2026 | Professional

King & Spalding New York
Entrant
TP Bennett
Category
Interior Design - Workplace (NEW)
Client's Name
King & Spalding
Country / Region
United States
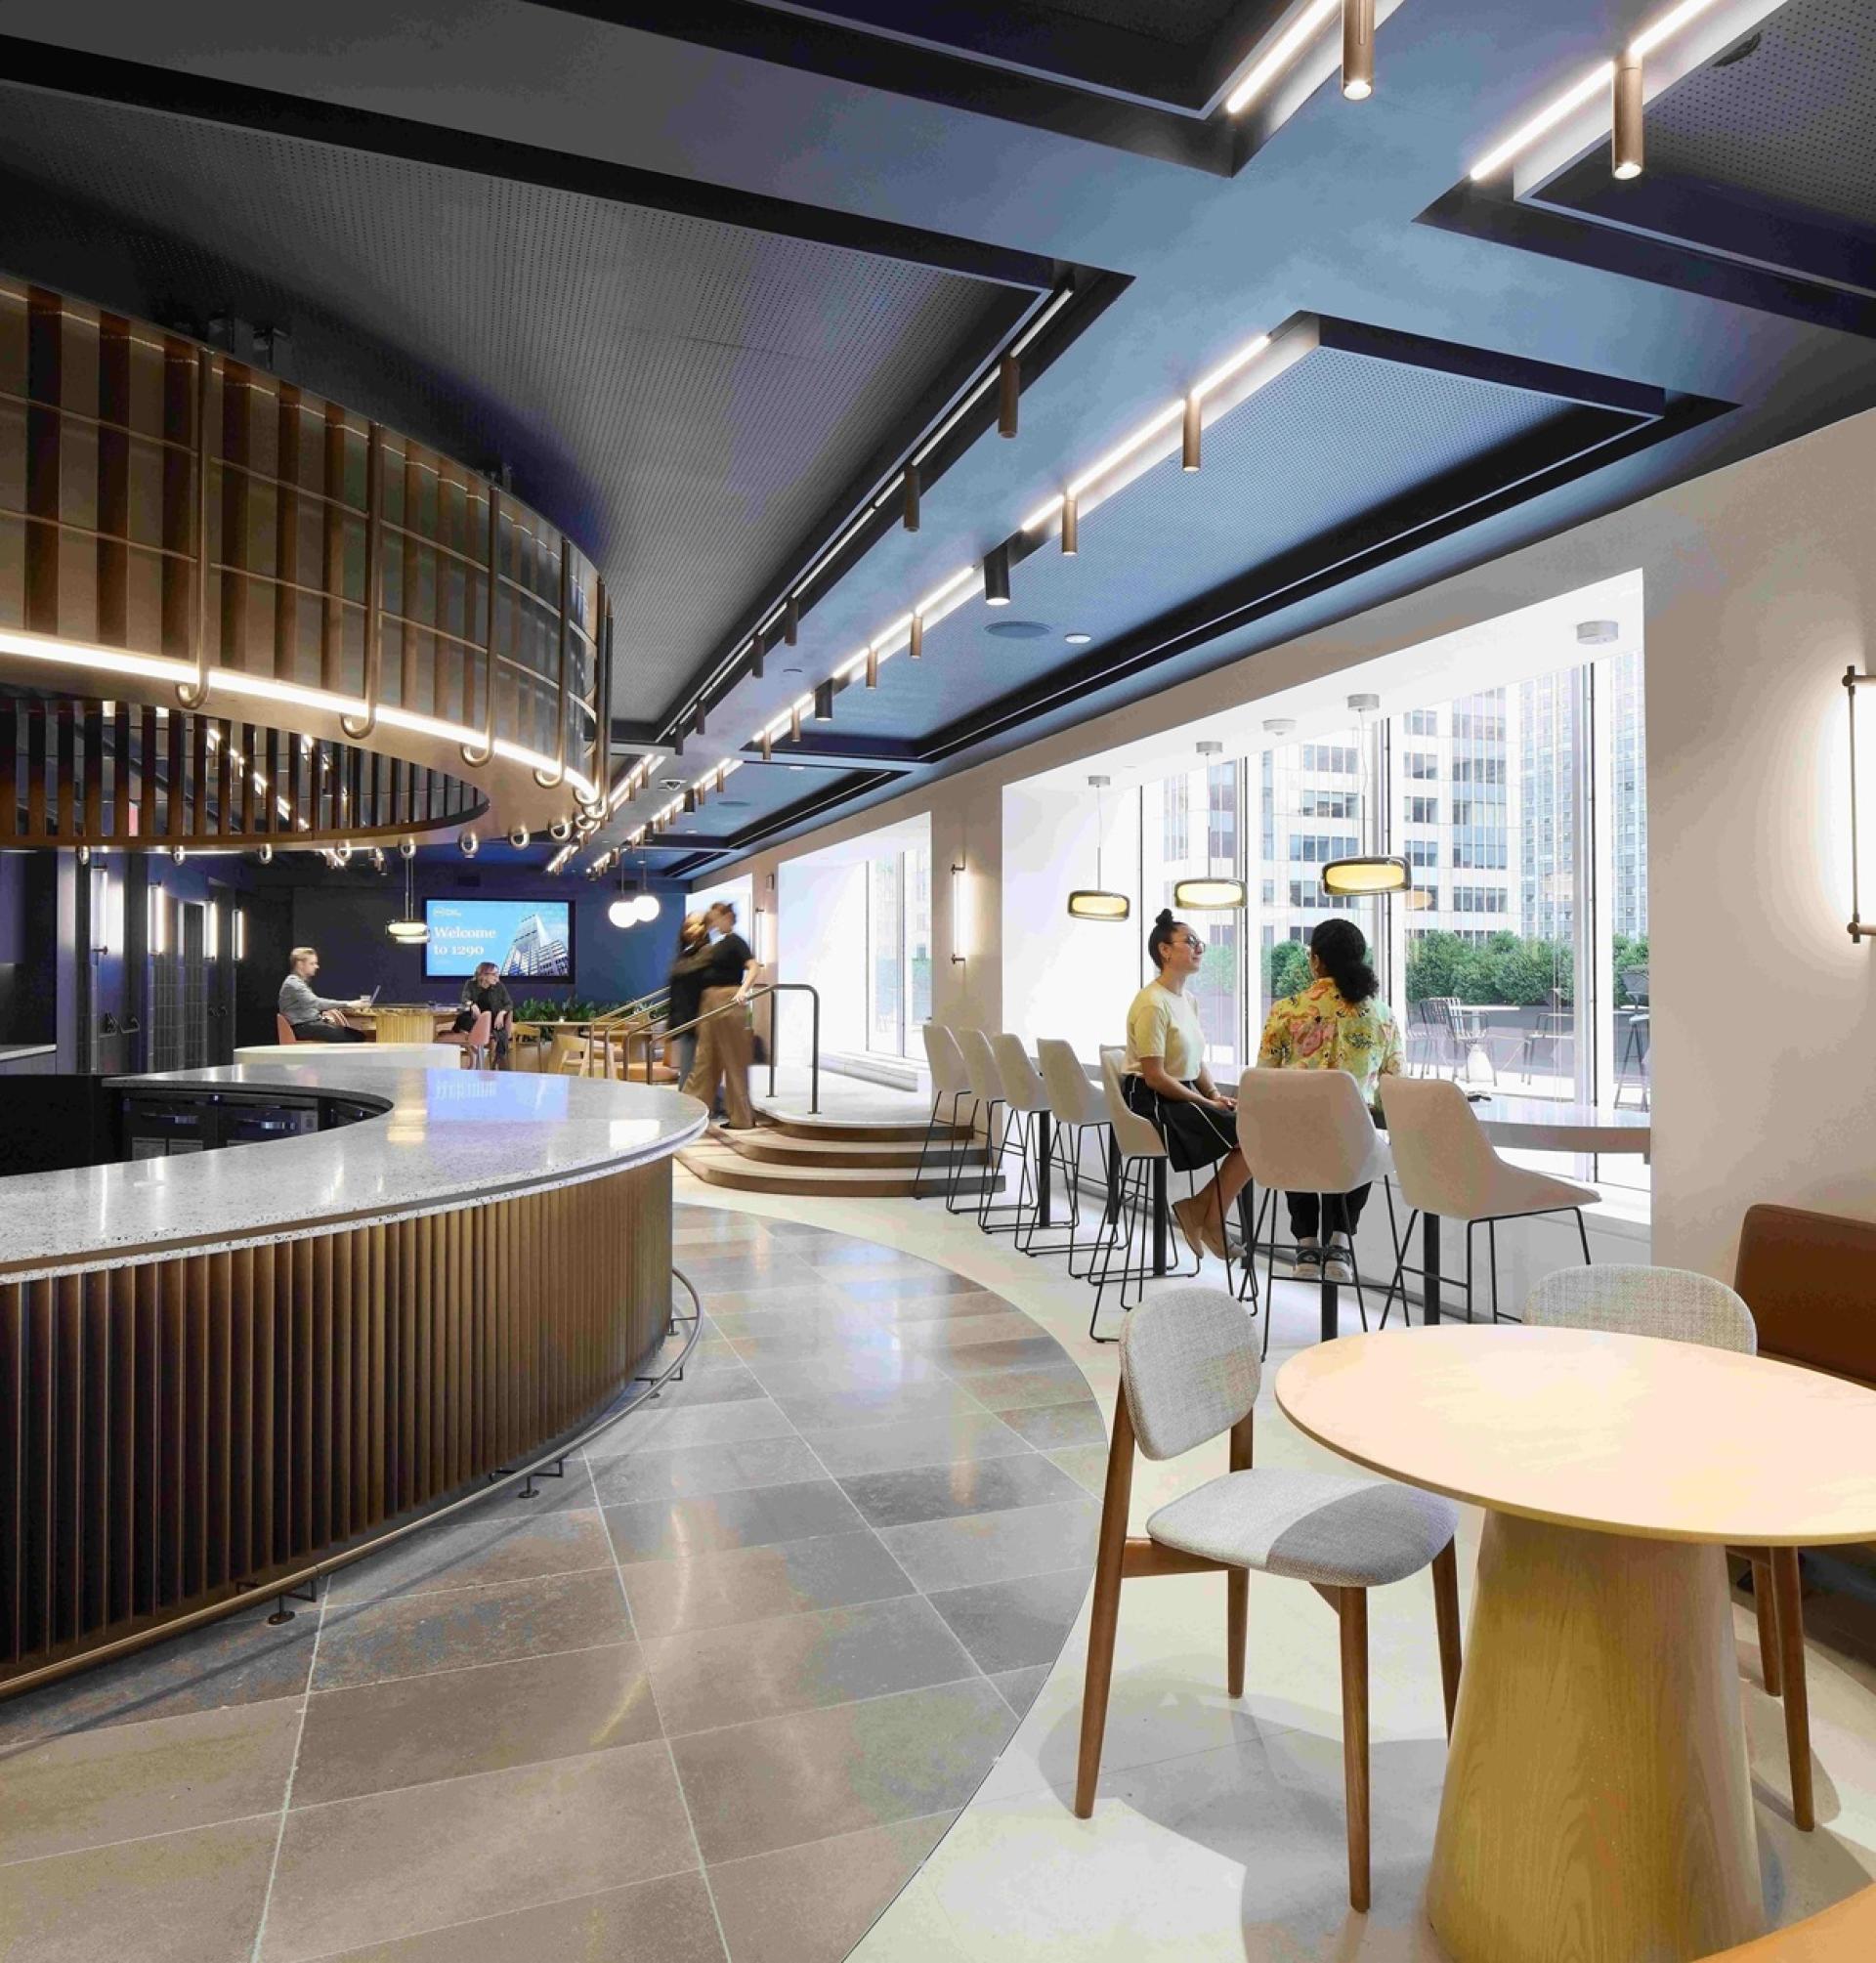
King & Spalding's new 190,000-square-foot New York home at 1290 Avenue of the Americas redefines what a modern legal workplace can be. Designed as a global hub for collaboration, client engagement and innovation, the project reflects the firm's continued growth and long-term commitment to New York while creating a workplace that balances exceptional performance with hospitality, wellbeing and community.
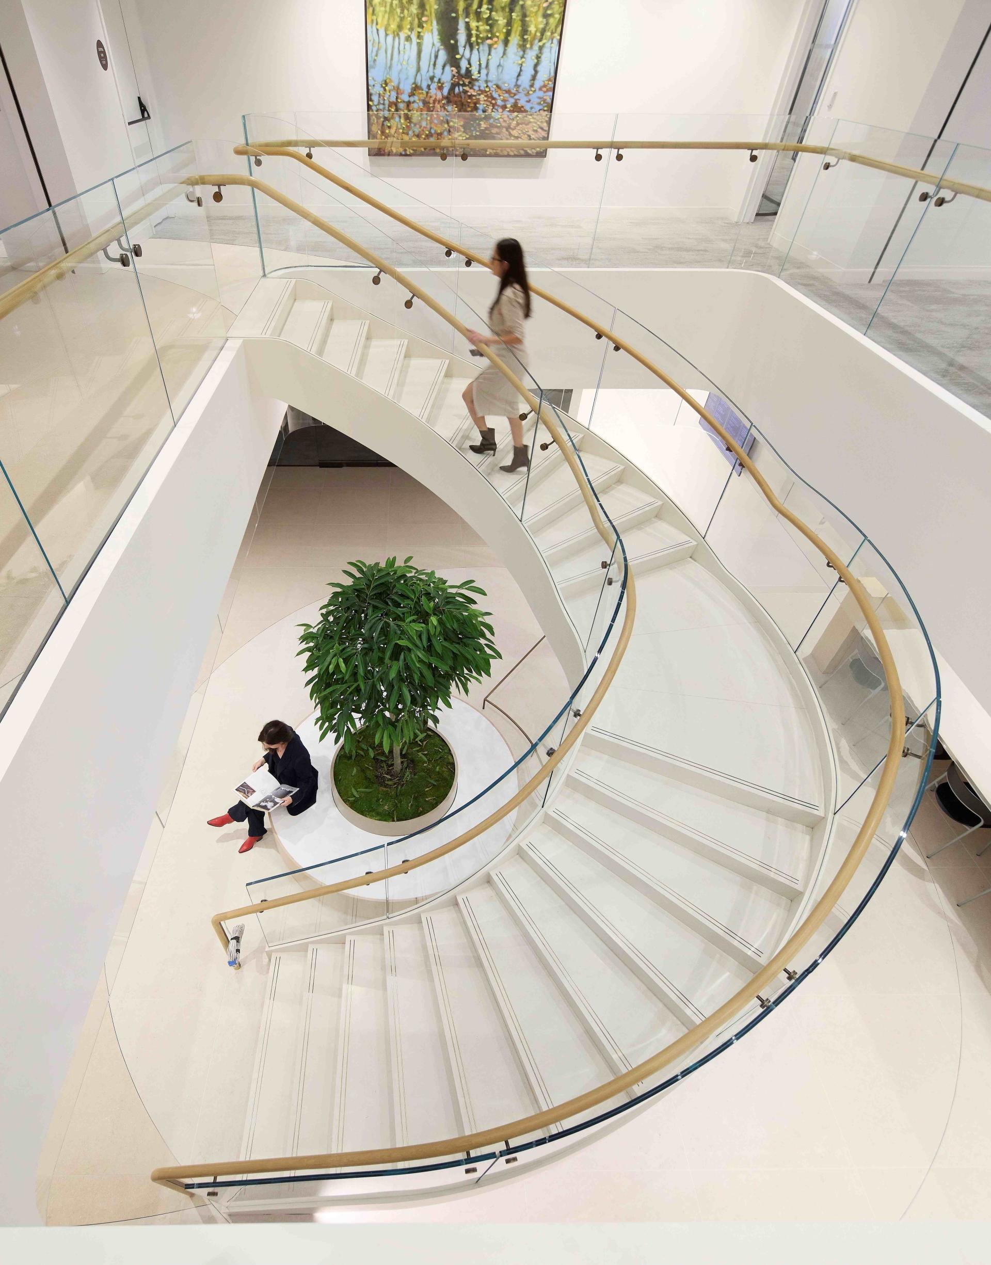
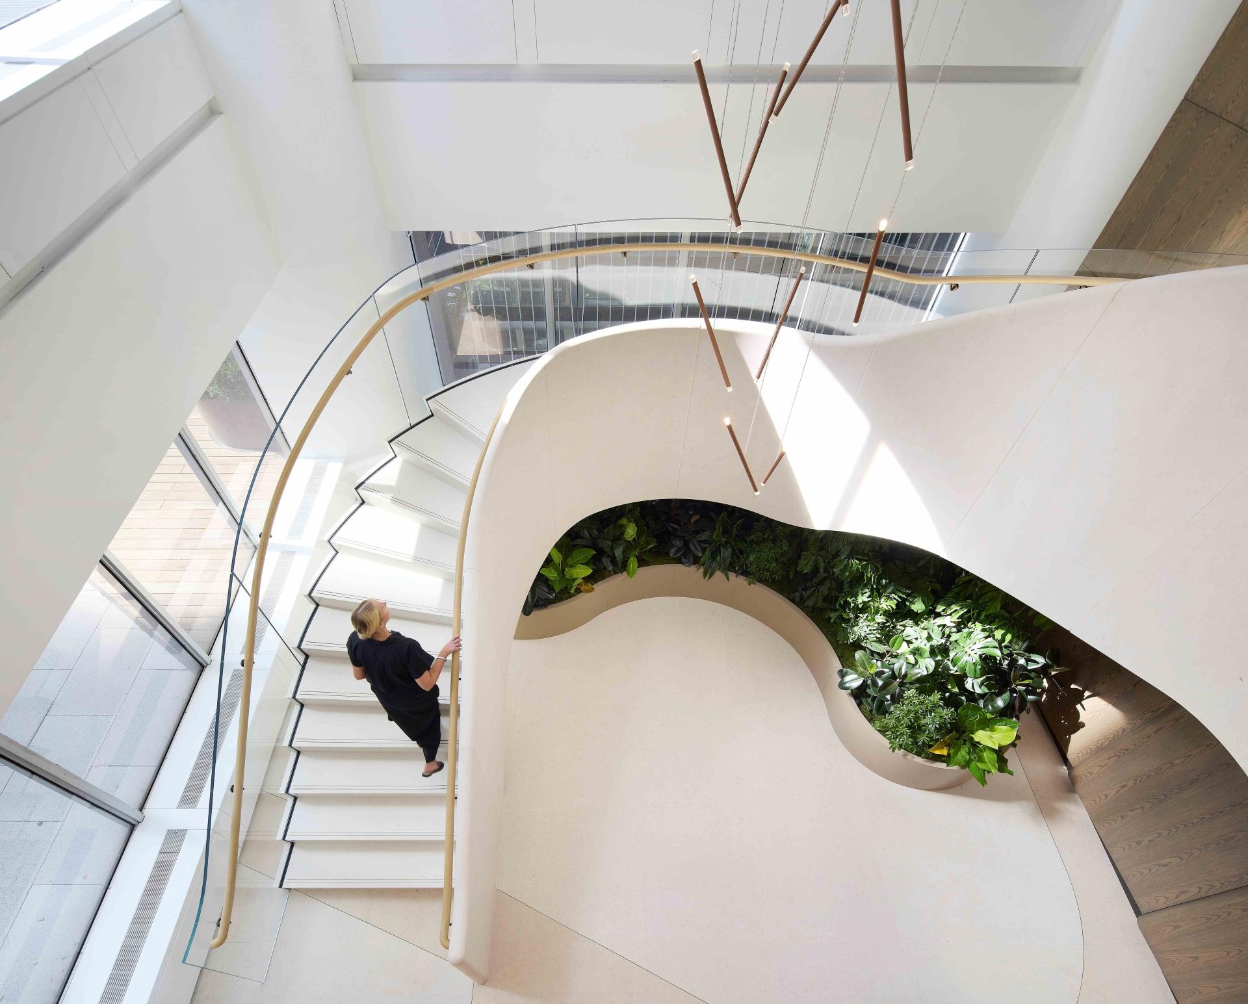
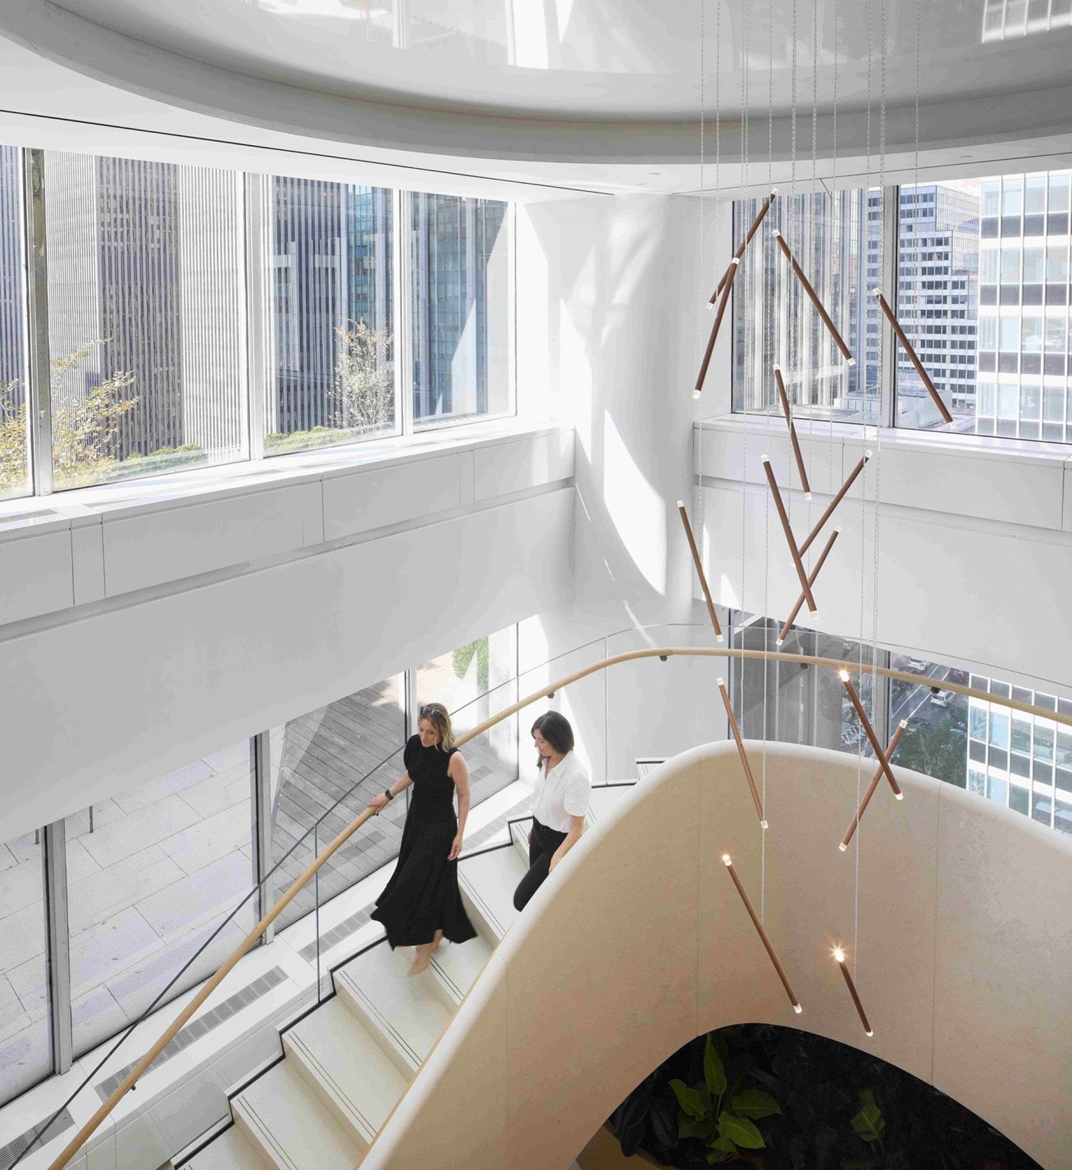
Occupying four interconnected floors, the workplace transforms the traditional law office into an amenity-rich environment where more than one-third of the space is dedicated to collaboration, social interaction and client experience. A series of sculptural staircases physically and visually connect the floors, drawing natural light deep into the building while creating vibrant central hubs that encourage movement, interaction and knowledge sharing.
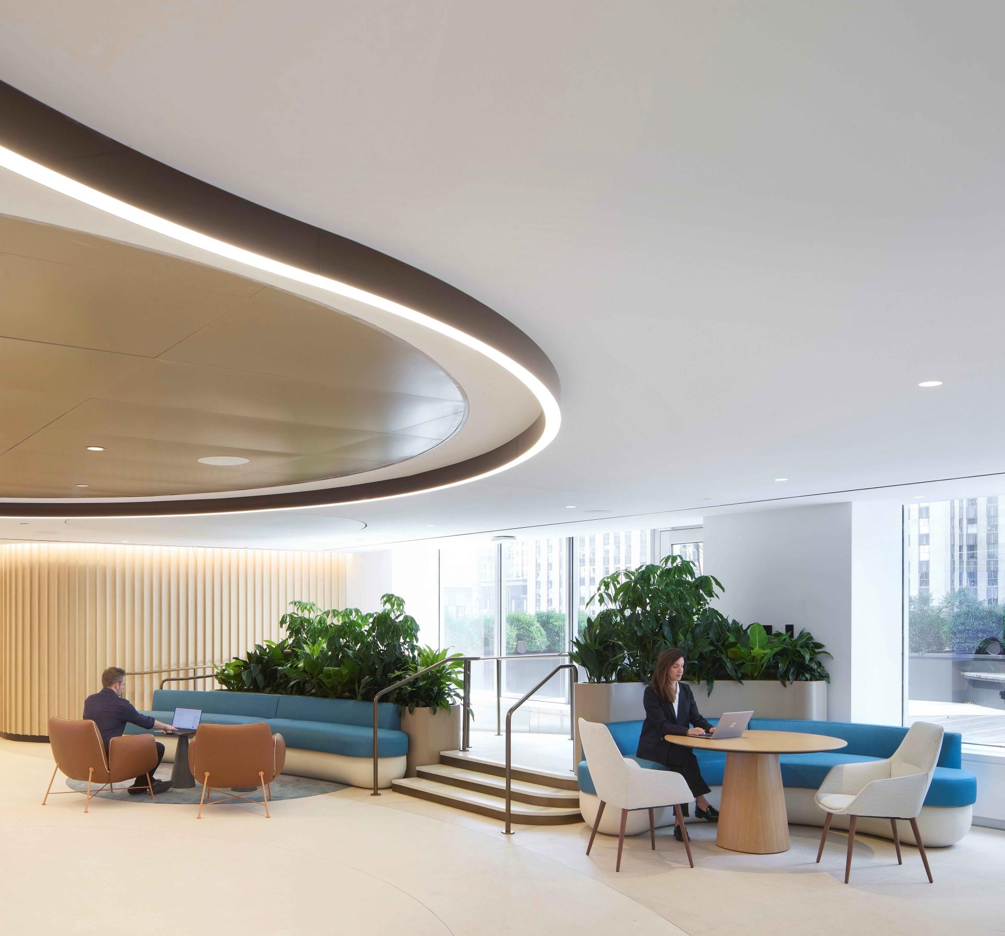
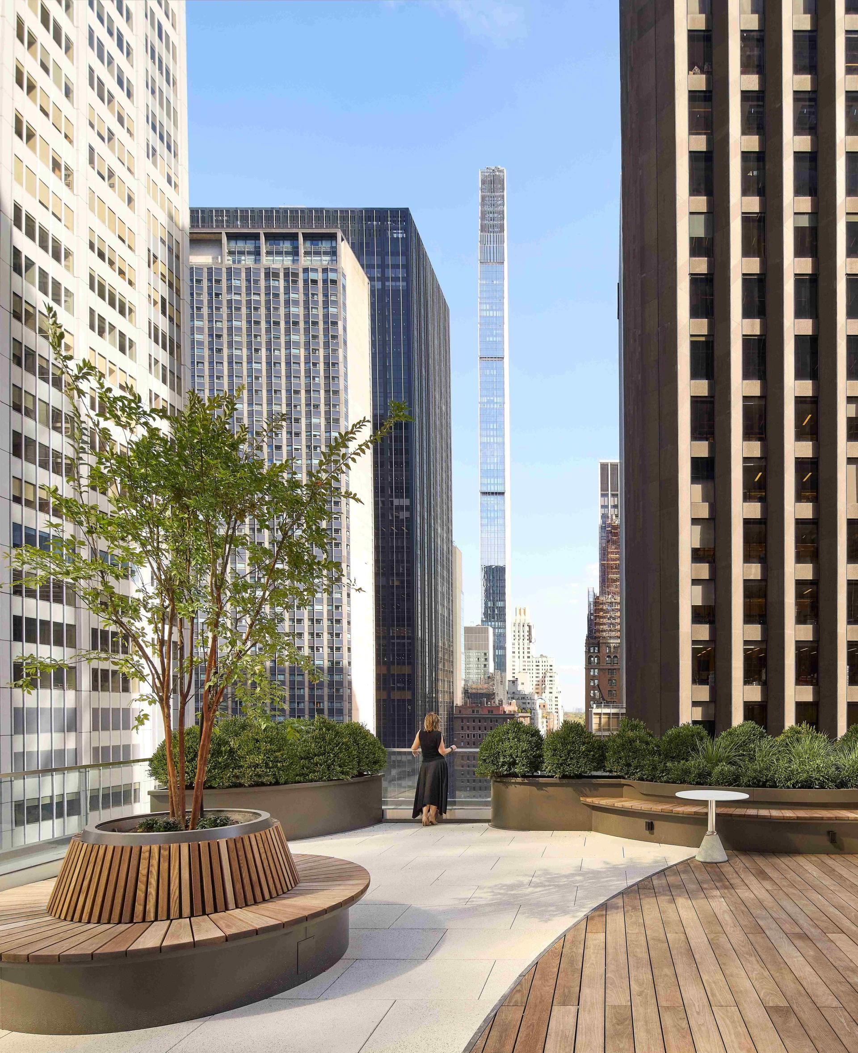
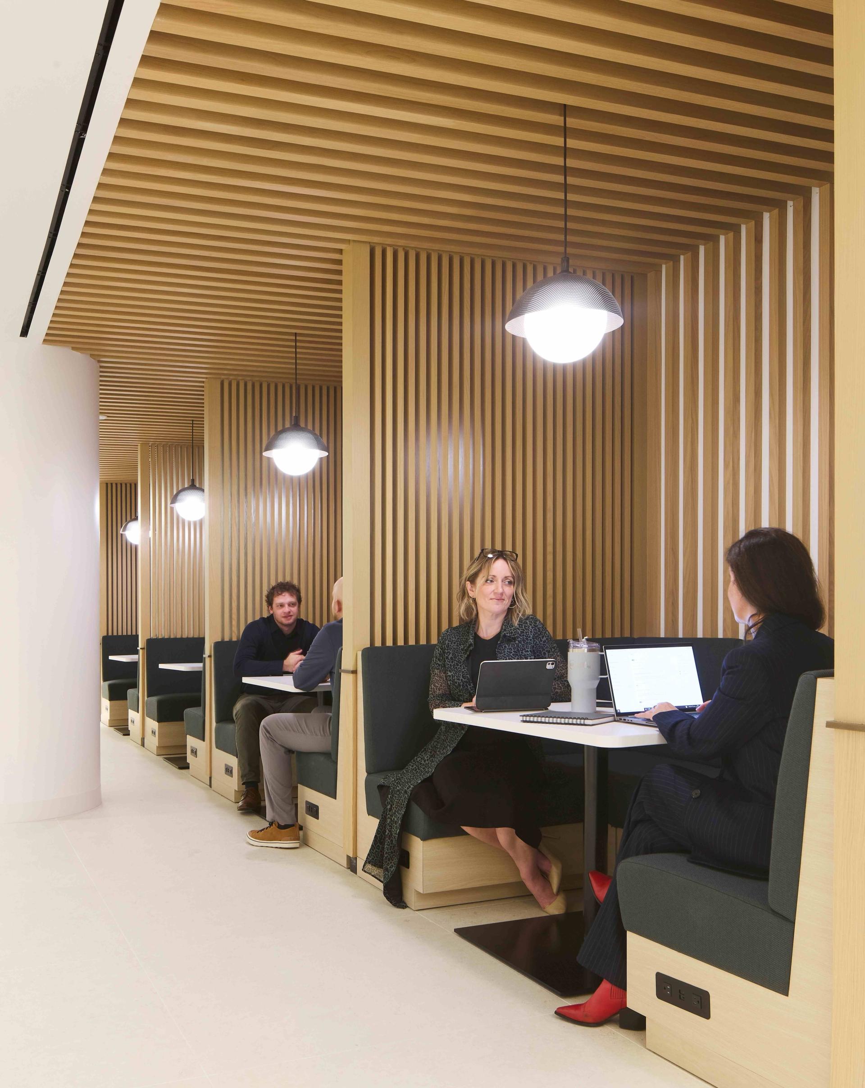
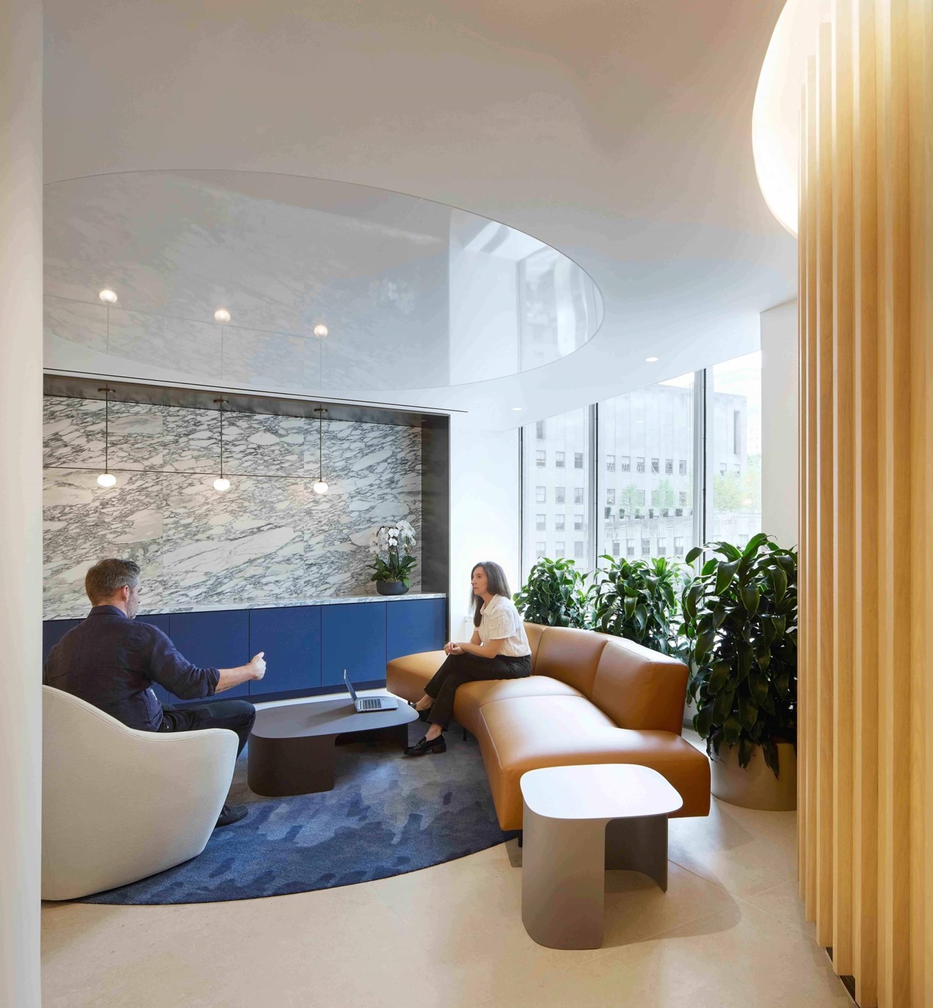
The workplace offers an extensive range of flexible environments, including hospitality-inspired client suites, adaptable event spaces, collaborative work settings, wellness facilities, cafés, games areas and multiple outdoor terraces overlooking Midtown Manhattan. The largest terrace accommodates up to 180 guests, enabling the office to host client events, firm-wide gatherings and community activities in a unique indoor-outdoor setting.
Throughout the project, equity and employee experience were prioritised. Standardised office sizes, abundant access to daylight, activity-based work settings and carefully planned amenity spaces create an inclusive environment that supports diverse ways of working while fostering collaboration across practice groups.
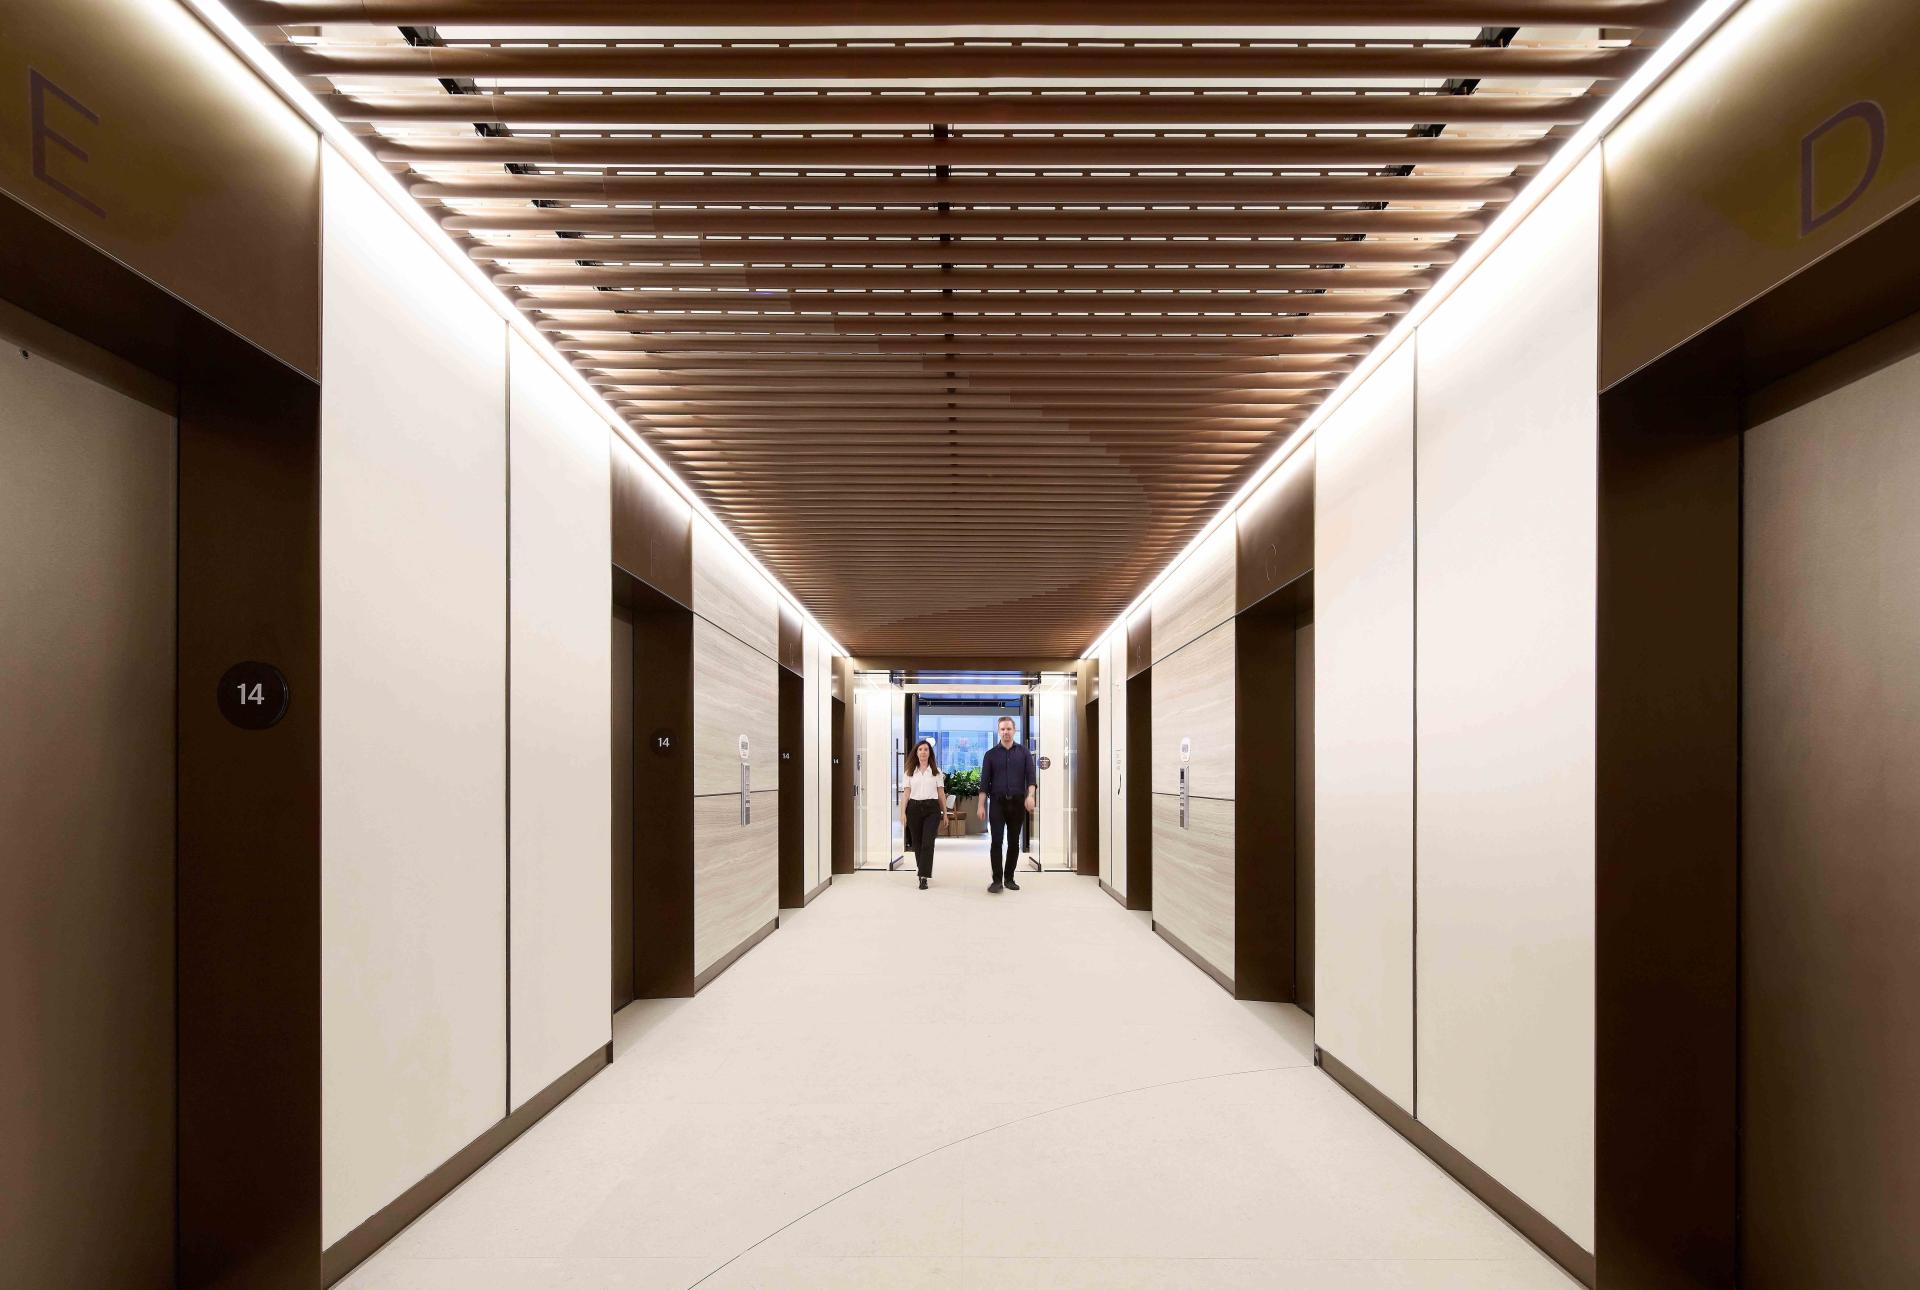
Materiality reinforces the project's timeless character through a refined palette of limestone, honed marble, warm timber and brushed bronze, selected for both durability and longevity. Sustainability is embedded through adaptable planning, thoughtful material selection and strategies that minimise waste while supporting long-term flexibility.
More than a workplace relocation, this project represents a transformational investment in King & Spalding's people, culture and future. It creates a destination that seamlessly integrates world-class client hospitality with an inspiring employee experience, positioning the firm for continued growth while setting a new benchmark for legal workplace design.

Credits
Entrant
Lea Shanati
Category
Commercial Architecture - Mixed-Use Developments
Entrant
Keliang Li
Category
Interior Design - Hotels & Resorts
Entrant
Syracuse University
Category
Student Design - Institutional Architecture

Entrant
Jingbo Huang
Category
Residential Architecture - Small Living Spaces (Tiny Homes, Studios)