2026 | Professional

The Holding Edge
Entrant
Syracuse University
Category
Student Design - Institutional Architecture
Client's Name
Country / Region
United States
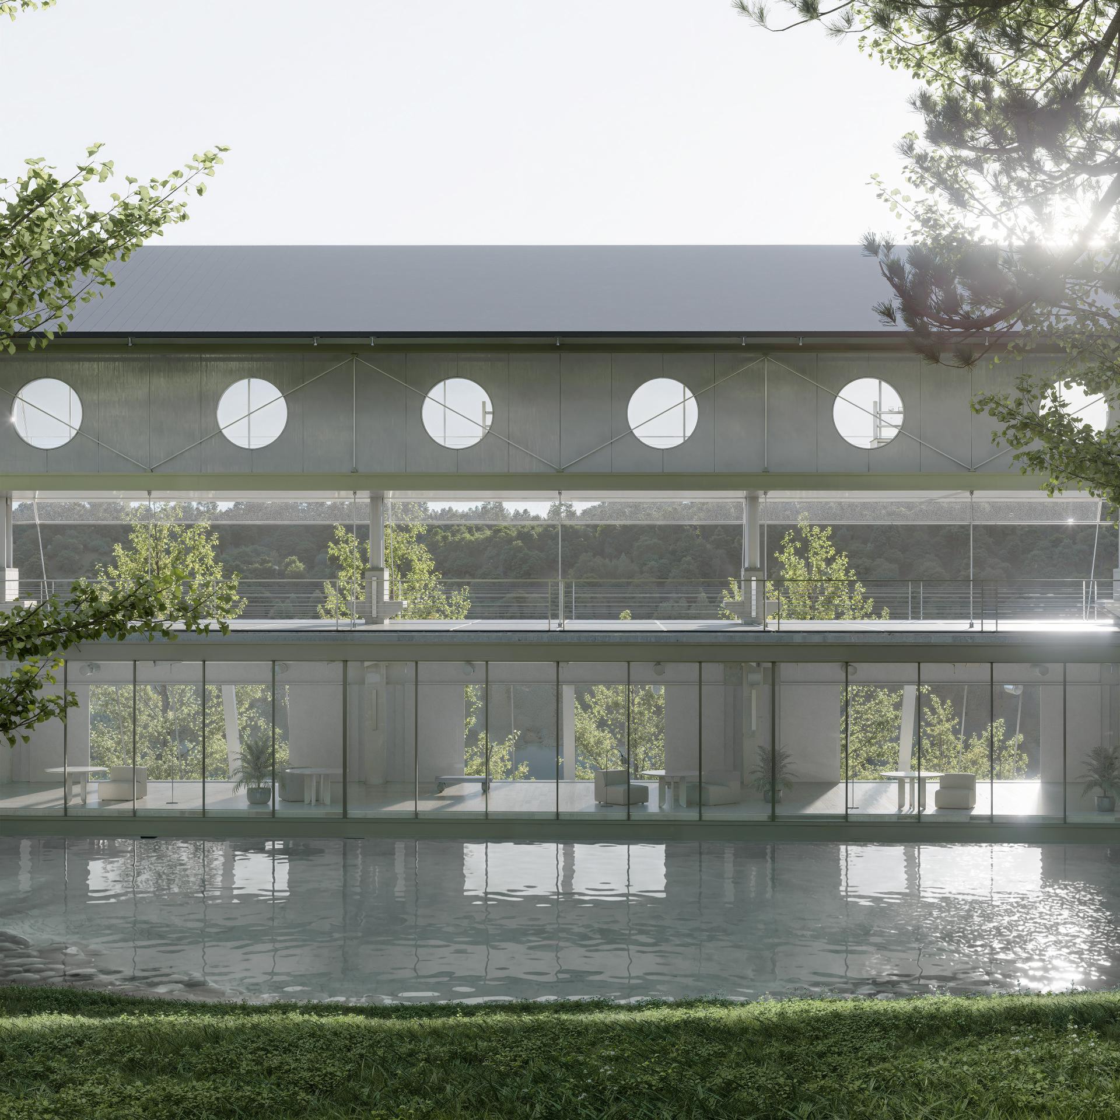
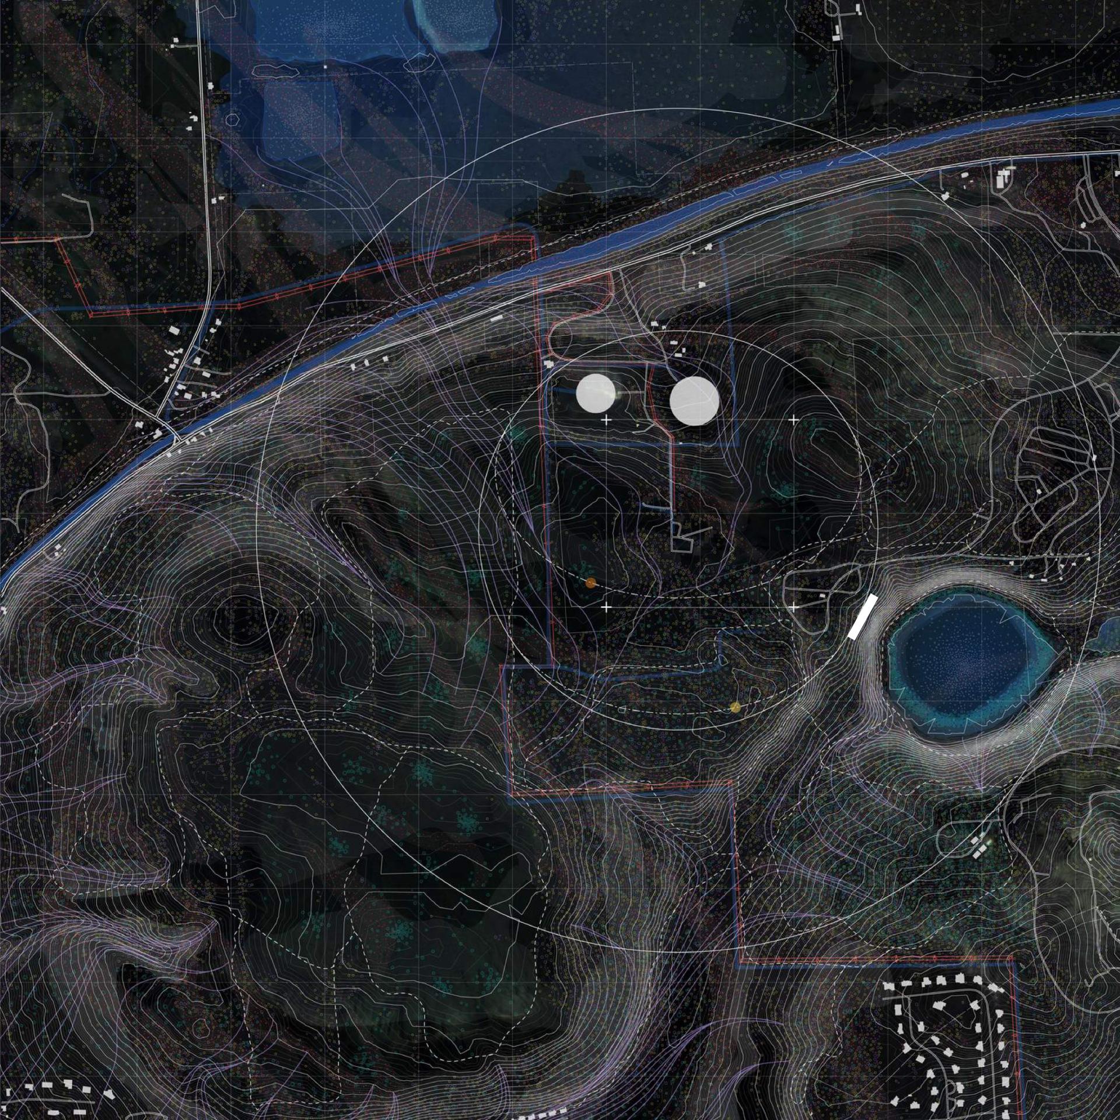
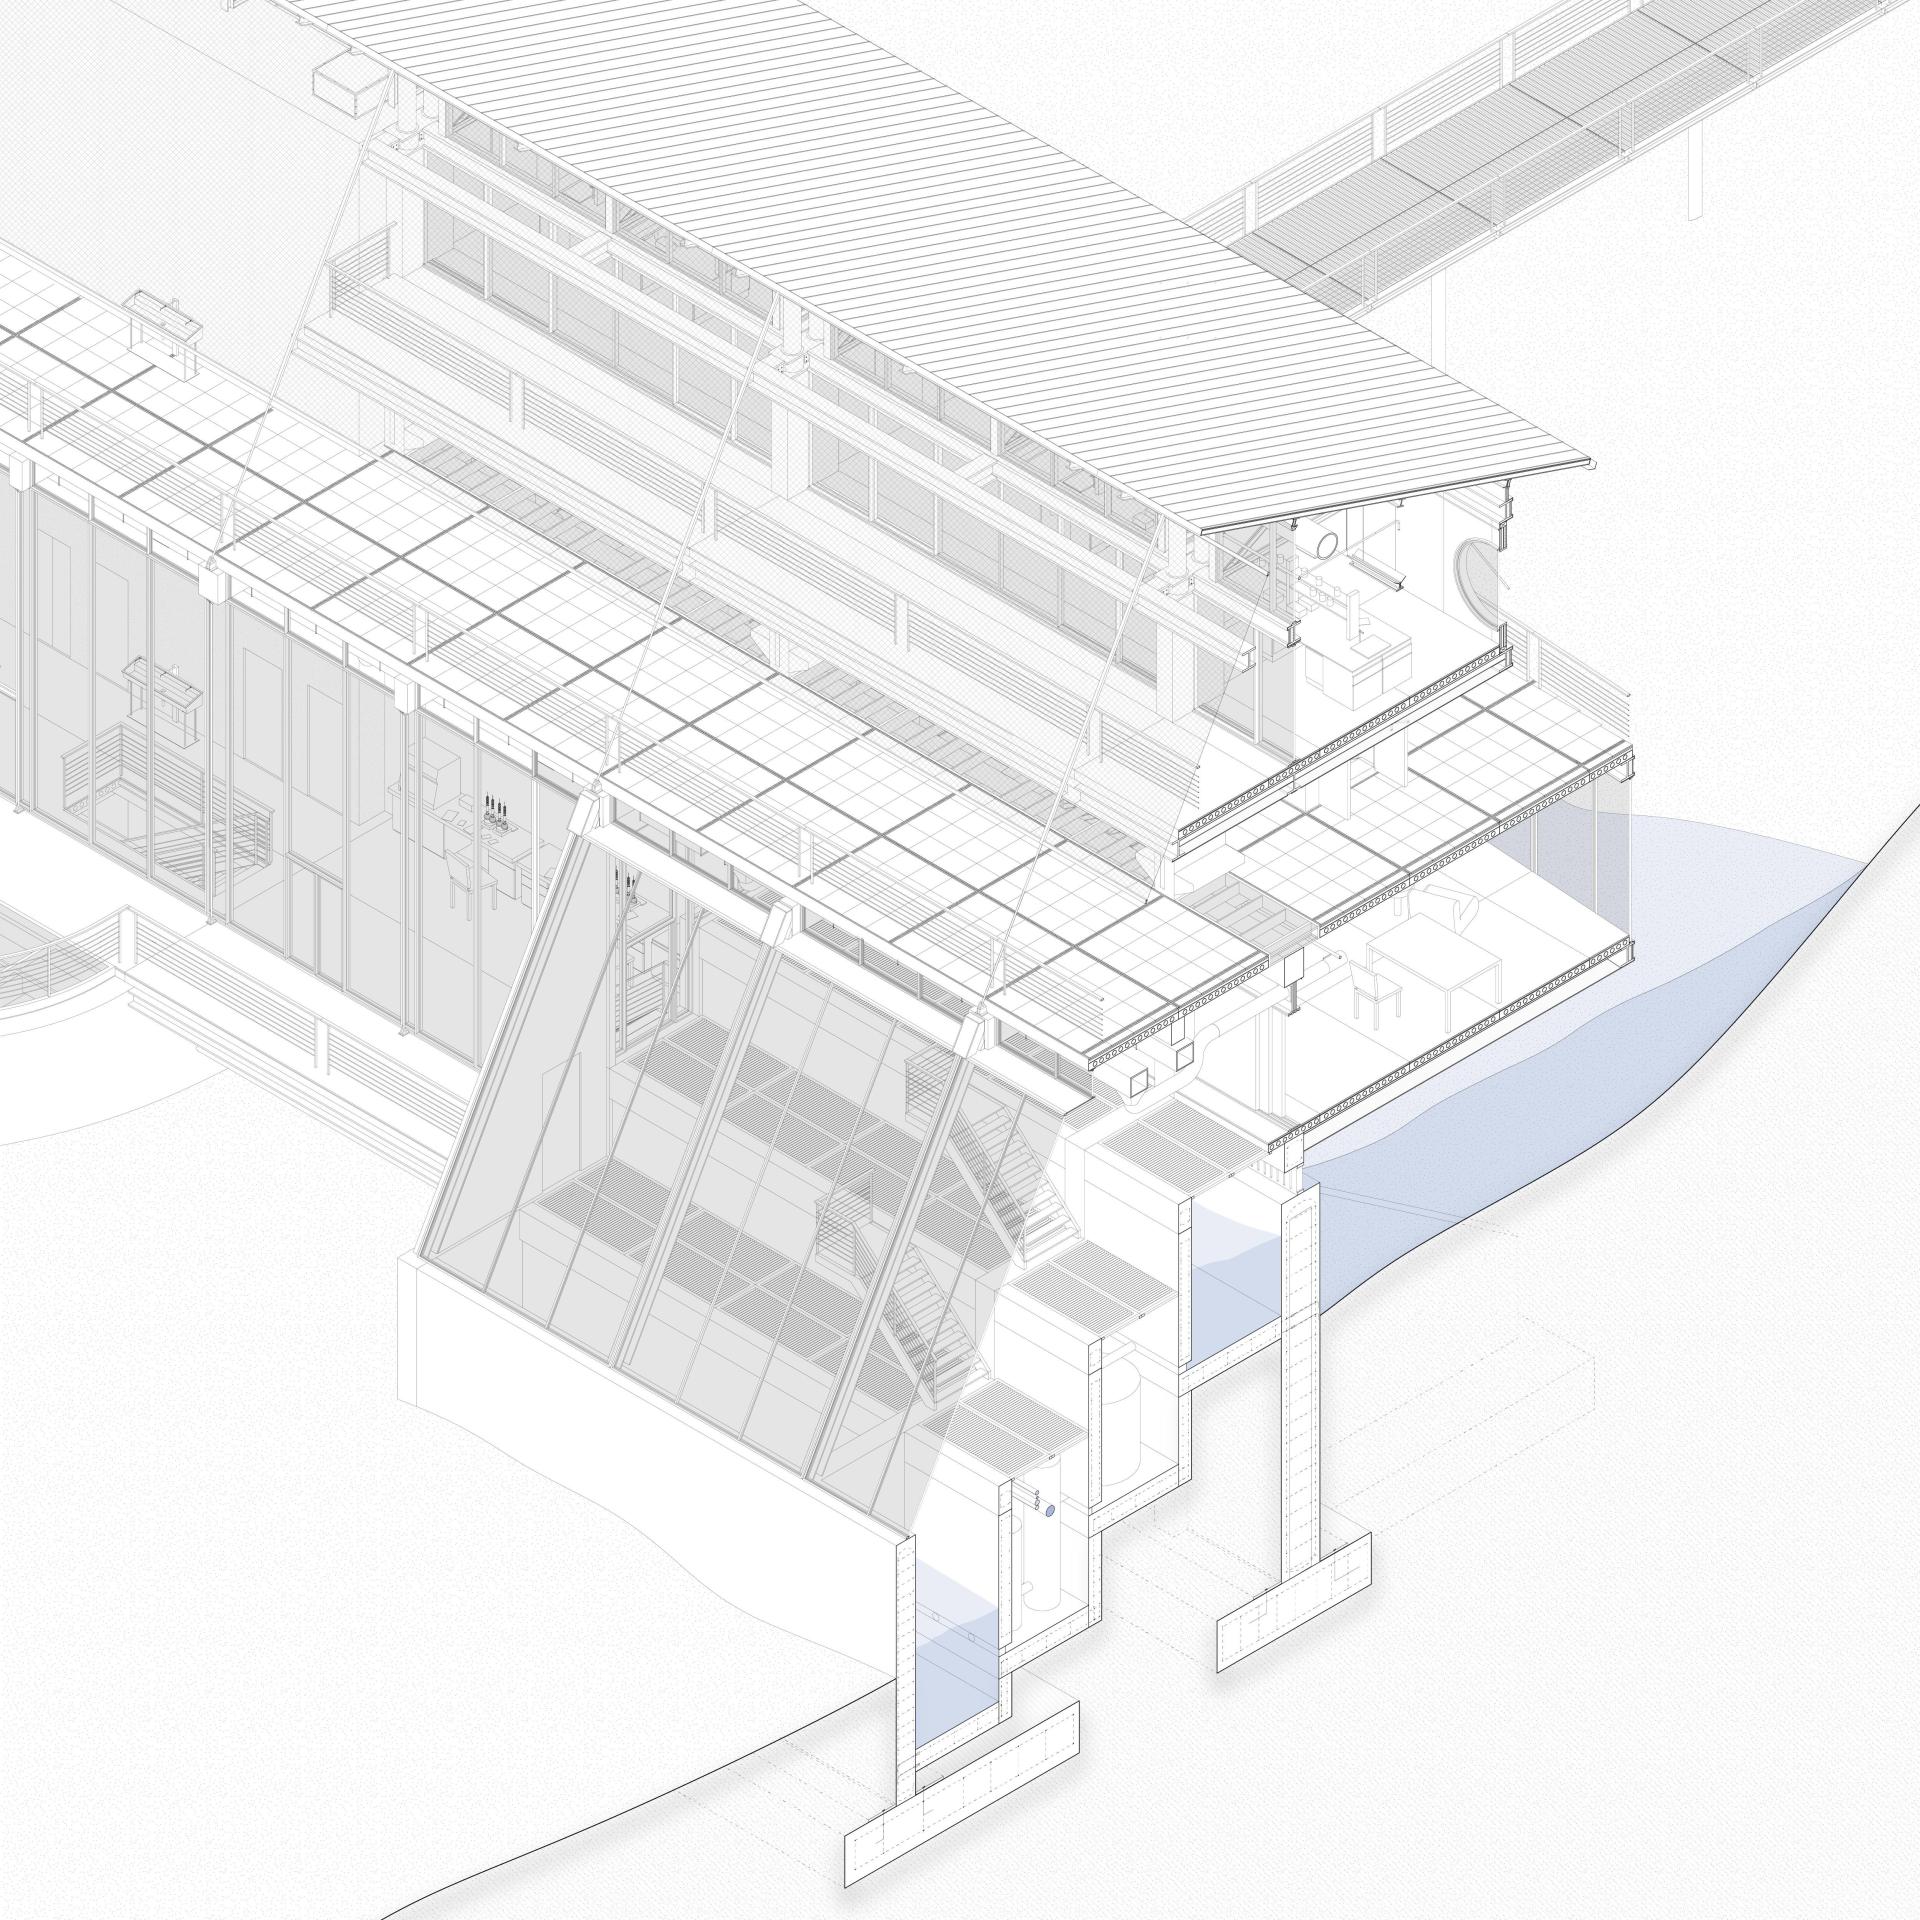
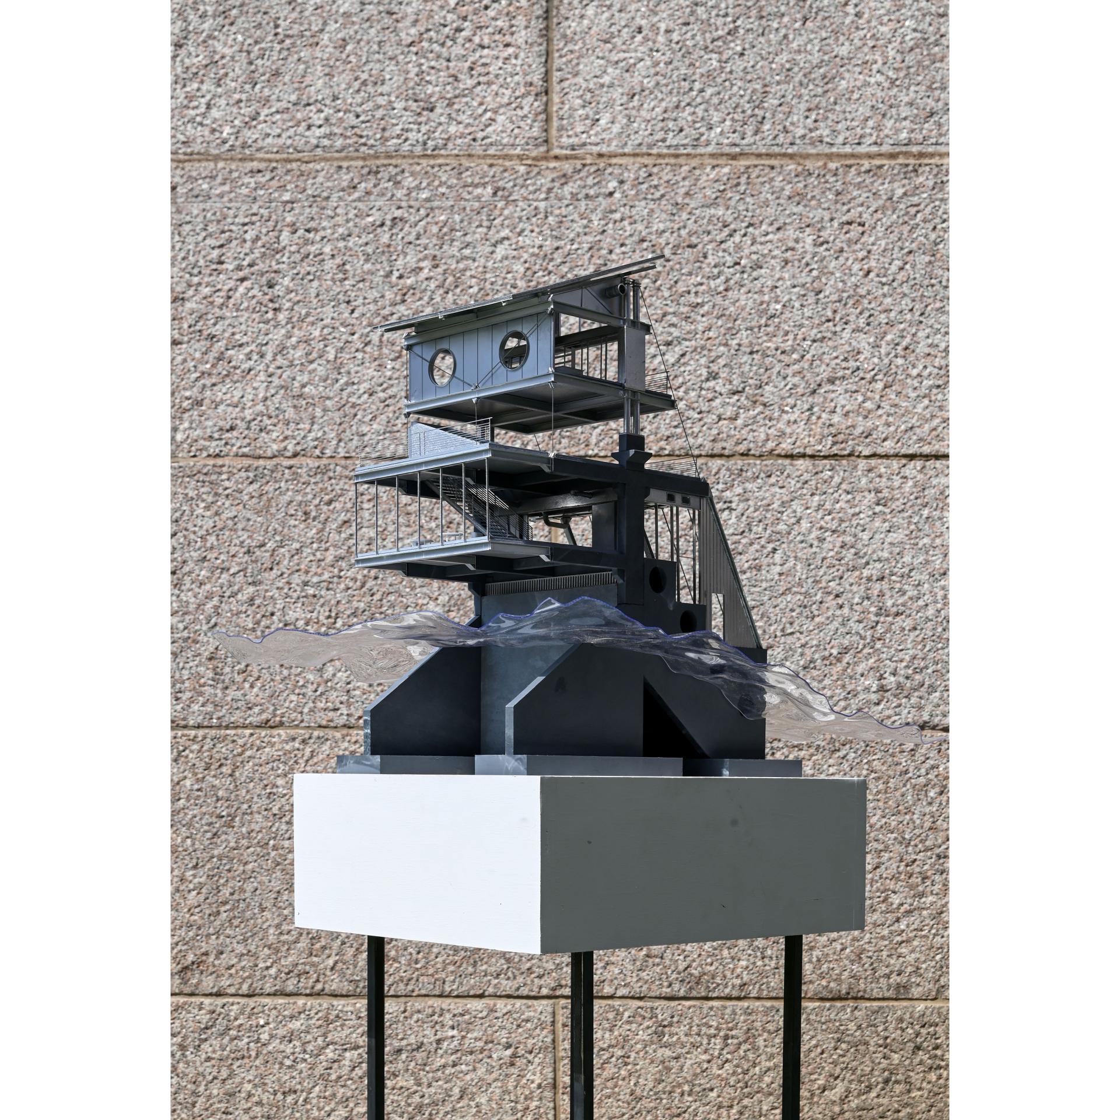
The Holding Edge is both institutional architecture for water monitoring and linear infrastructure: a system that stops stormwater on its way to Round Lake, slows it, filters it, and reuses it. Round Lake, a rare meromictic lake and national natural landmark, remains permanently stratified: an oxygenated surface layer sits above a dense, isolated deep layer that never circulates. Because that deep water cannot recover from contamination, anything entering the lake must be carefully managed, in volume and in quality.
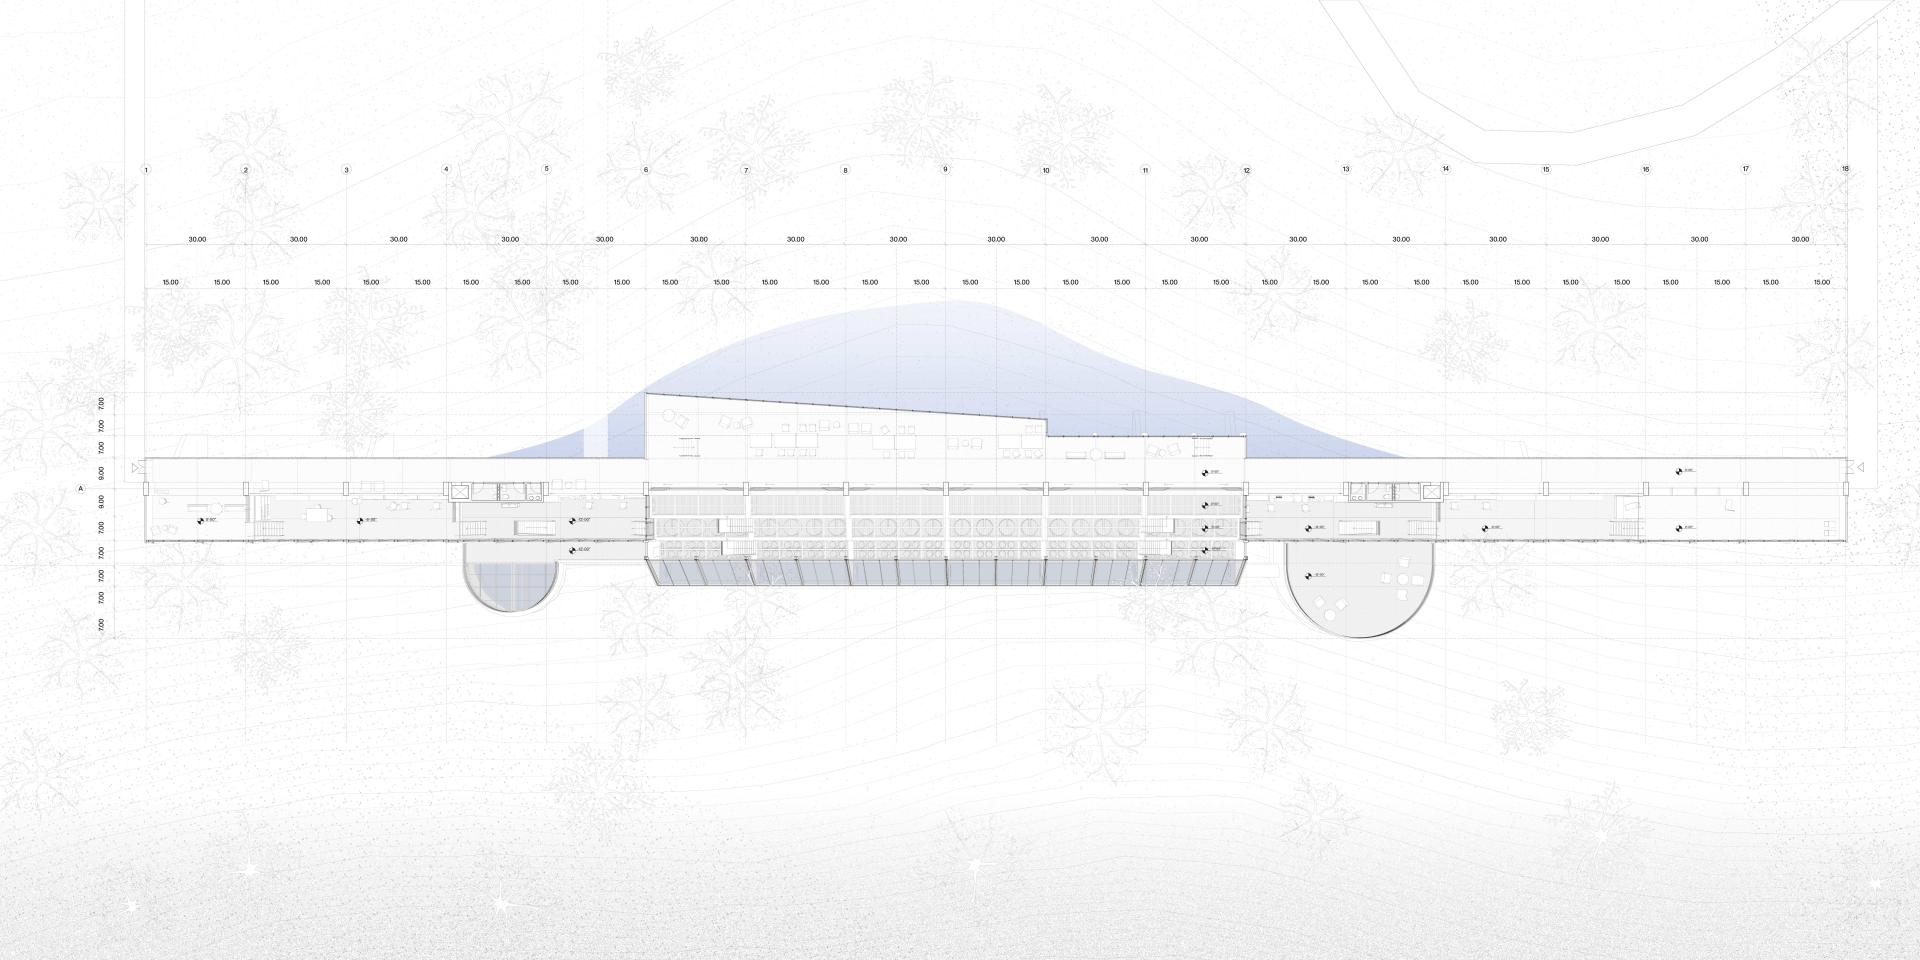
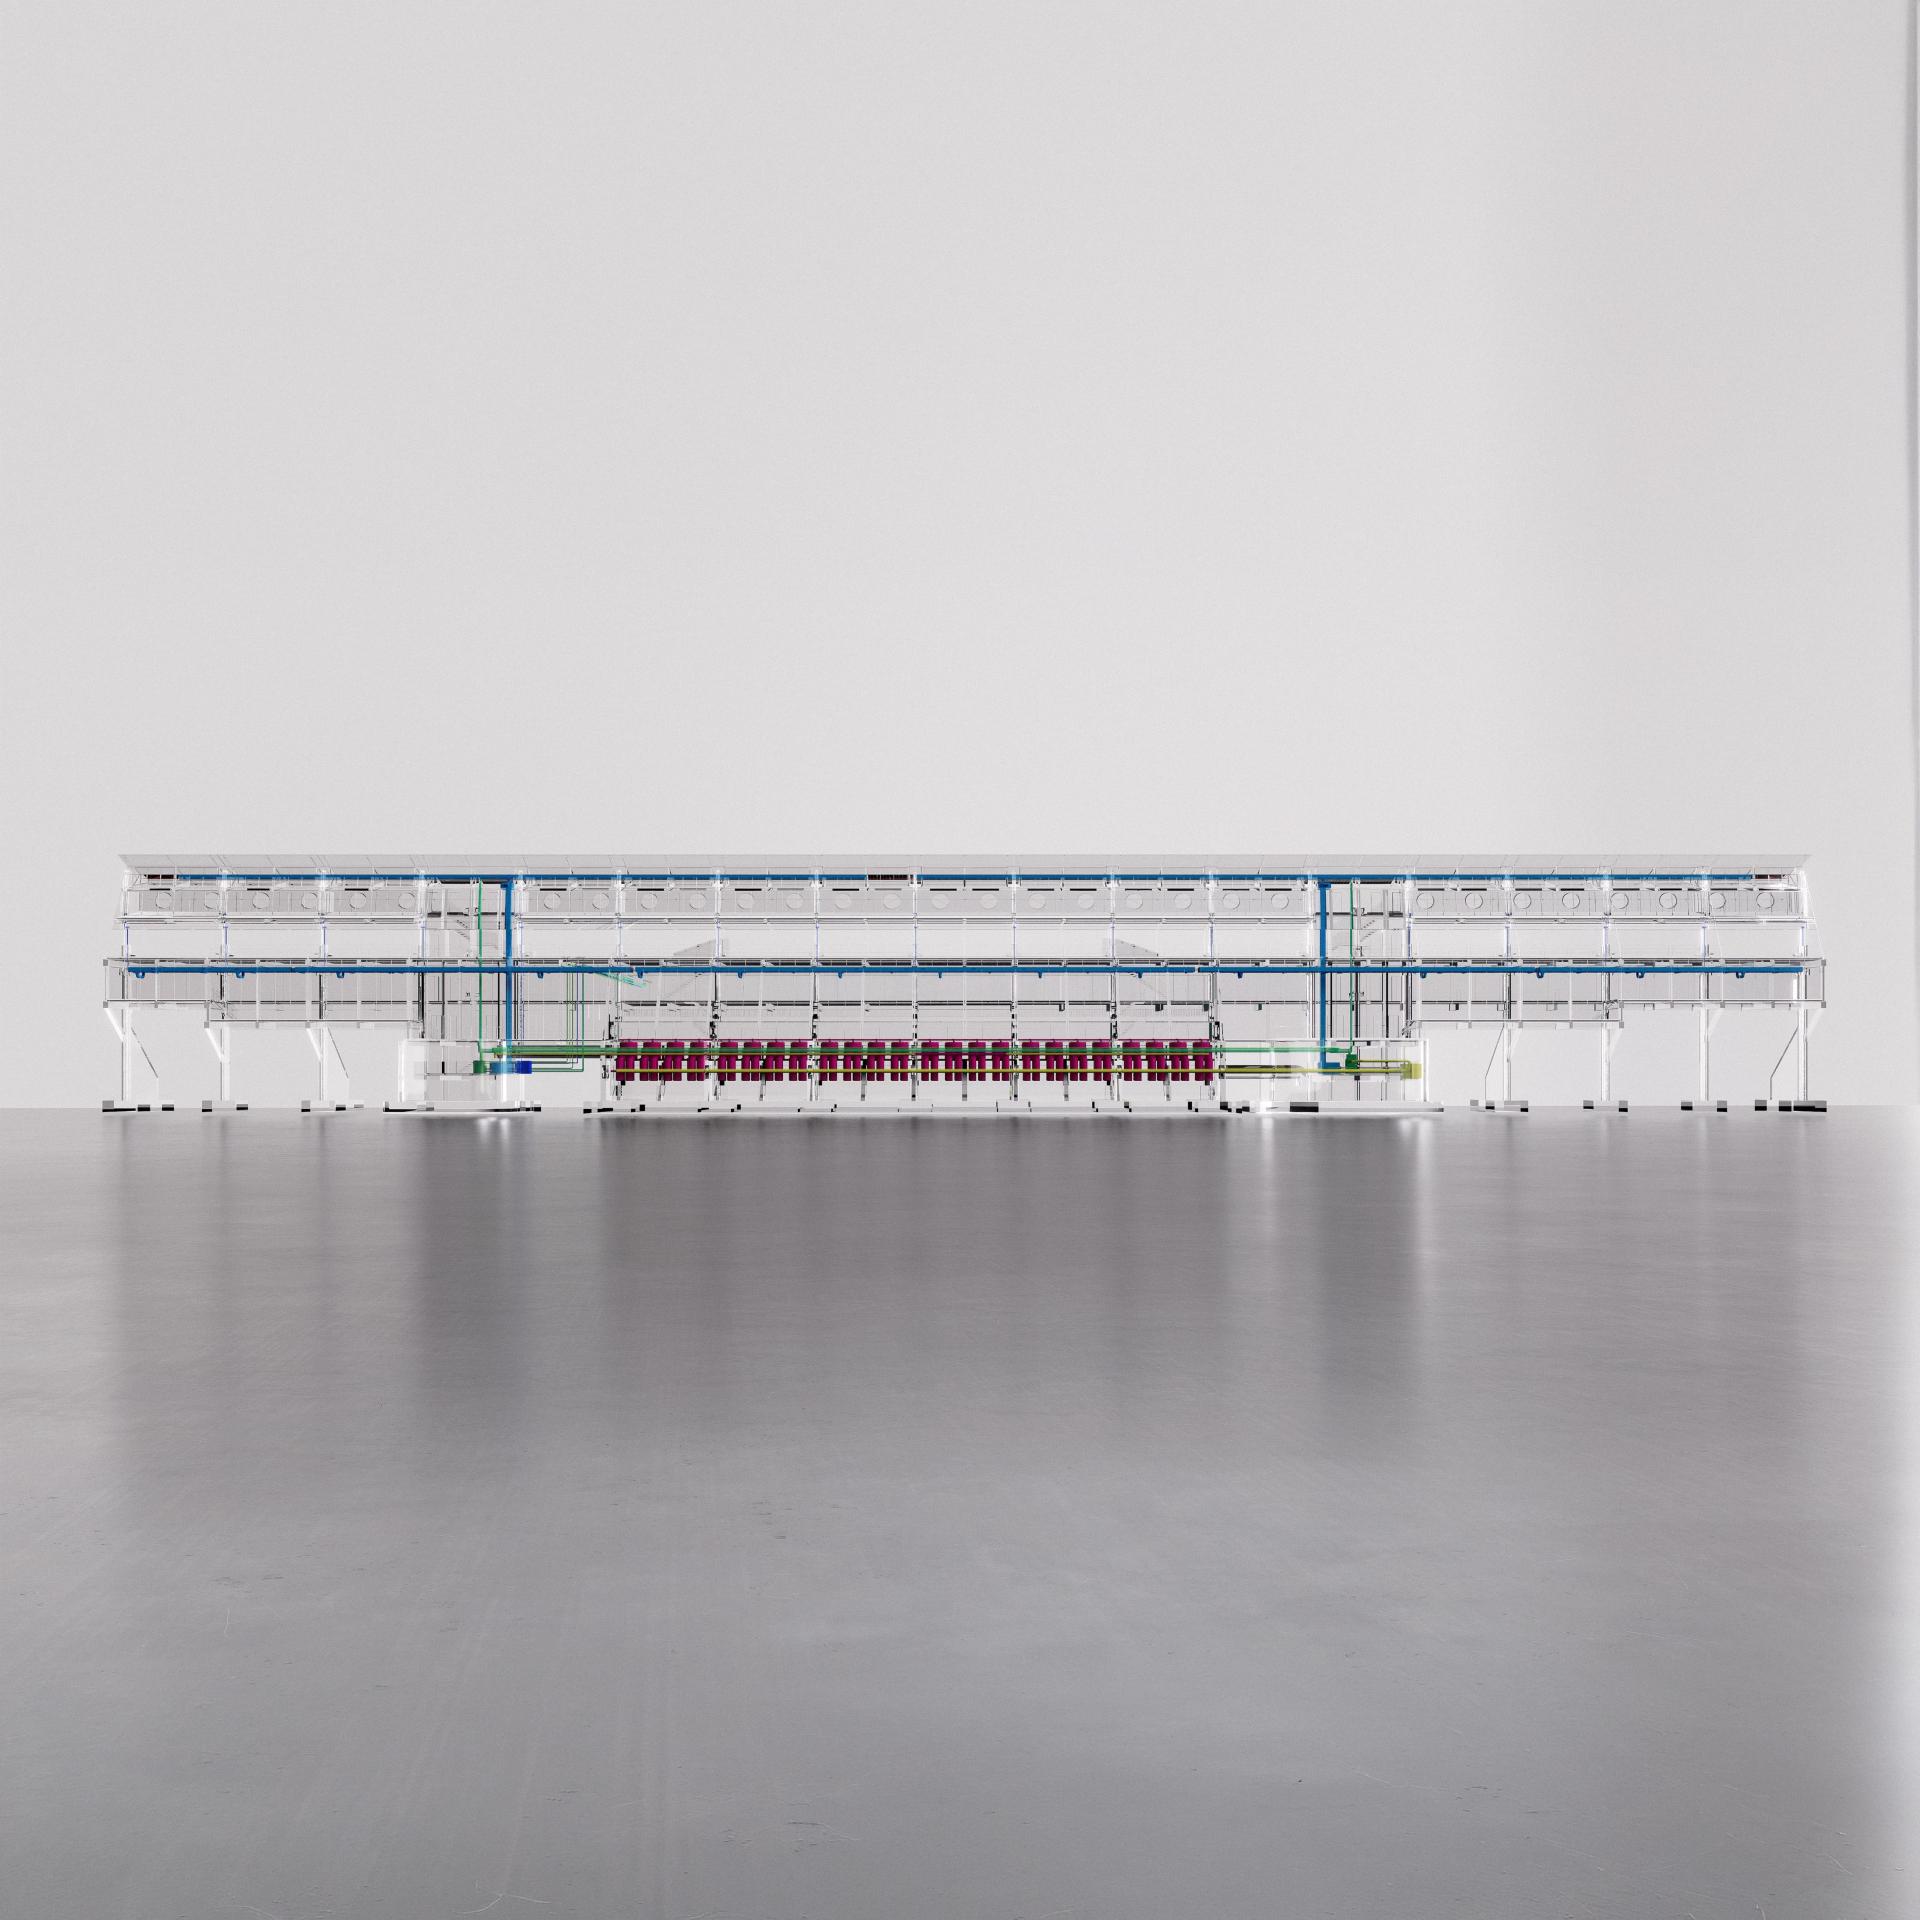
Part dam, part architecture, the structure spans the slope and collects roughly 60,000 gallons of runoff. That volume set the spatial requirements of the system, and the rest of the architecture grew from it. Water is drawn through a gravity-fed terraced sequence shaped by the site's natural grade.
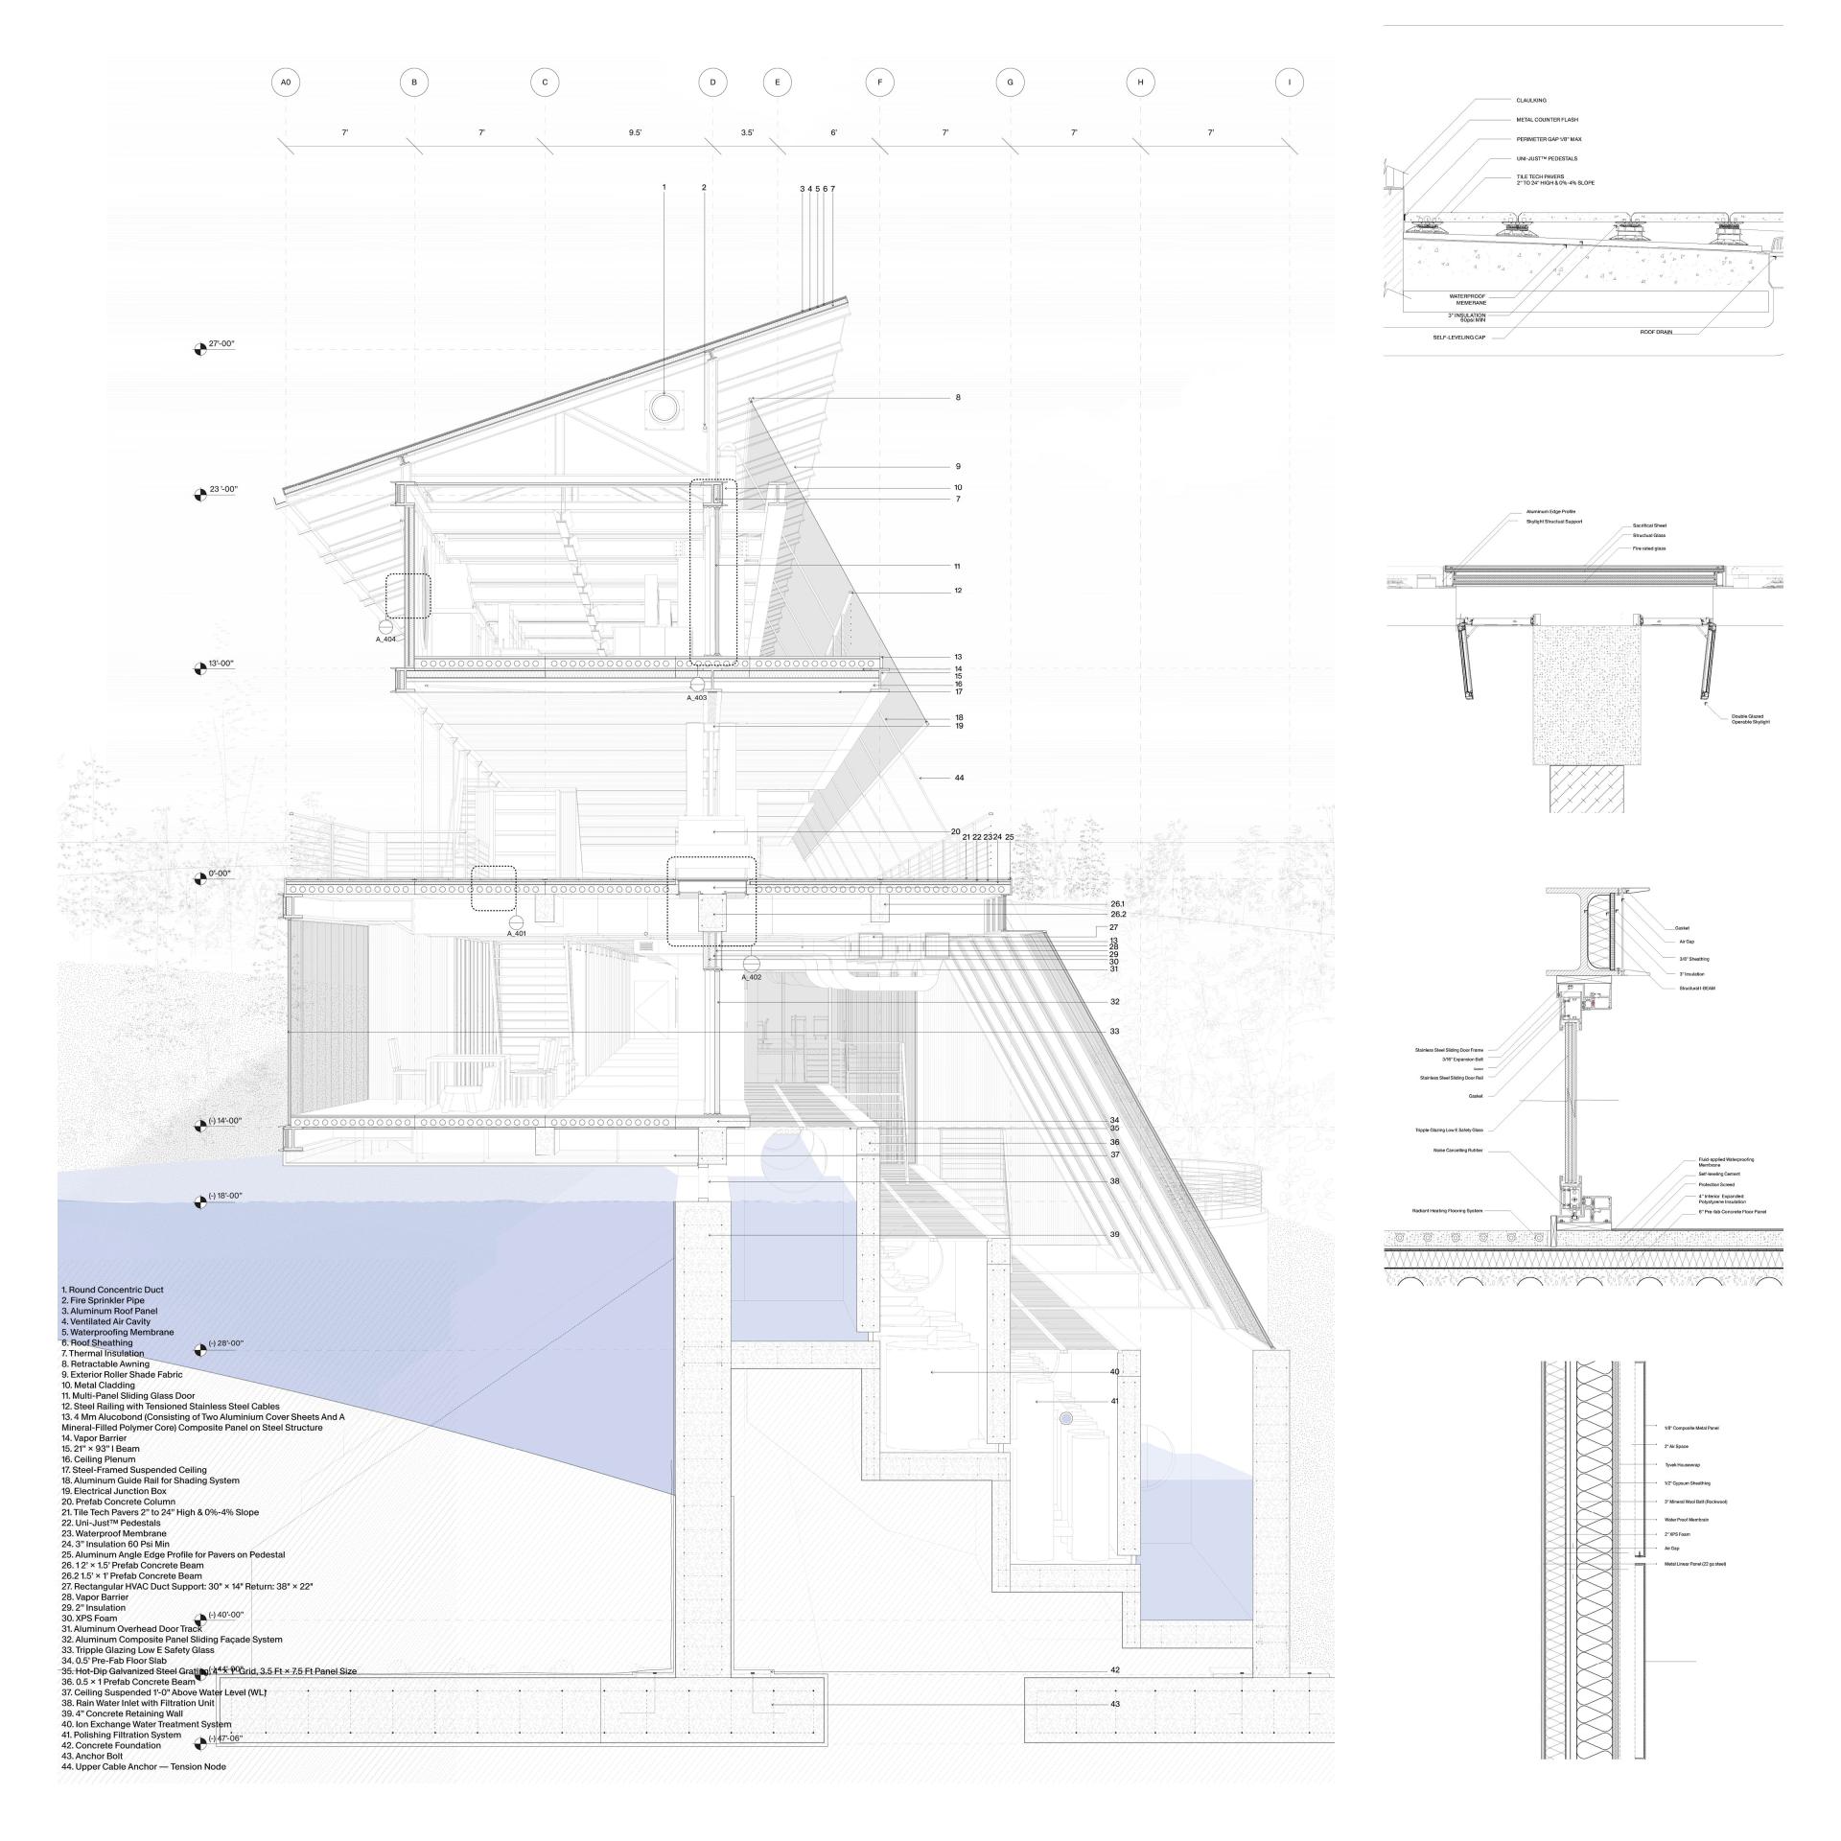
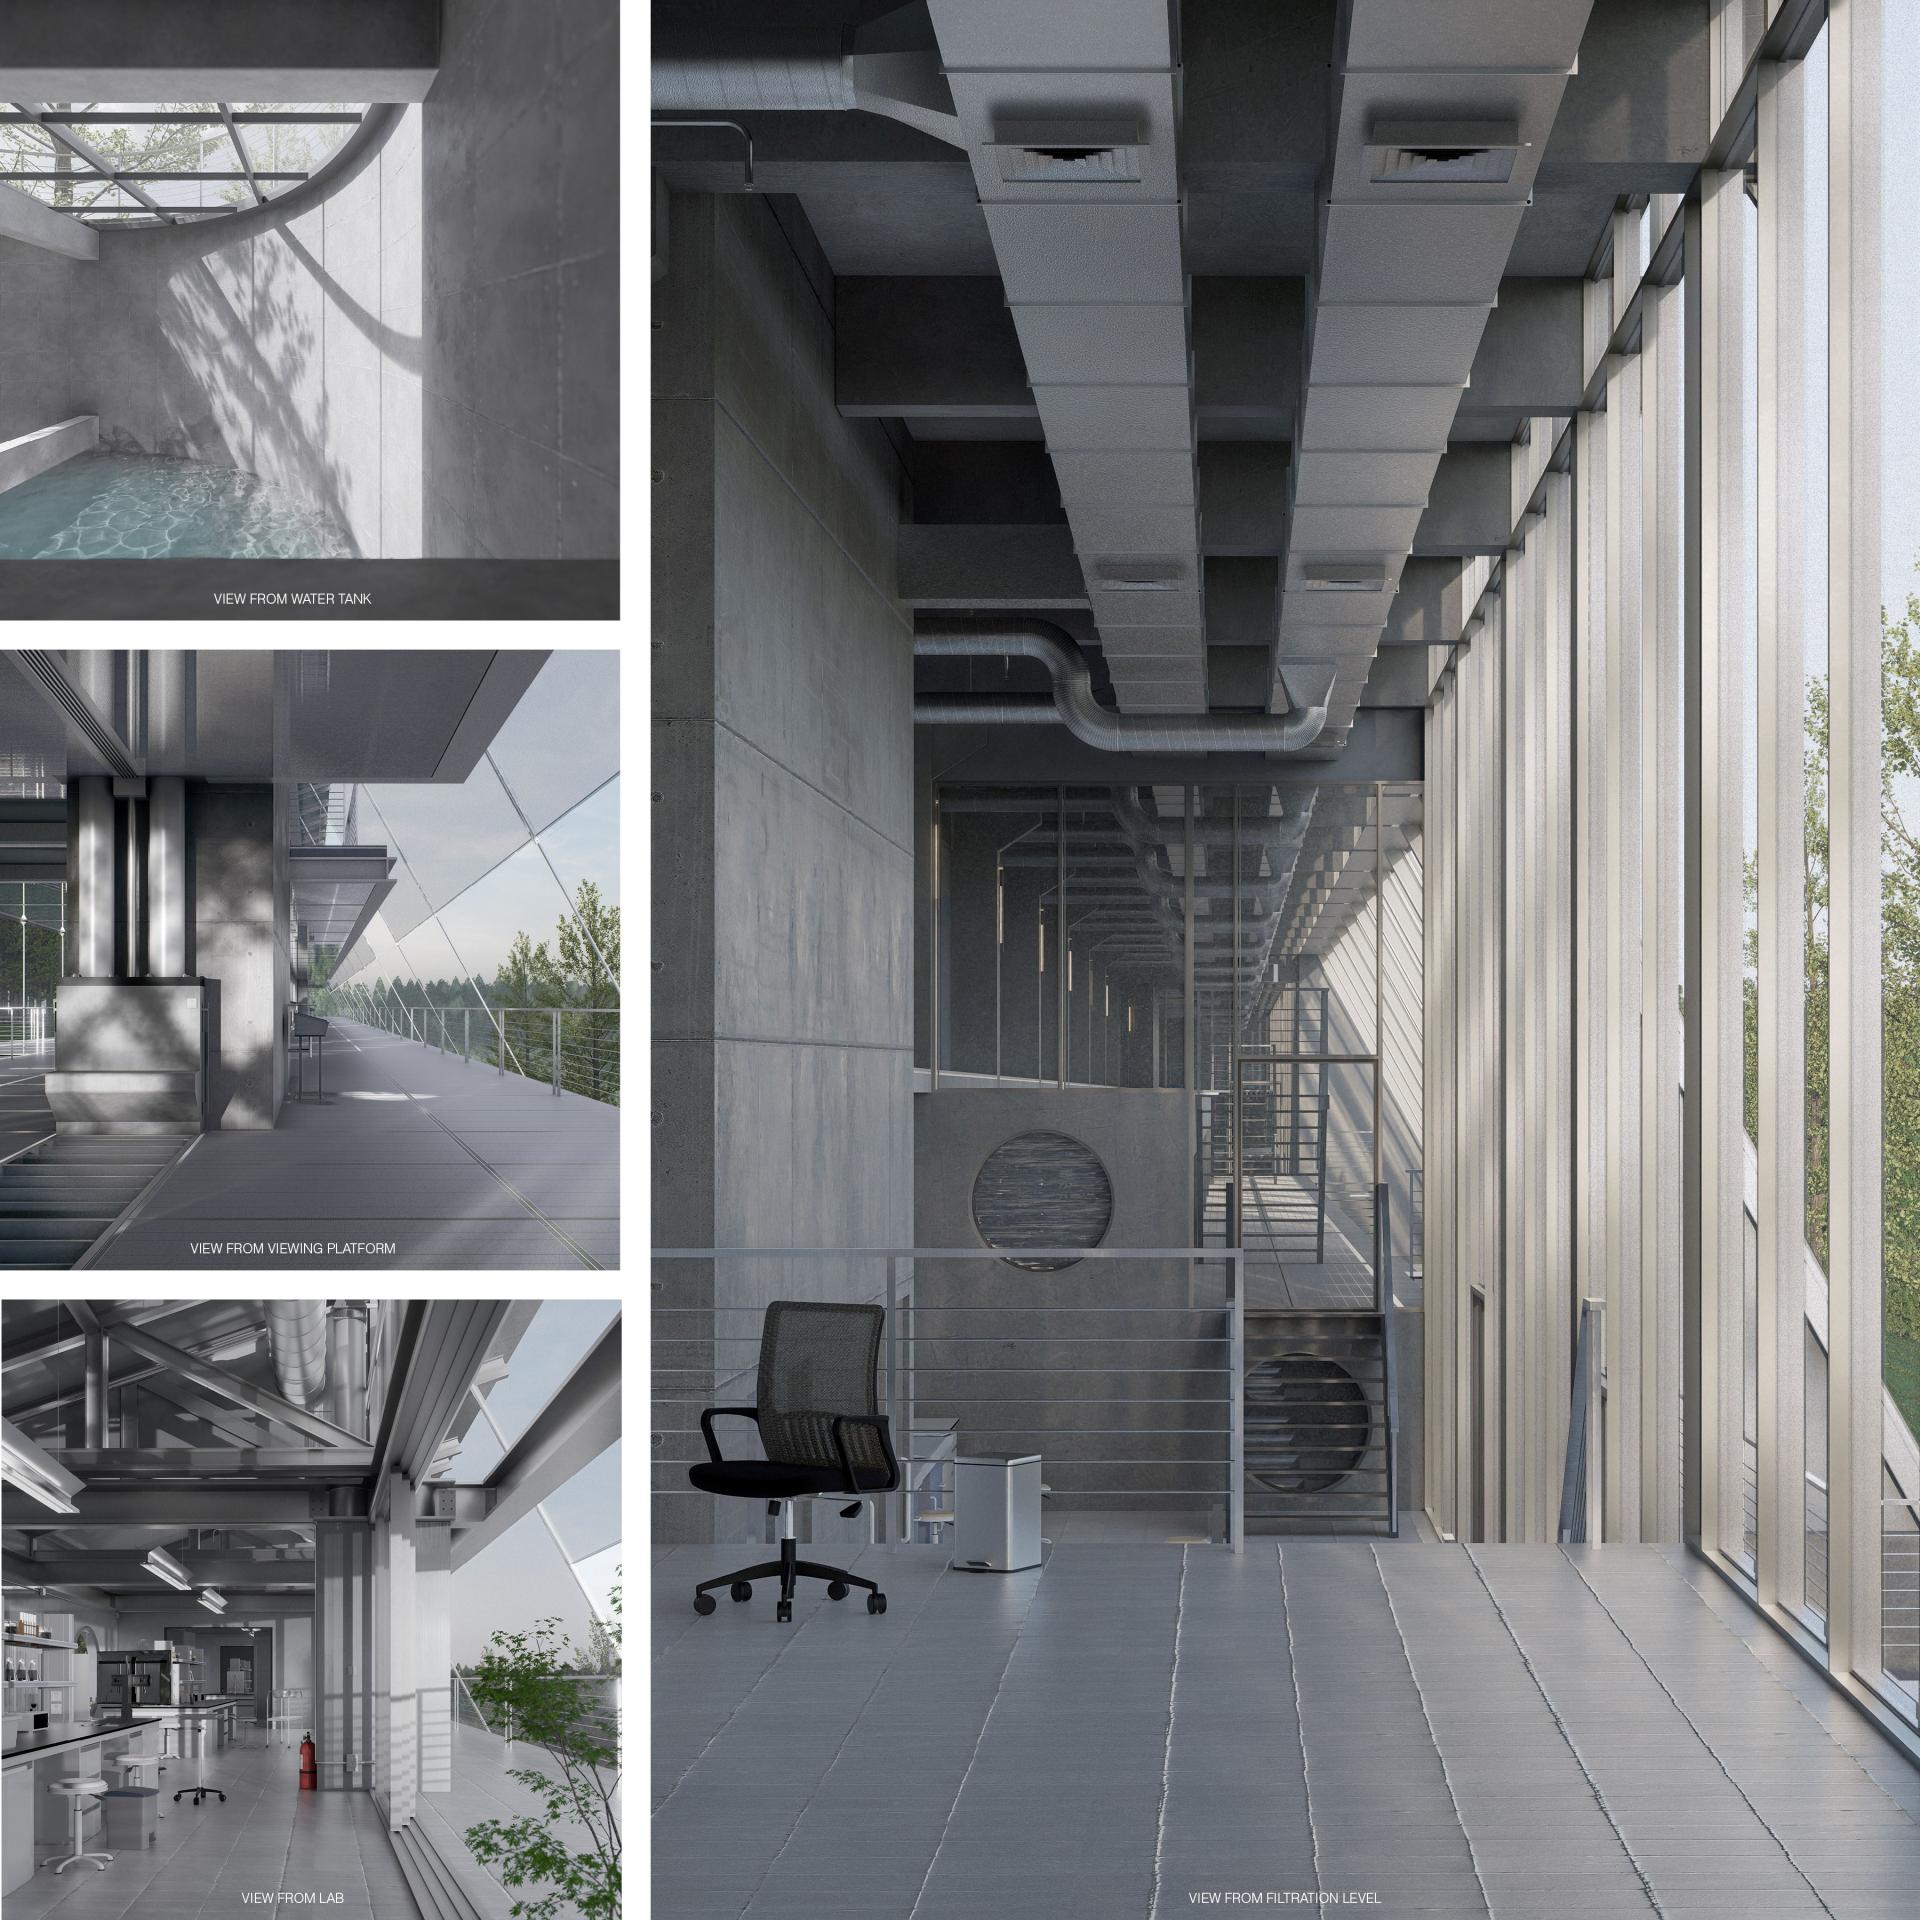
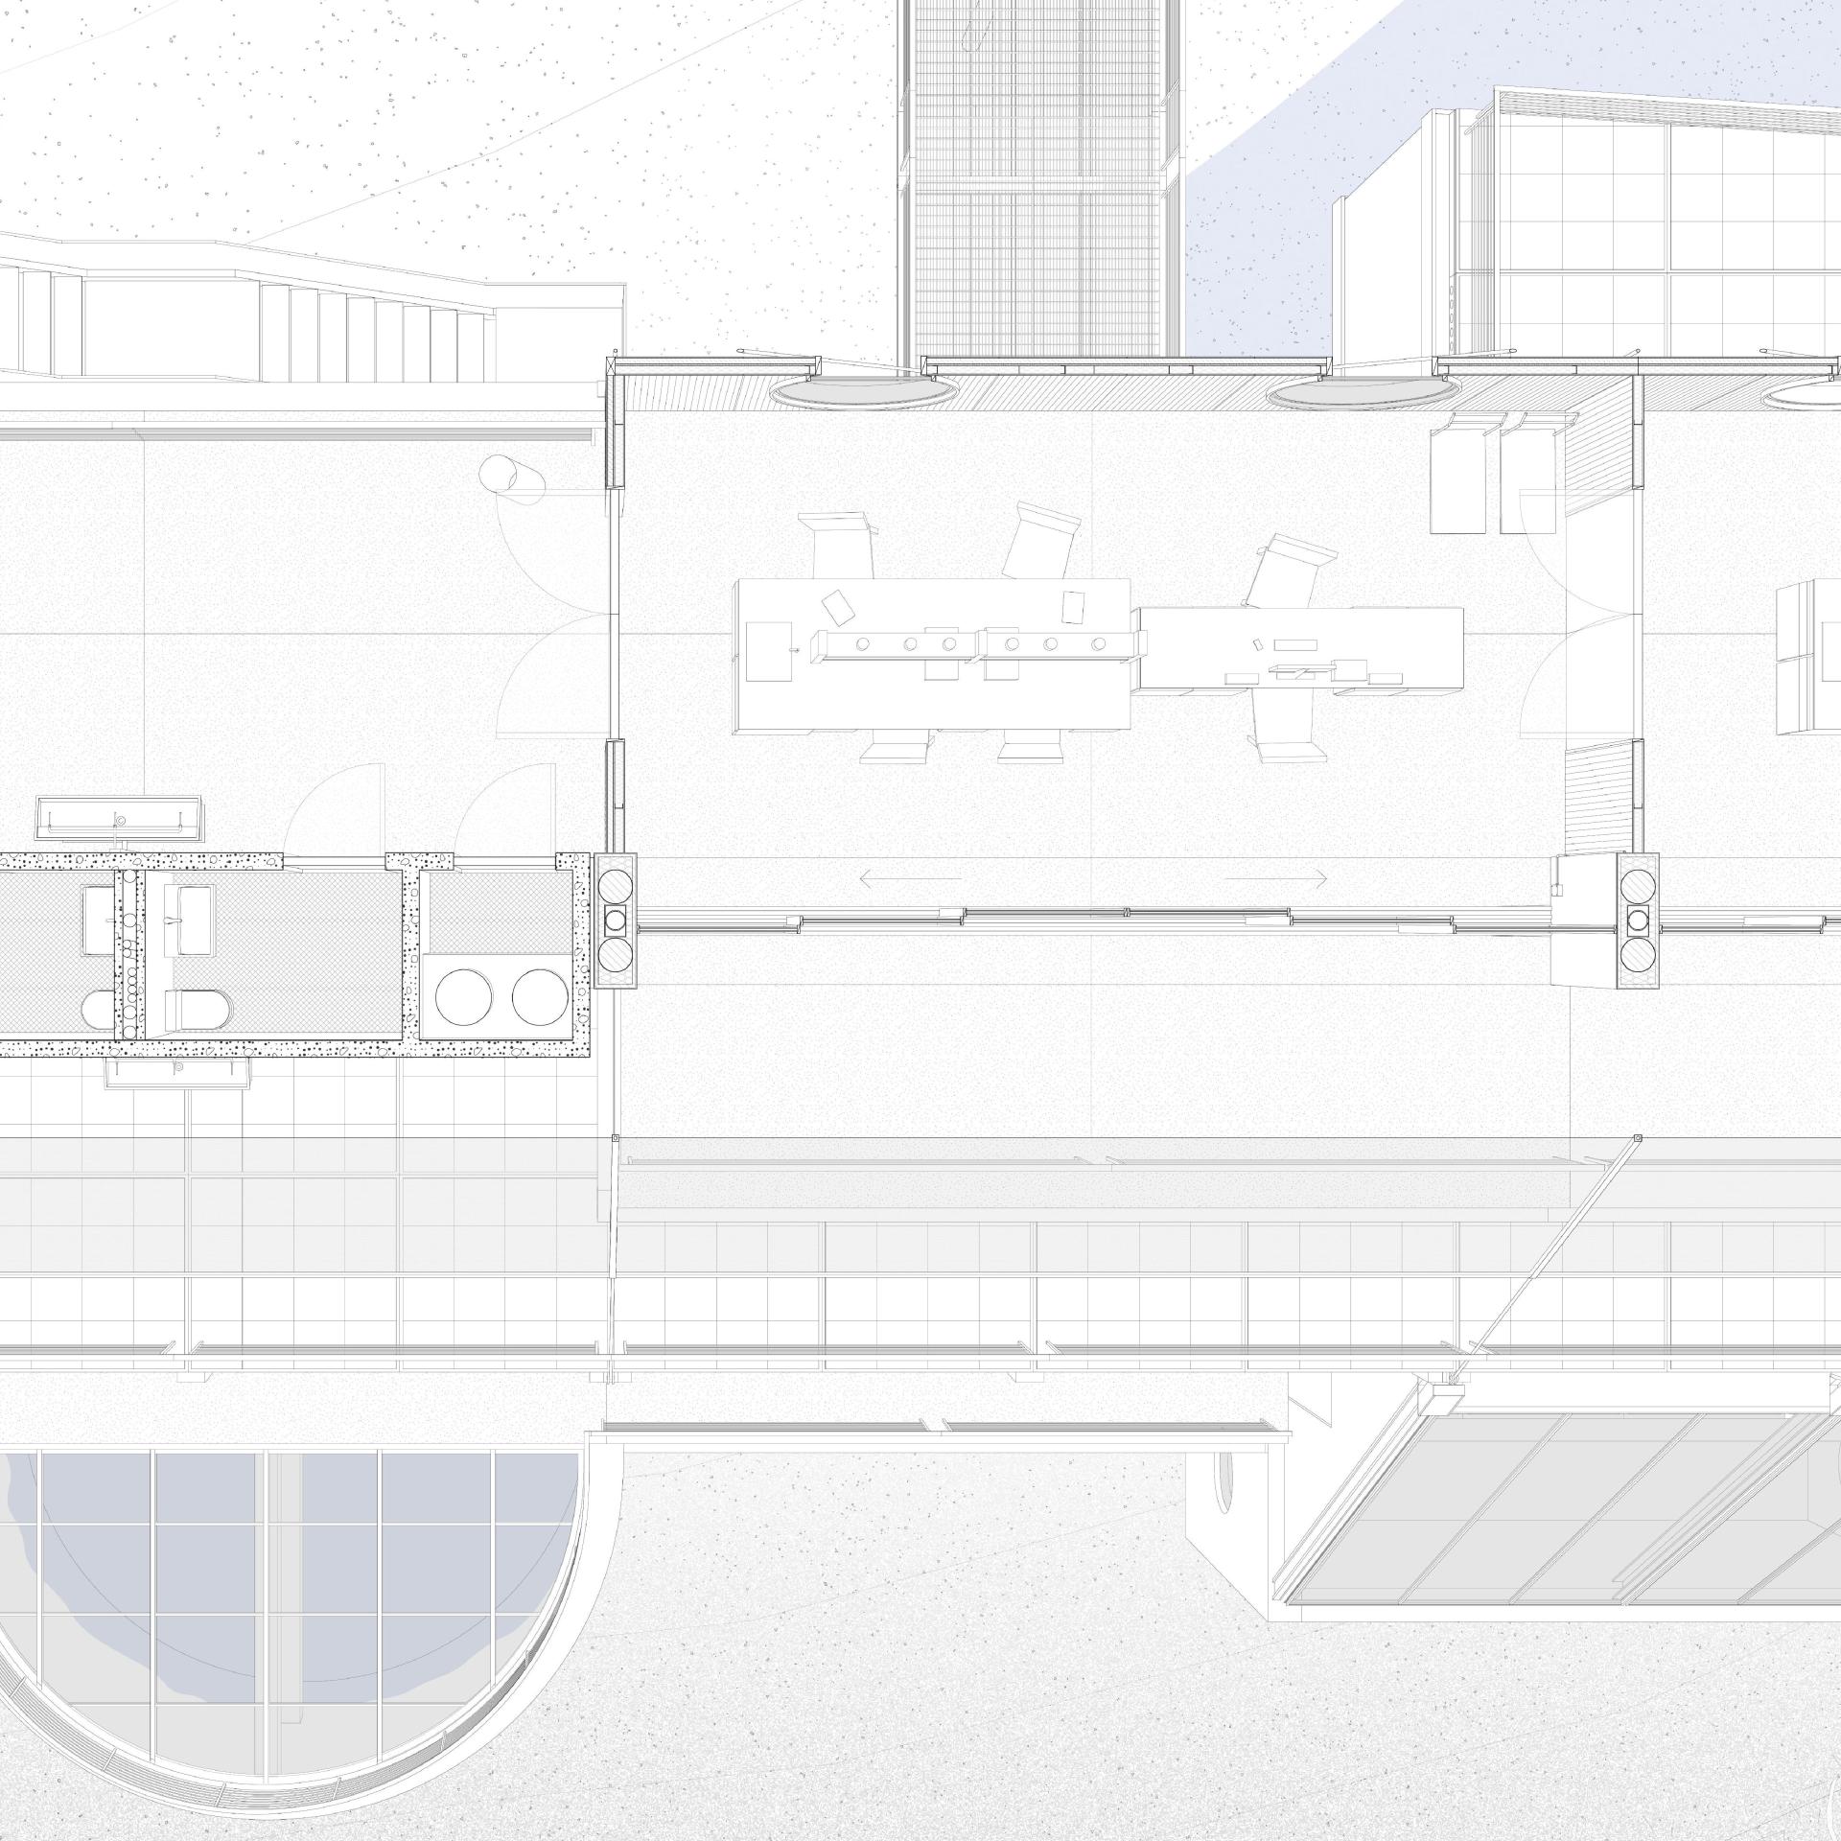
The program is organized in four layers. At the base, two water tanks anchor the building to the slope and hold the system's working volume — one for cleaned water awaiting reuse, the other allowing excess volume to reduce through evaporation before release. Above them, filtration occupies a sequence of connected chambers along a linear hallway, where the treatment process is left visible rather than buried as background infrastructure. A viewing platform sits between the working floors and the upper program, placing visitors within the environmental process itself. At the top, a research lab tests water at the point closest to its release into the lake: samples are checked for the specific measures that matter to a meromictic system, so that contamination is caught before it enters rather than managed after. The building filters water, and it filters the visitor's experience of the landscape. Aside from two vertical cores, circulation is deliberately extended and indirect, encouraging encounter with the filtration sequence at every turn.
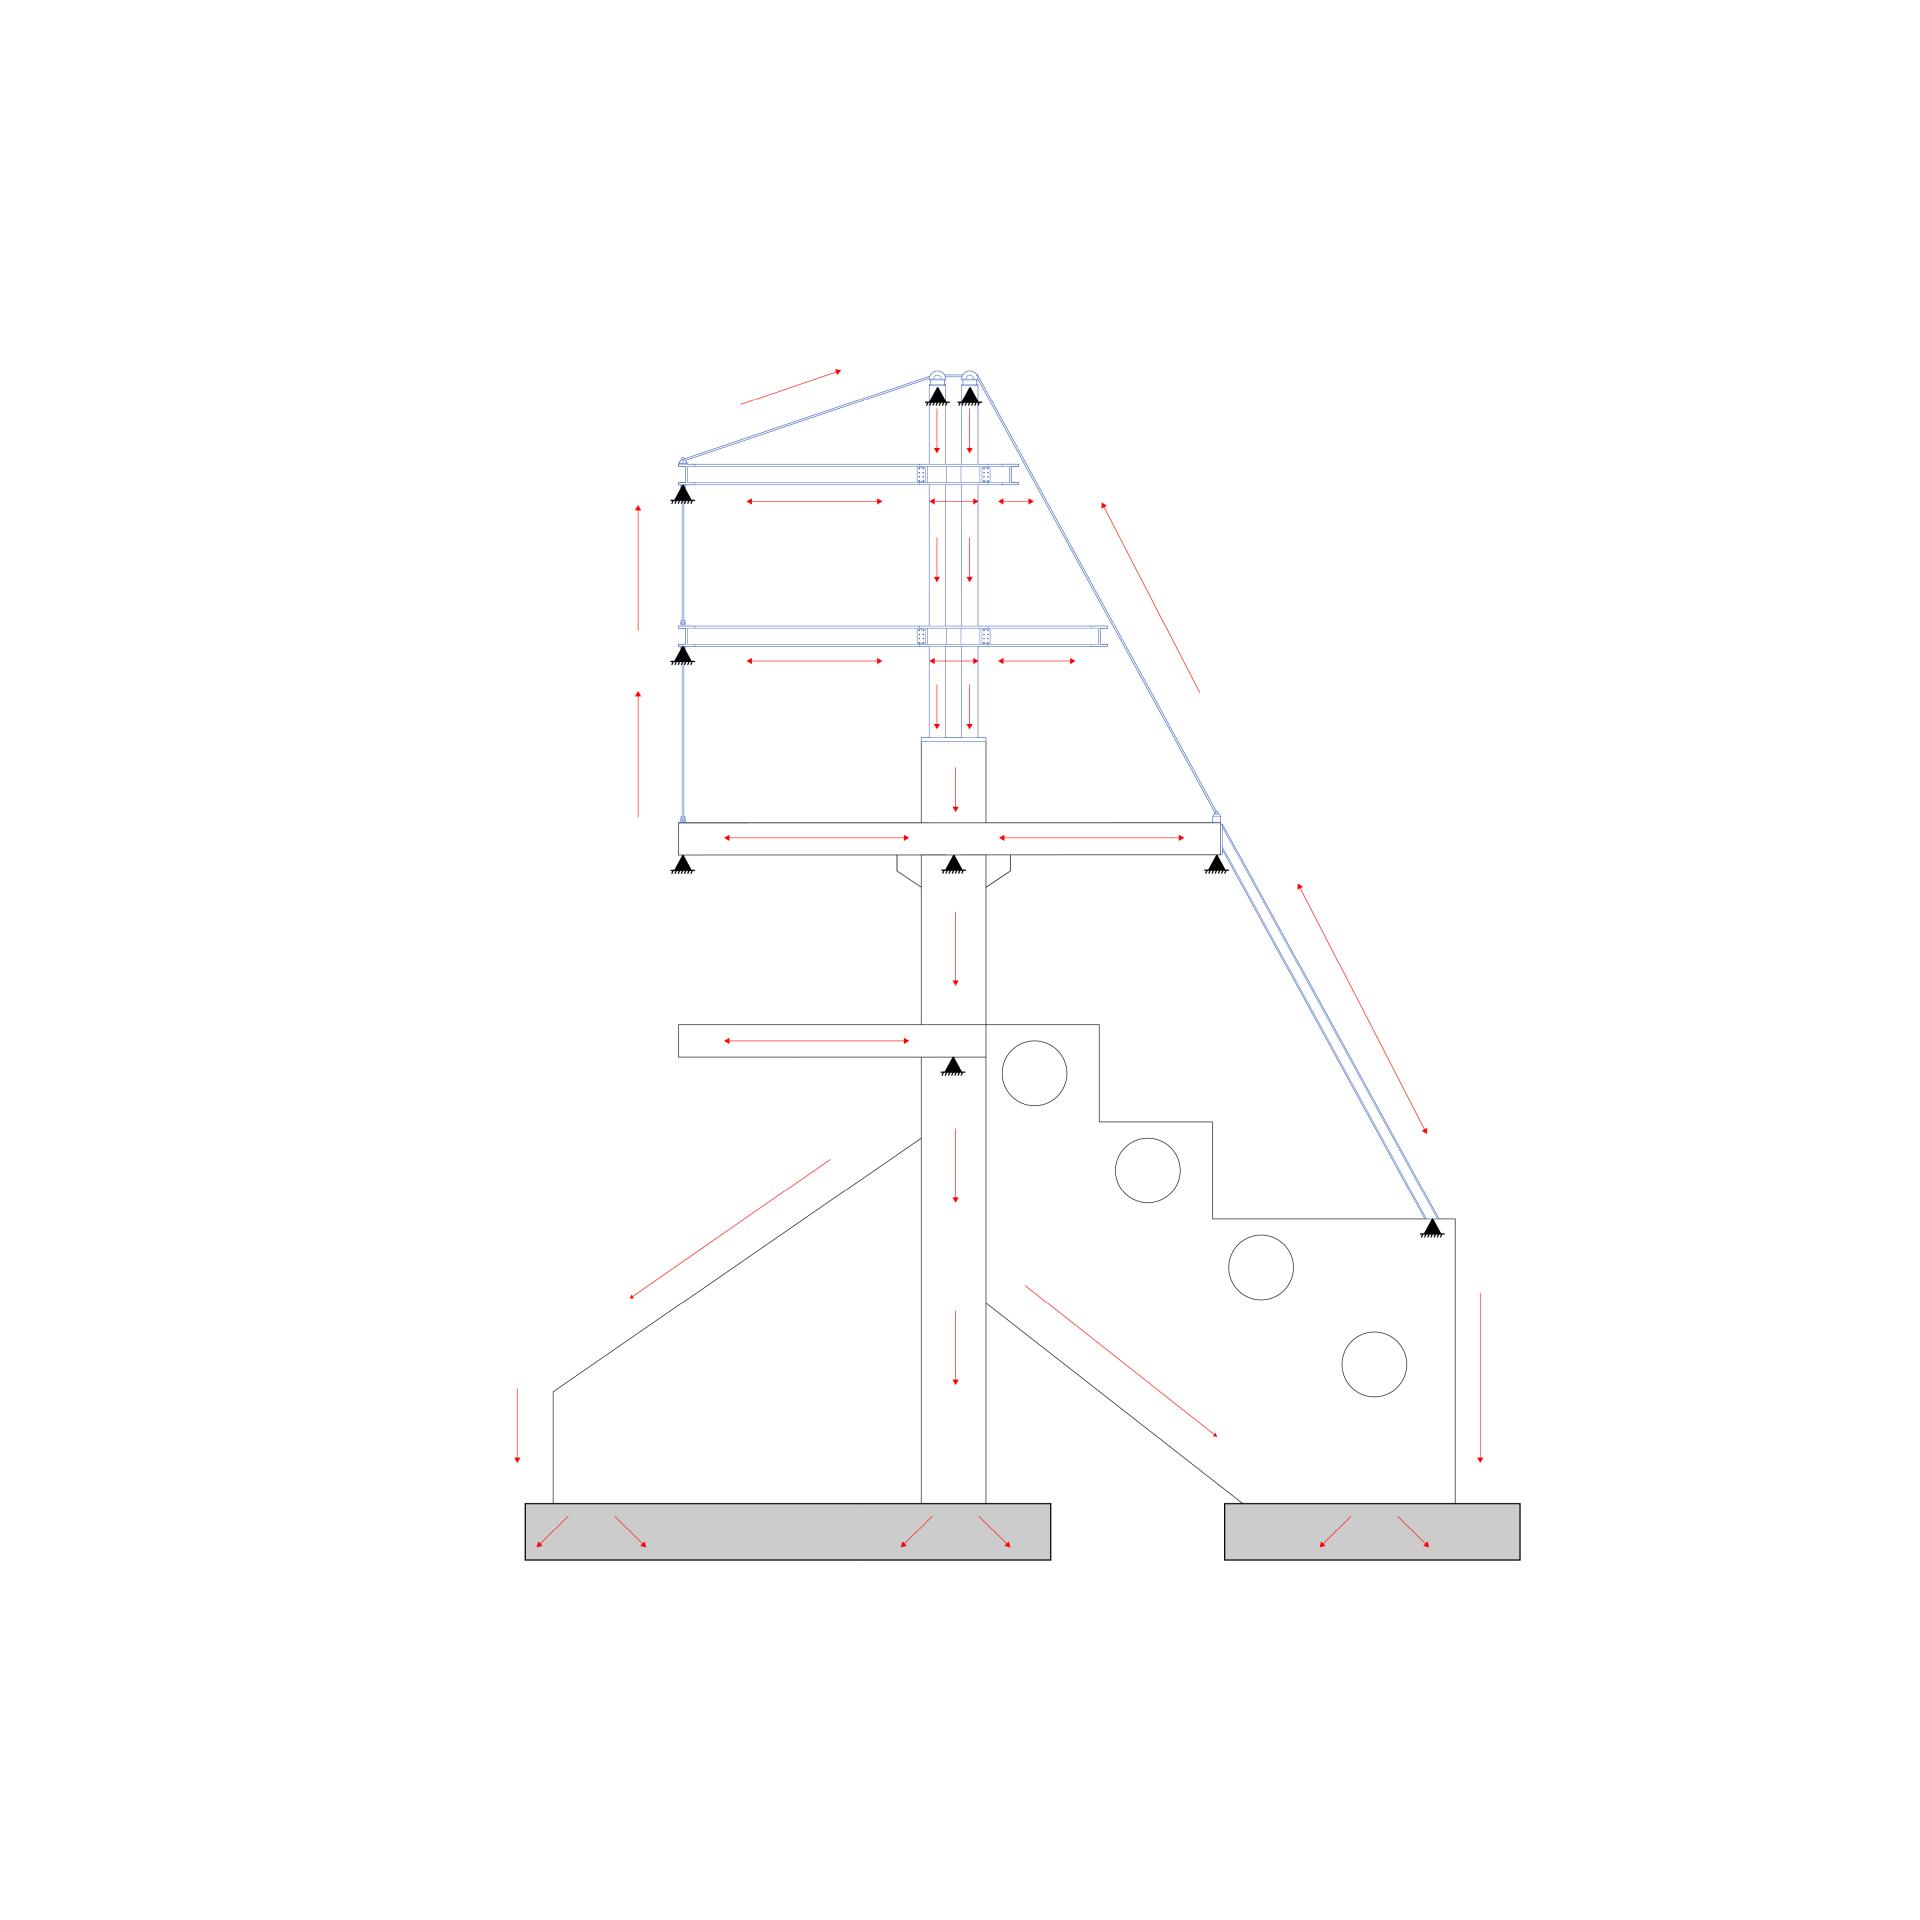
This spatial logic is carried structurally. The building touches ground only where it must: the remaining program is suspended and cantilevered from a primary column-and-beam system operating as a lever, with upper-level volumes shifted to counterweight the heavier lakeside massing — creating open space beneath while holding the whole structure in equilibrium.
Credits
Entrant
HZS Design Holding Company Limited
Category
Landscape Design - Residential Landscape

Entrant
Yifan Cai + Xuanang Li
Category
Landscape Design - Wildlife and Conservation Landscapes
Entrant
Gruskin Group/Gruskin Architecture + Design
Category
Interior Design - Retails, Shops, Department Stores & Mall
Entrant
China University of Technology
Category
Student Design - Interior Design