2026 | Professional

micro-home, MACRO-CAPACITY
Entrant
Jingbo Huang
Category
Residential Architecture - Small Living Spaces (Tiny Homes, Studios)
Client's Name
Country / Region
United States
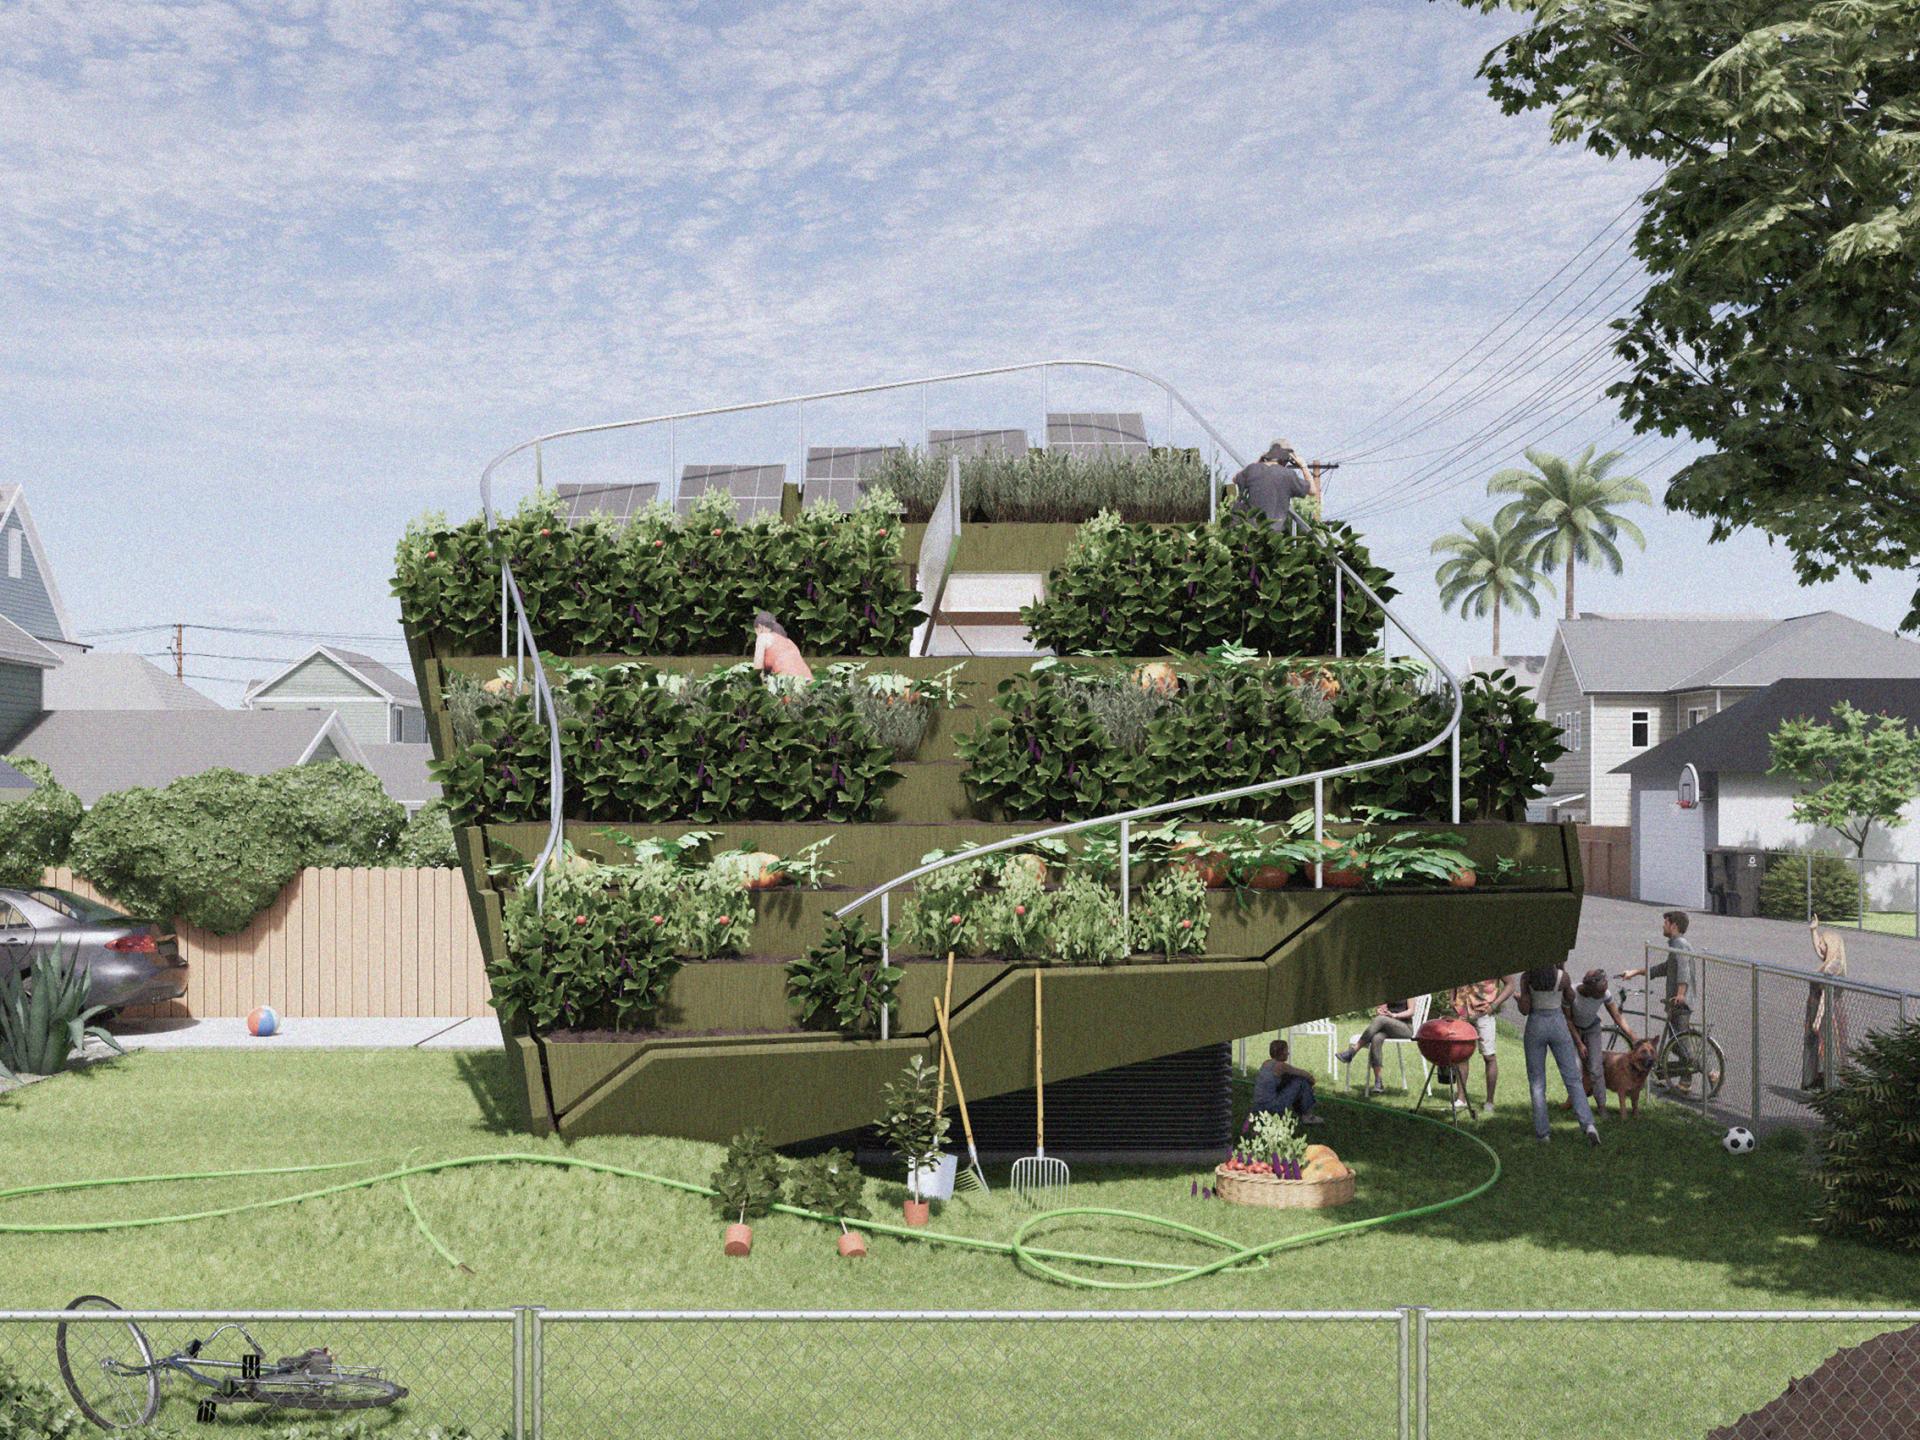
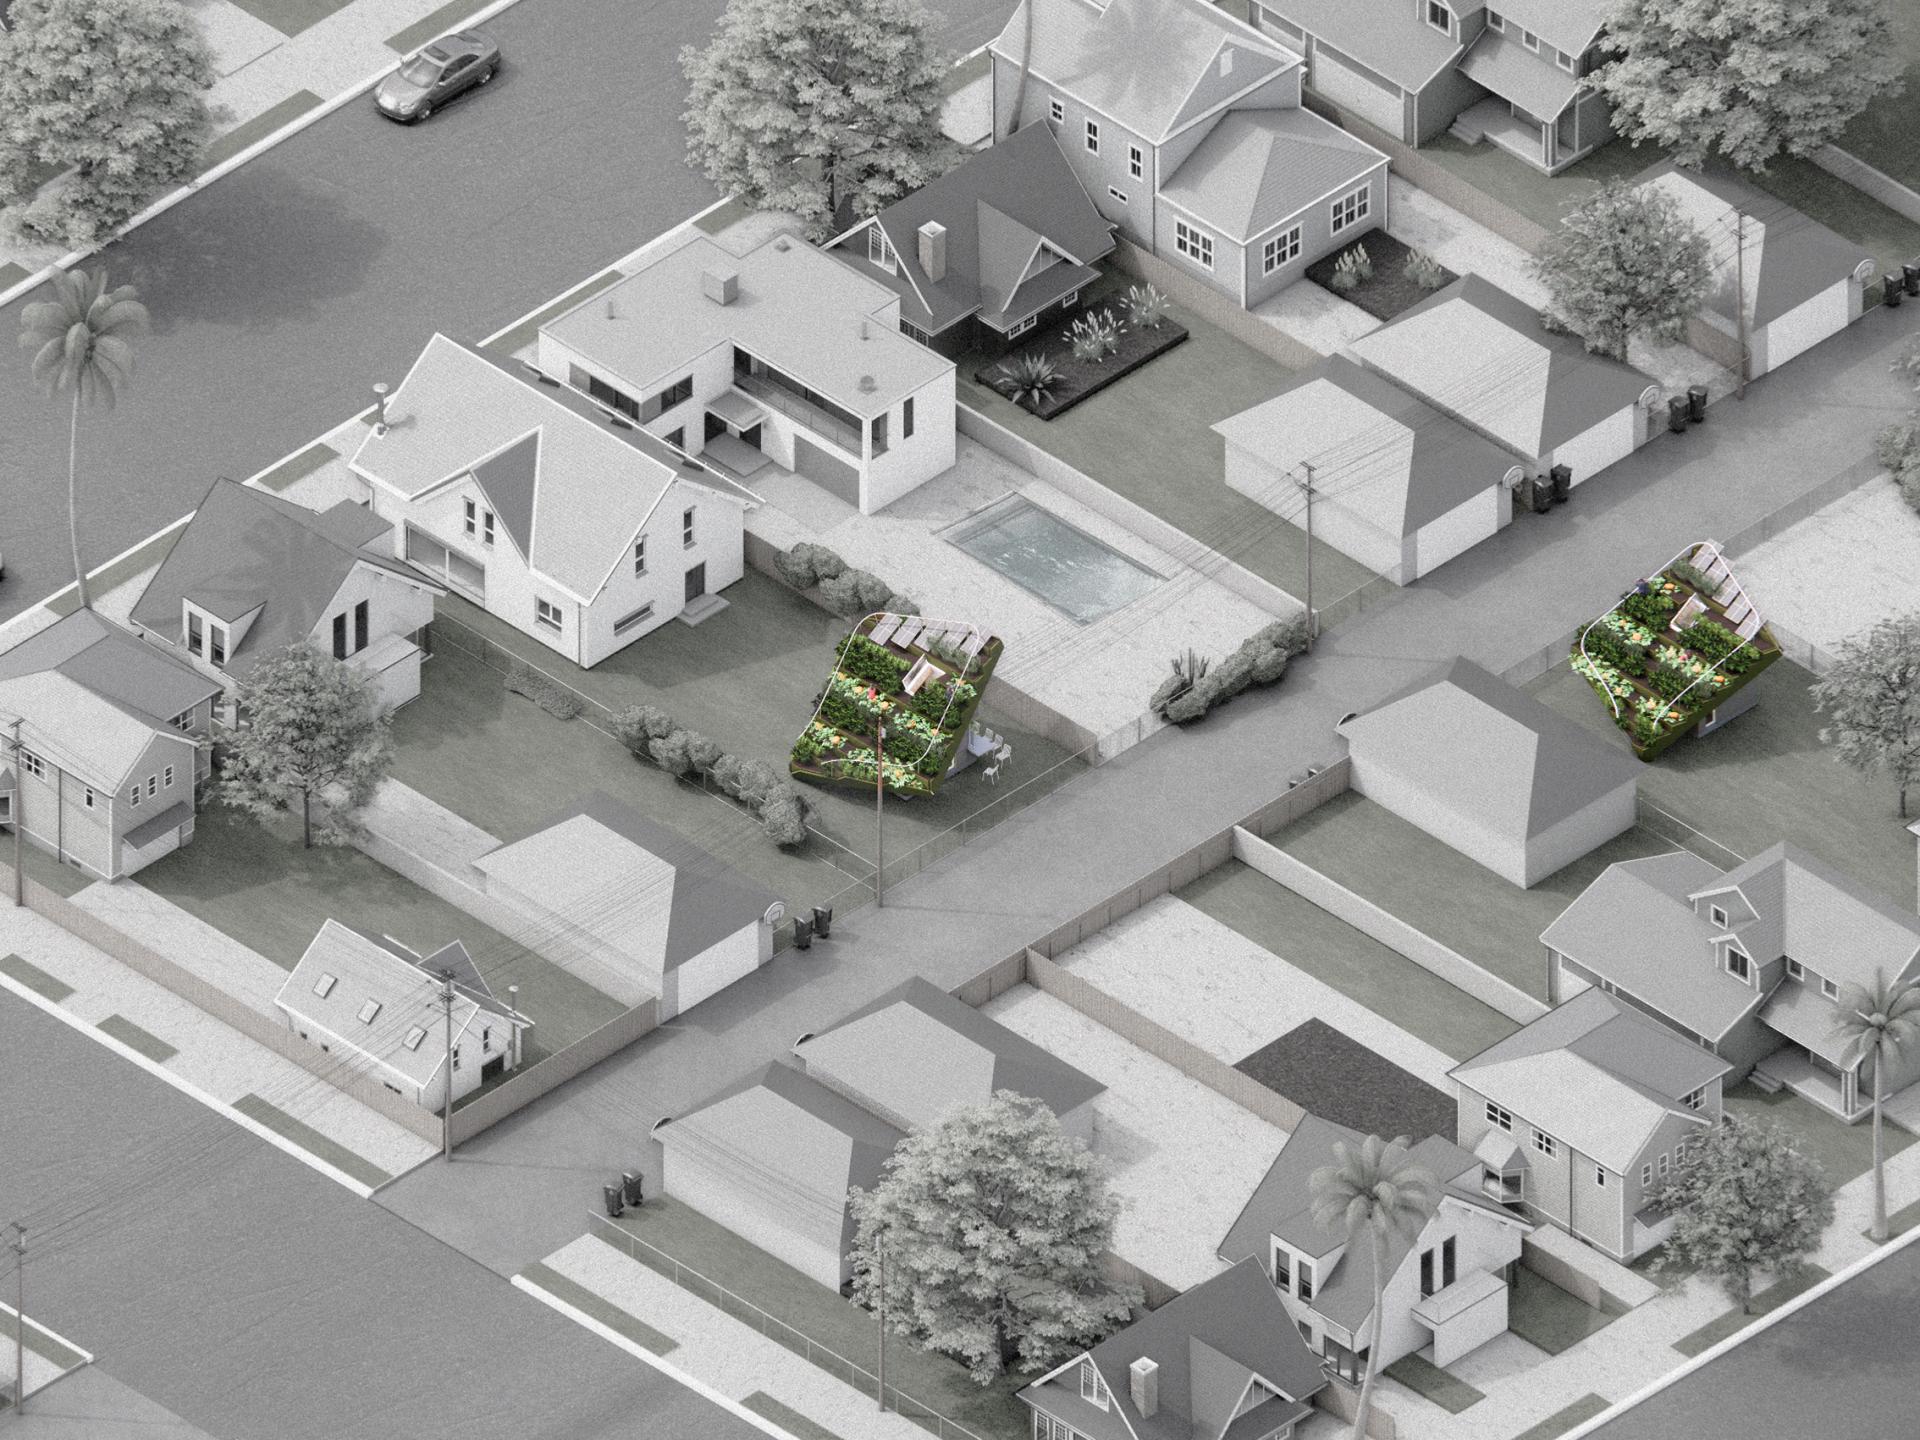
This modular microhome proposal reimagines Los Angeles’ single-family backyard as a site for both habitation and cultivation. Responding to the city’s pressing housing shortage and food accessibility issues, the design integrates architecture and landscape to create a microhome that simultaneously functions as a microfarm.
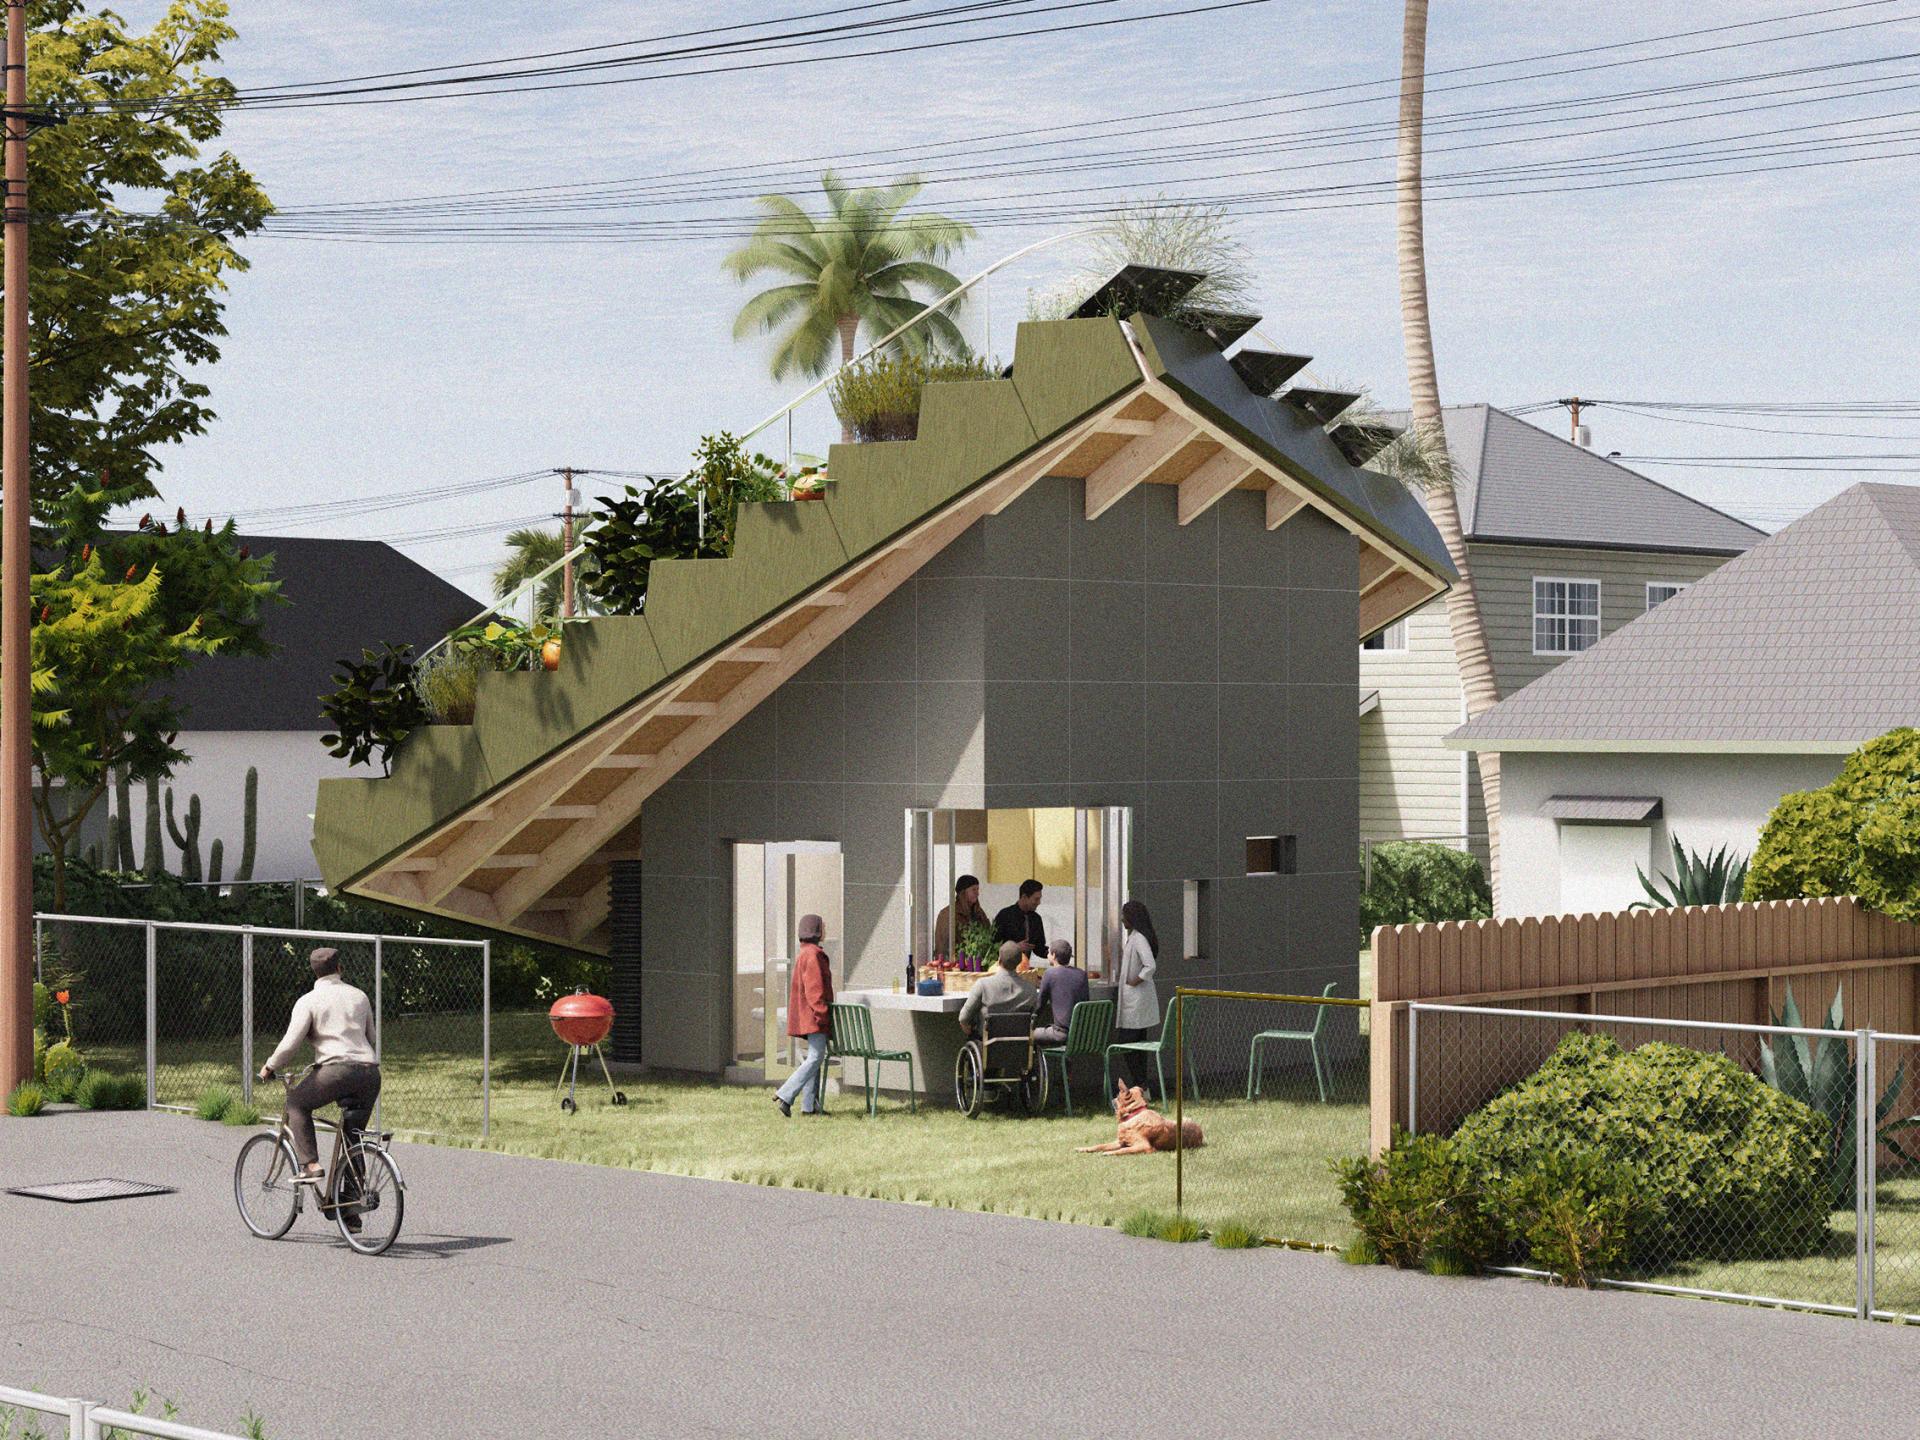
At the heart of the design is the transformation of the backyard ground plane. The landscape rises to form an elevated roof garden, which serves as a productive agricultural surface while shading the living spaces beneath. This dual function minimizes disruption to the backyard’s footprint, turning private yards into shared, community-oriented spaces. Positioned along the alley rather than the front street, the microhome activates overlooked service corridors with food cultivation and social interaction, fostering a more intimate neighborhood scale.
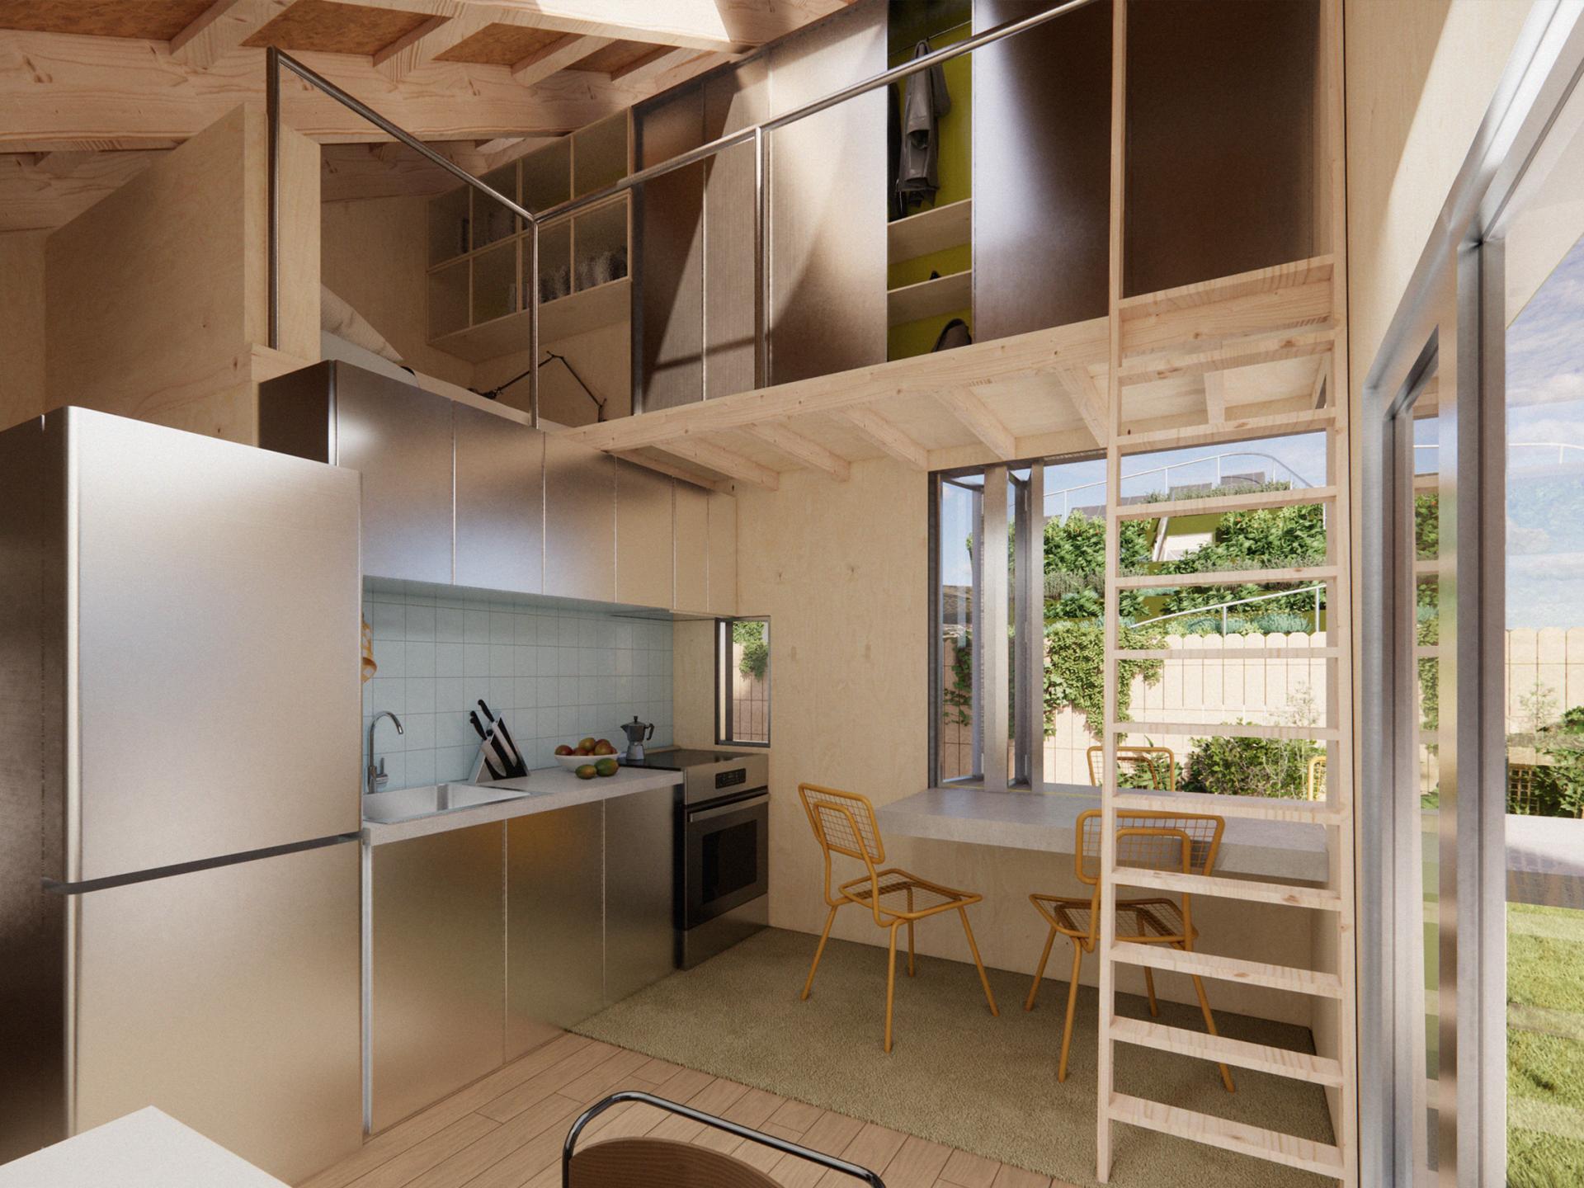
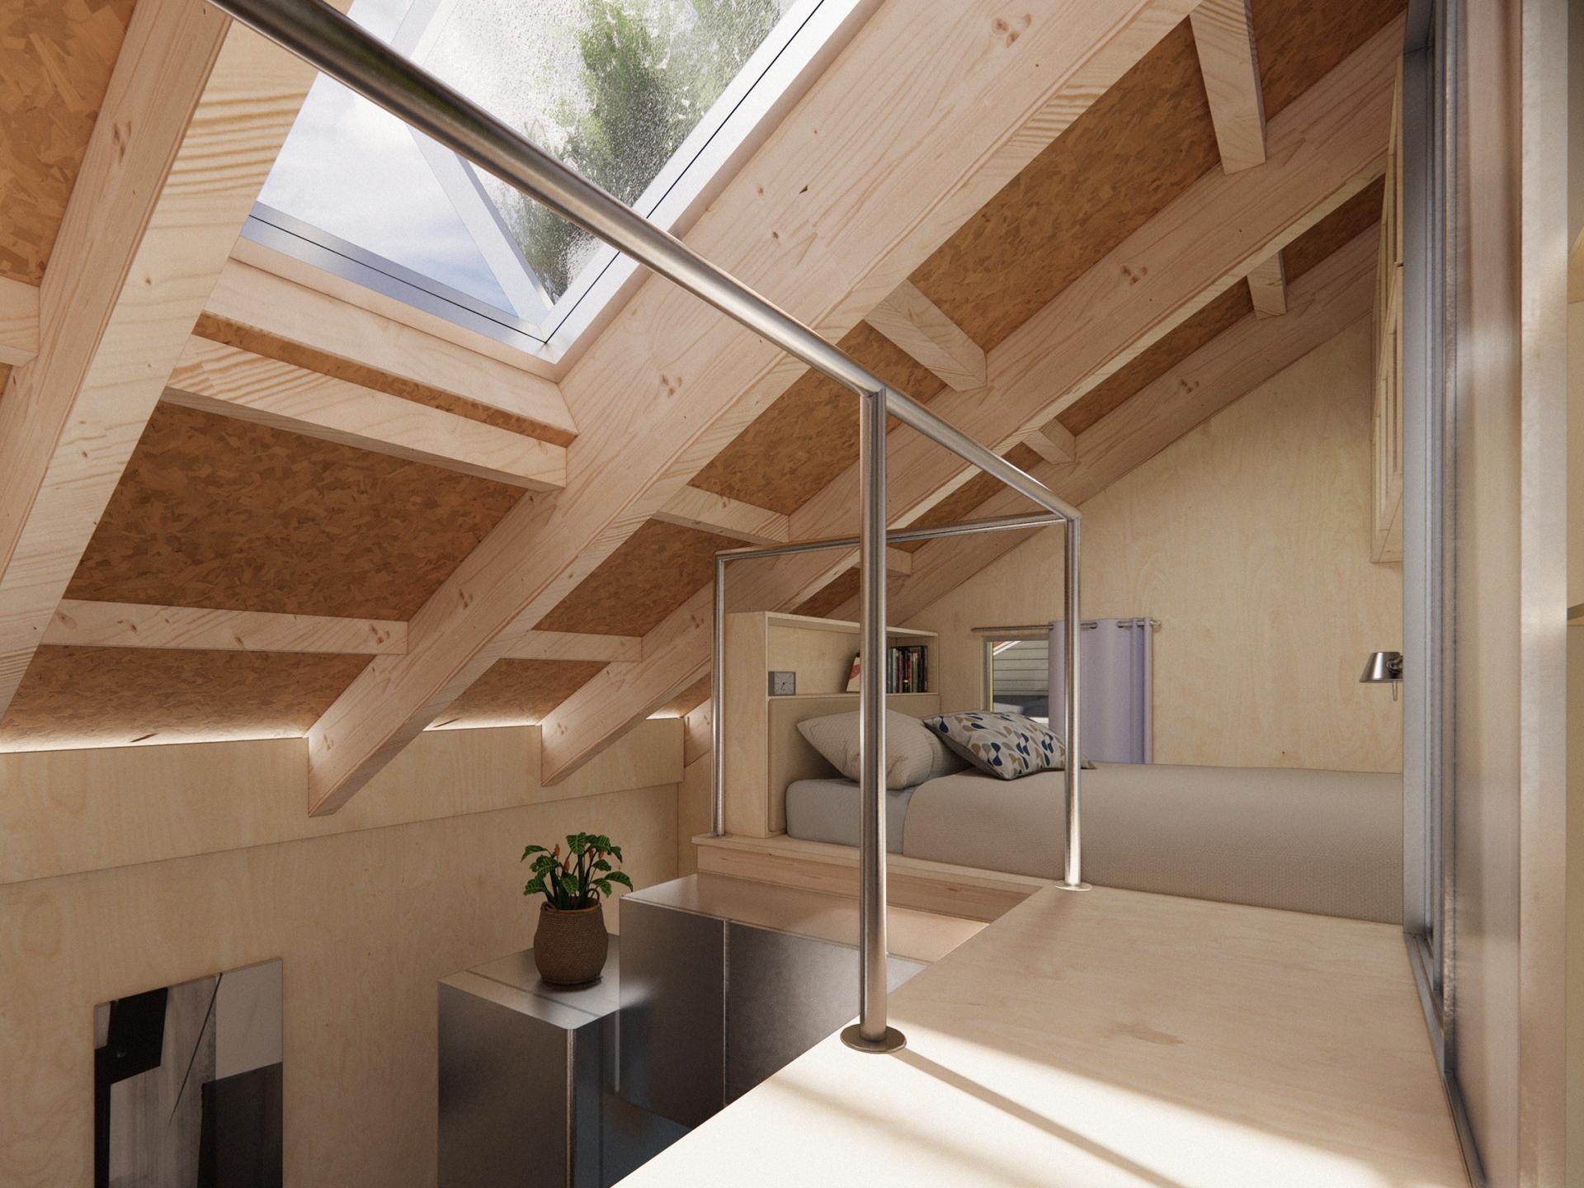
The architecture is defined by its responsive envelope and modular construction. A south-facing roof maximizes sunlight for plant growth, while expansive eaves shade interiors and outdoor gathering spaces. Large bi-folding windows allow entire corners of the structure to open outward, dissolving boundaries between inside and outside and enabling flexible use for community events. In tandem with an operable skylight, these openings provide abundant natural ventilation and daylight, reducing reliance on mechanical systems.
The construction system combines Kingspan’s high-performance technologies with Los Angeles’ familiar stick-framing method, balancing innovation with local building practices. This hybrid approach ensures efficiency in permitting, assembly, and replication across the city’s single-family lots.
By uniting housing, landscape, and community space, the microhome offers a replicable model for densification that enhances environmental performance and urban livability. It positions fresh food production not as an accessory, but as an integral element of domestic life, transforming backyards into sustainable, shared infrastructures for Los Angeles’ future.
Credits
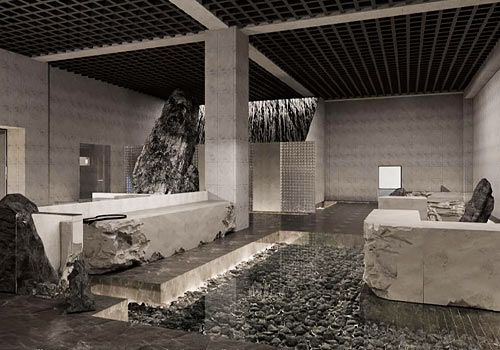
Entrant
China University of Technology
Category
Student Design - Interior Design
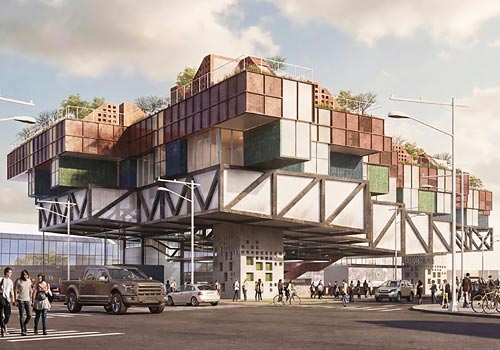
Entrant
Minghan Lin
Category
Conceptual Design - Public Space
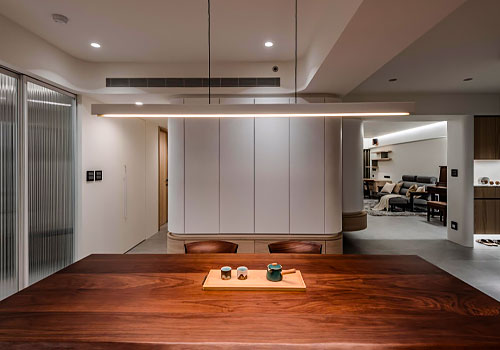
Entrant
Fong Yue Interior Design
Category
Interior Design - Residential
Entrant
Lea Shanati
Category
Commercial Architecture - Mixed-Use Developments