2026 | Professional

Lea Shanati Atelier: The Contemplative Hybrid
Entrant
Lea Shanati
Category
Commercial Architecture - Mixed-Use Developments
Client's Name
Country / Region
United Kingdom
A Manifesto for Intellectual Hospitality
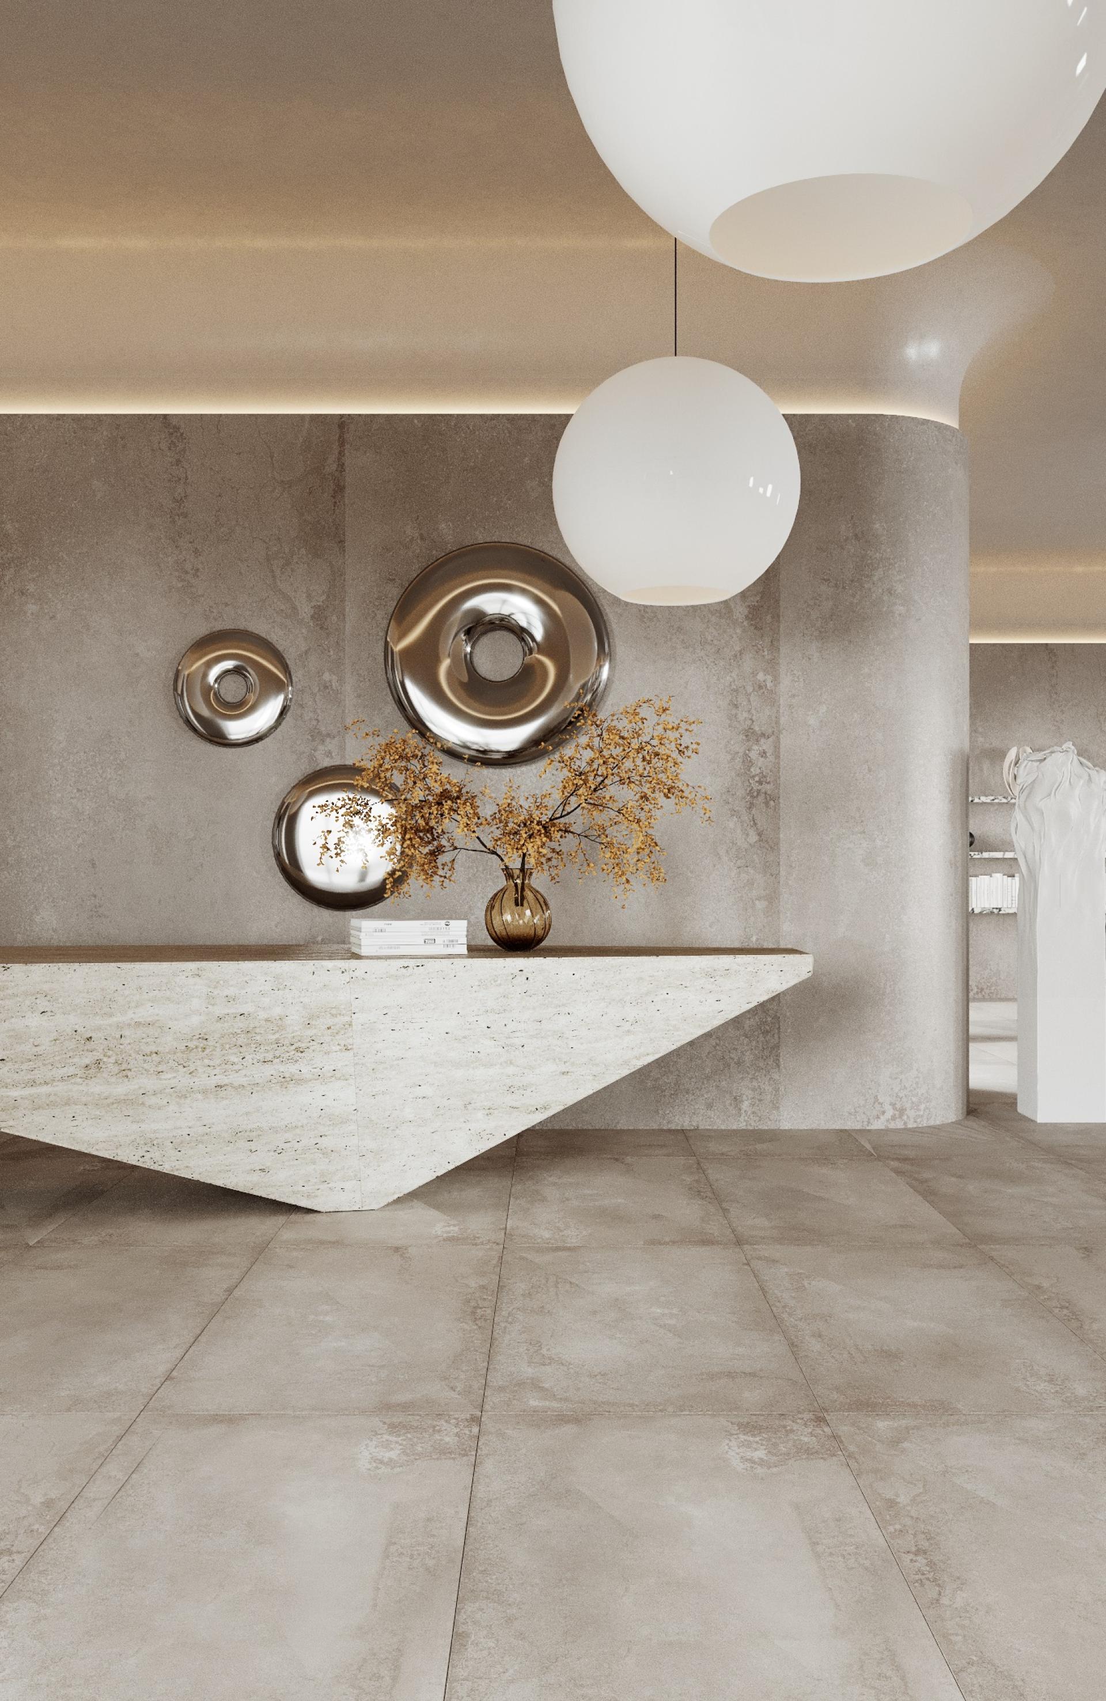
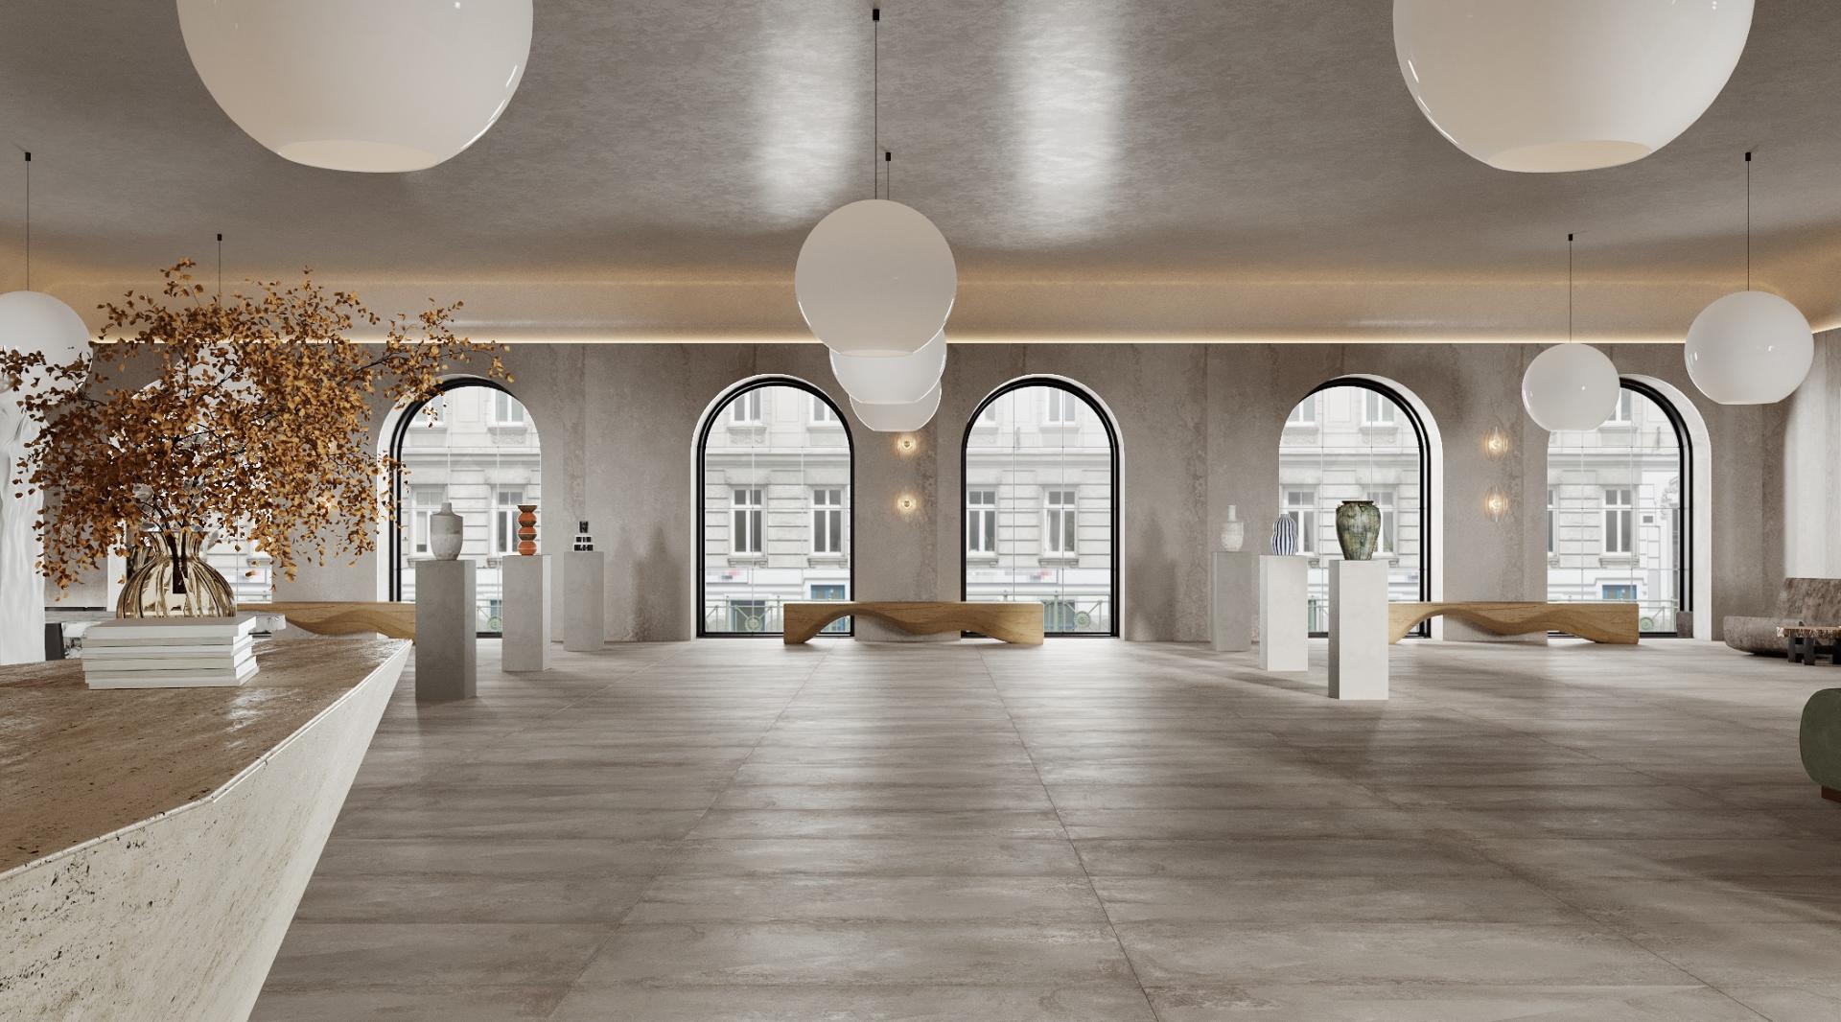
Lea Shanati Atelier is a visionary multidisciplinary headquarters redefining the workspace as a refined private cultural club and exhibition hub. Designed to dissolve boundaries between creative rigor and social connection, the project serves as a "living manifesto" for a new era where the built environment nourishes both productivity and the human spirit.
The Architecture of a Cultural Hub
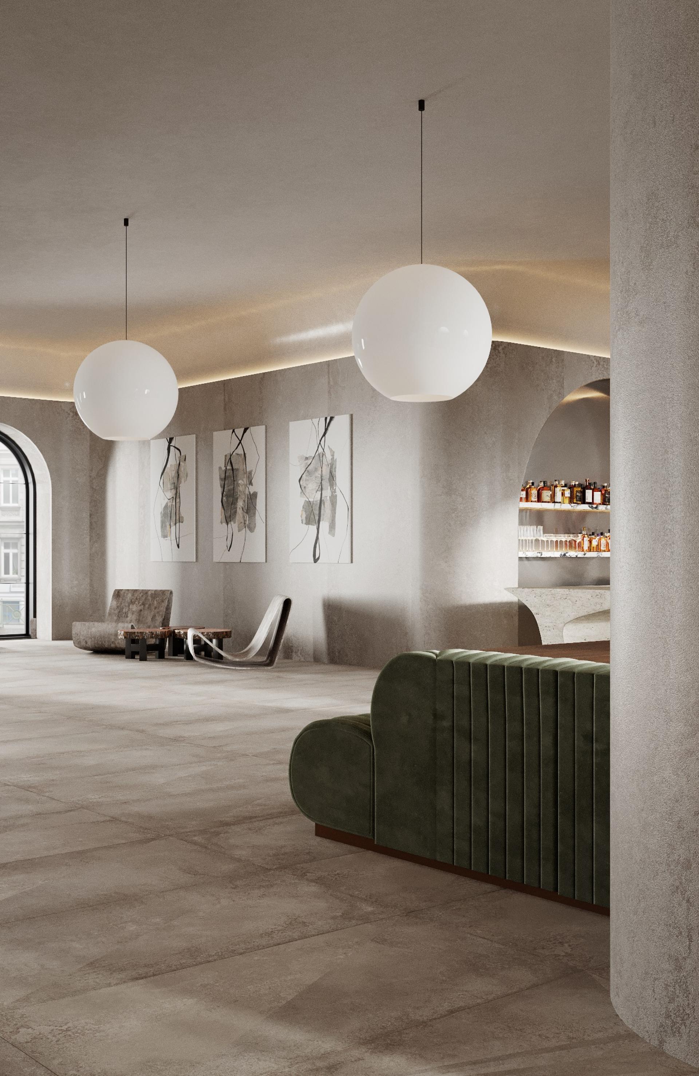
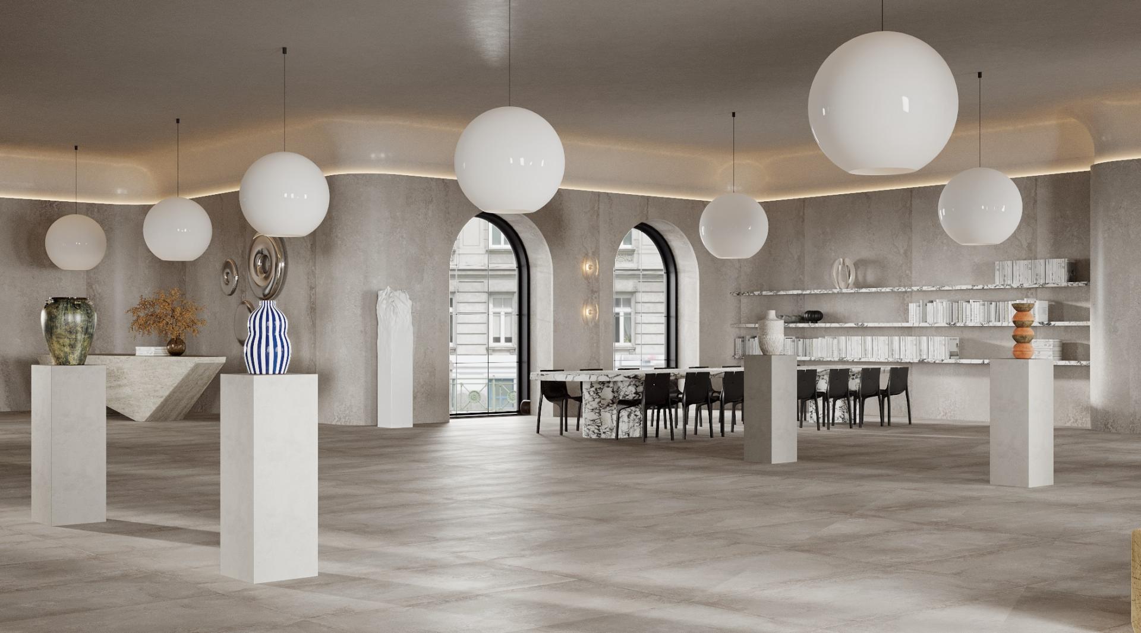
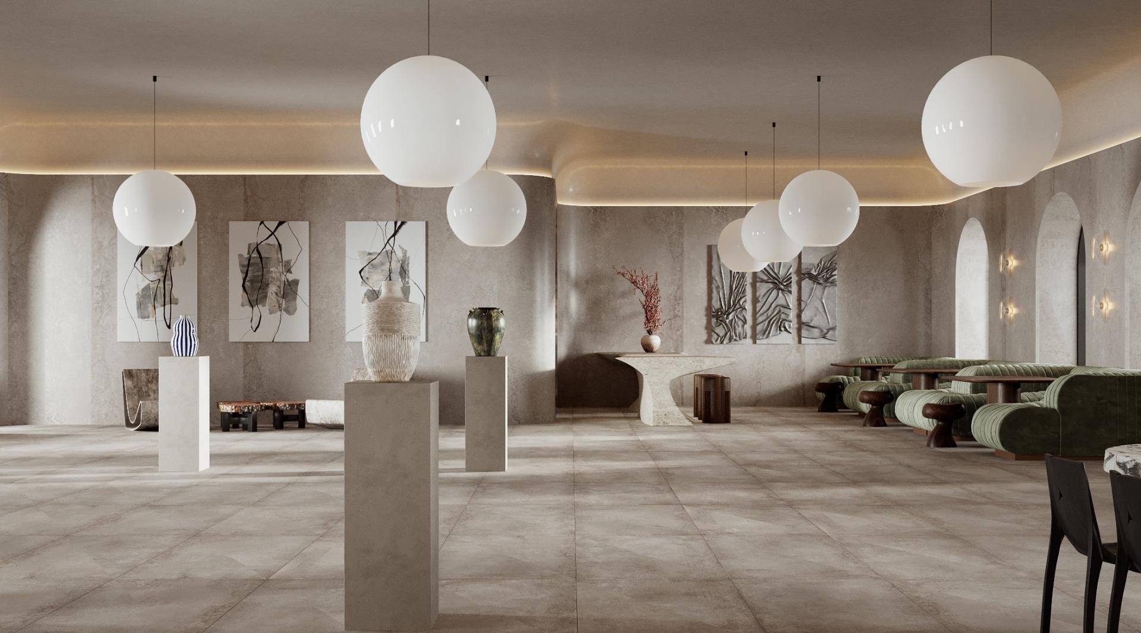
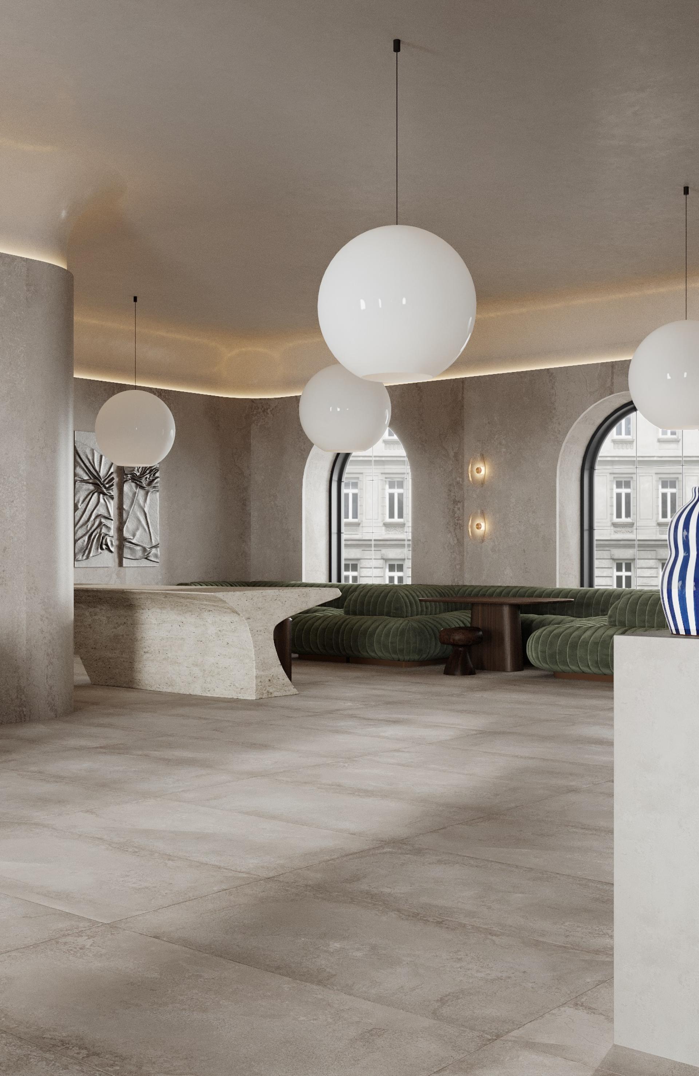
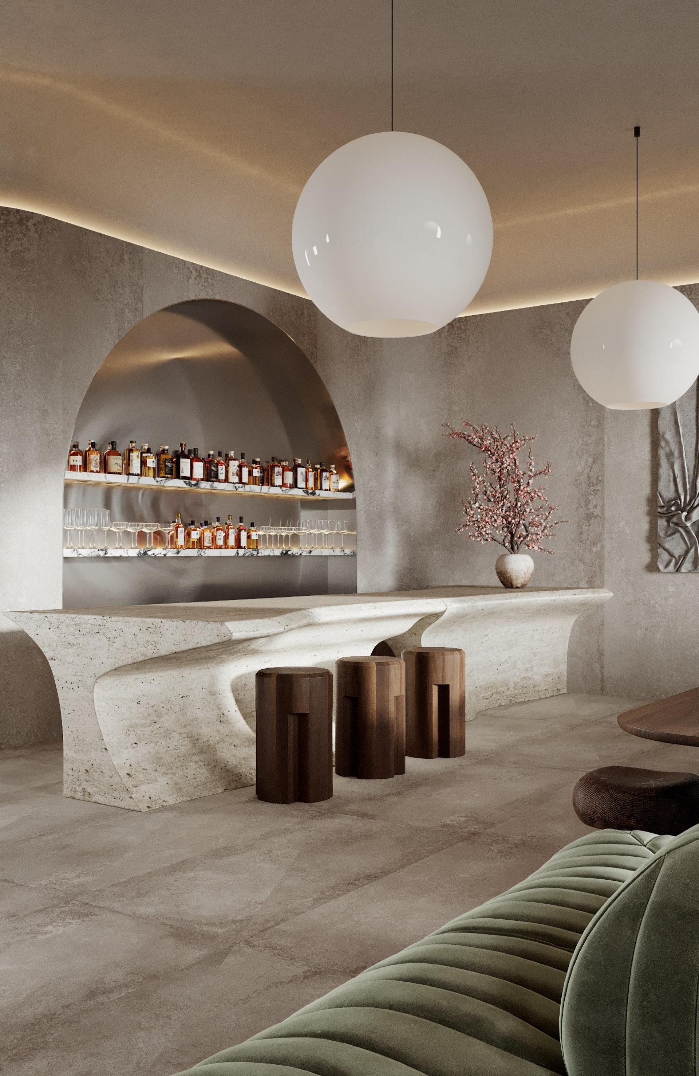
At its core, the Atelier is a social catalyst for the global design calendar - including PAD, Milan Design Week, Frieze, and Art Basel. The space is engineered for total immersion: a morning sanctuary for reflection, a midday center for masterclasses, and an elegant evening destination. Beyond the gallery, the development features a state-of-the-art screening room for private premieres and a dedicated acoustic chamber for intimate musical performances, all anchored by a monolithic bar designed for elite connection.
A Neuroaesthetic Journey
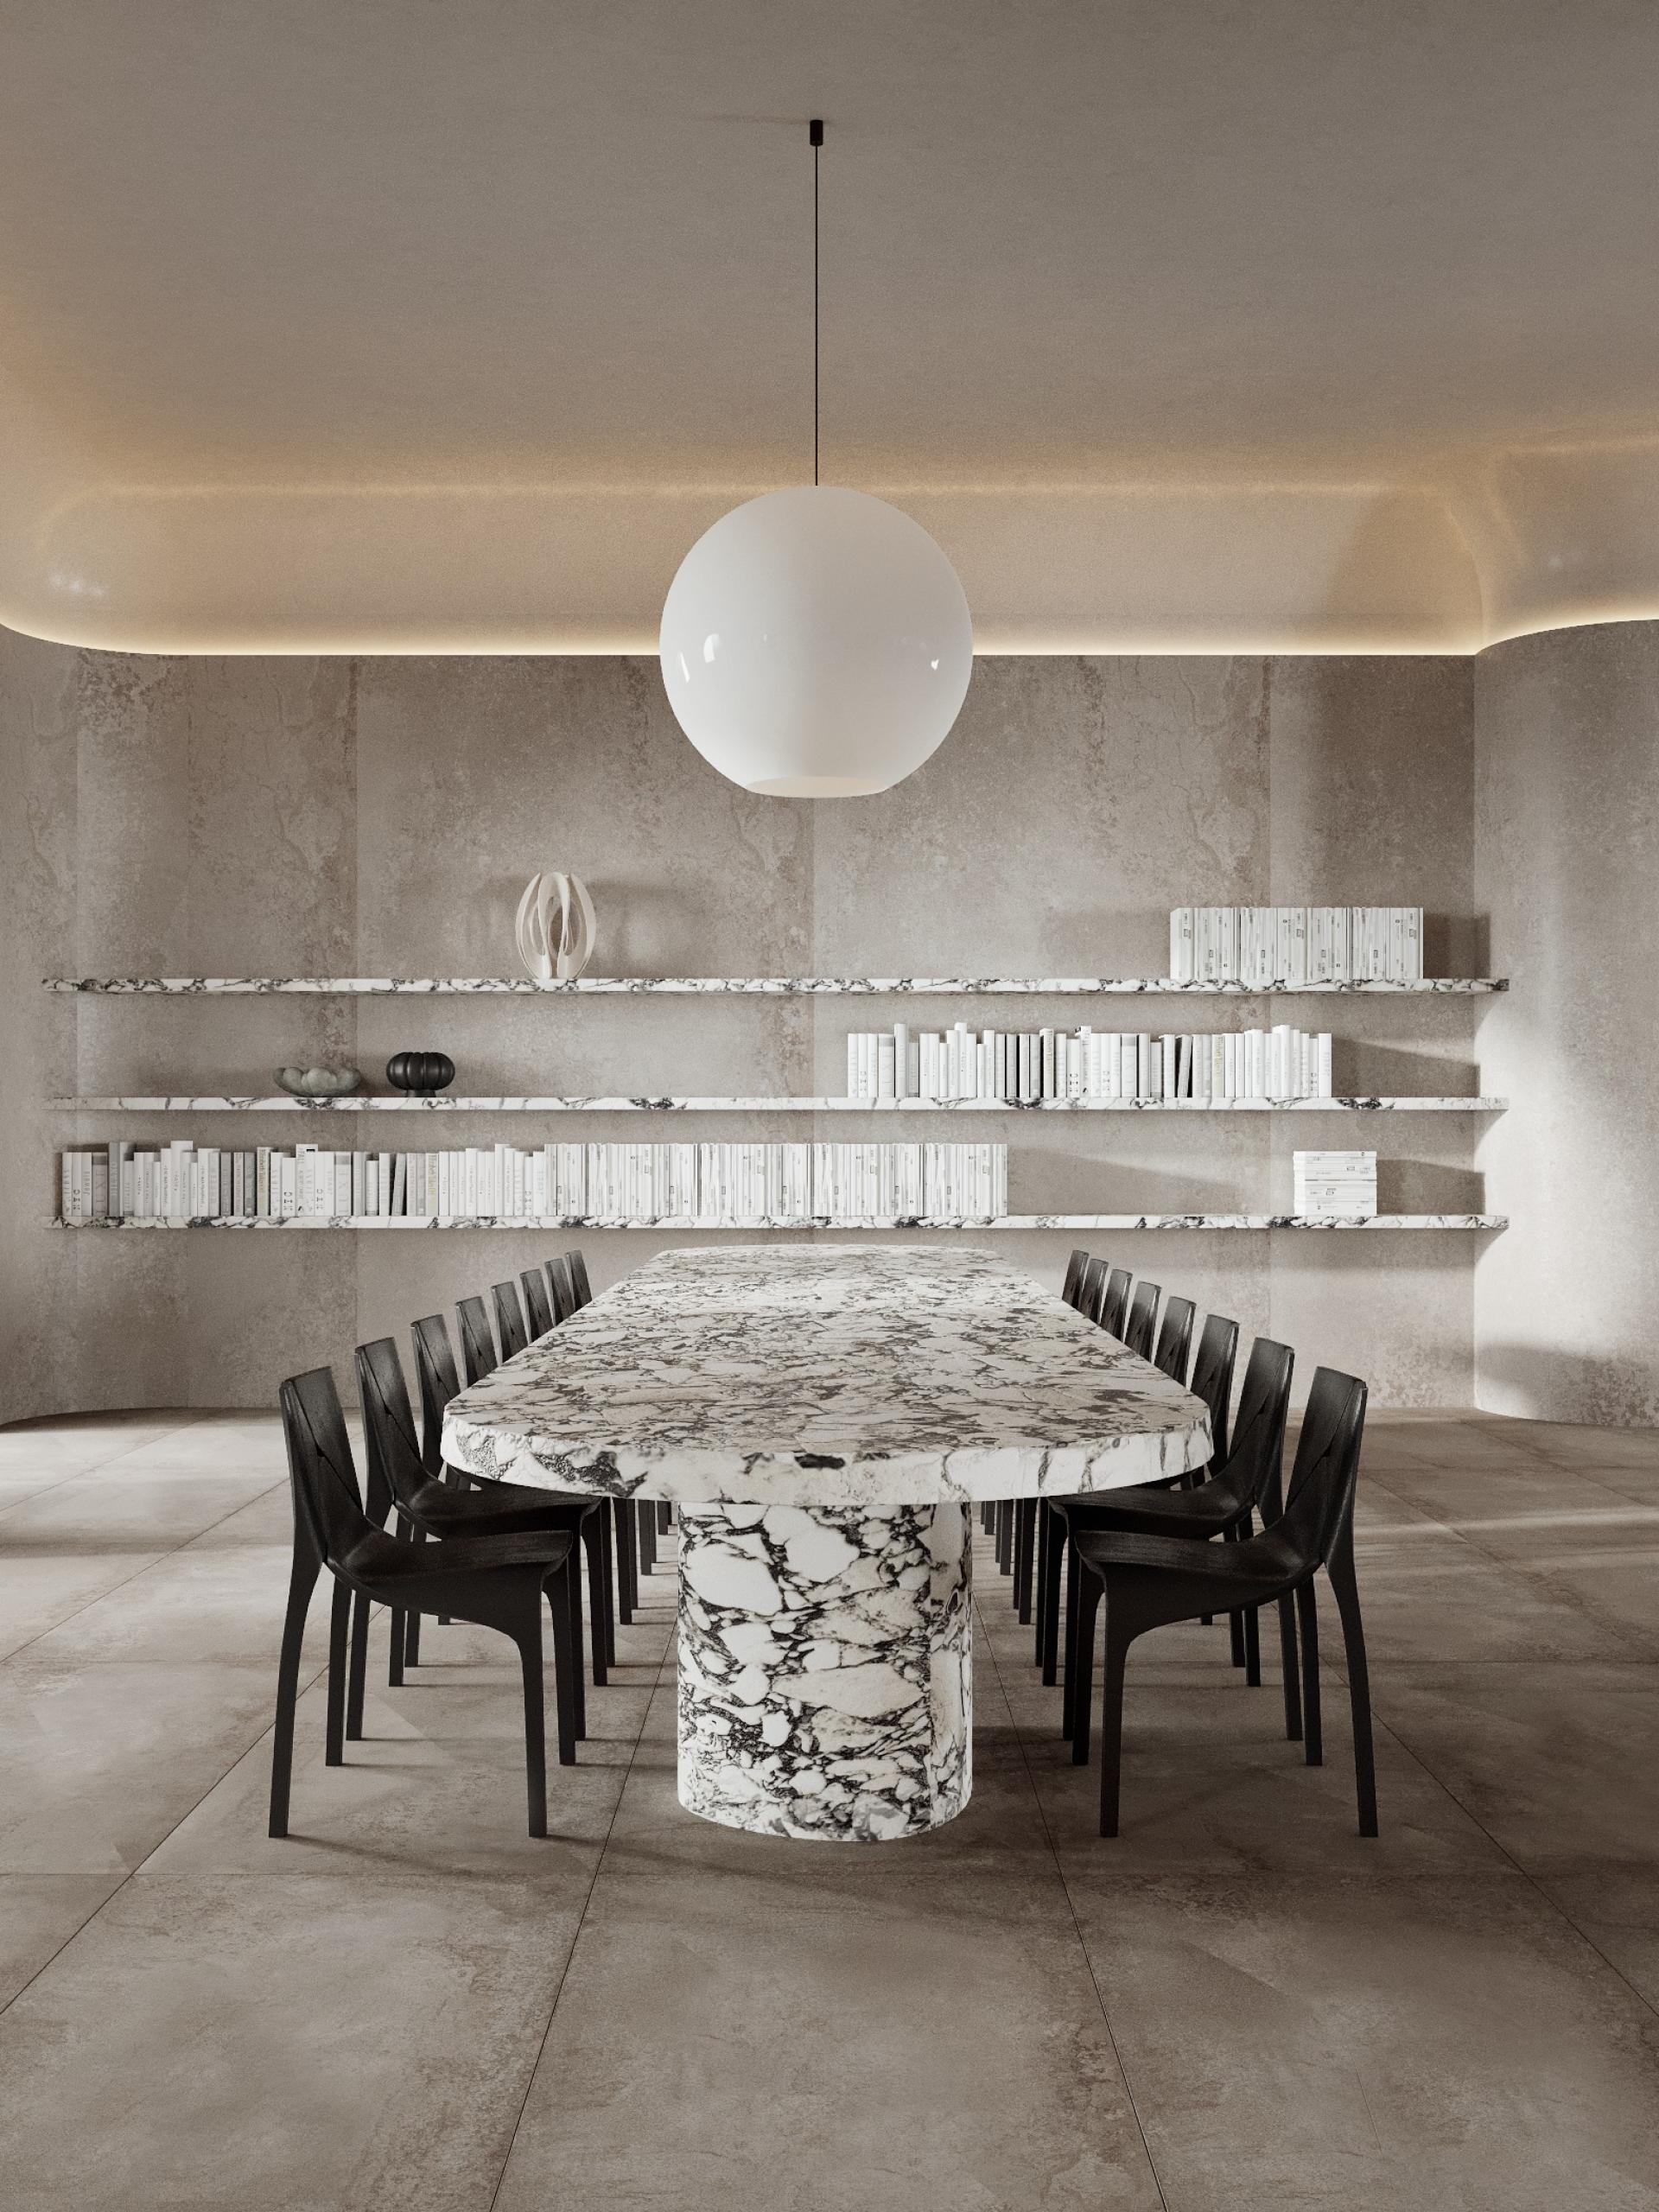
Informed by the designer’s LSE background and communication psychology, the floor plan utilizes "Cognitive Zoning" to influence behavior. The expansive, high-volume Gallery triggers creative openness (divergent thinking), while the integrated Library and Work Zone - anchored by wall-to-wall shelving and a monumental stone table - serves as a grounded centre for collaborative research and architectural focus.
Materiality as Sanctuary: Organic Modernism
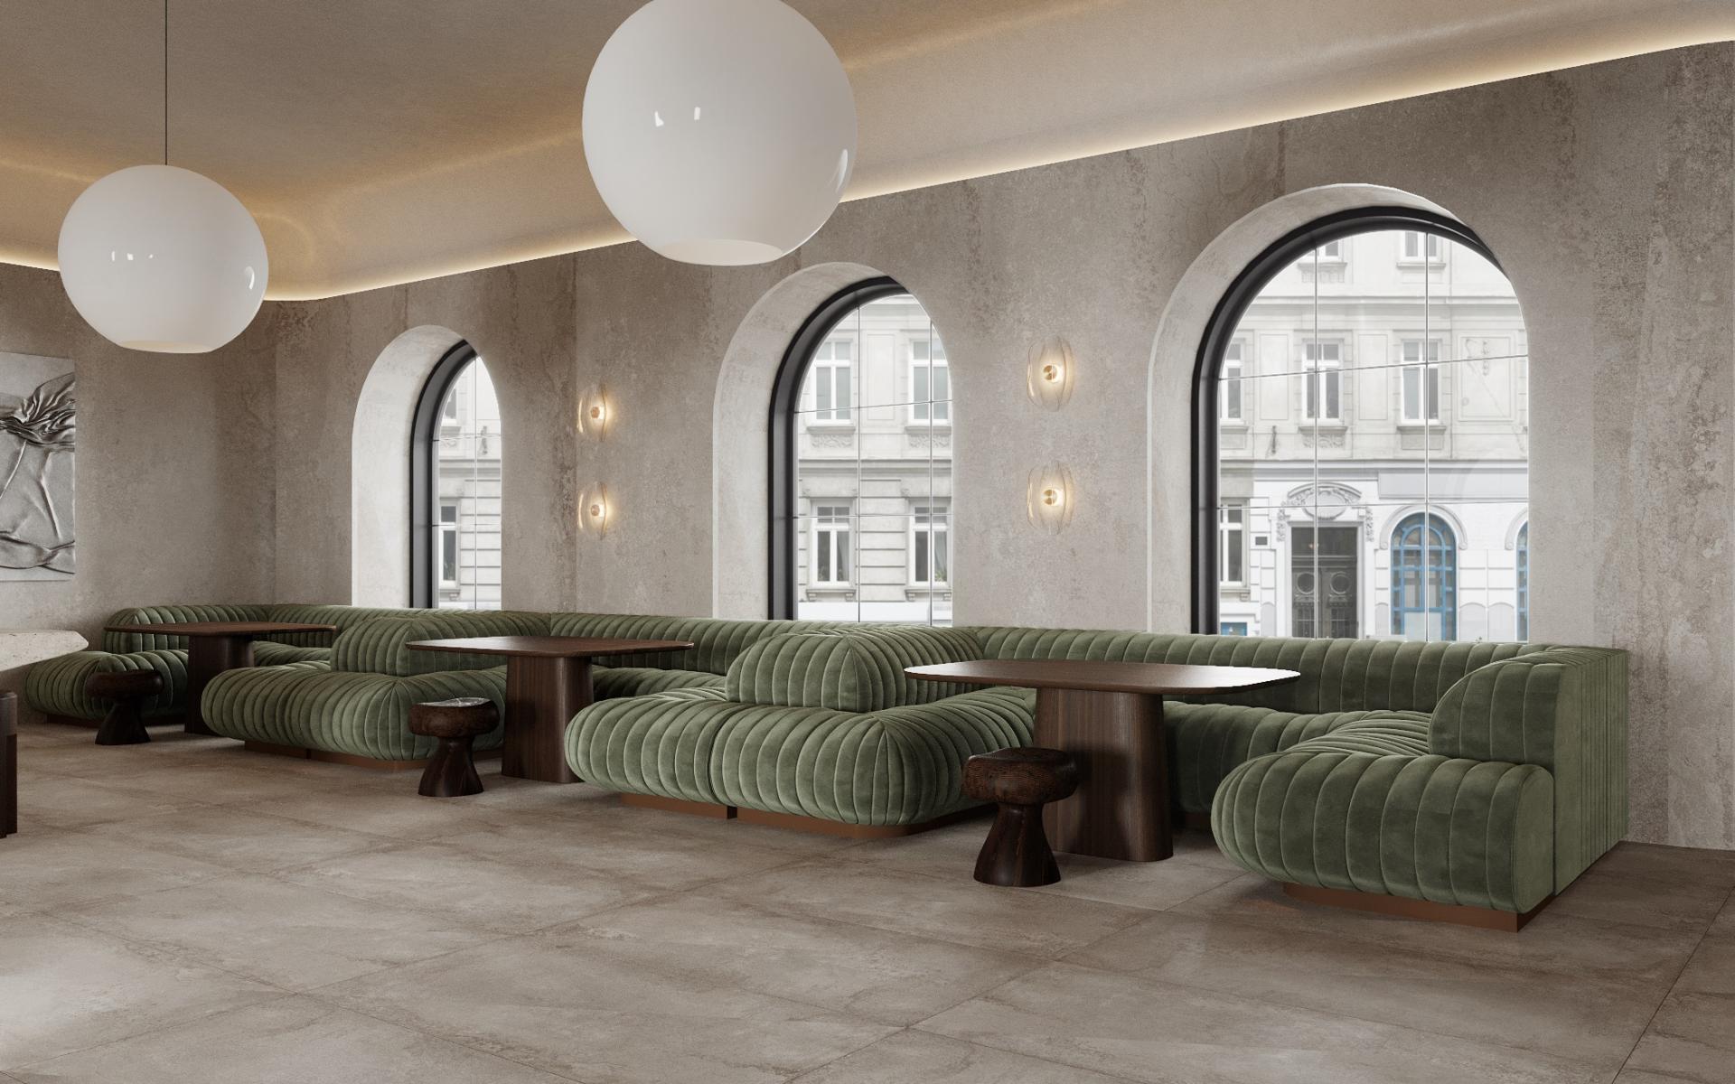
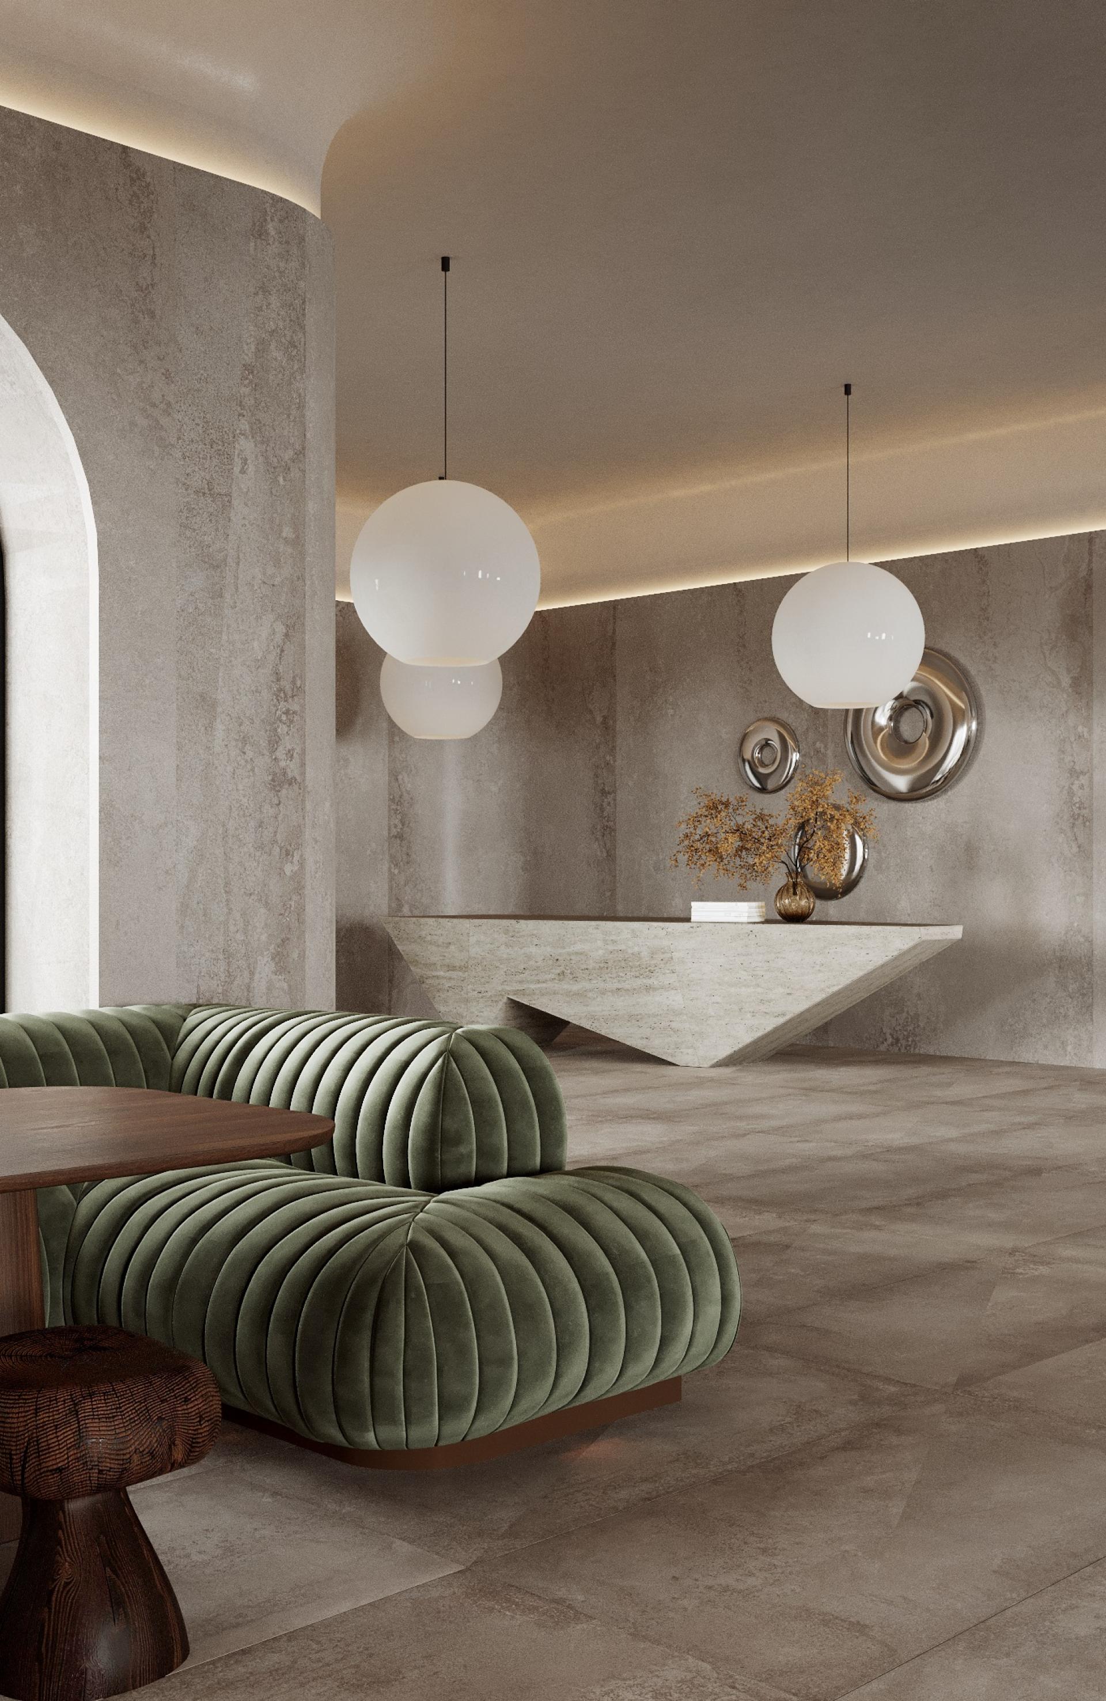
The interior showcases "Organic Modernism" through a sophisticated interplay of textures. A foundation of marble, limestone, and raw concrete provides permanent grounding, balanced by the natural warmth of varied wood species. The introduction of green velvet upholstery adds tactile richness and soul, while custom suspended lighting acts as a visual thread, maintaining tranquil continuity throughout the urban oasis.
The Future of Work-Life Integration
Lea Shanati Atelier offers a prototype for the future - a curated sanctuary where excellence, art, and social life coexist in perfect harmony.
Credits
Entrant
Na Lyu
Category
Student Design - Interior Design
Entrant
KLIC Arquitectos
Category
Residential Architecture - Luxury Residences
Entrant
Gruskin Group/Gruskin Architecture + Design
Category
Interior Design - Leisure & Wellness
Entrant
Gruskin Group/Gruskin Architecture + Design
Category
Interior Design - Retails, Shops, Department Stores & Mall