2026 | Professional

Fortrea Pharmaceutical Research&Development Shanghai Office
Entrant
GBC Interior Limited
Category
Interior Design - Office
Client's Name
Fortrea Pharmaceutical Research & Development
Country / Region
China
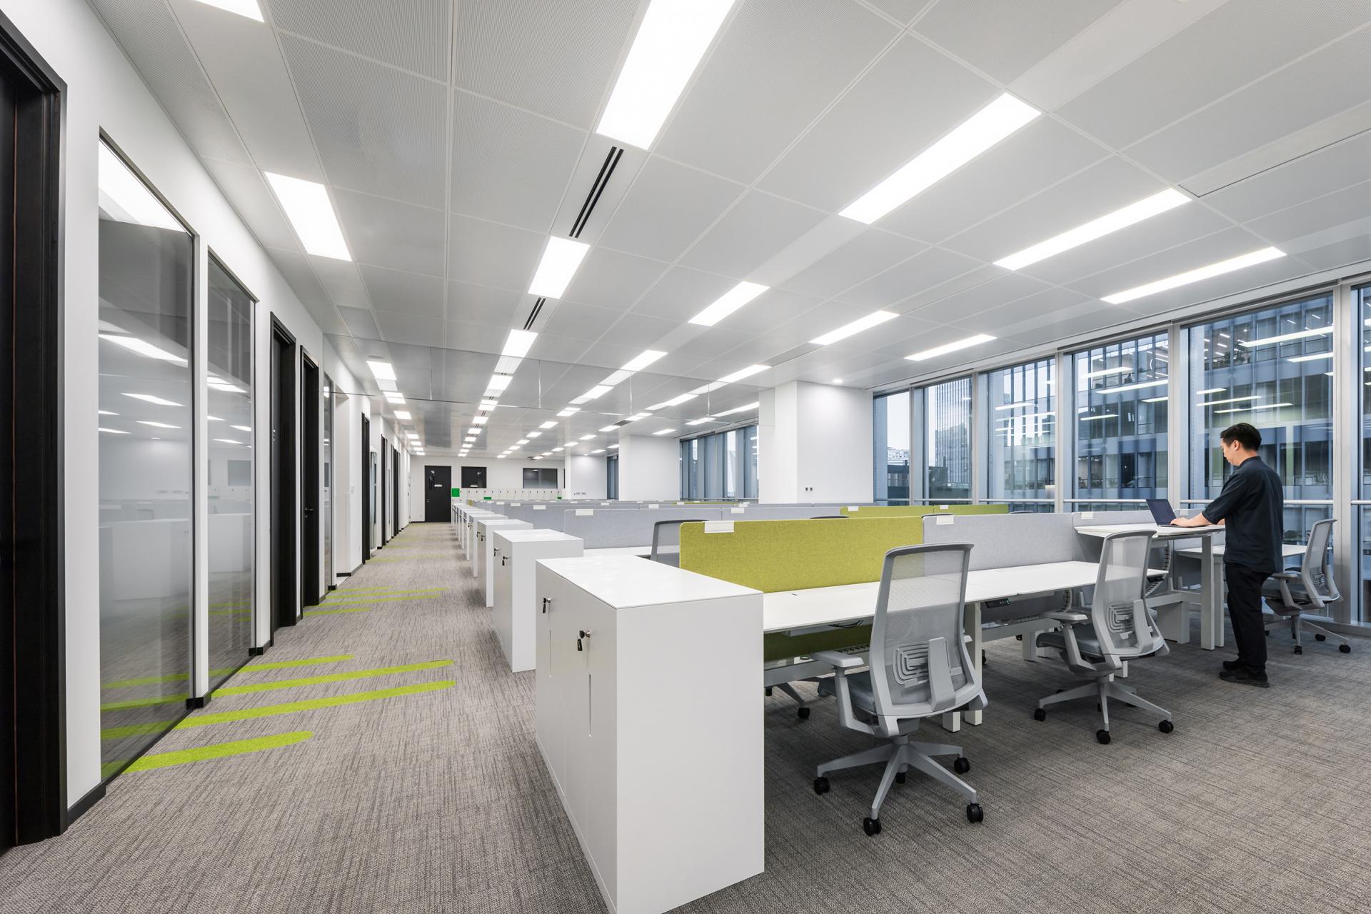
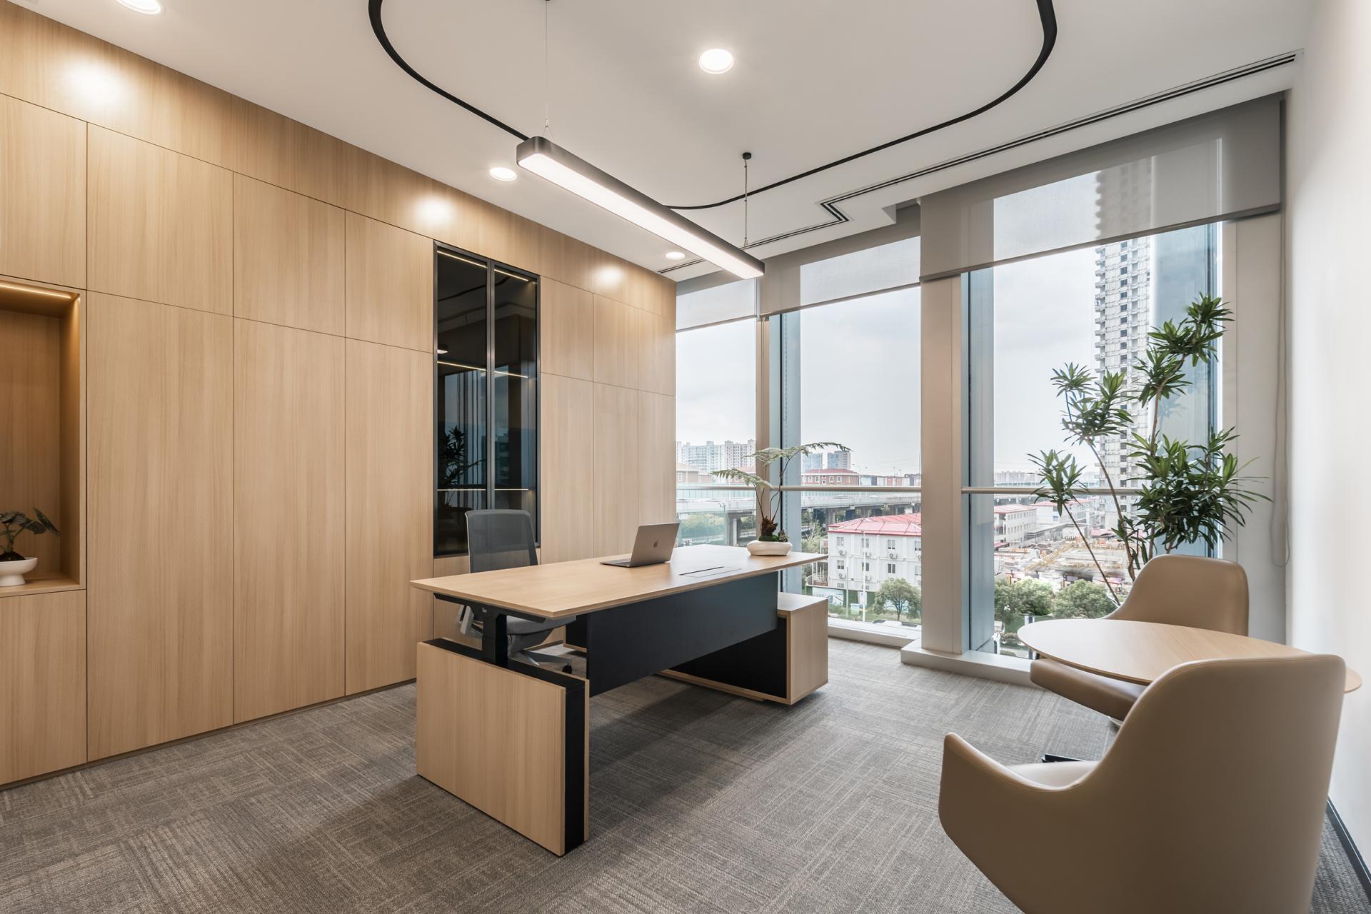
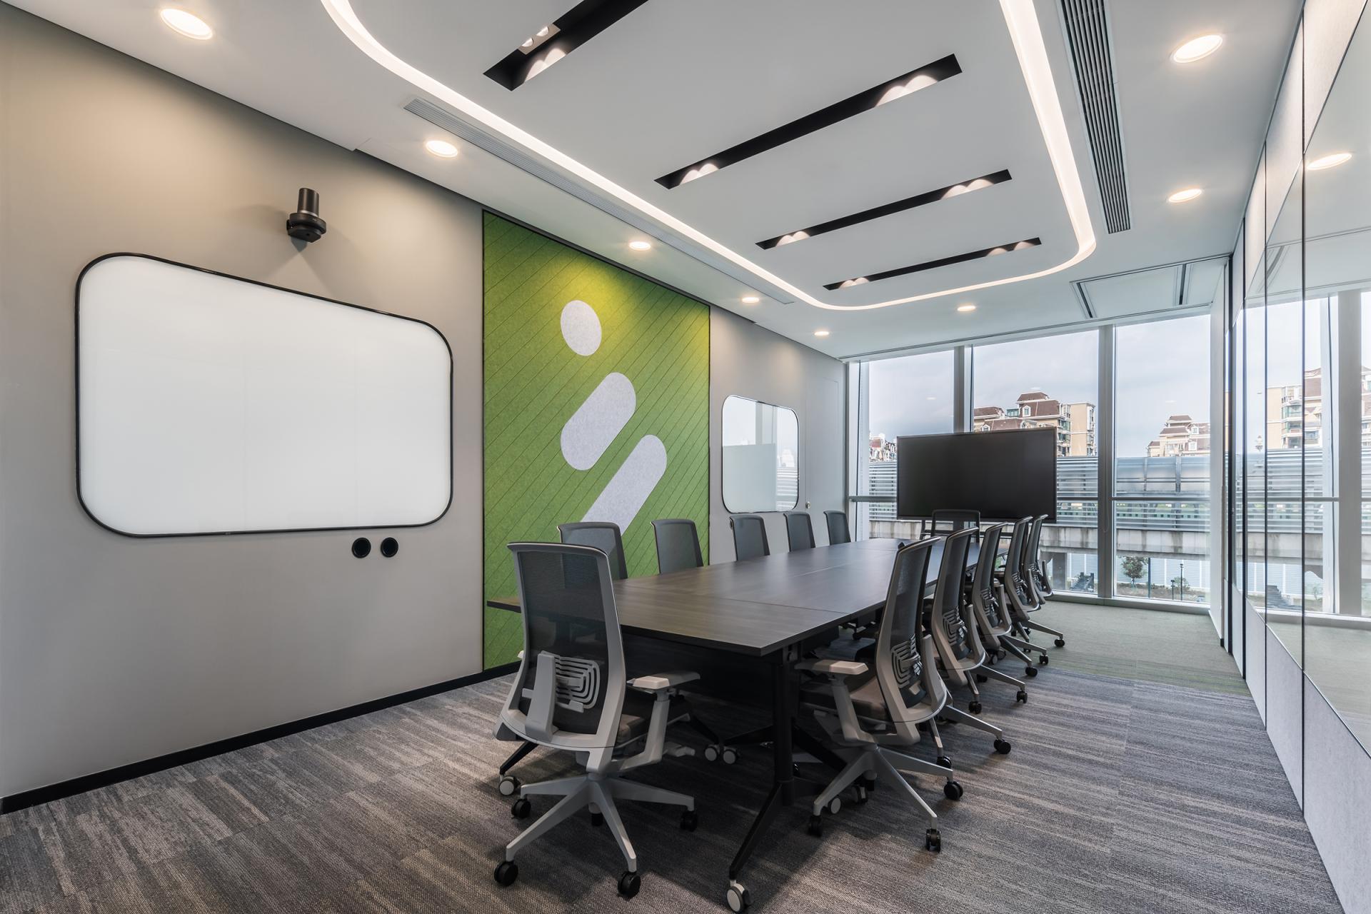
Located in the heart of Shanghai’s Qiantan district, this headquarters sits at the intersection of global commerce and high-end urban innovation. As a rapidly expanding clinical research organization, the company requires a workplace that accelerates innovation, strengthens collaboration, and enhances the employee experience. The design aims to create a future-oriented workplace prototype, integrating brand identity, scientific rigor, healthy work principles, and sustainability to cultivate an environment that inspires productivity and well-being.
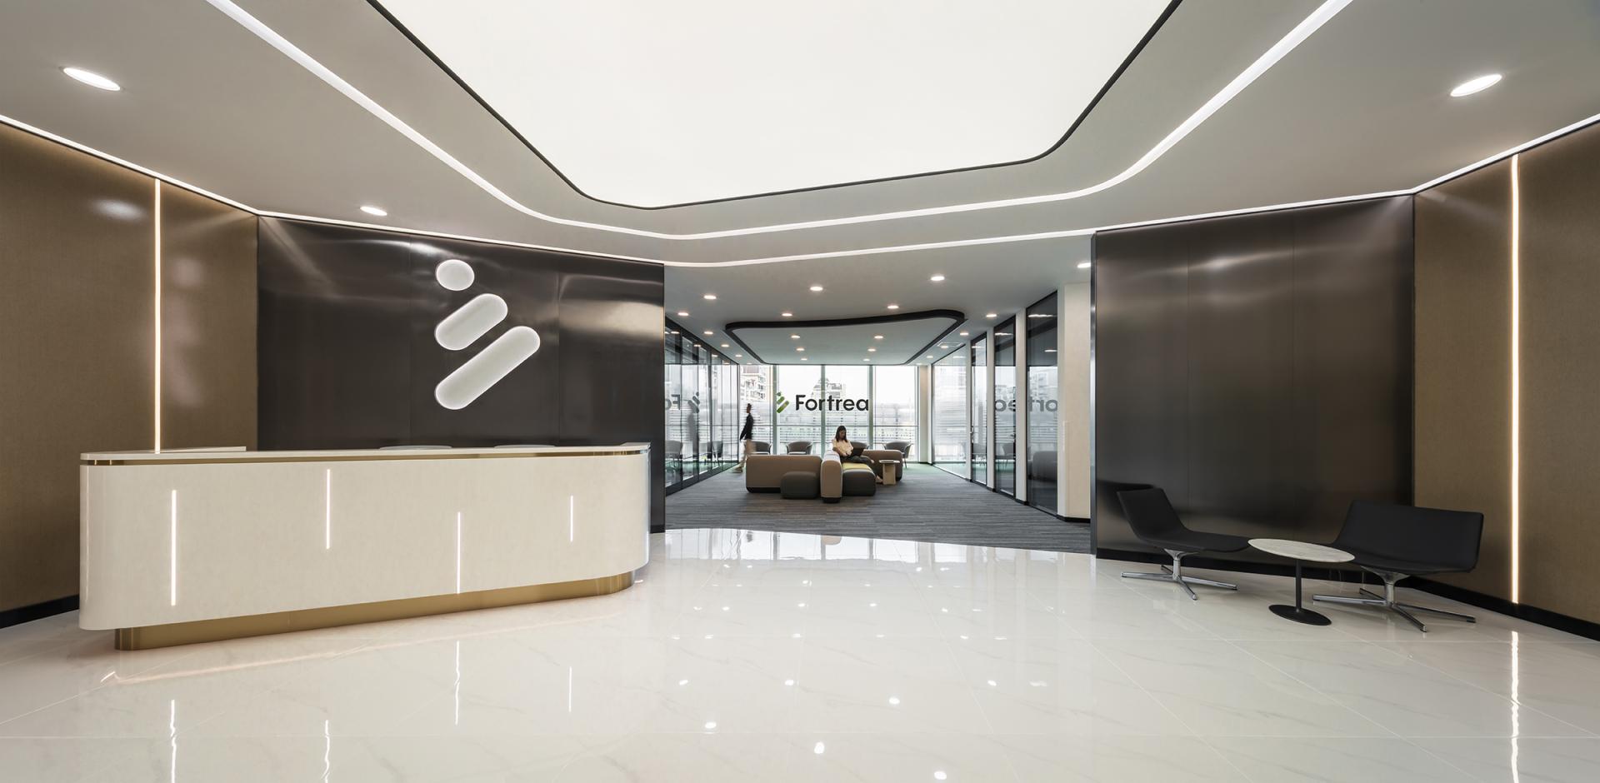
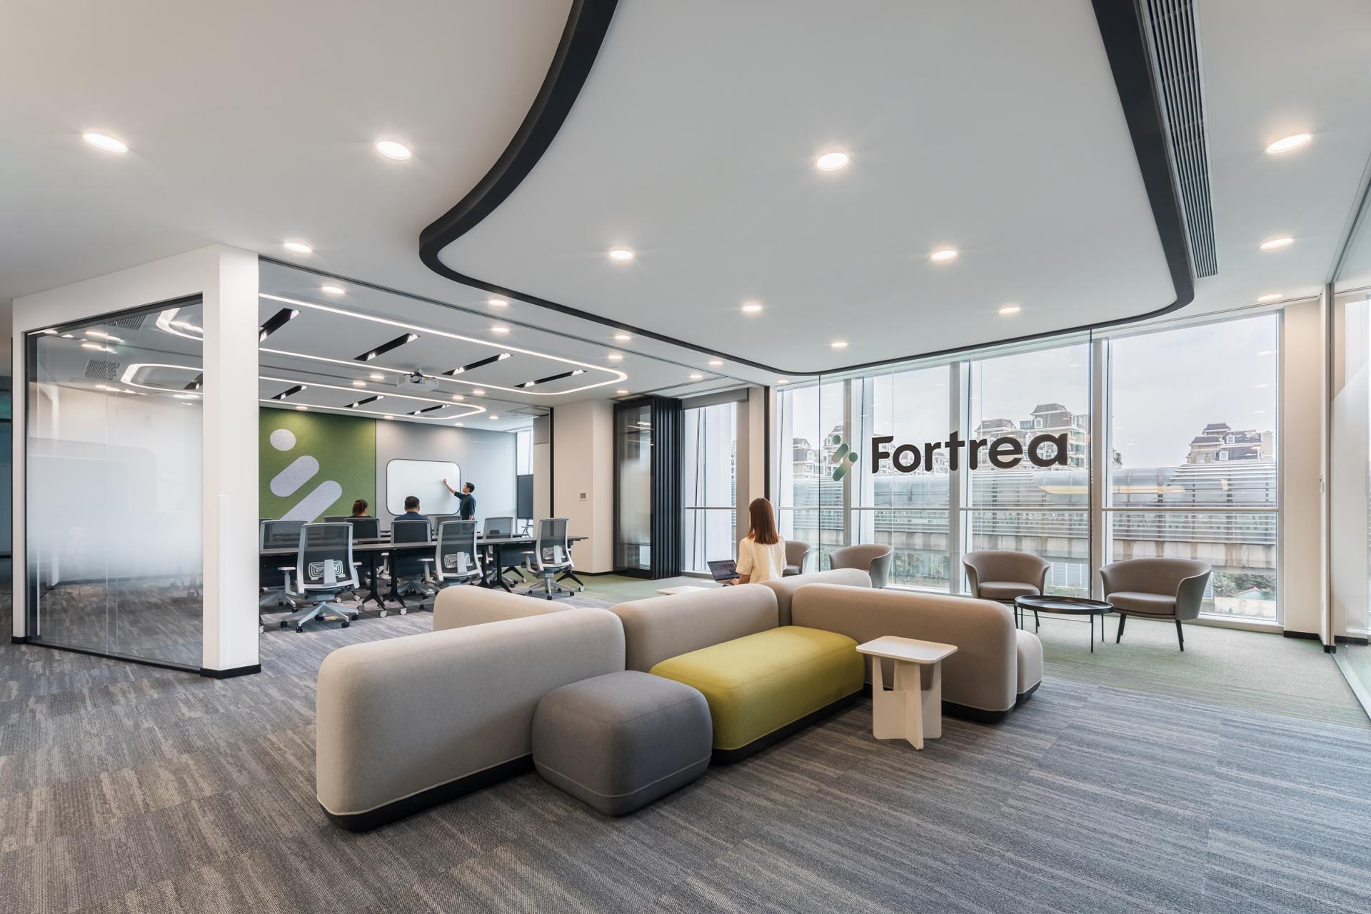
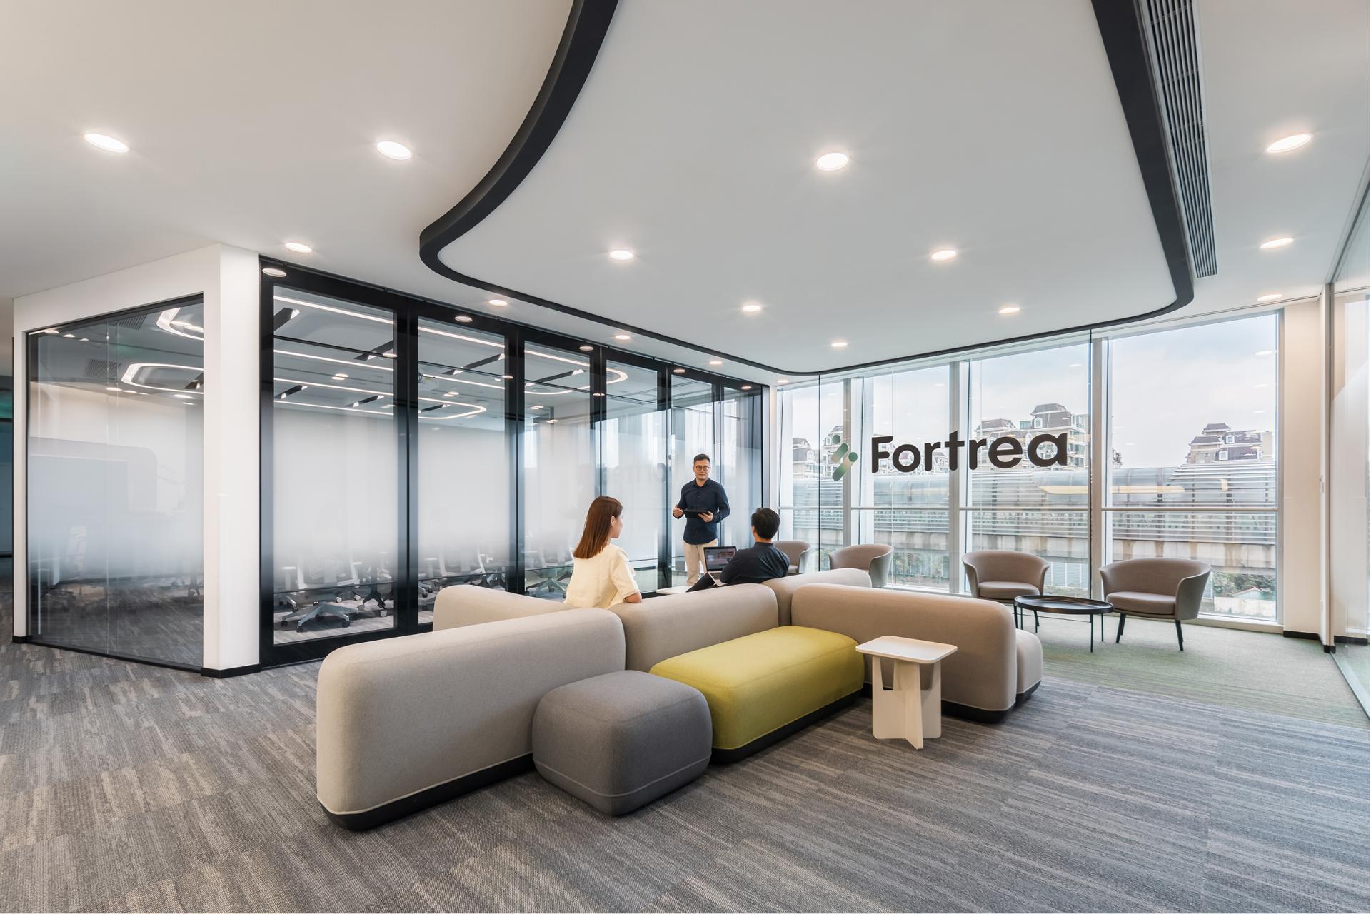
Drawing from brand colors and a culture of continuous innovation, the space expresses core values of professionalism, precision, and trustworthiness through the coordinated use of materials, lighting, and graphic language. The reception sets the tone with a luminous logo and metallic finishes, while dynamic lighting conveys a technological spirit. Beyond this arrival sequence, a modular conference hub supports collaboration at every scale. Meeting rooms of varying sizes, foldable partitions, and layered lighting and AV systems allow the space to seamlessly shift between formal discussions, workshops, and townhall events, becoming a central engine for communication.
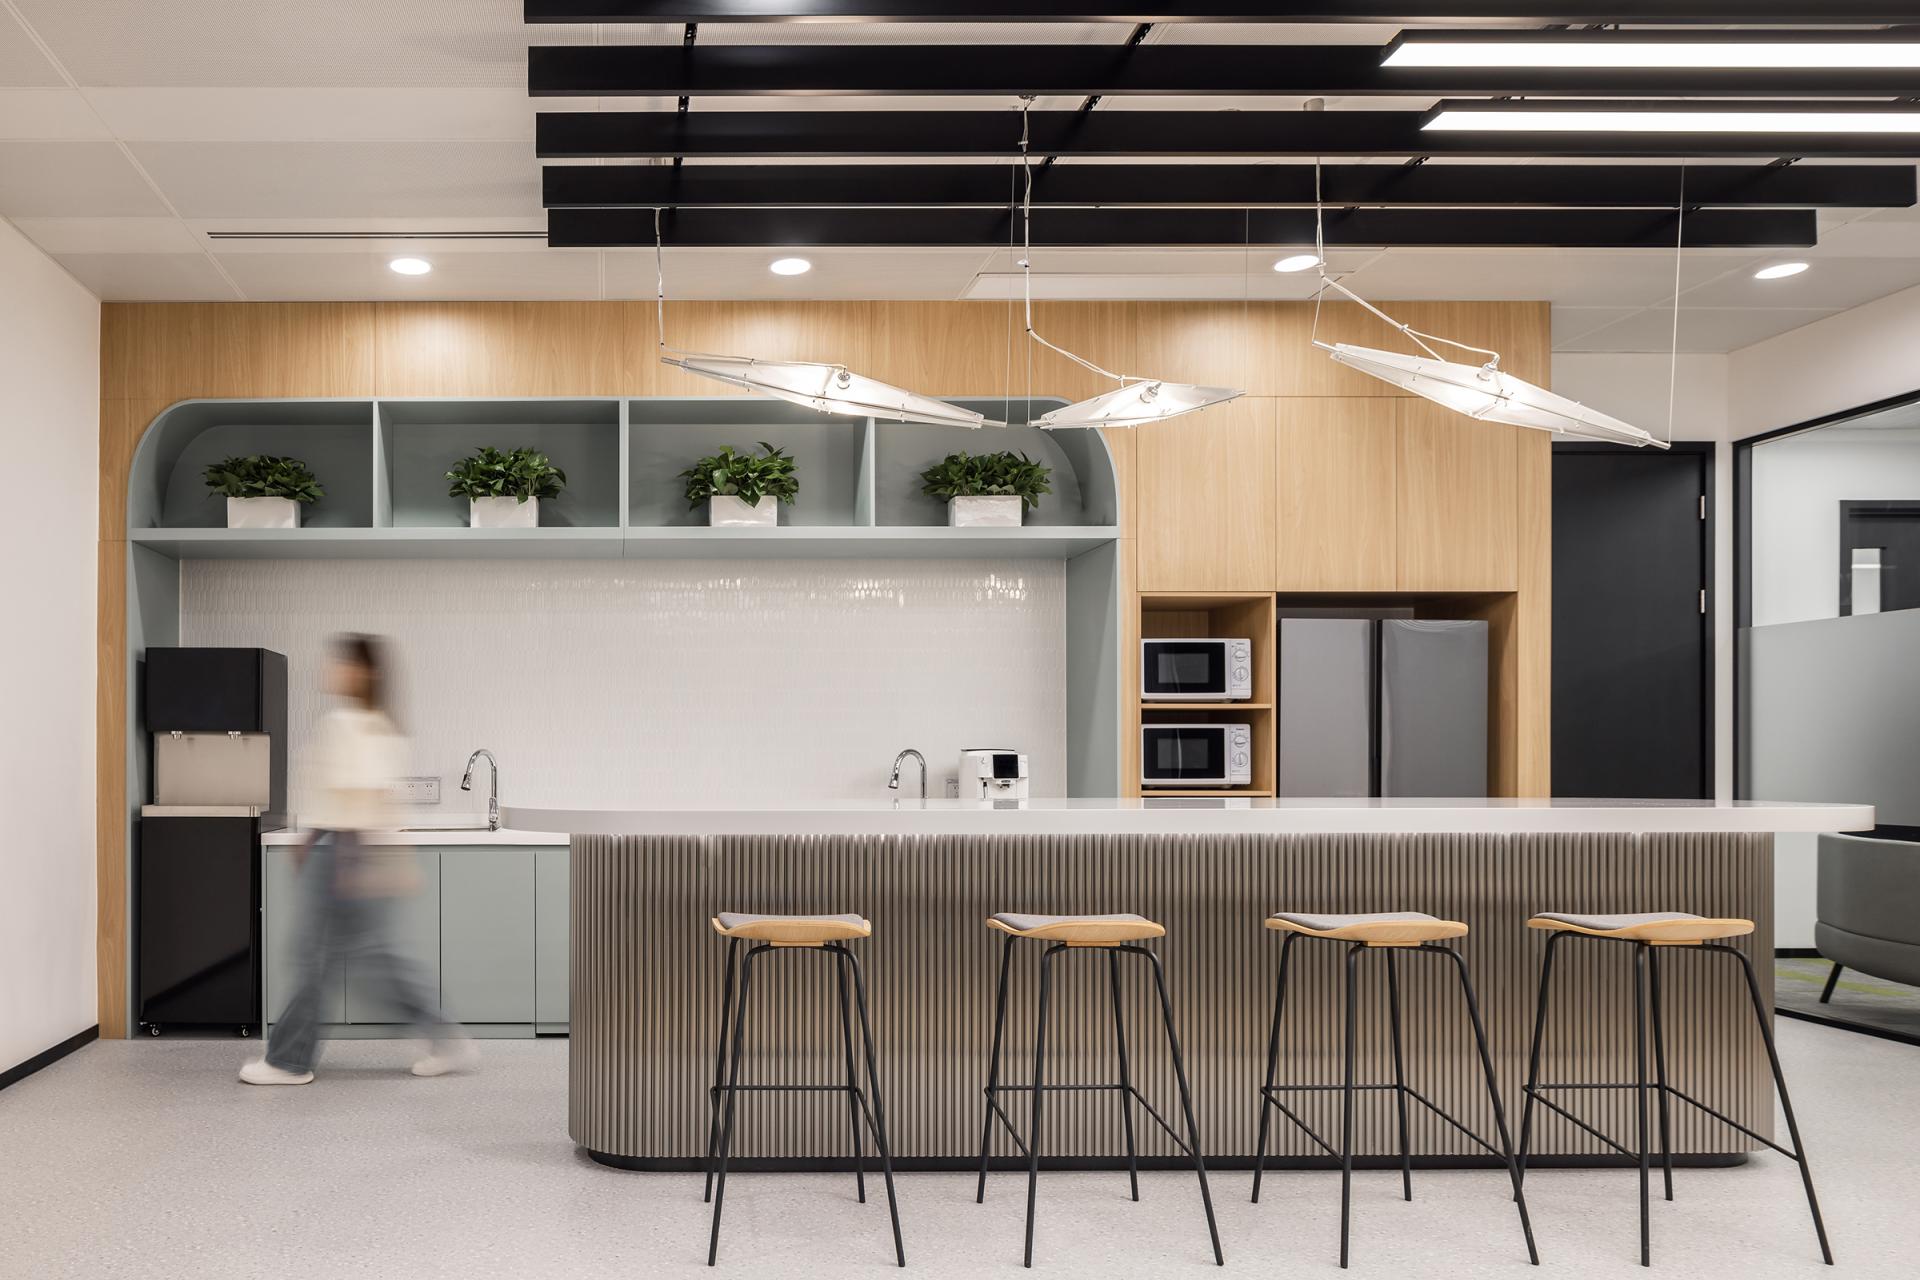
Natural light guides the planning of the employee workspace, shaping distinct zones for focused work, collaboration, and quiet concentration. Height-adjustable desks, modular layouts, and enhanced acoustic strategies foster comfort, flexibility, and long-term adaptability. A leisure area extends beyond the traditional pantry, transforming into a yoga and wellness studio through movable partitions, reflecting a people-centric approach that connects rest, social interaction, and physical well-being.
The design translates the discipline of clinical research into spatial form through linear lighting, systematic organization, and precise circulation, creating a futuristic scientific atmosphere. A carefully choreographed spatial sequence separates visitor flow from internal operations, balancing brand presence with privacy. Comfort is elevated through optimized lighting, acoustics, soft furnishings, and wellness amenities, shaping a holistic workplace experience.
Sustainability underpins the entire project, with intelligent lighting sensors, full LED systems, maximized daylighting, low-VOC materials, and modular planning strategies that reduce future environmental impact. The result is a high-performance, human-centered, and environmentally responsible workplace that defines a new paradigm for contemporary scientific enterprises.
Credits
Entrant
NKEY FULL INTERIOR DESIGN L.L.C
Category
Interior Design - Residential
Entrant
Chengdu University of Technology
Category
Commercial Architecture - Industrial Design & Manufacturing Plants
Entrant
Qiyuan Liang
Category
Commercial Architecture - Green and Sustainable Commercial Buildings
Entrant
LIU CHIA CHUN INTERIOR DESIGN CO.,LTD.
Category
Interior Design - Office