2026 | Professional

Old Space, New Chapter
Entrant
LIU CHIA CHUN INTERIOR DESIGN CO.,LTD.
Category
Interior Design - Office
Client's Name
Country / Region
Taiwan
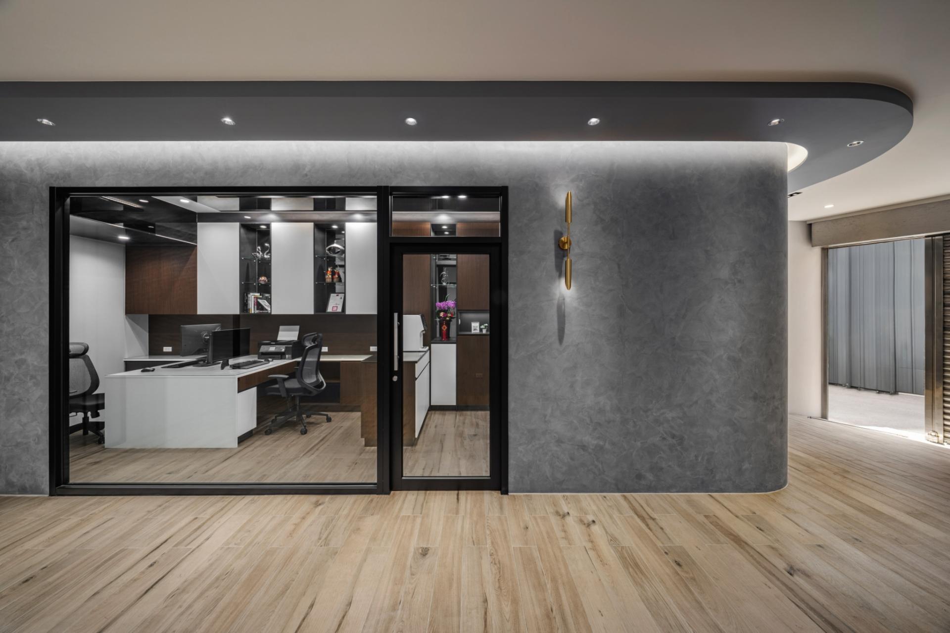
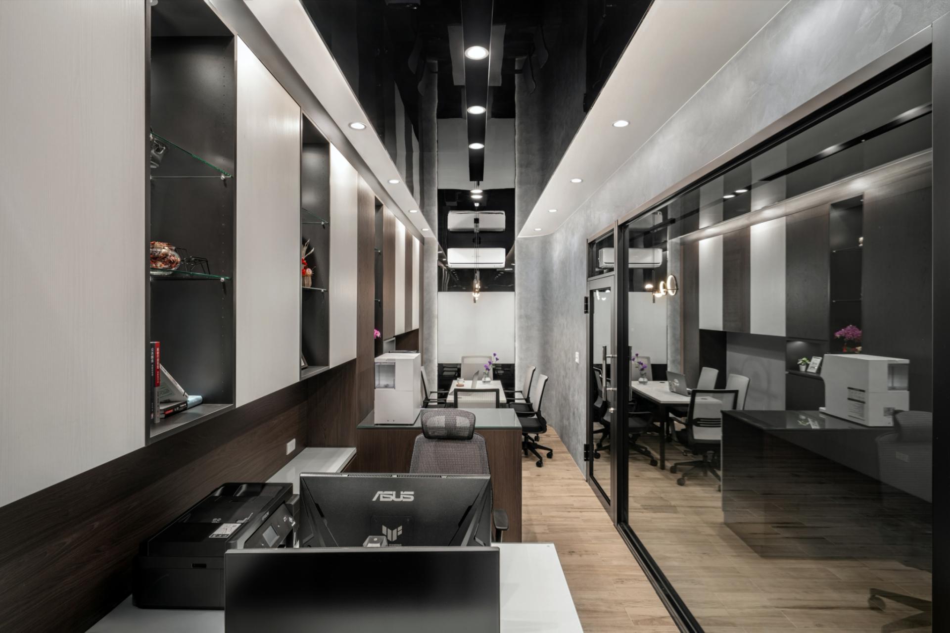
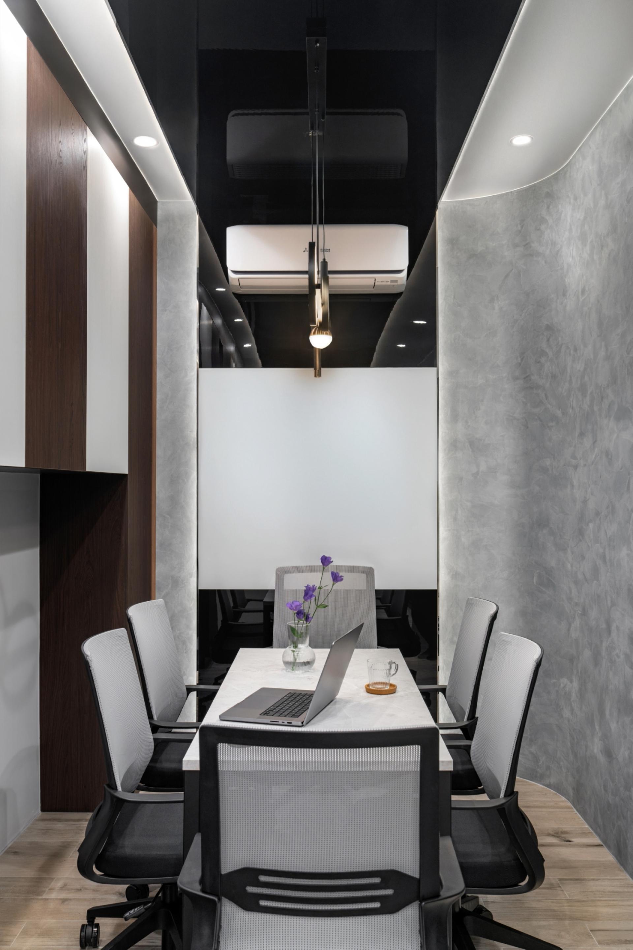
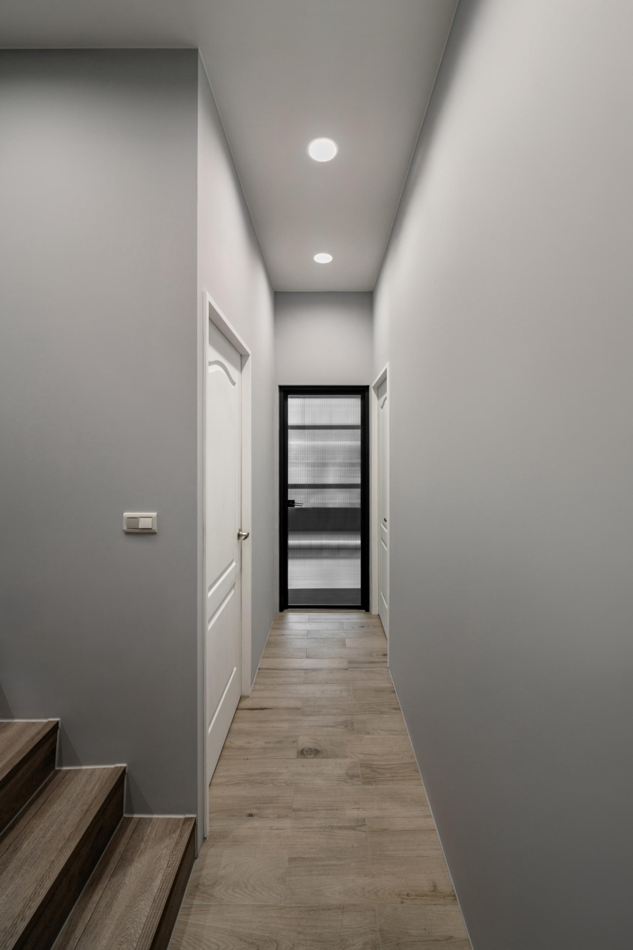
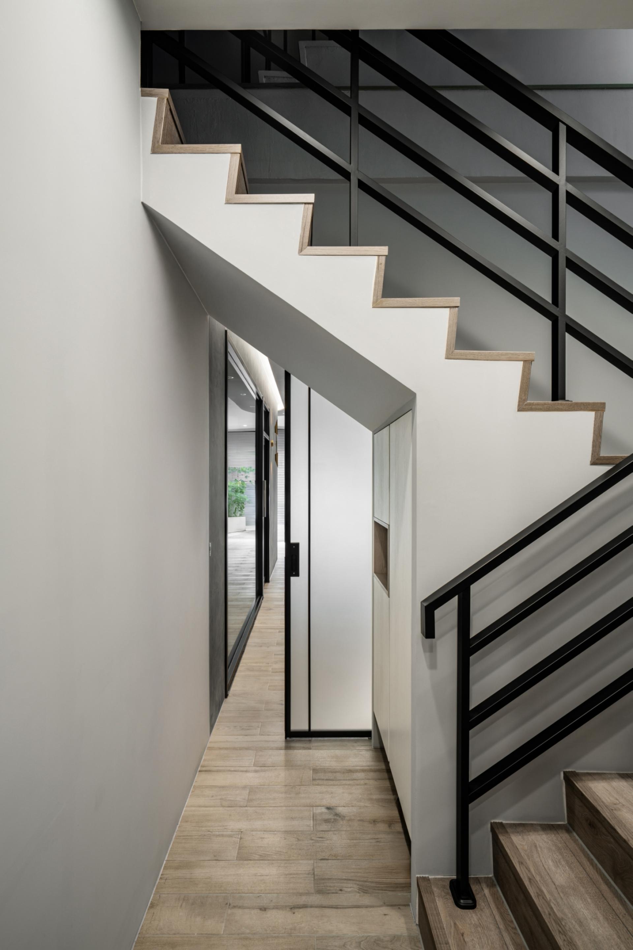
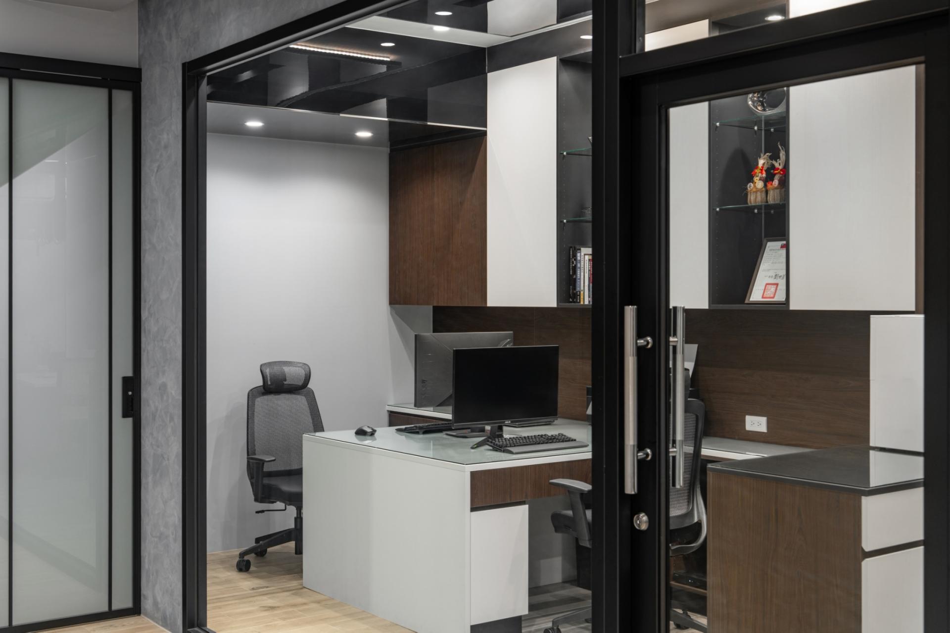
Located in Shengang District, Taichung City, the project is a 40-plus-year-old townhouse. The ground floor previously contained a senior bedroom and garage, which was transformed into an 82.6 square meters office to adapt to changing family lifestyle needs. The designer accommodated parking for two cars and two scooters alongside office, meeting, storage, and medical equipment display functions, reconfiguring parking positions, door clearances, entry paths, and indoor layouts.
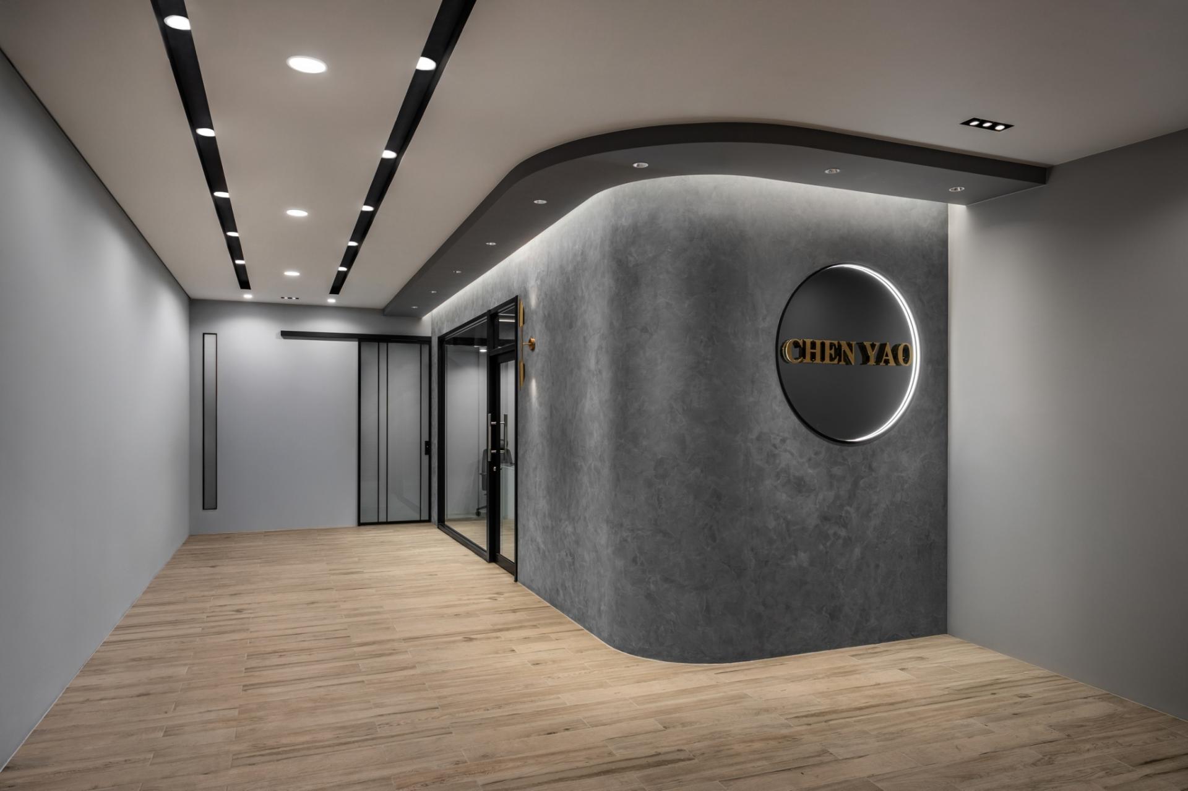
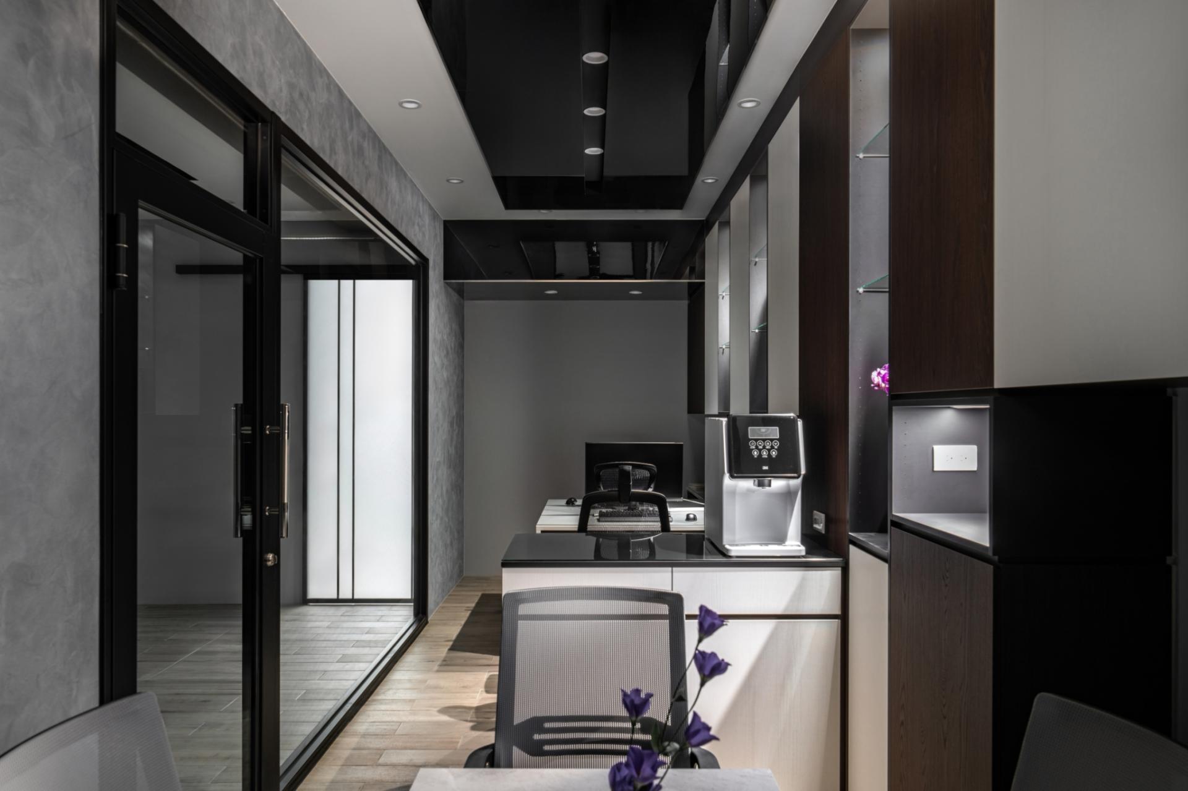
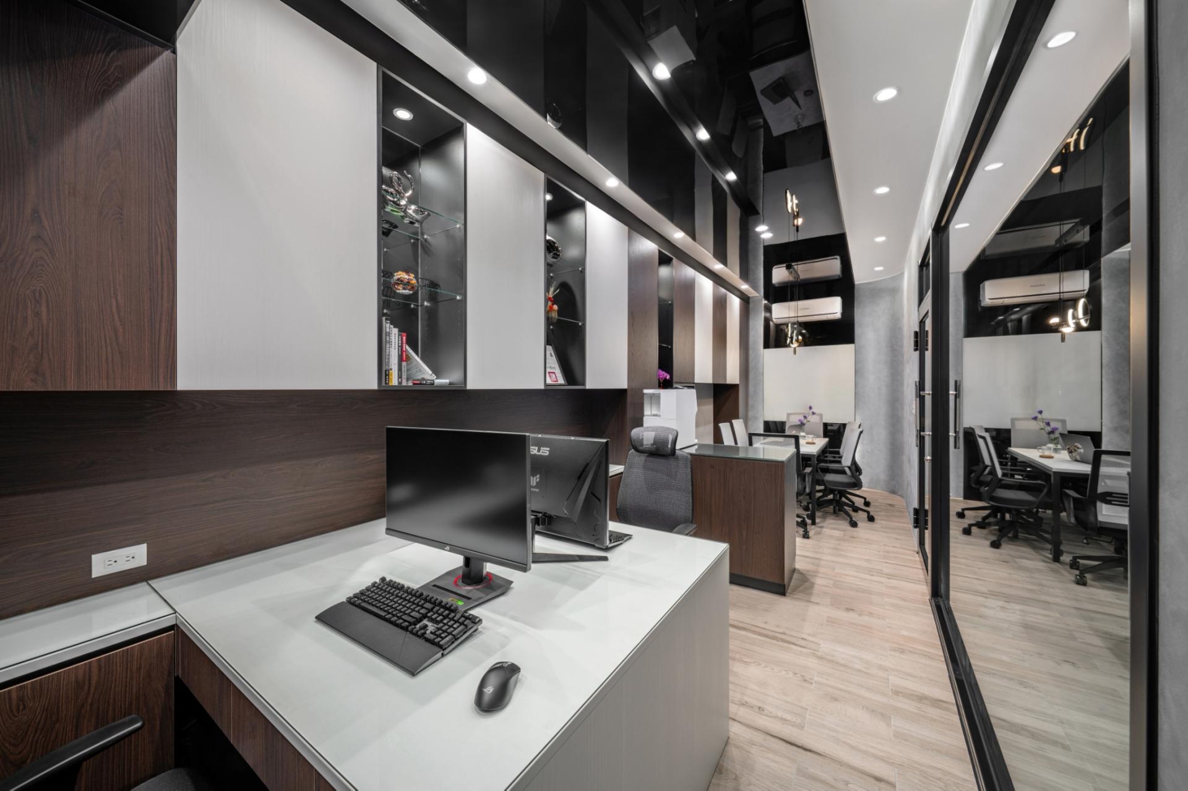
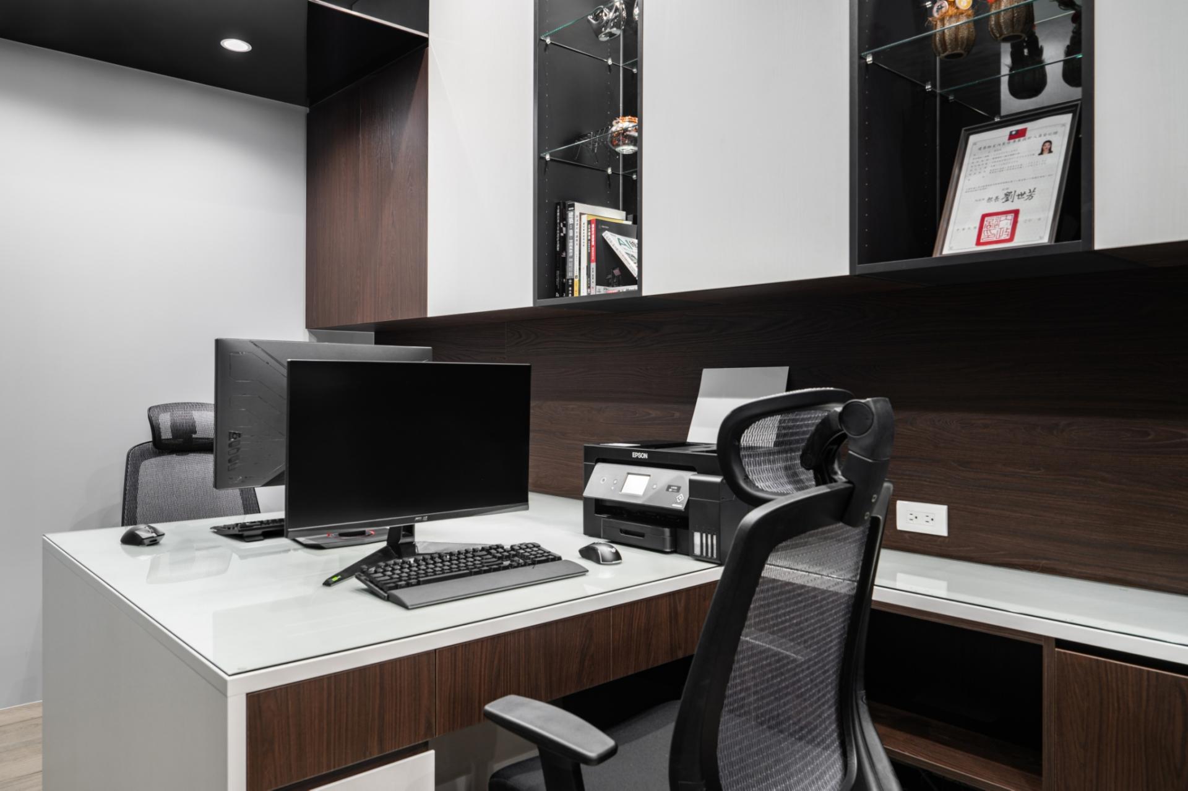
The entrance features a gray curved volume with integrated corporate branding and tempered glass doors. Reflective flame-retardant Guggenheim architectural panels soften cramped feelings in the narrow layout, paired with system cabinets featuring mixed open and closed storage. Construction resolved water leaks, aged wiring, skewed walls, and indoor utility meter placement. Post-completion, users enjoy improved circulation, hassle-free parking, and low maintenance. Rather than erasing history, the project builds upon existing foundations to introduce a modern workflow, letting the familiar home continue accompanying the family forward.
Credits
Entrant
Misirlioglu design group
Category
Commercial Architecture - Hospitality
Entrant
SONGYUN INTERIOR DECORATION DESIGN CO., LTD.
Category
Interior Design - Residential
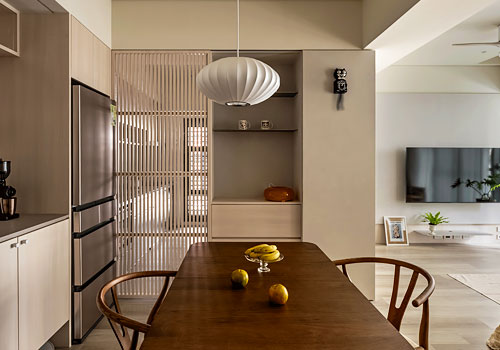
Entrant
Chien's Design
Category
Interior Design - Residential
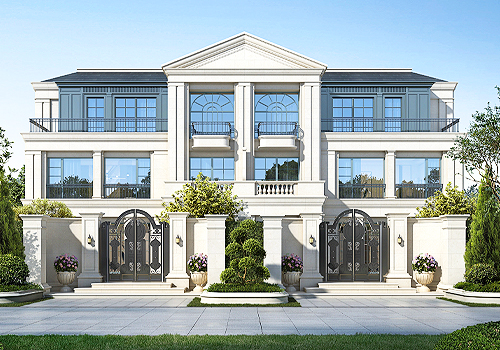
Entrant
Zhejiang Lanlv Shuangcheng Architectural Design Co., Ltd.
Category
Residential Architecture - Urban Residential Design