2026 | Professional

NKEY Architects
Entrant
NKEY FULL INTERIOR DESIGN L.L.C
Category
Interior Design - Residential
Client's Name
AMBRA Investors
Country / Region
United Arab Emirates
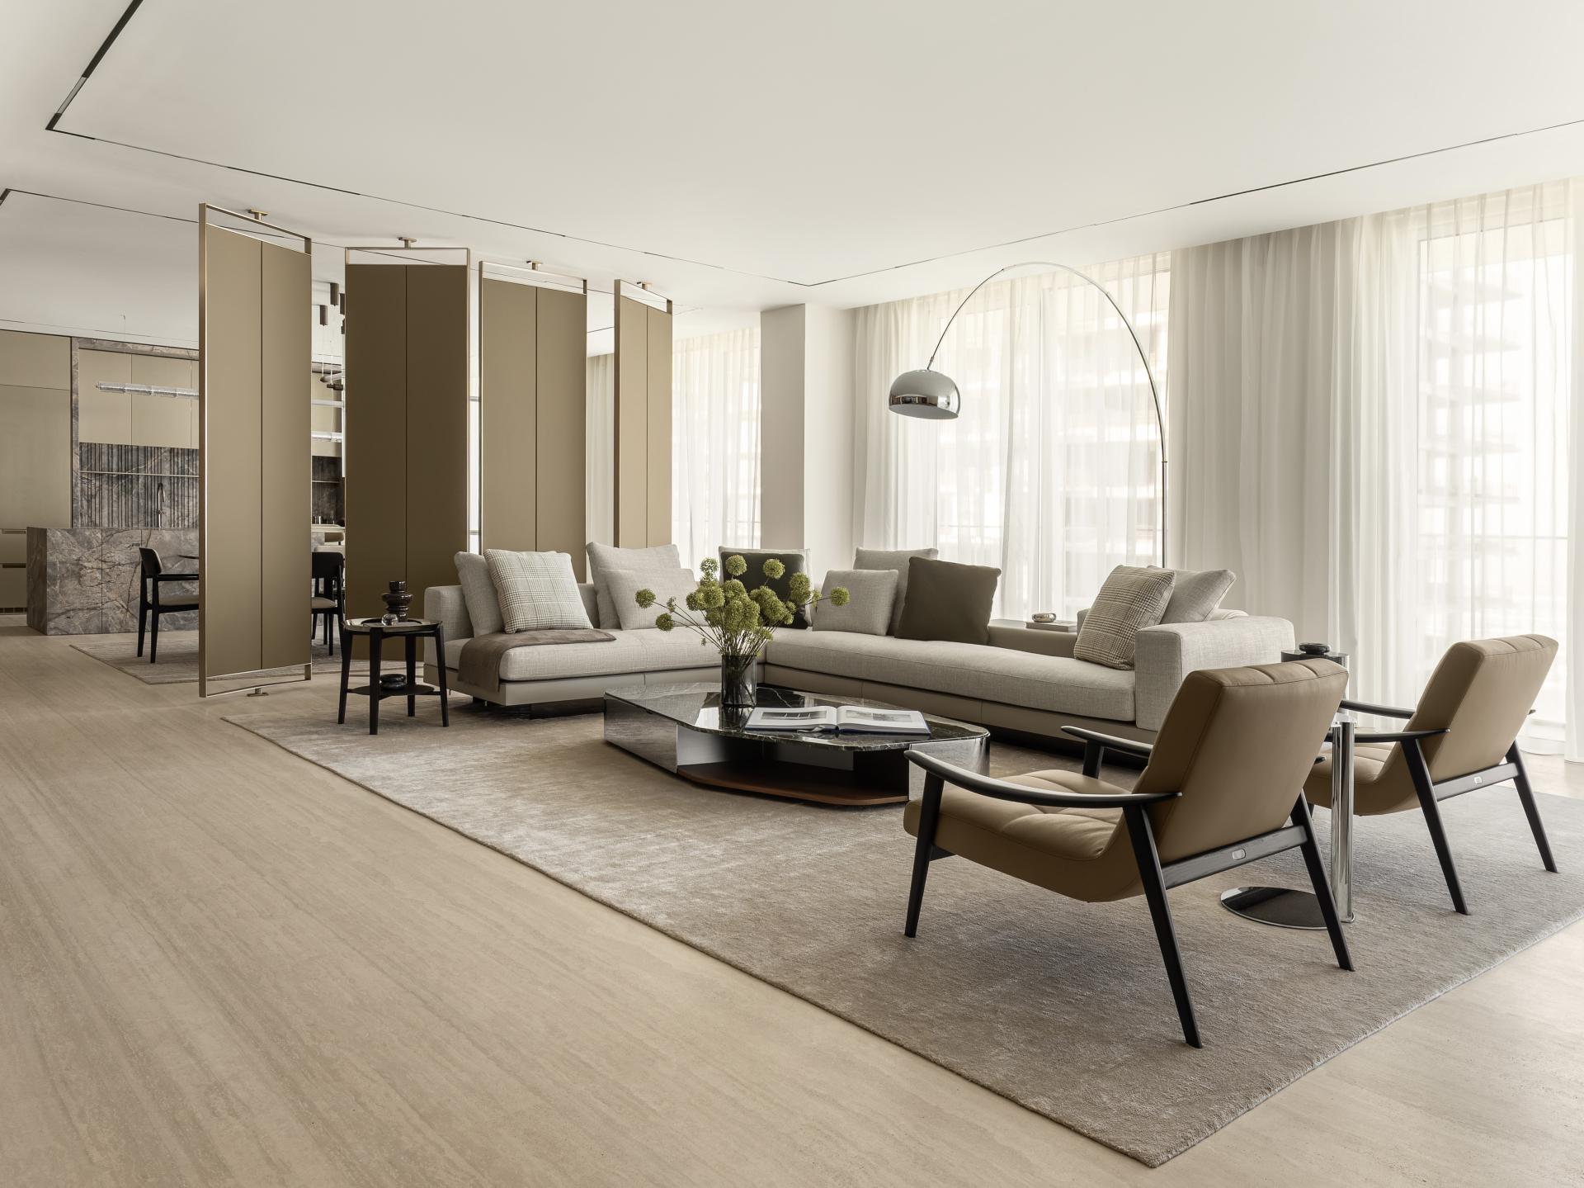
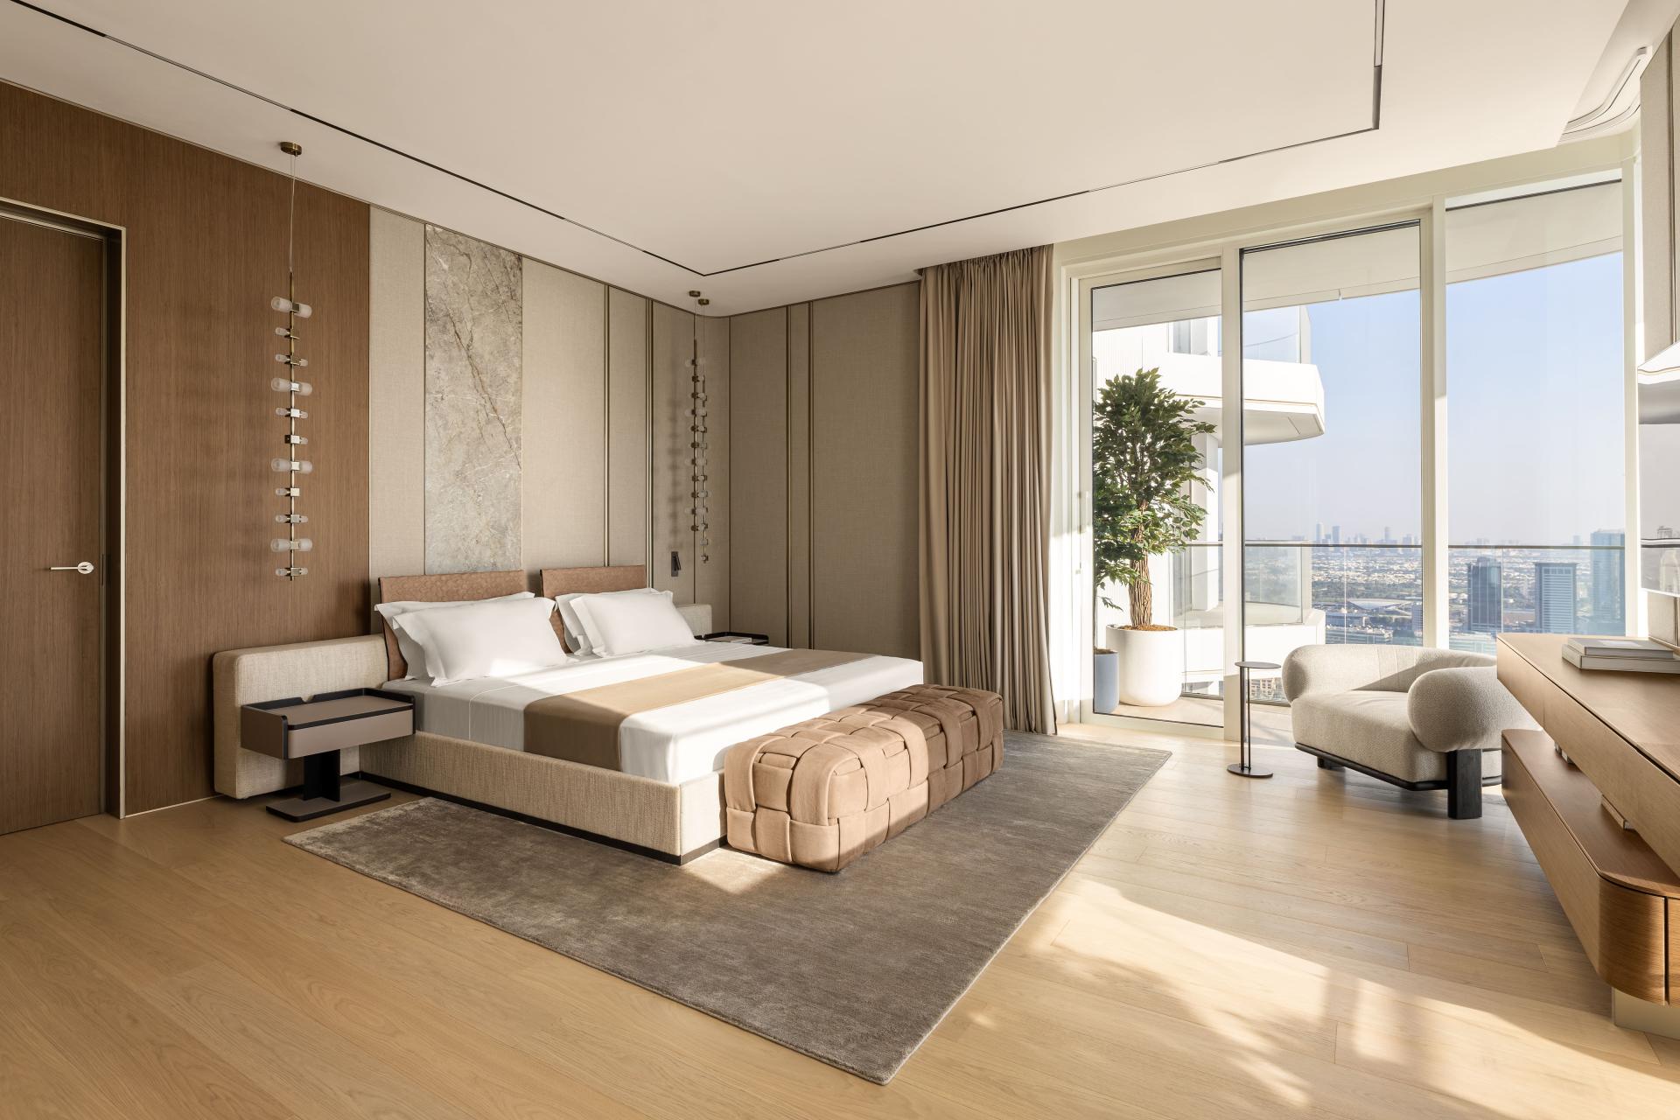

This contemporary residential interior is conceived as a precise architectural interpretation of its coastal context, translating the essence of the Arabian Gulf and Palm Jumeirah into a refined living environment. The design does not replicate nature literally but abstracts its qualities—light, tonal softness, and serene rhythm—into a composed, tactile interior language.
The open-plan living area is defined by floor-to-ceiling glazing, where the horizon and the iconic Palm Jumeirah extend the spatial experience beyond the apartment. A neutral sand-toned travertine floor creates a calm, grounding plane, visually merging interior and exterior. Warm walnut wood, applied in wall panels and bespoke built-in elements, introduces depth and tactility, balancing abundant natural light while maintaining a contemporary, uncluttered aesthetic.
Furniture by Minotti was selected for its sculptural clarity, refined proportions, and tactile fabrics. A muted palette supports the architectural framework without competing with it, allowing the focus to remain on the panoramic seascape. The custom TV wall integrates seamlessly into the architecture, reinforcing the interior as a cohesive composition rather than a collection of discrete objects.
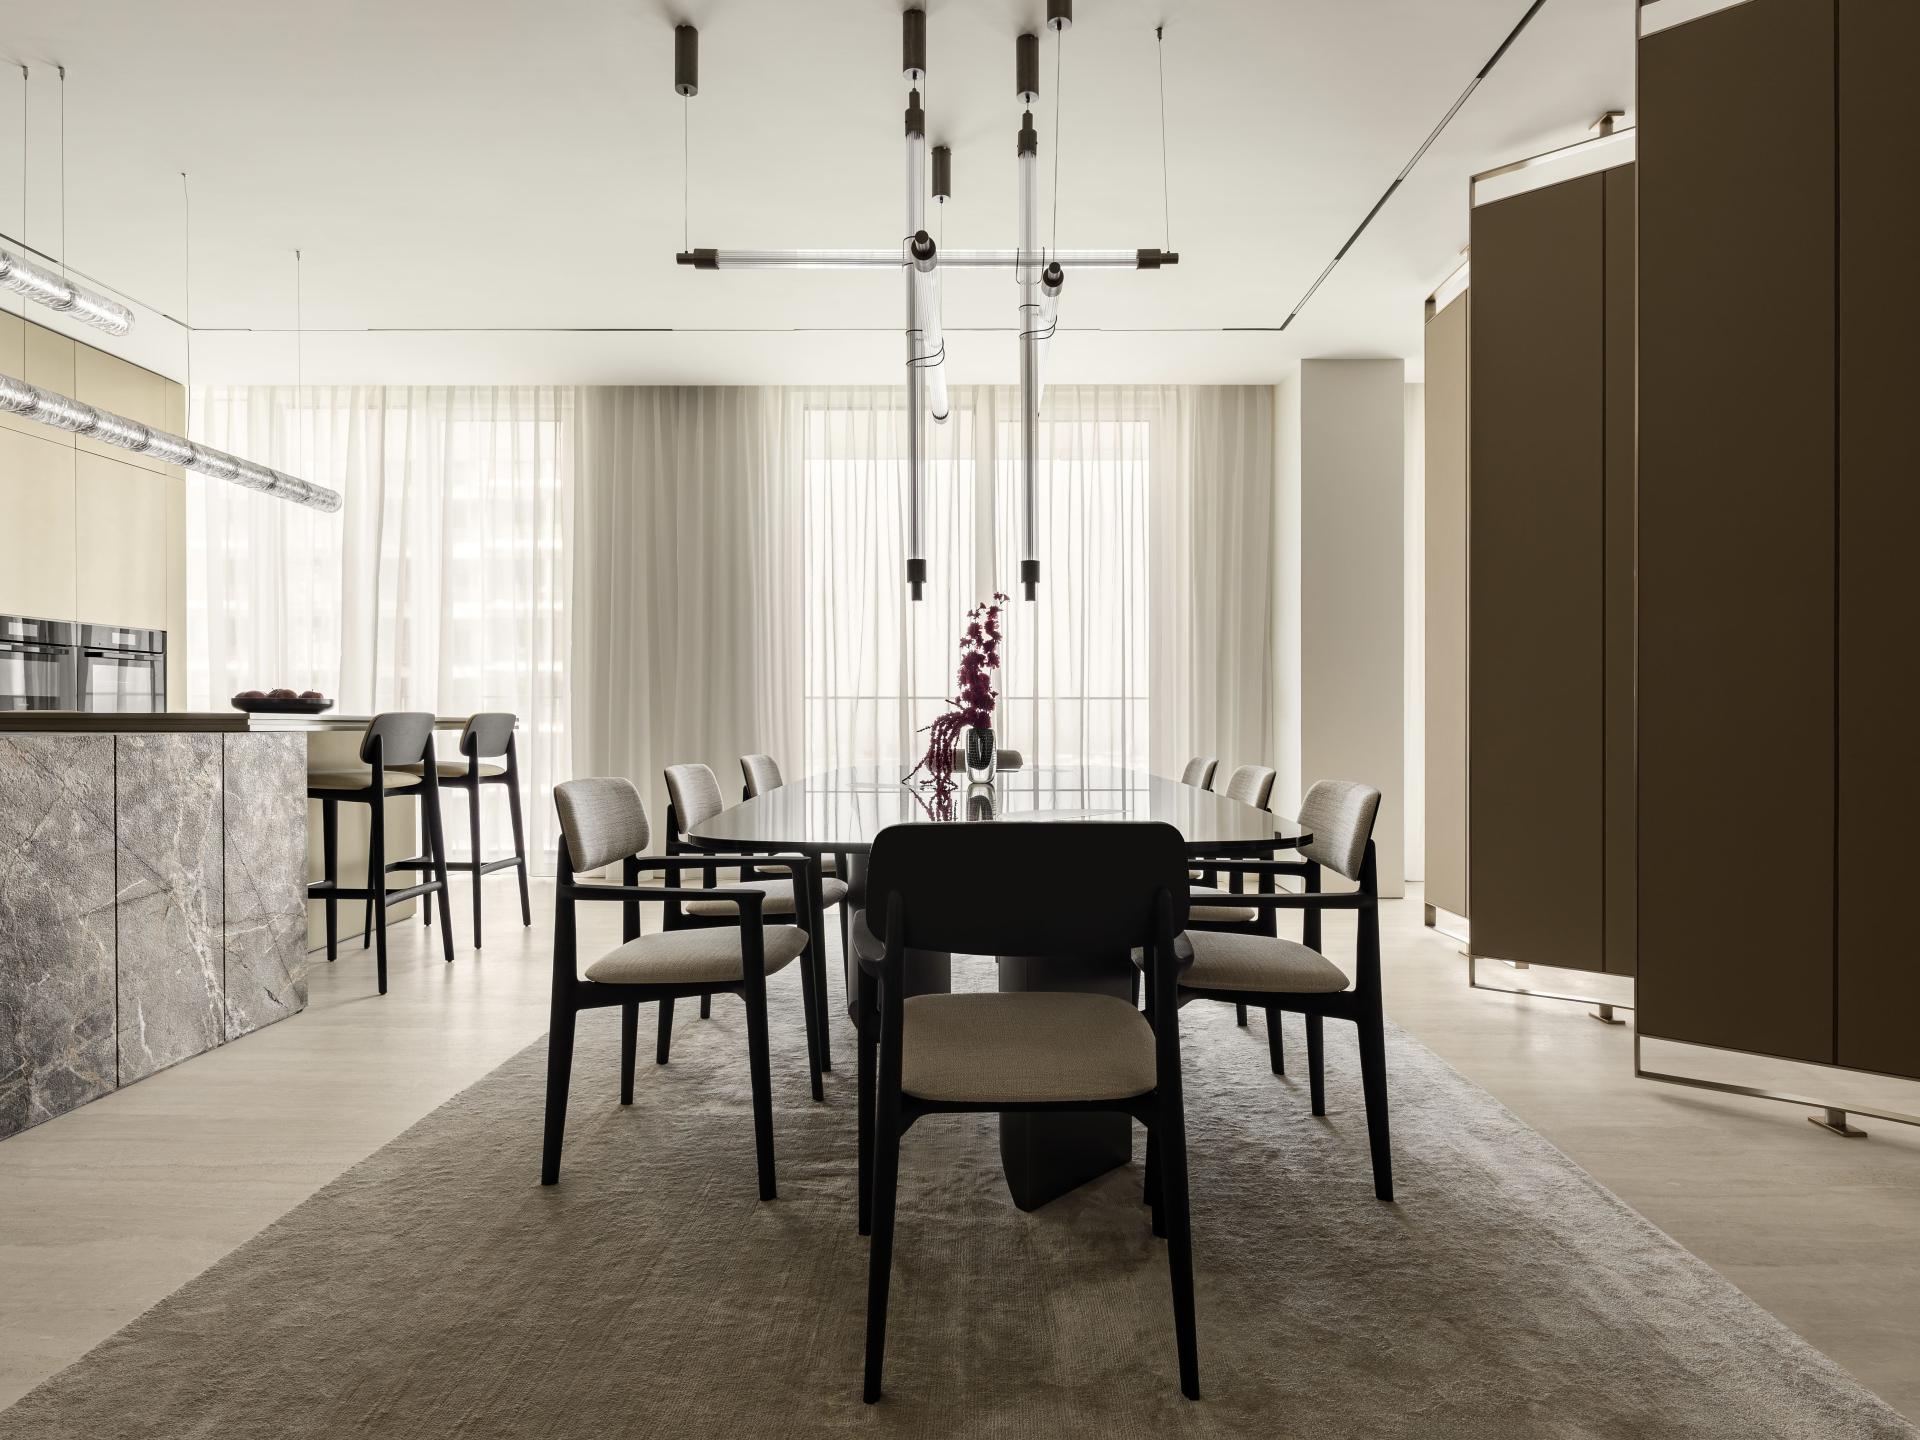
A bespoke rotating partition in light beige leather with metal detailing introduces controlled movement and subtle modulation of light and transparency. Vertical pivoting panels elegantly separate the kitchen from the lounge while preserving spatial continuity and visual lightness.
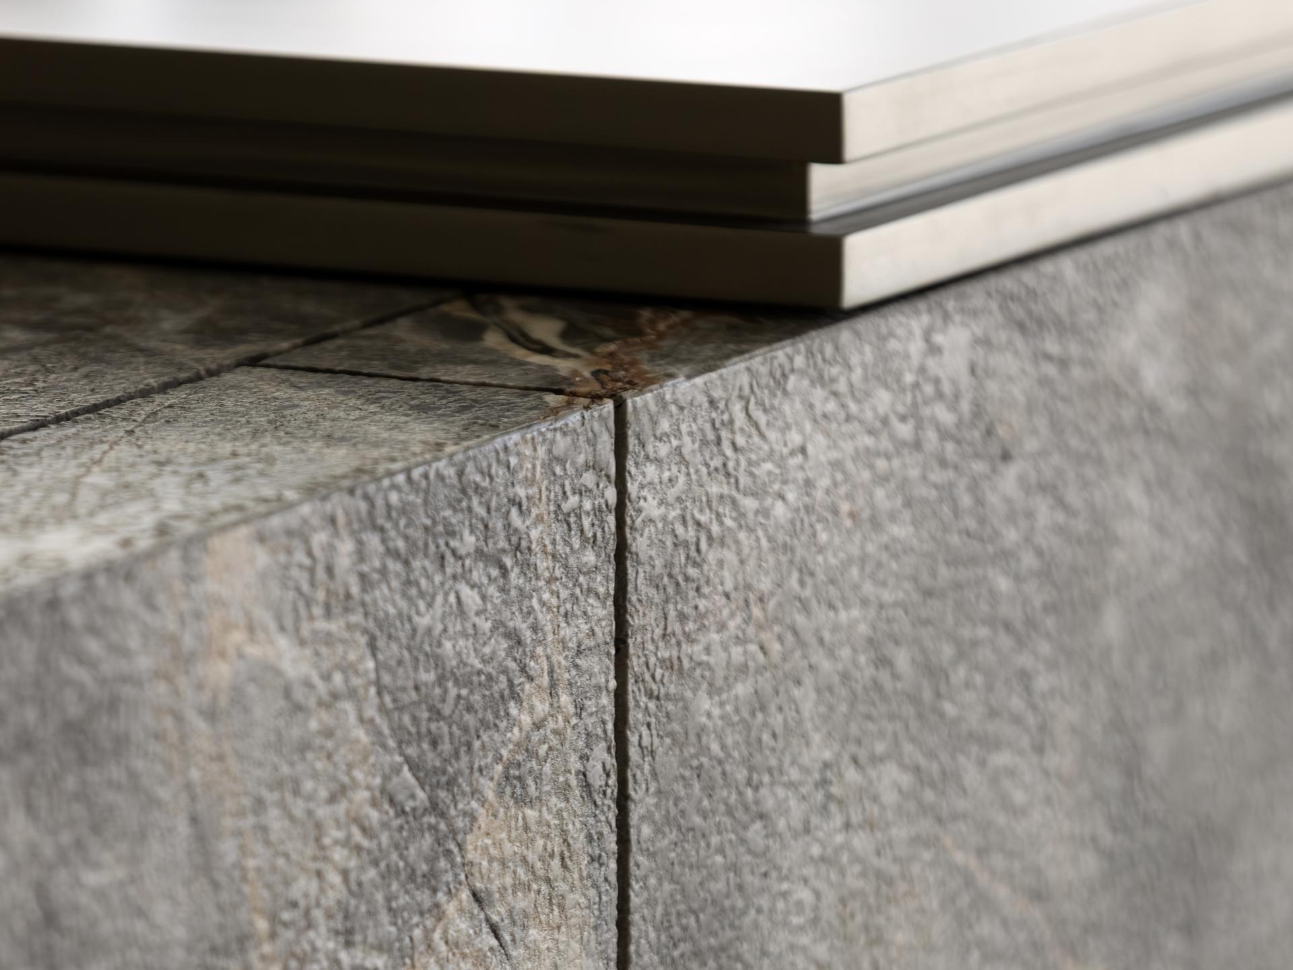
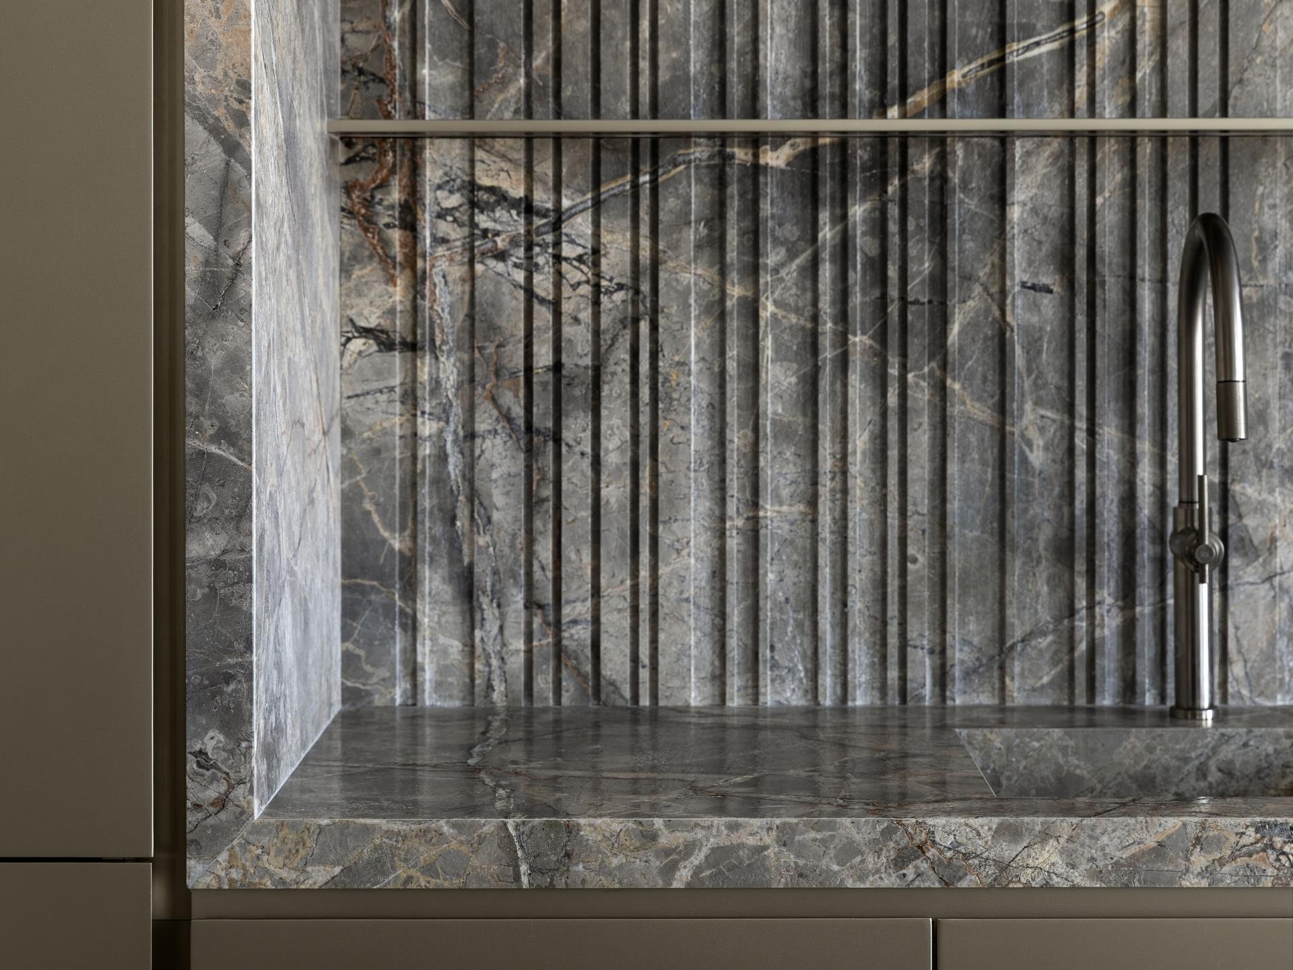
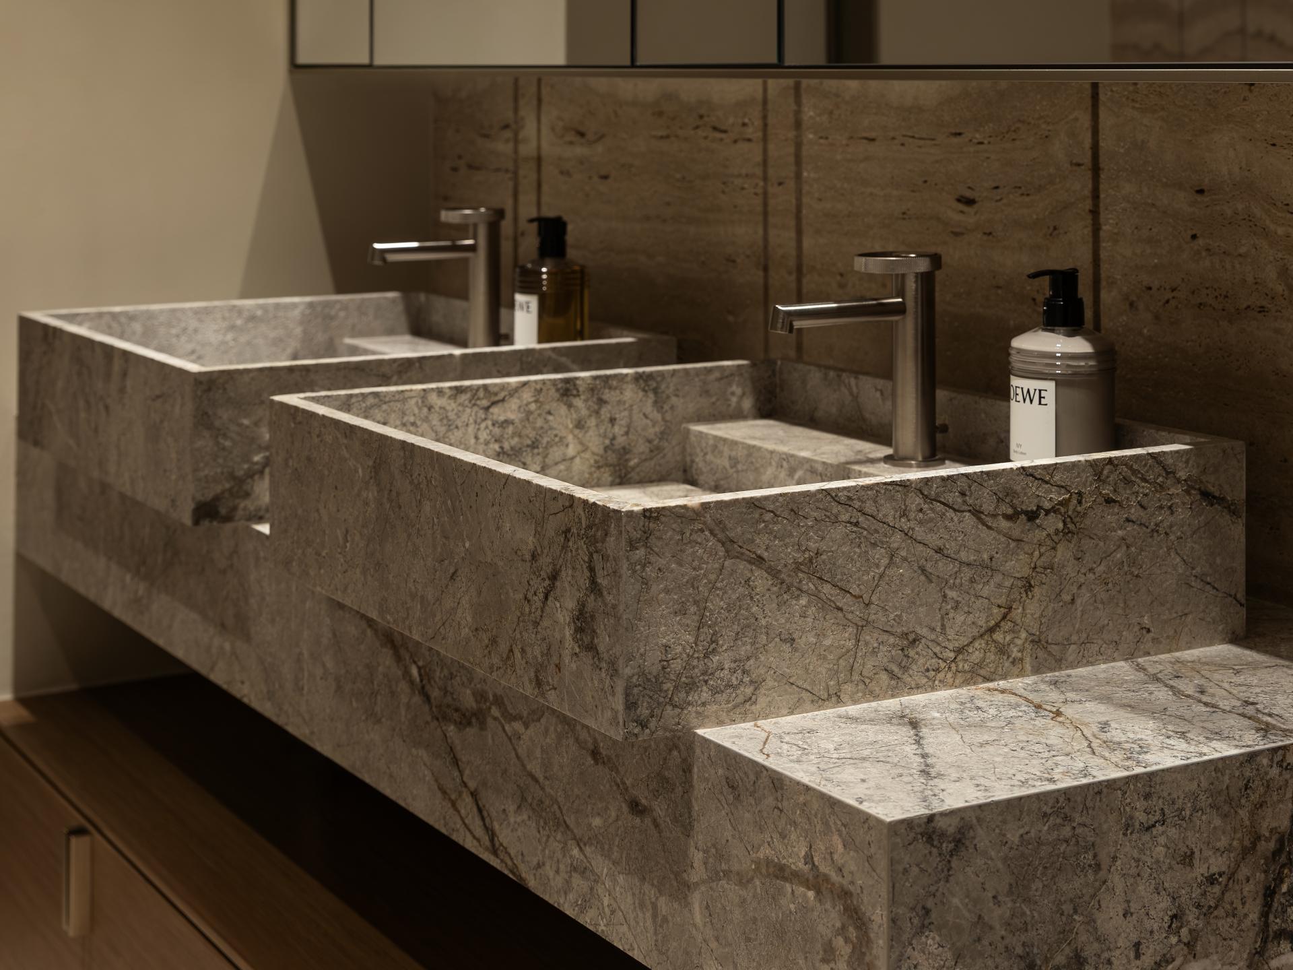
The kitchen is conceived as an extension of the living space. Its centerpiece is a sculptural island in Silver Roots marble, chosen for expressive veining and restrained elegance. Custom walnut cabinetry with integrated stone sinks and bronze-toned fixtures adds warmth, tactility, and a premium quality. Subtle asymmetric joints and nickel-toned metallic accents echo details throughout the apartment, reinforcing a coherent contemporary language.
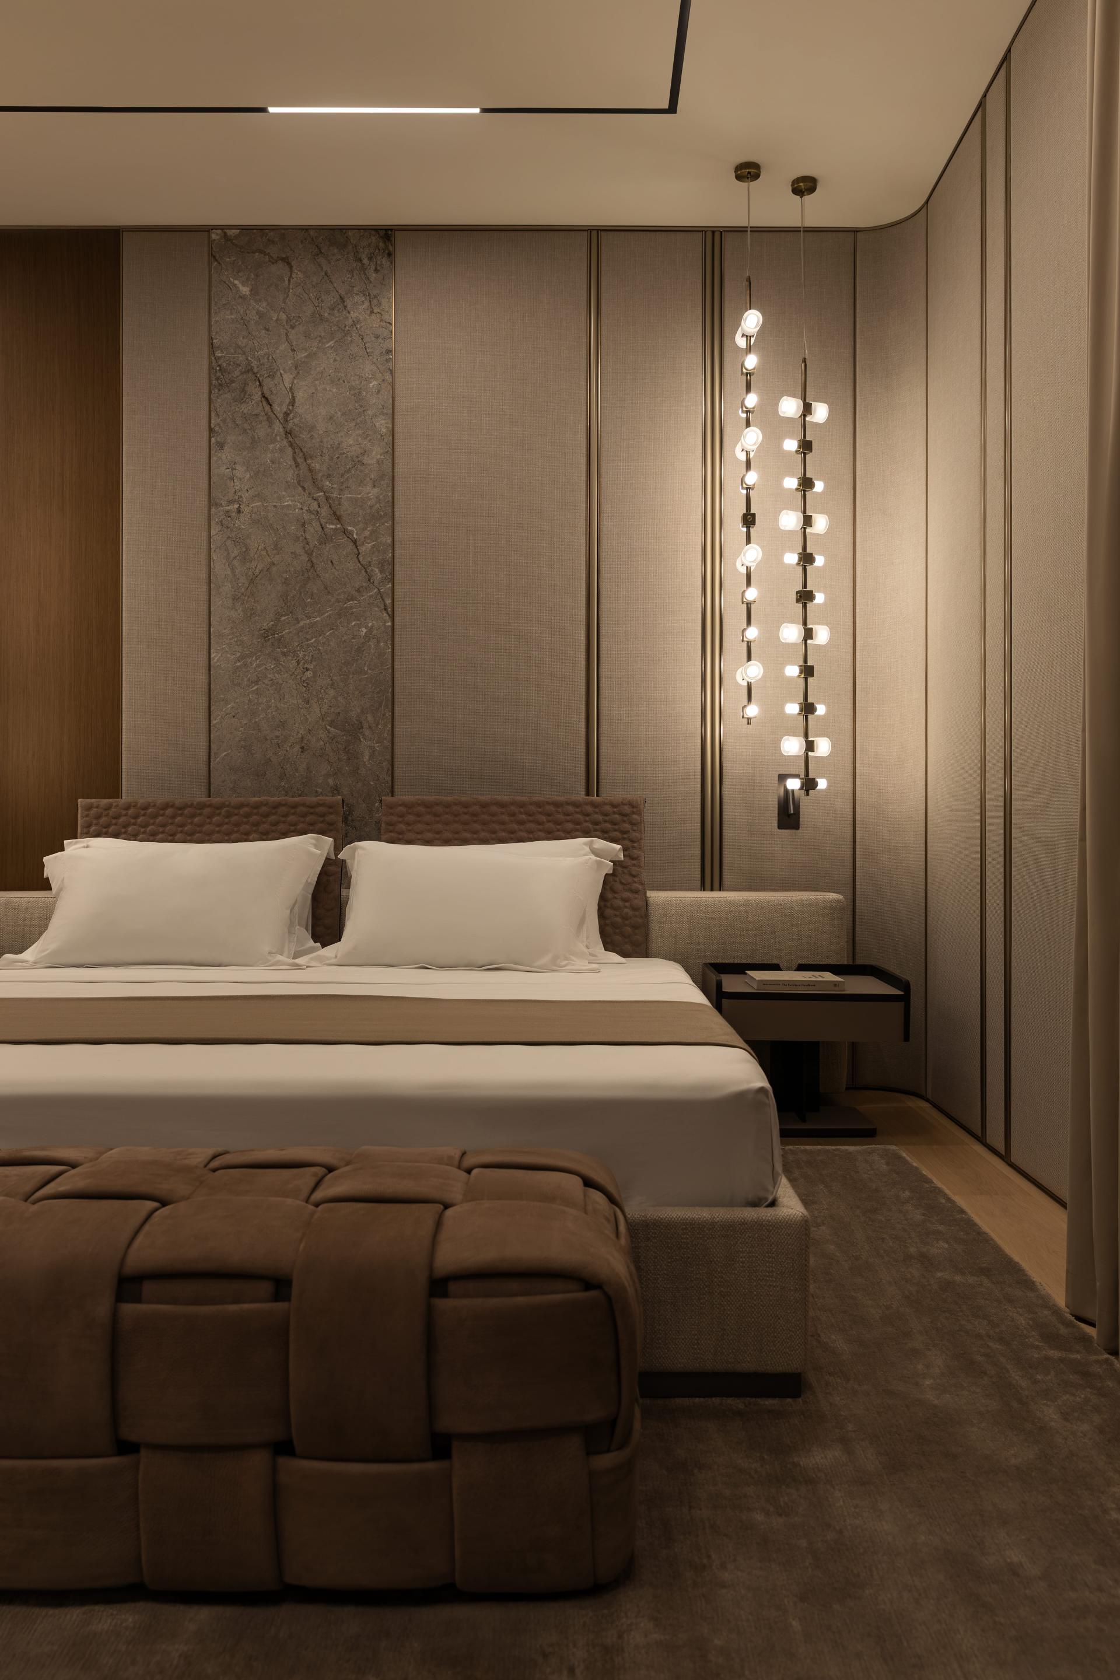
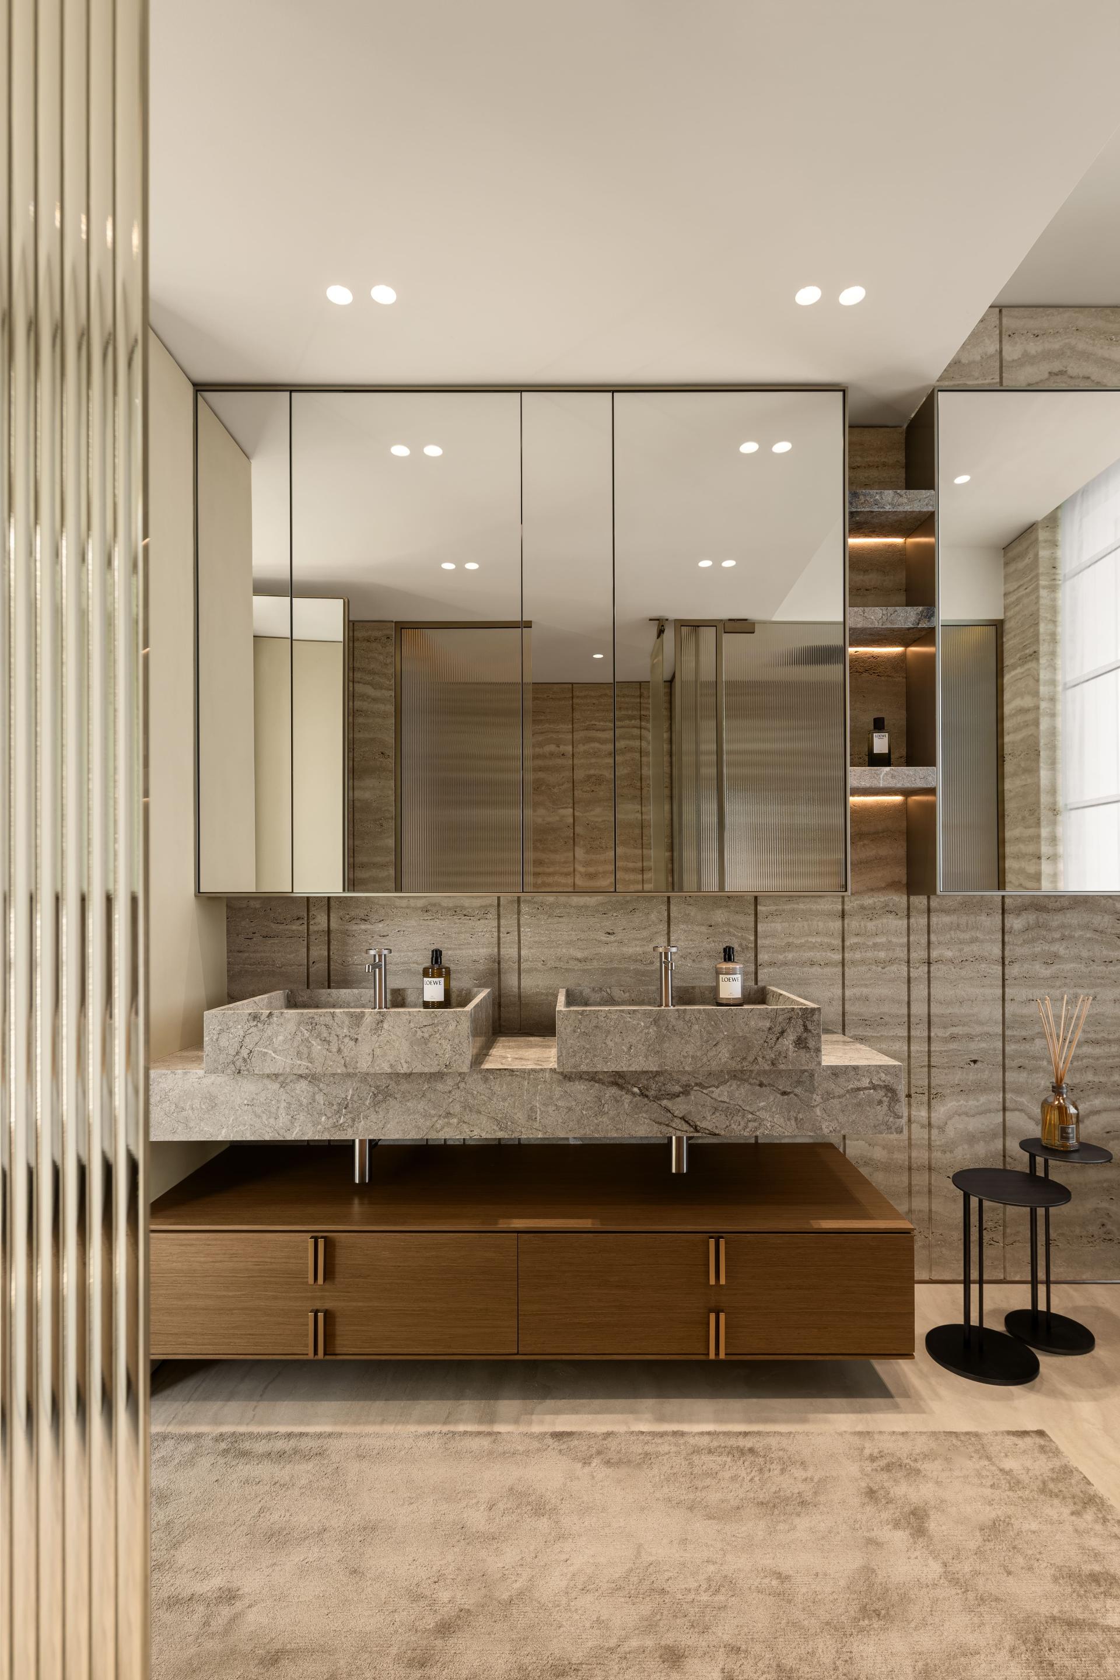
Private areas follow the same material and spatial logic. Bedrooms are calm retreats, defined by layered lighting, textured wall panels, and integrated elements that prioritize comfort and privacy. Bathrooms continue this approach with natural stone, warm walnut, soft illumination, and bronze fixtures, transforming daily routines into considered tactile experiences.
The terrace completes the residence as an open-air extension with light travertine flooring and subtle furnishings, creating a seamless connection between interior and landscape
Entrant
Ruiting Hu (Ray Hu)
Category
Interior Design - Healthcare
Entrant
SBB Arquitectura
Category
Residential Architecture - Luxury Residences
Entrant
Koziarski Pracownia Projektowa
Category
Commercial Architecture - Skyscaper & High-Rise Buildings
Entrant
Harvard Graduate School of Design
Category
Student Design - Residential Architecture