2026 | Professional

Maccura Biotechology Anhe Park
Entrant
Chengdu University of Technology
Category
Commercial Architecture - Industrial Design & Manufacturing Plants
Client's Name
Maccura Biotechnology Co., Ltd
Country / Region
China
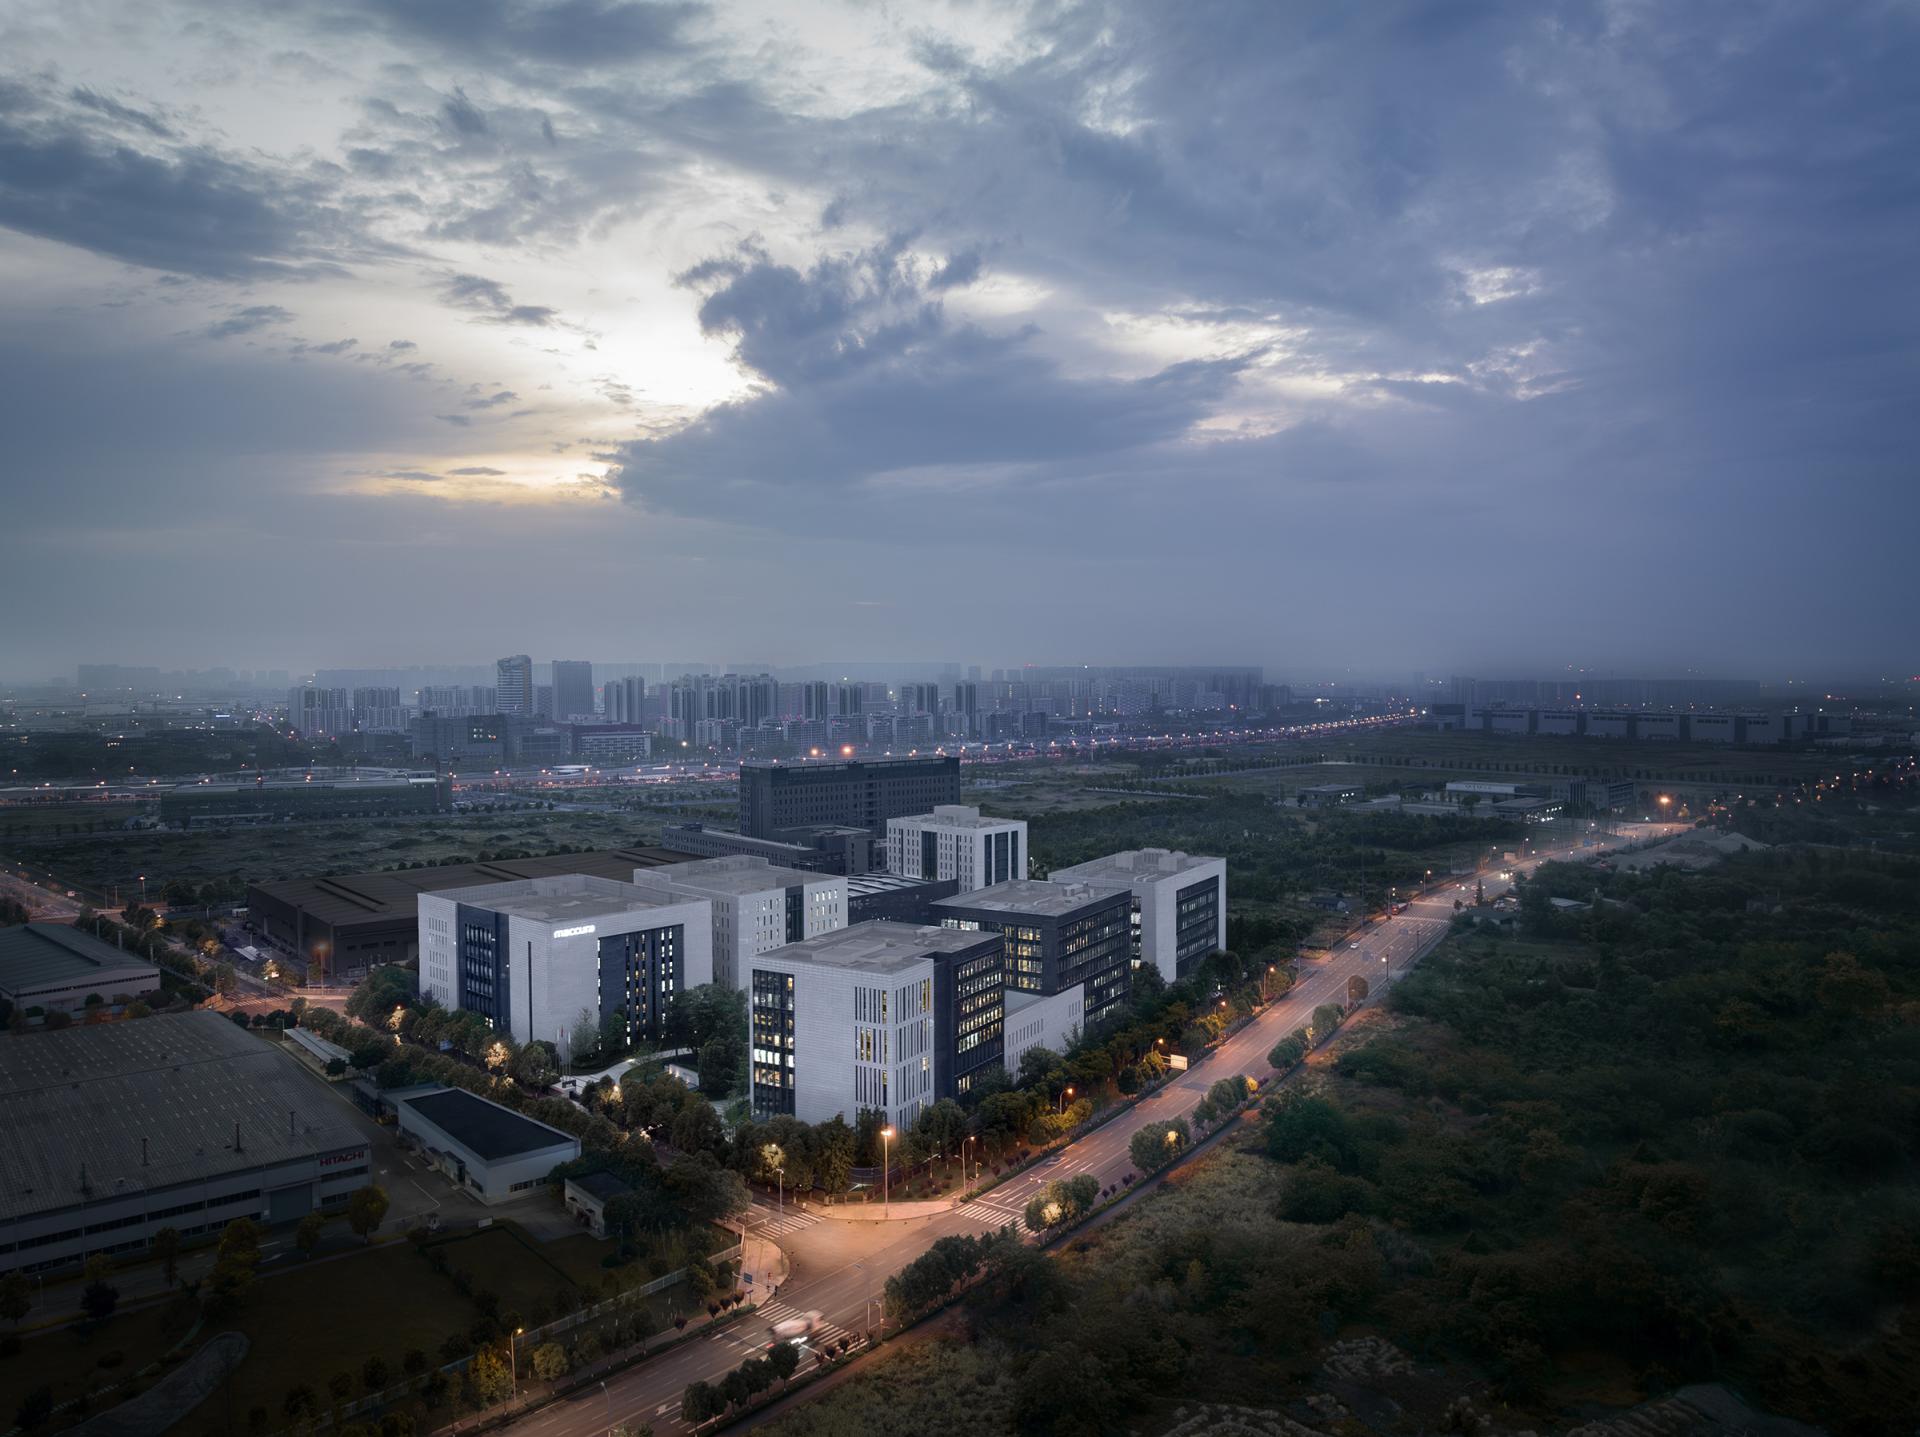
The design responds to the Industry 5.0 era by exploring how technology, human needs, and the social environment can coexist within a high-density industrial park. Rather than following the conventional image of industrial facilities as cold, homogeneous, and highly functional, the project introduces the spatial logic of traditional Chinese courtyards to create a more open, inclusive, and human-centered working environment.
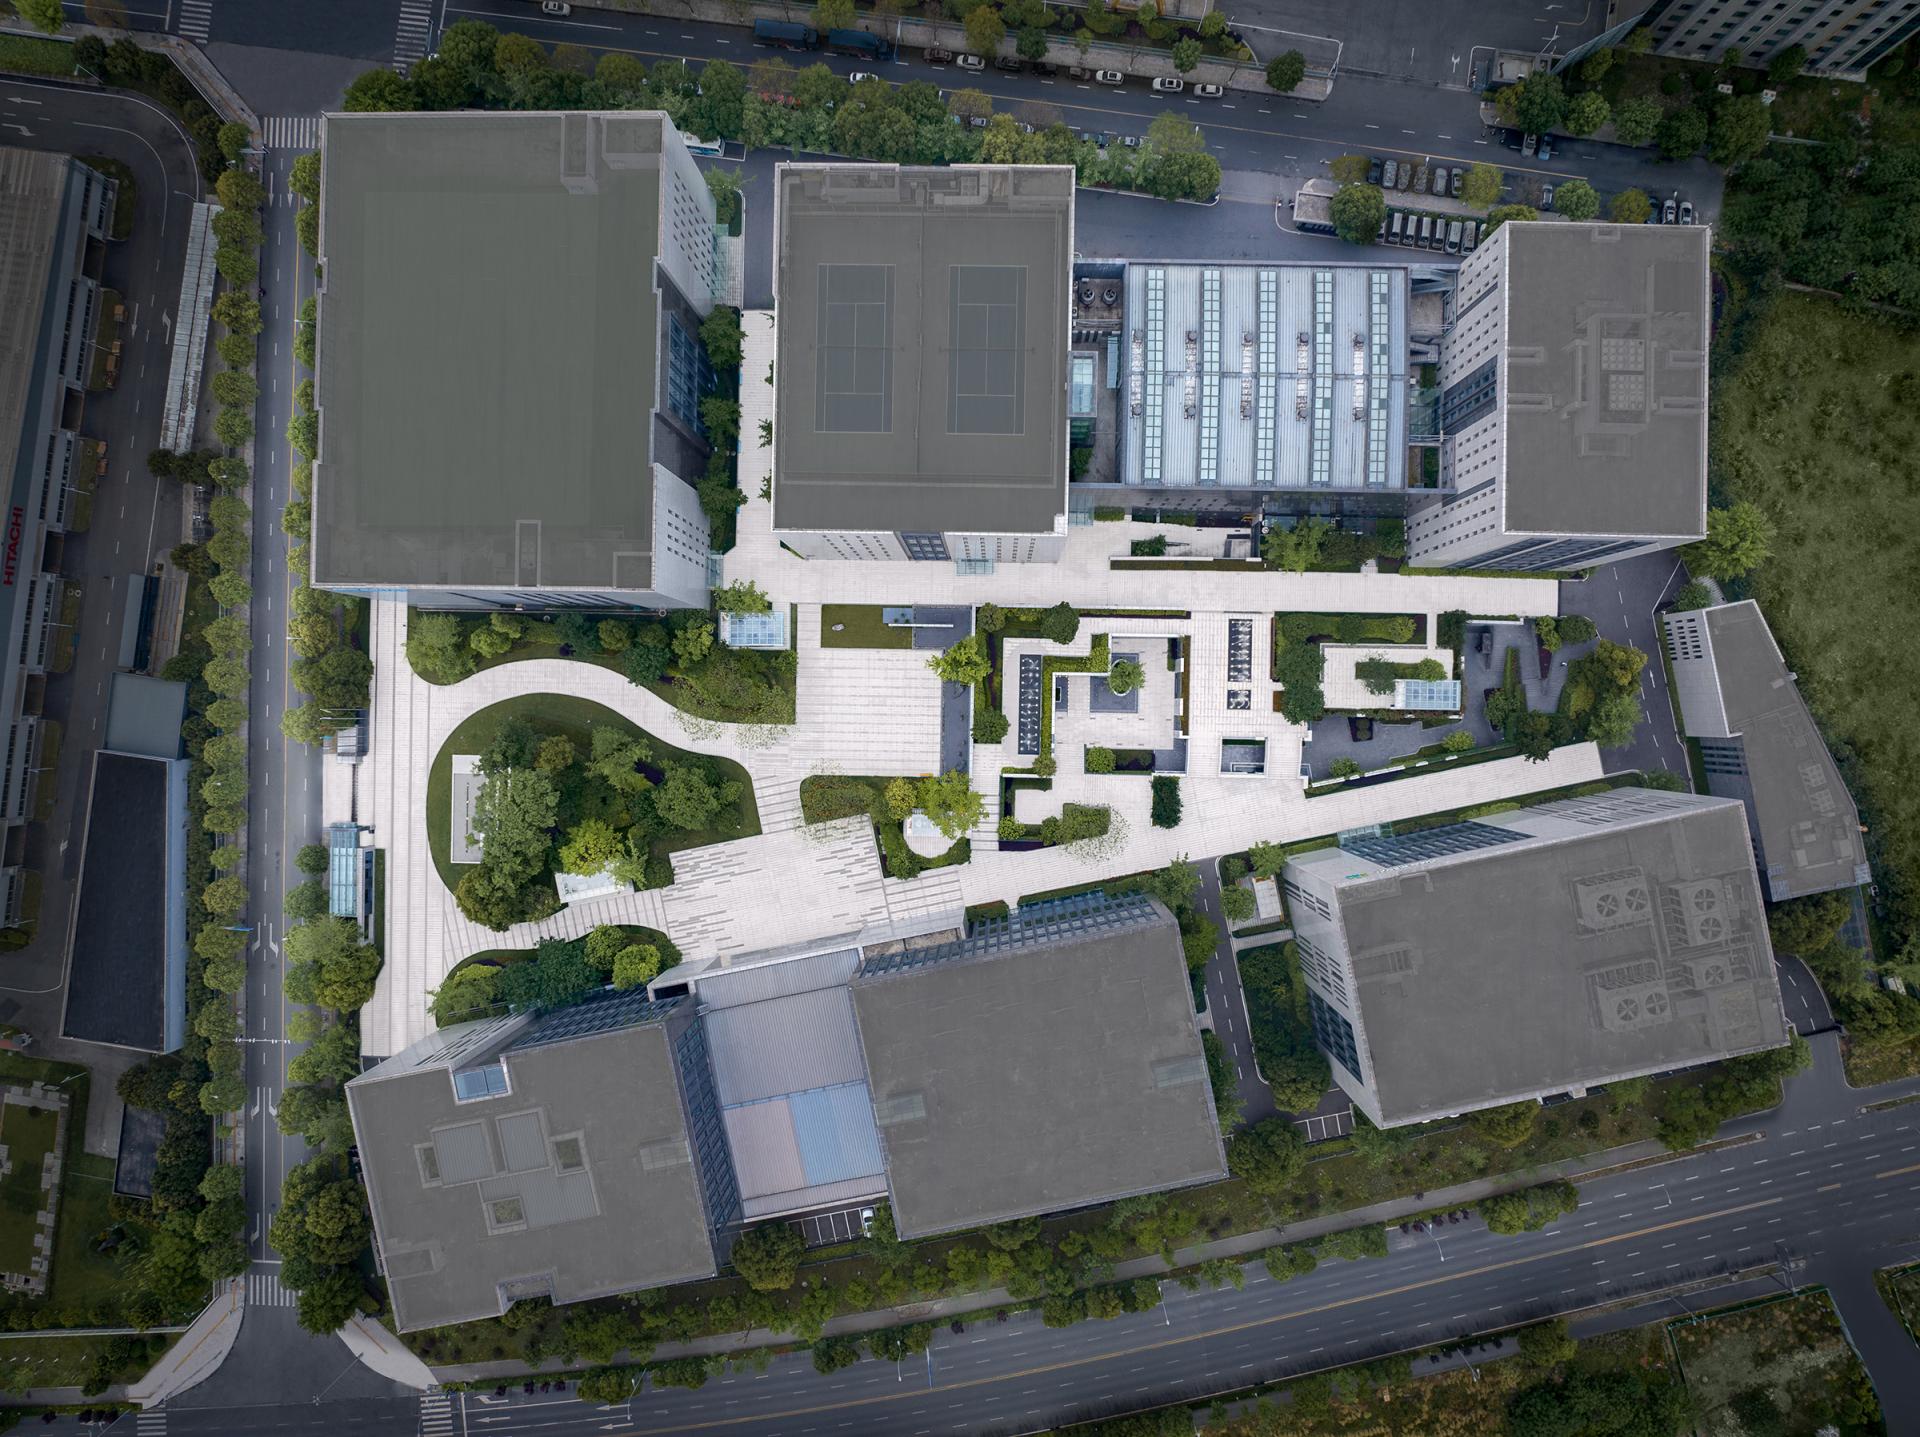
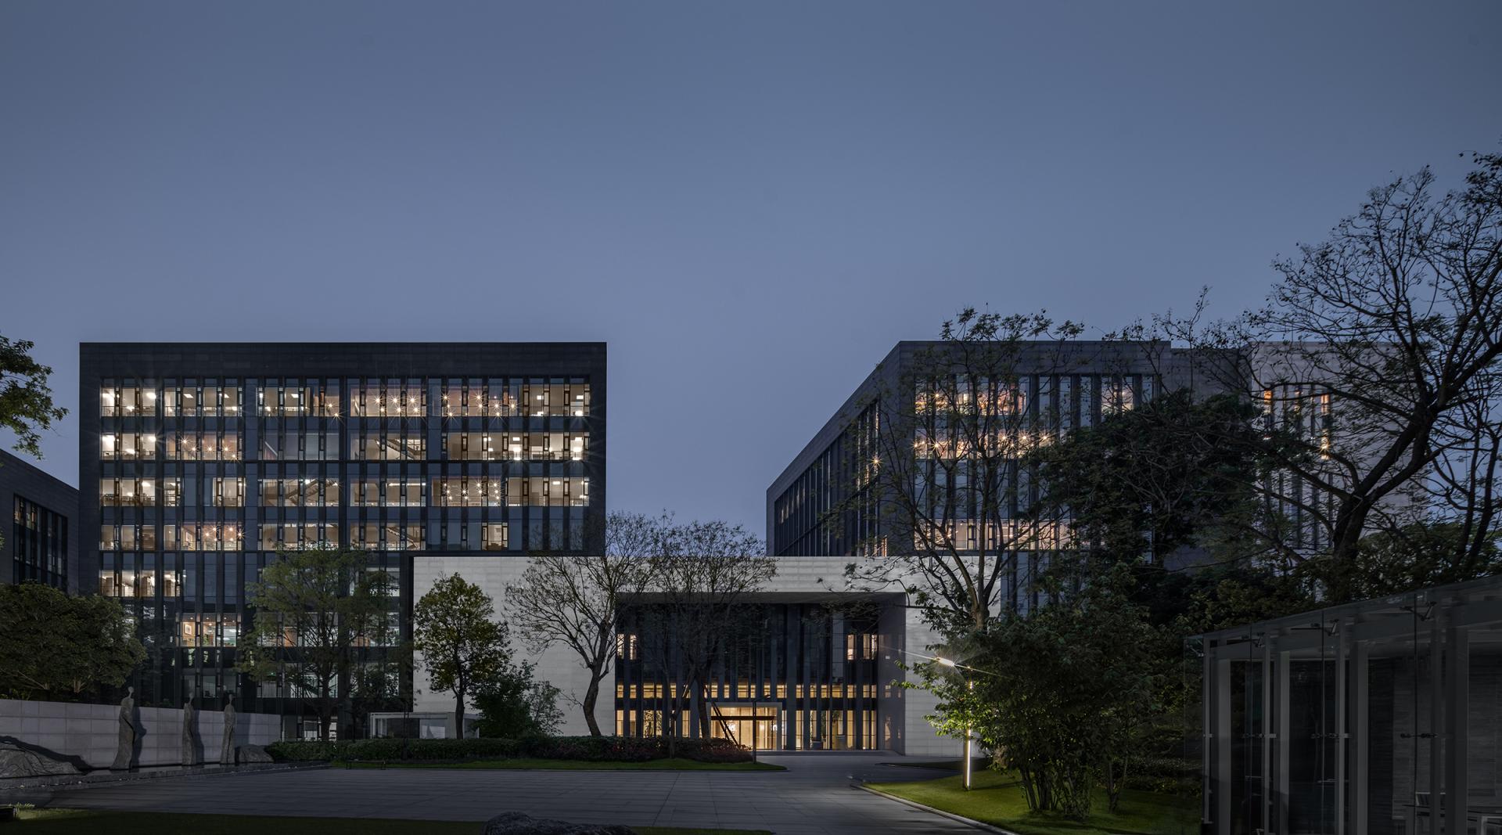
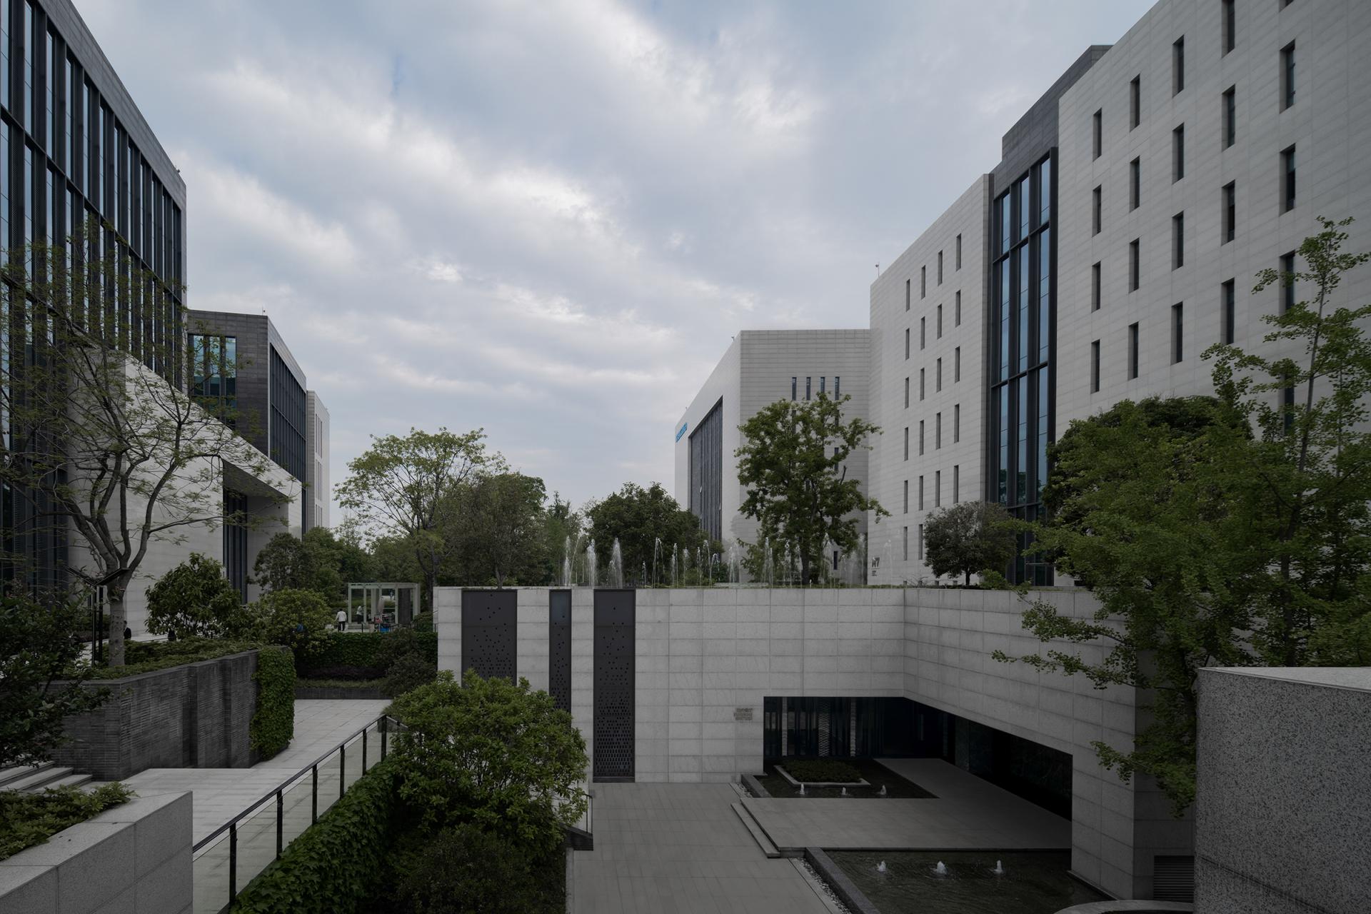
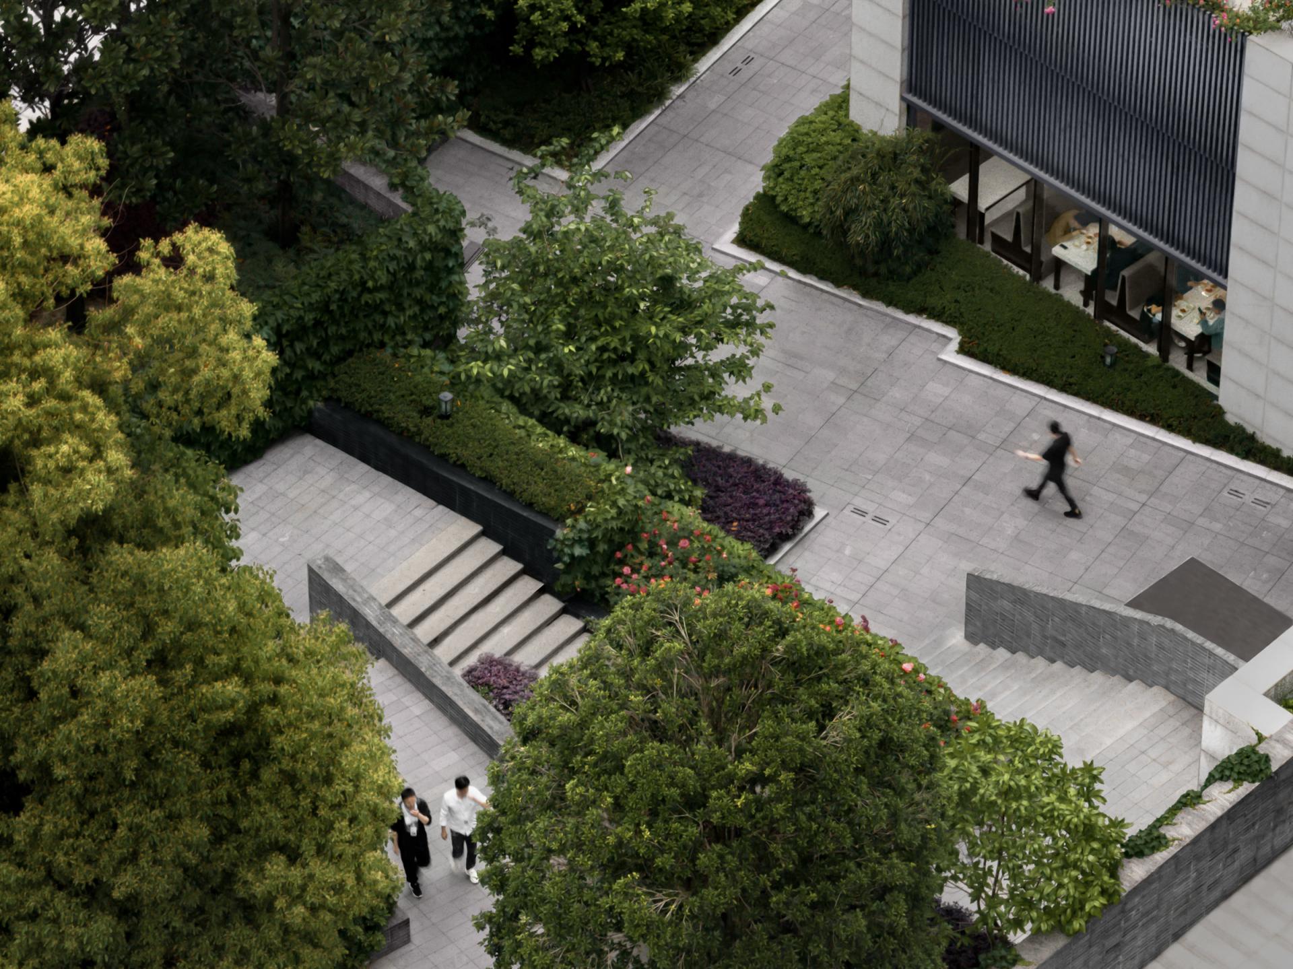
The main building complex is arranged in a semi-circular configuration, leaving a continuous public space at its center. Active and quiet functions are carefully organized to improve spatial efficiency while establishing a vibrant communal core. The entrance remains open to the city, functioning as both a gathering space and a visual landmark while reducing the sense of separation between the workplace and its urban surroundings.
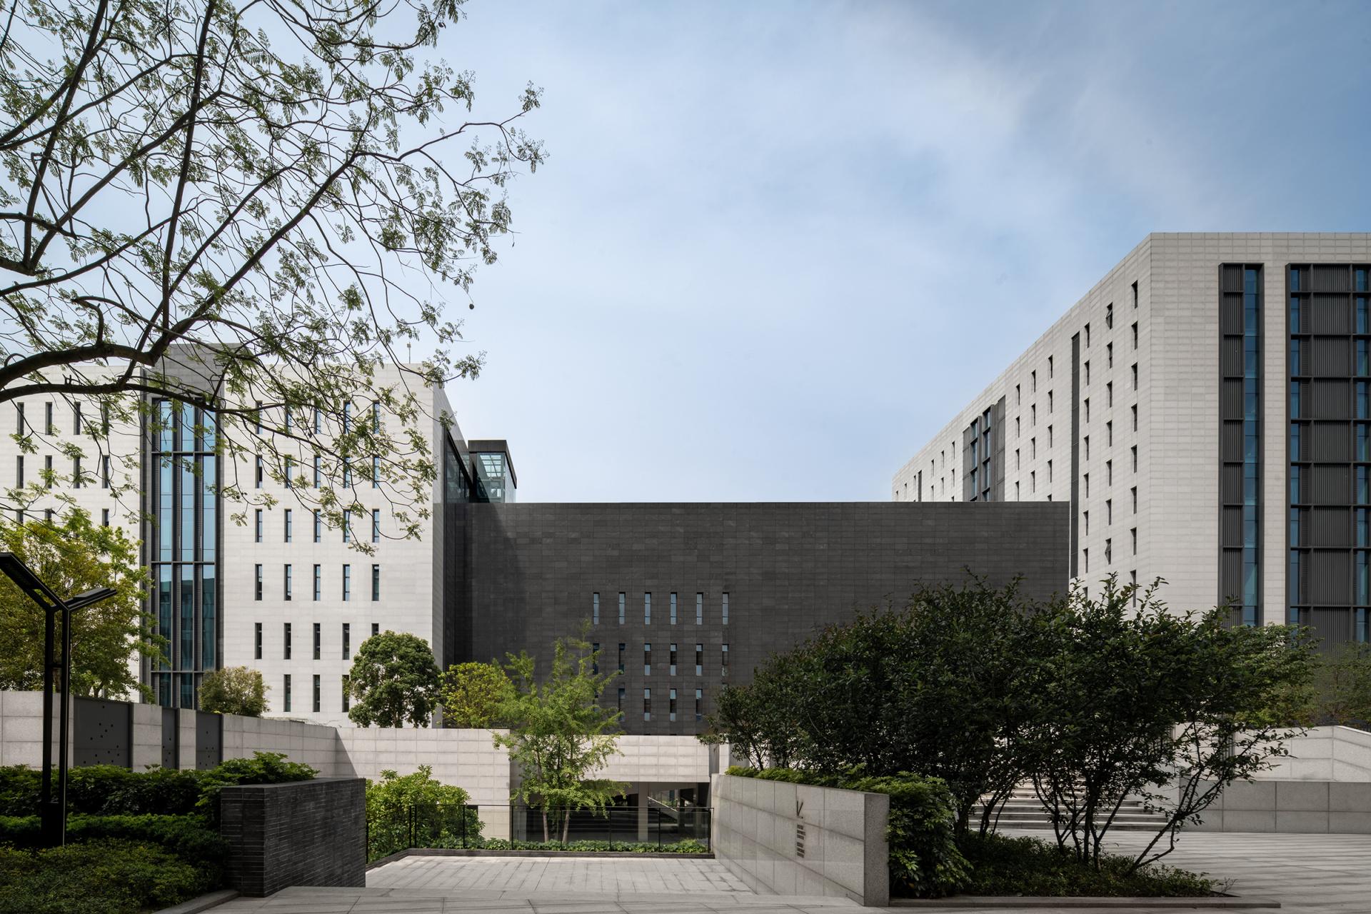
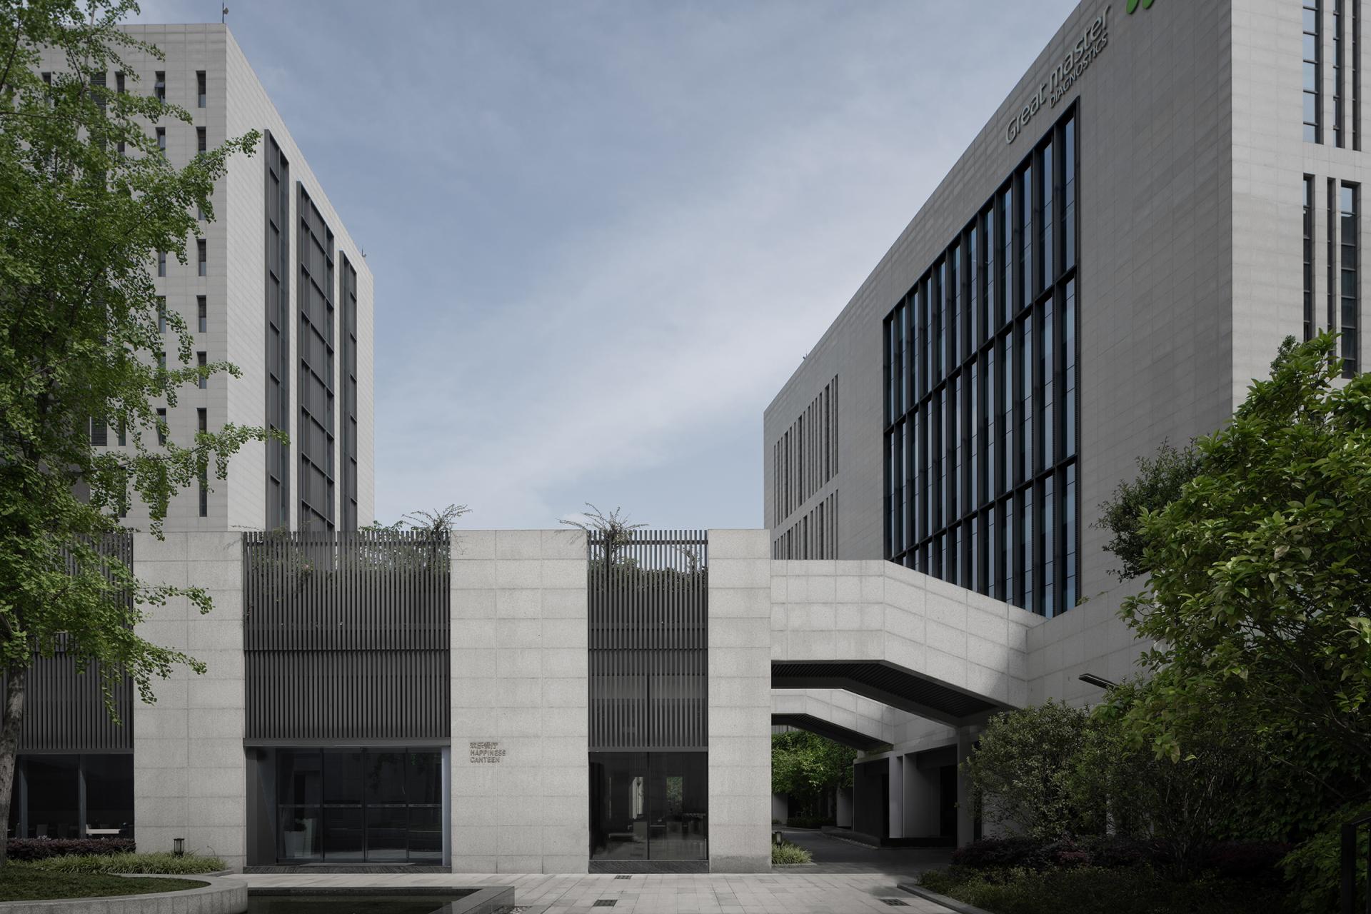
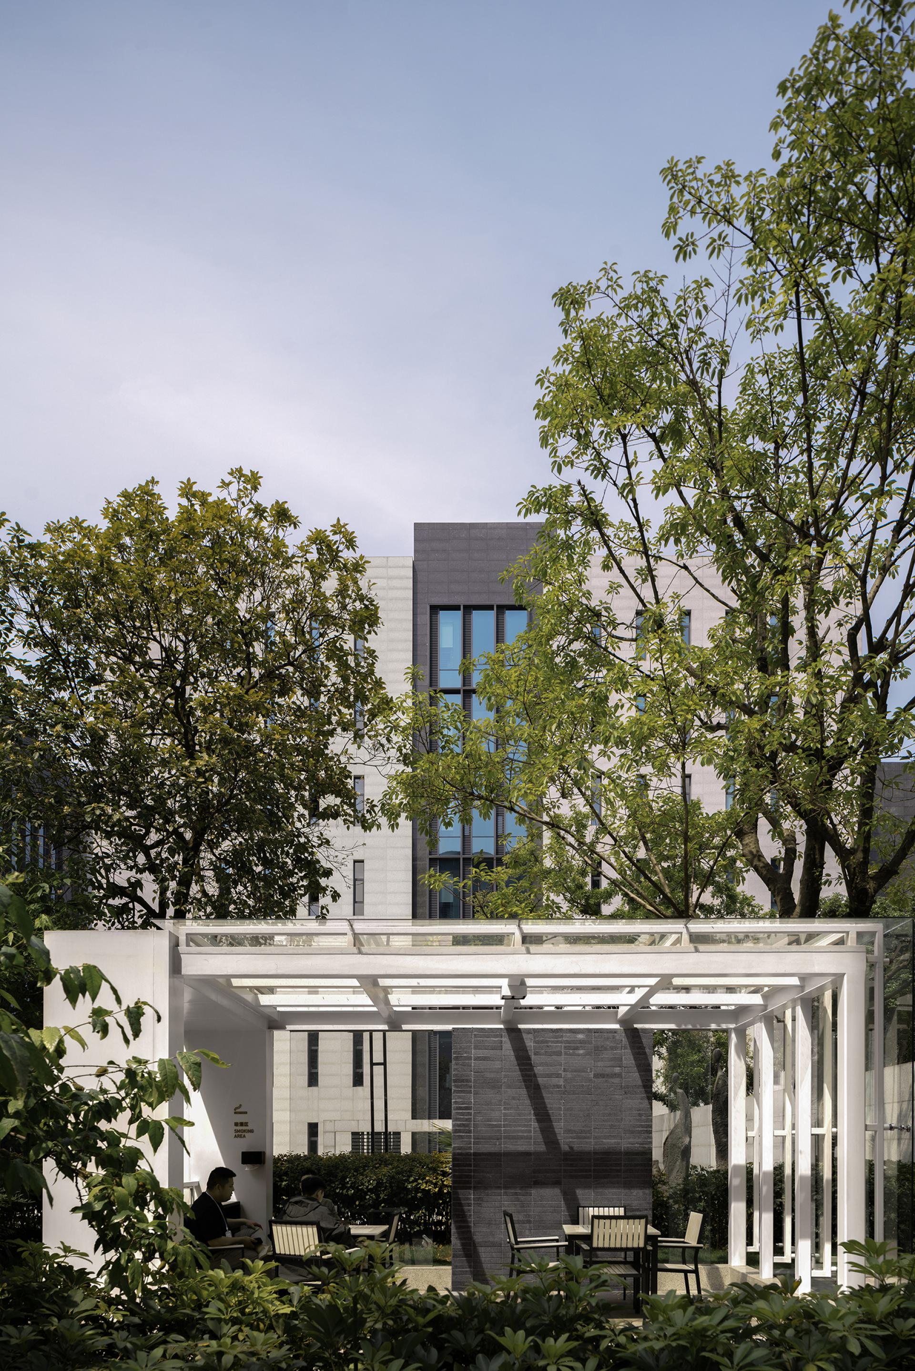
The spatial sequence is structured around three layers: the public courtyard, the flat courtyard, and the vertical courtyard. The flat courtyard connects the entrances of different functional buildings through a series of themed landscape spaces, supporting communication, rest, and circulation. Inspired by the traditional Chinese principle of “changing scenery with every step,” these spaces create varied experiences as users move through the park. A semi-underground courtyard forms the vertical courtyard, accommodating restaurants and public activity areas while separating them from the primary above-ground workflow.
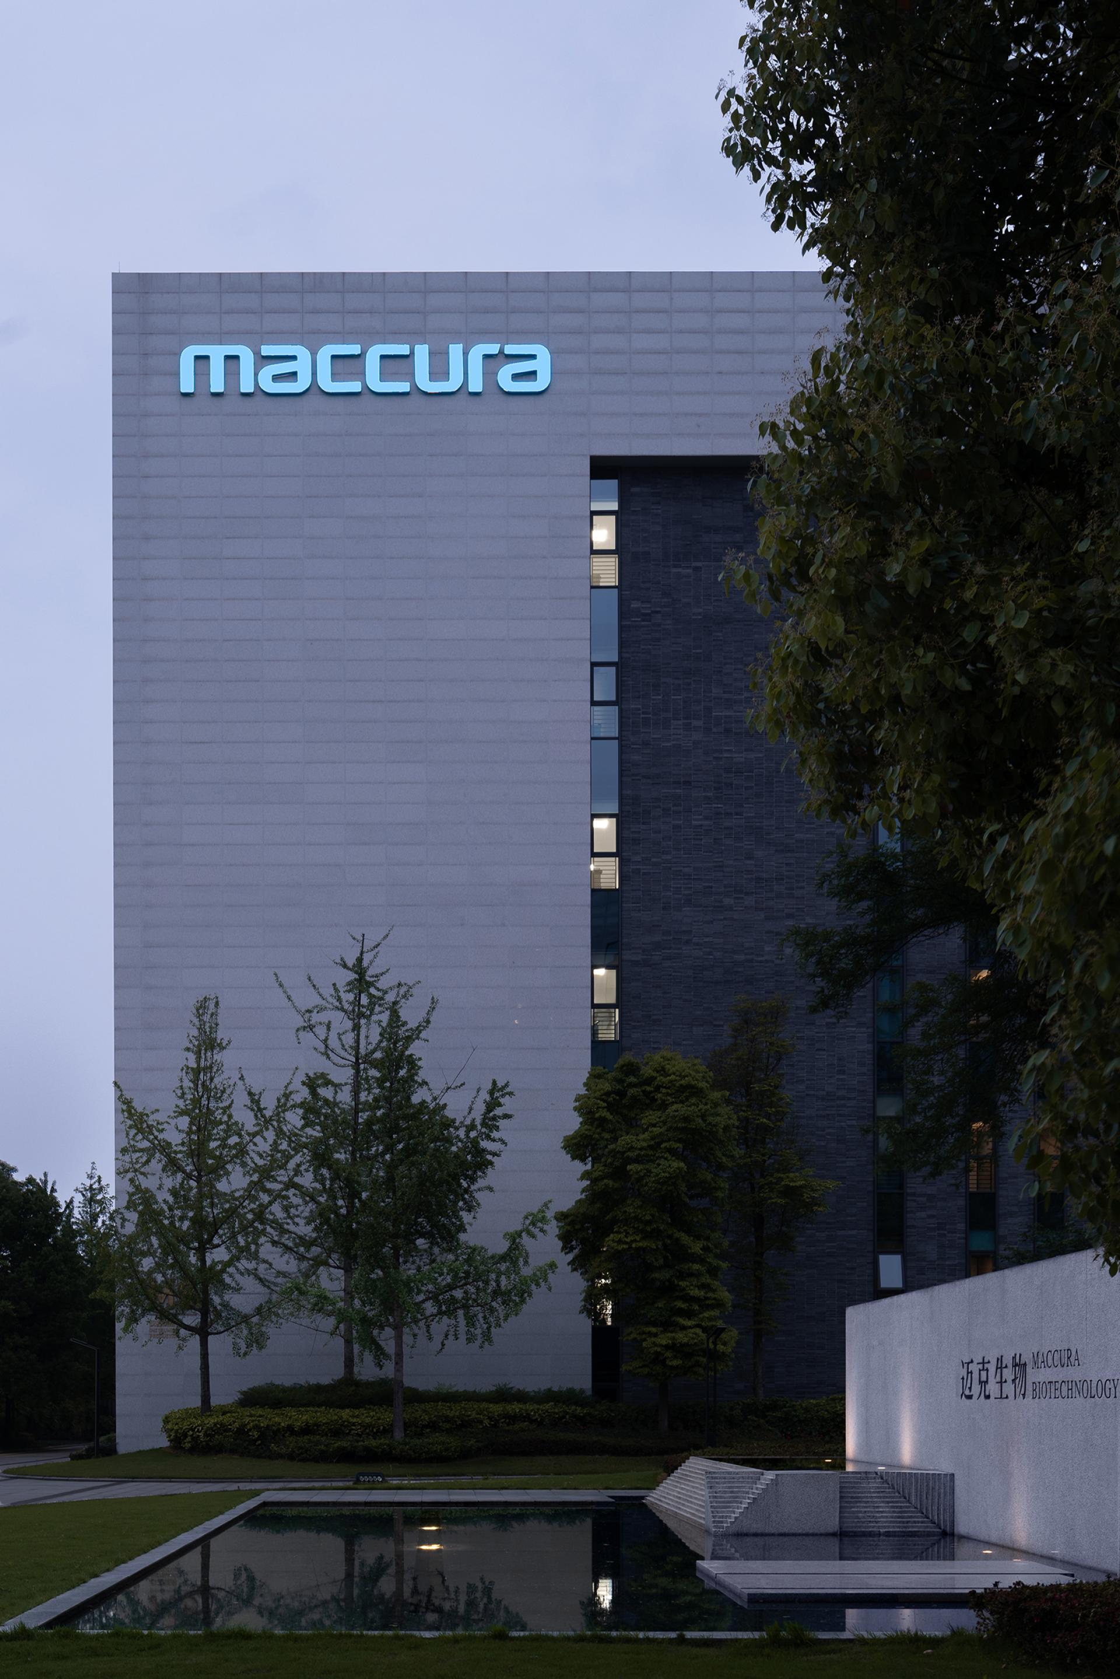
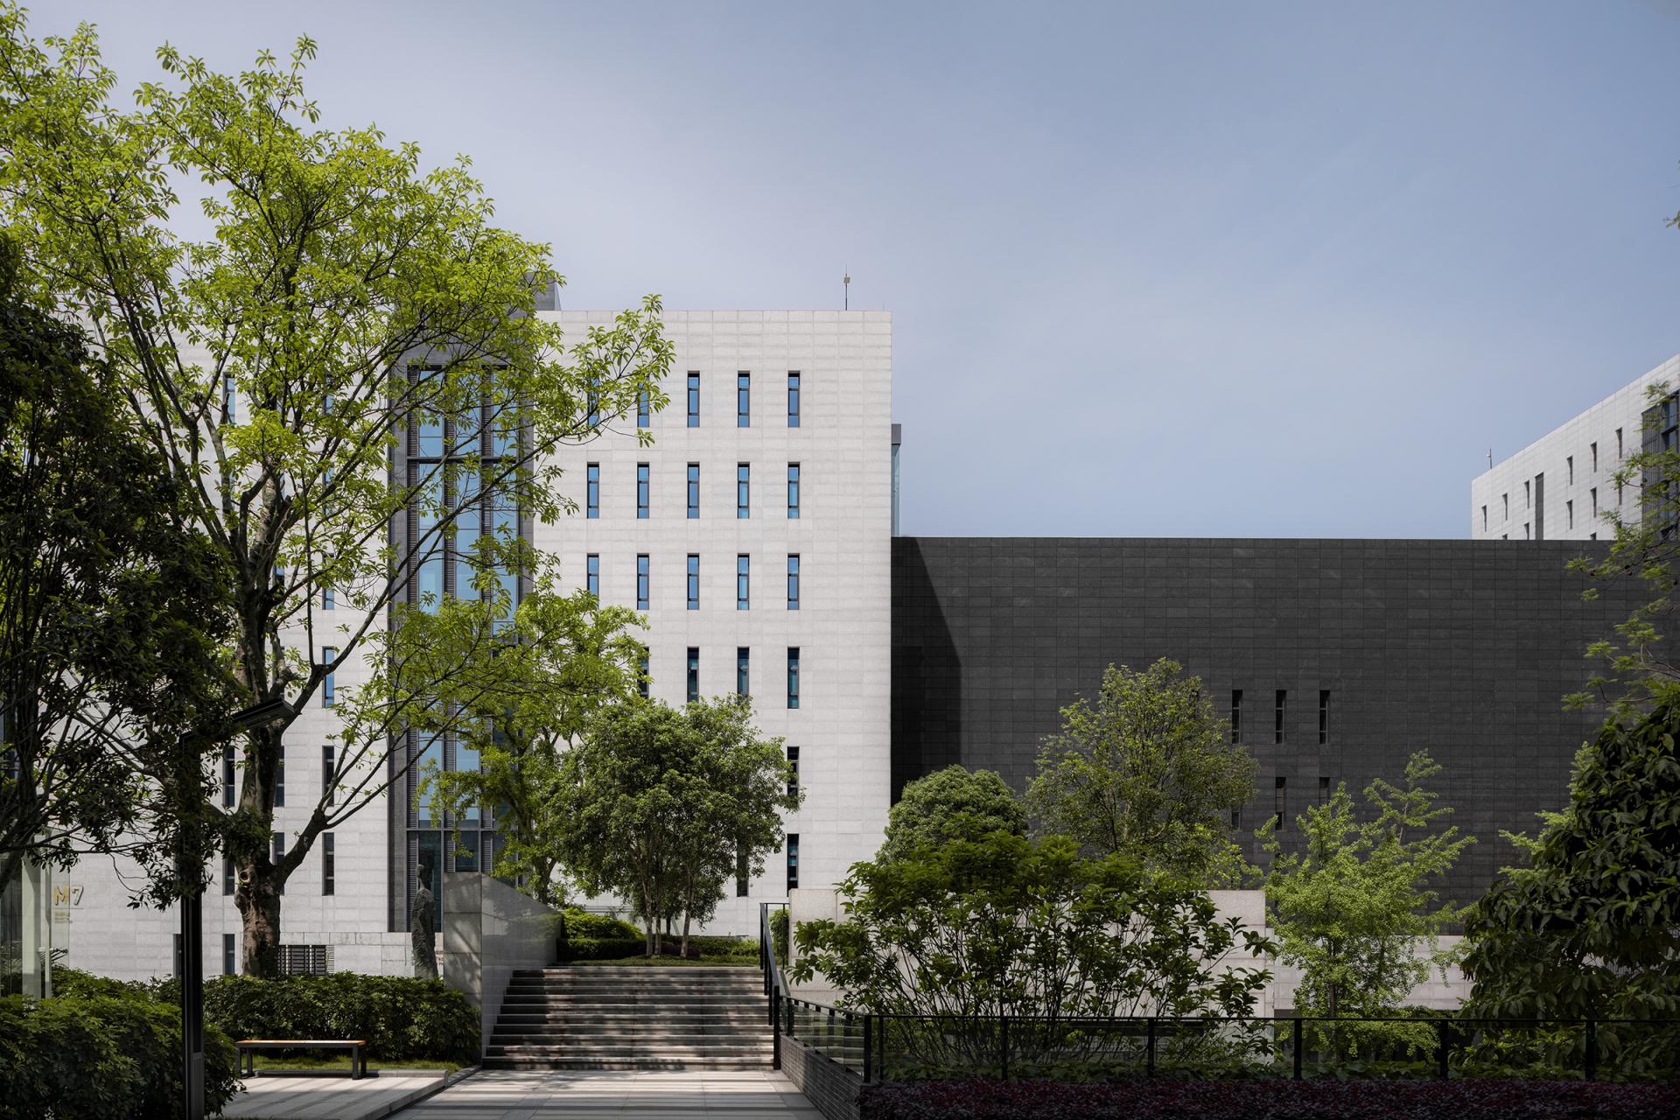
Traditional cultural elements are also translated into contemporary architectural language. The black-and-white palette draws inspiration from Weiqi, using contrast and balance to express both strength and agility. The material character of traditional western Sichuan architecture—such as blue-tiled eaves and white walls—is abstracted into modern geometric forms. Regular window openings are contrasted with large areas of solid facade, creating a distinctive architectural rhythm.
By integrating architecture, landscape, work, leisure, and social interaction, the project establishes a continuous spatial system in which employees can work, communicate, study, rest, and reconnect with nature. Traditional courtyard principles are therefore transformed into a contemporary strategy for creating a more comfortable, recognizable, and sustainable industrial environment.
Credits
Entrant
Oakdale Design Studio LLC
Category
Interior Design - Bedrooms
Entrant
Woojae Kim
Category
Interior Design - Sustainable Living / Green
Entrant
China University of Technology
Category
Student Design - Interior Design
Entrant
Alexander Tischler LLC
Category
Interior Design - Residential