2026 | Professional

ORIGIN OF IDEAL
Entrant
HZS Design Holding Company Limited
Category
Landscape Design - Residential Landscape
Client's Name
China Overseas Land & Investment Ltd., Beijing New Town Company
Country / Region
China
Project Positioning: An urban modern lifestyle hub for the younger generation.
Core Landscape Concept: Urban IN Lifestyle · Joyful Dopamine — A boundless modern urban Z-SPACE crafted for Gen Z.
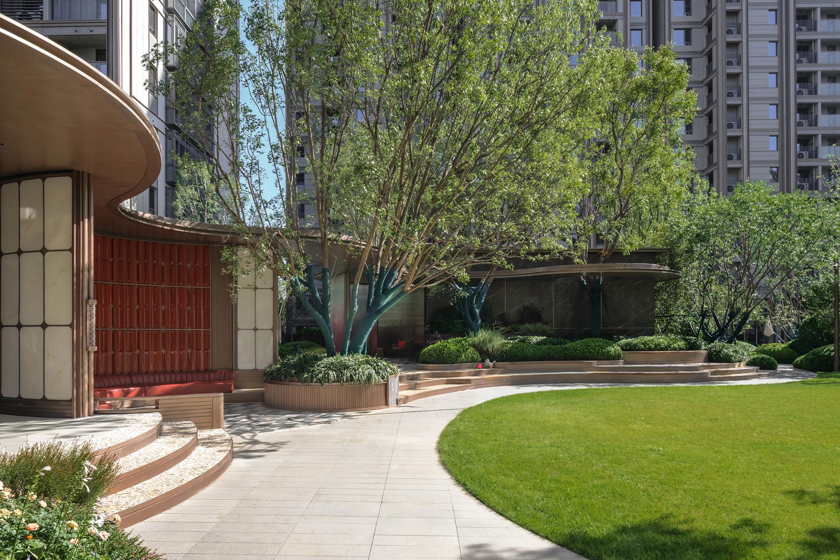
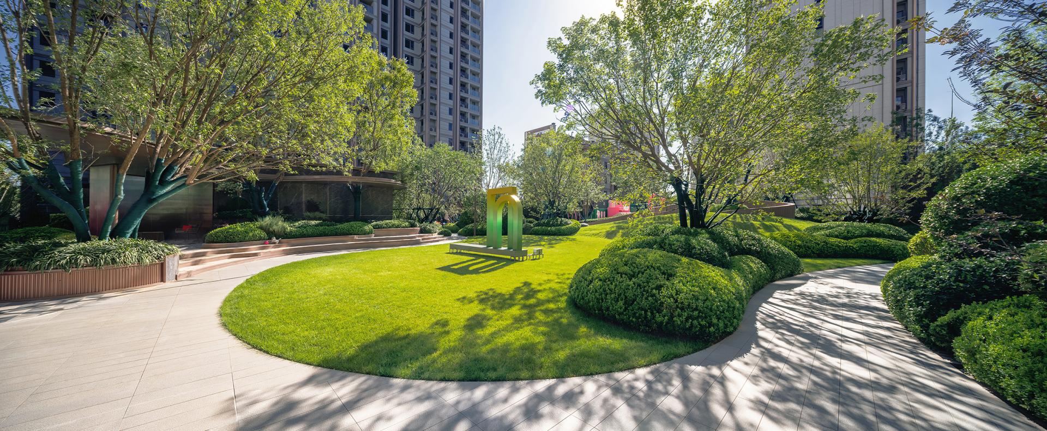
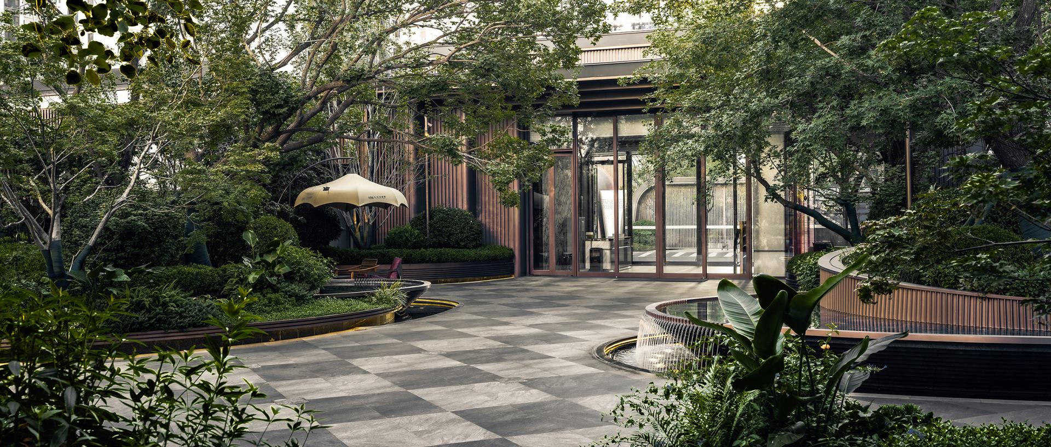
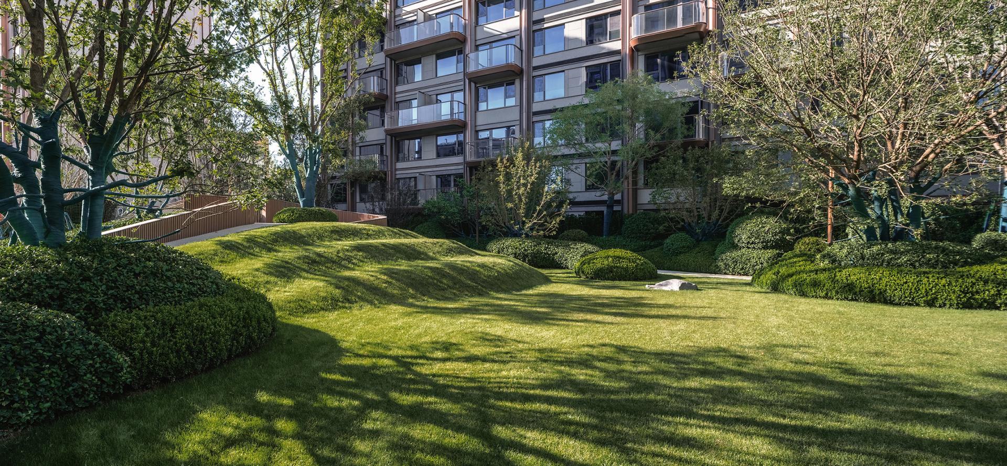
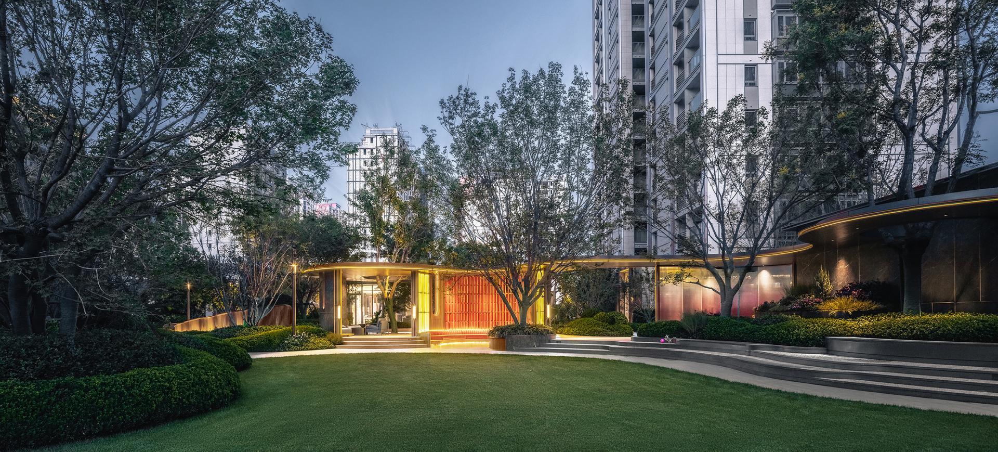
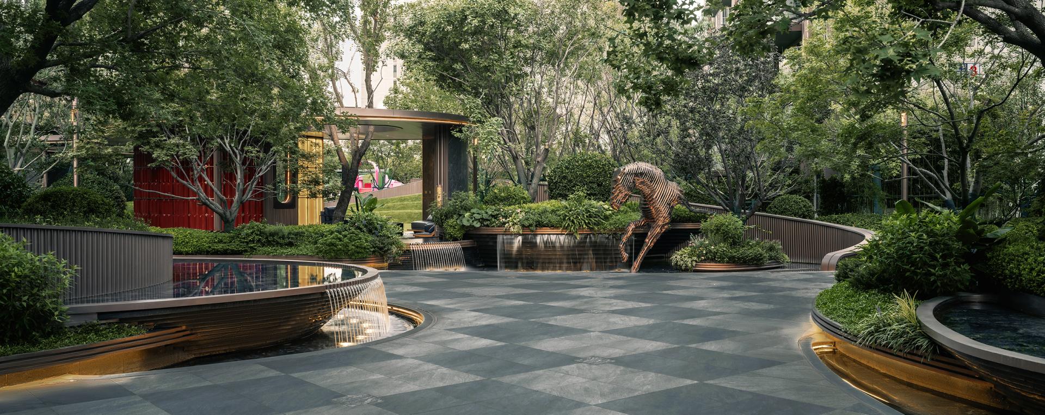
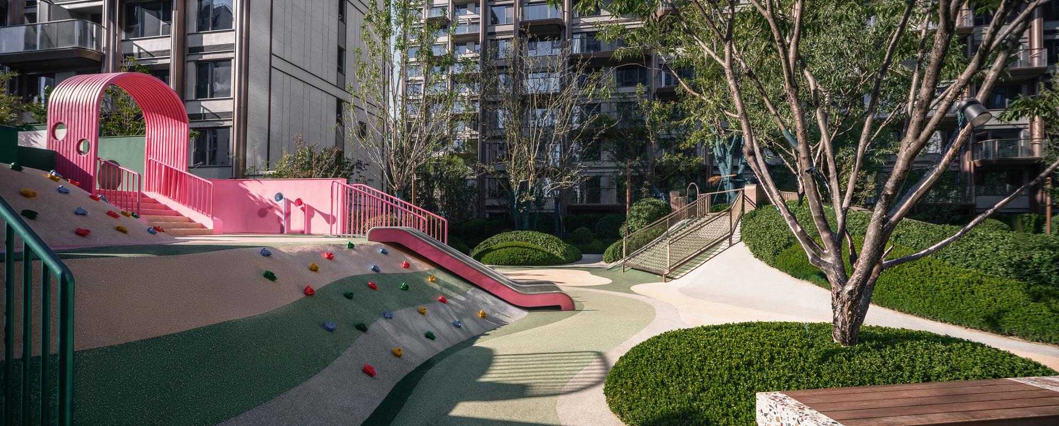
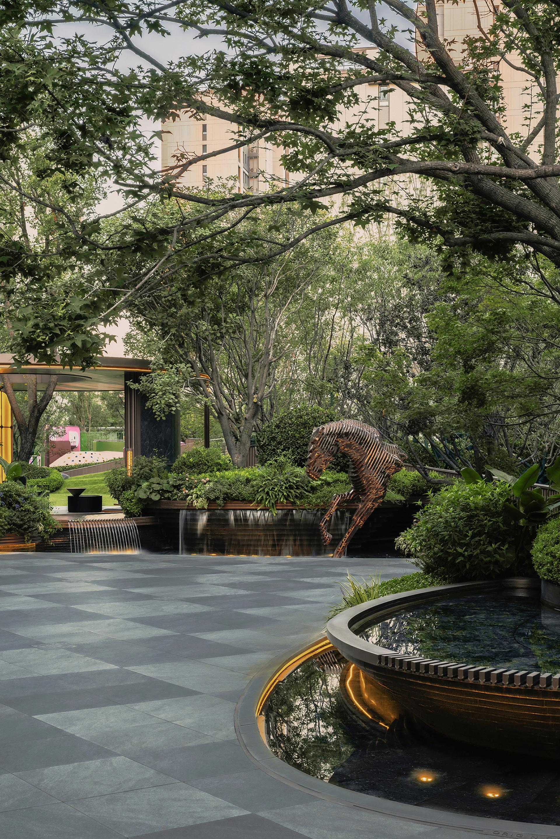
Located in the southeast zone of Shougang Park, Shijingshan District, Beijing, China Overseas ORIGIN OF IDEAL is a pivotal urban revitalization component of the southeast Shougang renewal block. Targeting Gen Z residents who reject restrictive single labels, the design caters to their demand for diversified, free spaces rich in emotional value: venues for social gatherings alongside quiet private nooks, zones for fitness workouts and playful exploration, spaces blending trendy modern aesthetics with calming therapeutic ambiance. Adopting three core design strategies — Core Aggregation + Spatial Penetration + Blind Box Surprise, the scheme resolves the spatial constraints of small, fragmented land parcels. It delivers an all-around Z-SPACE accommodating socializing, sports, exploration, mental healing and photo-worthy check-in spots. With the layout of one central atrium + five pocket gardens, the project builds a complete modern urban lifestyle hub for young residents, bringing social fun, sports vitality, playful activities, relaxing moments and delightful surprises right outside their doorsteps.
Site Spatial Layout Framework
One central gathering courtyard, five penetrating pocket gardens; interconnected covered corridors for vertical vitality activation; blind-box themed spaces saturated with joyful dopamine vibes.
One Core: Courtyard The large central atrium serves as the community’s energetic heart, hosting gatherings, social events, leisure pastimes and exhibition displays to form a vibrant hub for urban youth.
Five Pocket Gardens: Five pocket gardens are scattered across the site like mystery blind boxes. Each garden carries an exclusive emotional tone, unique functional scene and distinct dopamine atmosphere, fully activating fragmented plot spaces.
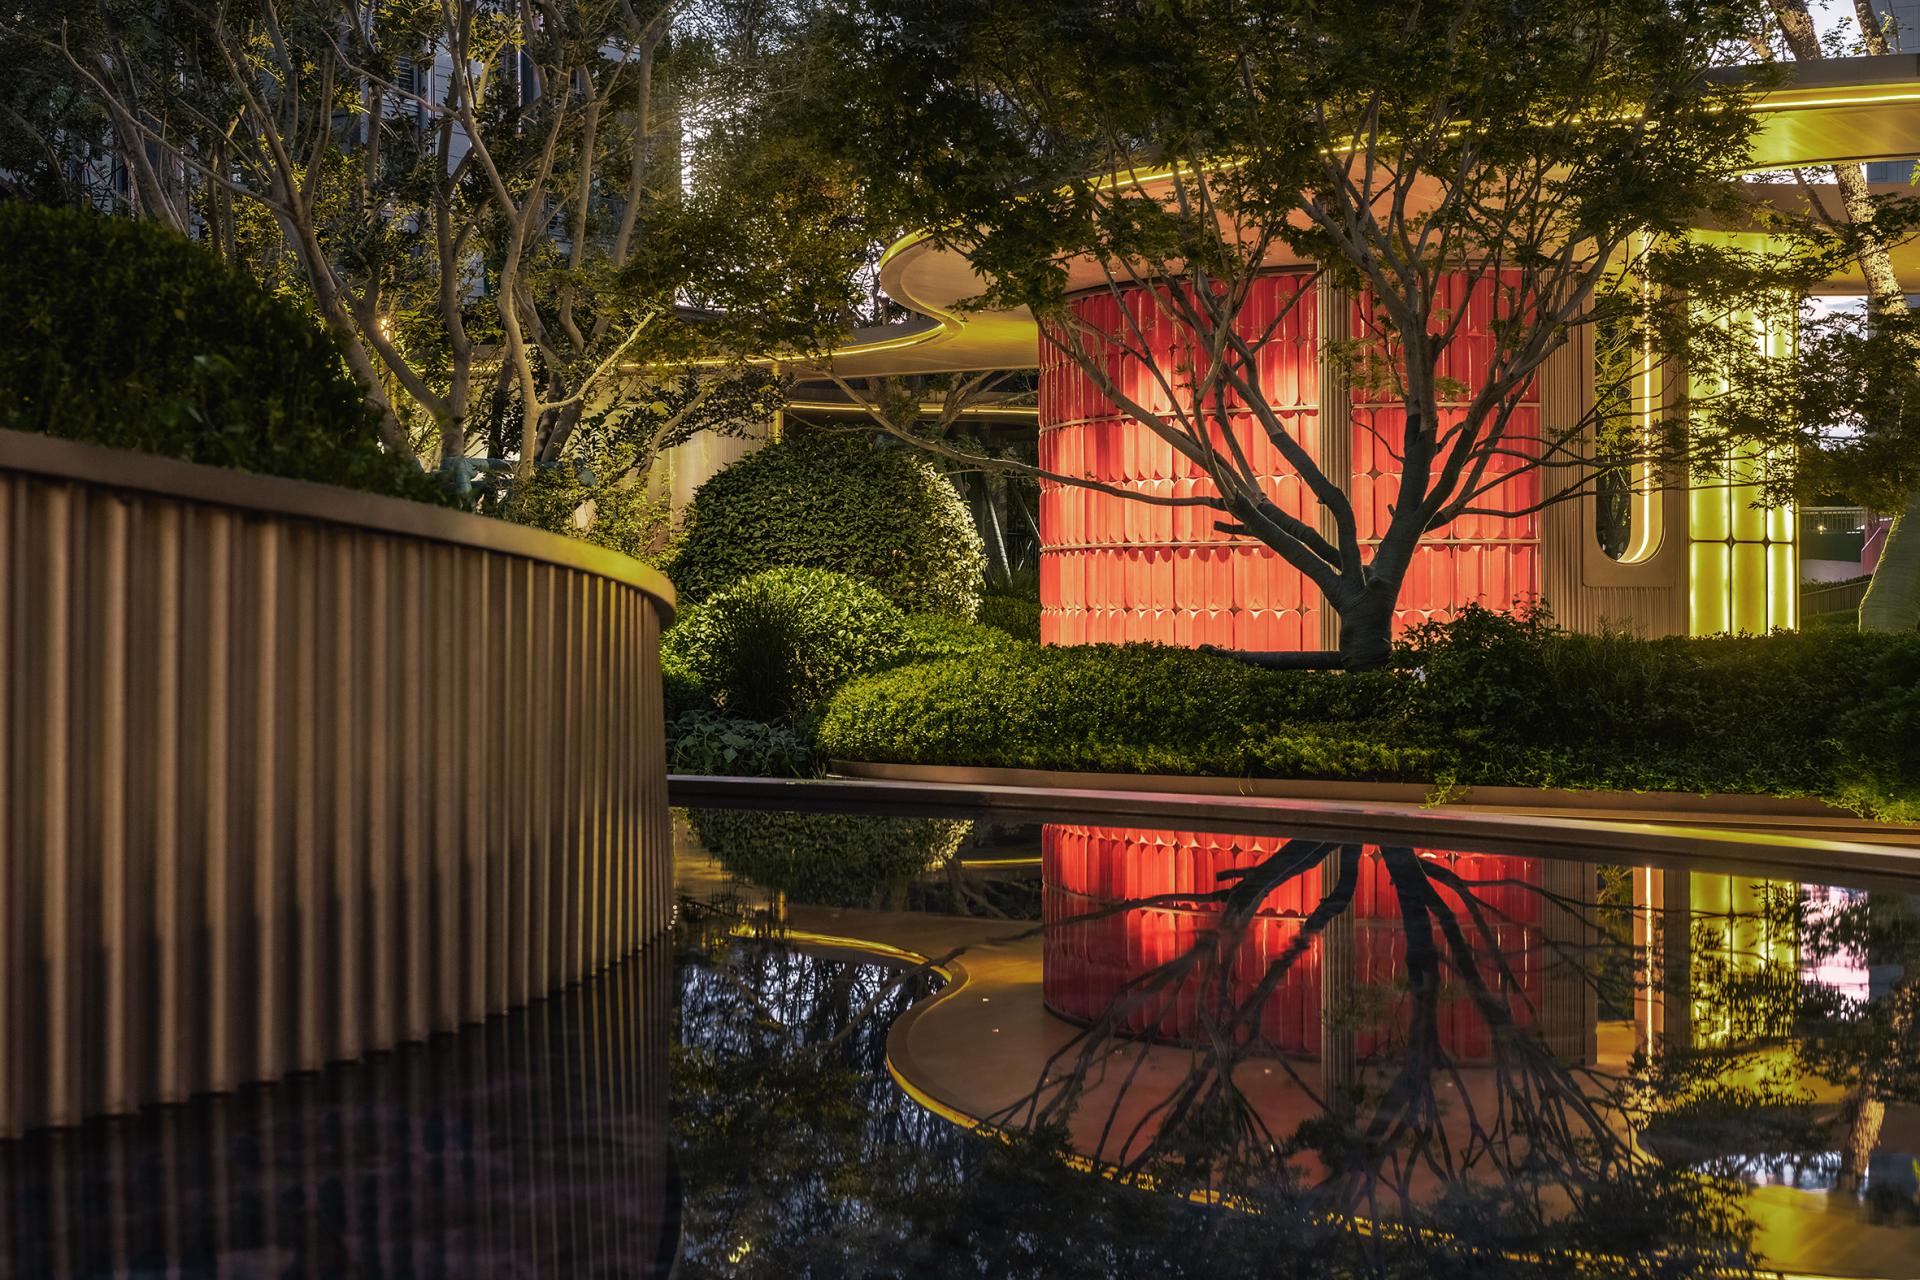
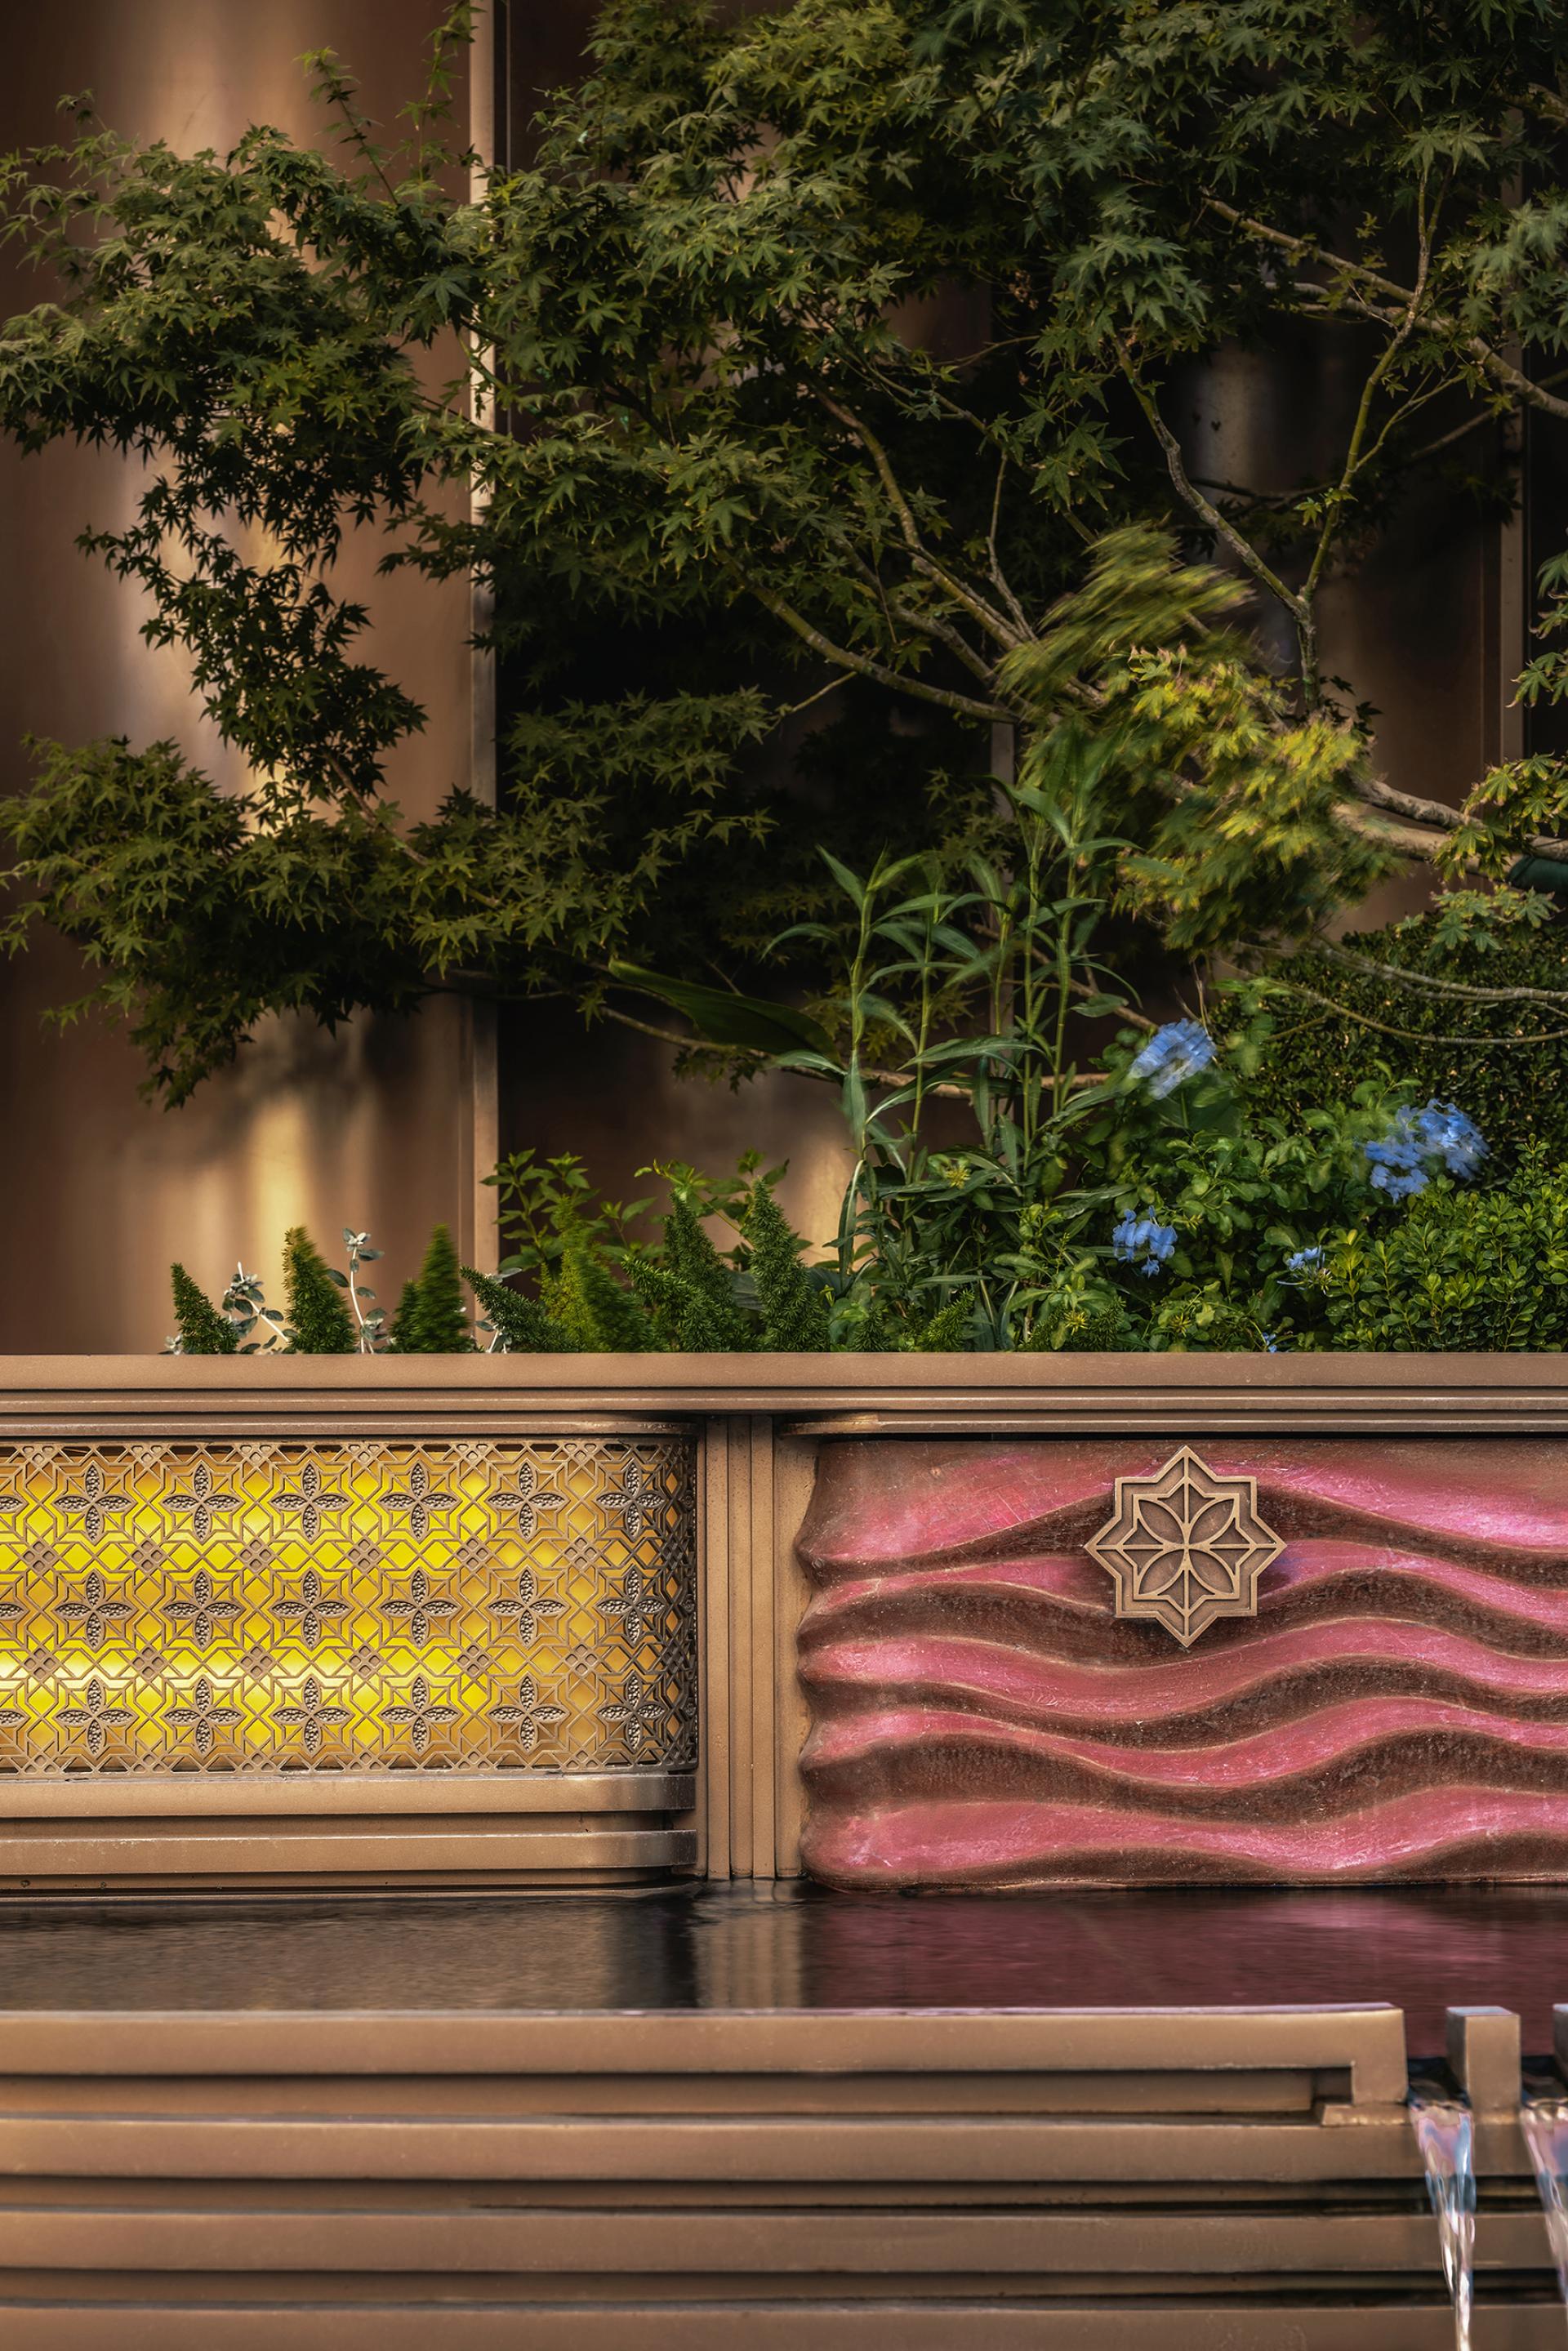
Interconnected Covered Corridors: Multi-functional open covered corridors act as a shared community living room. Designed with customized red ceramic textured facade panels, gradient frosted ribbed glass and integrated native greenery, the corridors create layered, fashionable communal spaces that ignite youth vitality.
Credits
Entrant
Hebei Shangzhai Impression Decoration Group Co., Ltd.
Category
Interior Design - Clubs (NEW)
Entrant
SBB Arquitectura
Category
Commercial Architecture - Restaurants, Cafes and Bars
Entrant
Light House Design
Category
Interior Design - Residential
Entrant
Jiwon Kim, Gyeom Chung, and Chanwoo Park
Category
Conceptual Design - Public Space