2026 | Professional

Azure Resonance
Entrant
Light House Design
Category
Interior Design - Residential
Client's Name
Country / Region
Taiwan
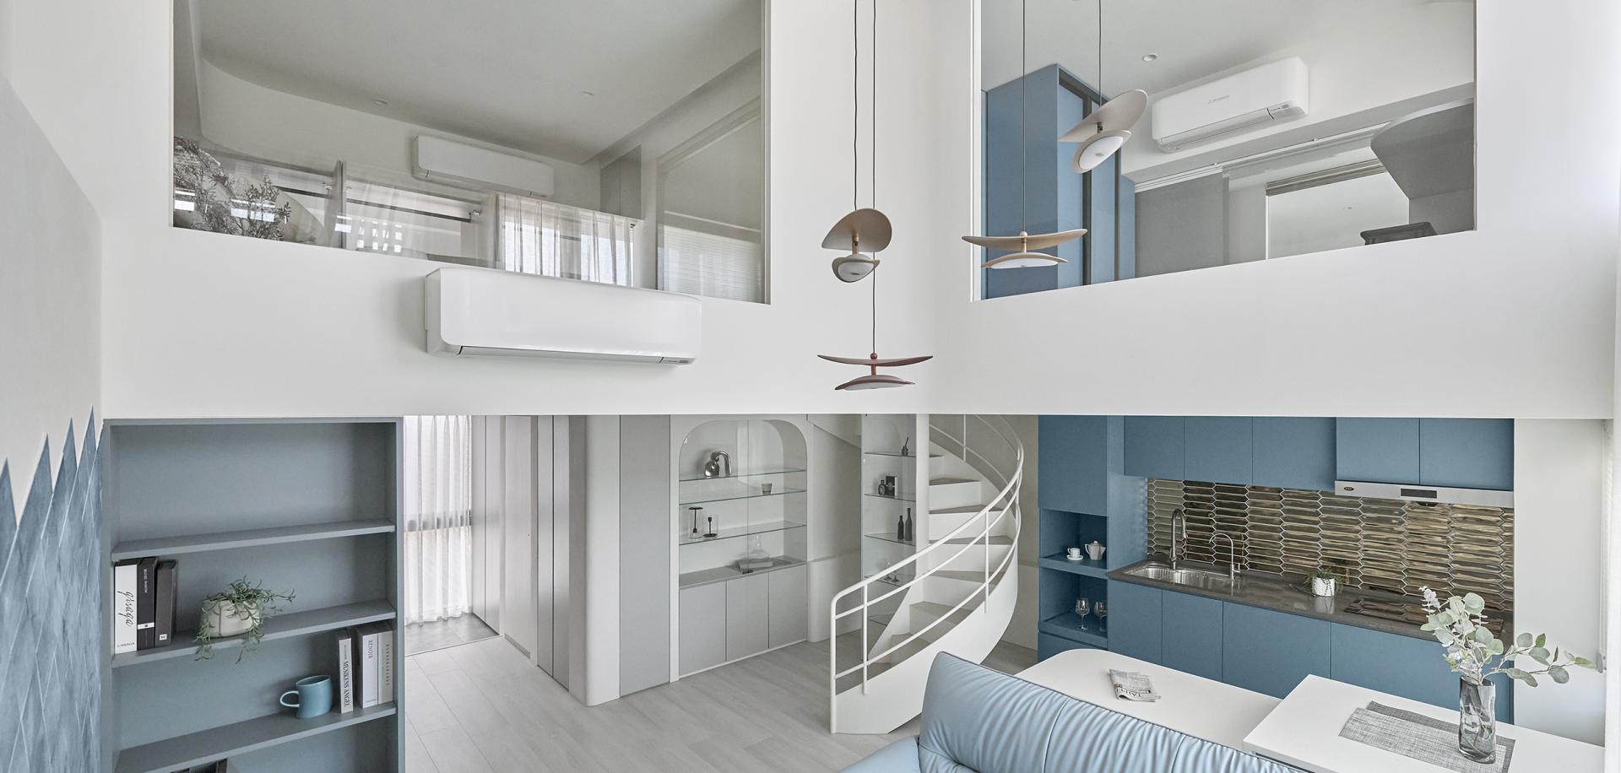
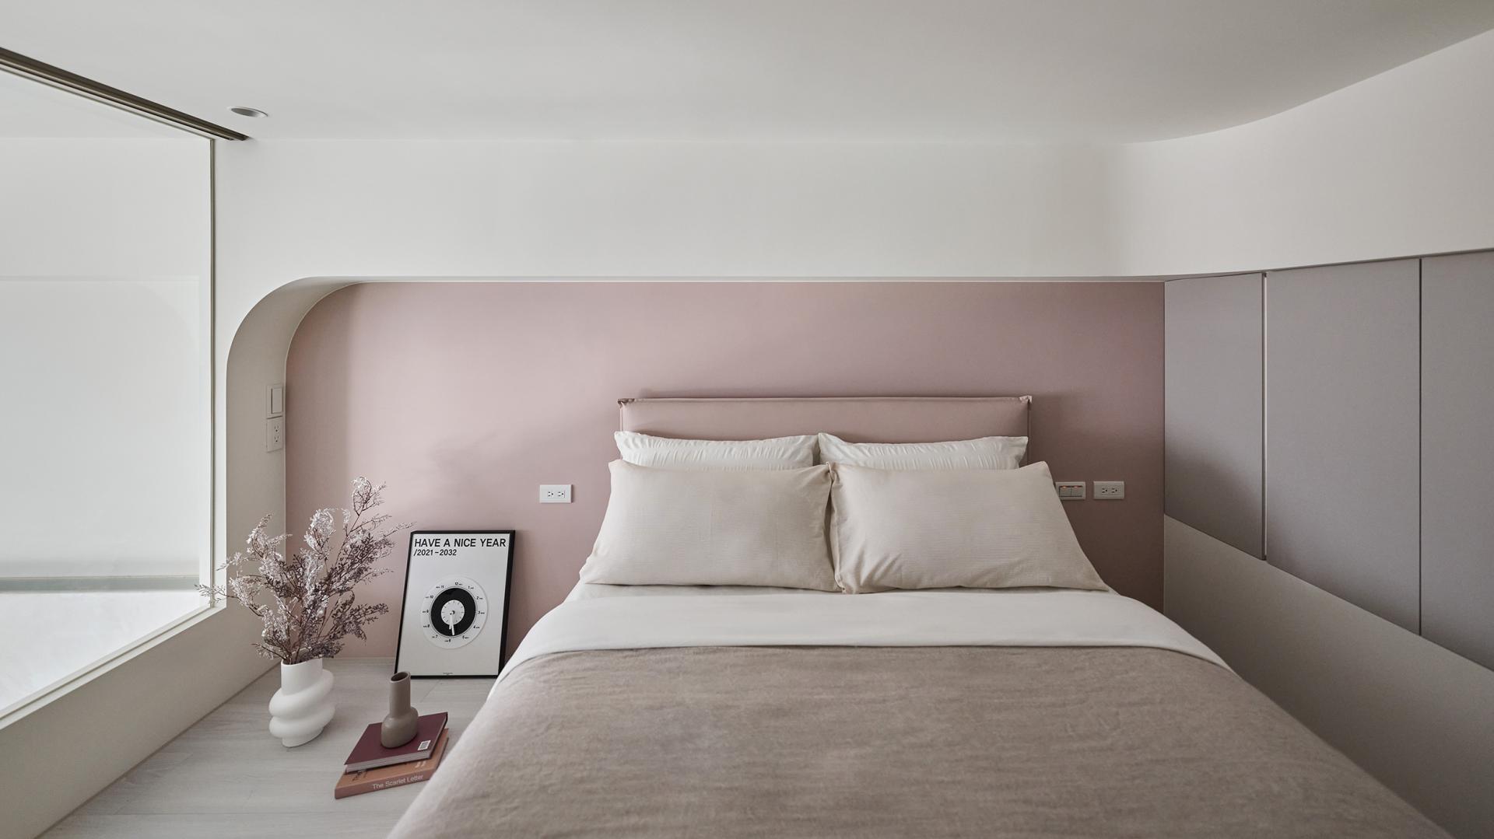
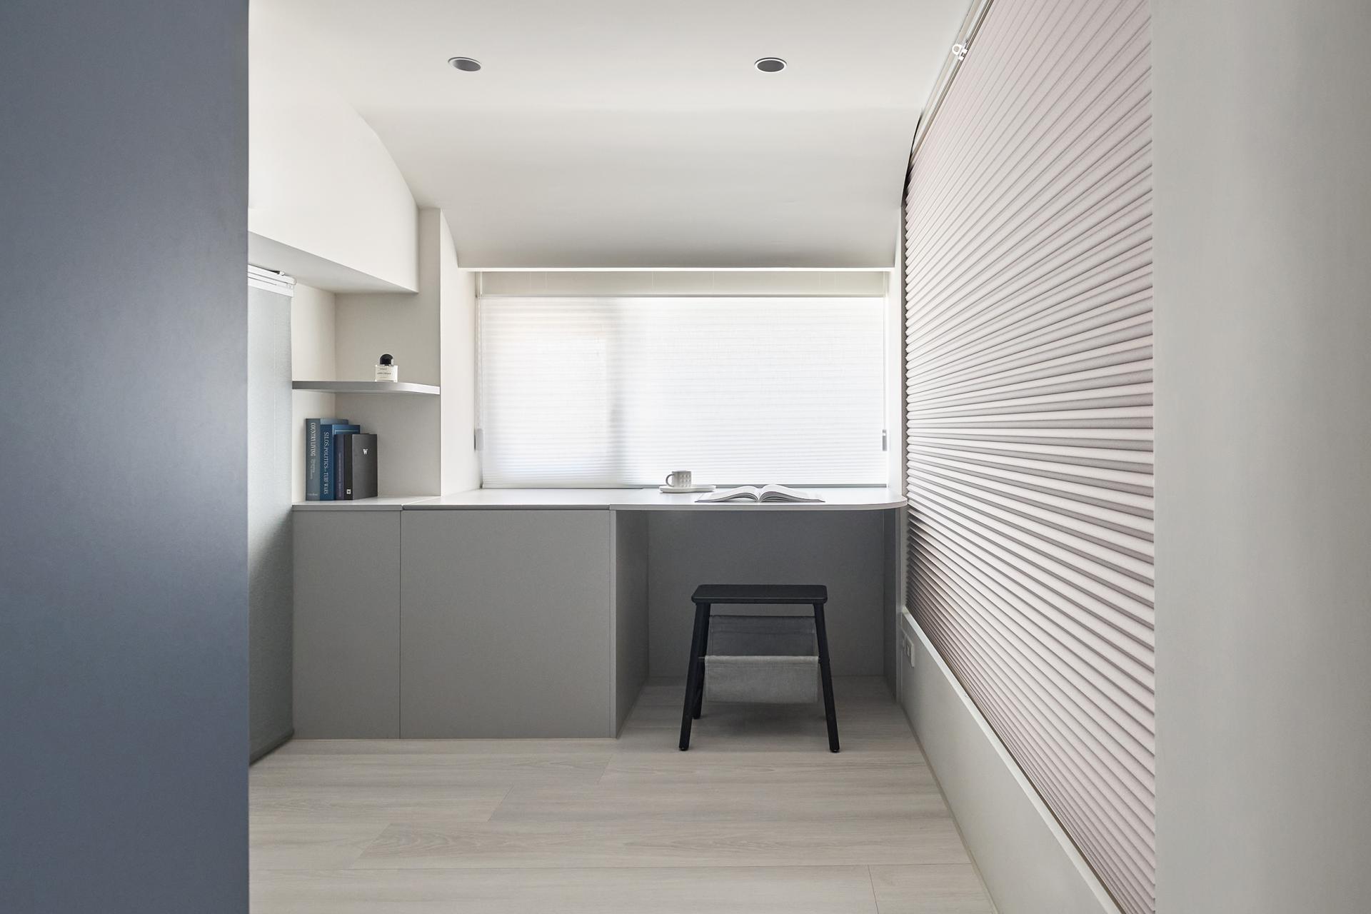
The project is a renovation of a 76 square meters residence with a double-height configuration, inherently offering vertical spatial potential.
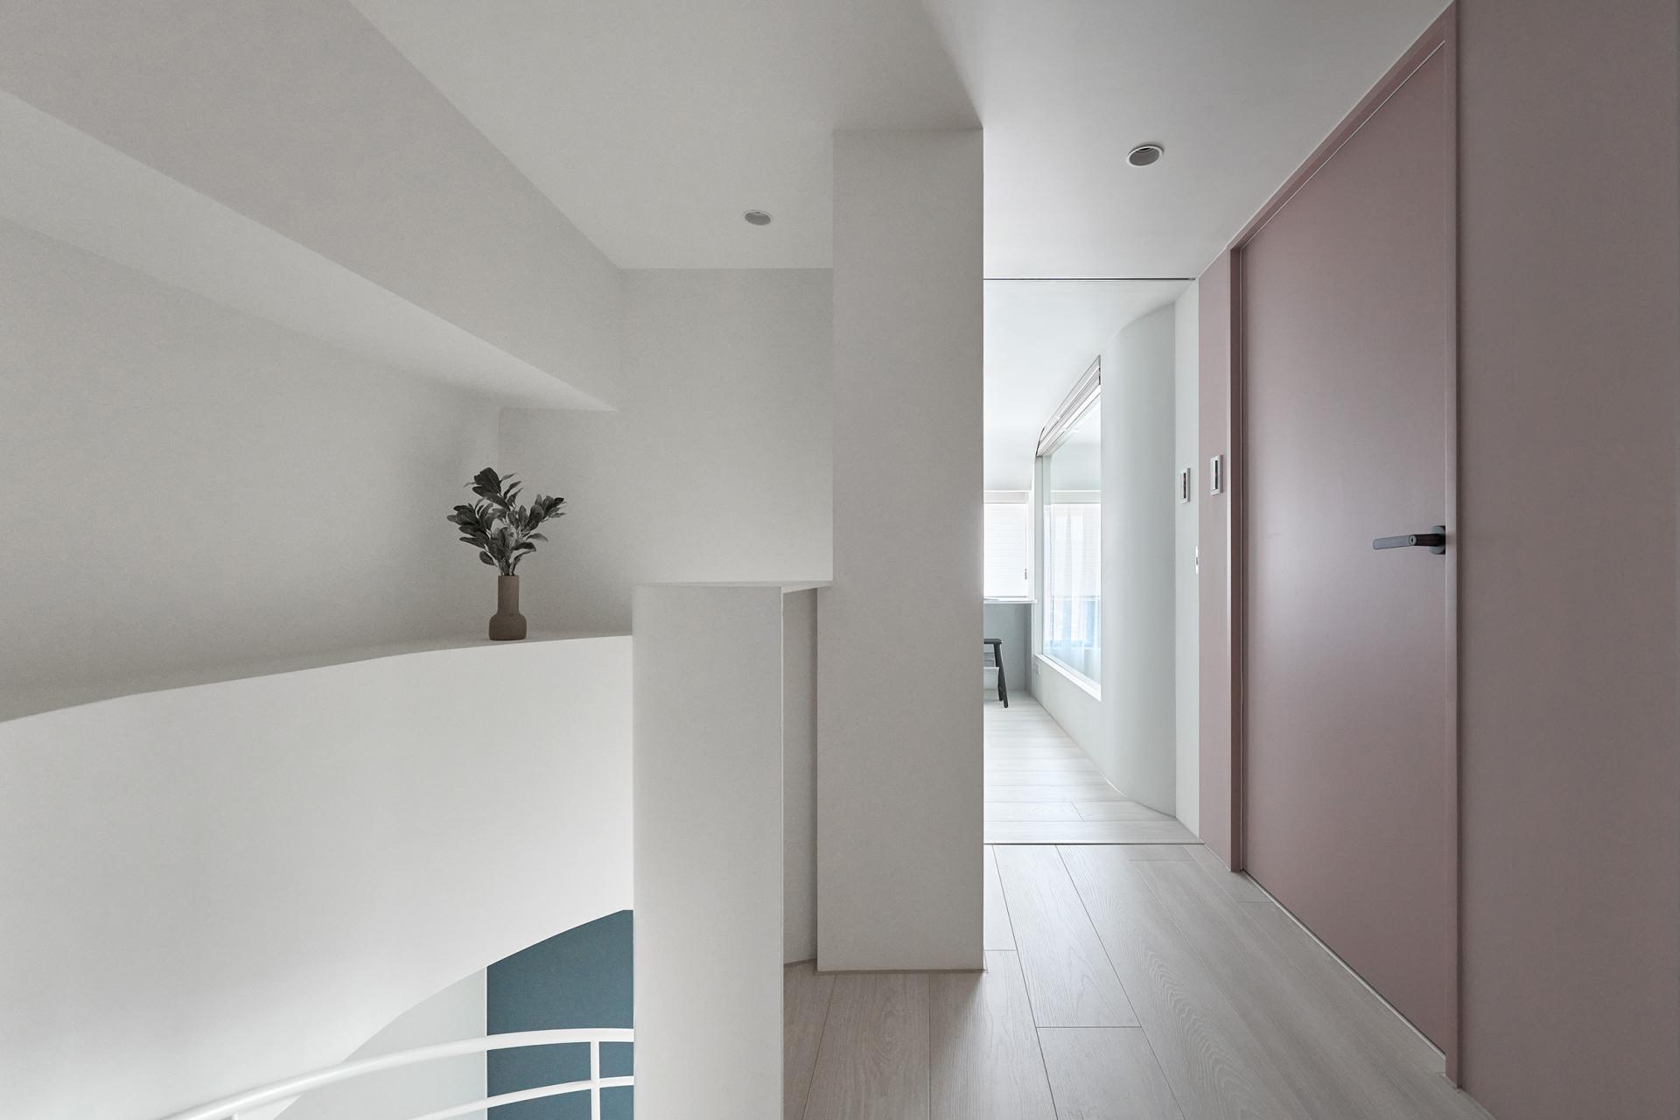
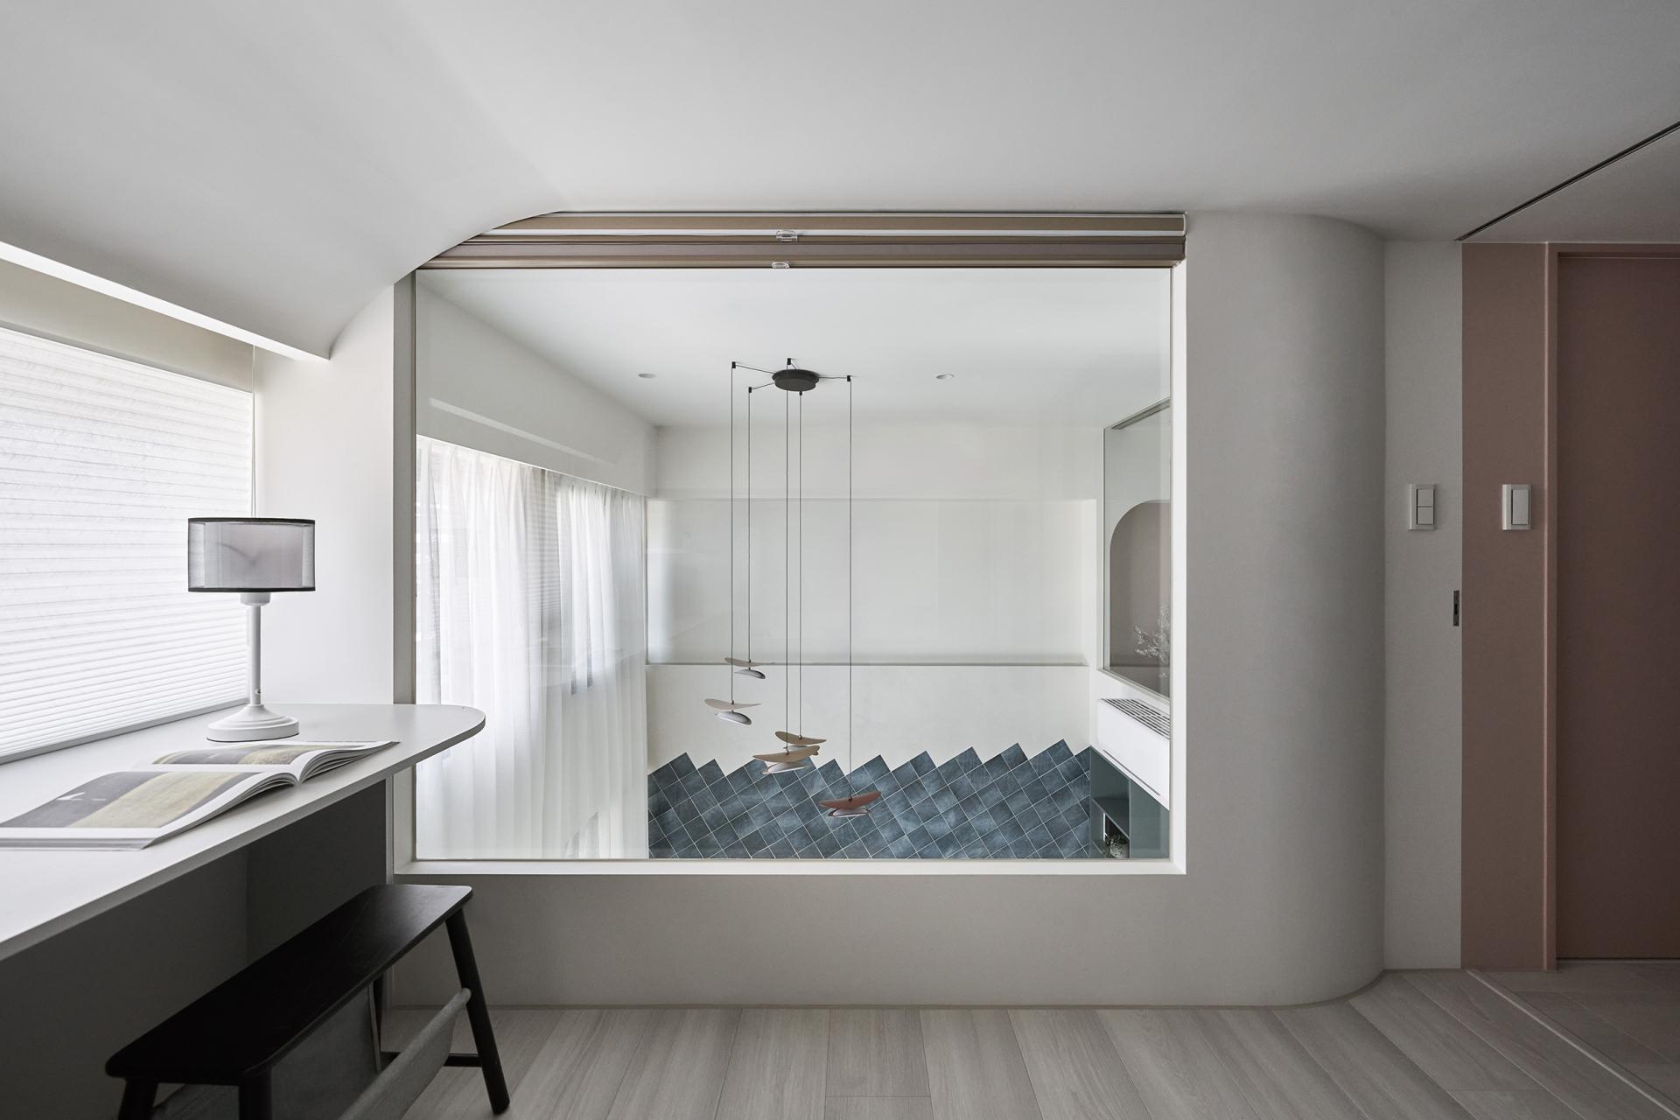
Rather than treating it as a compact home requiring purely functional consolidation, the design reconsiders how verticality can become the most memorable spatial feature when horizontal dimensions are limited.
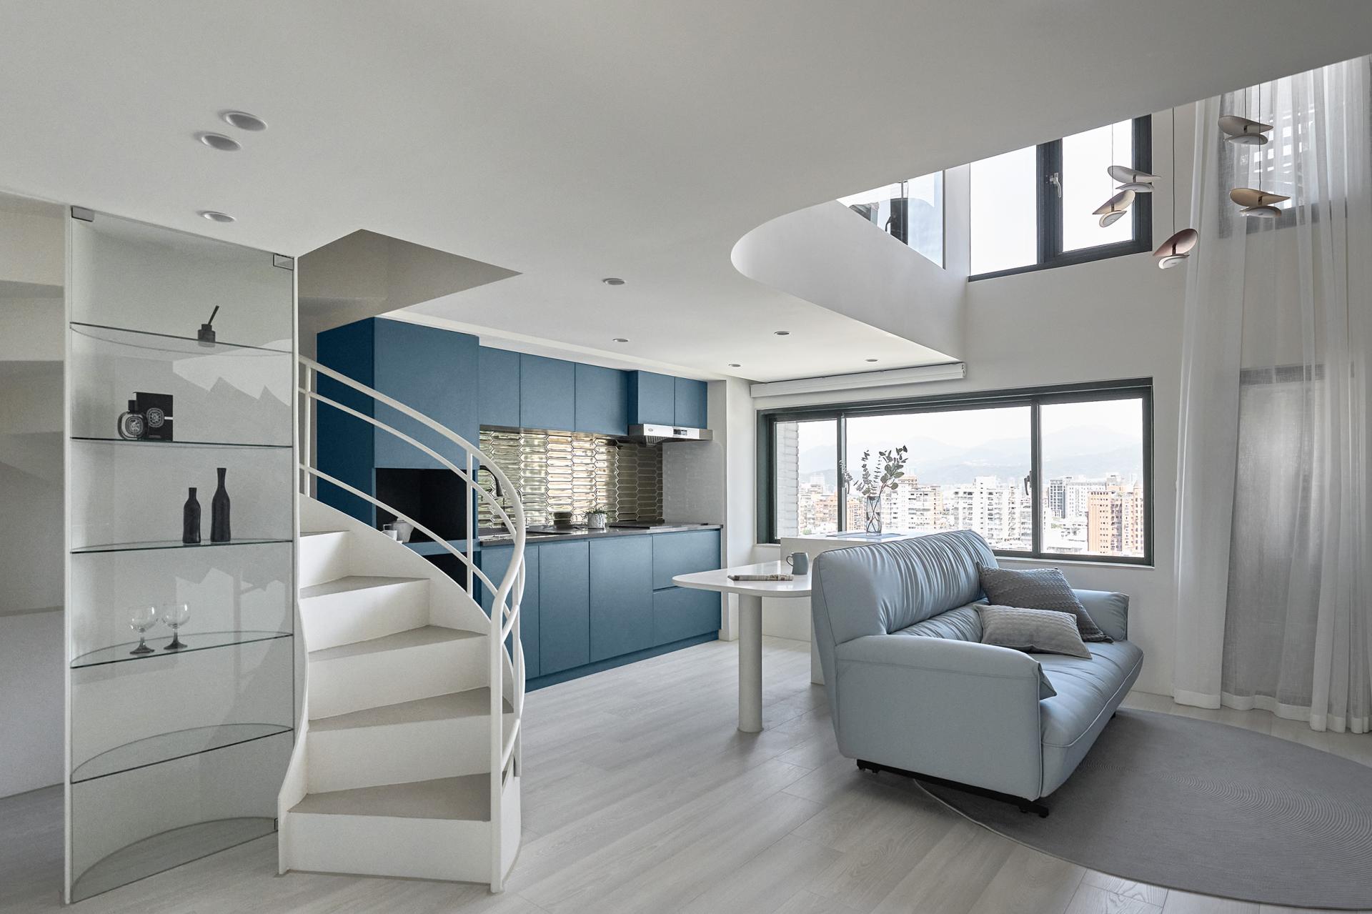
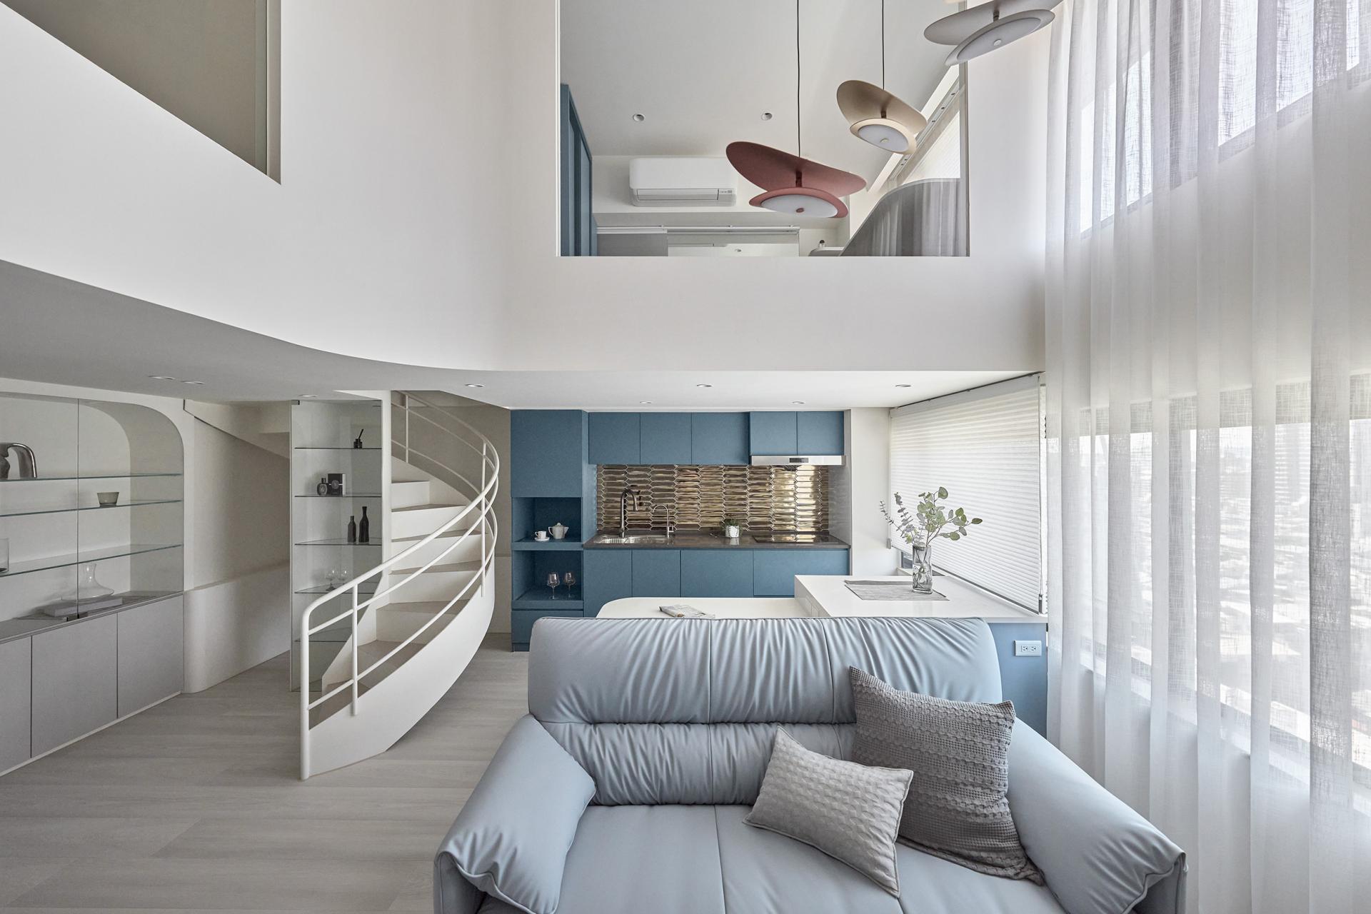
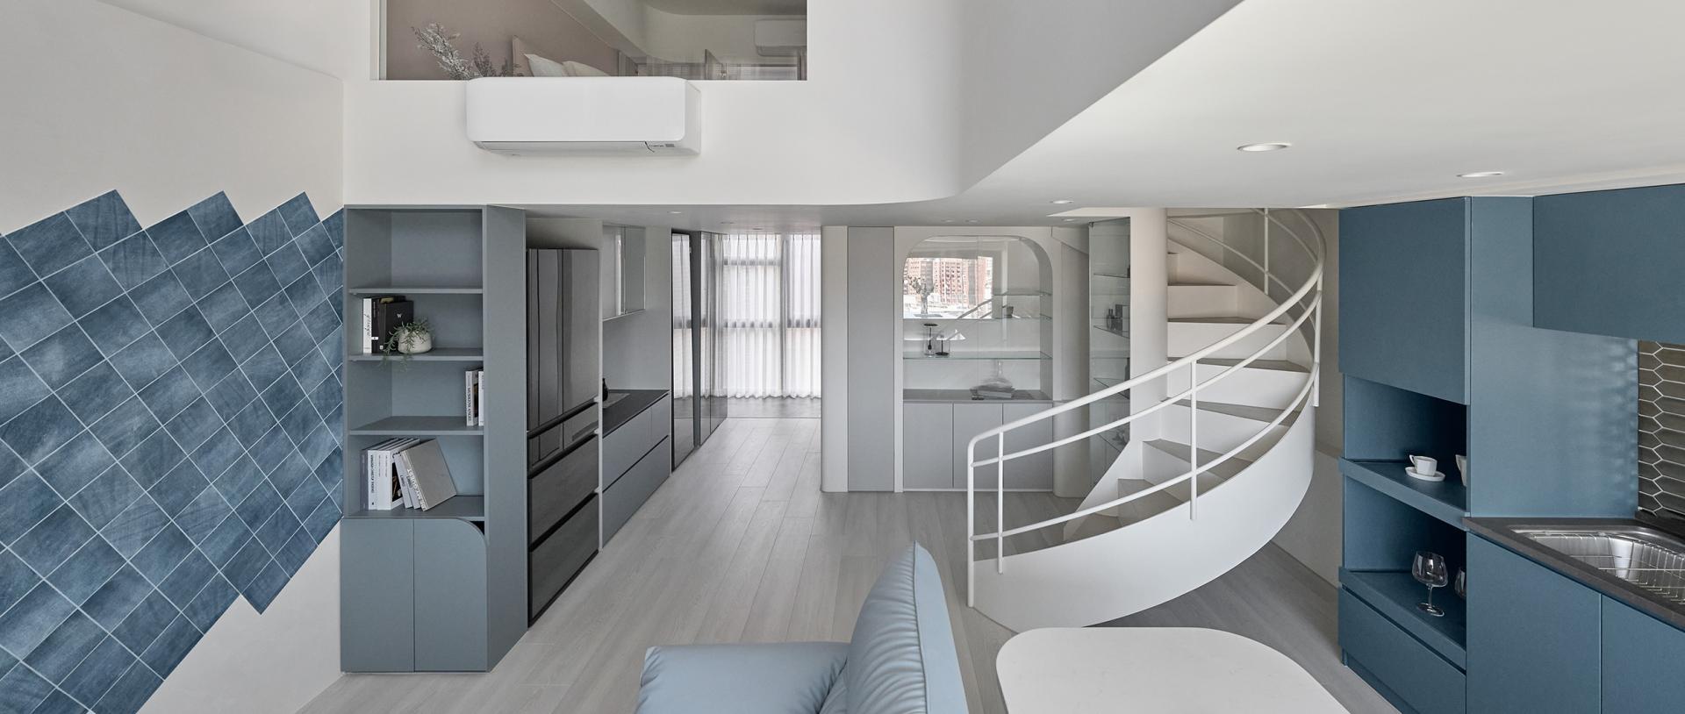
By integrating the kitchen, social area, double-height lighting, and a spiral staircase, a continuous visual field is established—where light, circulation, and spatial layering are interwoven.
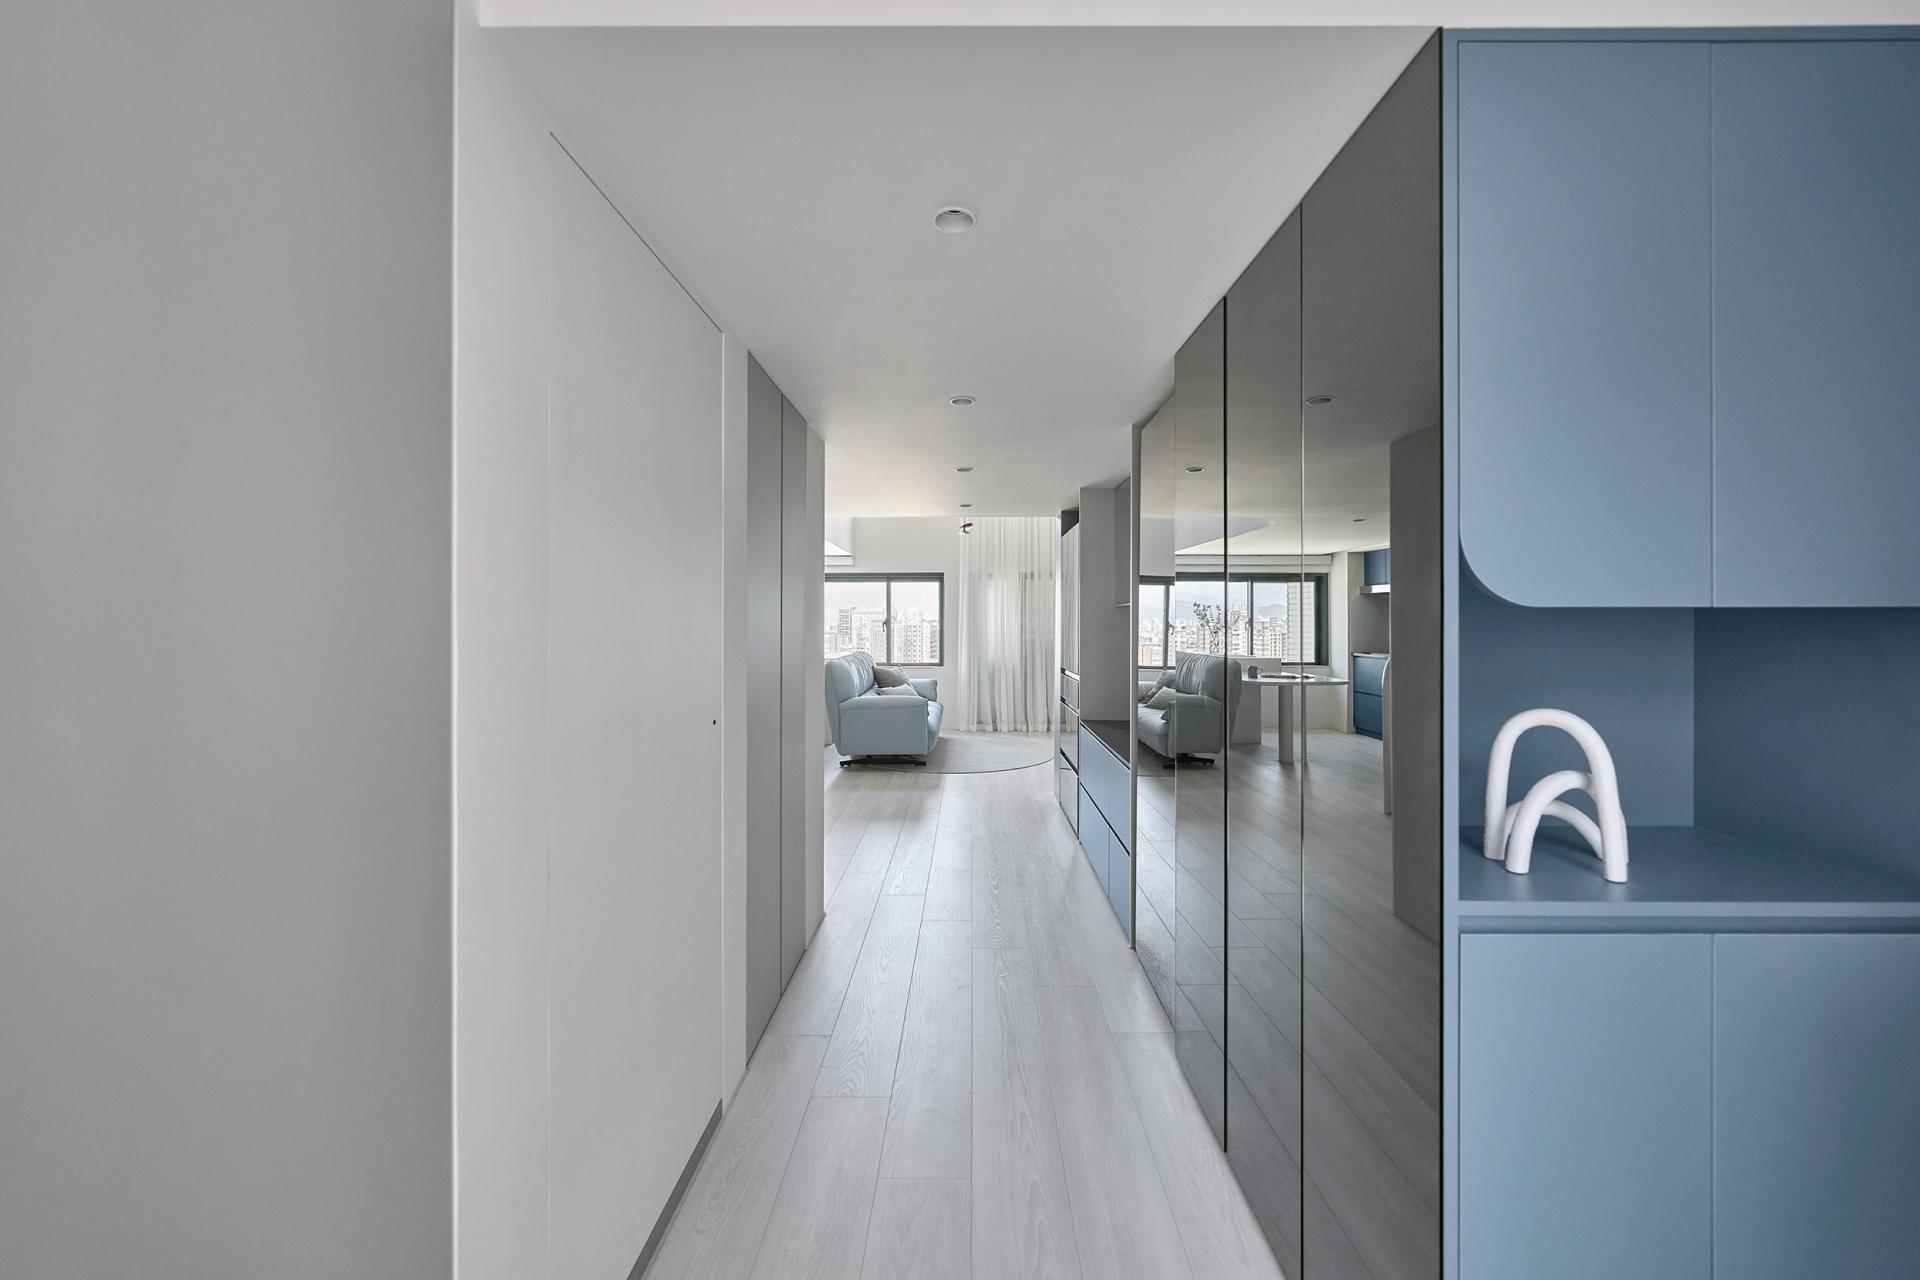
Blue becomes the defining visual of the project, concentrated within the kitchen and dining core to anchor everyday emotions. Through the movement of light and the gathering of daily life, the contours of home gradually emerge.
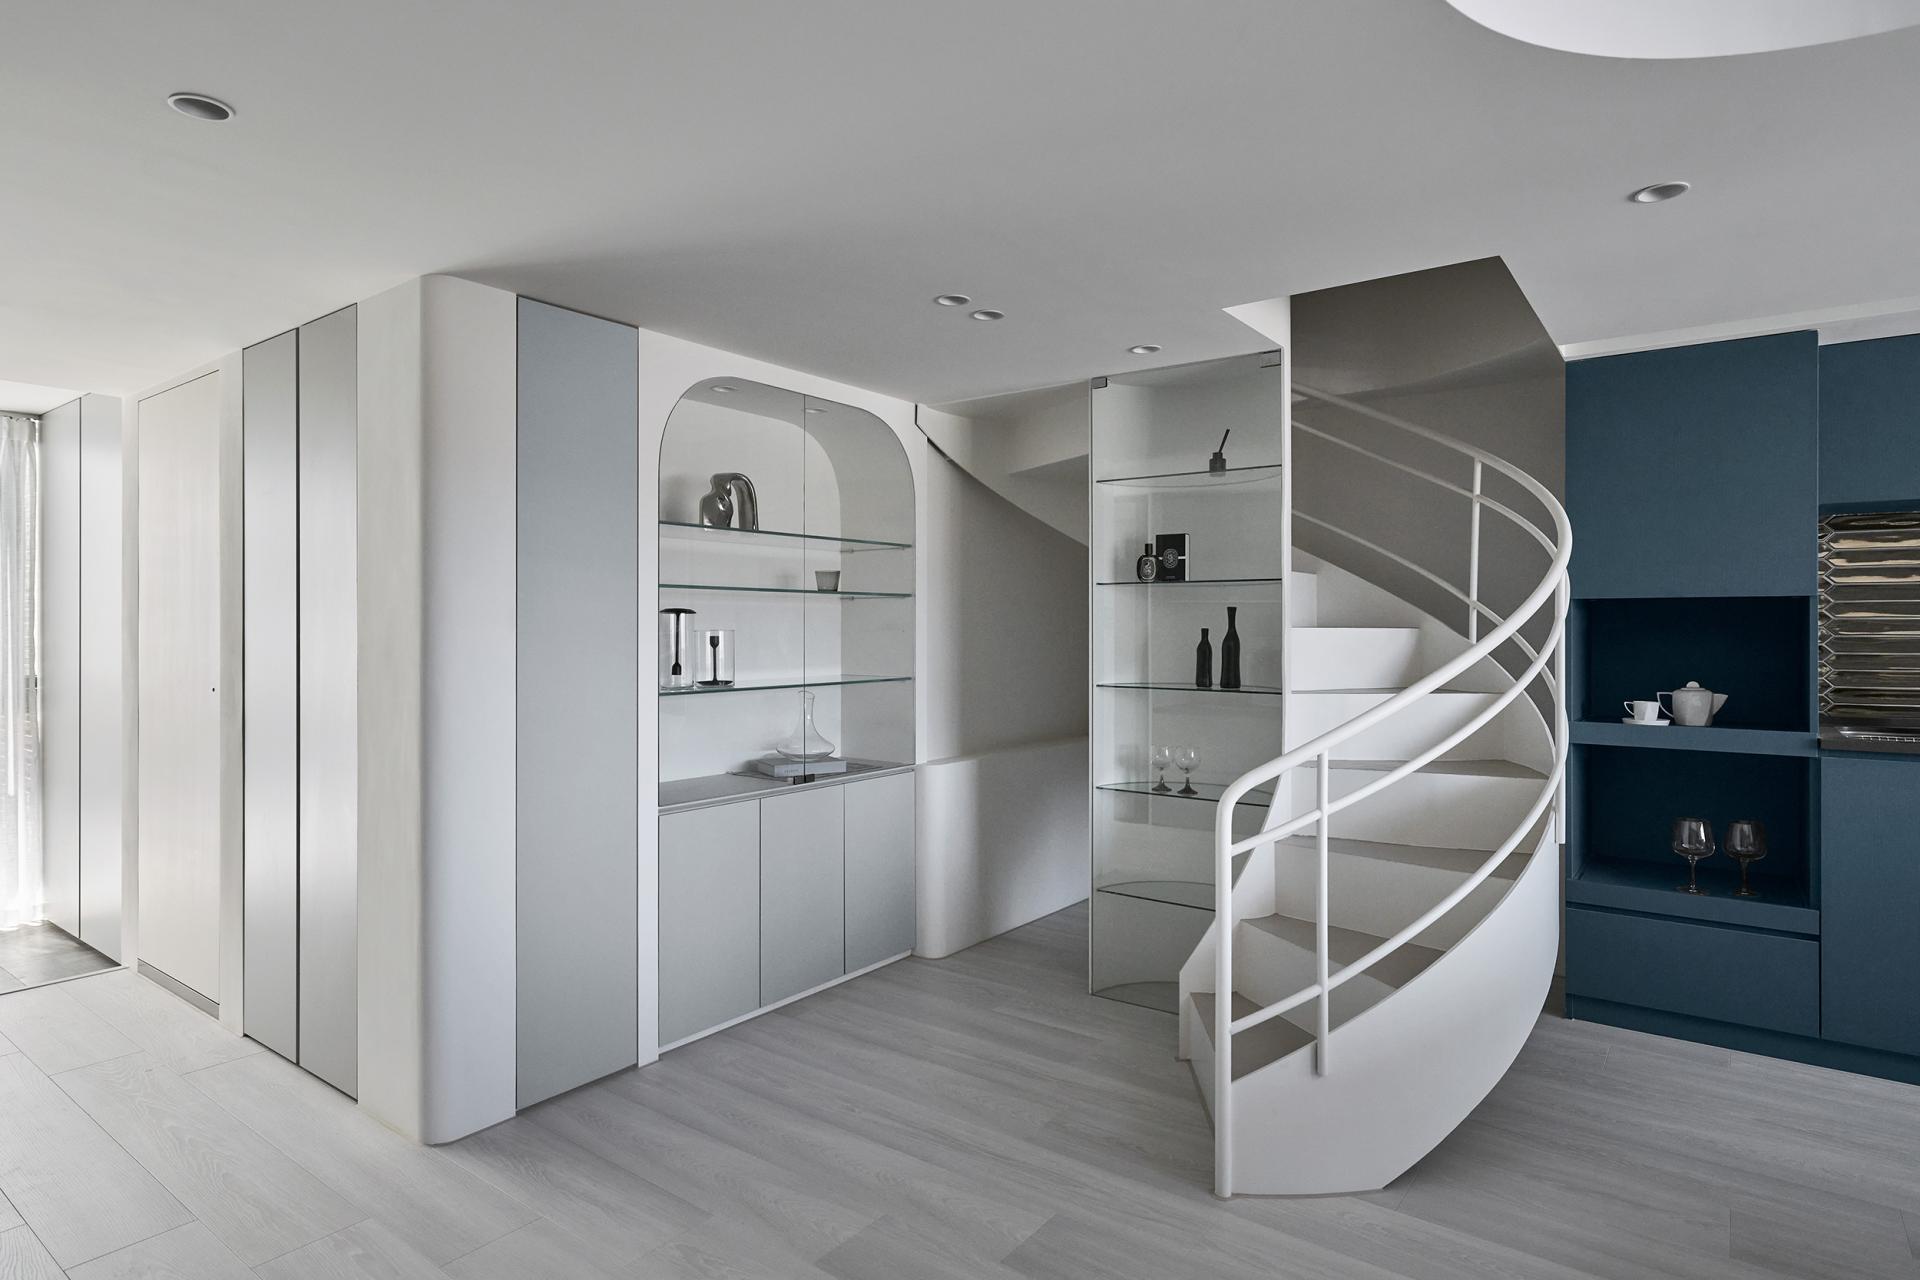
Upon entering, the most iconic composition emerges from the interplay of the spiral staircase, window views, and living space. A deep blue volume settles within the kitchen and dining area, forming the visual core, while the living room borrows from the double-height volume above, allowing daylight to cascade downward. The boundary between floors is softened, opening up the spatial relationship between levels.
The staircase is the soul of the project. Redesigned through a deconstructed logic, it is no longer merely a vertical circulation element, but a place for pause, interaction, and shifting perspectives. Its curved spiral form softens the transition between levels while amplifying the path of light, allowing daylight to flow along its arc into the heart of the home. As residents ascend, they experience the gradual unfolding of space and light, as if the home expands gently with each step.
Credits
Entrant
SBB Arquitectura
Category
Residential Architecture - Luxury Residences

Entrant
Yifan Cai + Xuanang Li
Category
Landscape Design - Wildlife and Conservation Landscapes
Entrant
Shanghai Puchuang Signage Co., Ltd.
Category
Interior Design - Public Spaces
Entrant
YUN-YIH Design Company
Category
Interior Design - Residential