2026 | Professional

#JN035
Entrant
JheNai Design Ltd.
Category
Interior Design - Residential
Client's Name
Waterfront Duet -《東方海岸》
Country / Region
Macau S.A.R., China
【A Gentle Equilibrium: Sculpting a Serene Sanctuary】
Nestled away from the urban clamor, this residential project explores the poetics of habitation. The core design philosophy centers on creating a "gentle equilibrium"—a space that softens the sharp edges of daily life and offers a tranquil sanctuary for its inhabitants. By integrating an organic spatial flow, a restrained earth-toned palette, and tactile natural materials, the design seamlessly bridges the desire for shared family connection with the fundamental need for private introspection. From the sweeping curves of the public sphere to the rustic elegance of the private terrace, every detail is orchestrated to echo the gentle, perfectly measured rhythm of life.
The Public Sphere: Fluidity and Connection
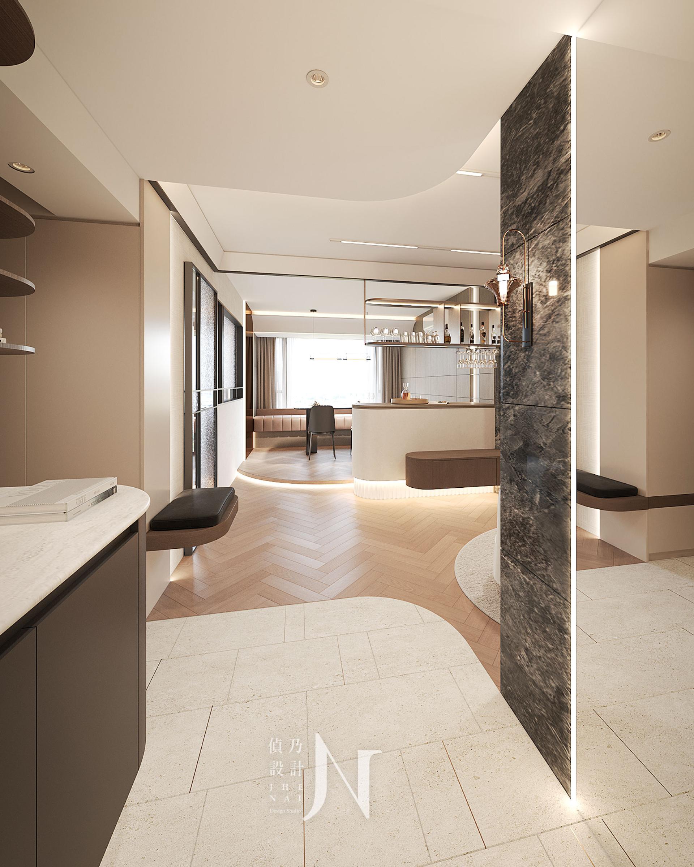
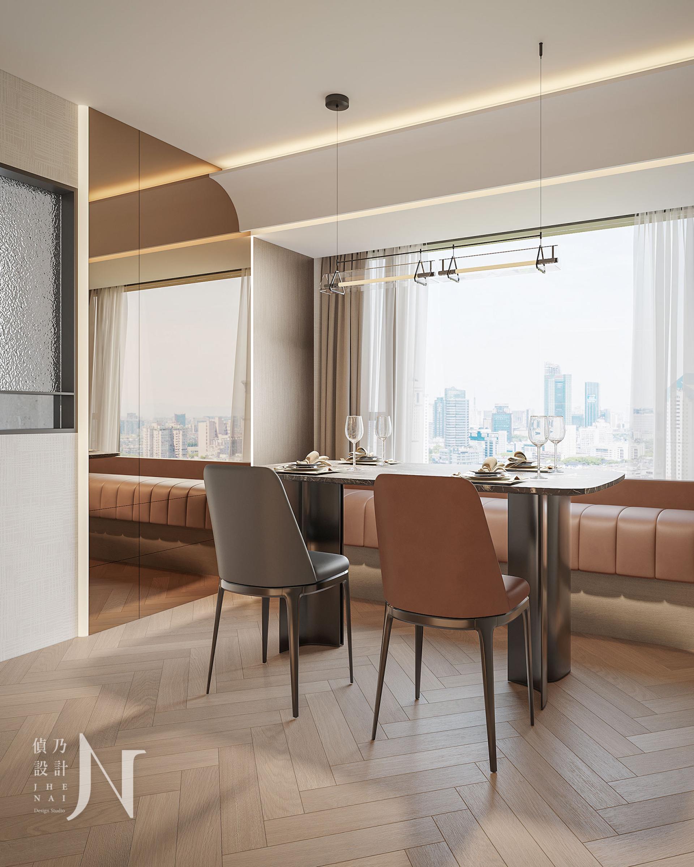
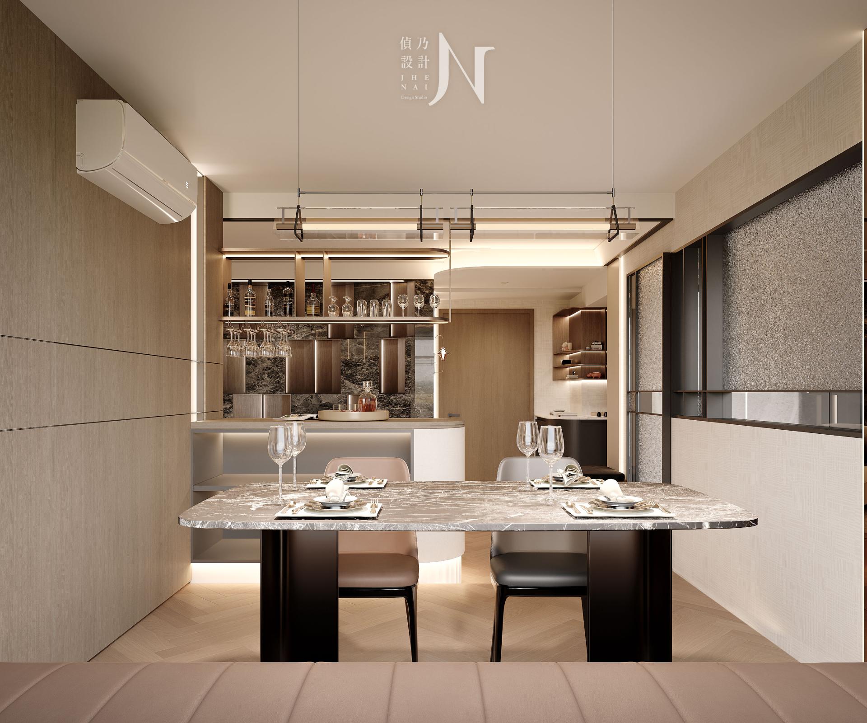
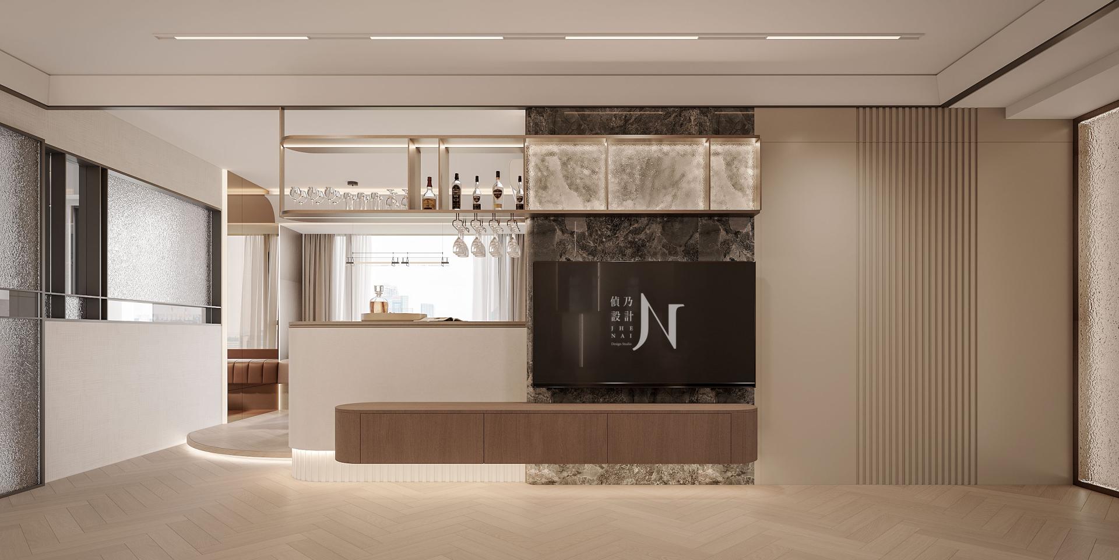
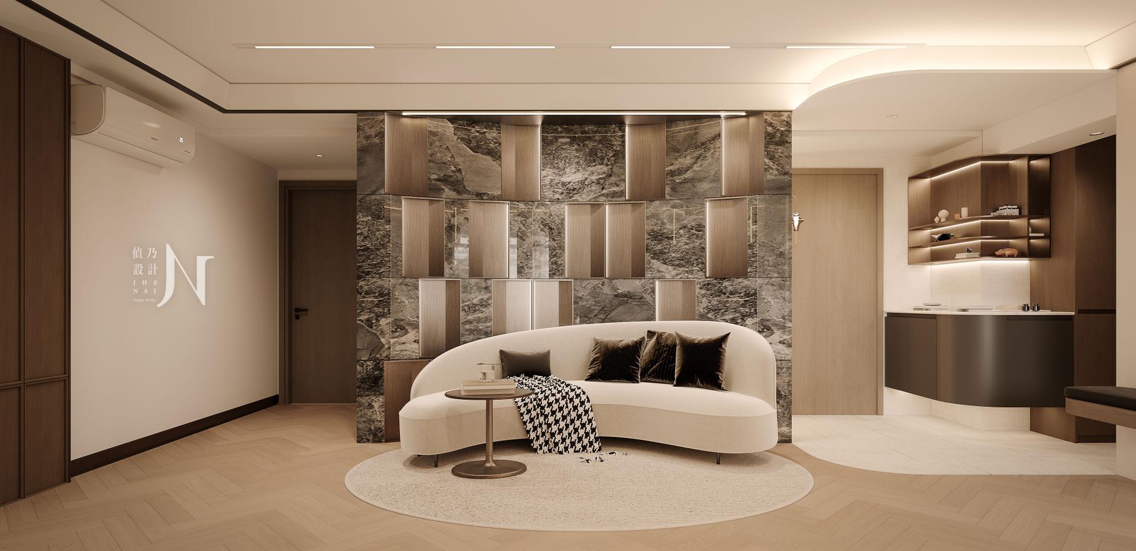
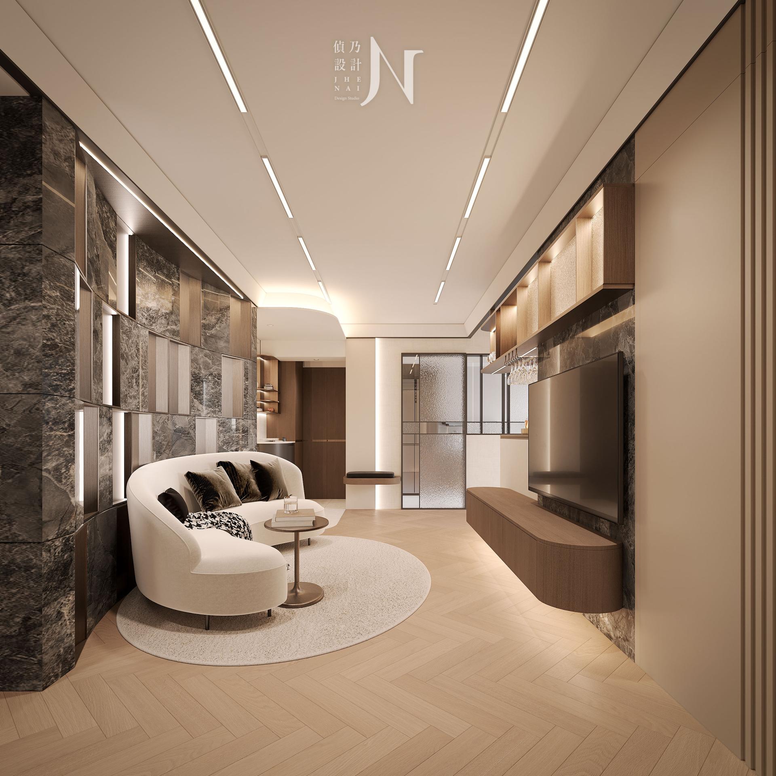
In the living and dining areas, we deliberately blurred rigid geometric boundaries. A graceful curved ceiling naturally guides the spatial flow from the stone-textured entryway into the main living zone. Traditional solid partitions are eliminated and replaced by a permeable half-wall bar and a soft, curvilinear sofa. Functioning as serene spatial islands, they allow for an unbroken visual connection and effortless interaction. Underfoot, the herringbone timber flooring grounds the space with organic warmth, while concealed linear lighting acts as the gentle breath of the home, delicately illuminating the earth-toned walls.
The Private Sphere: Introspection and Retreat
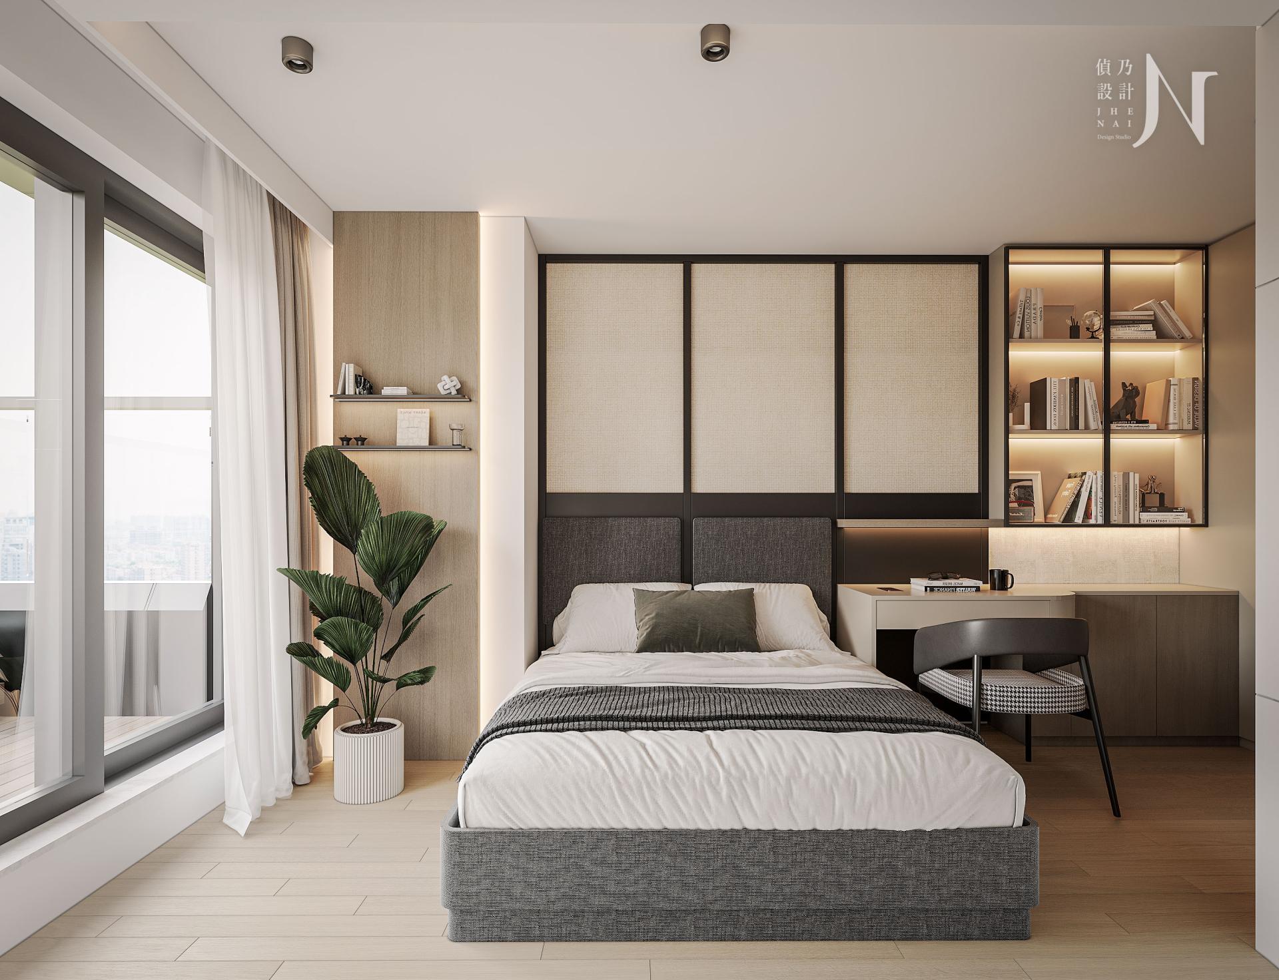
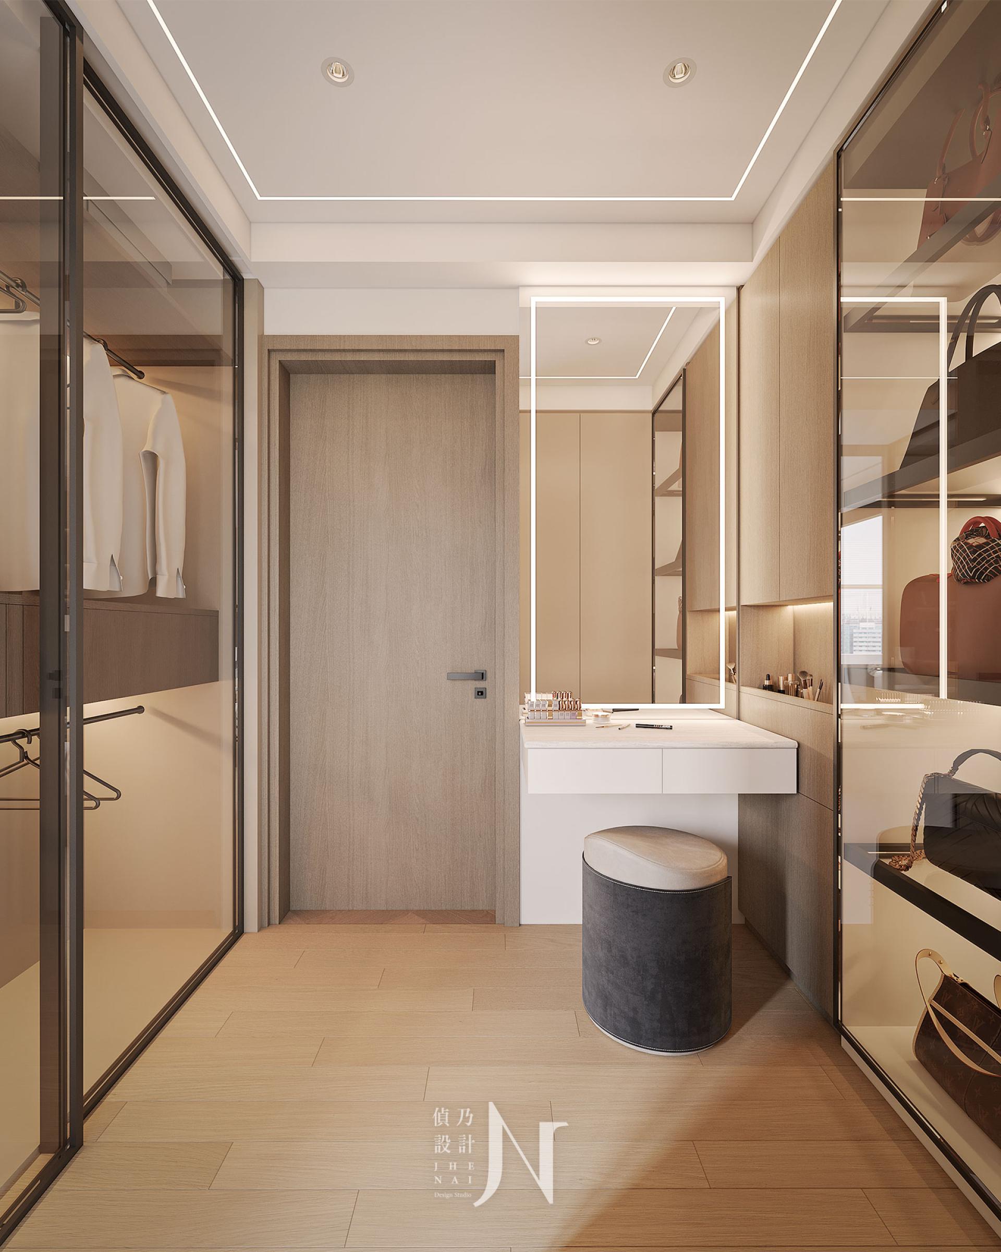
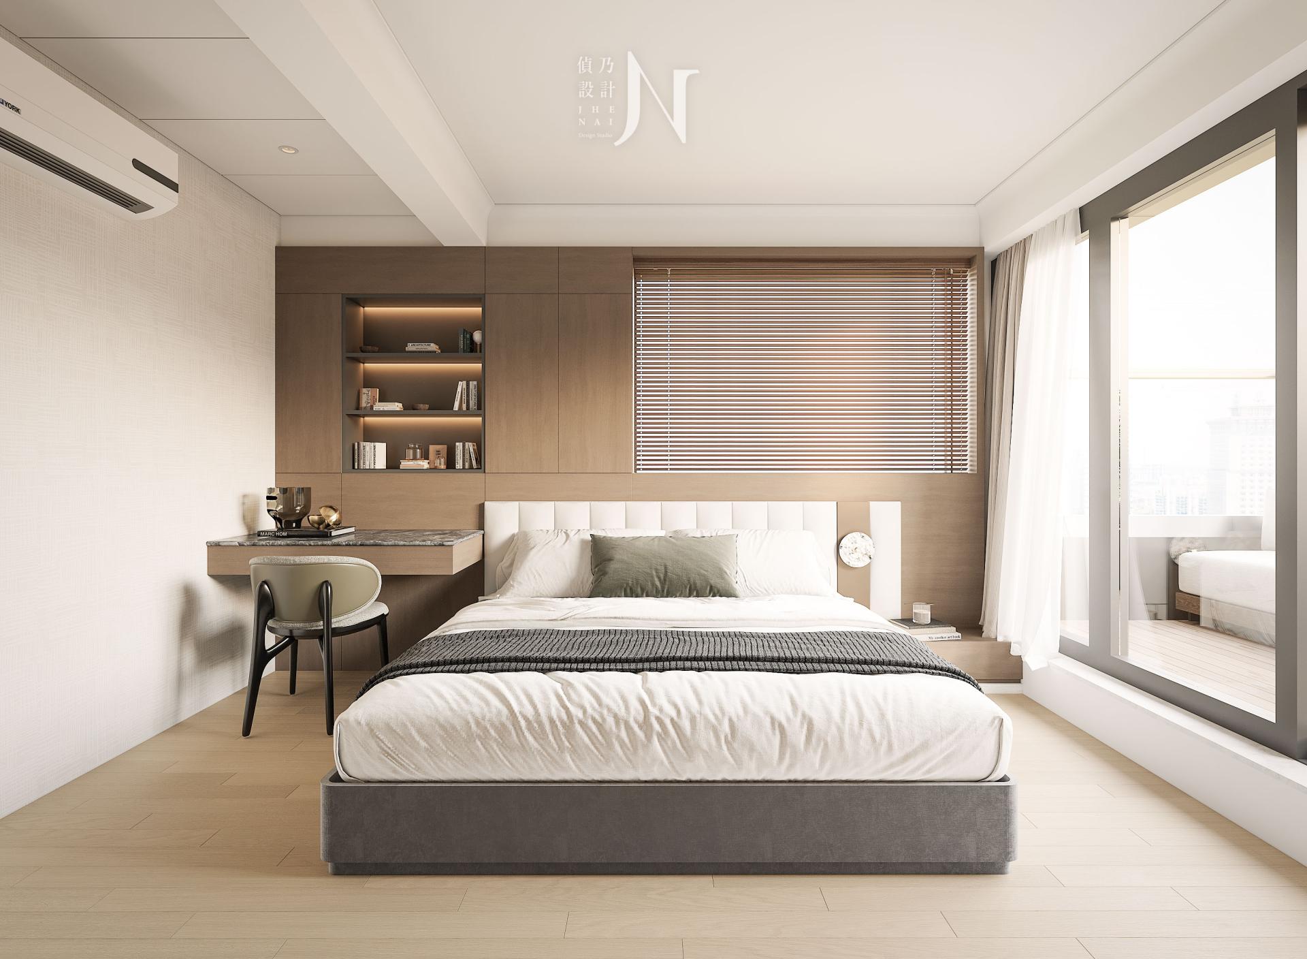
Transitioning into the private sphere, the narrative shifts toward deep relaxation. The master bedroom utilizes natural woven rattan and warm wood textures to craft a grounding, rustic elegance. A bespoke walk-in closet, framed in transparent glass and sleek lines, transforms daily routines into a refined ritual of visual order.
The Outdoor Extension: Blurring Boundaries
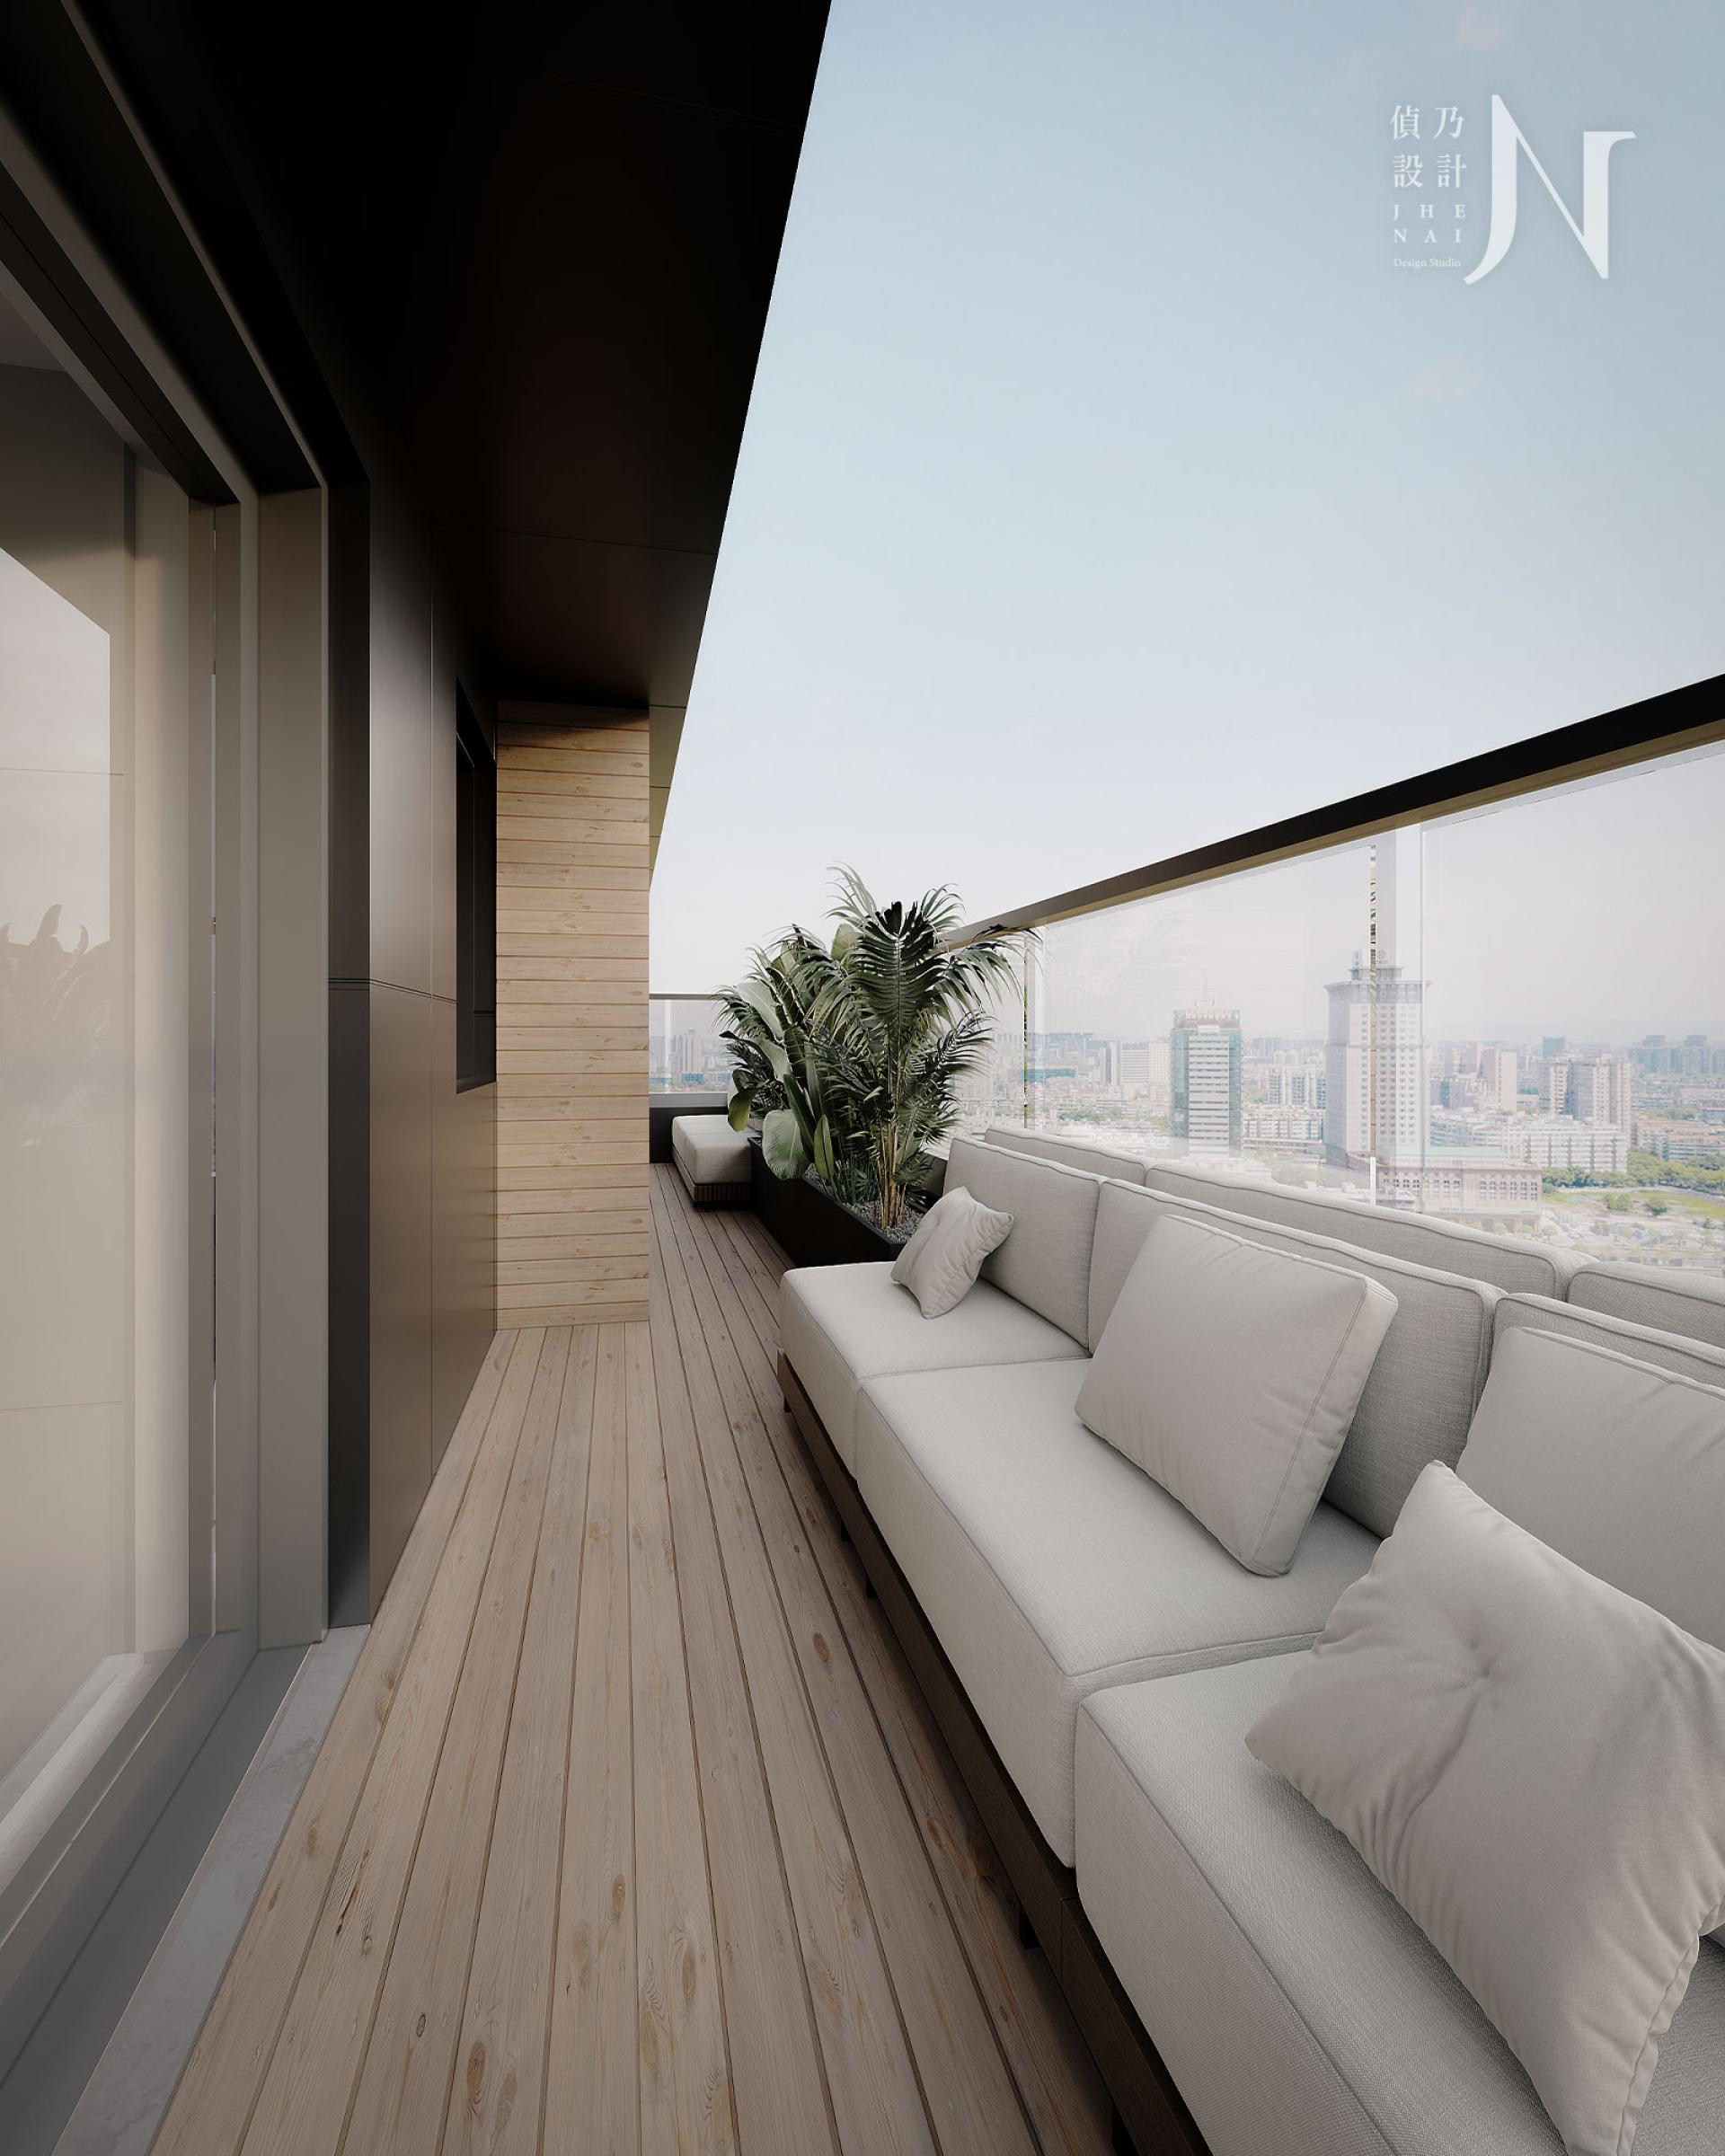
The spatial journey culminates in an expansive outdoor terrace. By extending the timber flooring outward, we successfully dissolved the physical boundary between interior and exterior. Outfitted with a generous lounge sofa, this unconstrained outdoor canvas invites the inhabitants to embrace the gentle breeze and shifting skies—a final, poetic touch to this urban retreat.
Credits
Entrant
HZS Design Holding Company Limited
Category
Residential Architecture - Urban Residential Design
Entrant
JDKJ Design
Category
Interior Design - Hotels & Resorts
Entrant
ABD Architecture LLC
Category
Residential Architecture - Vacation Homes and Retreats
Entrant
INI Design Studio
Category
Conceptual Design - Institutional