2026 | Professional

Warm Jade, Liquid Arc
Entrant
Original Color International Fashion Co., Ltd.
Category
Interior Design - Residential
Client's Name
Neo Vision Advertisement
Country / Region
Taiwan
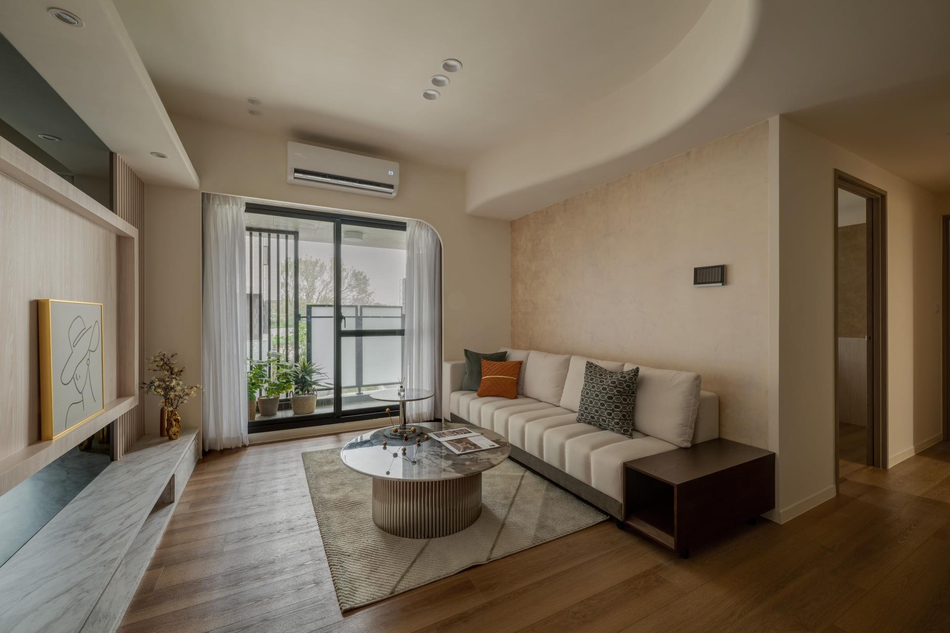
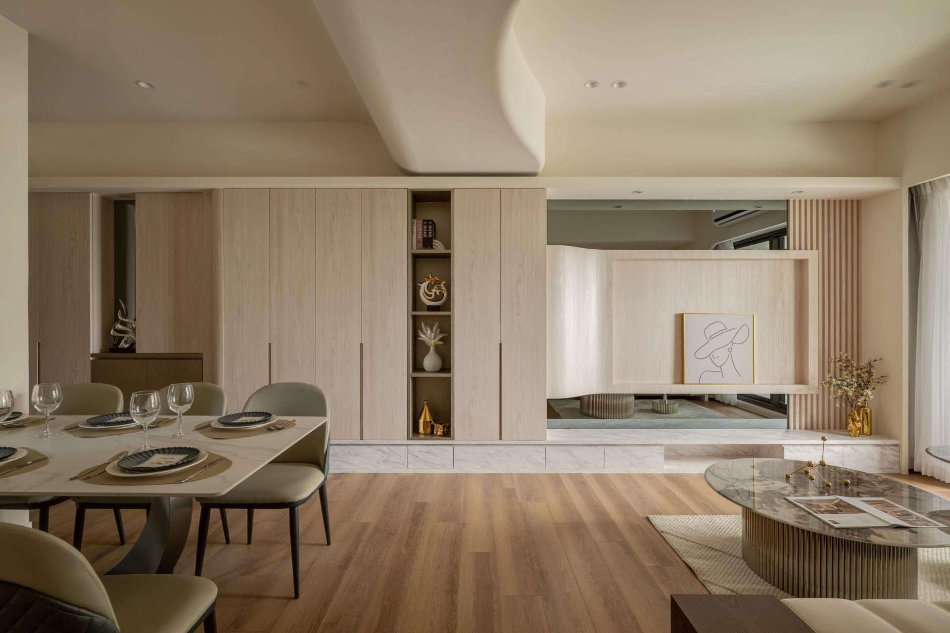
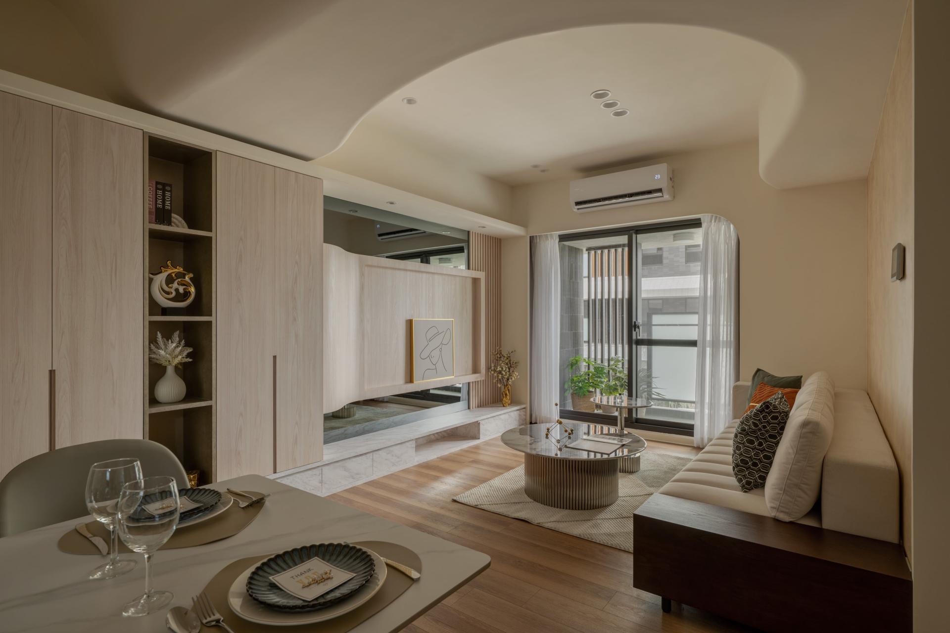
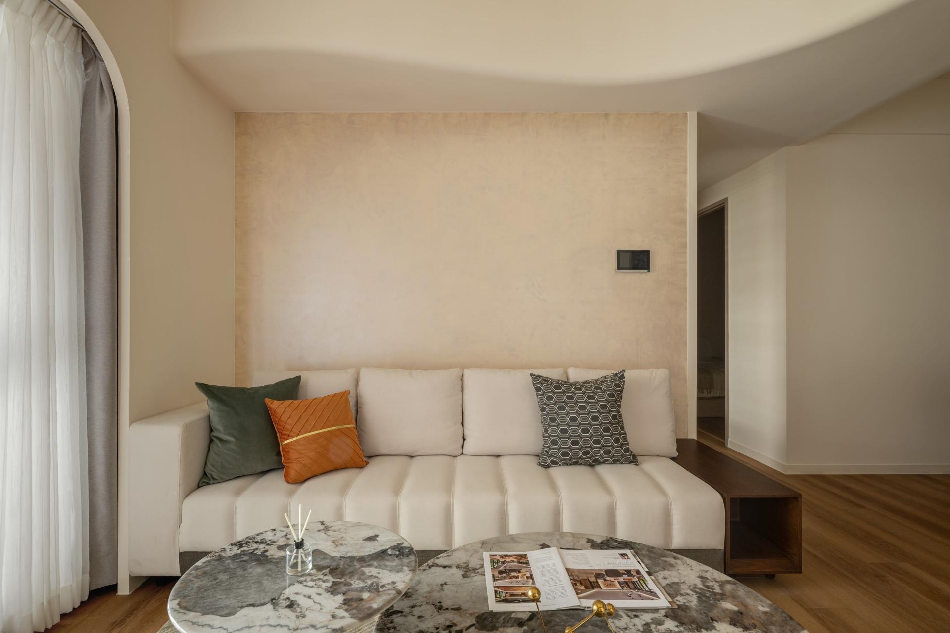
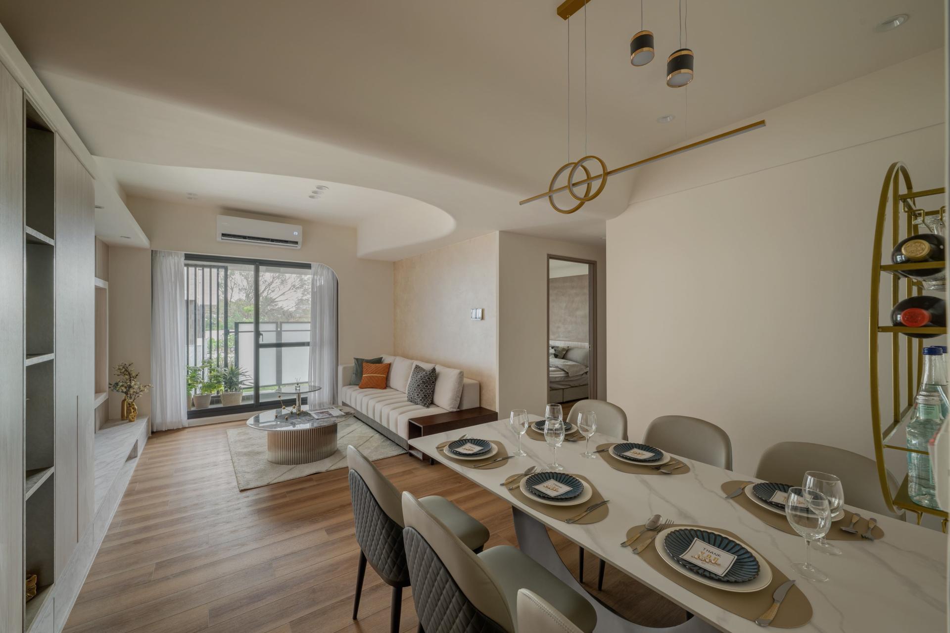
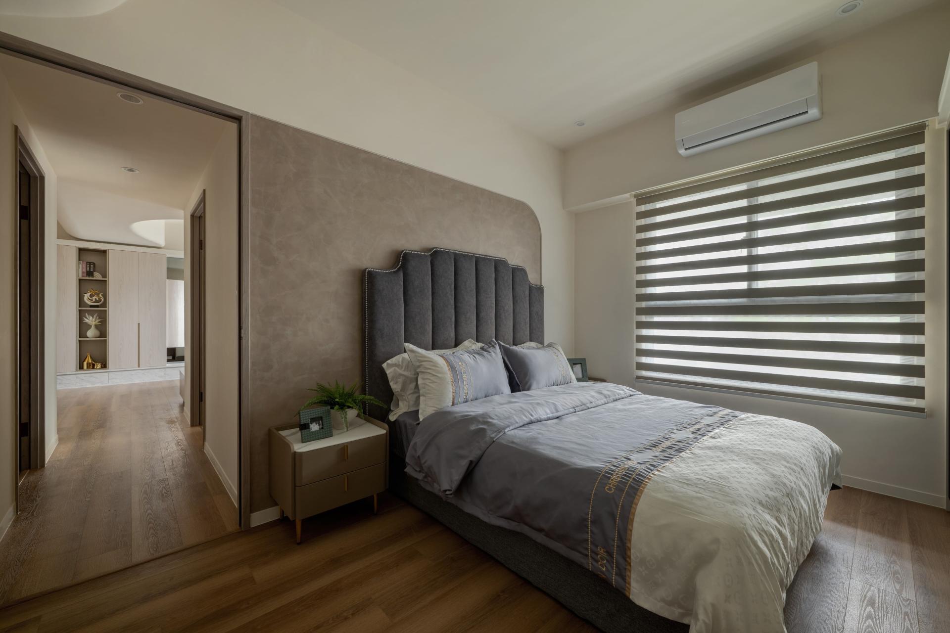
This residence, conceived under the design concept of “Warm Jade, Liquid Arc,” masterfully integrates a series of continuous curved elements within a modern and minimalist framework. As a result, the design alleviates the oppressive atmosphere that characterized the original structure. Furthermore, it skillfully transforms the structural beams that traverse the space into an elegant central axis that not only guides the flow of movement but also enhances the overall aesthetic. Consequently, this approach creates a seamless and fluid narrative throughout the environment, inviting occupants to experience a harmonious blend of function and art.
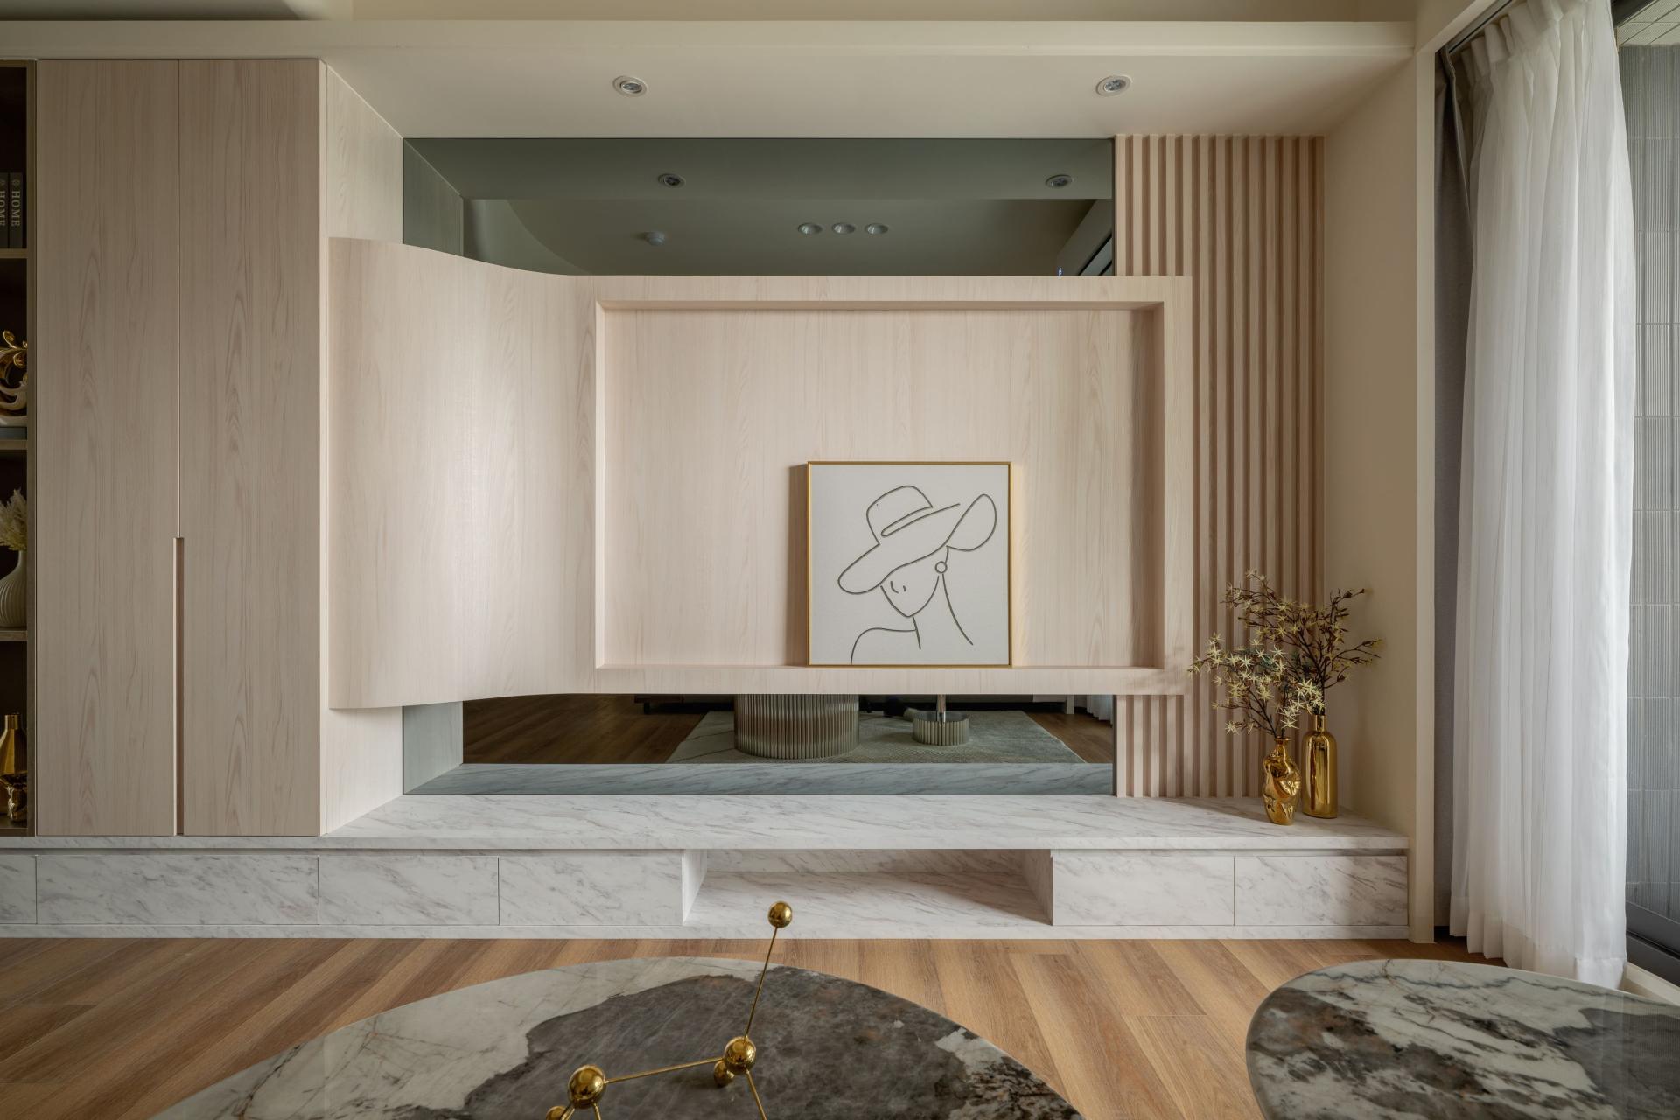
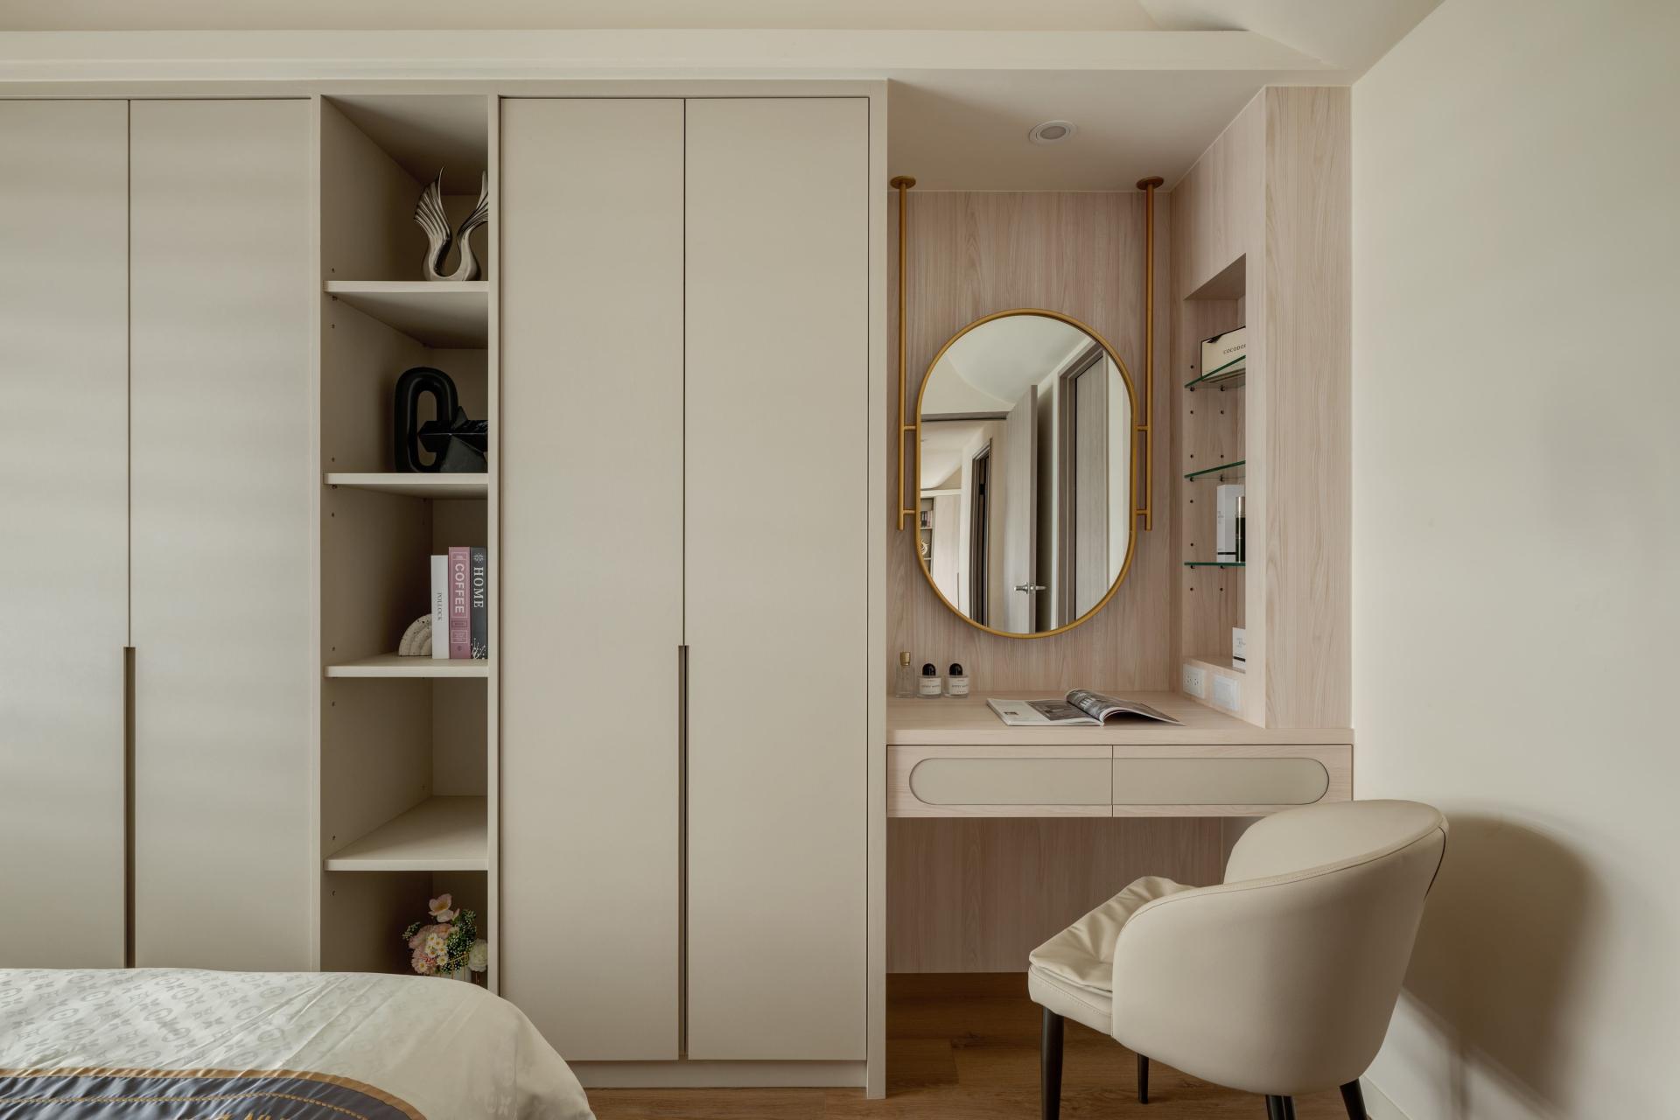
The space is beautifully crafted with a palette of warm, earthy tones featuring low saturation, resulting in a serene atmosphere. Matte artistic finishes and rich wood-grain panels work together to create a tactile experience that feels both smooth and lustrous, akin to the elegance of jade. As one observes, gracefully curved elements wrap around the ceiling structure, flowing seamlessly down to the walls and cabinetry. This design choice not only softens the architectural boundaries but also invites a sense of warmth and fluidity into the environment. Moreover, subtle accents of metal components and stone-textured materials introduce a delightful contrast against the soft, neutral backdrop. These carefully selected details enhance the overall aesthetic, drawing attention to the intricate textures and nuances throughout the space and ultimately creating an enriching and engaging experience for all who enter.
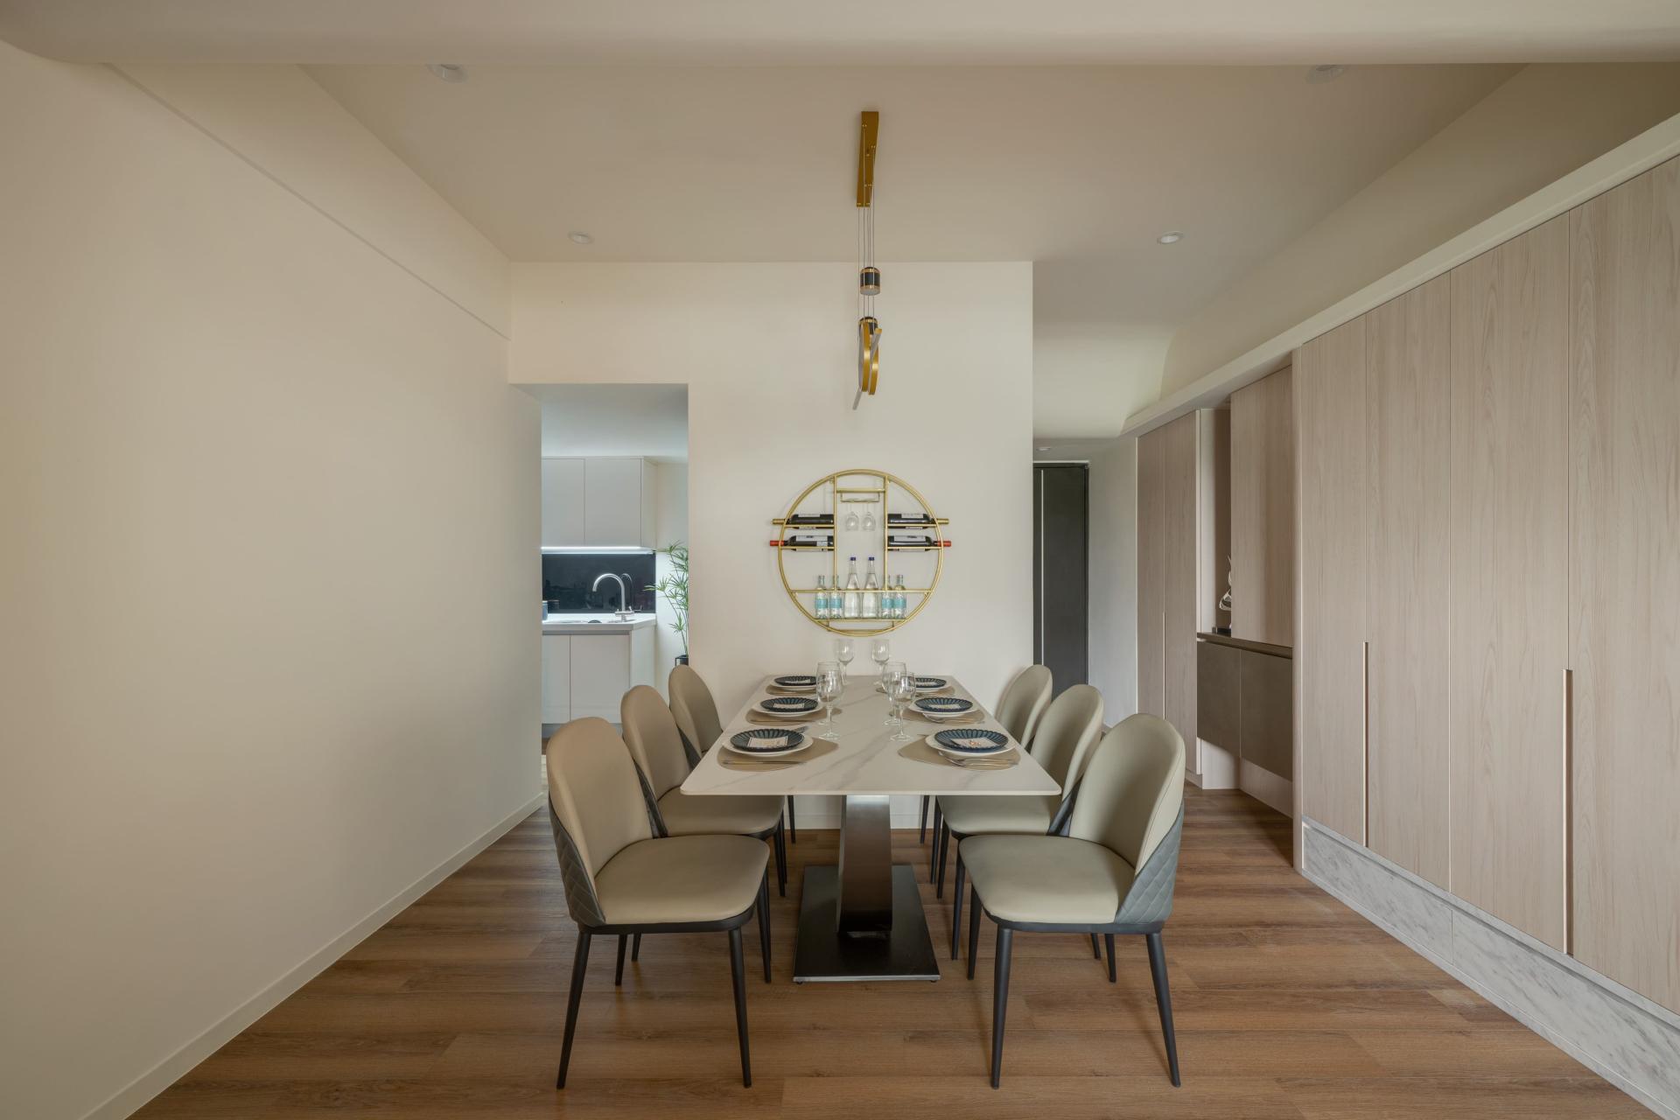
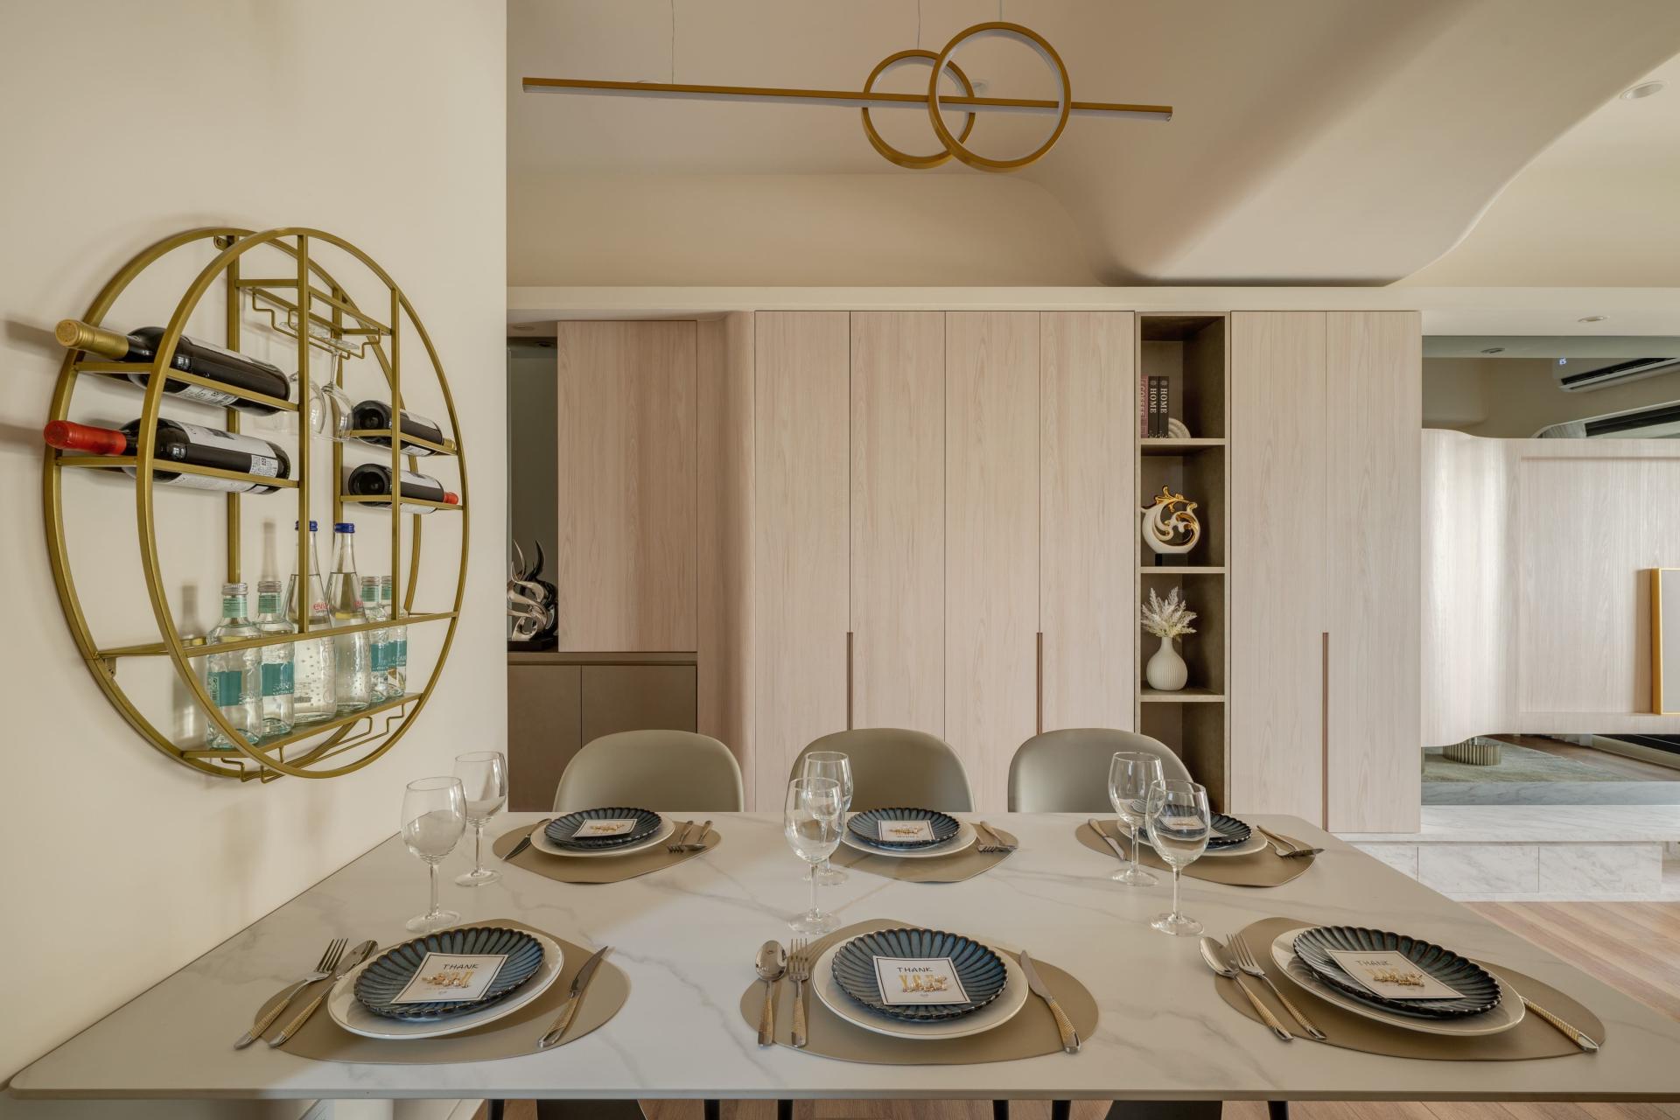
The common areas showcase a stunning open-concept layout that seamlessly merges elegance with functionality. Floor-to-ceiling windows allow an abundance of natural light to flood the space, creating a captivating interplay of light and shadow that dances across the artistically painted walls. Furthermore, the integrated cabinetry gracefully extends from the entryway, offering ample storage while preserving a clean and uncluttered aesthetic. As one transitions into the dining area, the eye is drawn to a beautifully textured slate dining table that serves as the focal point. This striking table is thoughtfully complemented by a geometric metal wine rack and exquisite pendant lights, collectively crafting an inviting ambiance that enhances the experience of savoring fine wine.
Credits
Entrant
YING YAN Interior design
Category
Interior Design - Residential
Entrant
KLIC Arquitectos
Category
Residential Architecture - Renovations and Extensions
Entrant
G.Z DESIGN STUDIO LTD
Category
Interior Design - Restaurants & Café
Entrant
Yuqi Zhang
Category
Residential Architecture - Sustainable and Eco-Friendly Homes