2026 | Professional

Cascading Gentleness
Entrant
YING YAN Interior design
Category
Interior Design - Residential
Client's Name
Private Residence
Country / Region
Taiwan
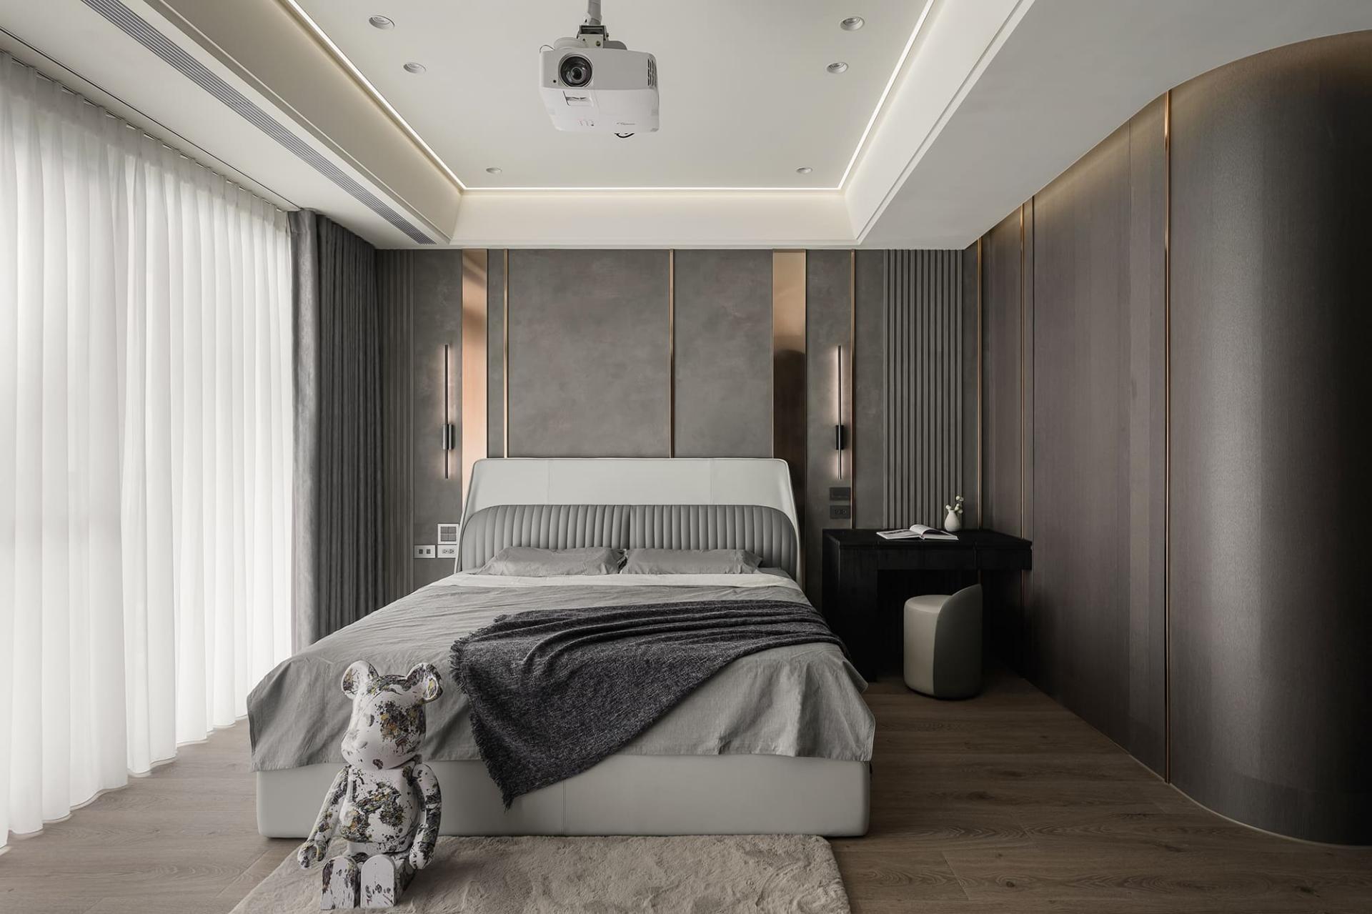
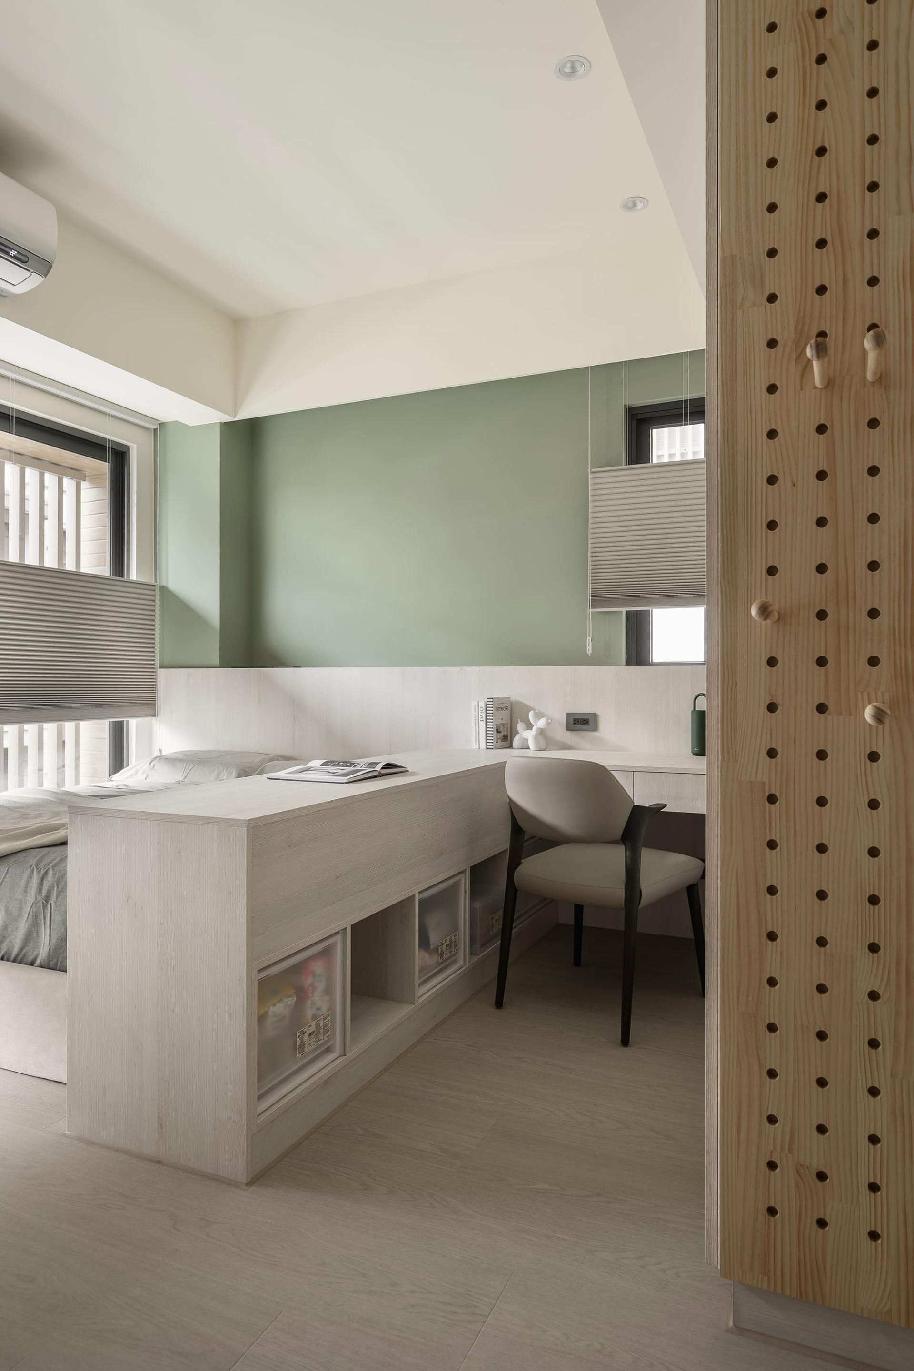
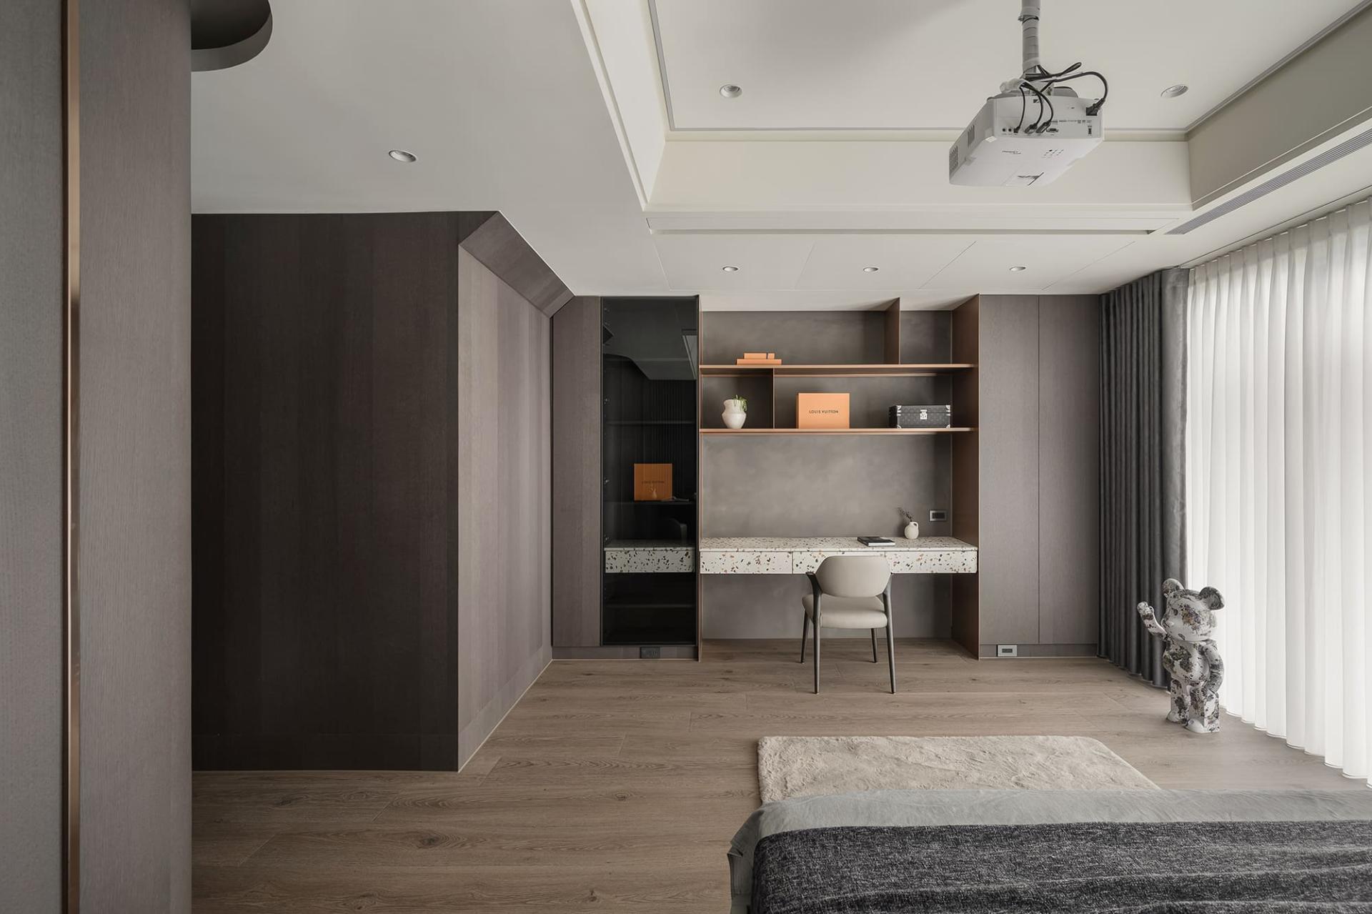
This residential project masterfully embodies the concept of "continuous rhythm," thoughtfully addressing the aspirations of a multi-generational family in search of both stability and adaptable living environments that fulfill high functionality requirements. Drawing inspiration from modern Japanese design principles, the space is adorned with inviting warm wood finishes and sophisticated muted gray-beige tones, creating an atmosphere that is both serene and stylish.
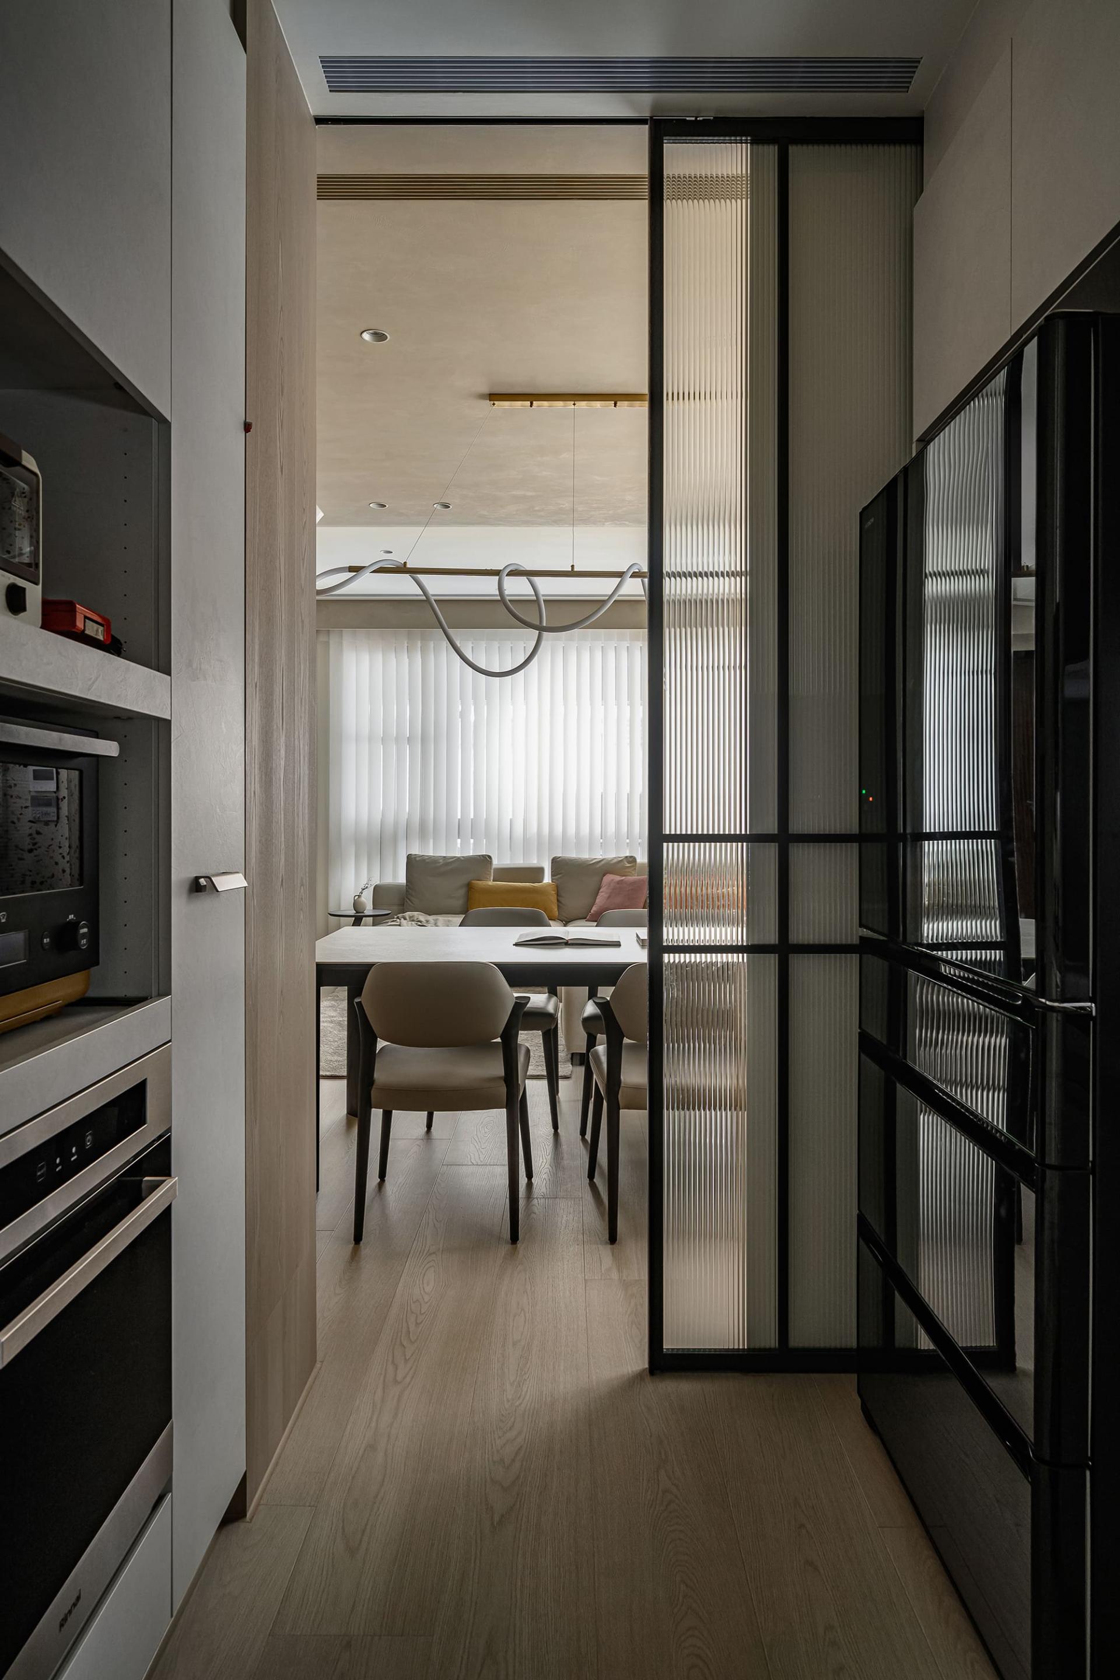
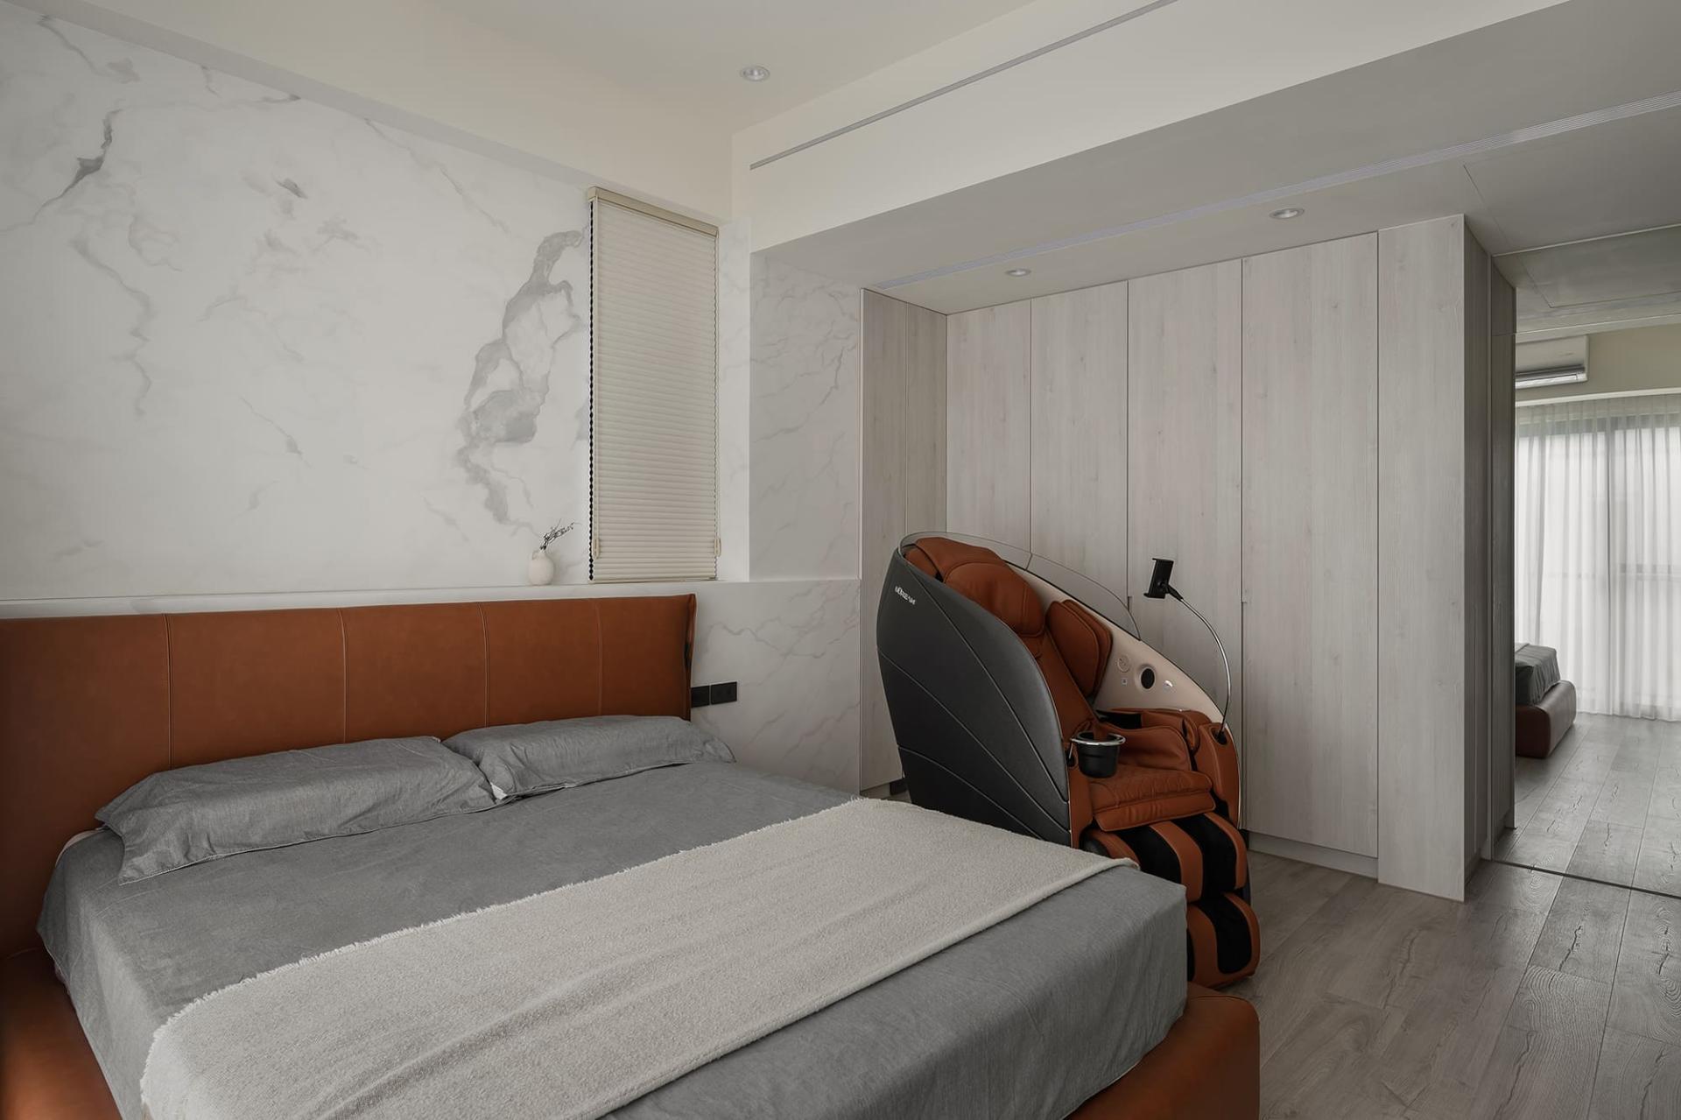
Furthermore, the use of curved surfaces and fluid circulation patterns gently softens the transitions between various areas, effectively linking public spaces with the tranquil ambiance of private zones. This seamless integration enhances the overall living experience, allowing for effortless movement throughout the home.
Additionally, the careful selection of materials, including wood veneers, elegant finishes, and refined terrazzo, forms a cohesive spatial language that harmonizes throughout the residence. Coupled with thoughtfully designed curved detailing and cleverly concealed storage solutions, this high-functionality home strikes a perfect balance between order and warmth, all while maintaining a sense of fluidity that invites both relaxation and engaging interactions.
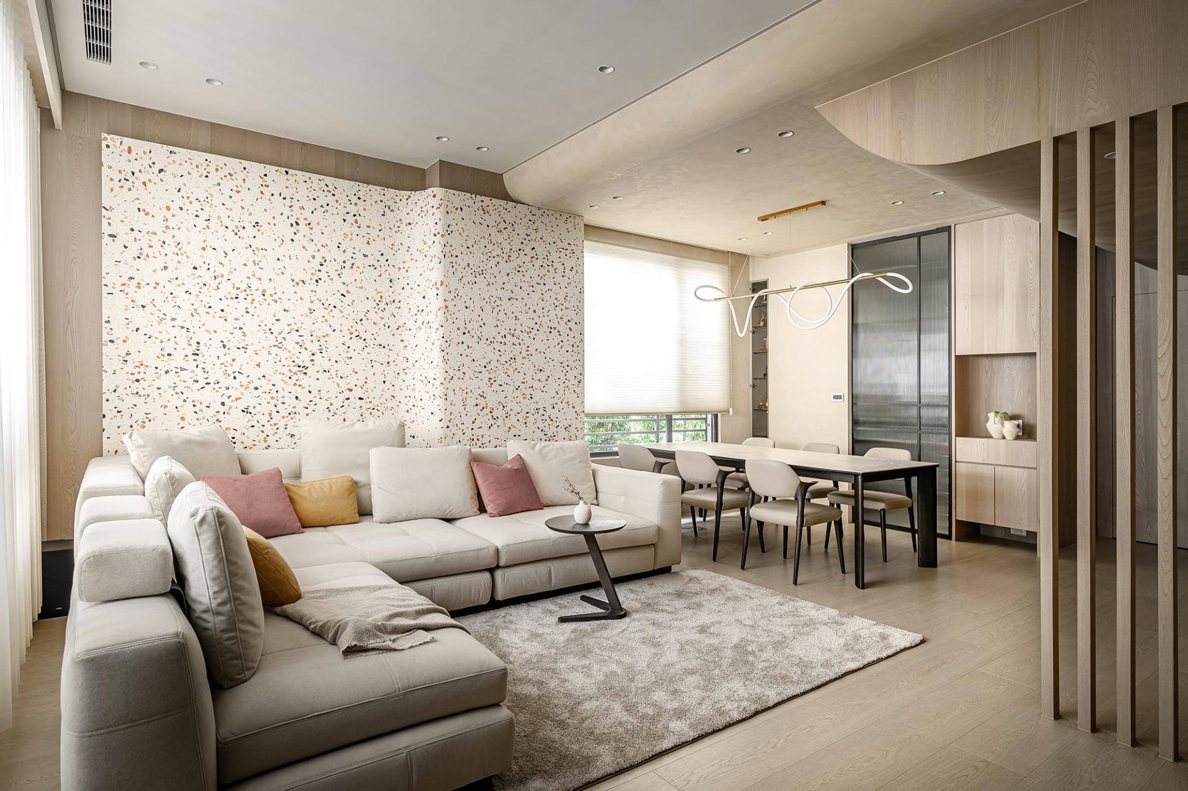
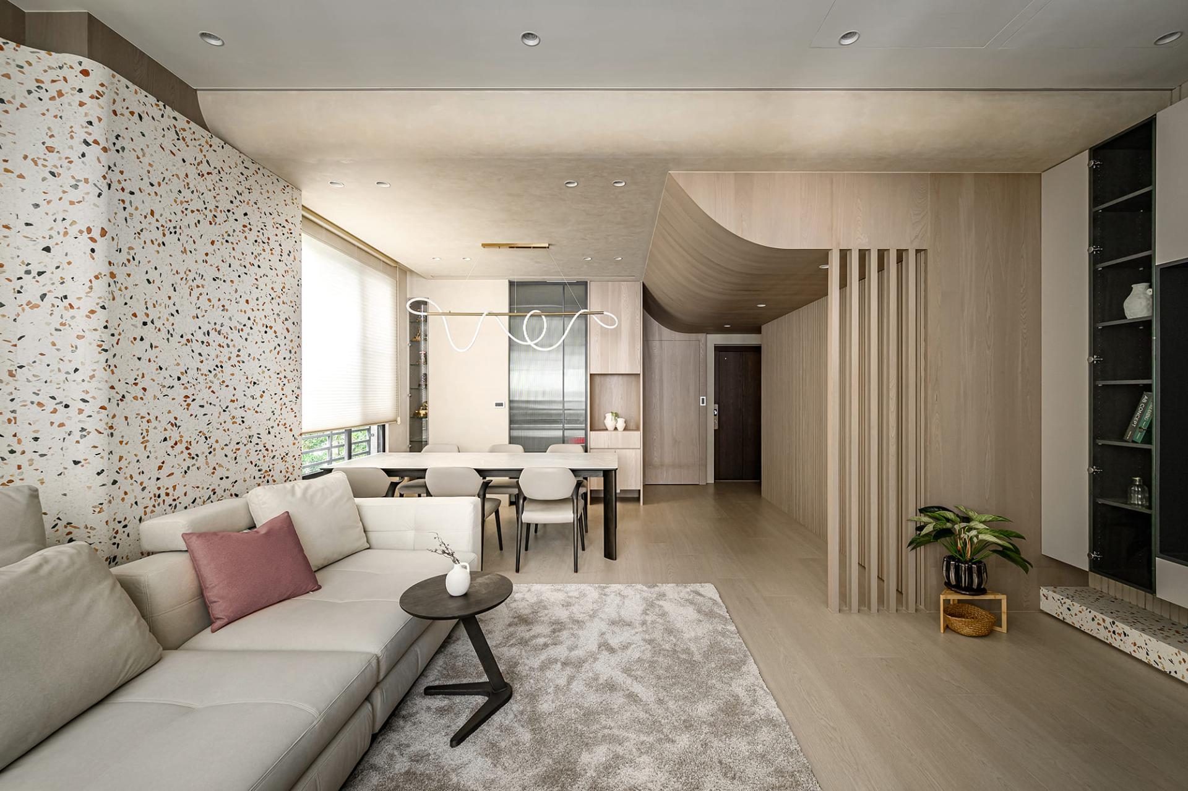
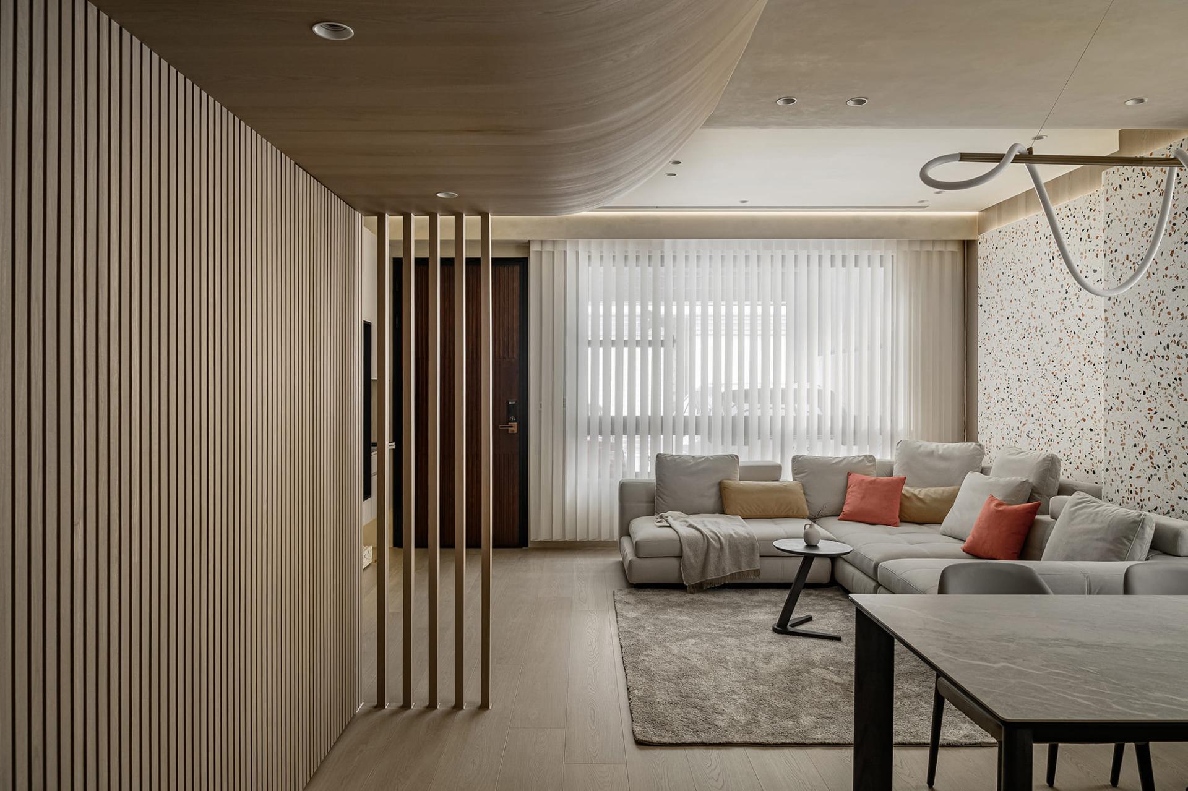
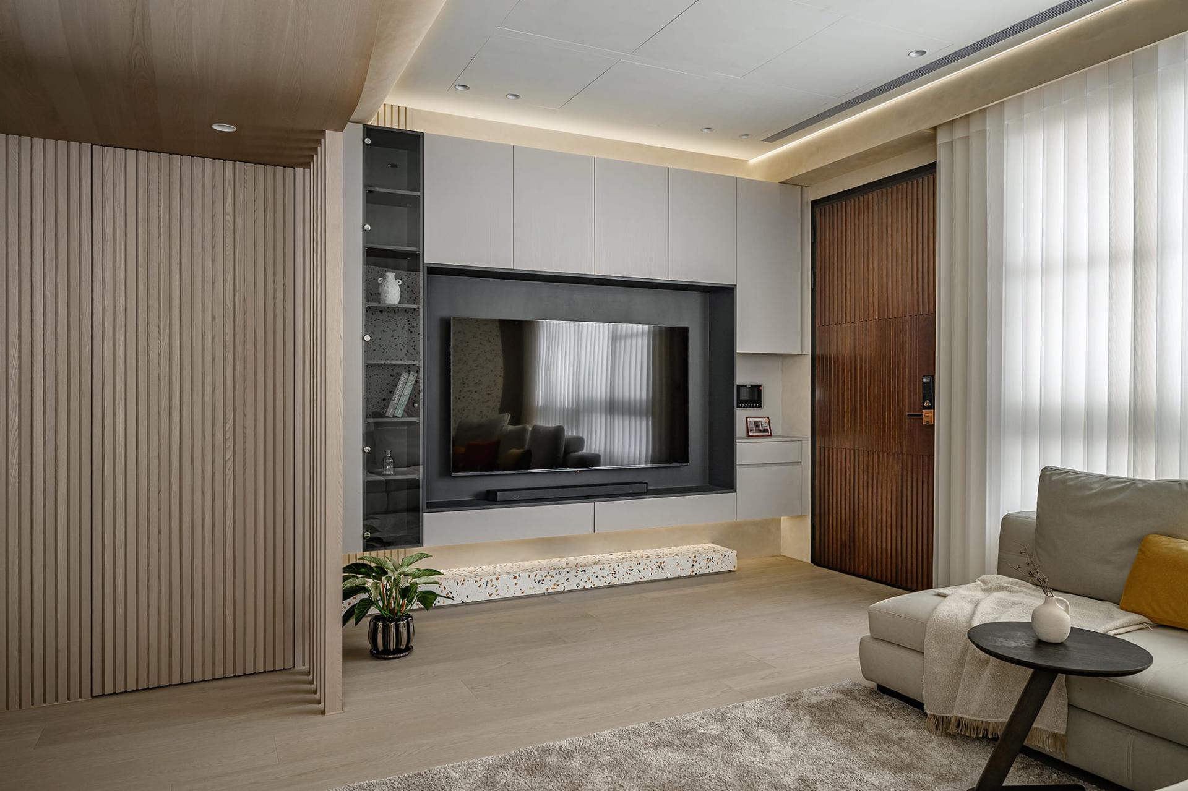
Upon entering, one is immediately captivated by the rhythm of the living room space. Warm wood tones lay a rich foundation, inviting a sense of warmth and comfort, while the open layout effortlessly allows natural light to pour in, enhancing the fluidity of daily activities. The stunning terrazzo facade stands as a striking visual centerpiece, expertly softening sharp corners and extending gracefully to the TV wall podium. This design choice creates a harmonious interplay between horizontal and vertical elements, drawing the eye throughout the space.
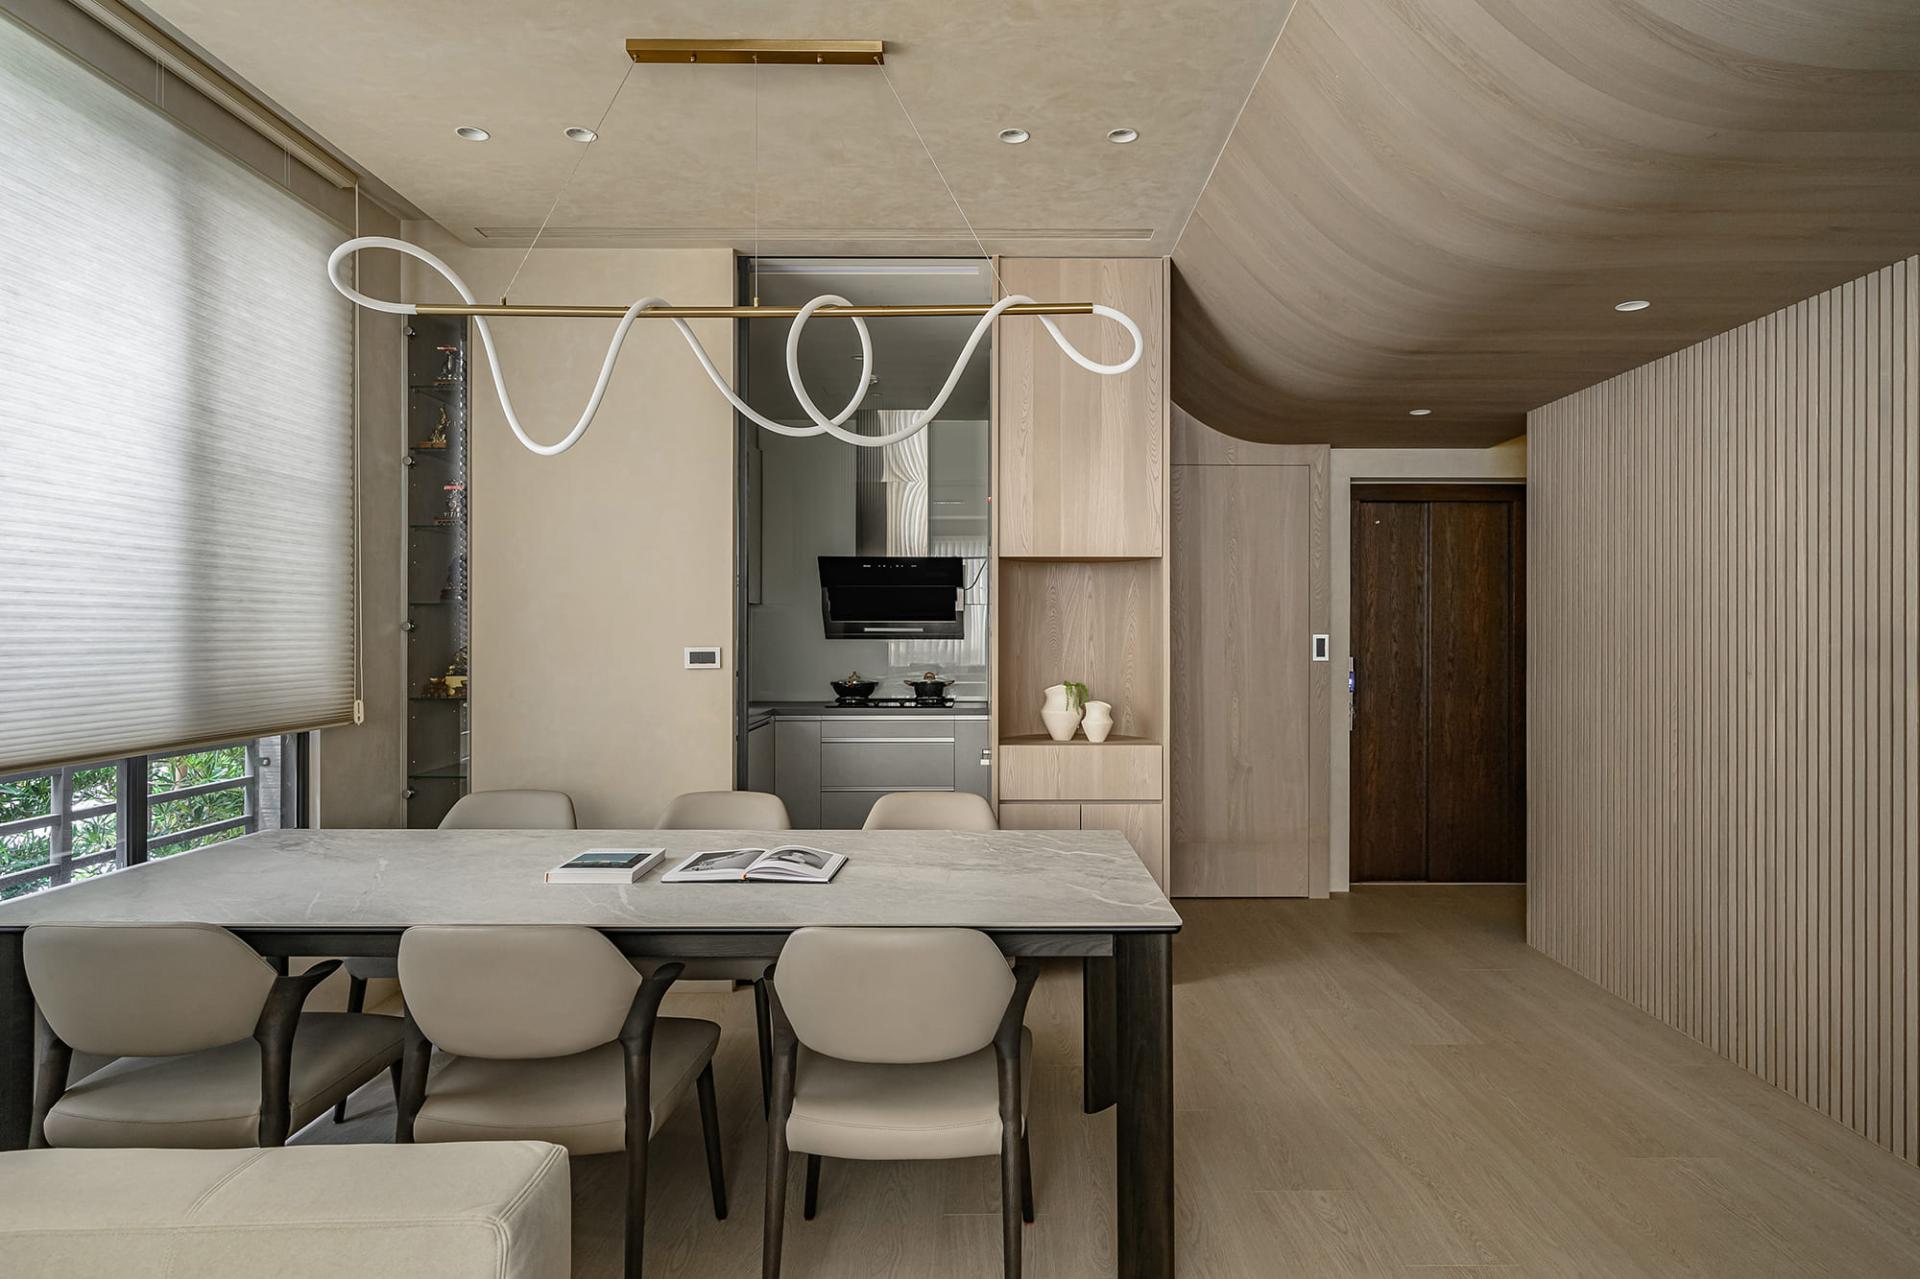
Moreover, the combination of wooden flooring and soft-light window treatments enhances the overall aesthetic, allowing areas for display, storage, and daily routines to coexist naturally and elegantly. Transitioning into the dining area, one notices that it is artfully defined by a ceiling adorned with a special coating and vertical wooden slats, adding texture and depth to the environment. These wooden elements continue into the curved ceiling, cleverly concealing structural beams while contributing to the room's sophisticated design.
Credits
Entrant
Xi'an Ysan Architectural Space Design Co., Ltd.
Category
Interior Design - Hotels & Resorts
Entrant
Kokon Architectuur & Stedenbouw
Category
Innovative Architecture - 3D Printing and Robotic Fabrication in Architecture
Entrant
Lea Shanati
Category
Commercial Architecture - Mixed-Use Developments