2026 | Professional

Aroa House
Entrant
KLIC Arquitectos
Category
Residential Architecture - Renovations and Extensions
Client's Name
Country / Region
Spain
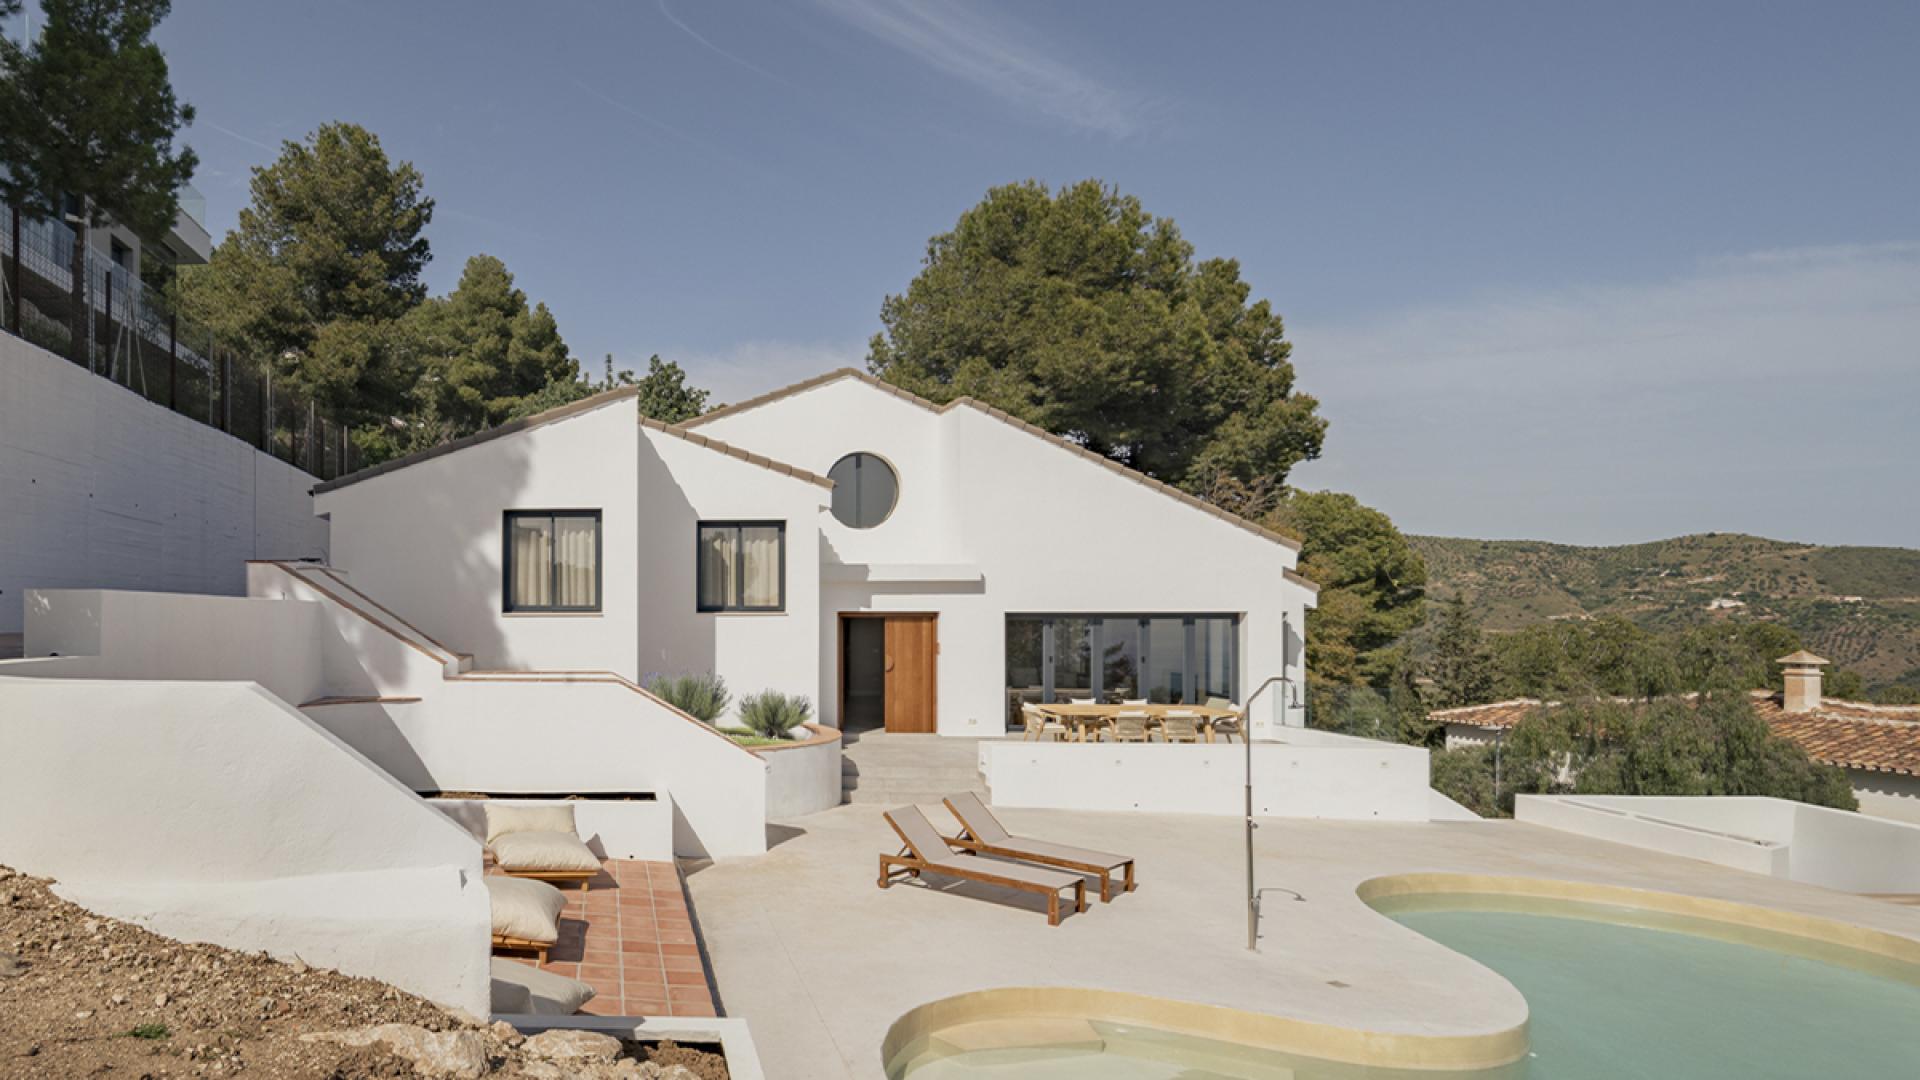
Aroa House did not start from an empty site, but from a tired house. In Pinares de San Antón, among native vegetation, a Mediterranean home had spent decades accumulating partitions, dark recesses and additions until it lost its logic: blind corridors, compartmentalised rooms and unrelated materials produced a suffocation hard to justify there. The diagnosis was clear, nothing was missing; almost everything was surplus.
From there came the only truly structural decision, and the hardest to defend, to intervene by subtracting. Against the temptation of addition; more layers, more materials, more gesture; the refurbishment was an exercise in paring down: not erasing the past nor imposing an alien language, but an almost archaeological gaze to find the house already there and give back its breathing.
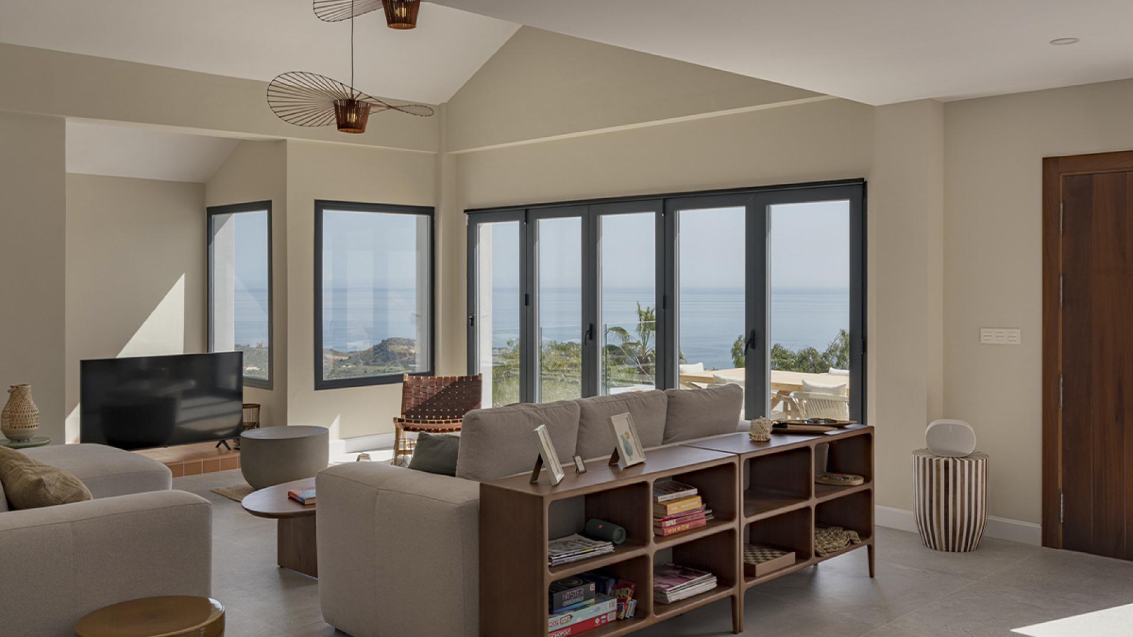
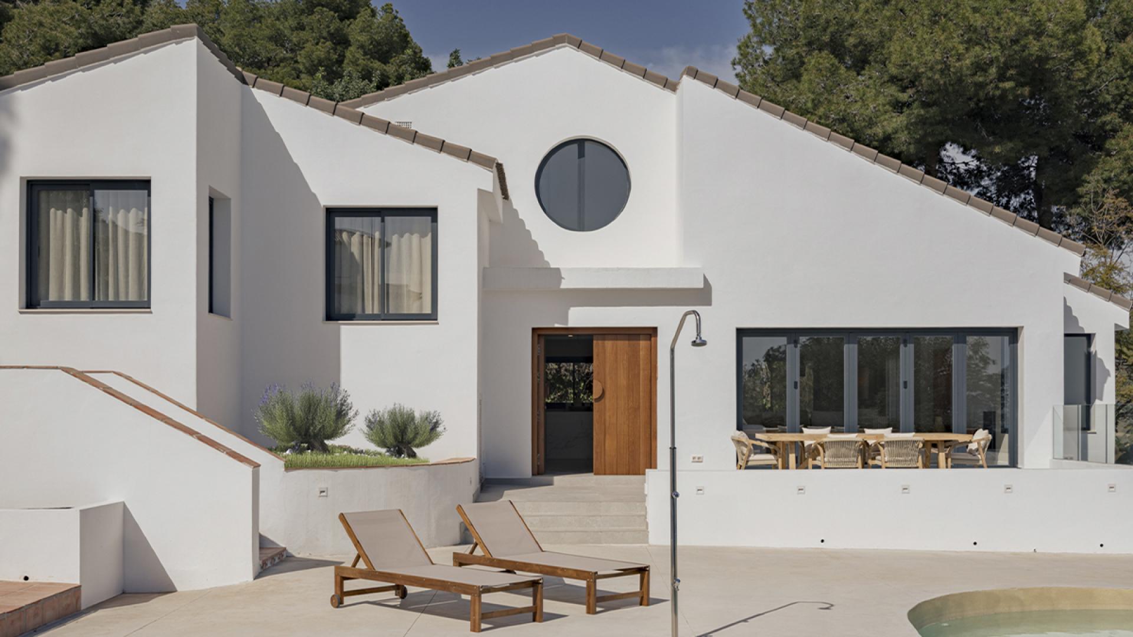
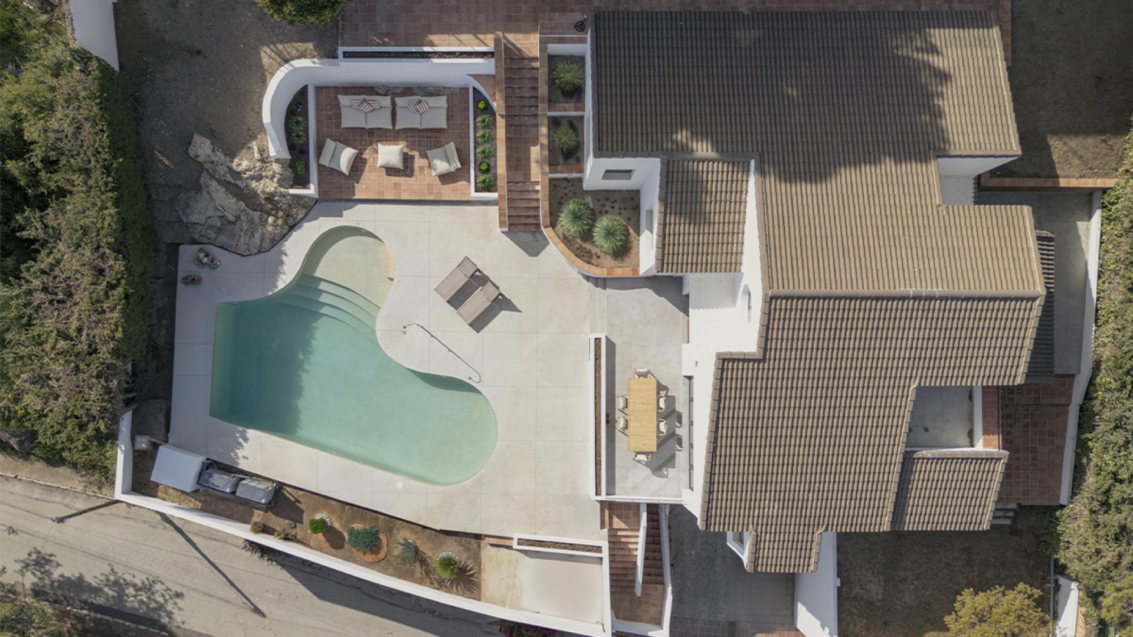
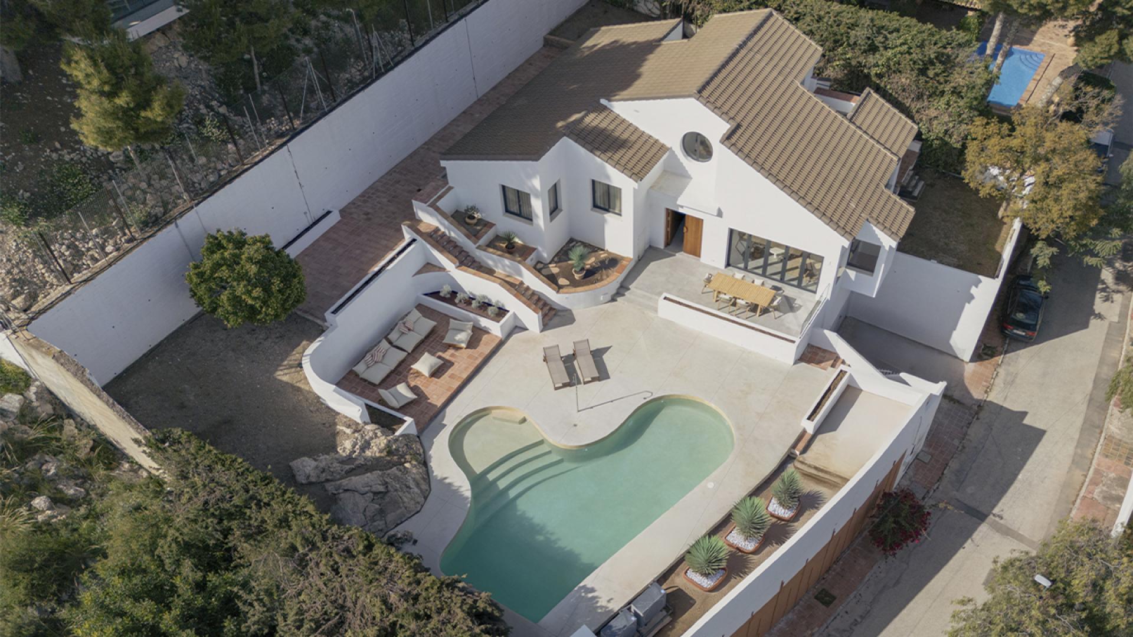
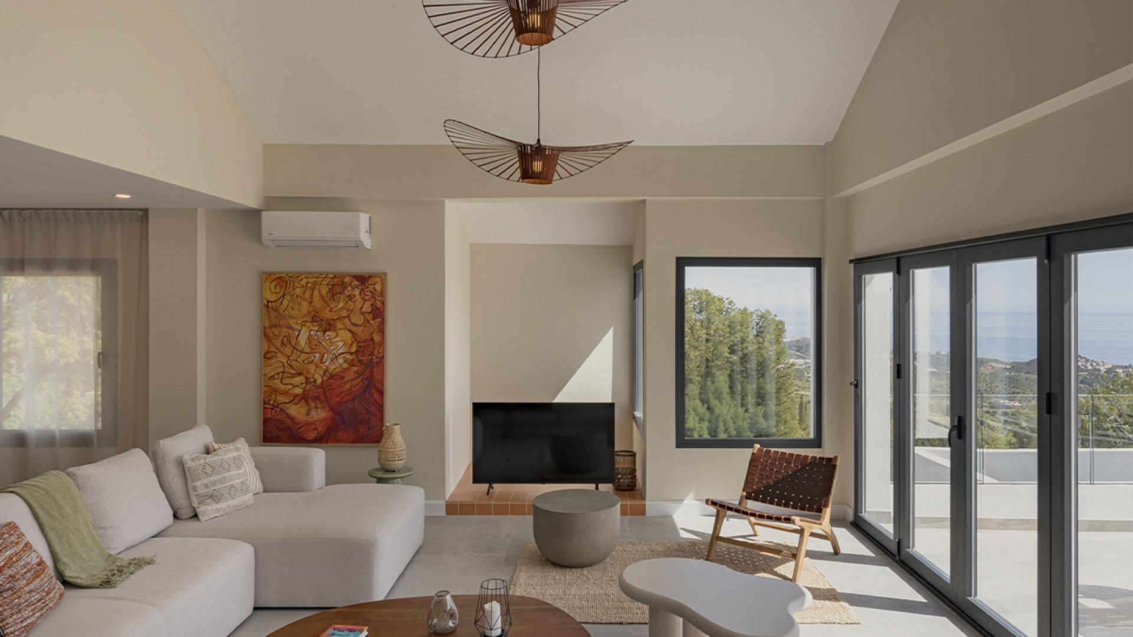
The emptying concentrated in the house's heart: perforating the interior volume introduced double height, diluted the boundary between levels and opened diagonal views across the section. Where there was a labyrinth, movement is no longer dictated by the wall, but by the call of the light. All without enlarging the footprint or altering the silhouette: roof, volume and original oculus remain, the existing structure used in full, not replaced.
The second move dissolves the enclosure towards the landscape: the balustraded porch gave way to a continuous window, and polished concrete crosses from living room to terrace until house and garden can no longer be told apart. The organic pool, the lavender beside the paving and the breeze from the pines stop being backdrop and join everyday use.
What holds it together is material memory: the original terrazzo conserved, handmade ceramic recovered for steps and details, timber and natural fibres over broken whites and sand tones. Inherited Mediterranean warmth meets a sobriety of Nordic root, neither defeating the other.
Aroa House lays claim to an idea uncomfortable in an architecture award, that the best intervention on the built is measured by what it decides not to do. It is not a new house, but the same house at last legible, serene and habitable, capable of offering silence to a life that already has too much noise.
Credits
Entrant
Chengdu University of Technology
Category
Commercial Architecture - Industrial Design & Manufacturing Plants
Entrant
Keliang Li
Category
Interior Design - Hotels & Resorts
Entrant
weico Architects
Category
Interior Design - Libraries

Entrant
Jisoo Kim
Category
Cultural Architecture - Interactive and Experiential Spaces