2026 | Professional

Sanctuary of Reintegration
Entrant
YING BI
Category
Institutional Architecture - Correctional Facilities (Prisons, Detention Centers)
Client's Name
Country / Region
United States
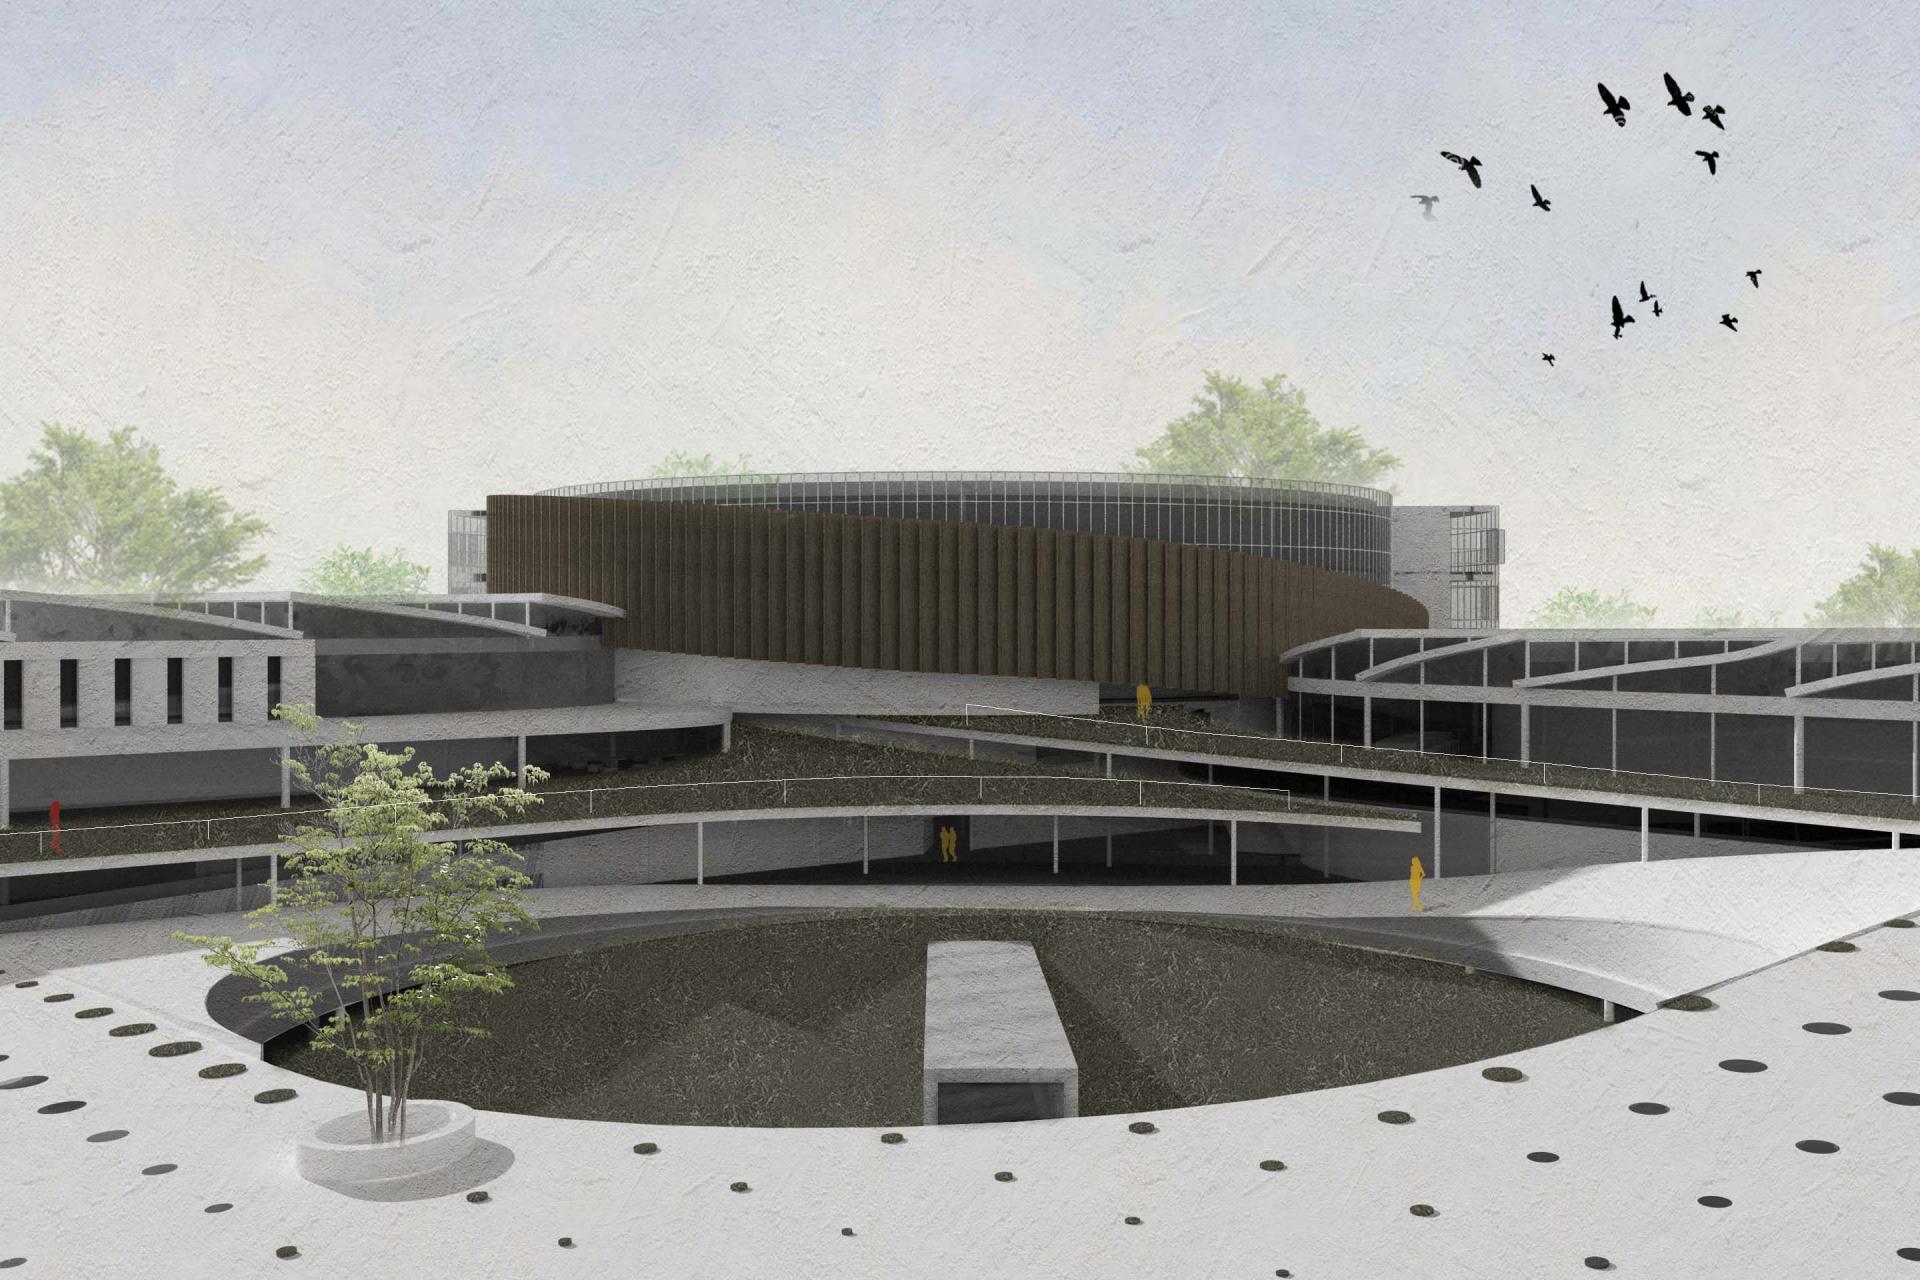
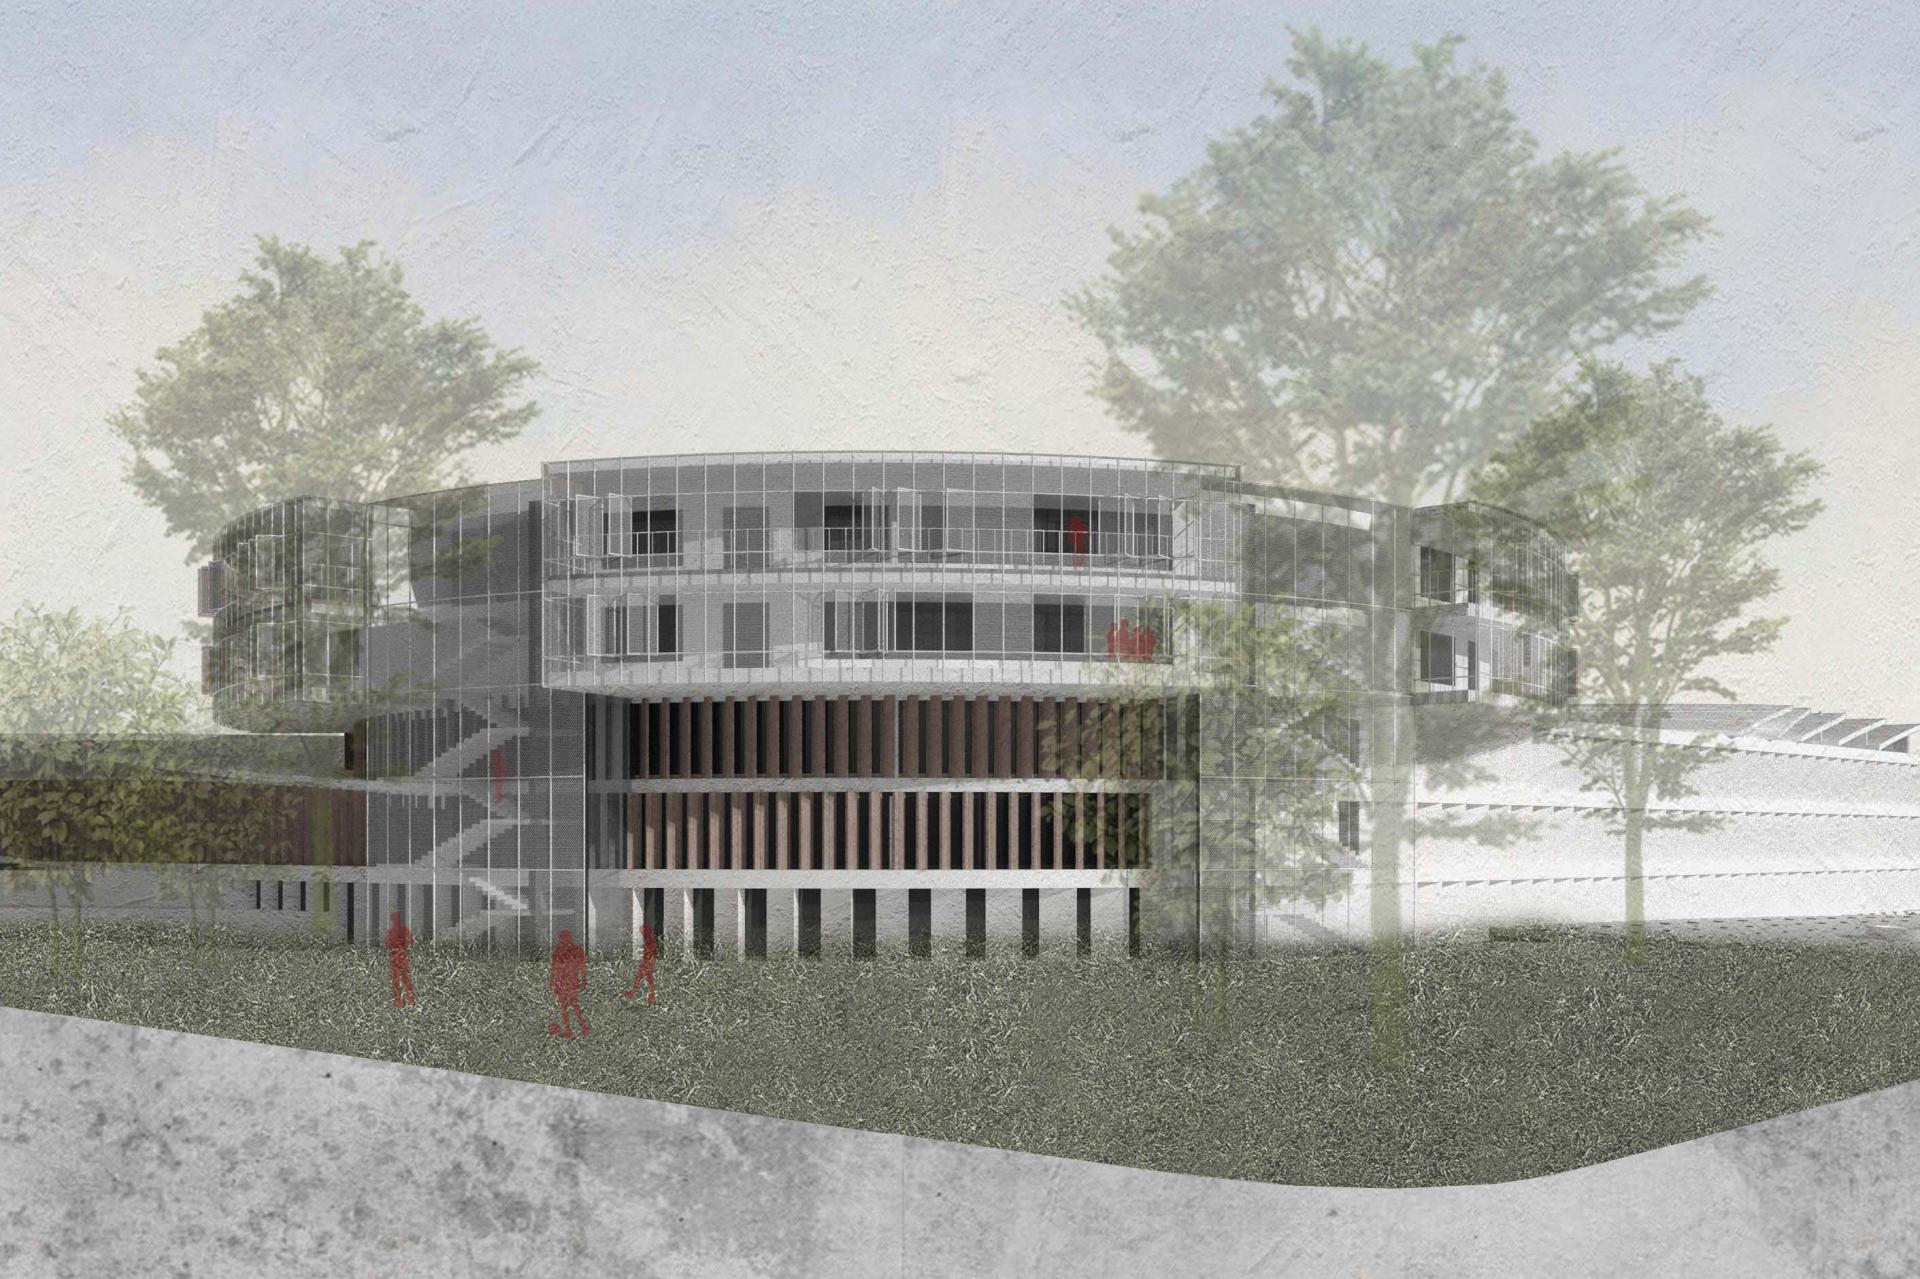
Sanctuary of Reintegration transforms an active urban church in a high-crime district into a community-integrated restorative justice center. The existing church already functions as a social anchor—hosting classrooms, community programs, and material aid distribution. The project builds upon this foundation by physically connecting the church to new vocational workshops, educational spaces, healthcare support facilities, and shared public courtyards.
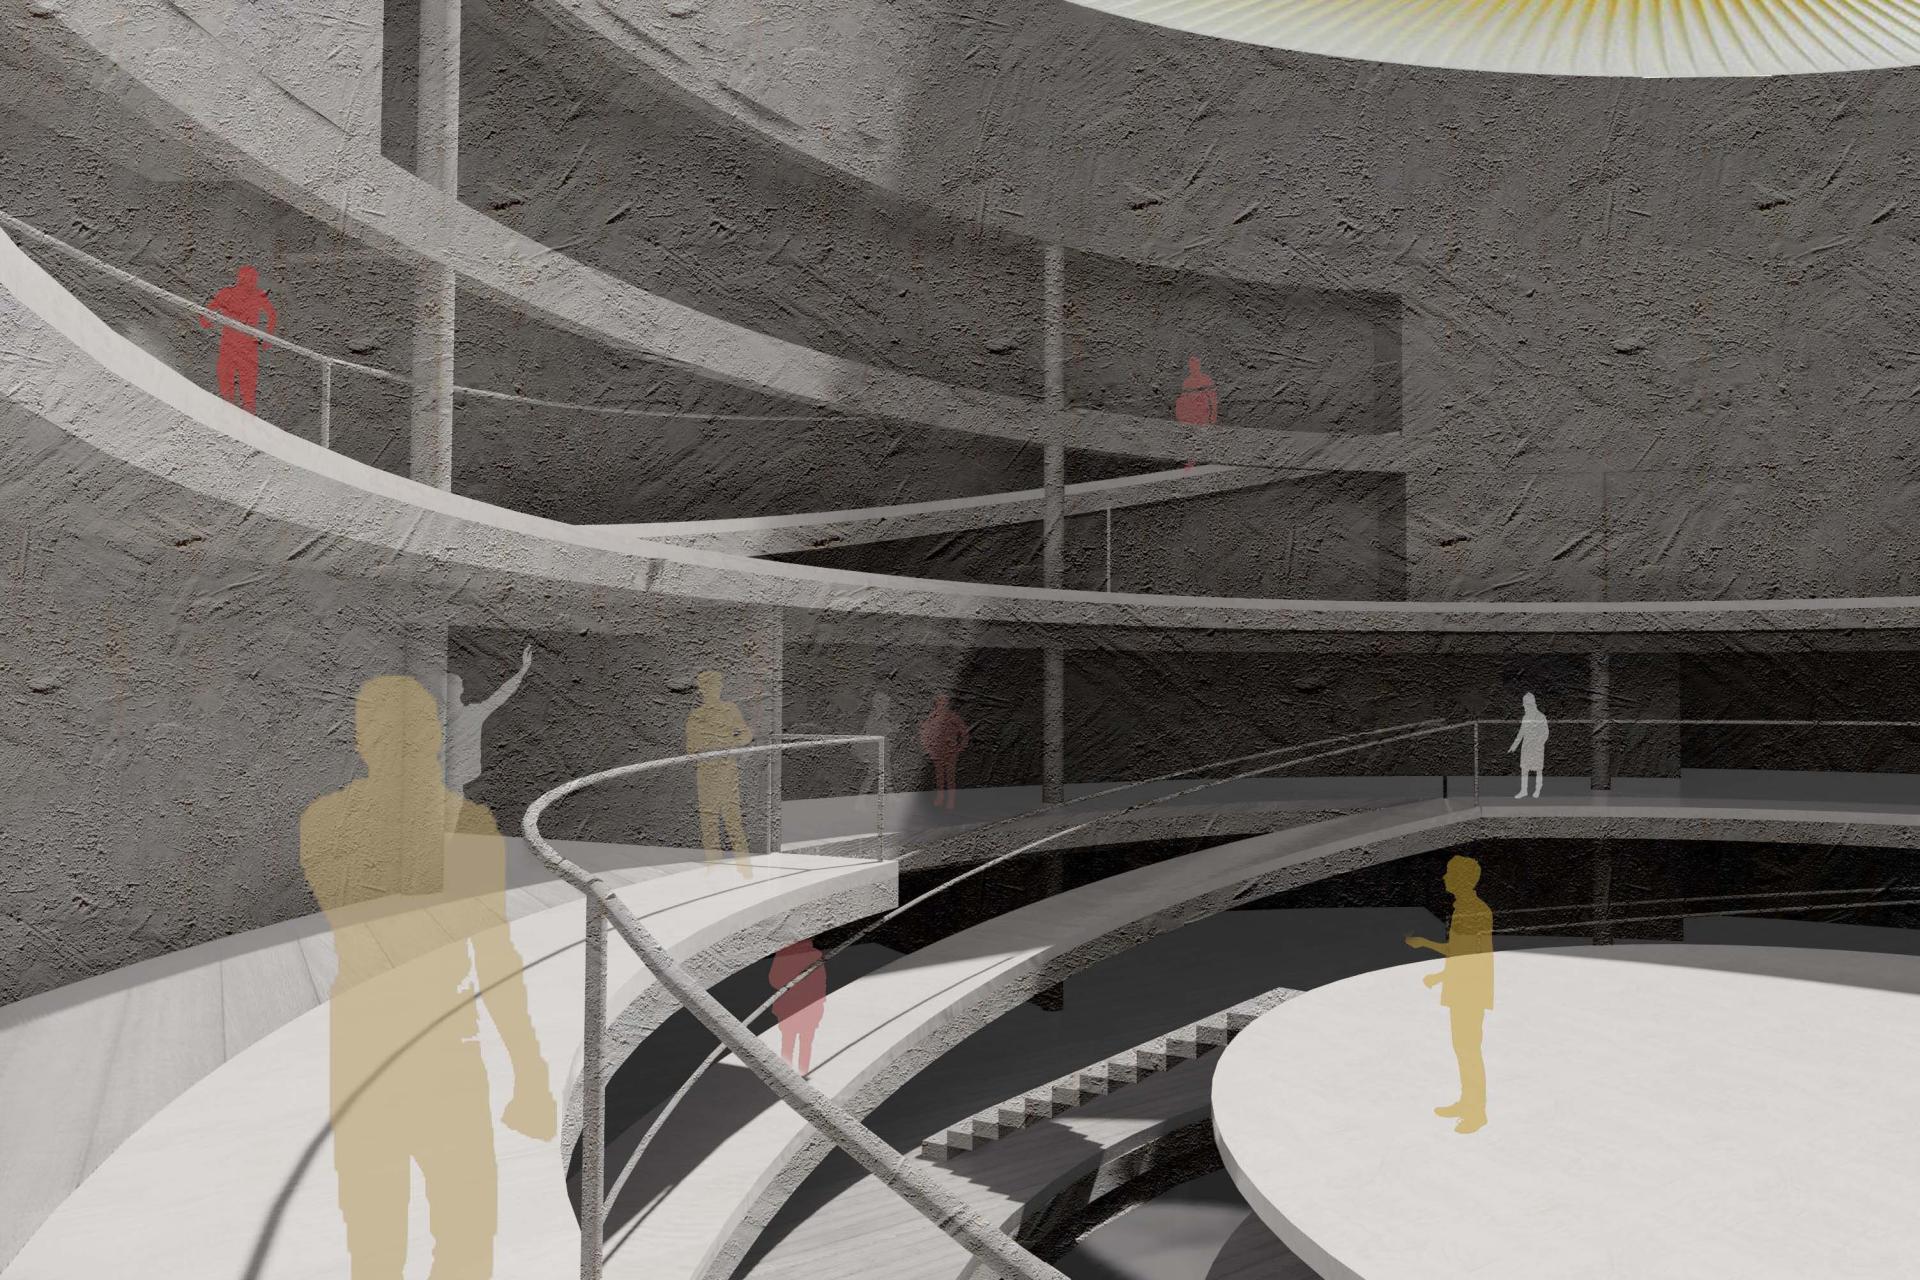
Rather than isolating incarcerated individuals, the design introduces a calibrated system of layered thresholds and three distinct circulation networks, enabling controlled interaction between inmates, staff, and the surrounding community. This spatial strategy supports skill development, gradual social exposure, and reintegration.
By adaptively reusing and expanding existing religious infrastructure, the project reframes correctional architecture as a civic platform. It proposes a shift from punitive confinement to restorative integration, positioning justice facilities as catalysts for urban regeneration and long-term social resilience.
Credits
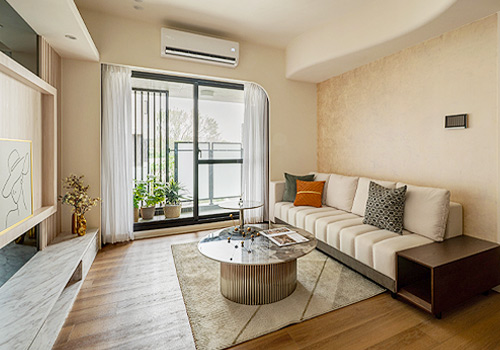
Entrant
Original Color International Fashion Co., Ltd.
Category
Interior Design - Residential
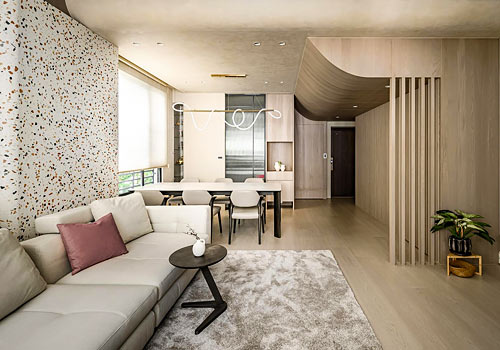
Entrant
YING YAN Interior design
Category
Interior Design - Residential
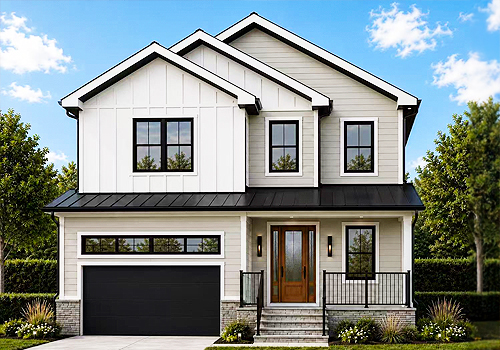
Entrant
Oakdale Design Studio LLC
Category
Residential Architecture - Luxury Residences
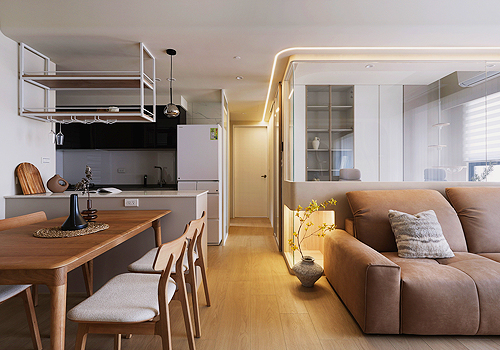
Entrant
Yechen Interior Design
Category
Interior Design - Residential