2025 | Professional

Forest City
Entrant
Ping Shih Construction Co, Ltd
Category
Landscape Architecture - Residential Landscape
Client's Name
Ping Shih Construction Co, Ltd
Country / Region
Taiwan
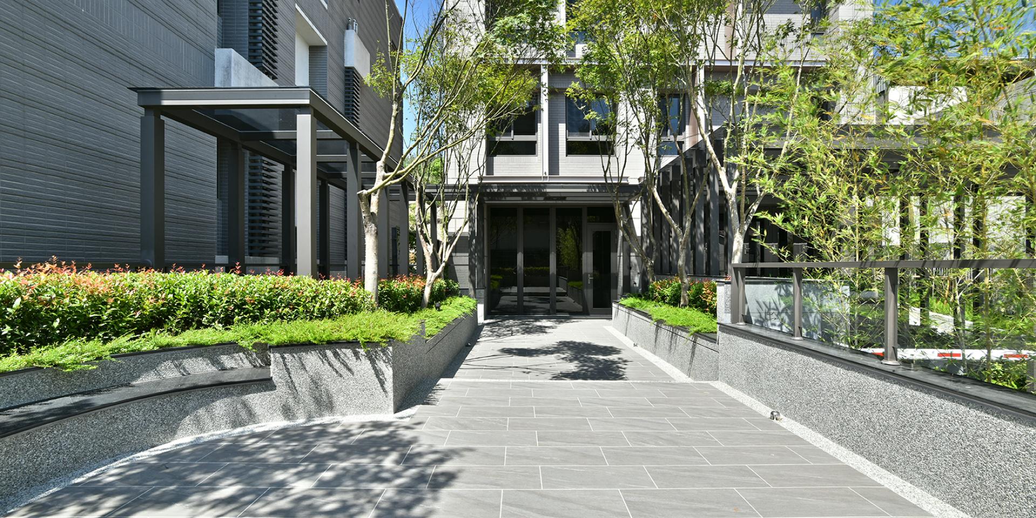
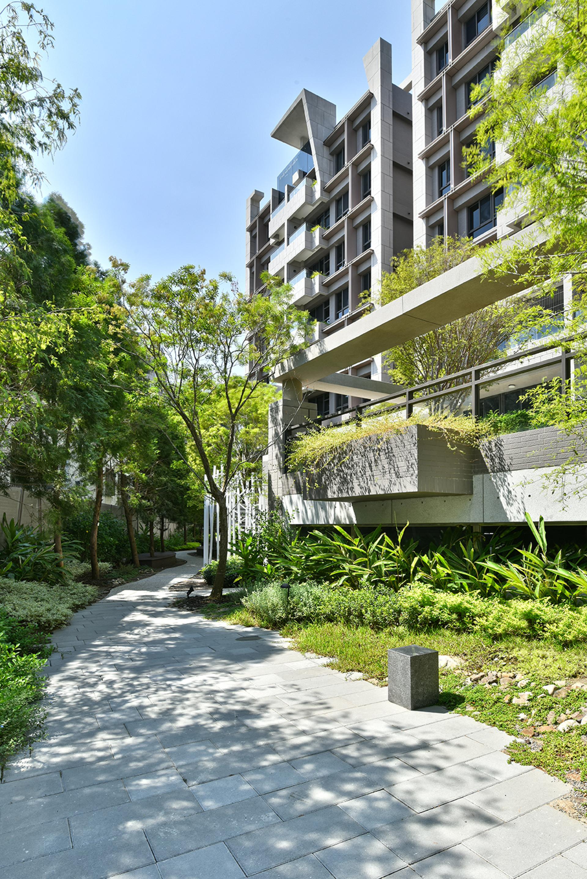
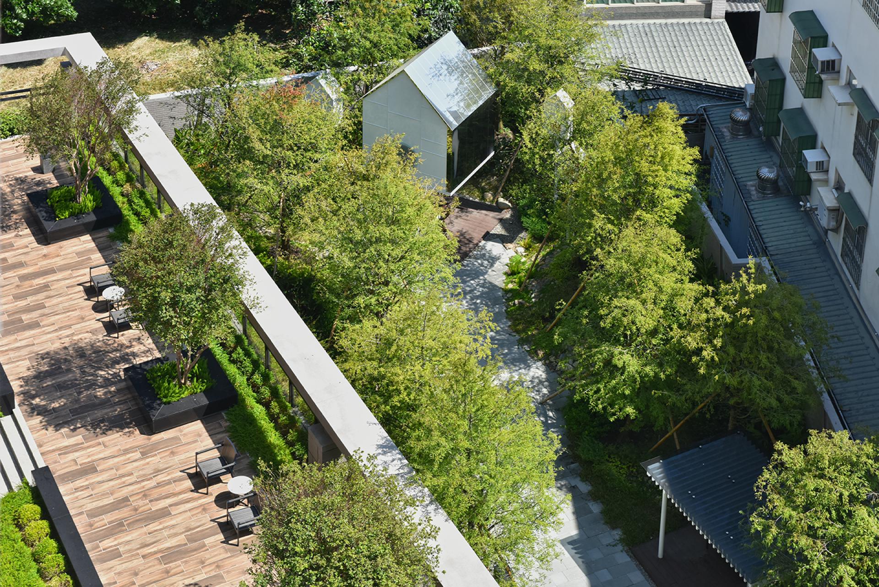
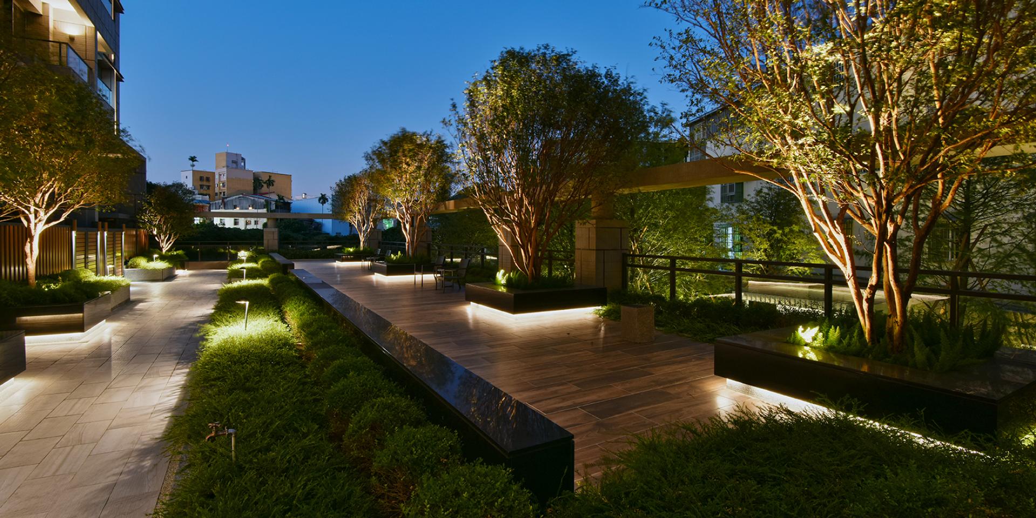
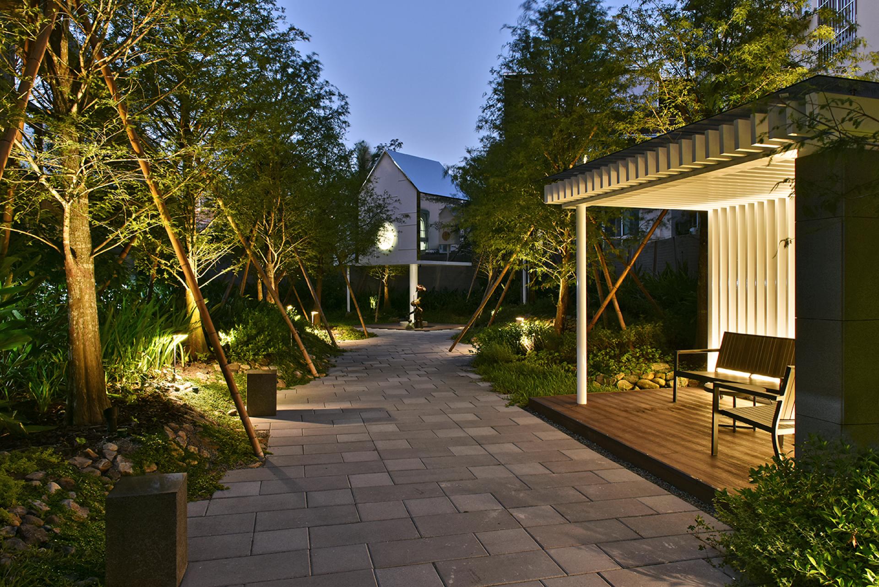
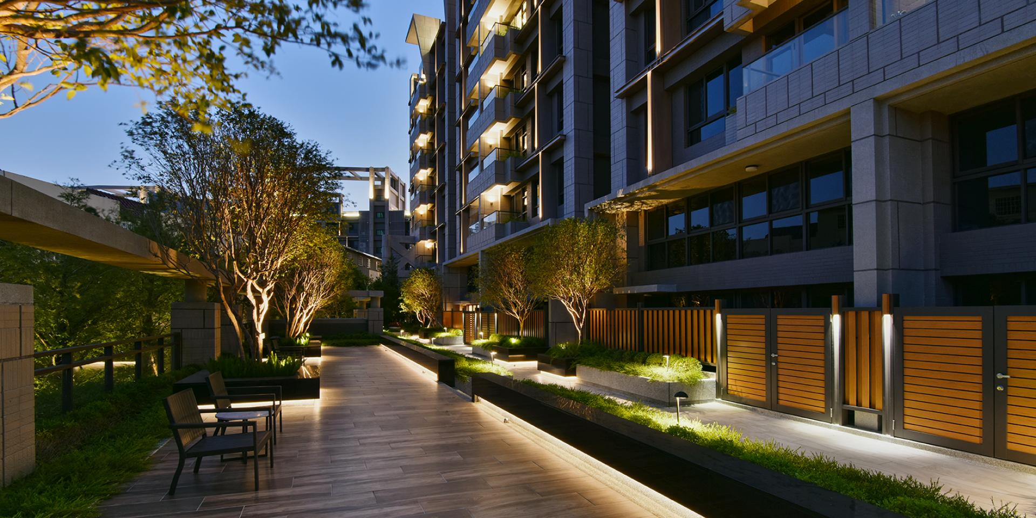
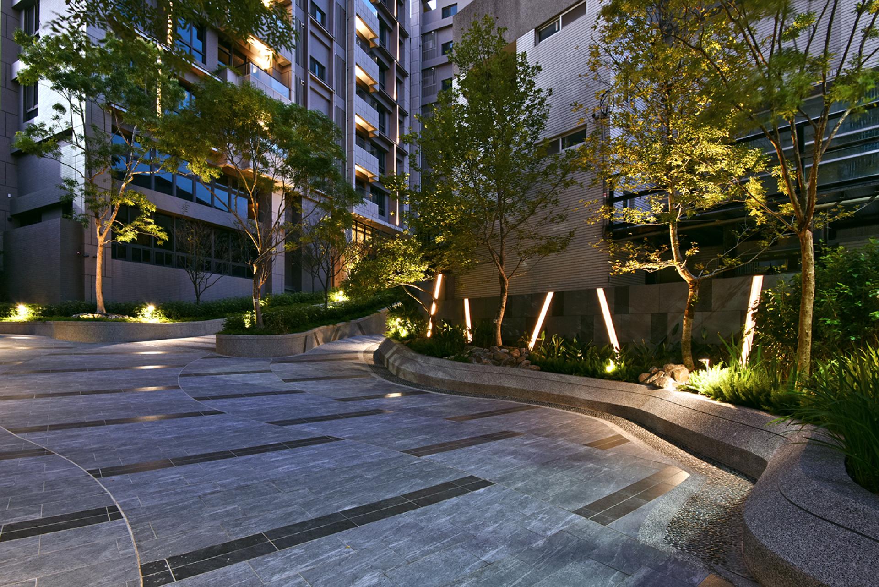
"The Hill Central" reimagines the future of living in Taichung by offering a home that breathes—a sanctuary where architecture, ecology, and human senses coalesce. This 1,800-ping hillside community is designed not just to be seen, but to be felt. With the green expanse of Chenggong Ridge as its backdrop, it embraces the essence of a slow-living forest within the city.
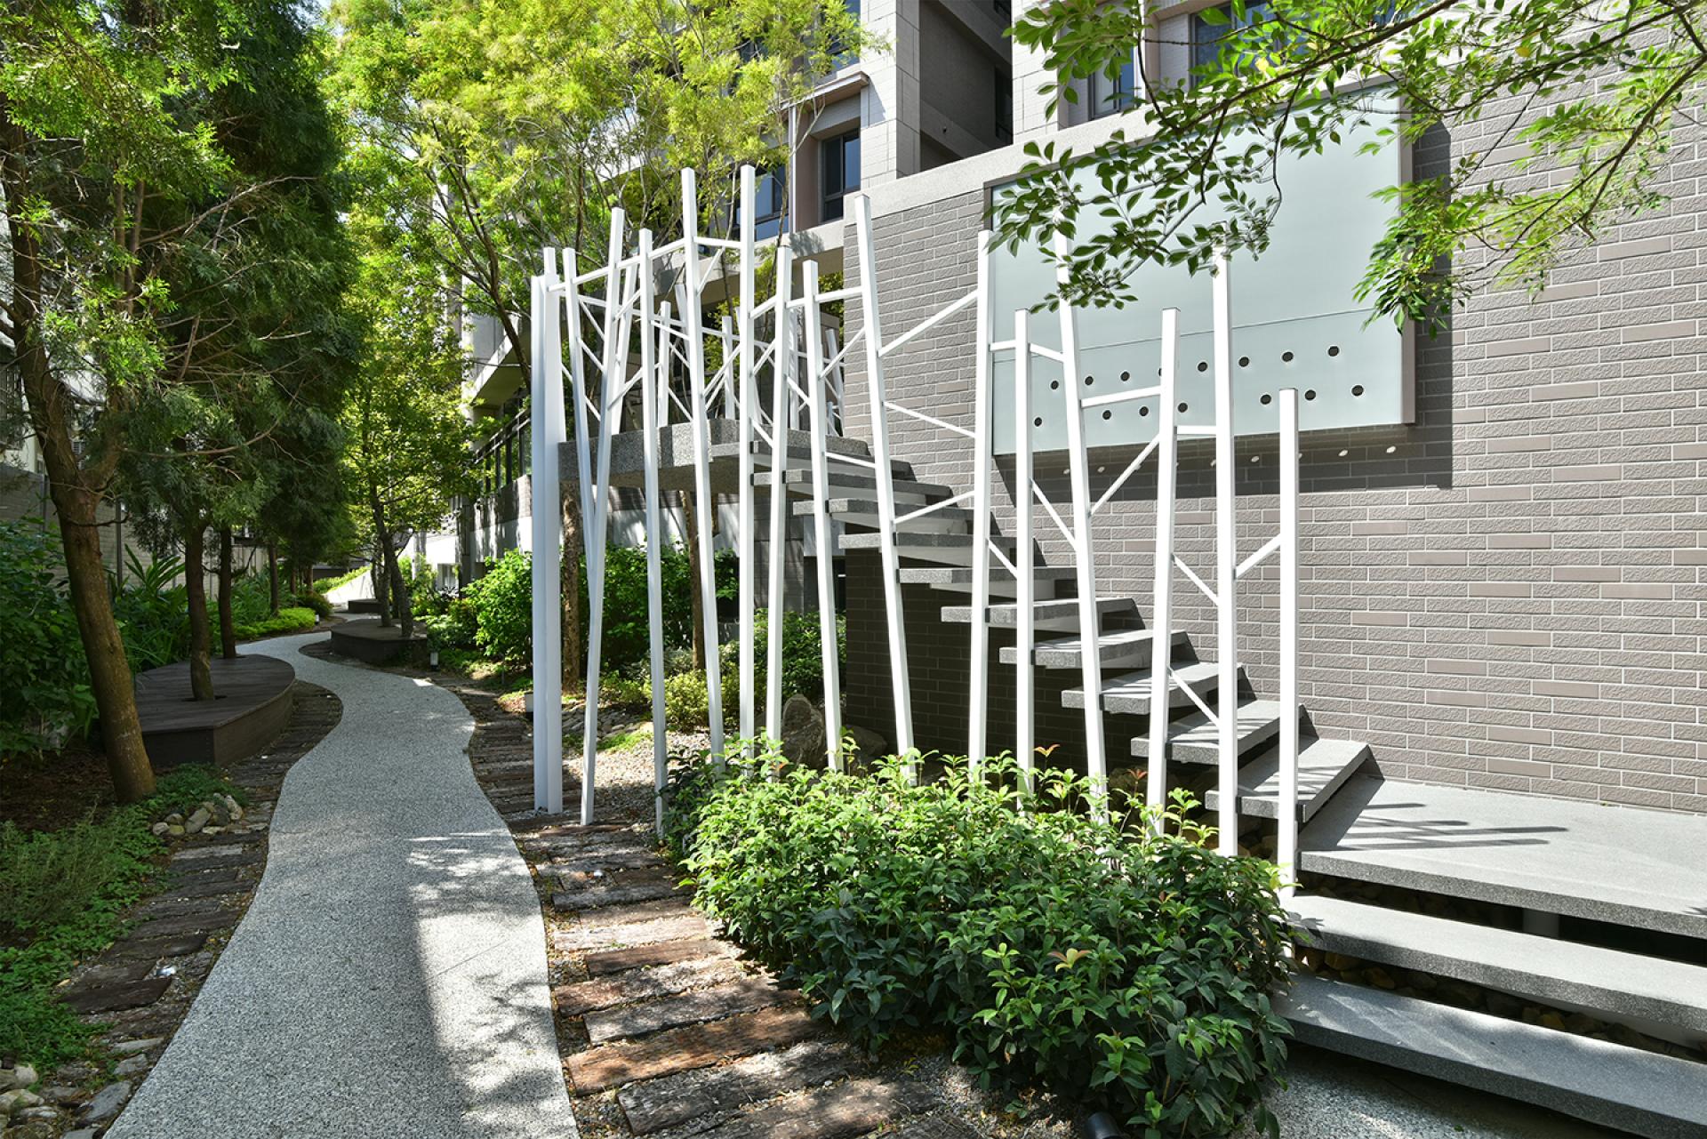
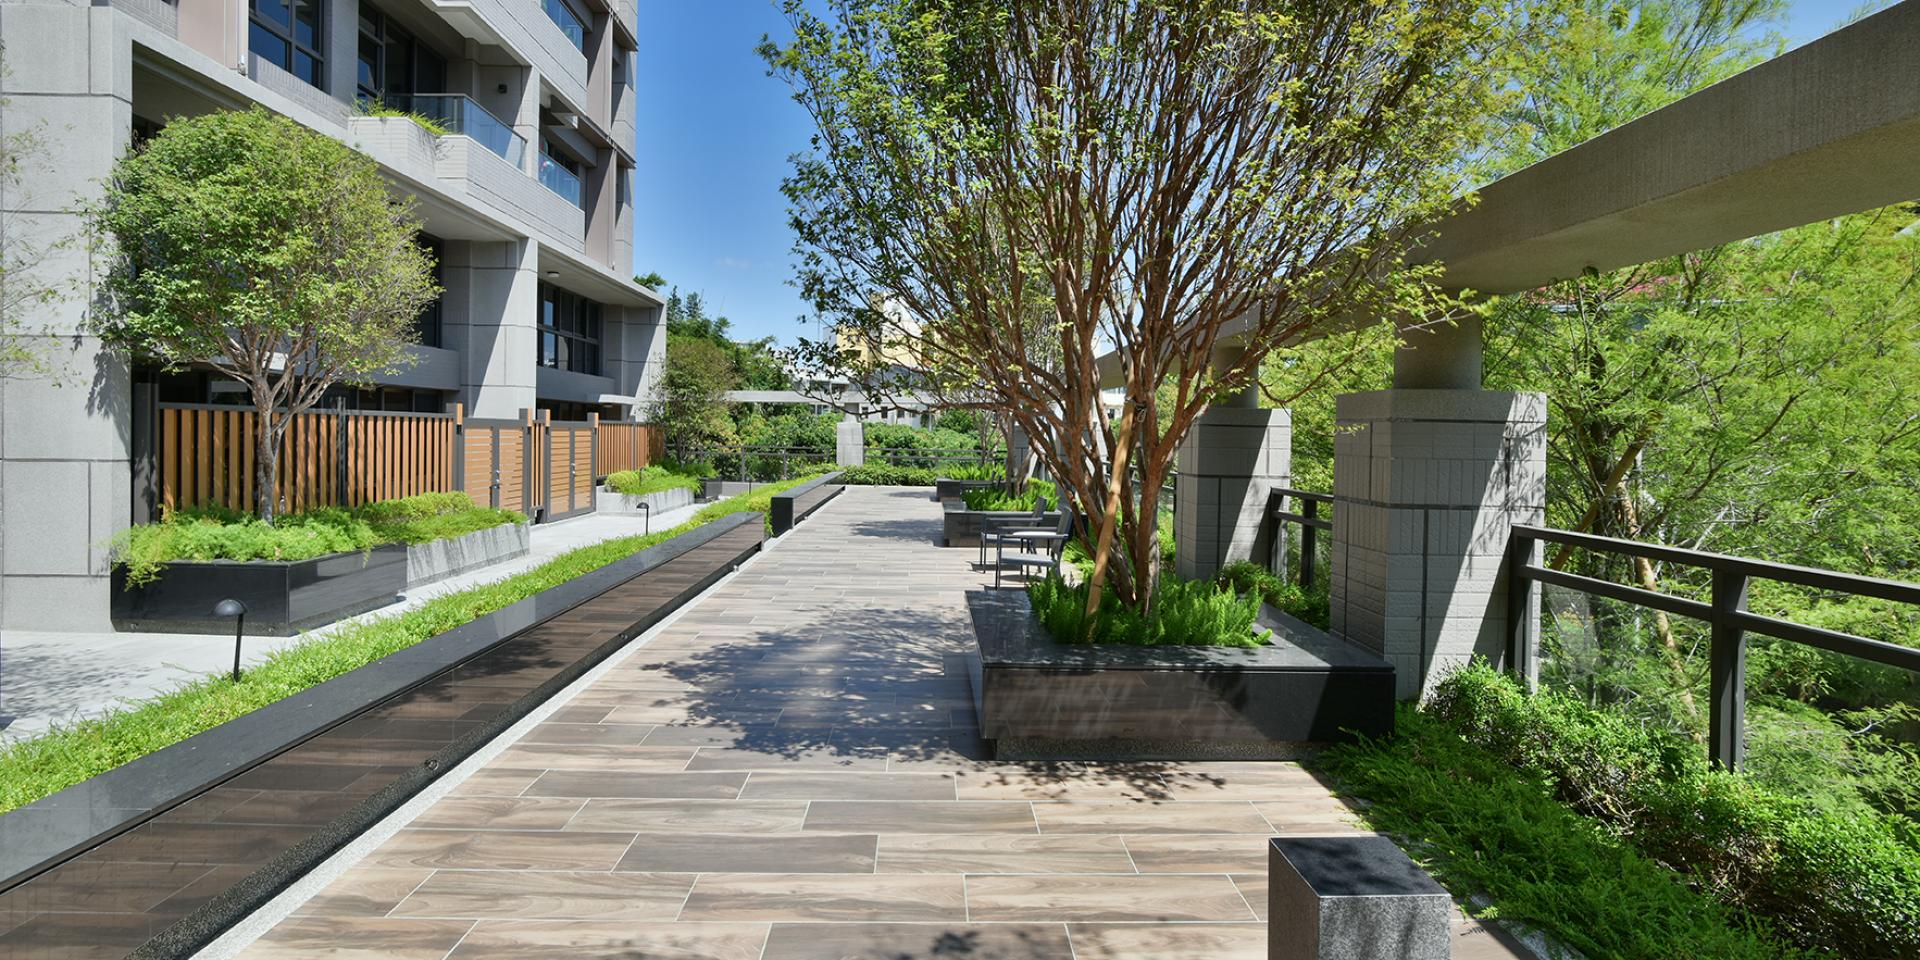
Central to the design is a 60-meter green corridor, a vibrant ecological spine that links nature trails, contemplative gardens, and open-air spaces. Layered terrace platforms seamlessly follow the landform, granting every unit a view into treetop canopies and seasonal blossoms. The homes are designed to breathe—with cross ventilation, shade trees, and verdant balconies that invite the outside in.
This is a five-senses residence: the rustle of trees, the fragrance of osmanthus, the touch of filtered daylight, the taste of herbs from community gardens, and the serenity of birdsong. Rain gardens, permeable paving, and smart irrigation create a resilient green system beneath. Rooftop decks for yoga, interactive art gardens, and edible landscapes invite deeper community connection.
"The Hill Central" is more than a housing project—it is a living ecosystem, designed to restore the rhythm between people and place.
Credits
Entrant
Dom Architektów
Category
Innovative Architecture - Sustainable and Green Building Technologies

Entrant
China University of Technology
Category
Student Design - Interior Design
Entrant
Kindred Studio
Category
Cultural Architecture - Interactive and Experiential Spaces