2026 | Professional

Nakwon Living Envelope
Entrant
Woojae Kim
Category
Interior Design - Sustainable Living / Green
Client's Name
Country / Region
United States
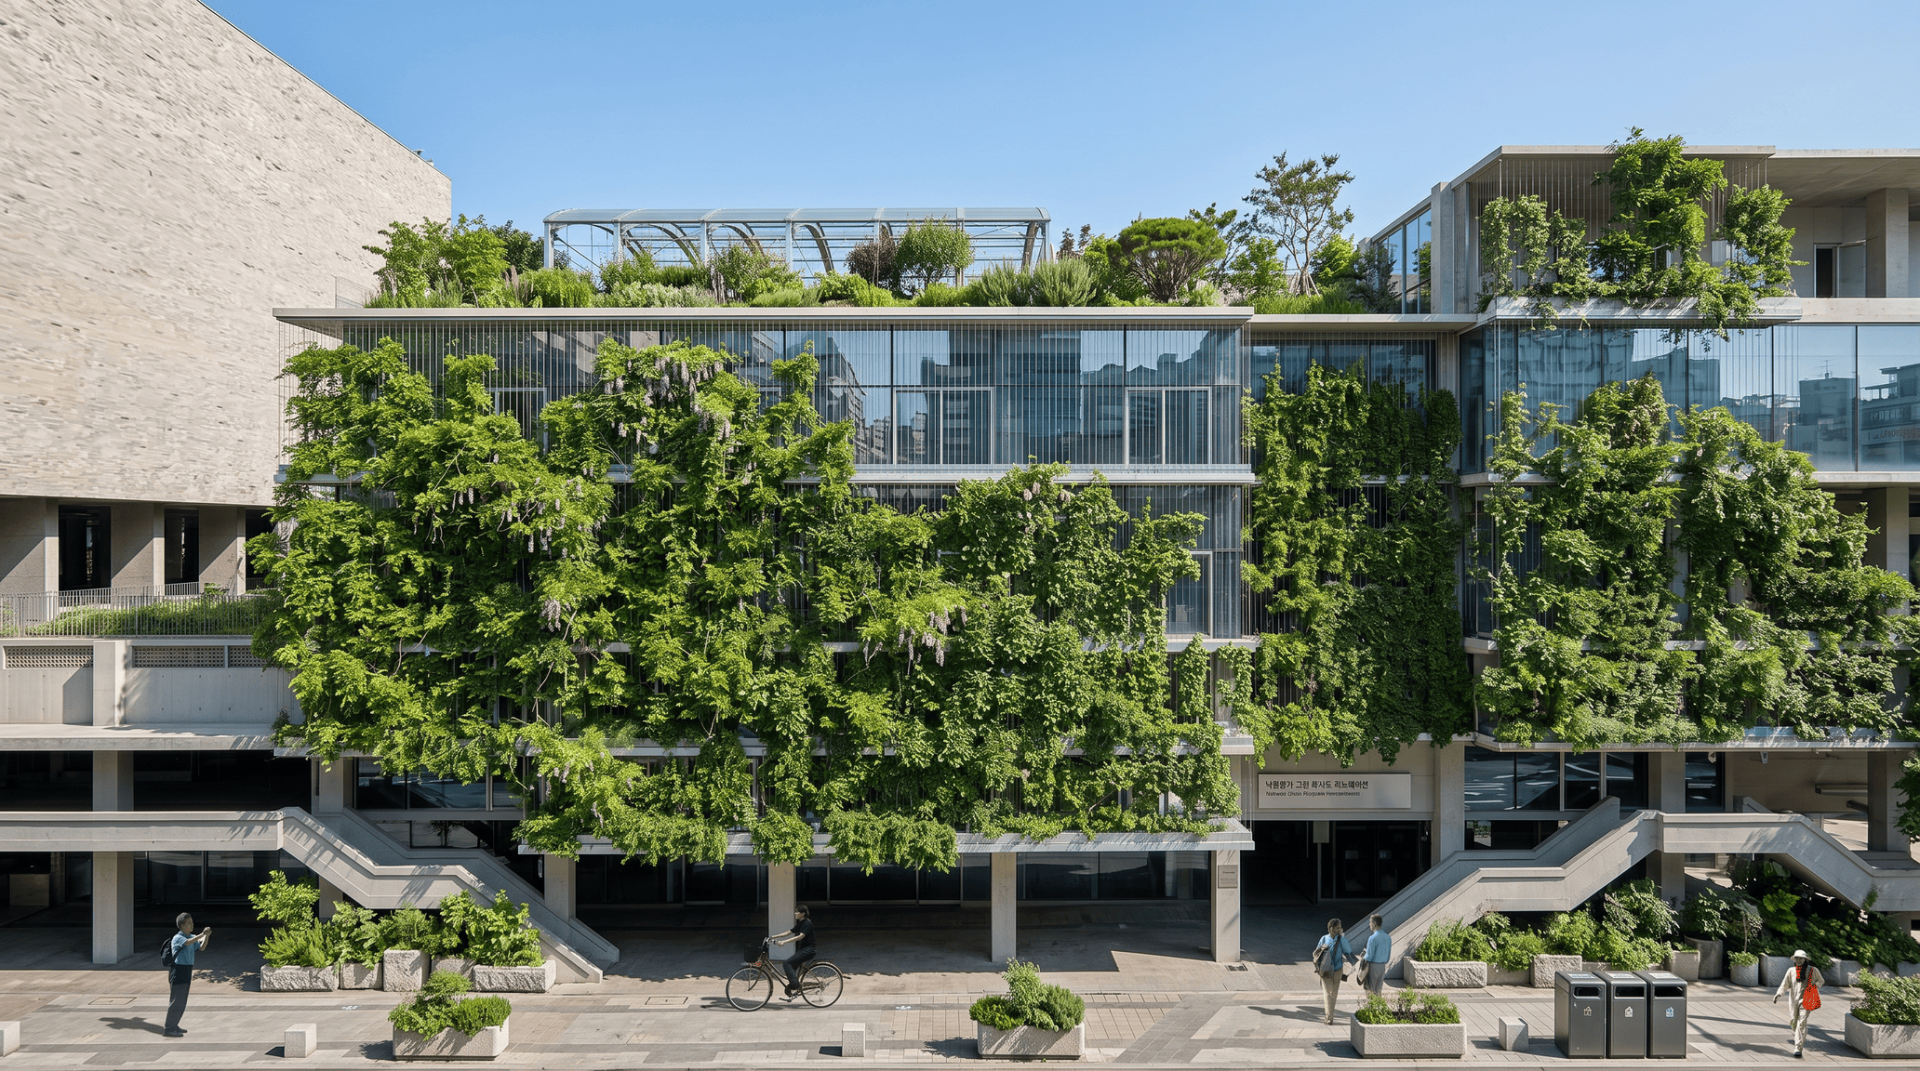
Nakwon Arcade Renewal reimagines one of Korea’s most iconic aging commercial structures through a sustainable architectural intervention that reconnects the building with the contemporary city. Rather than preserving the existing opaque facade, the proposal removes the outdated exterior layer and introduces a new inhabitable envelope composed of glass terrace rooms and a vertically integrated green facade system.
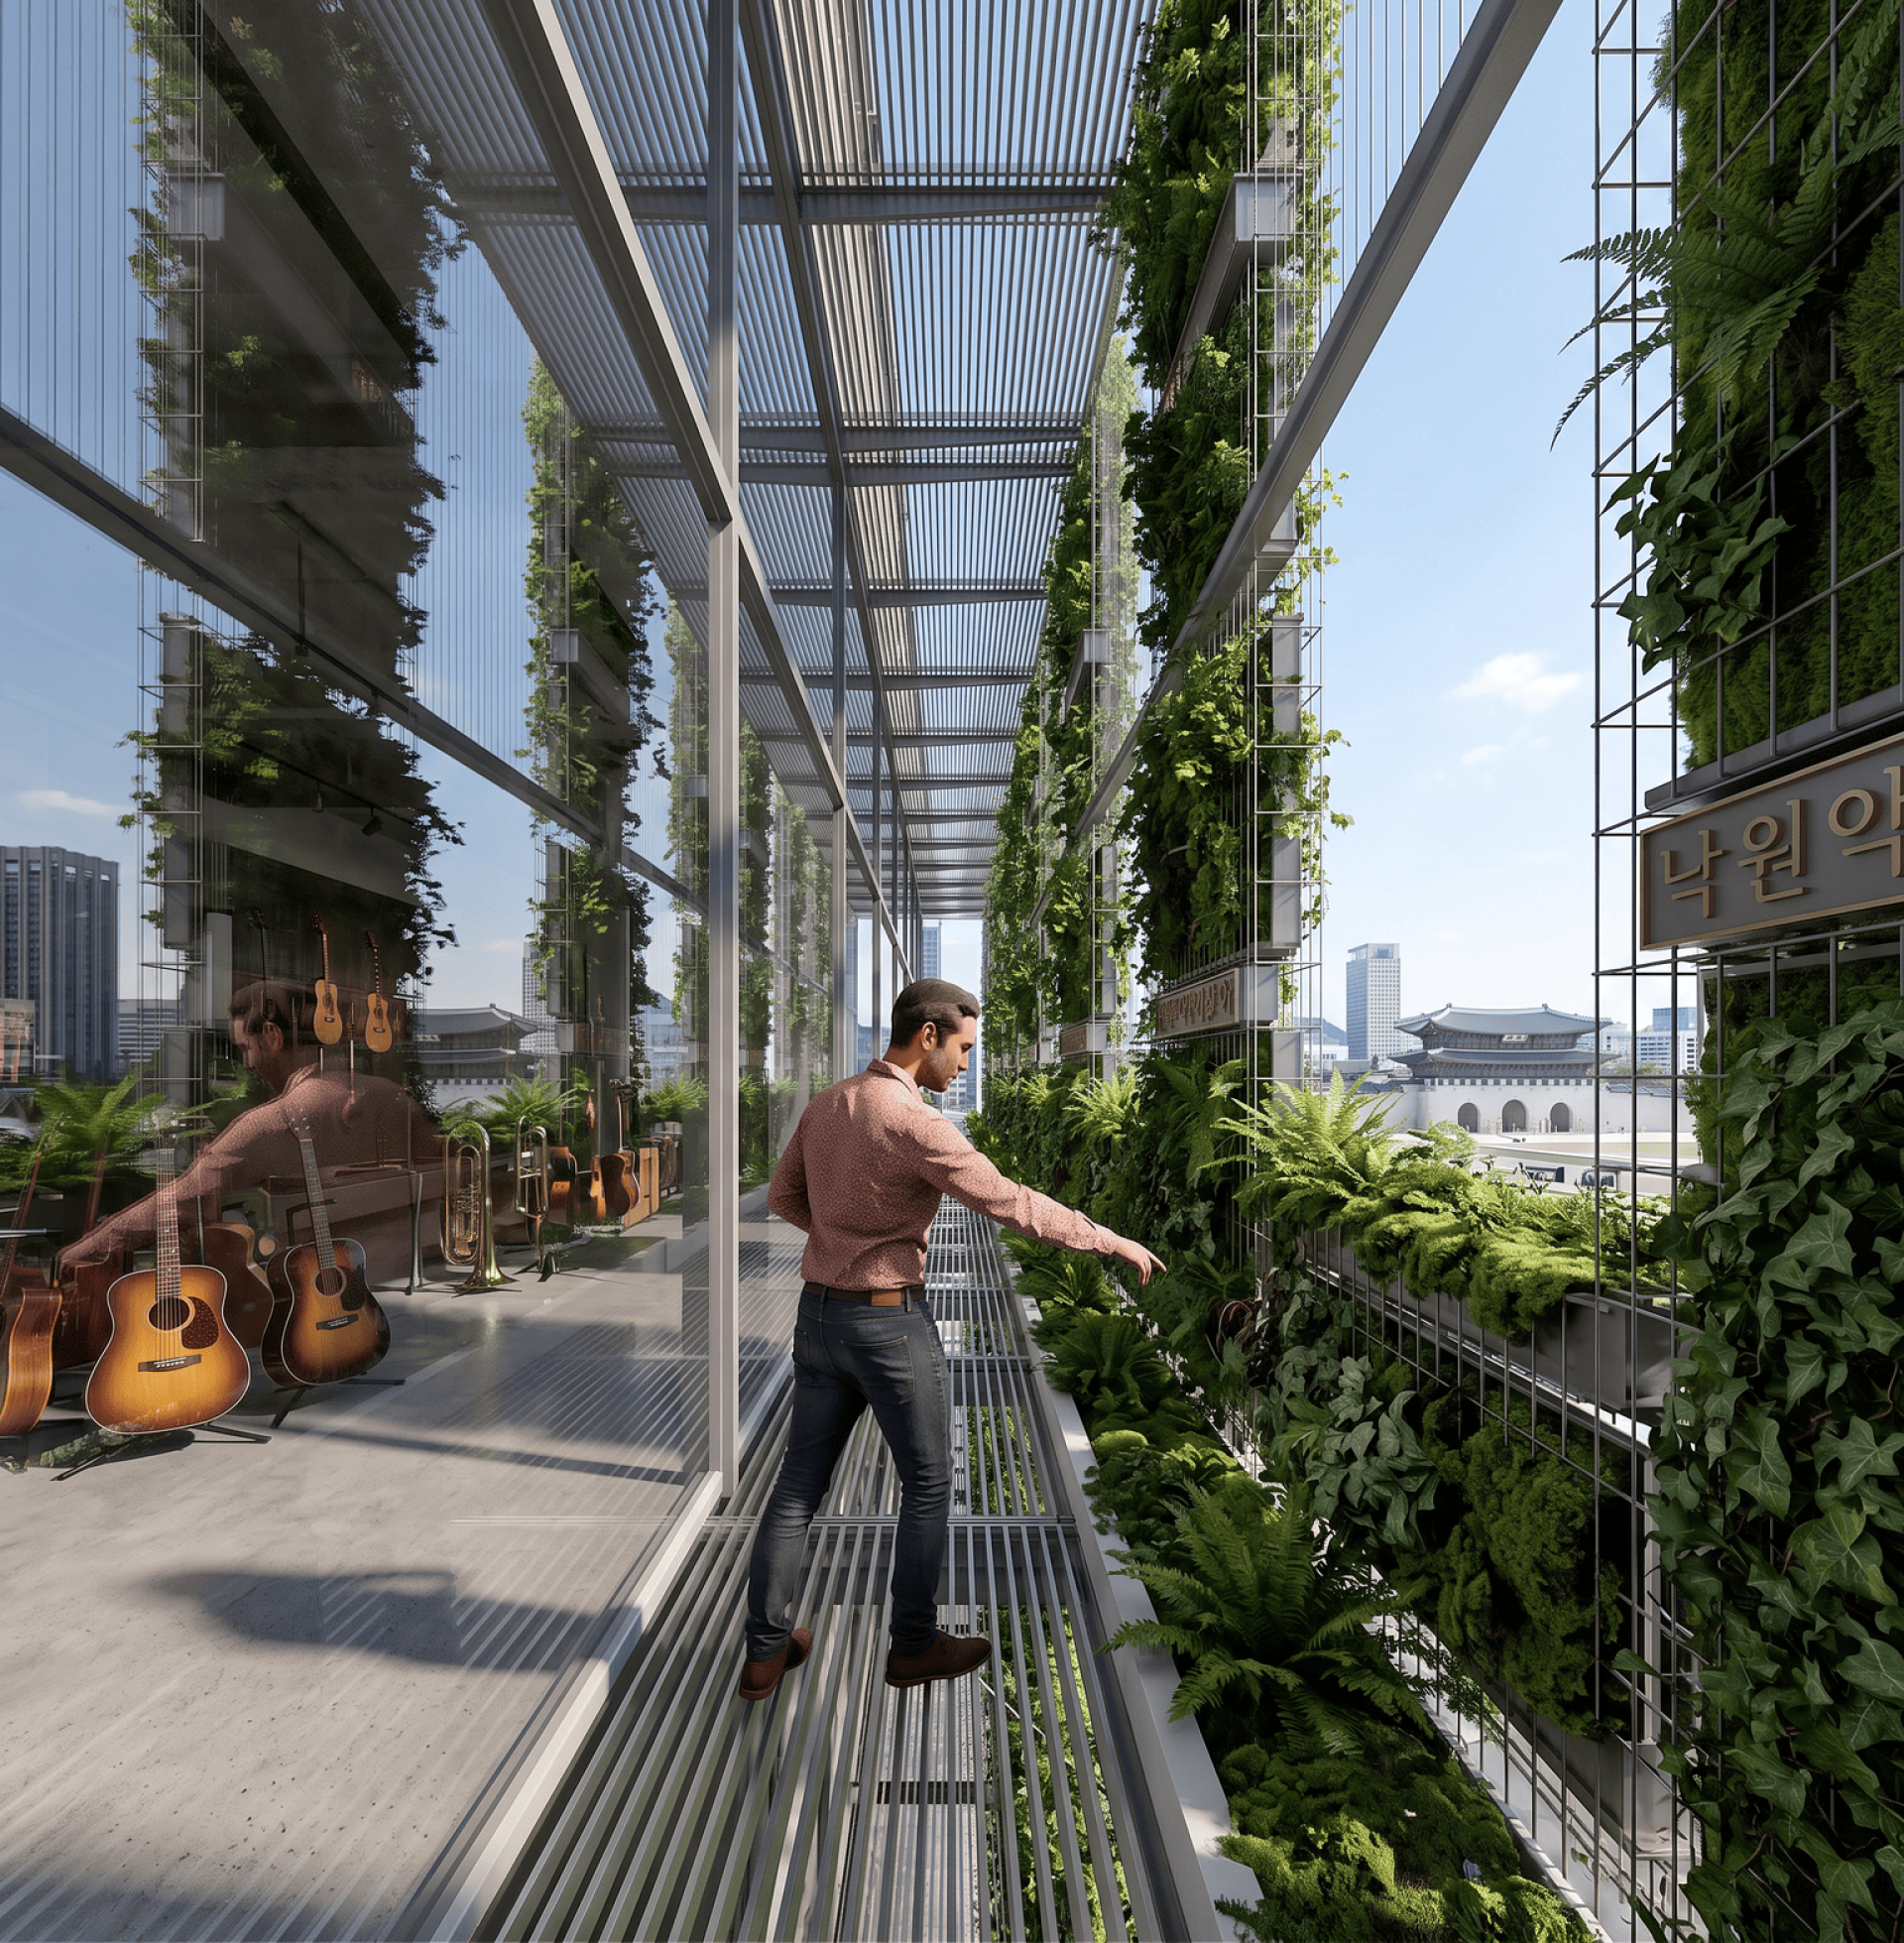
The newly added glass terraces create transitional spaces that extend commercial activity outward while increasing daylight penetration and natural ventilation throughout the building. Wrapping the outermost layer, a lightweight metal-wire framework supports climbing vegetation, transforming the former concrete mass into a living environmental skin. This green facade reduces solar heat gain, improves microclimatic conditions, and introduces a softer urban identity to the historic structure.
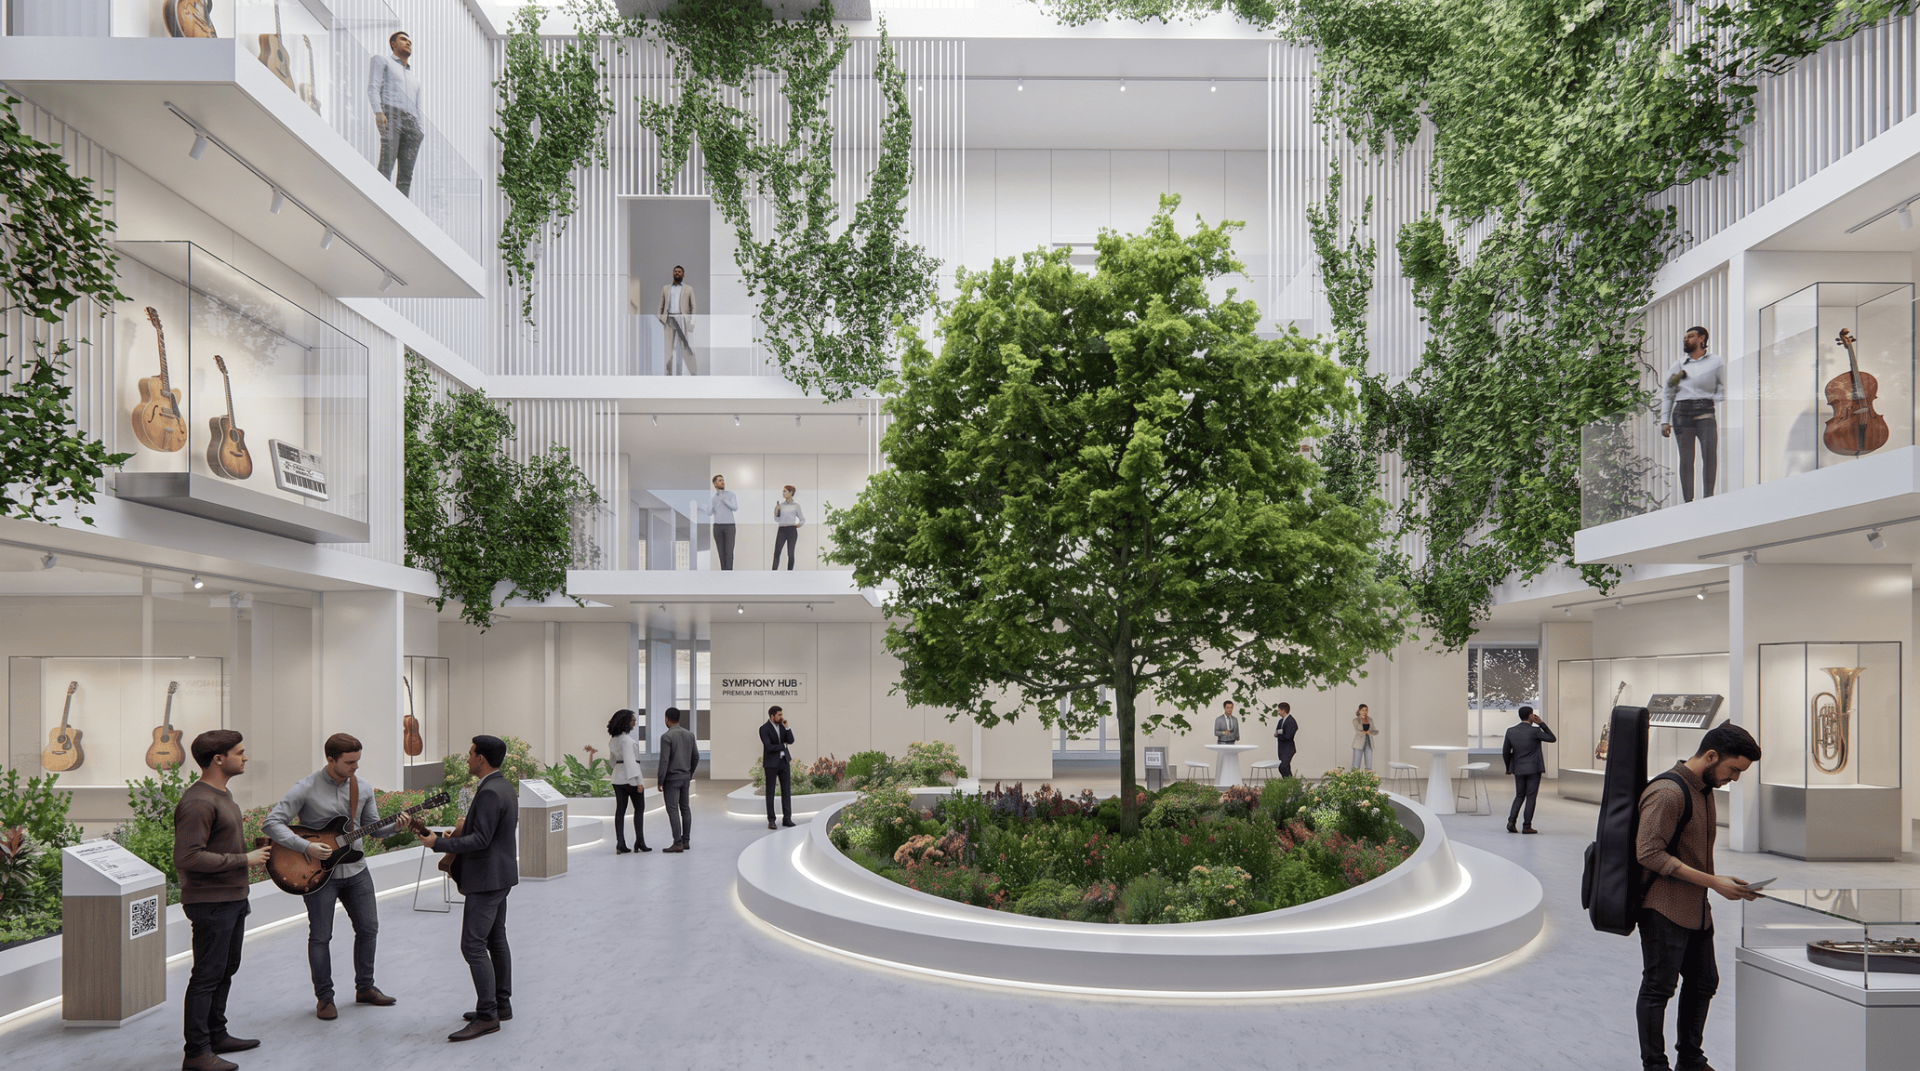
At the center of the renovation, the existing interior courtyard is reactivated through the introduction of expansive skylights and vertically integrated planting systems. Natural daylight is drawn deep into the commercial interior, reducing dependency on artificial lighting while enhancing spatial openness and environmental comfort. Suspended vertical vegetation further transforms the courtyard into a biophilic communal core, improving indoor air quality and reinforcing the project’s sustainable performance through passive environmental strategies.
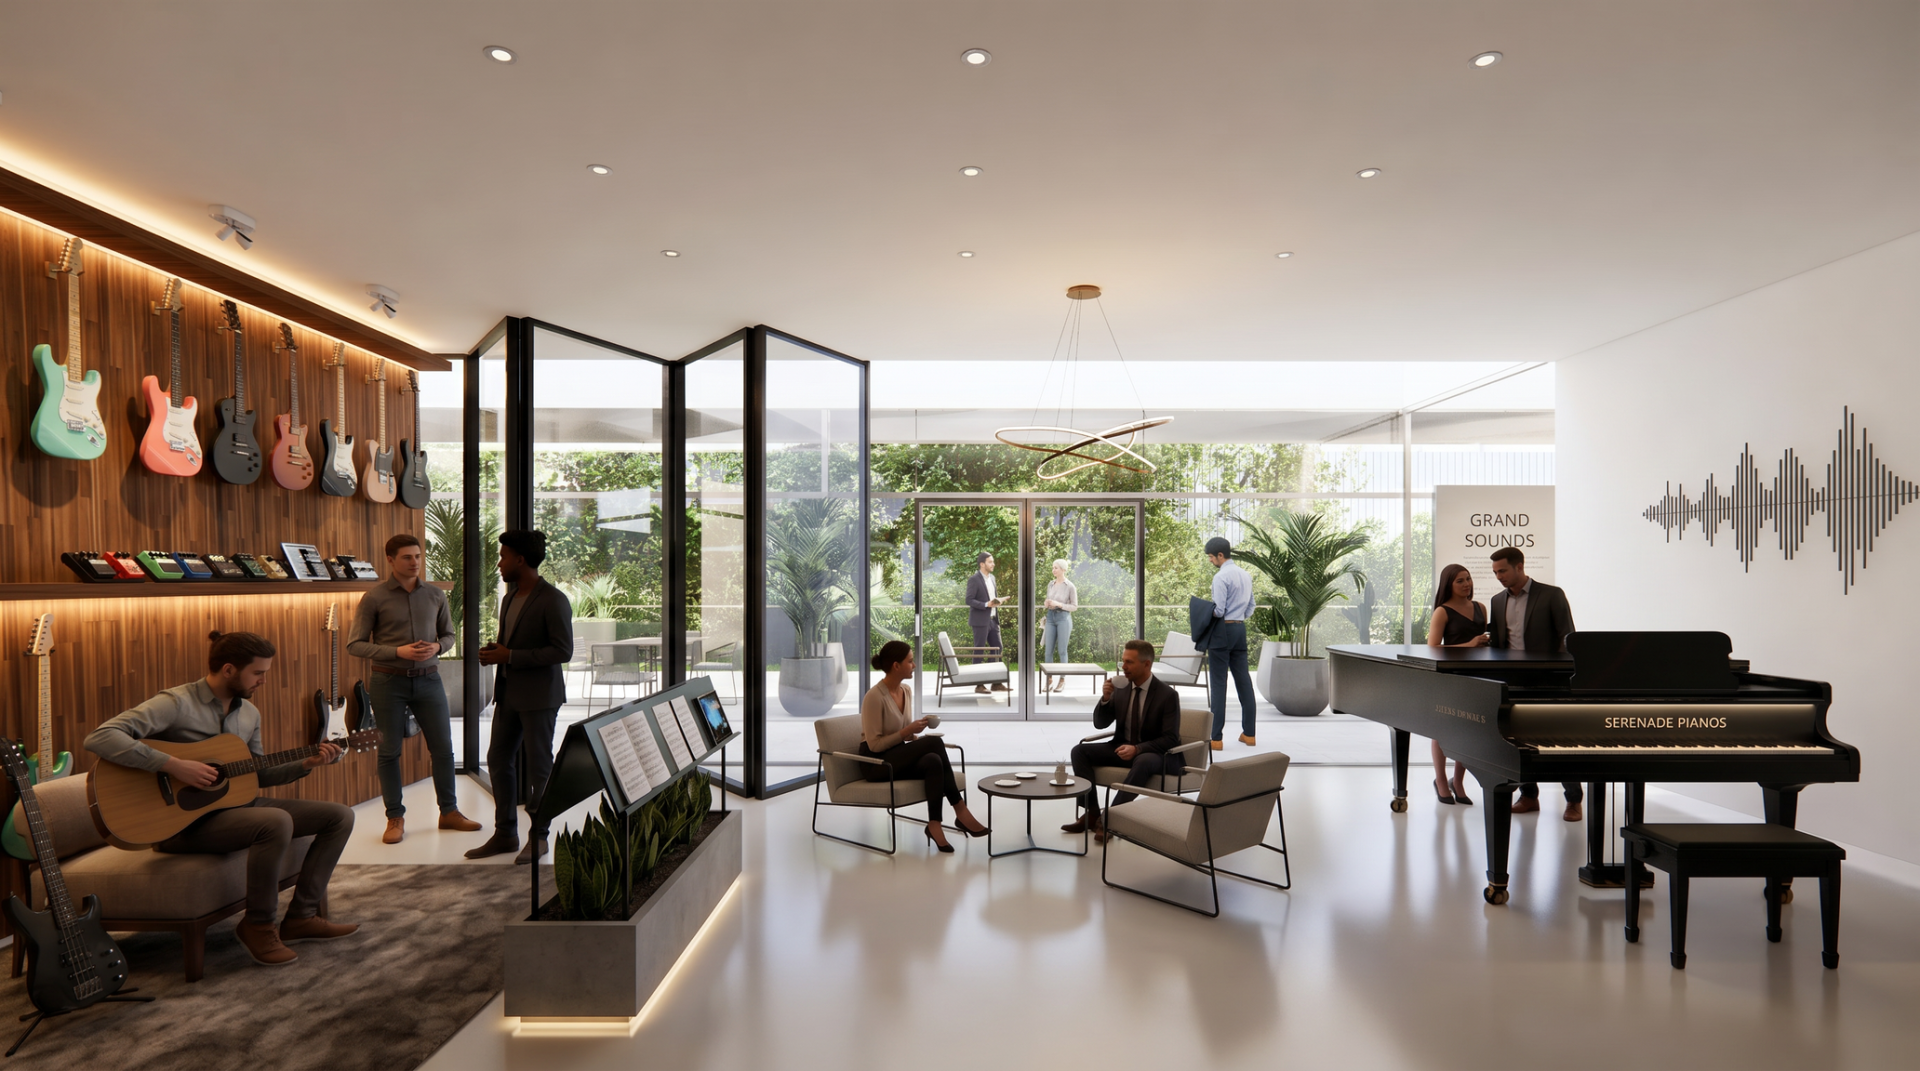
Inside, the existing instrument market is reconfigured with a sustainable interior strategy focused on energy efficiency, material reuse, and spatial revitalization. The renovation preserves the cultural character of Nakwon Arcade while introducing contemporary environmental performance and renewed public engagement.
By combining adaptive reuse with biophilic design, the project proposes a future-forward model for revitalizing aging comm
Credits
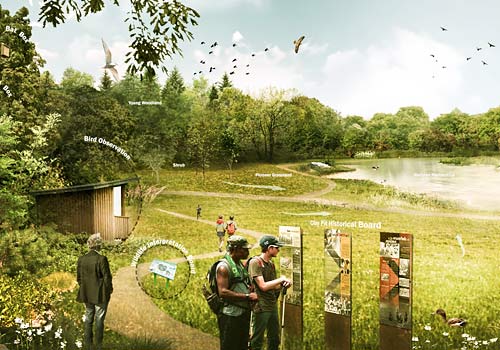
Entrant
epd Landscape
Category
Urban Design and Planning - Urban Regeneration and Redevelopment
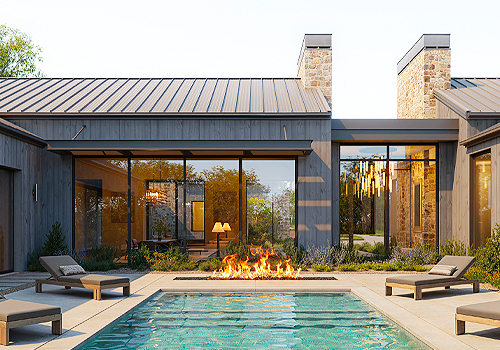
Entrant
Lev Designs
Category
Residential Architecture - Custom-Built Residences
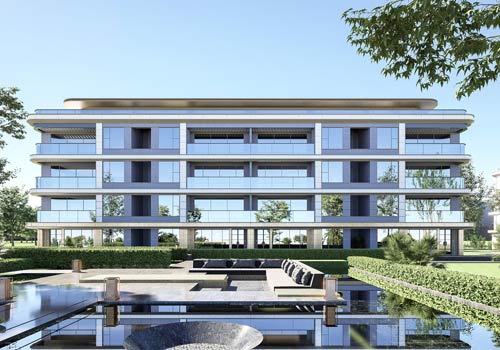
Entrant
Xuzhou Xin Xushunze Real Estate Co., Ltd.
Category
Residential Architecture - Urban Residential Design

Entrant
Yifan Cai + Xuanang Li
Category
Landscape Design - Wildlife and Conservation Landscapes