2026 | Professional

CHINA JINMAO 229 Model Unit, Xi’an
Entrant
Jinmao Puyi Pinju (Shanghai) Technology Co., Ltd.
Category
Interior Design - Residential
Client's Name
Jinmao Puyi Pinju (Shanghai) Technology Co., Ltd.
Country / Region
China
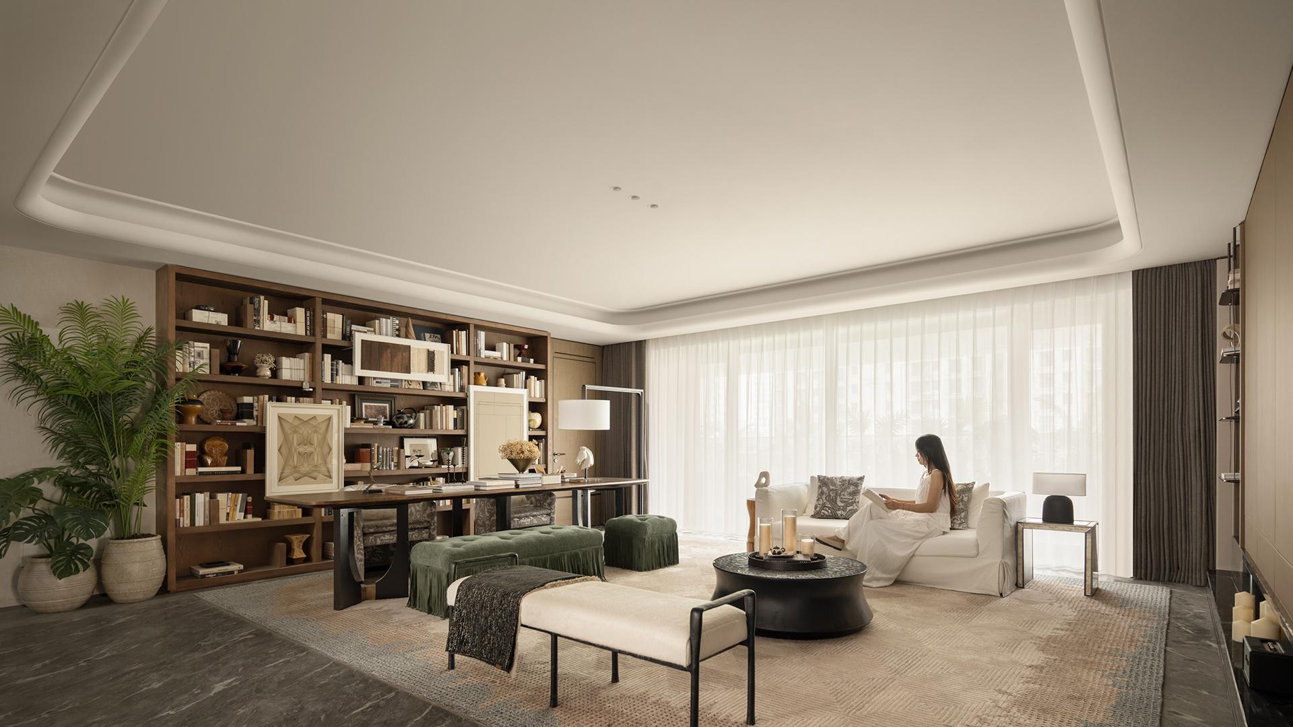
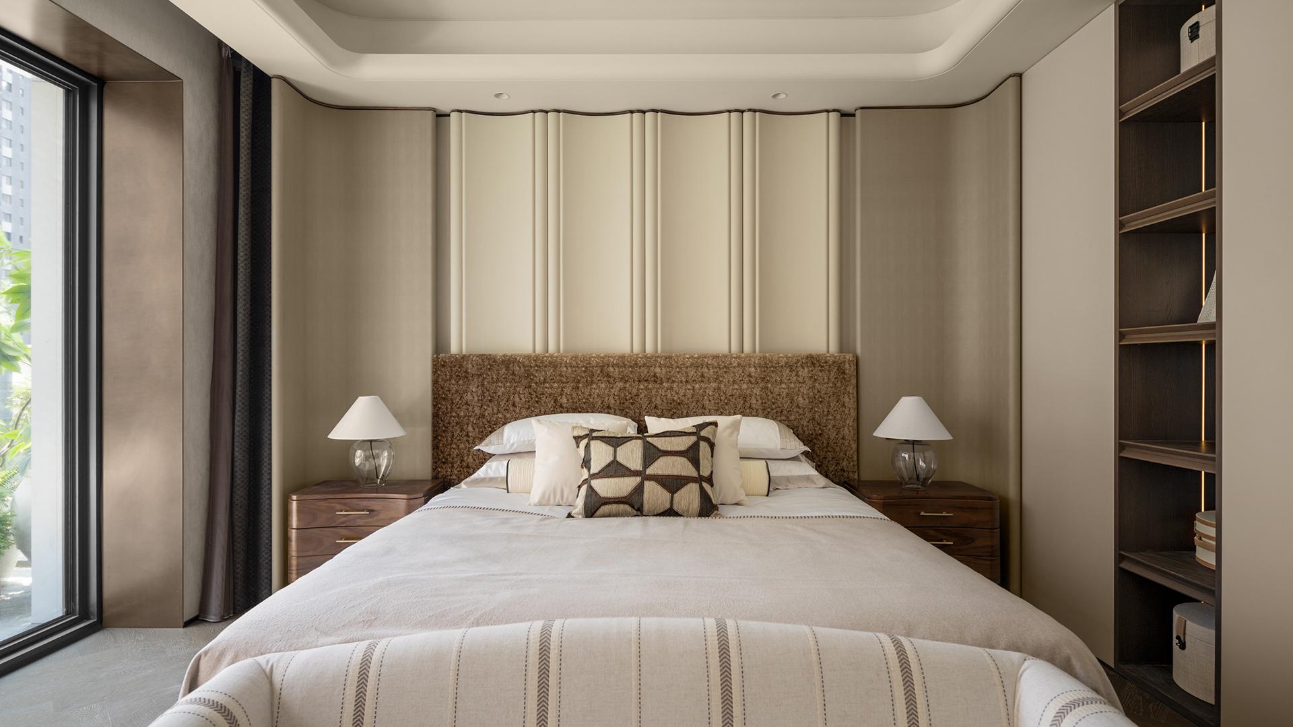
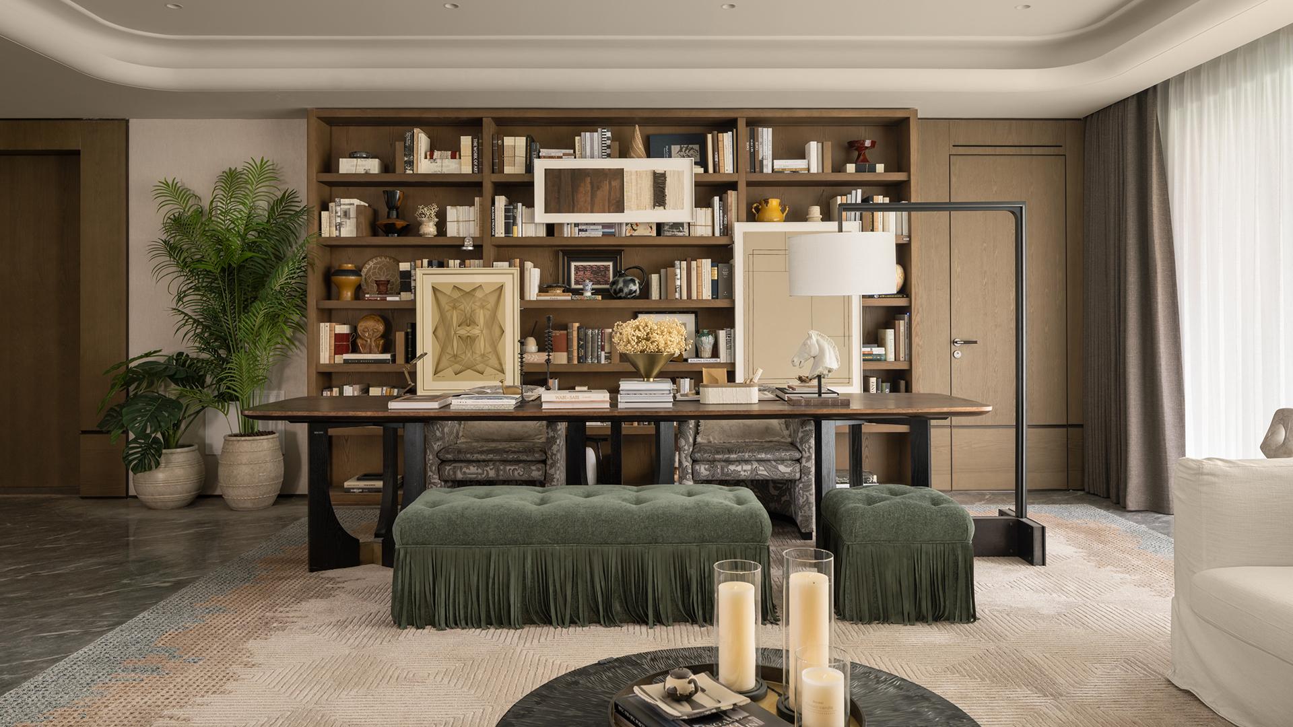
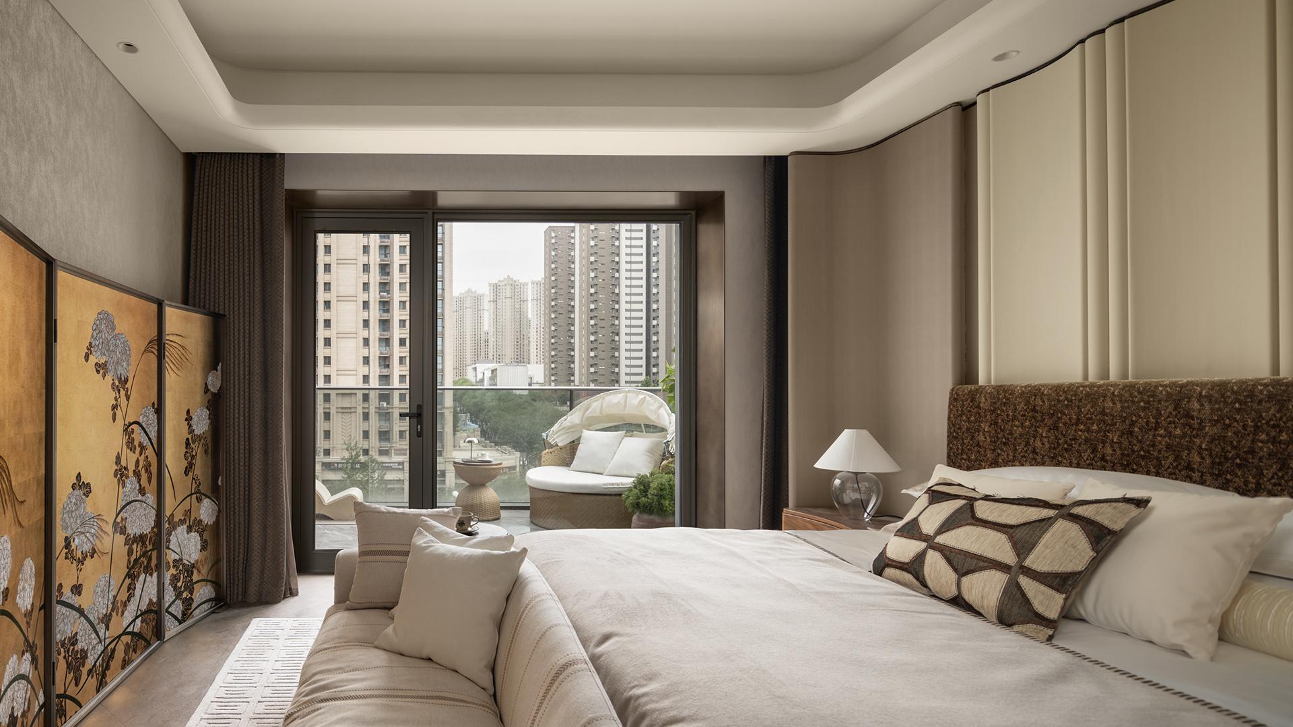
The project stands out for its thoughtful interpretation of “Oriental Quiet Luxury,” drawing on Xi’an’s historical depth and understated urban character. The philosophy of returning to essentials is expressed through muted colors, clean forms, and a carefully composed material palette. Solid wood, marble, metal, woven rattan, and textiles create tactile richness and visual depth, giving the interior a distinctive cultural identity within a contemporary setting.
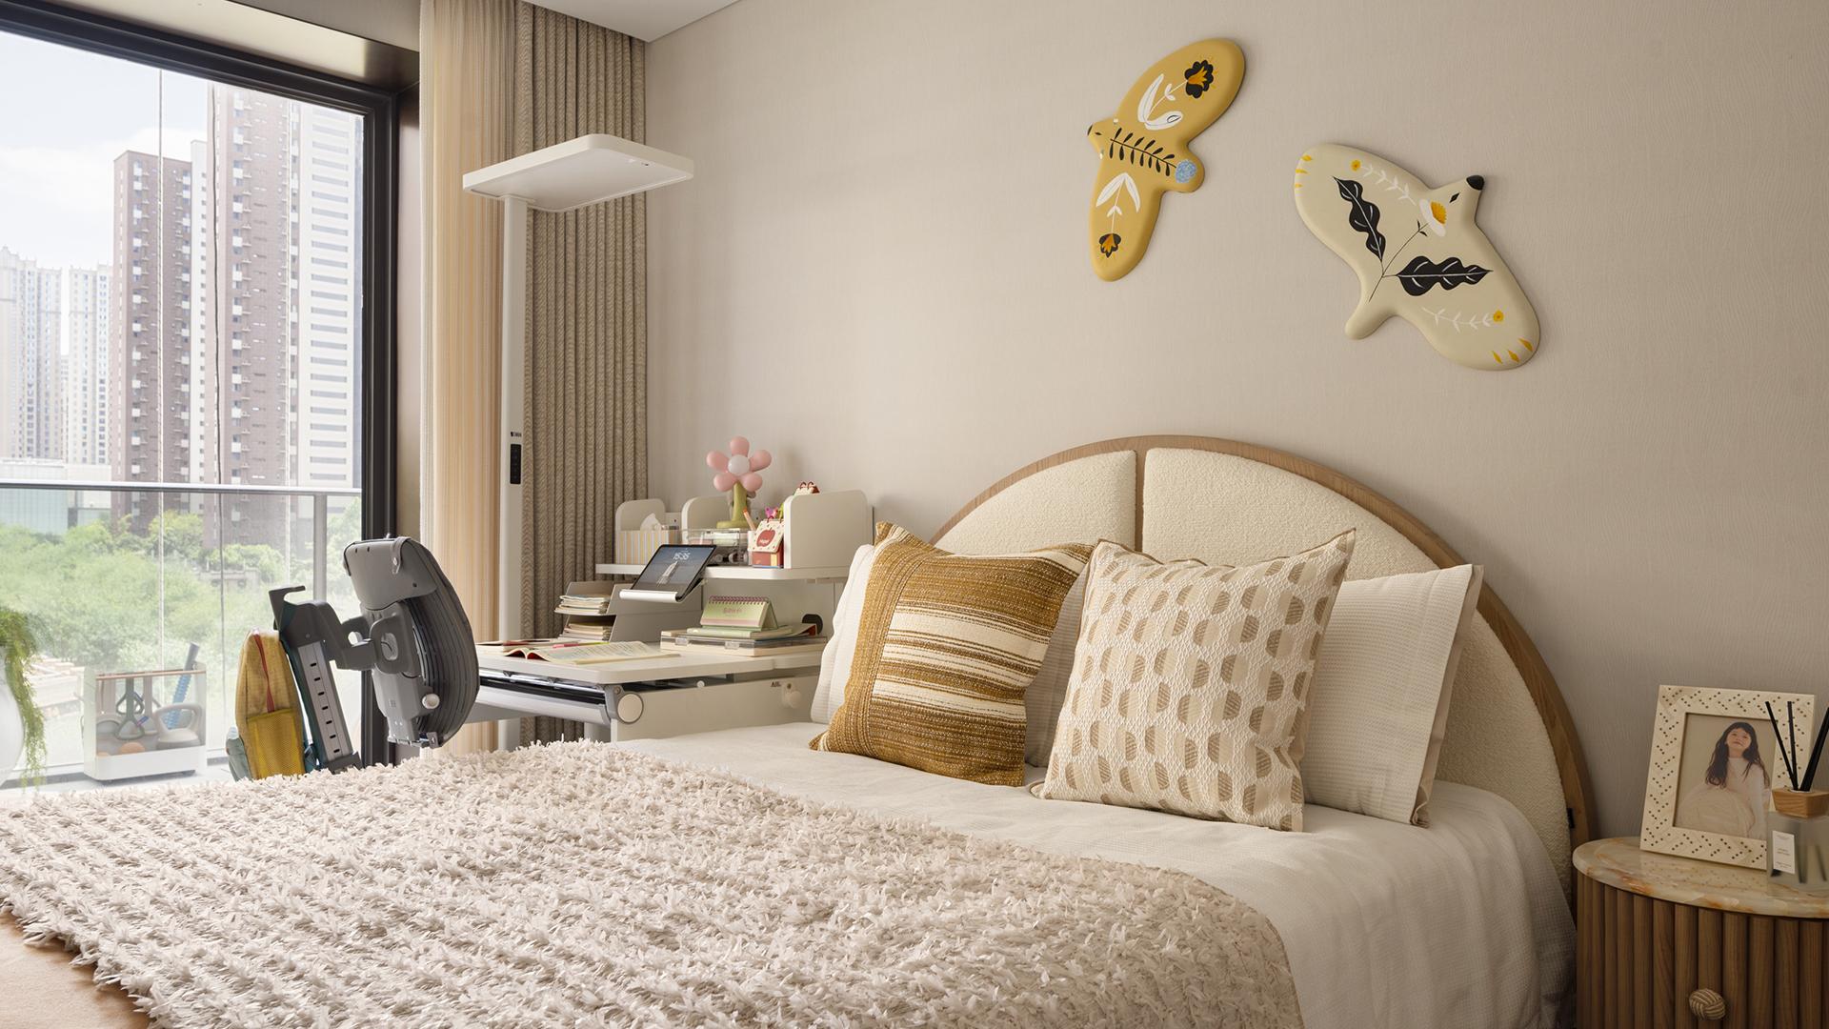
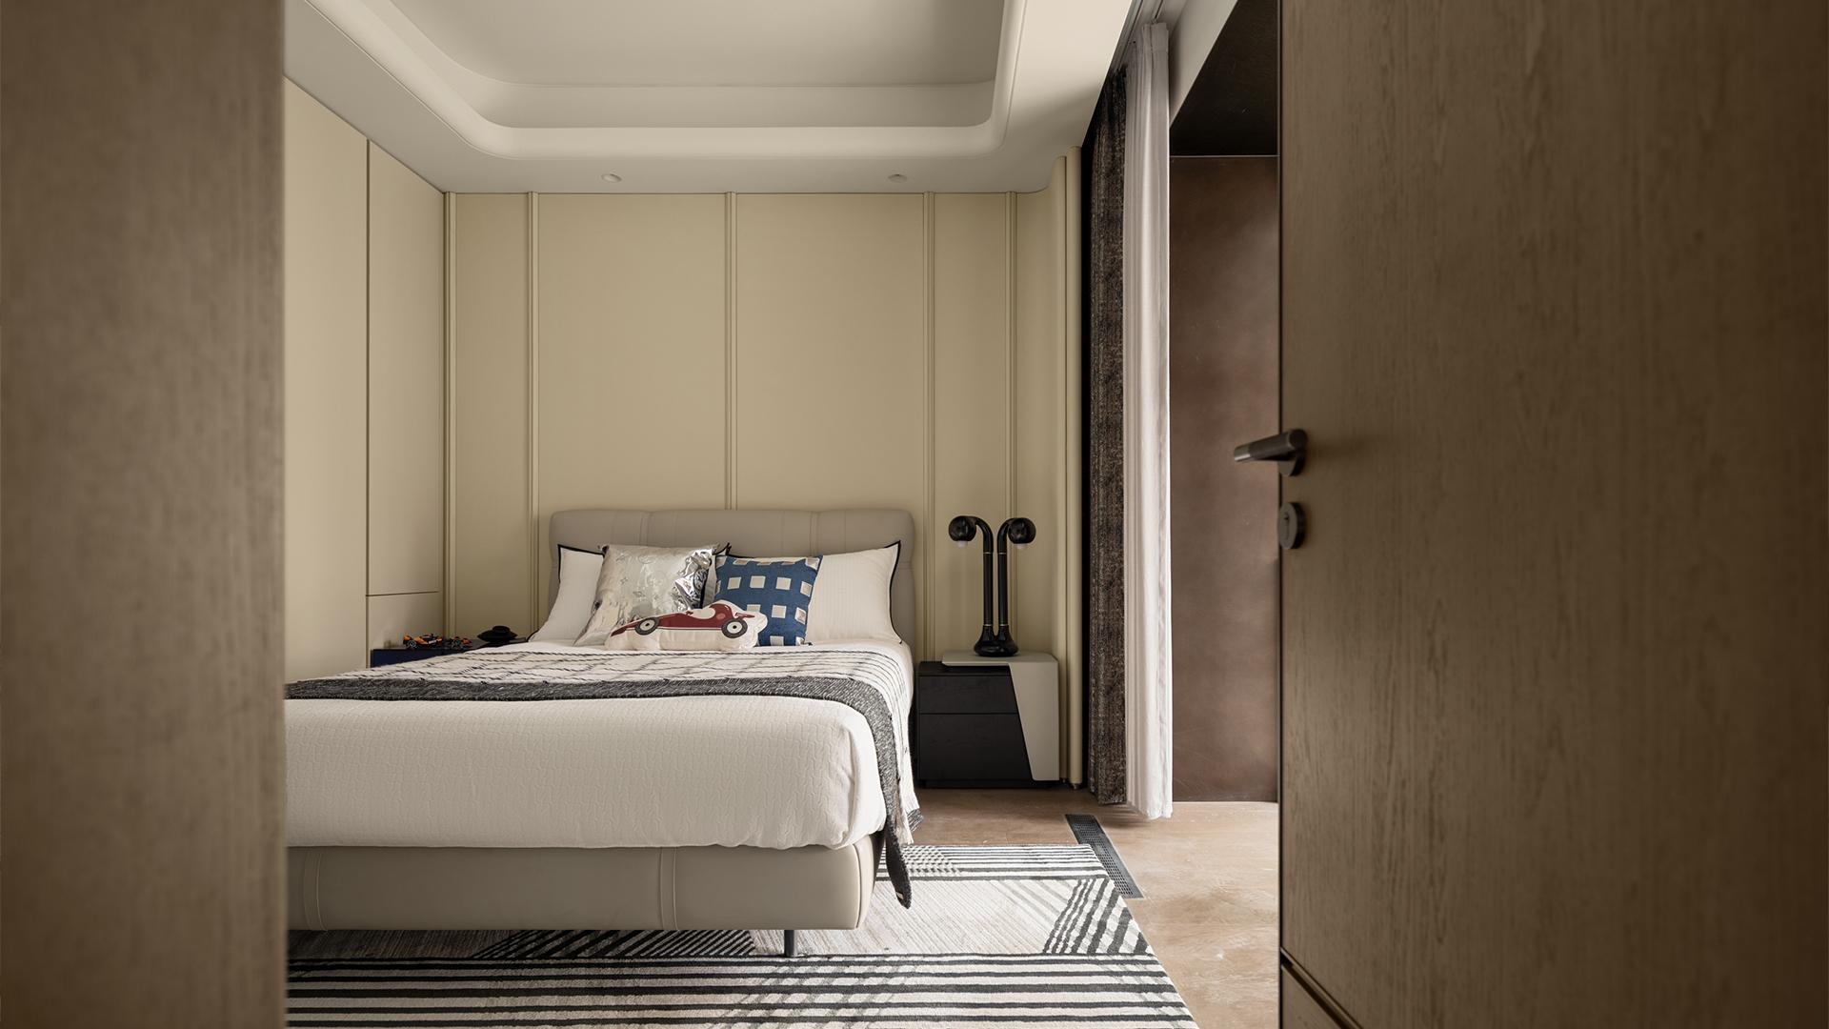
Particularly effective is the integration of furnishings and everyday functions. The “Gui An” horse sculpture establishes a memorable entrance and reinforces the sense of homecoming. In the living room, full-height bookshelves, a long table, and lounge seating form a family library that brings reading, entertaining, and conversation into one cohesive space. The dining area accommodates both daily meals and social occasions, while the children’s rooms respond to different stages of growth. Dedicated balcony spaces for gardening, relaxation, and exercise further demonstrate attention to the varied rhythms of family life.
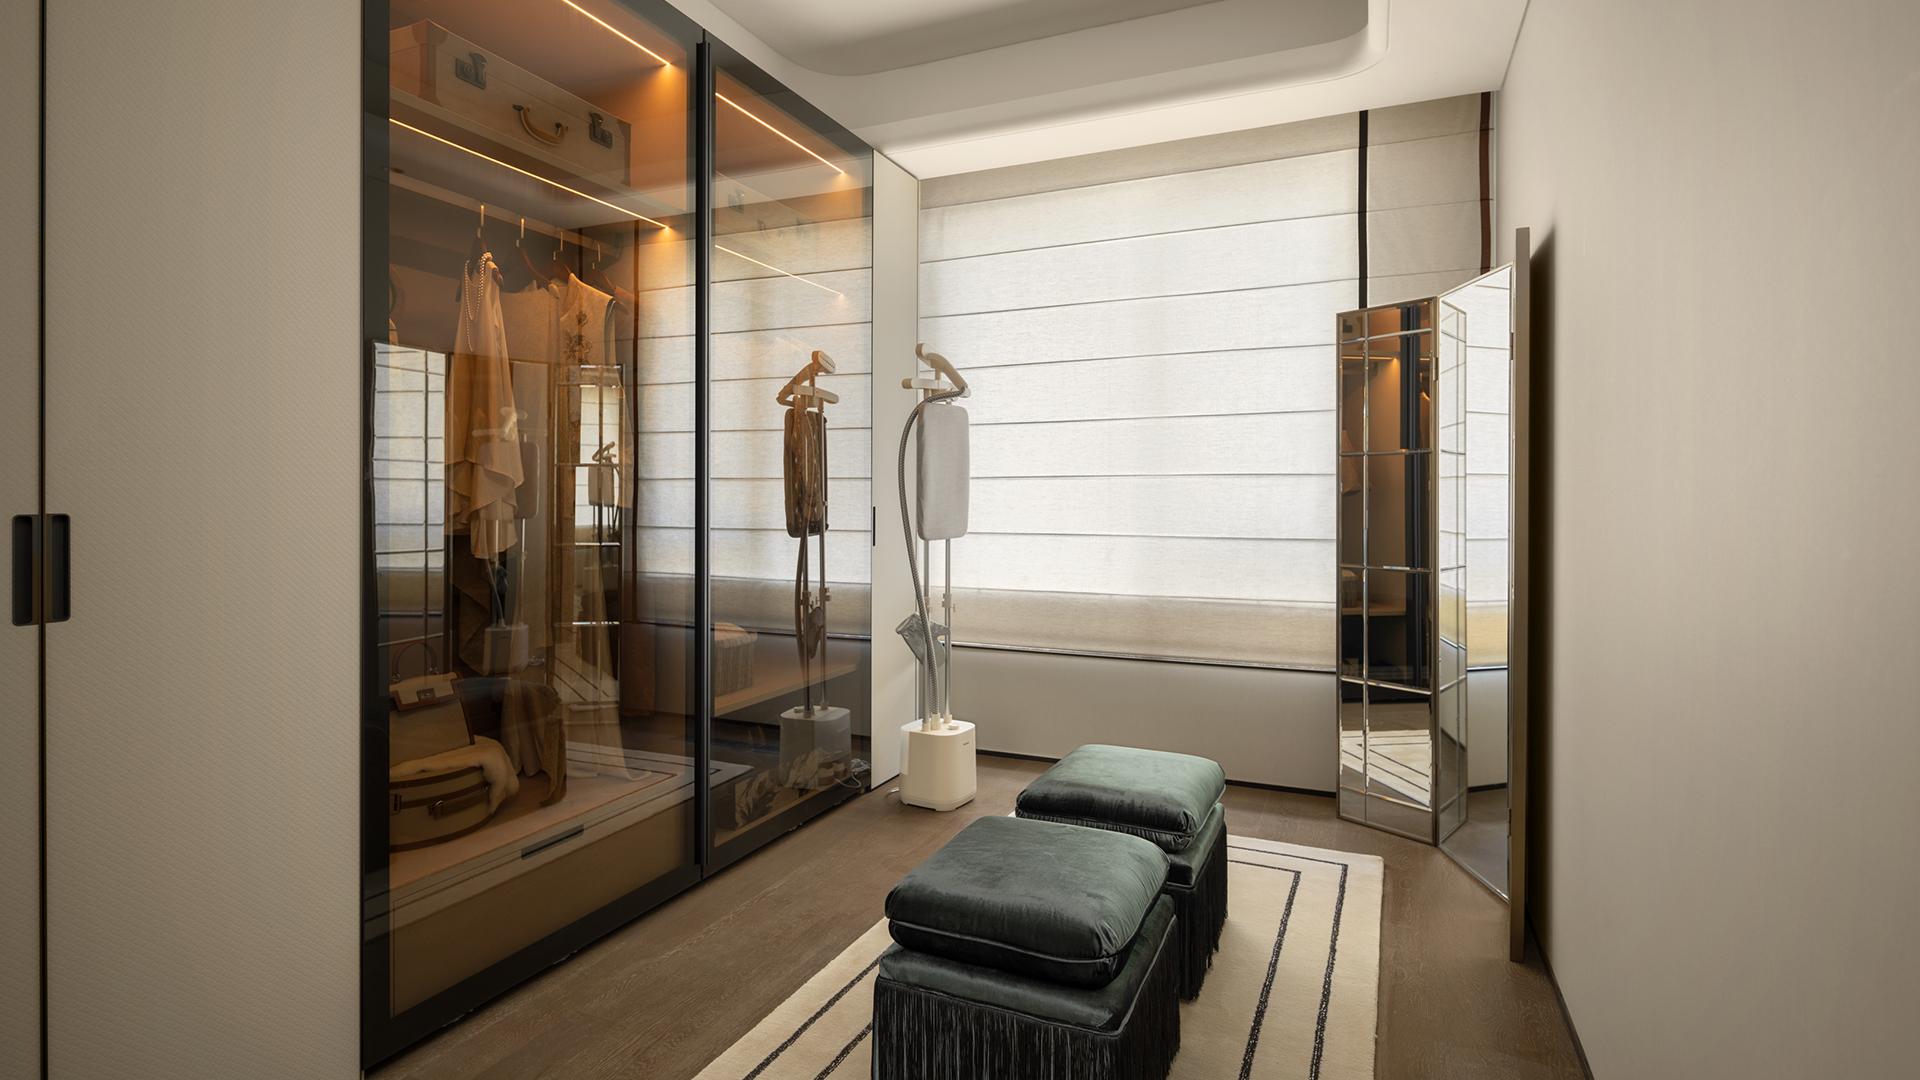
The detailing strengthens the overall concept. Carving, weaving, sculptural aluminum elements, and concealed lighting introduce craftsmanship and subtle variation, complementing the scheme’s attention to comfort, storage, and usability. The project’s principal achievement lies in the consistency between its cultural references, material choices, and practical arrangements. Together, these qualities establish a refined residential environment that connects regional character with the needs of contemporary living.
Credits
Entrant
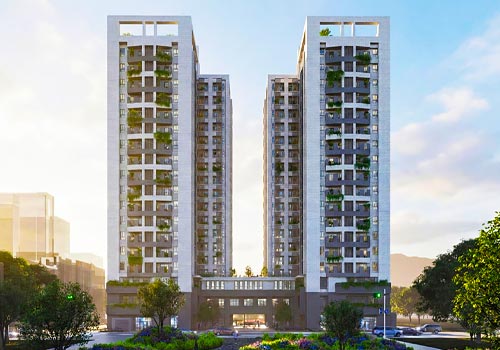
HZS Design Holding Company Limited
Category
Residential Architecture - Urban Residential Design
Entrant
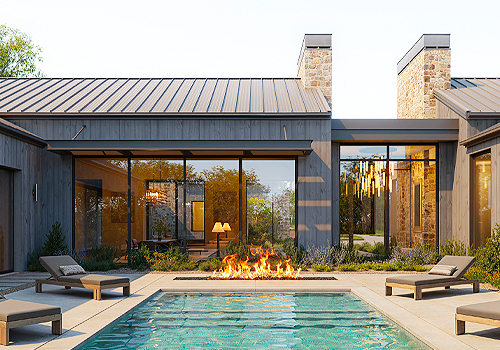
TSAI ARCHITECT & ASSOCIATES
Category
Residential Architecture - Affordable Housing
Entrant
Lev Designs
Category
Residential Architecture - Single-Family Homes
Entrant
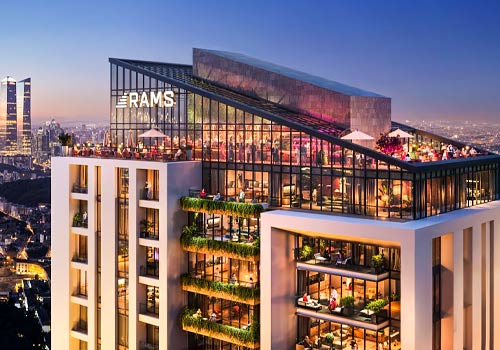
DOME+Partners
Category
Residential Architecture - Urban Residential Design