2026 | Professional
Living Loop Research Center
Entrant
Yuanyuan Lin
Category
Innovative Architecture - Biomimicry and Nature-Inspired Design
Client's Name
Country / Region
United States
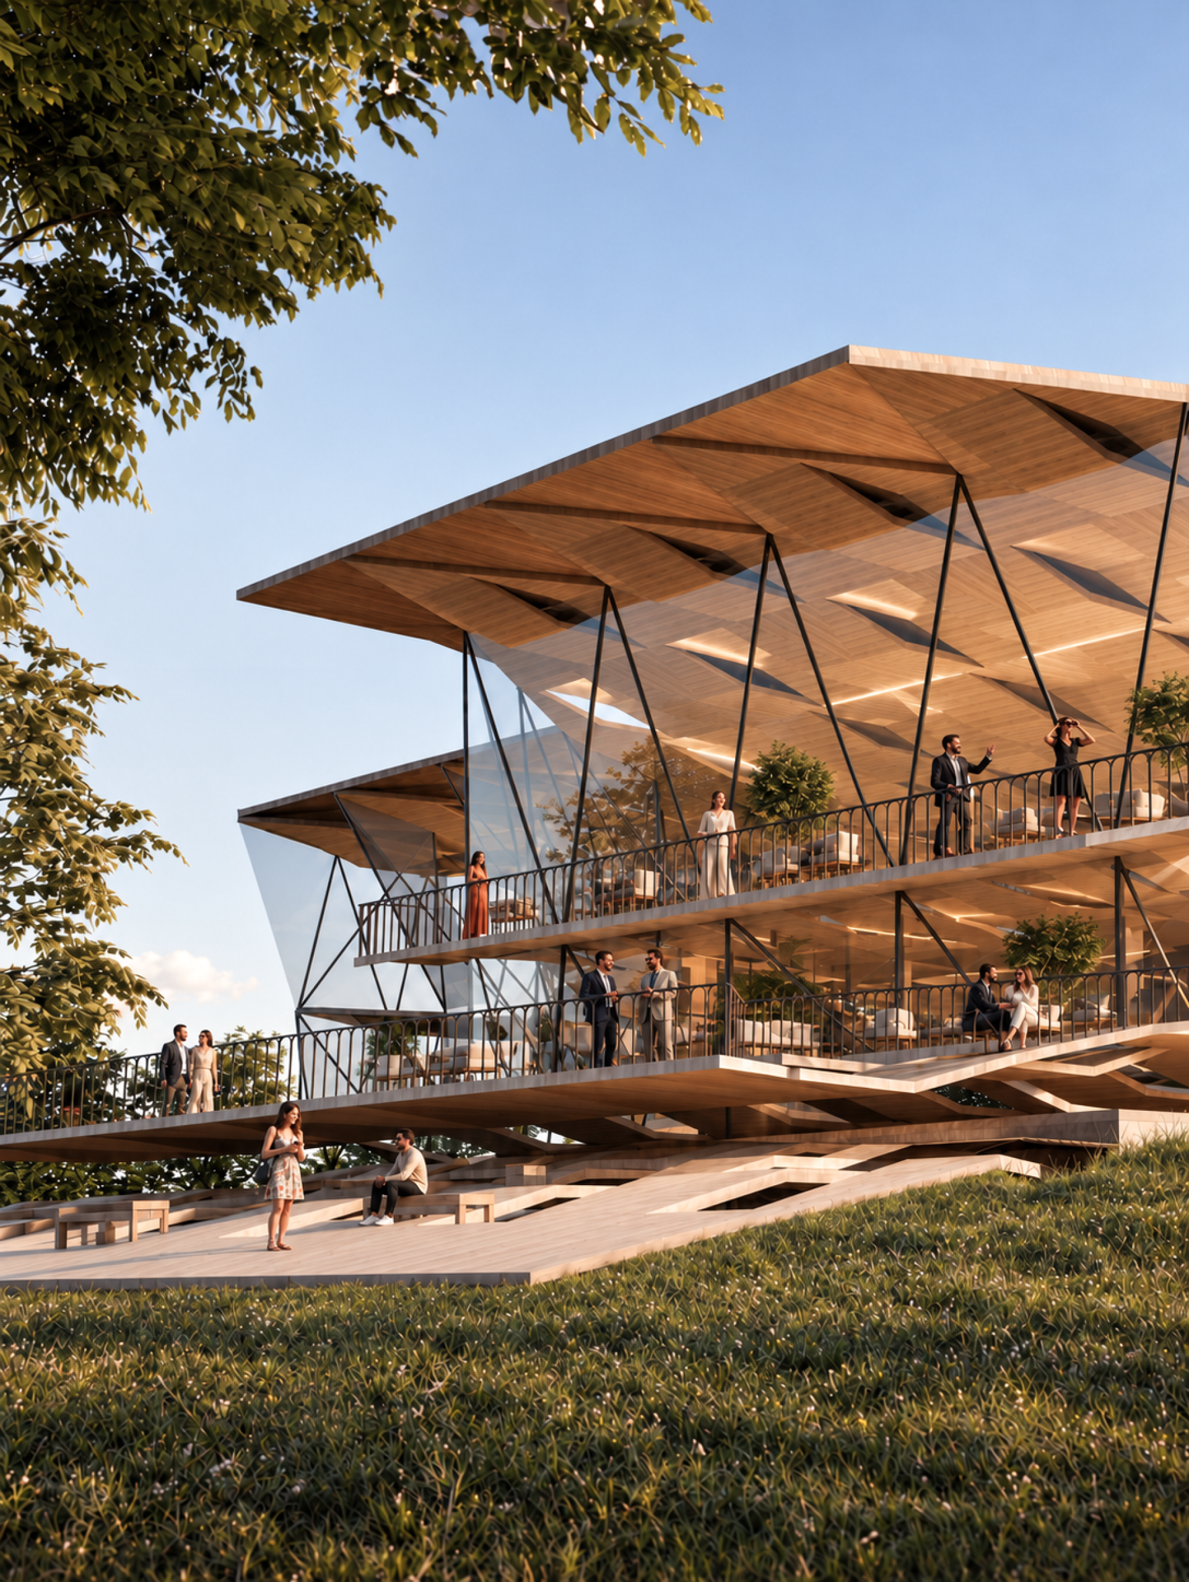
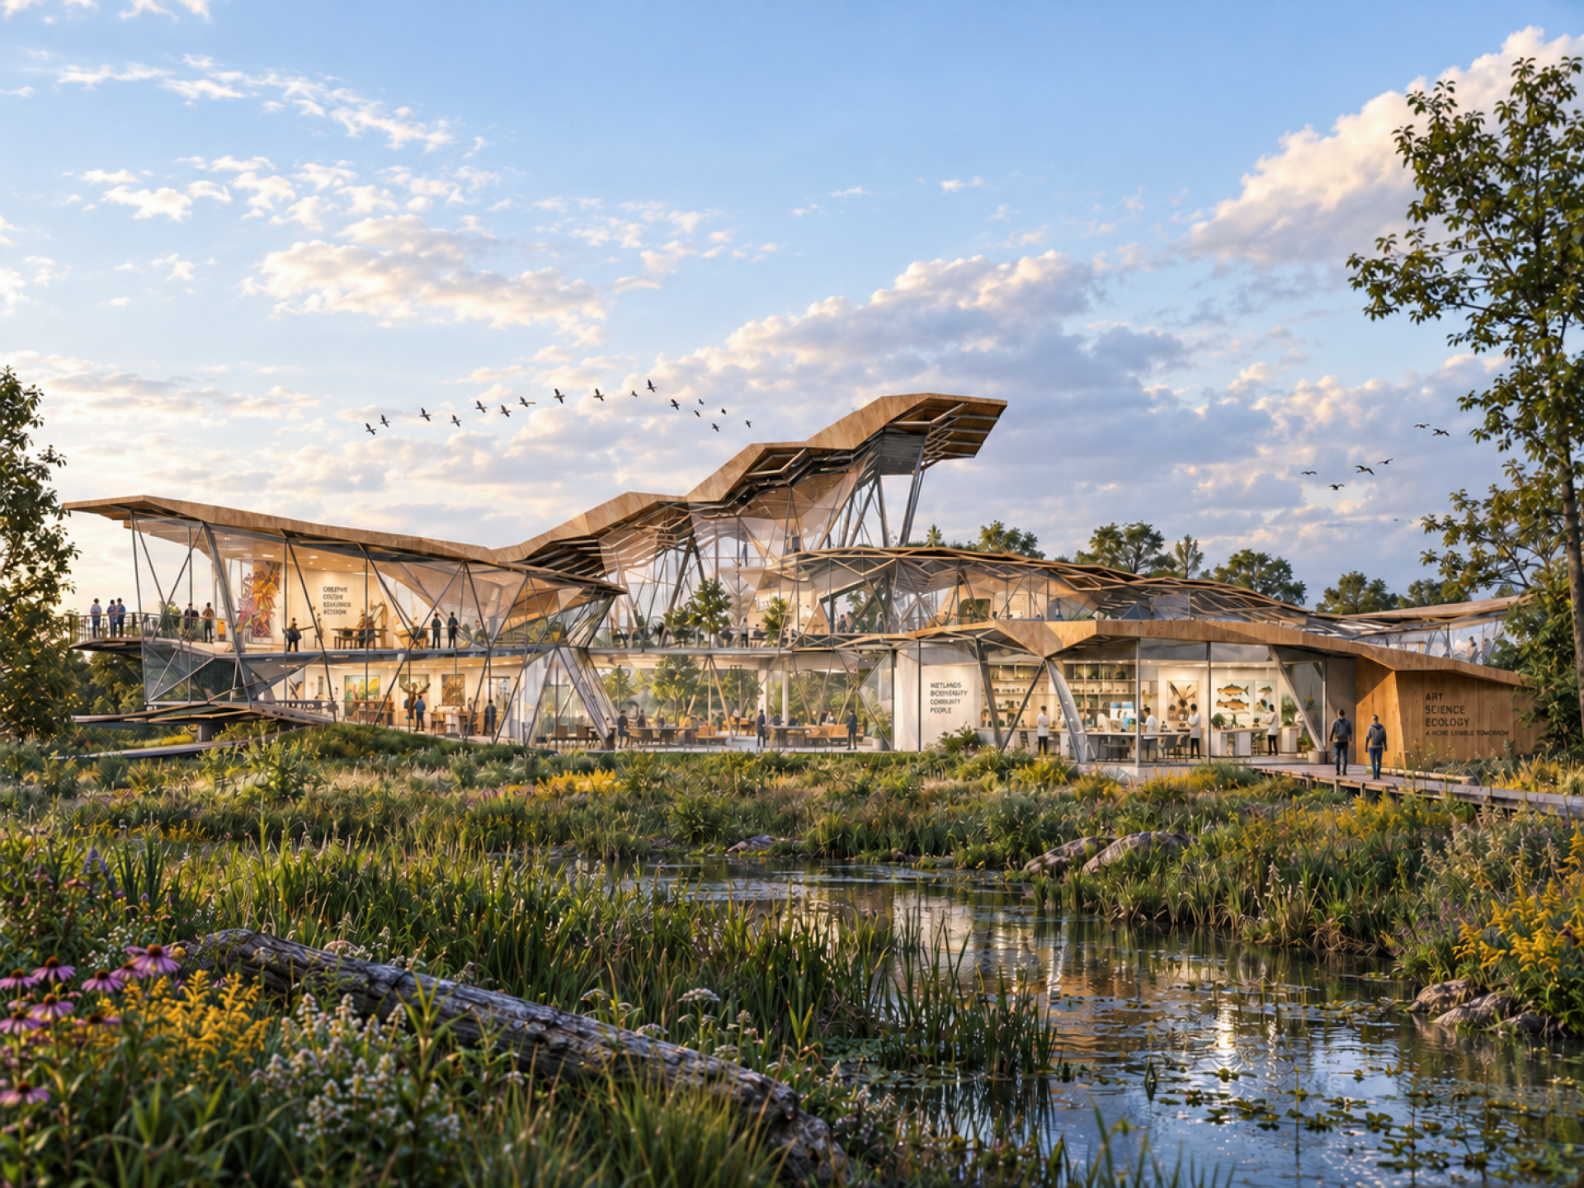
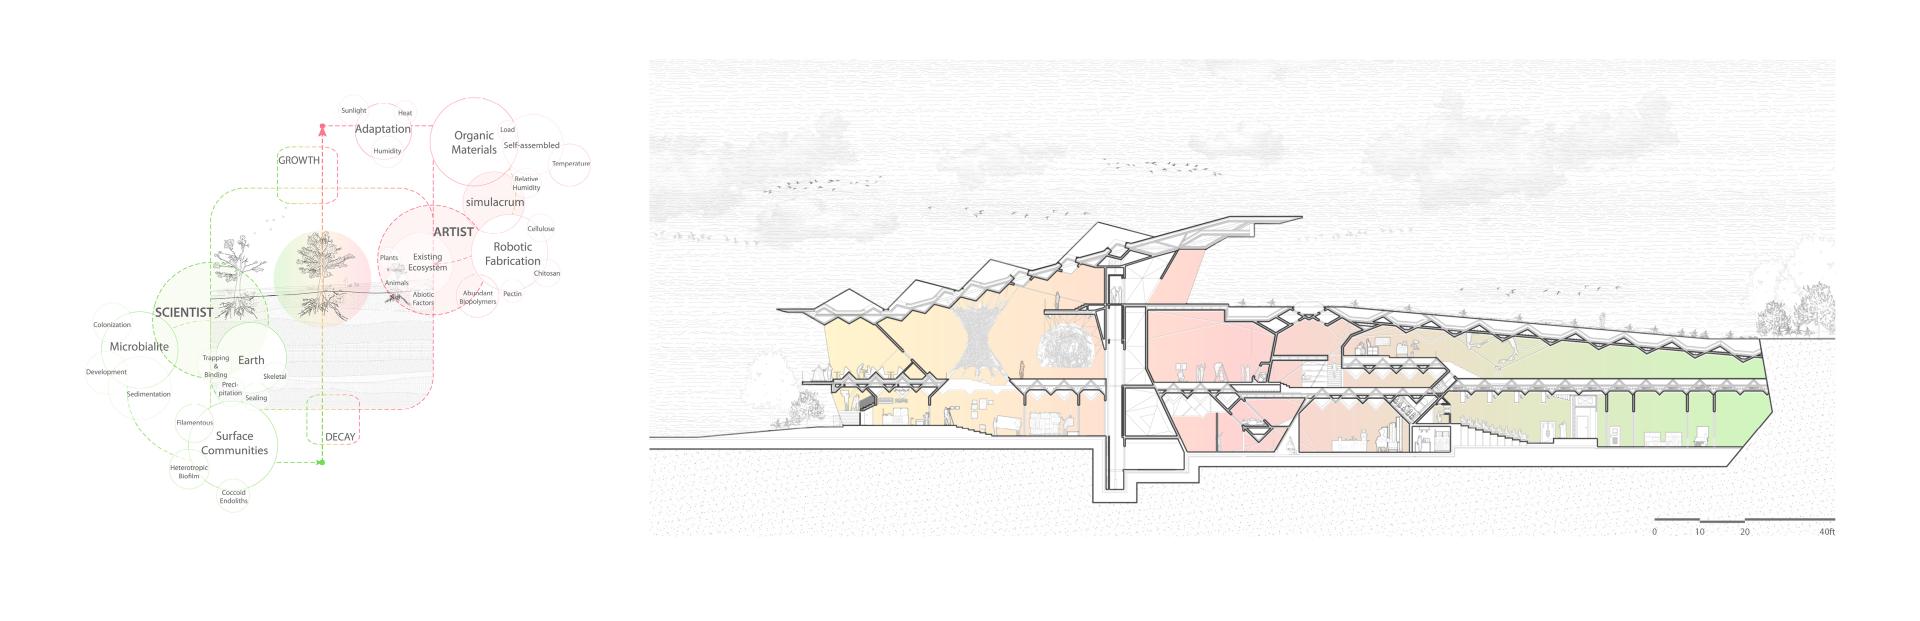
Living Loop is an ecology research center that brings together science, art, material experimentation, and public engagement. Set within the wooded landscape of Red Hook, New York, the project explores how a laboratory can operate not as an isolated institution, but as part of a larger ecological and social system.
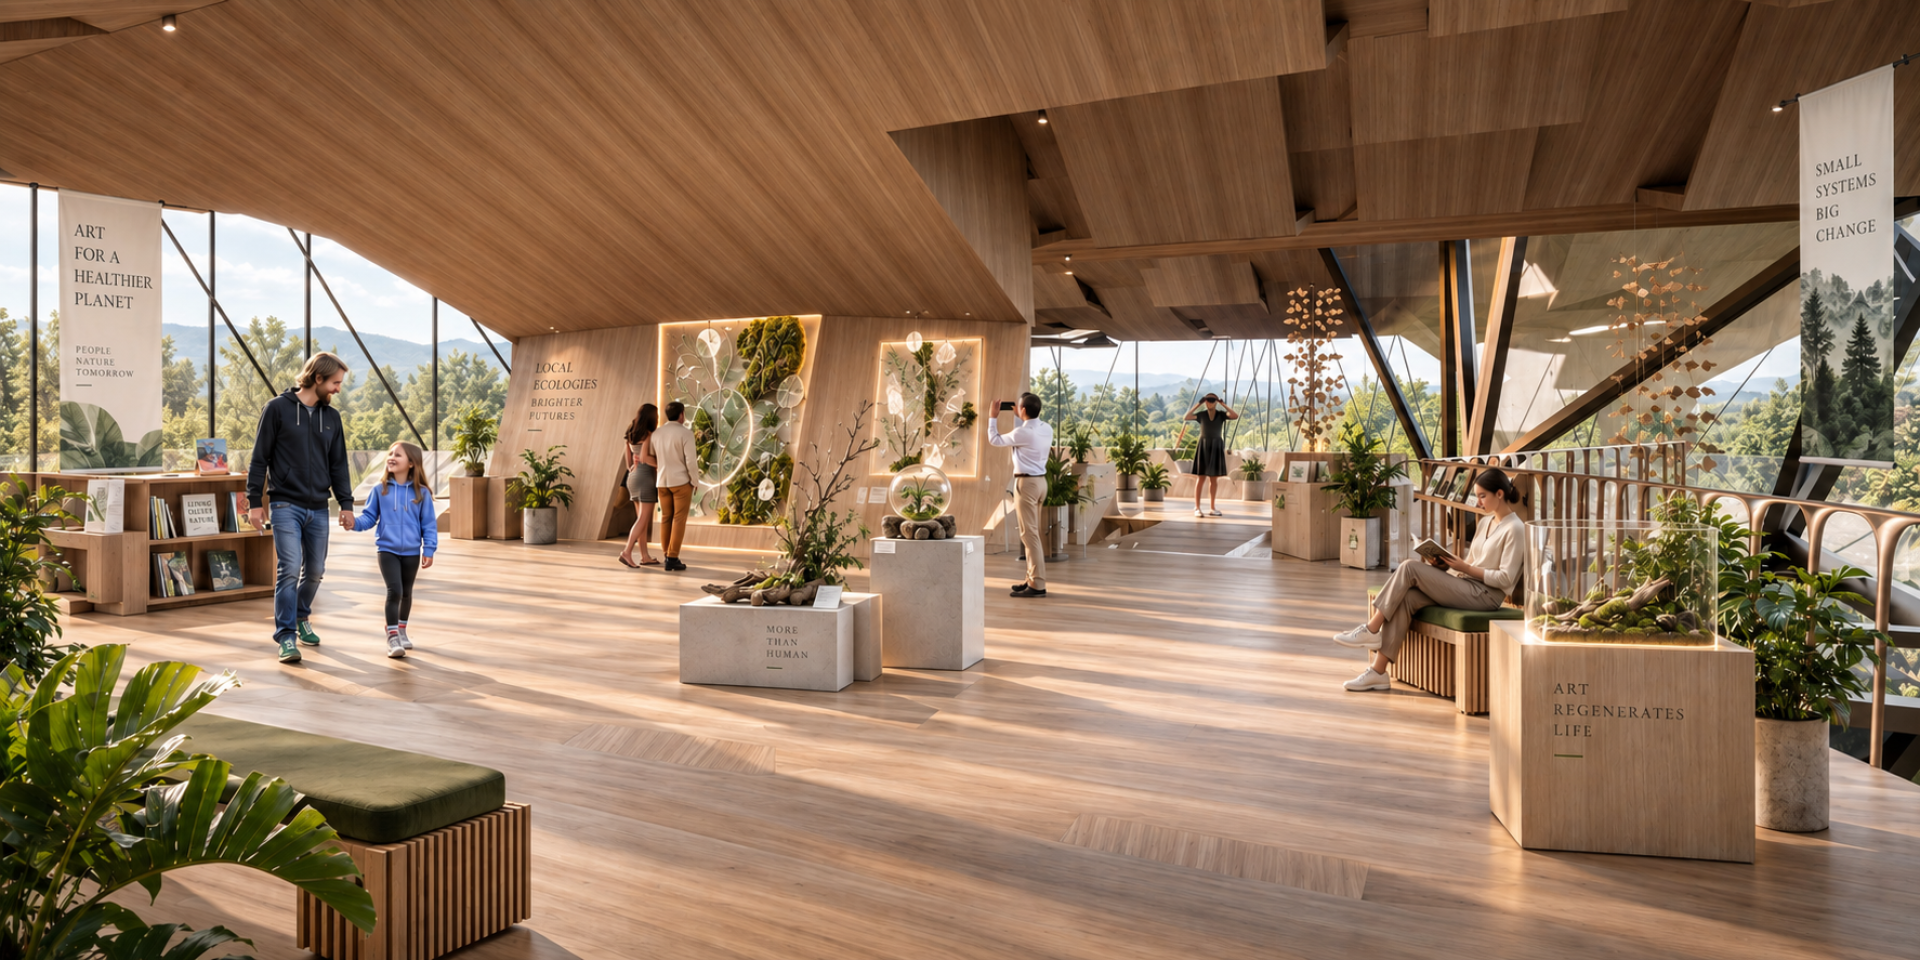
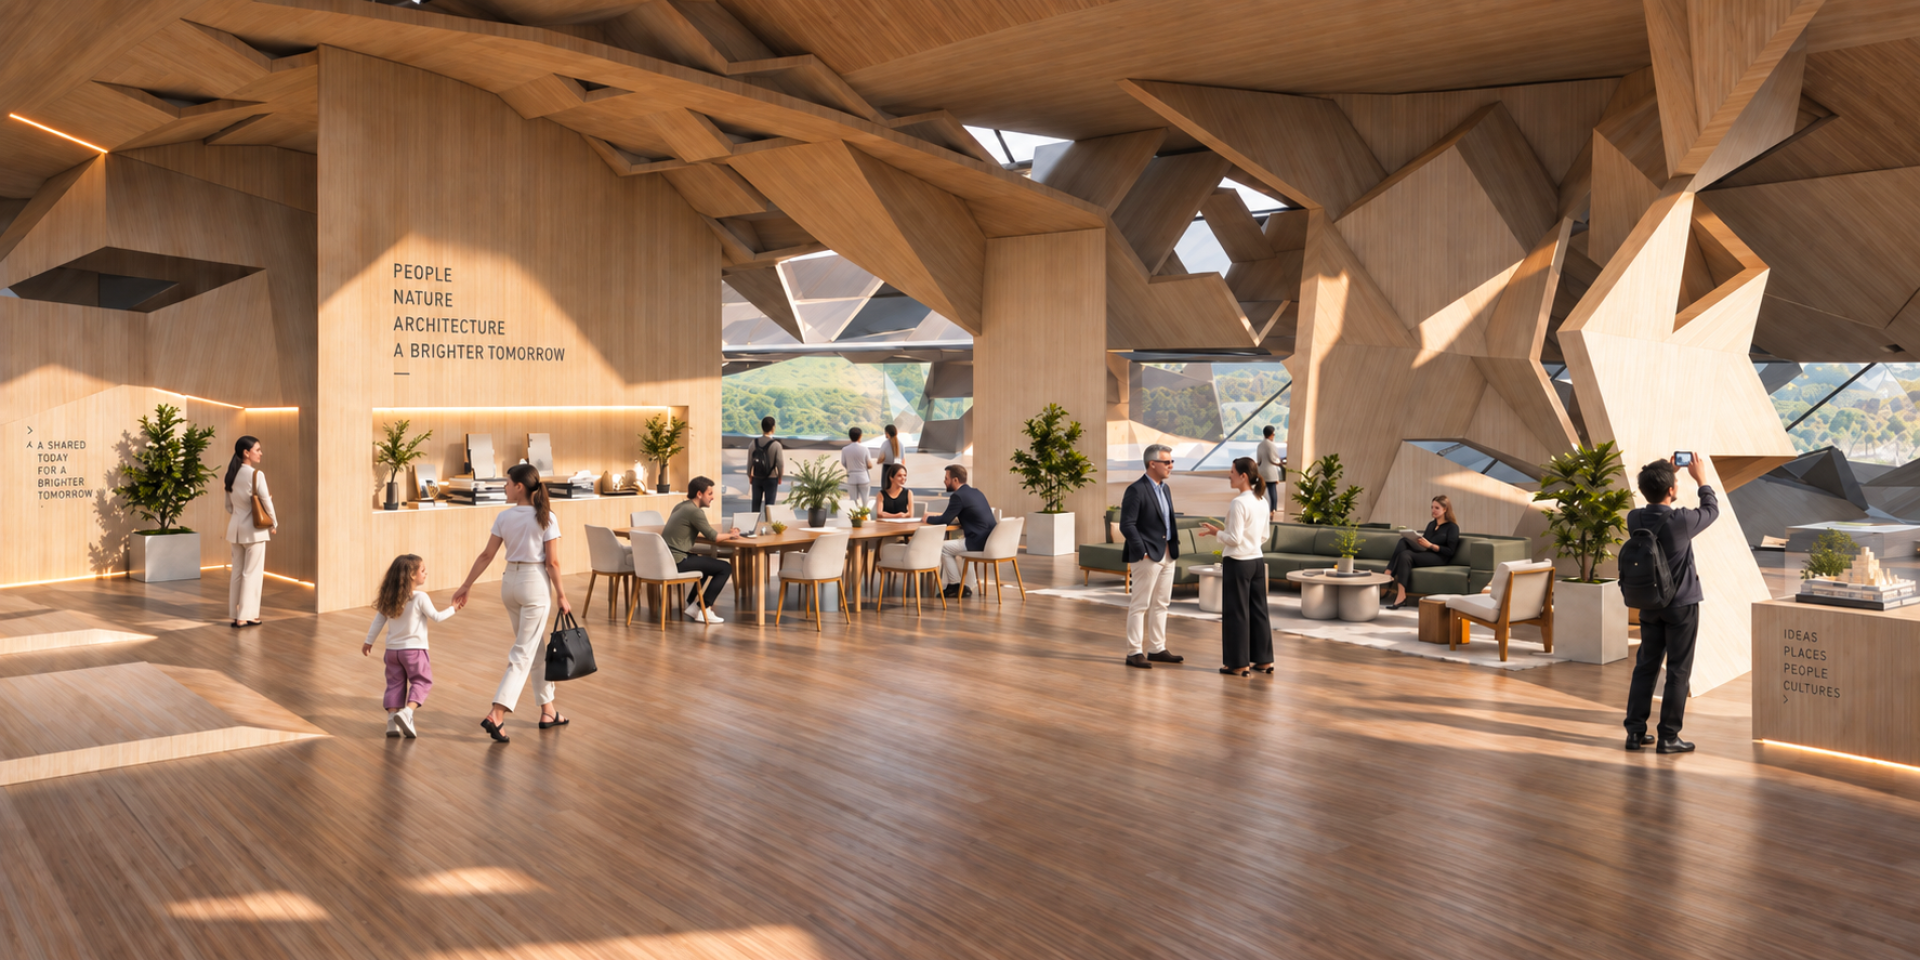
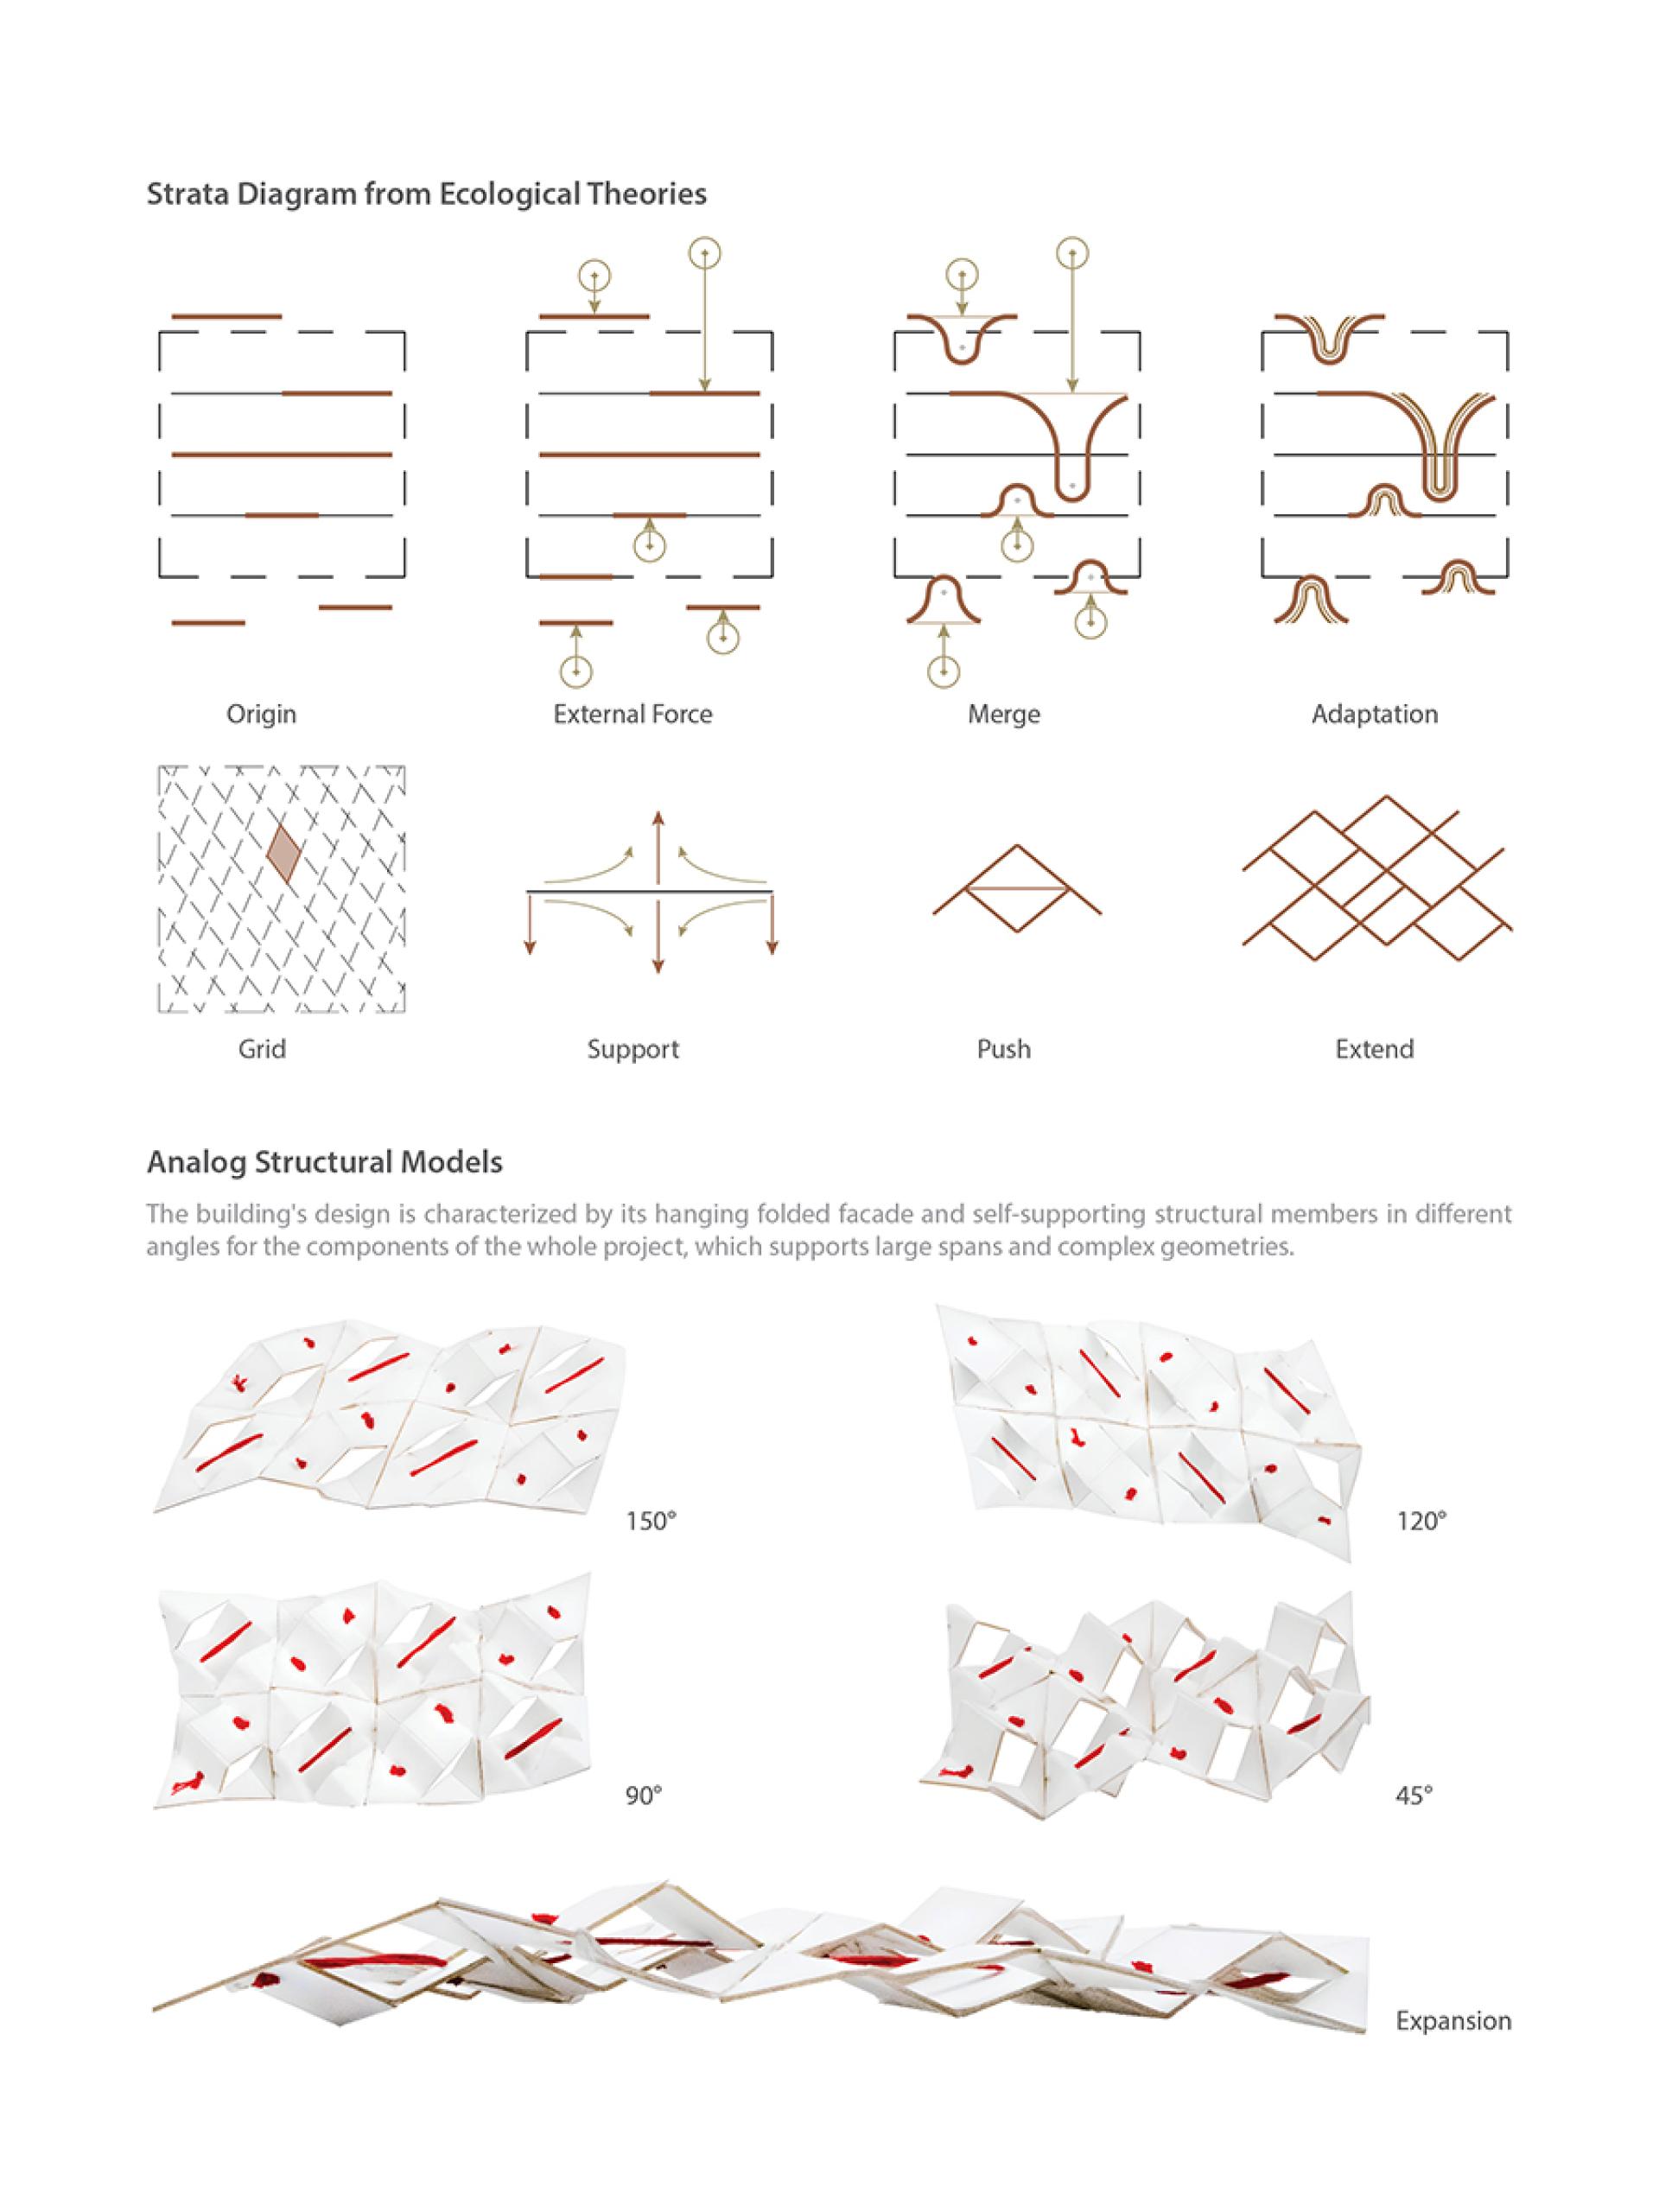
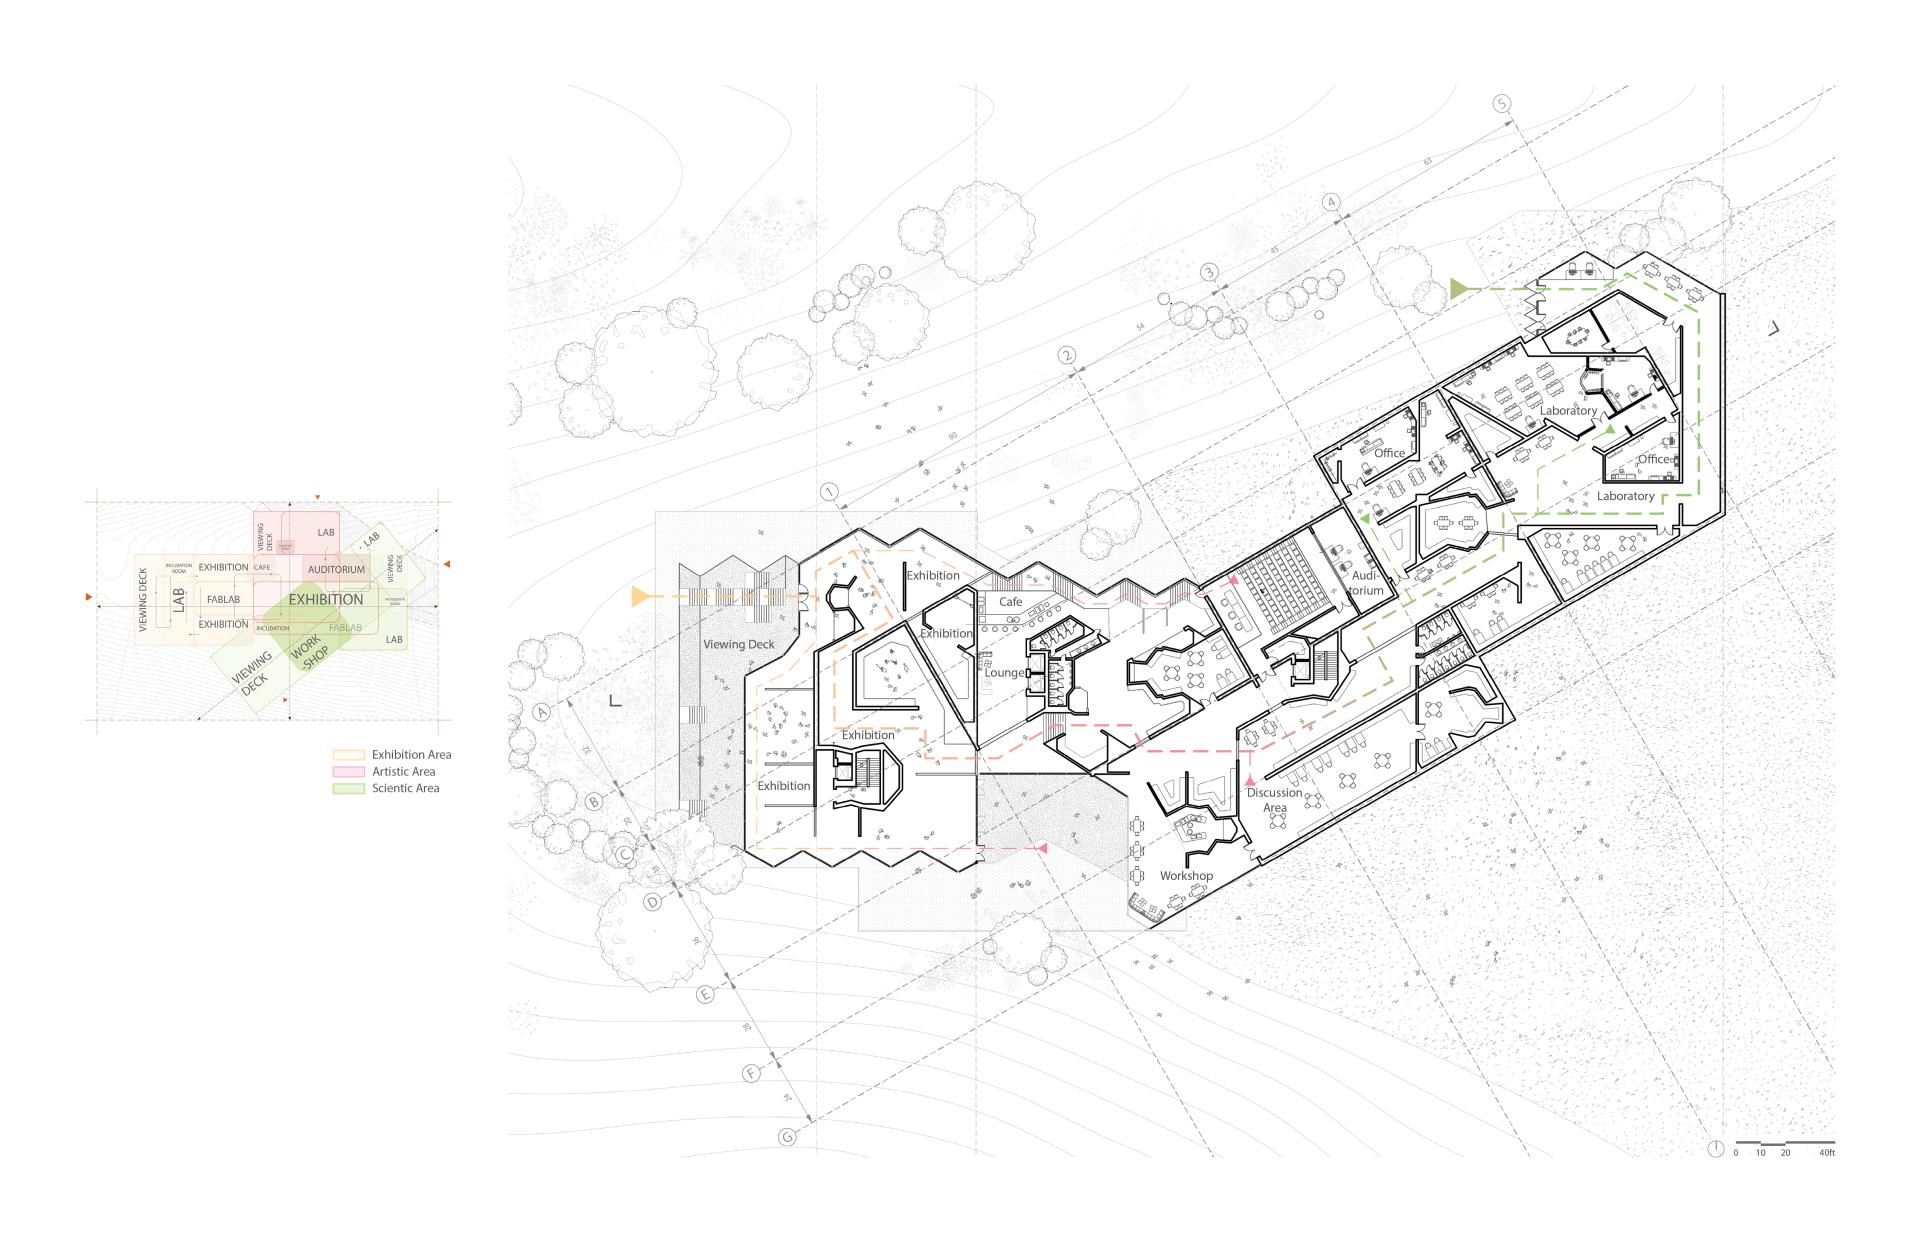
Inspired by Gaia Theory and Material Ecology, the project is organized around a continuous cycle of research, making, testing, exhibition, and exchange. Scientists, artists, and visitors share a common environment where research is not hidden from view. Laboratories and workshops remain visually connected to public areas, allowing visitors to observe the process of experimentation and understand how ideas develop through material and scientific inquiry.
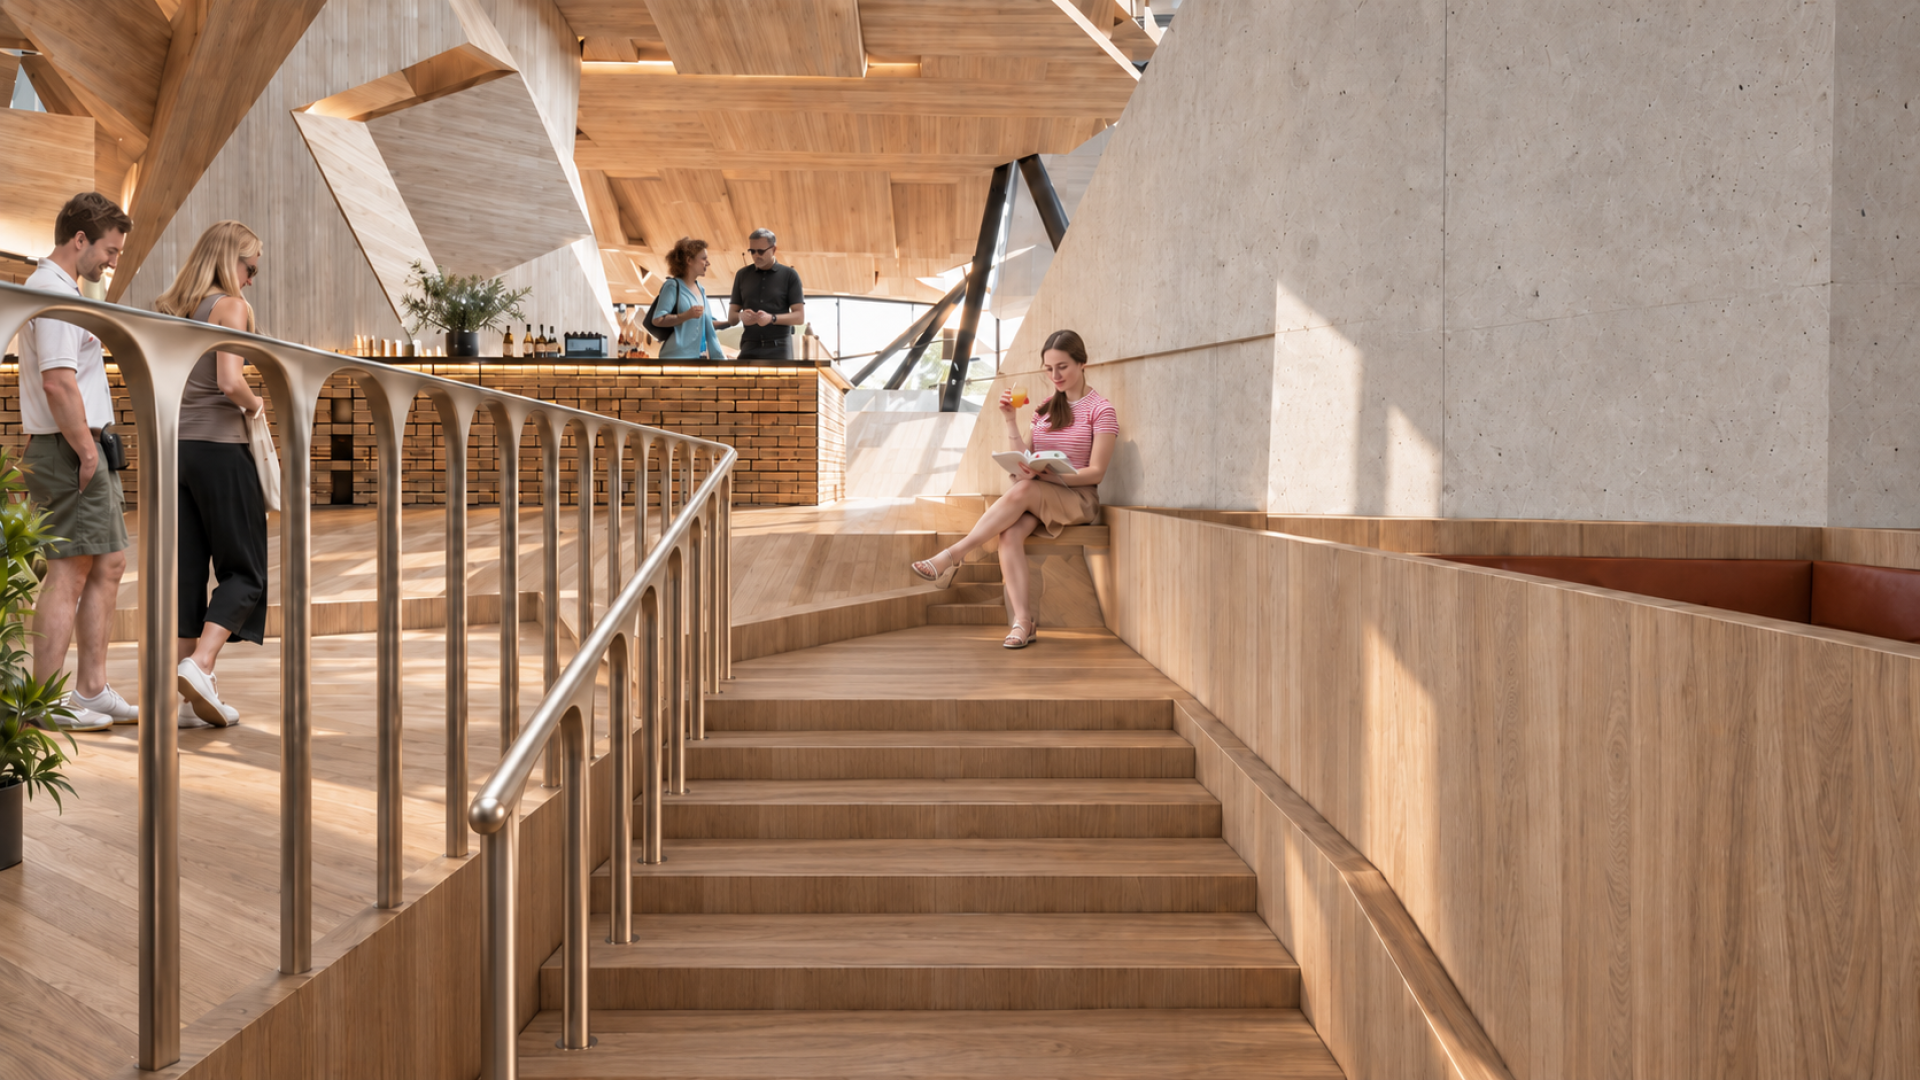
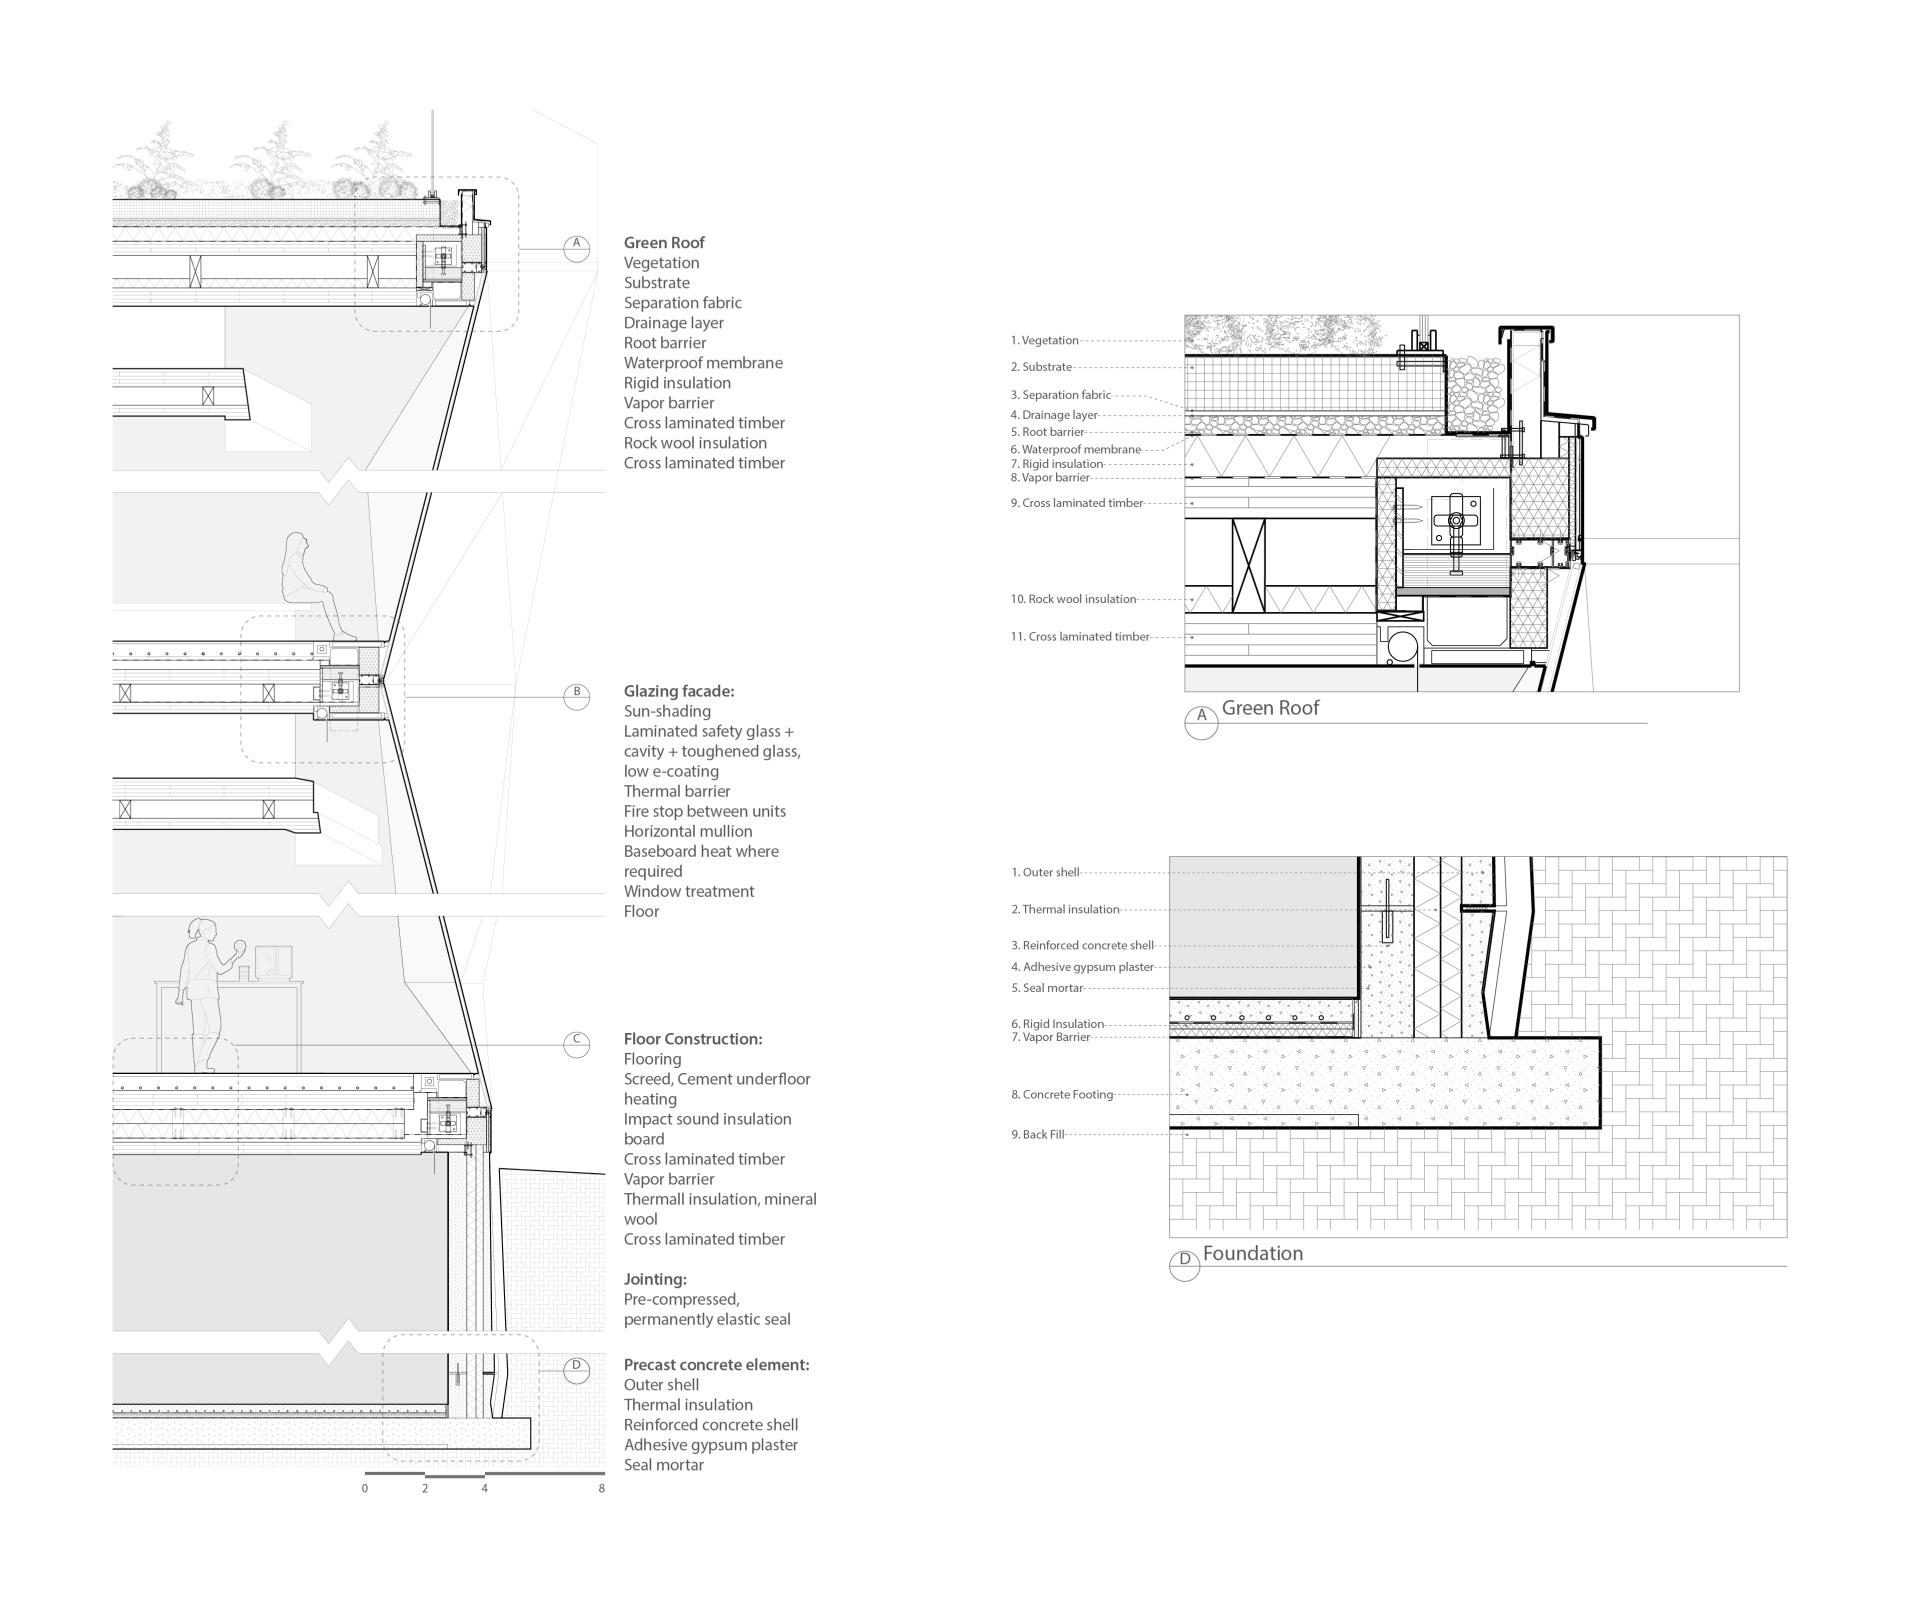
Cross-laminated timber forms the primary structural and spatial framework. Folded, self-supporting members create long-span spaces for laboratories, workshops, exhibitions, and shared programs, while also giving the building its distinctive geometry. A suspended folded façade, influenced by rock formations and geological layers, filters daylight and creates a changing relationship between interior spaces, the surrounding forest, and views toward the Hudson River.
Rather than treating sustainability as a separate technical layer, Living Loop embeds it into the organization of the building itself. Materials, knowledge, people, and programs move through a continuous system of exchange.
The project ultimately proposes the laboratory as both a place of research and a public landscape, where scientific and artistic processes become visible, shared, and closely connected to the natural environment.
Credits
Entrant
Lev Designs
Category
Residential Architecture - Single-Family Homes
Entrant
SBB Arquitectura
Category
Commercial Architecture - Restaurants, Cafes and Bars
Entrant
CSLab
Category
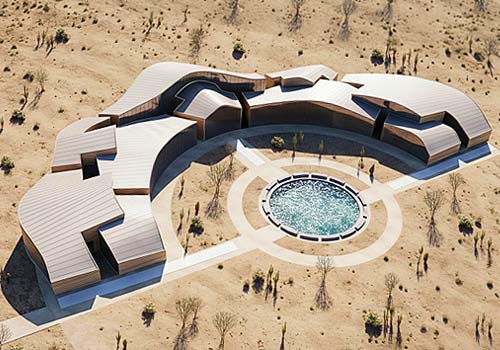
Conceptual Design - Public Space
Entrant
TRD DESIGN
Category

Interior Design - Residential