2026 | Professional

Anshan Blue-Green Twin City · Hi-Tech Premier Mansion
Entrant
Zhejiang Lanlv Shuangcheng Architectural Design Co., Ltd.
Category
Residential Architecture - Urban Residential Design
Client's Name
Country / Region
China
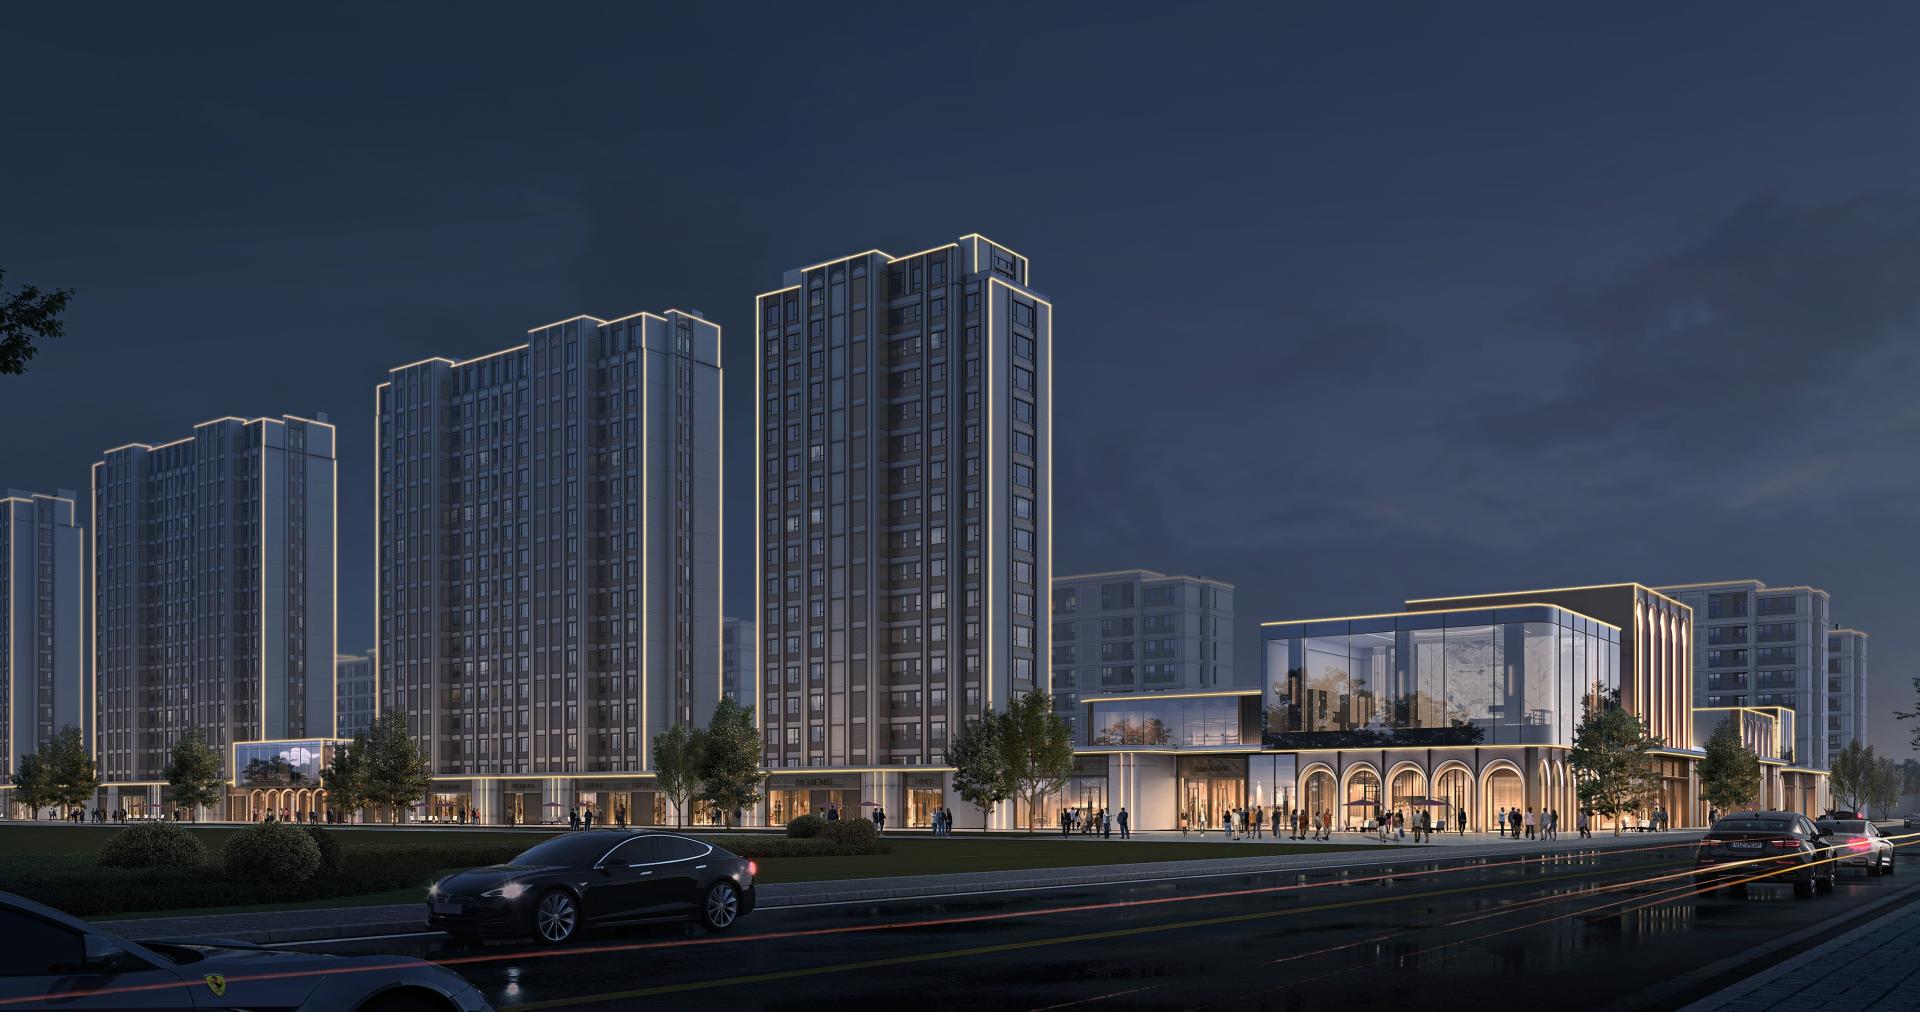
The project addresses the demand for high-quality residential spaces by establishing a low-density, multi-generational community. It merges classic architectural aesthetics with modern lifestyles, fostering social interaction and integrating harmoniously with the natural surroundings to elevate regional living standards.
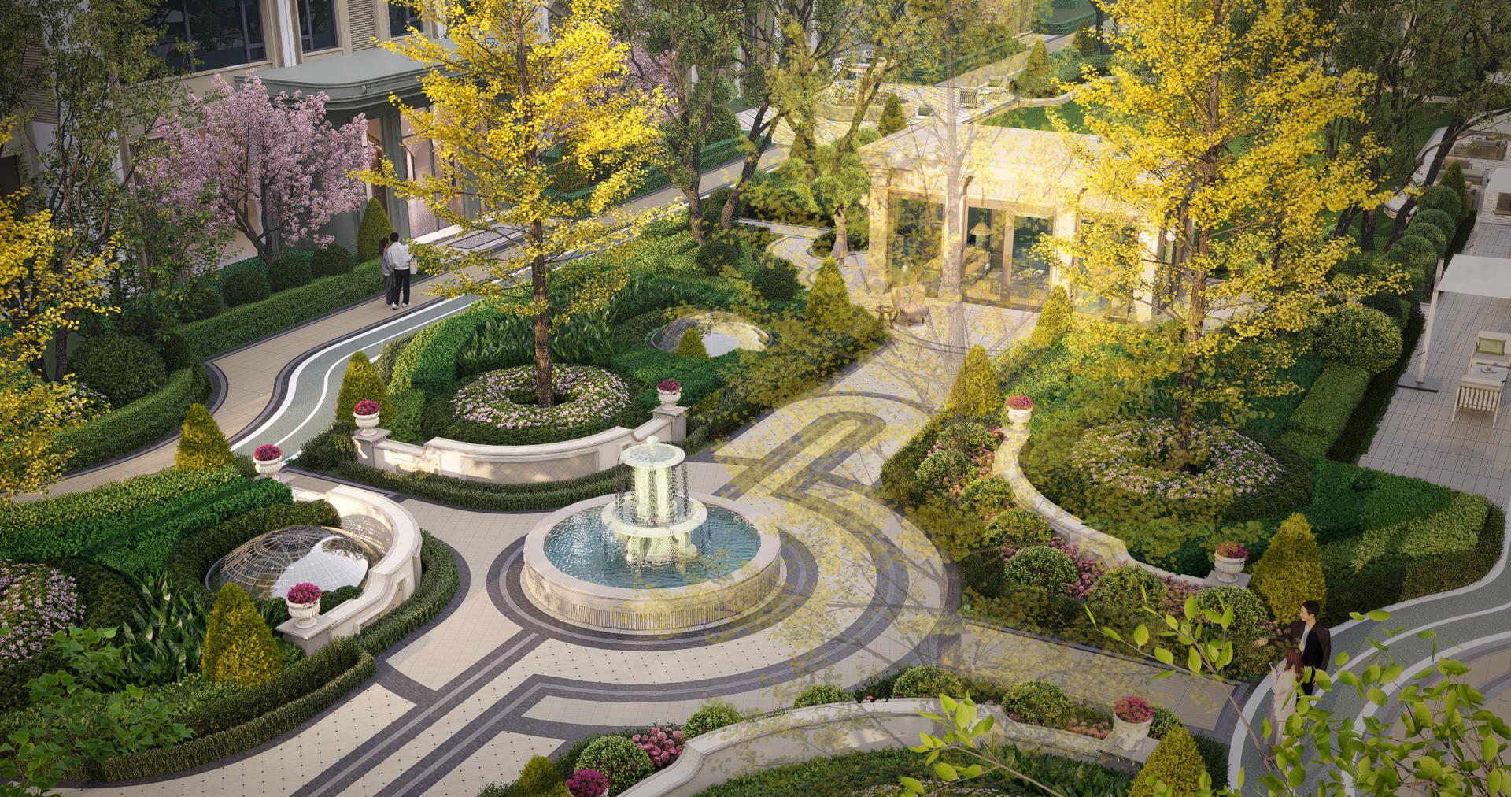
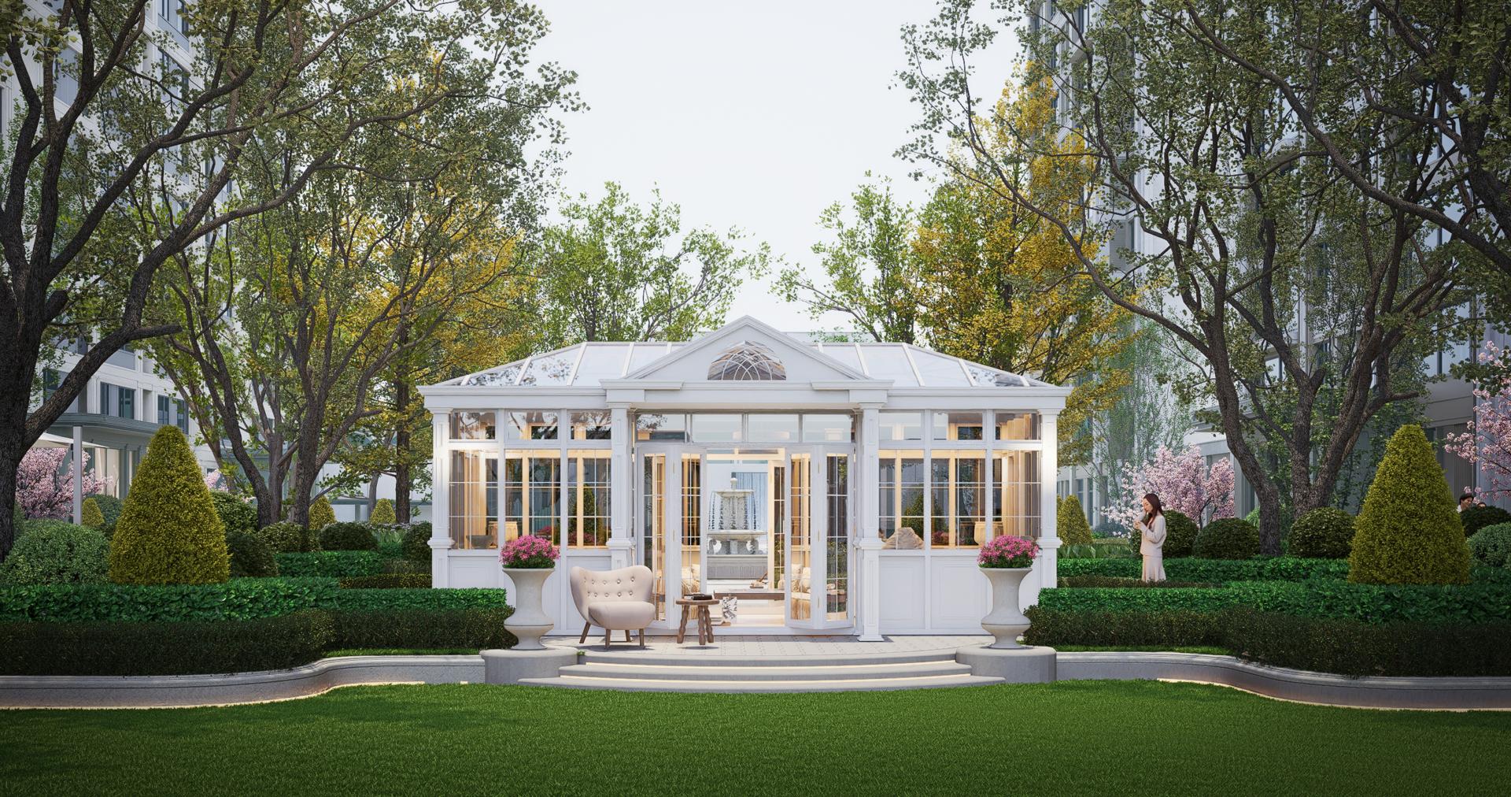
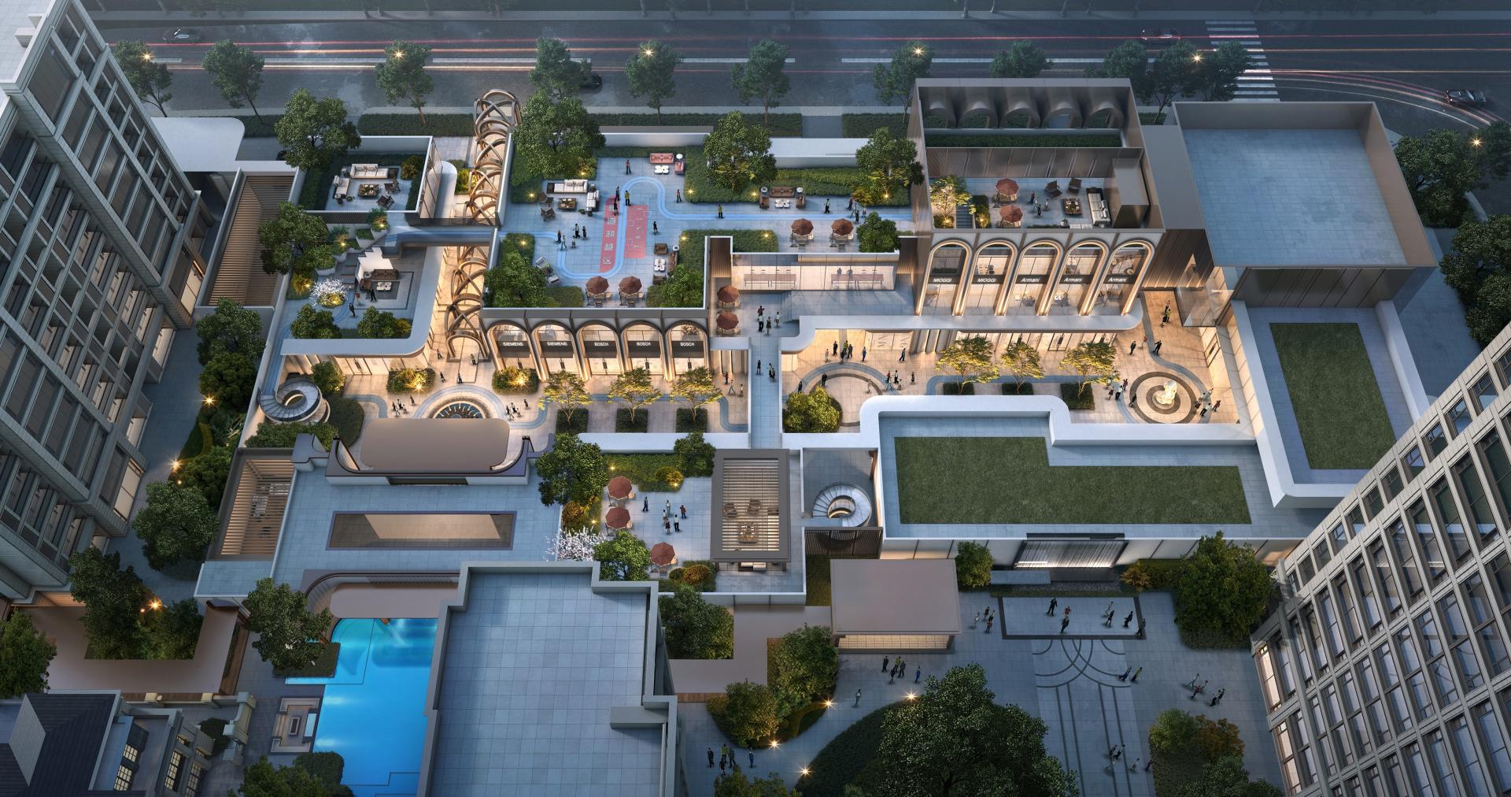
The master plan utilizes a structured axial sequence. A central west-to-east spatial axis runs through the development, dividing it into northern and southern clusters connected by secondary axes. This layout creates an orderly, layered sequence of spaces that offers changing views with every step, balancing public and private realms.
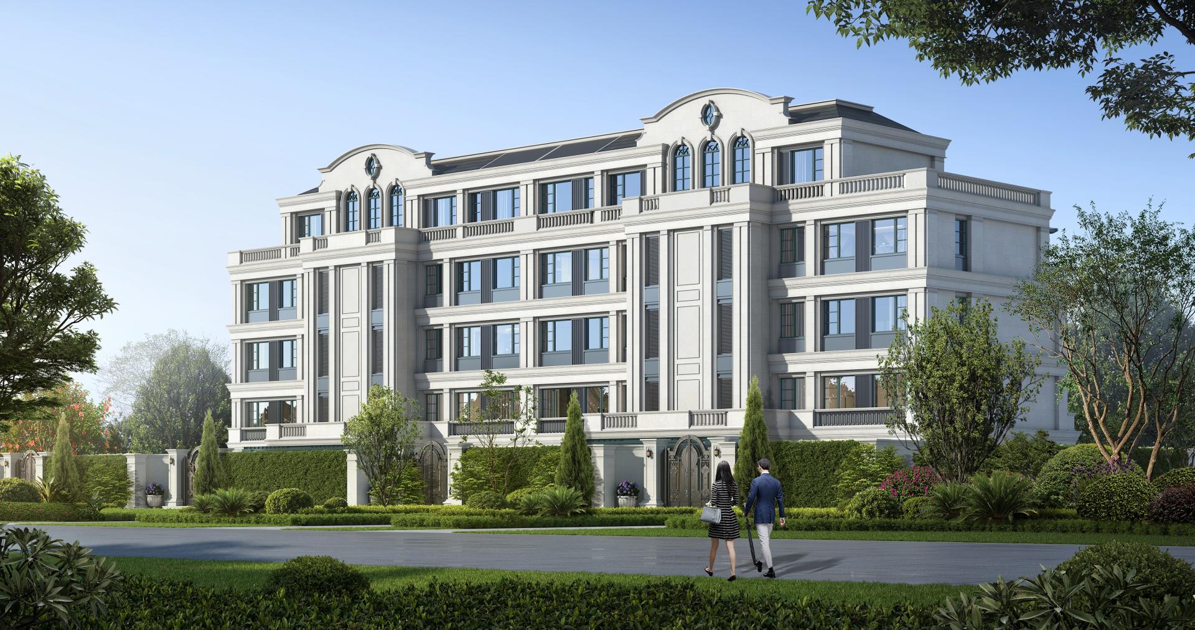
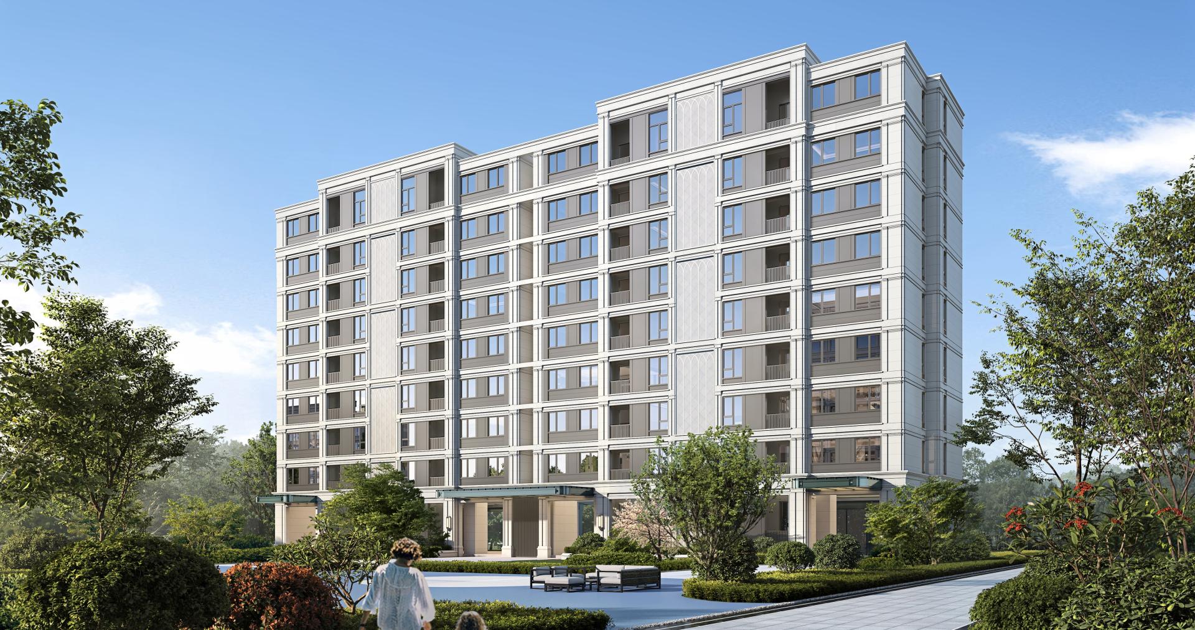
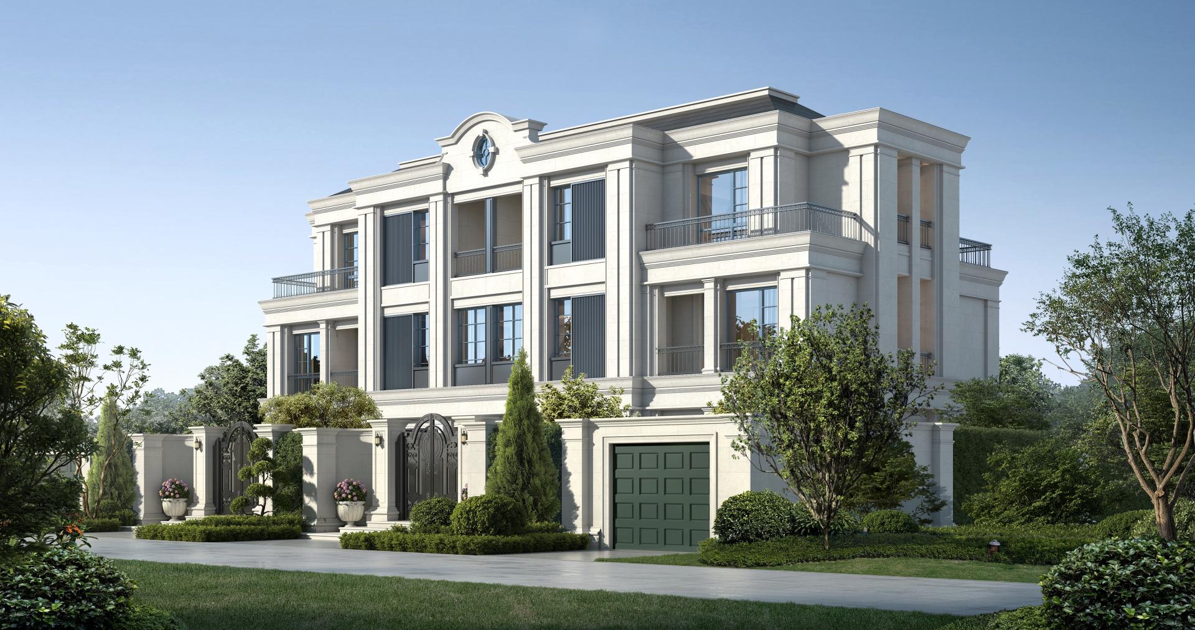
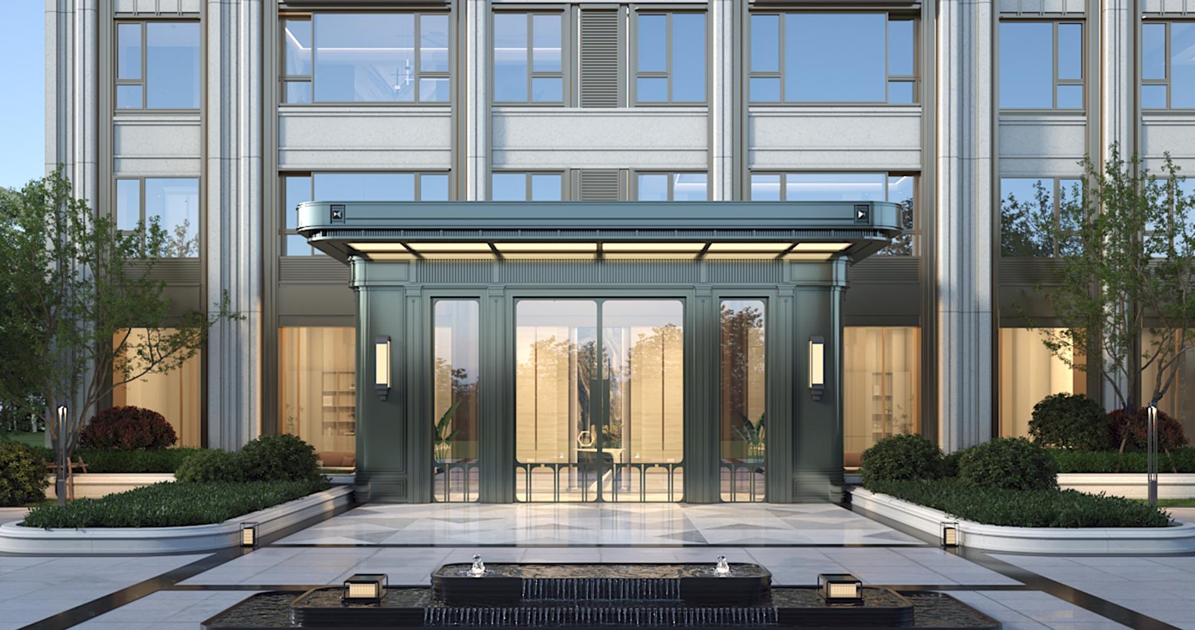
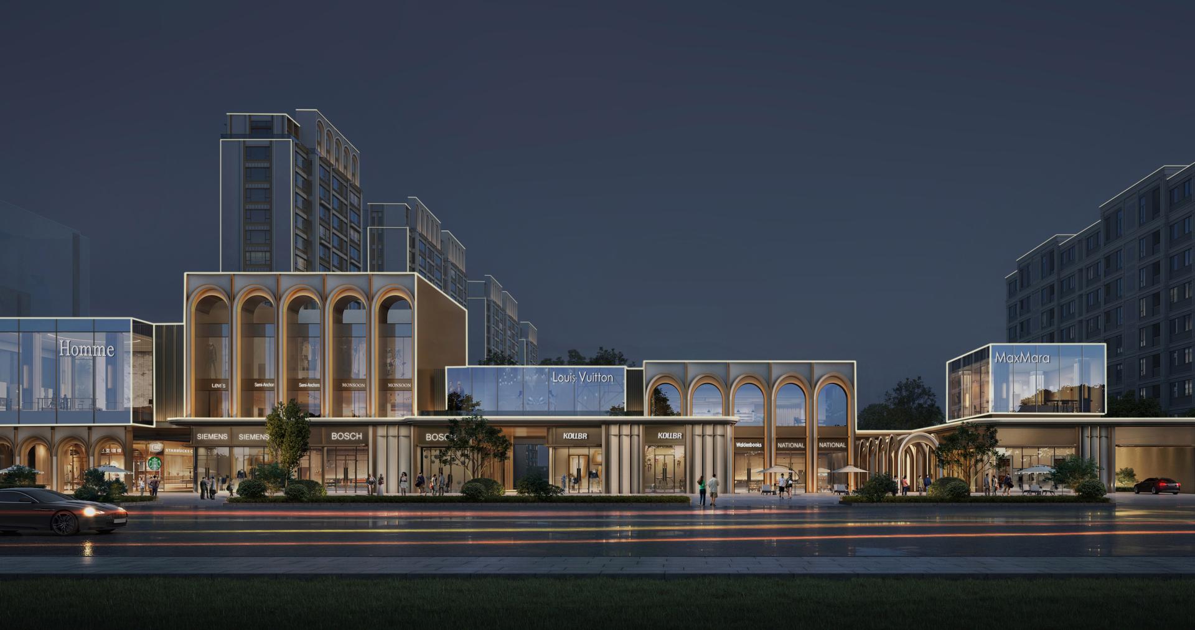
The facade adopts a neoclassical style, emphasizing symmetry and geometric proportion. Low-rise buildings feature a classic tri-partite division to project stability and elegance, while mid-rise buildings utilize clean vertical lines and arched crowns to enrich the urban skyline. A palette of off-white with warm brown accents delivers a timeless aesthetic.
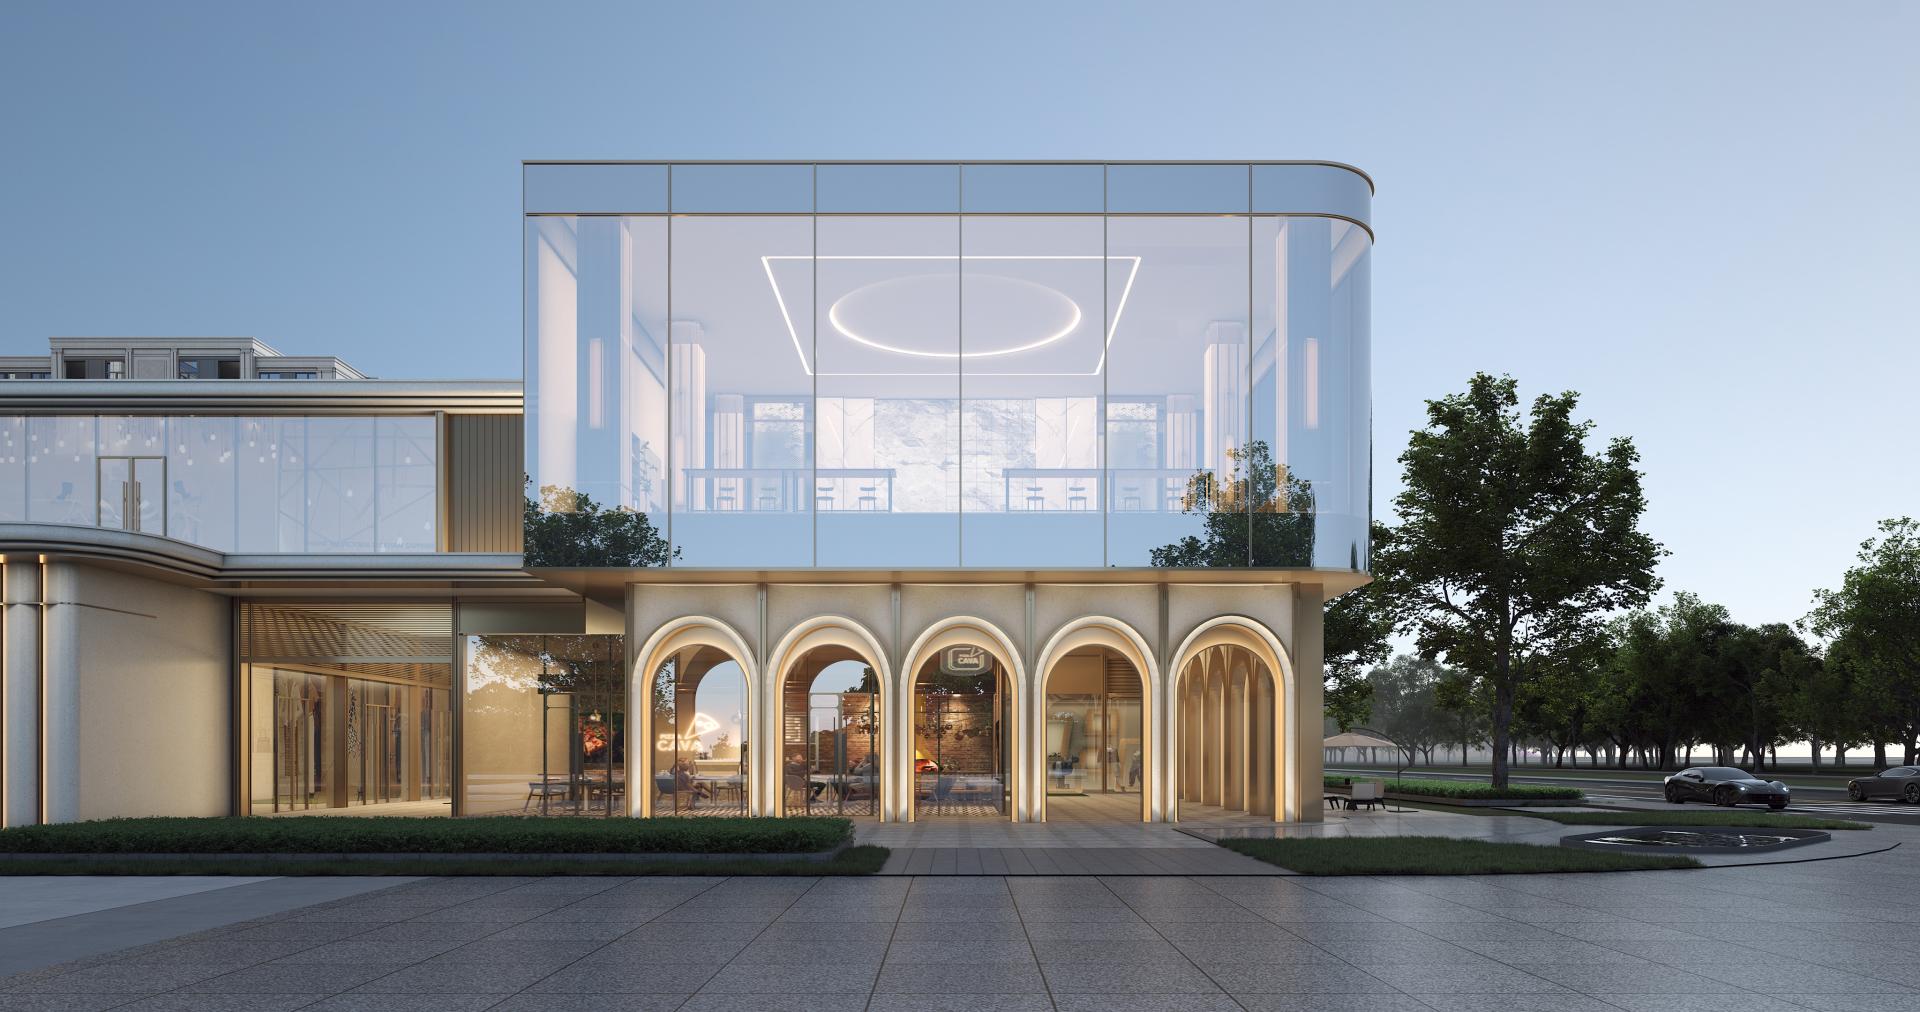
The total site area of the design is 72,333.72 square meters. A 4,600-square-meter independent commercial street is integrated with the adjacent Qianshan Bay scenic area to boost community vitality. For construction, decorative facade elements and moldings are prefabricated in factories and assembled on-site. This practice minimizes wet operations, reduces material waste, shortens the construction timeline, and ensures high precision, embodying green development principles.
Credits
Entrant
SONGYUN INTERIOR DECORATION DESIGN CO., LTD.
Category
Interior Design - Residential
Entrant
China University of Technology
Category
Student Design - Interior Design
Entrant
Royal Profit SLU
Category
Residential Architecture - Luxury Residences
Entrant
Chengdu University of Technology
Category
Commercial Architecture - Industrial Design & Manufacturing Plants