2026 | Professional

THE BEGONIA
Entrant
HZS Design Holding Company Limited
Category
Landscape Design - Residential Landscape
Client's Name
Jiangsu Haisheng Holding Group Co., Ltd.
Country / Region
China
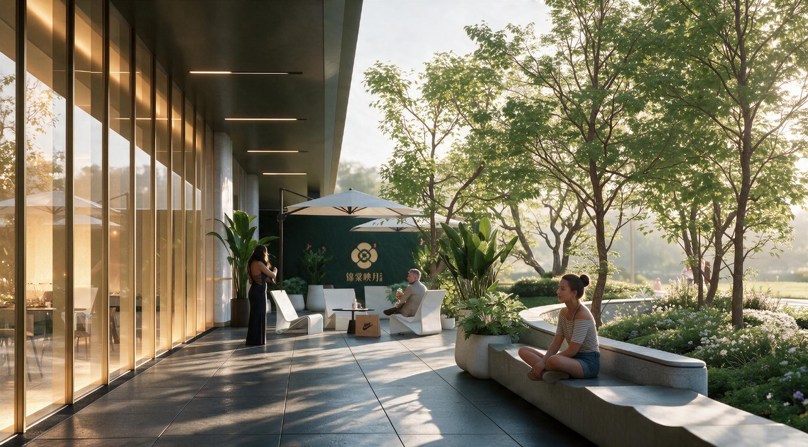
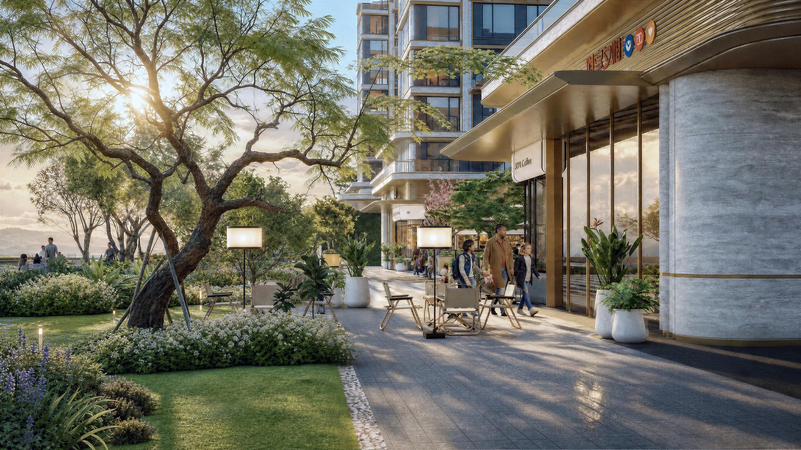
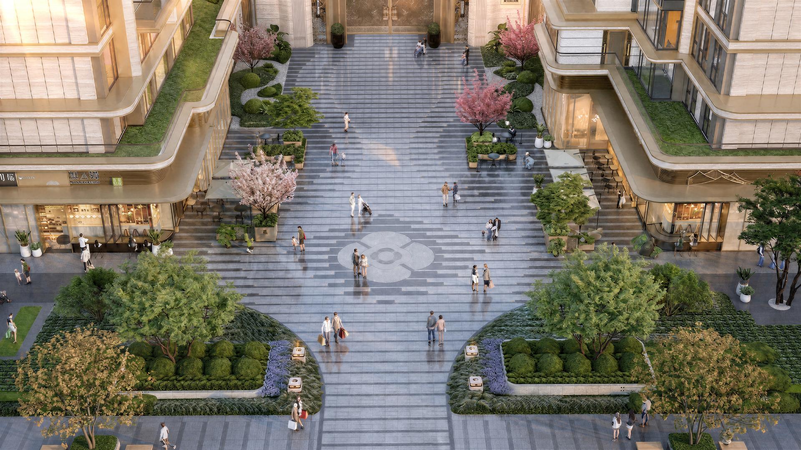
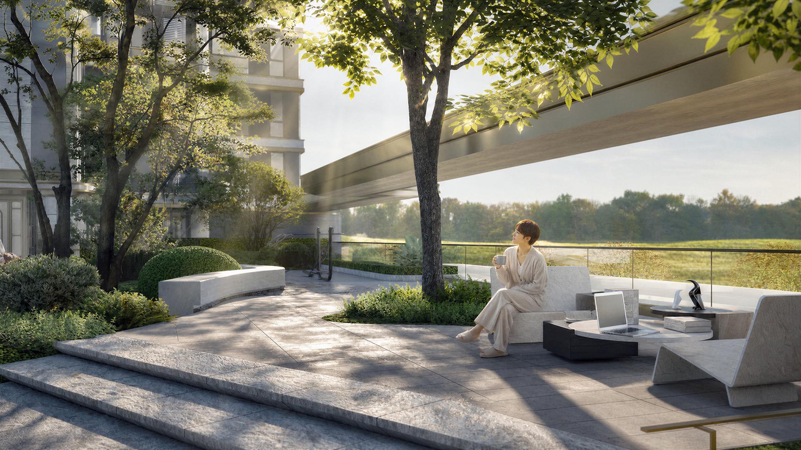
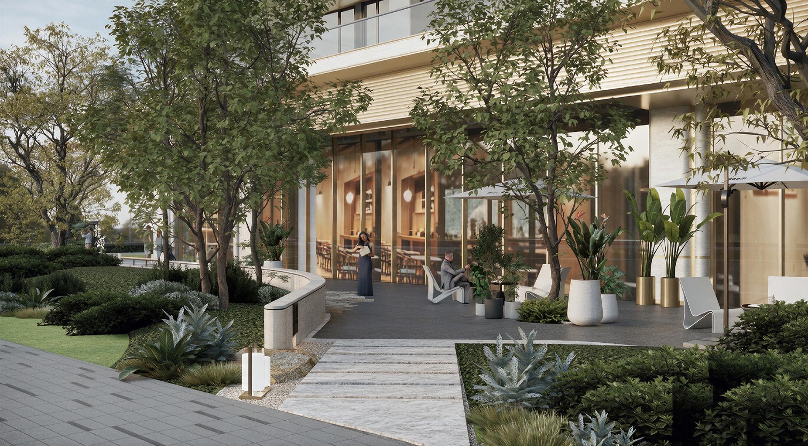
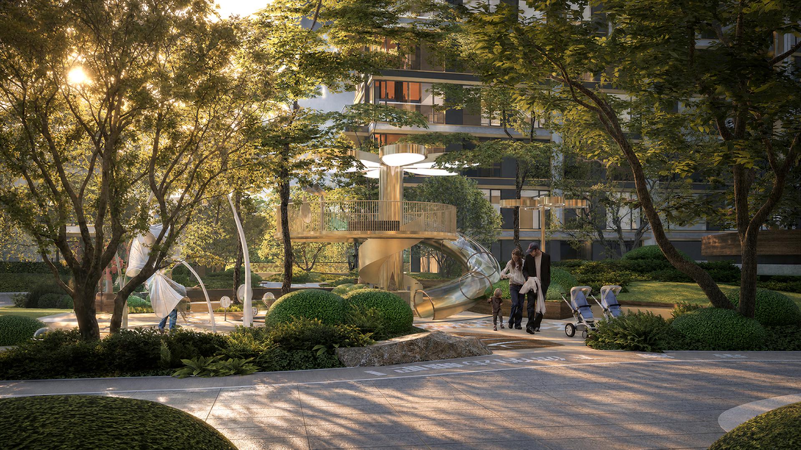
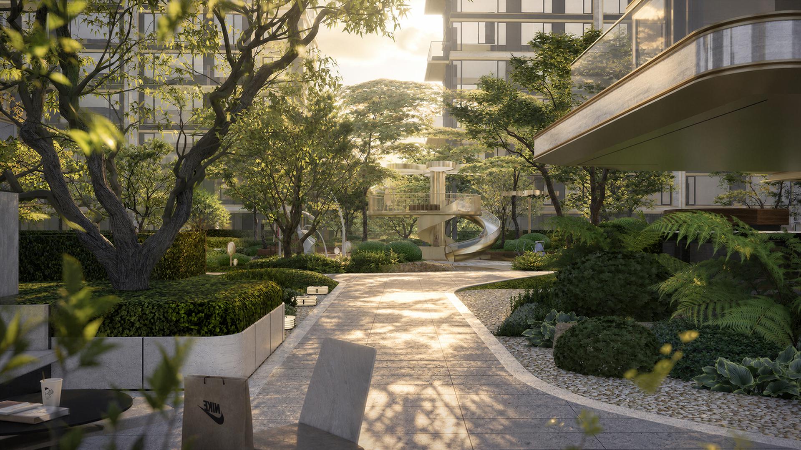
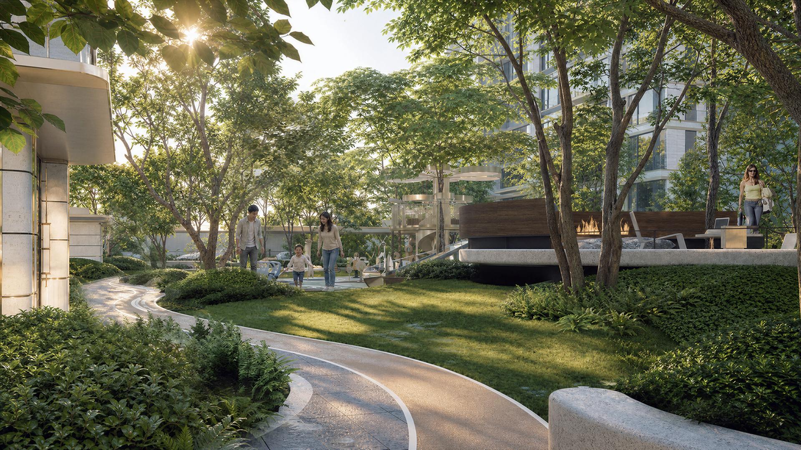
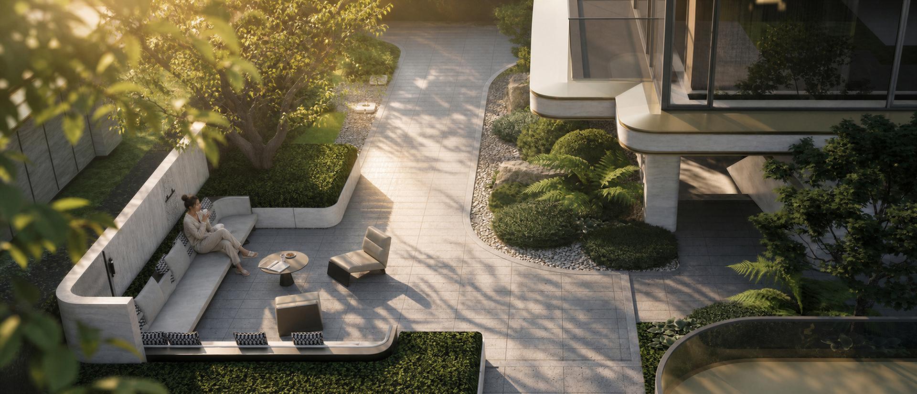
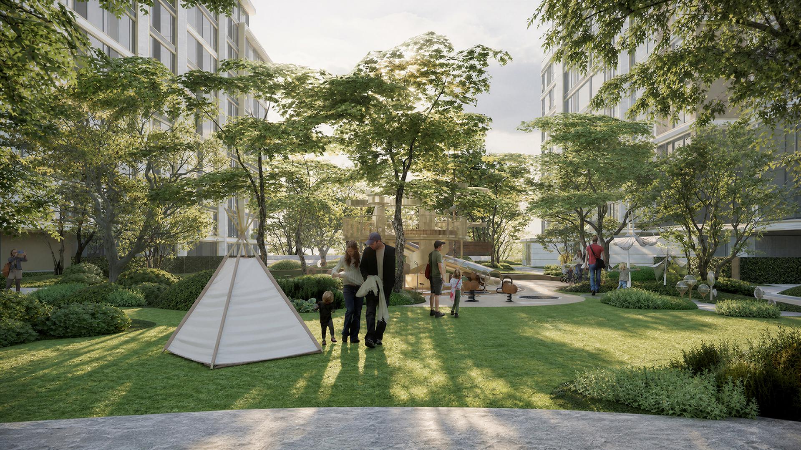
Nestled in the heart of Haimen’s old town, this project adopts the design ethos of Oriental Artistry · Bespoke International Luxury. On this scarce urban land, it reconstructs a boundaryless symbiotic relationship among people, architecture and nature. Centered on vertical elevation and a dual elevated platform spatial strategy, the design resolves site fragmentation and shapes a vertical lifestyle where vibrant urban bustle thrives beneath the elevated platform, and secluded natural serenity resides above the elevated platform, crafting an iconic refined luxury elevated platform community within the old town core. Ground Floor Beneath the elevated platform: An Artistic Commercial Street Infused with Urban Vitality Serving as a transitional interface linking the city and the residential compound, the under elevated platform space unfolds progressively along the thematic narrative of river and tidal waves. The entrance plaza is paved with carved Brazilian platinum luxury stone, laying a dignified ritual sequence for homecoming. The street-front commercial facade is fashioned into an open artistic block integrated with urban greenbelts, evolving into a scenic park destination for leisure and social check-ins. Along the southern waterfront, themed on water as silk, greenery as brocade, tiered terraces paired with seasonally varied vegetation including Chinese tallow trees and sweet osmanthus weave an ecological buffer corridor, enabling casual riverside social interaction and seamless landscape permeation. First Floor Above the elevated platform: A Multi-dimensional Elevated Garden Sanctuary Partial elevation of the above elevated platform terrain forms a tranquil landscaped framework for residential use. Drawing on the fluid silhouettes of flower petals and ocean waves, a circular oxygen jogging track links three themed gardens together, delivering constantly changing scenic views amid the elevated garden grounds. Crabapple Shadow Garden (Children’s Garden) Centered on crabapple blossoms, petal motifs are adapted into recreational facilities. Supported by arbors such as Chinese hackberry and Nuttall oak, it creates a wooded wonderland for children of all ages, accommodating outdoor play and nature education activities alike.
Credits
Entrant
KENT DESIGN
Category
Interior Design - Retails, Shops, Department Stores & Mall
Entrant
Qiyuan Liang
Category
Commercial Architecture - Green and Sustainable Commercial Buildings
Entrant
Jiwon Kim, Gyeom Chung, and Chanwoo Park
Category
Conceptual Design - Public Space
Entrant
China University of Technology
Category
Student Design - Interior Design