2026 | Professional

La Querola
Entrant
Royal Profit SLU
Category
Residential Architecture - Urban Residential Design
Client's Name
La Querola
Country / Region
Andorra
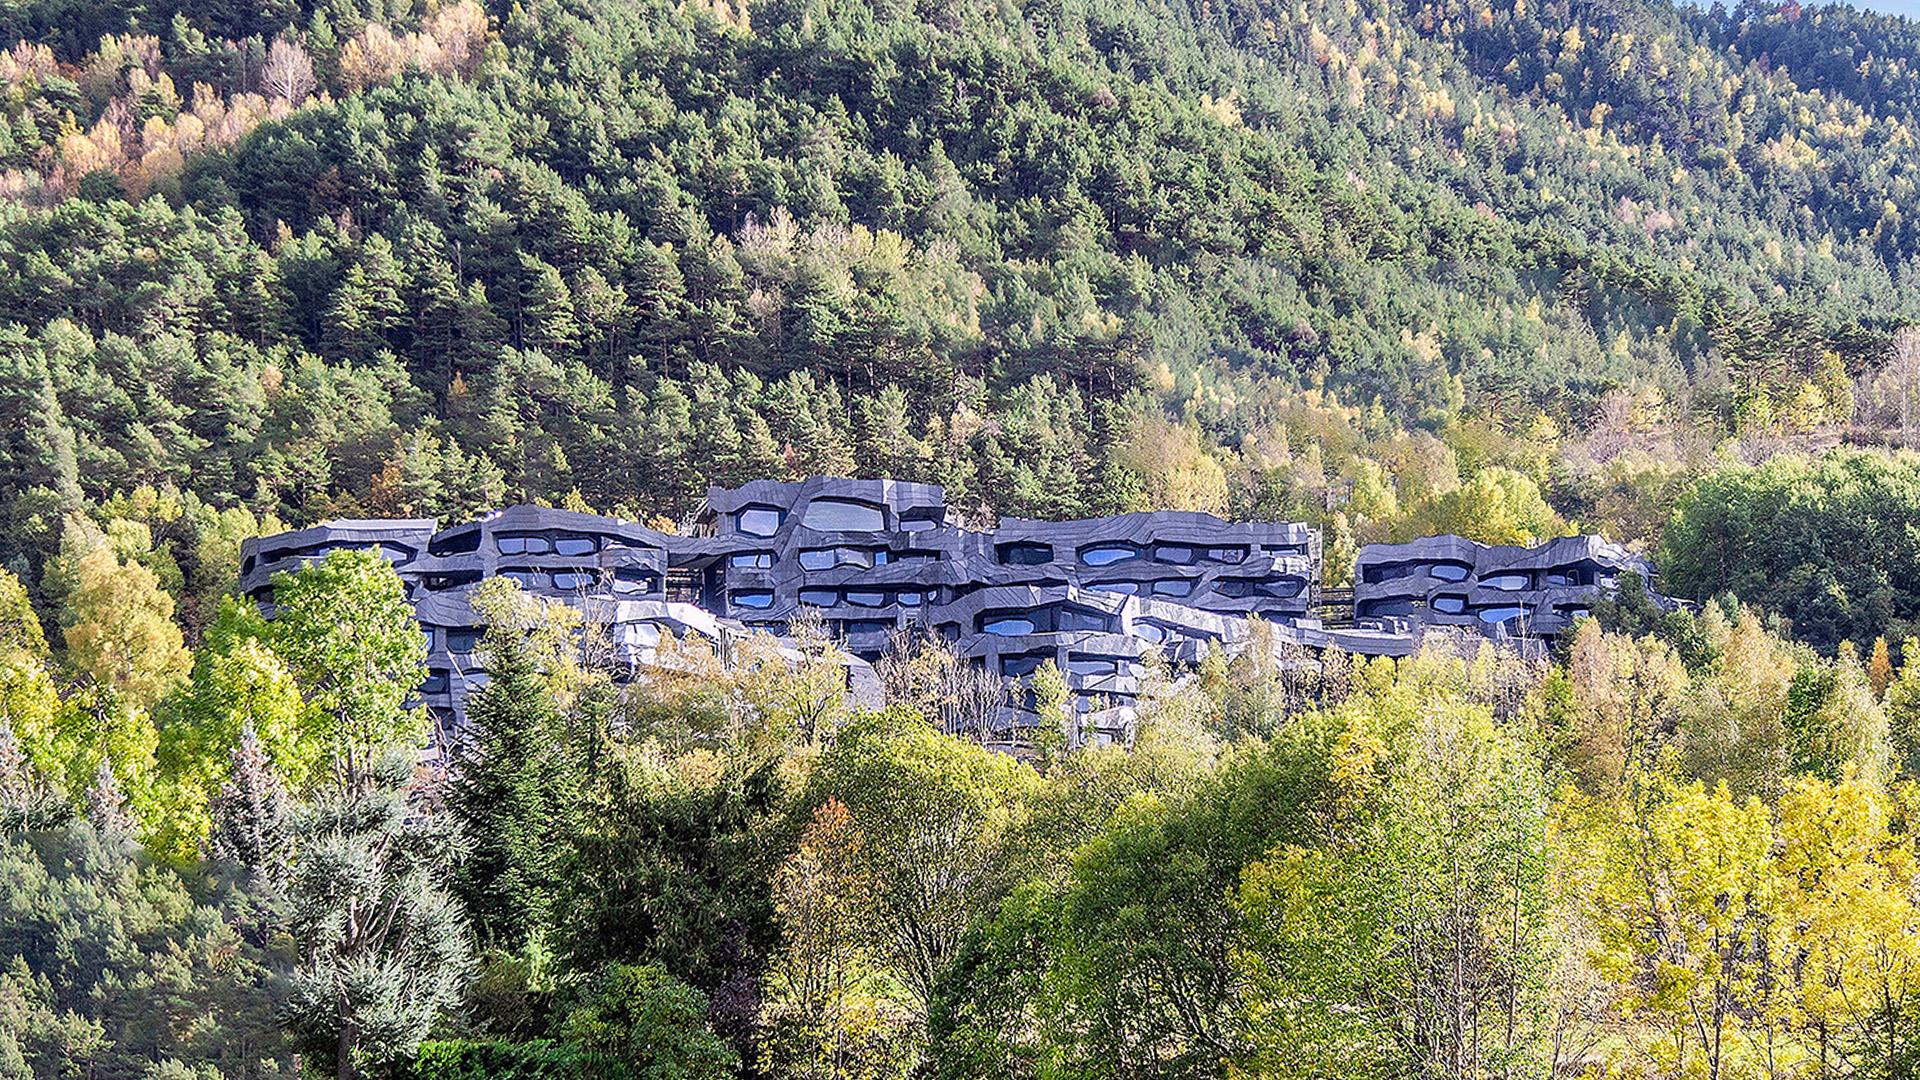
La Querola is a residential development in the Ordino Valley, Andorra, conceived as an architecture that emerges directly from its landscape. Rather than occupying the site as an autonomous object, the project seeks to become part of the geography itself, transforming the relationship between collective housing and its natural environment.
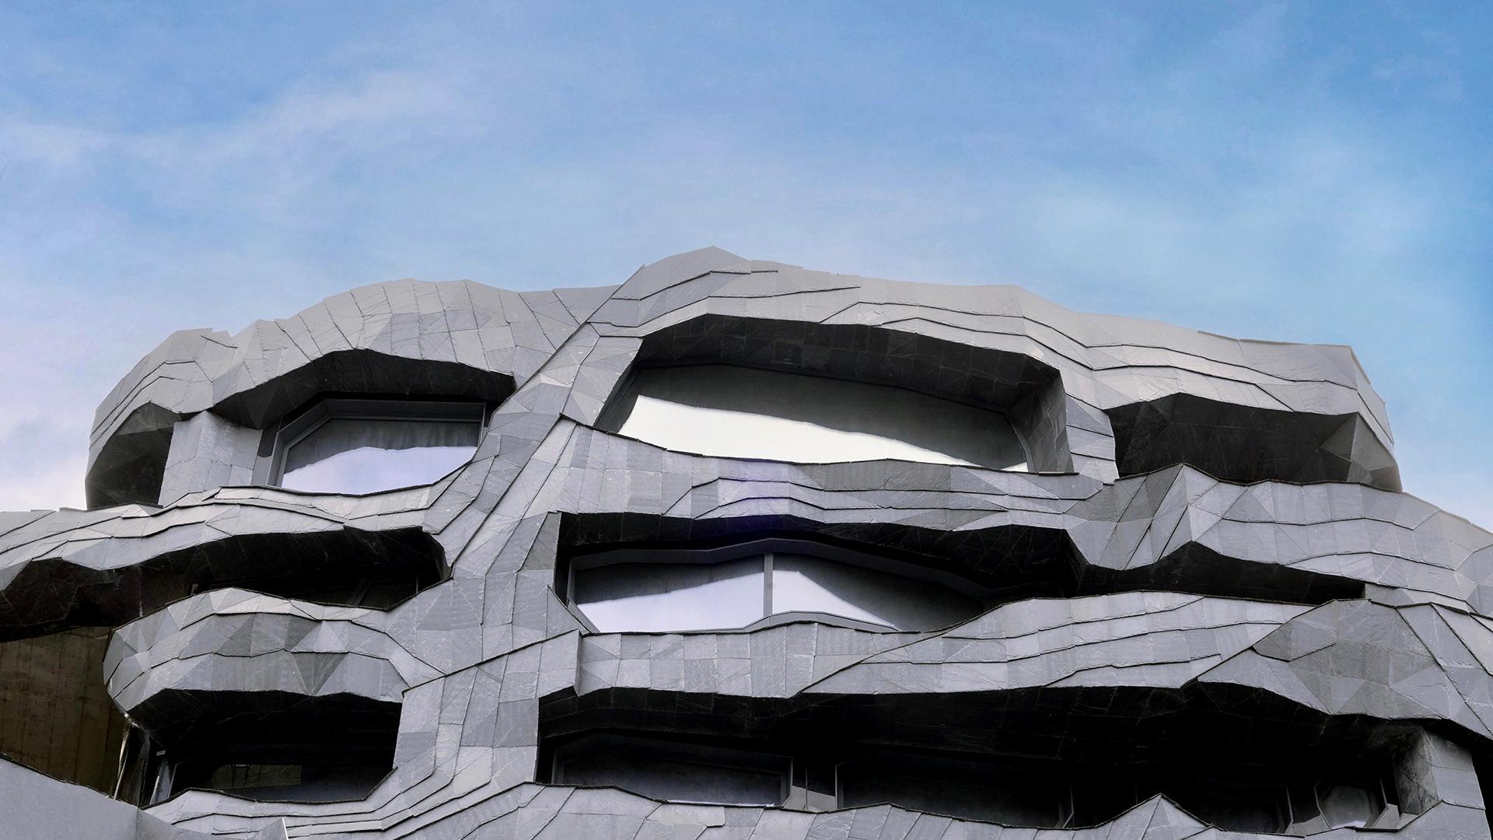
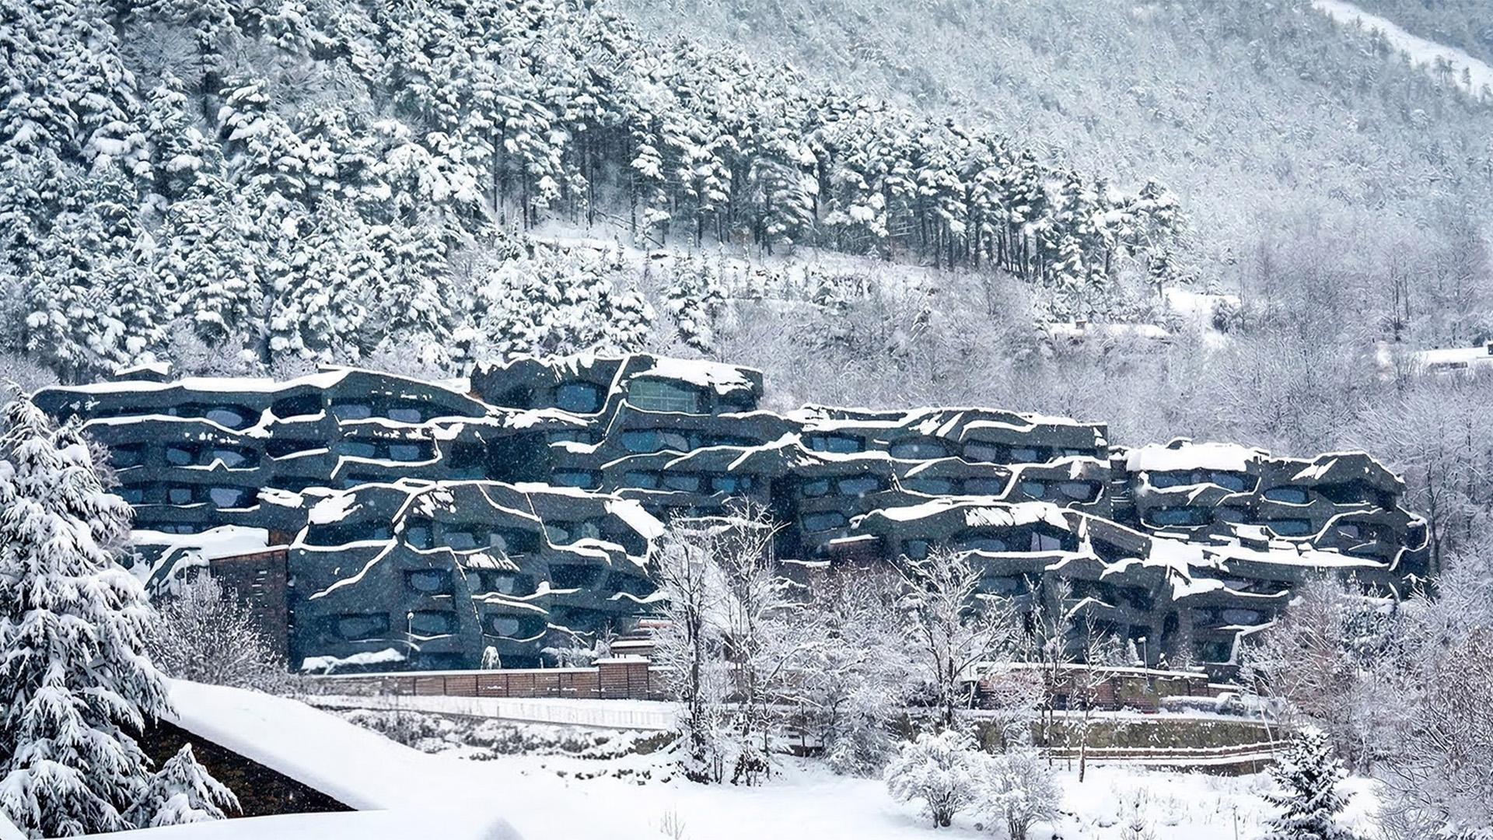
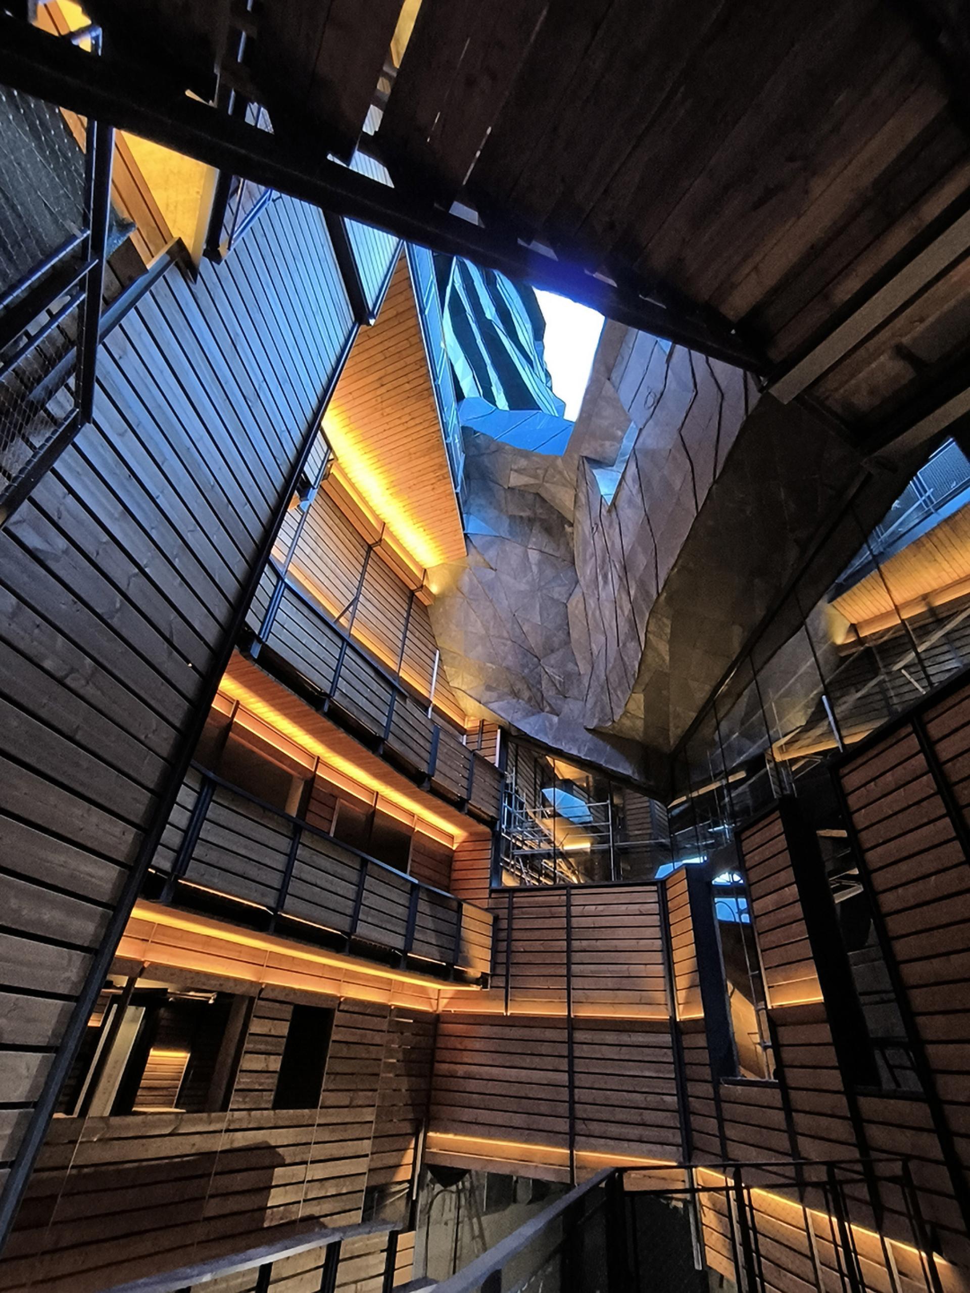
The design is rooted in the idea of the “Quer” – an ancient Catalan word for a large rock or crag. The building takes the form of a stratified and eroded geological mass whose silhouette appears shaped by the same forces that have formed the surrounding mountains. Its fragmented volume follows the topography of the valley, while duplex and triplex dwellings are organised according to terrain, views and climatic conditions.
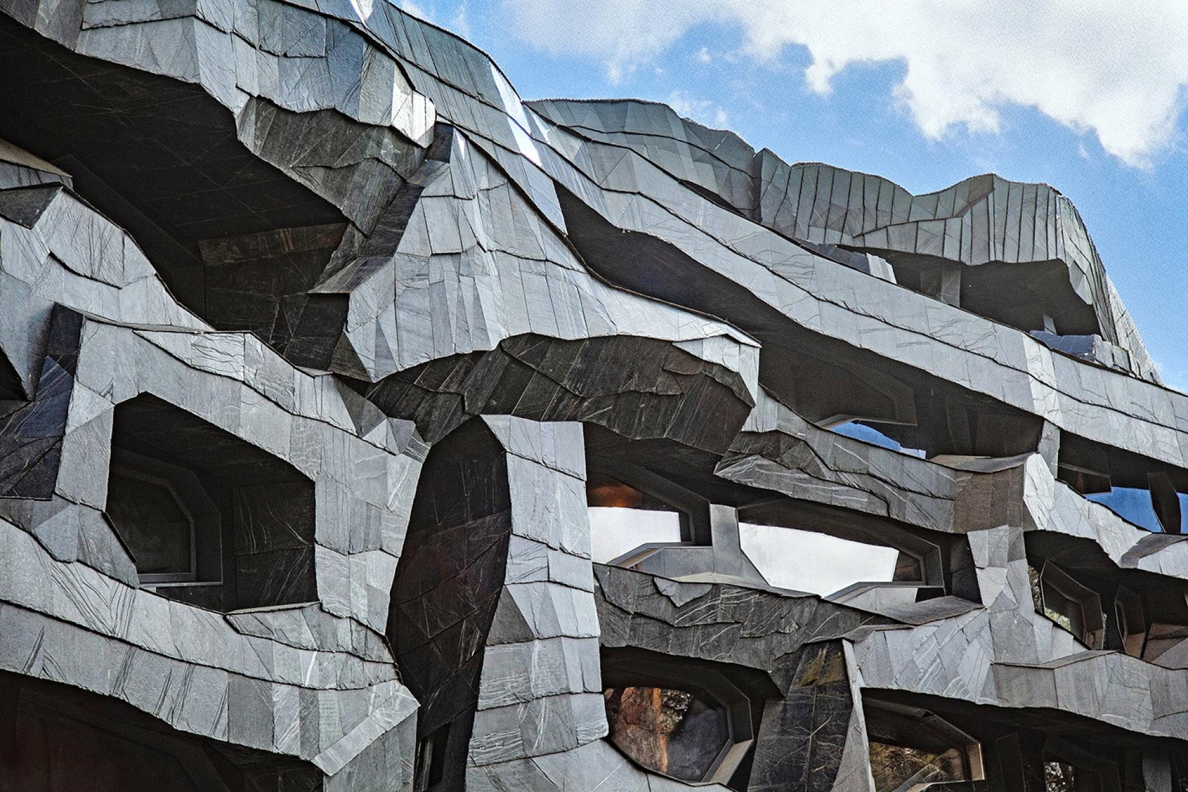
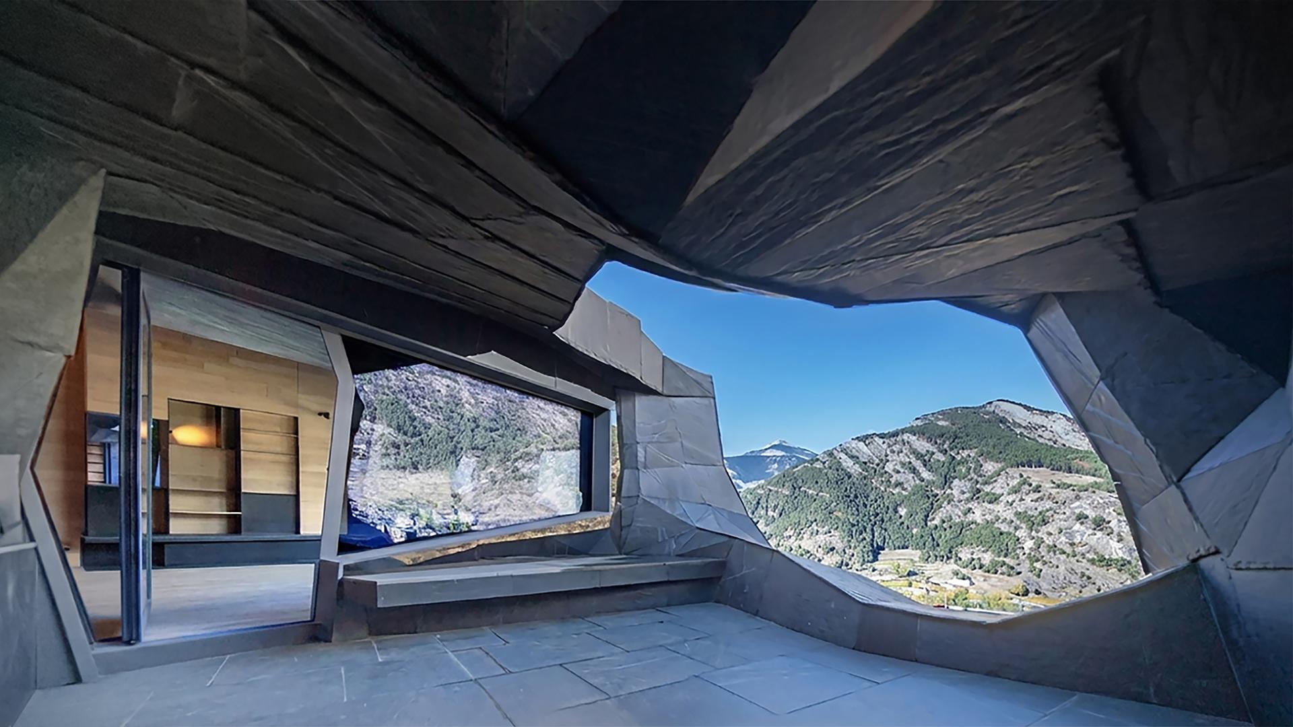
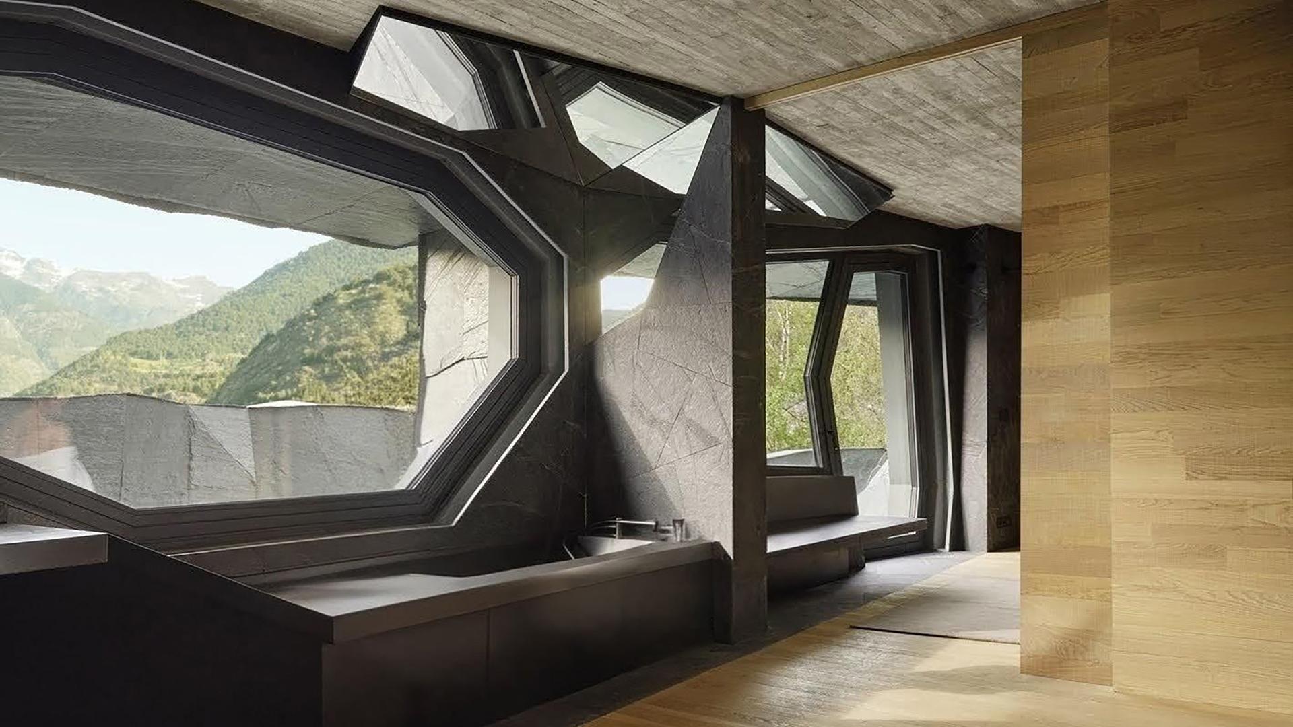
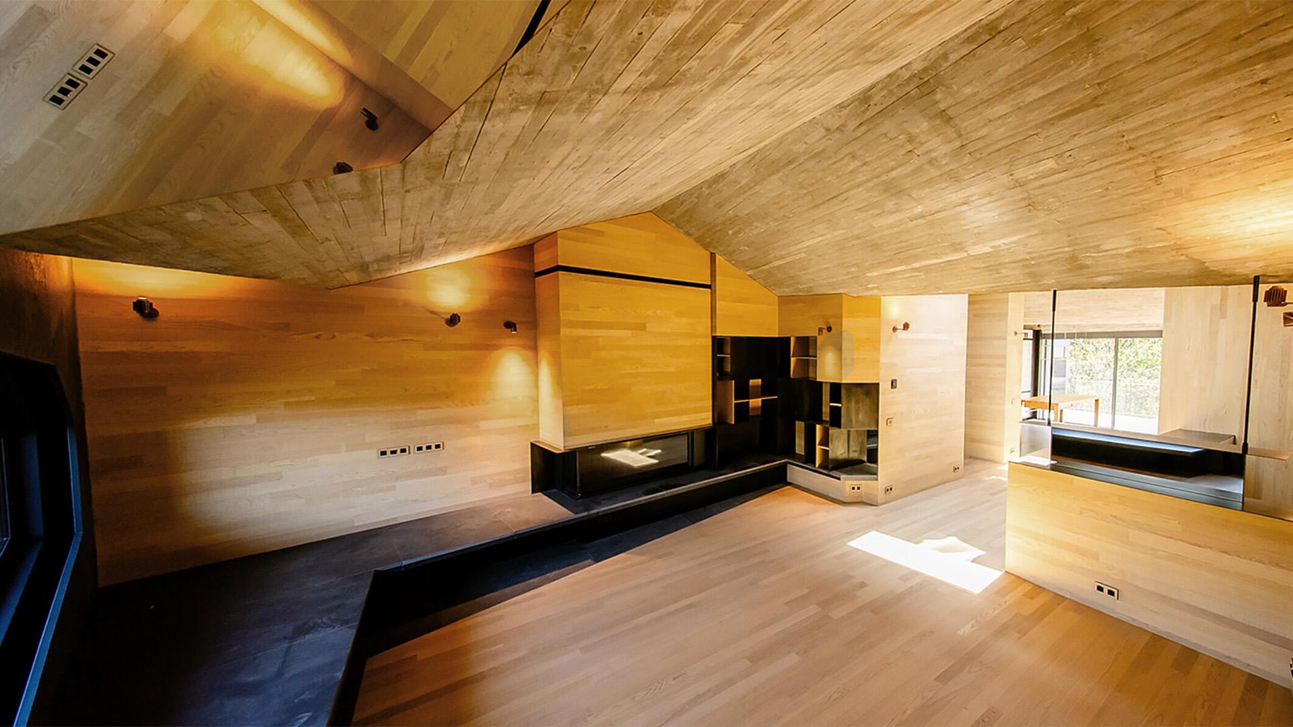
This geological logic extends beyond the exterior form. Deep incisions carved into the mass create inhabitable voids that mediate between interior and landscape. These spaces function not as conventional windows but as occupied thresholds where architecture, light and nature converge. Terraces, fireplaces, seating areas and domestic spaces inhabit the thickness of the envelope, allowing the valley to become an active presence in everyday life.
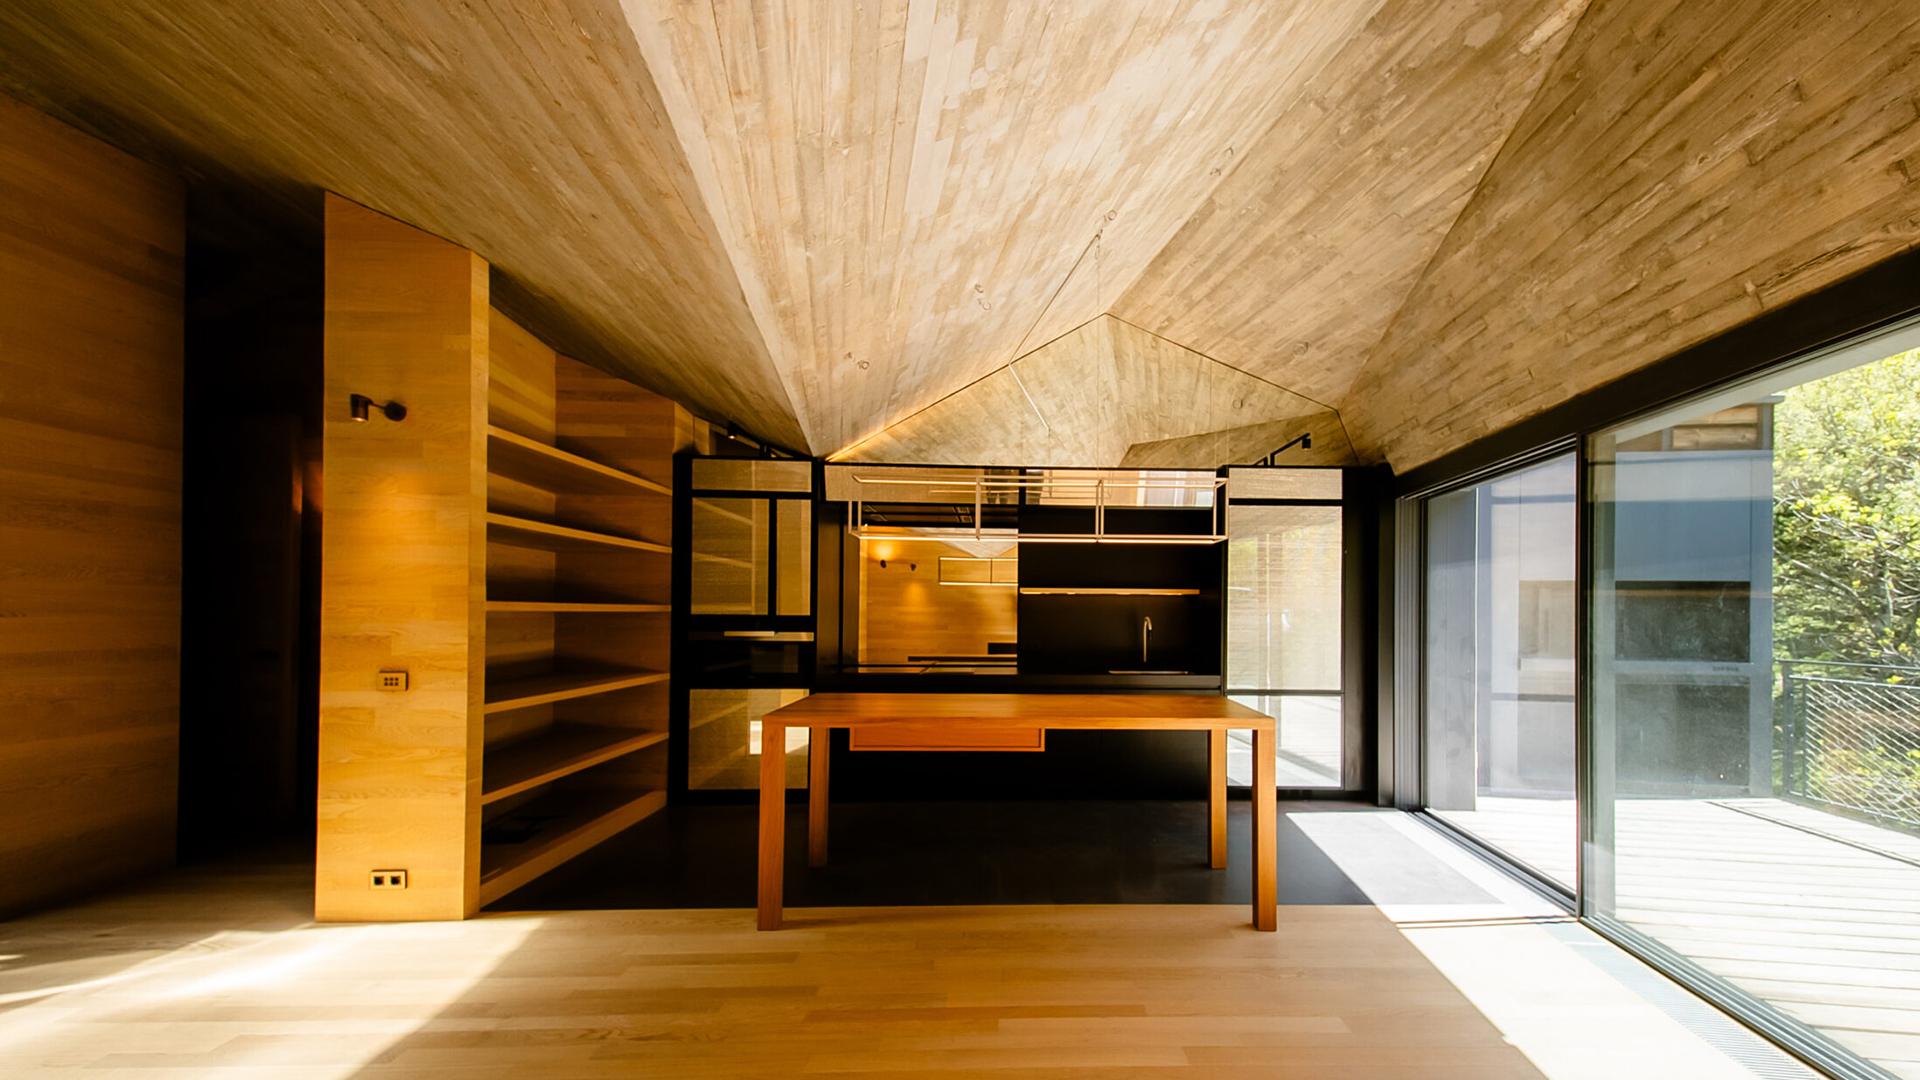
Materiality plays a central role in reinforcing this connection to place. The building is clad in locally sourced slate, a material deeply embedded in the cultural and visual identity of the region. Its layered surface responds to changing seasons and mountain light, appearing luminous in summer and sharply contrasted against winter snow. Inside, slate is paired with warm timber, establishing a dialogue between the mineral character of the site and the comfort of domestic living.
La Querola’s innovation lies in its deliberate rejection of formal autonomy. Every architectural decision—form, orientation, materiality and spatial organisation—is derived from the specific conditions of the site. The result is a residential project that demonstrates how density, landscape integration and contemporary living can coexist through an architecture profoundly rooted in place.
Credits
Entrant
HZS Design Holding Company Limited
Category
Commercial Architecture - Mixed-Use Developments
Entrant
PENG CHENG CONSTRUCTION CO.,LTD.
Category
Interior Design - Residential
Entrant
CHINA CONSTRUCTION EIGHTH ENGINEERING DIVISION CORP.,LTD SOUTHWEST(ADORNMENT)
Category
Interior Design - Hotels & Resorts
Entrant
Shuangbo Fu
Category
Interior Design - Home Décor