2026 | Professional

Chongqing Range Big Data Center Hotel
Entrant
CHINA CONSTRUCTION EIGHTH ENGINEERING DIVISION CORP.,LTD SOUTHWEST(ADORNMENT)
Category
Interior Design - Hotels & Resorts
Client's Name
Range Technology Development Co., Ltd.
Country / Region
China
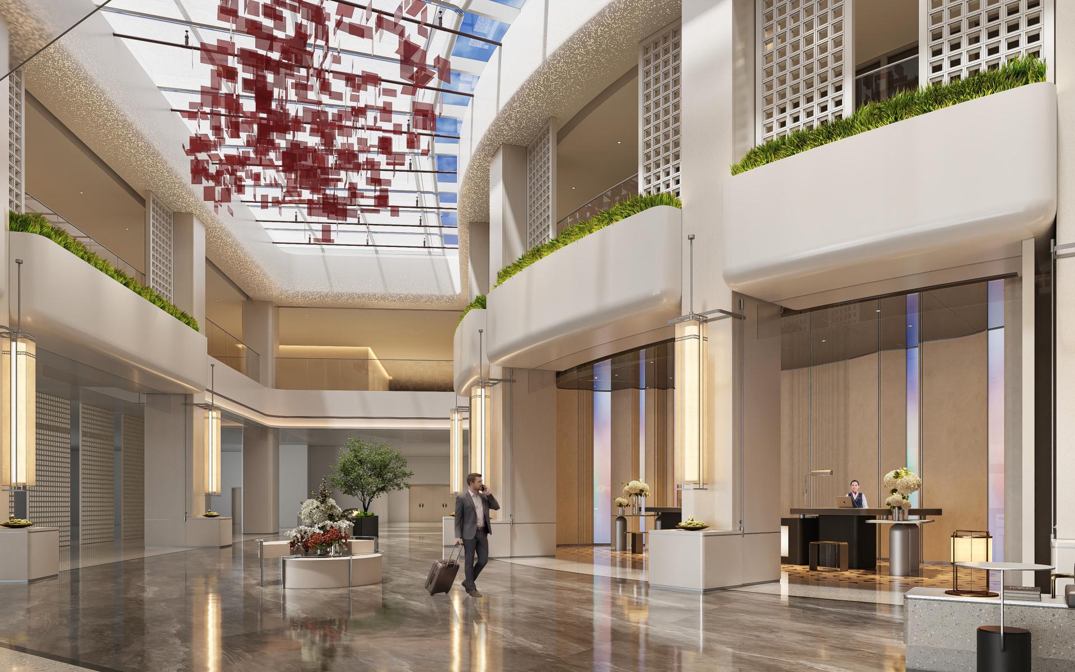
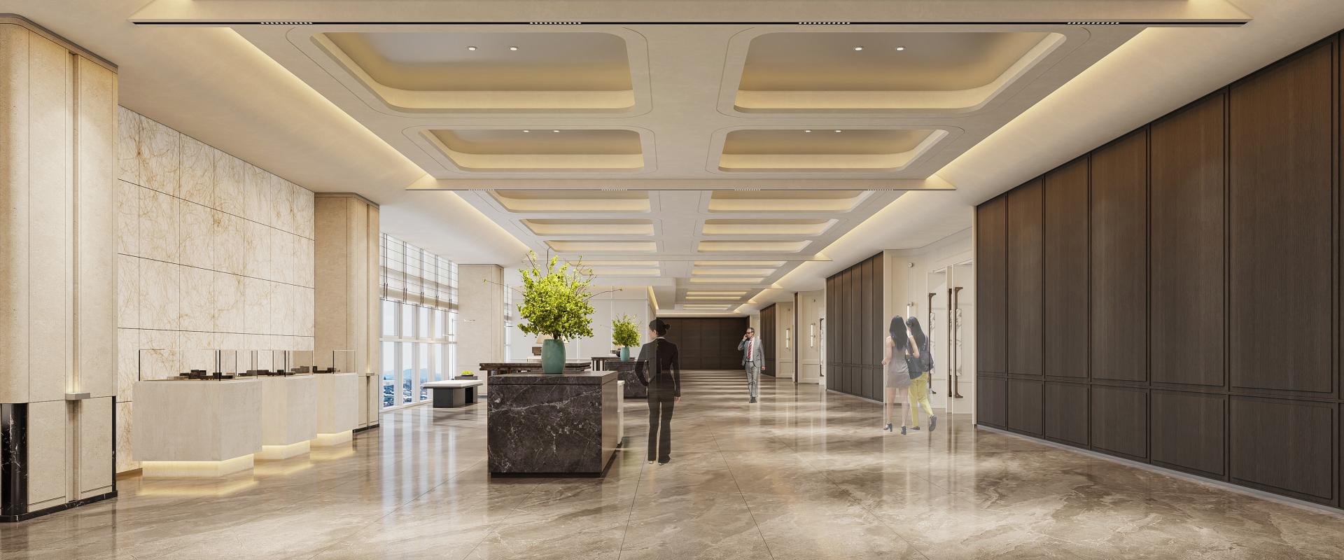
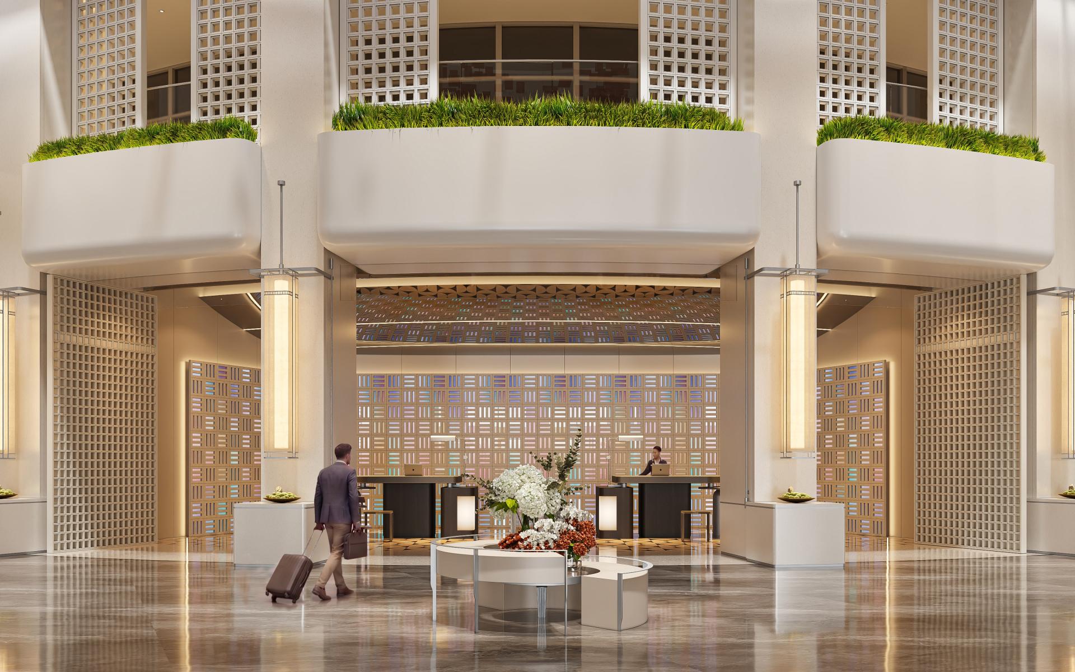
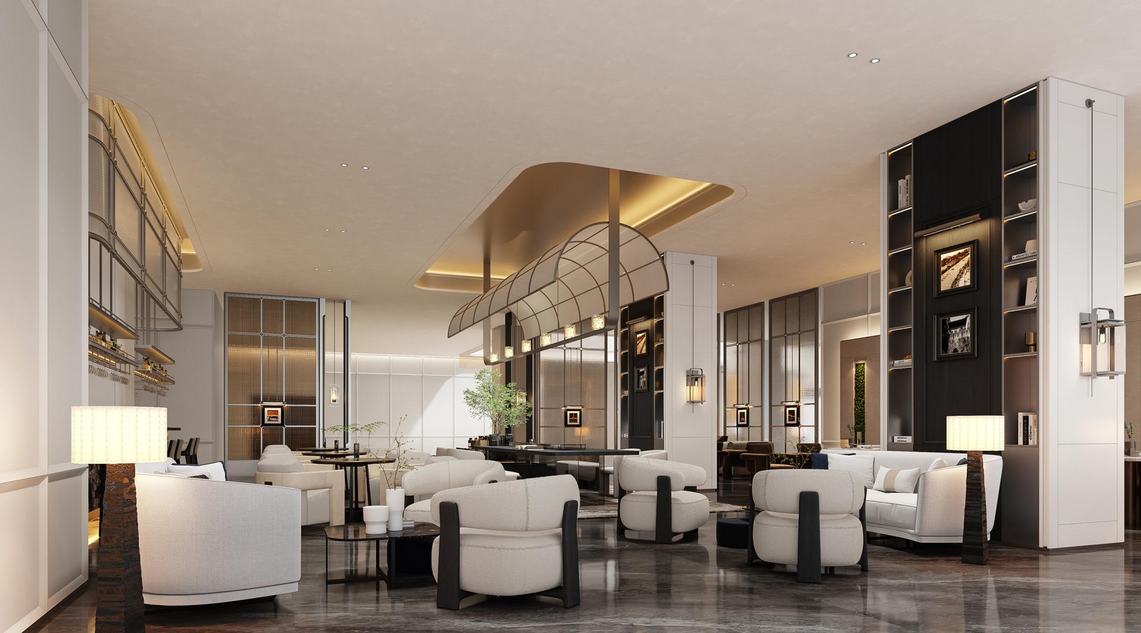
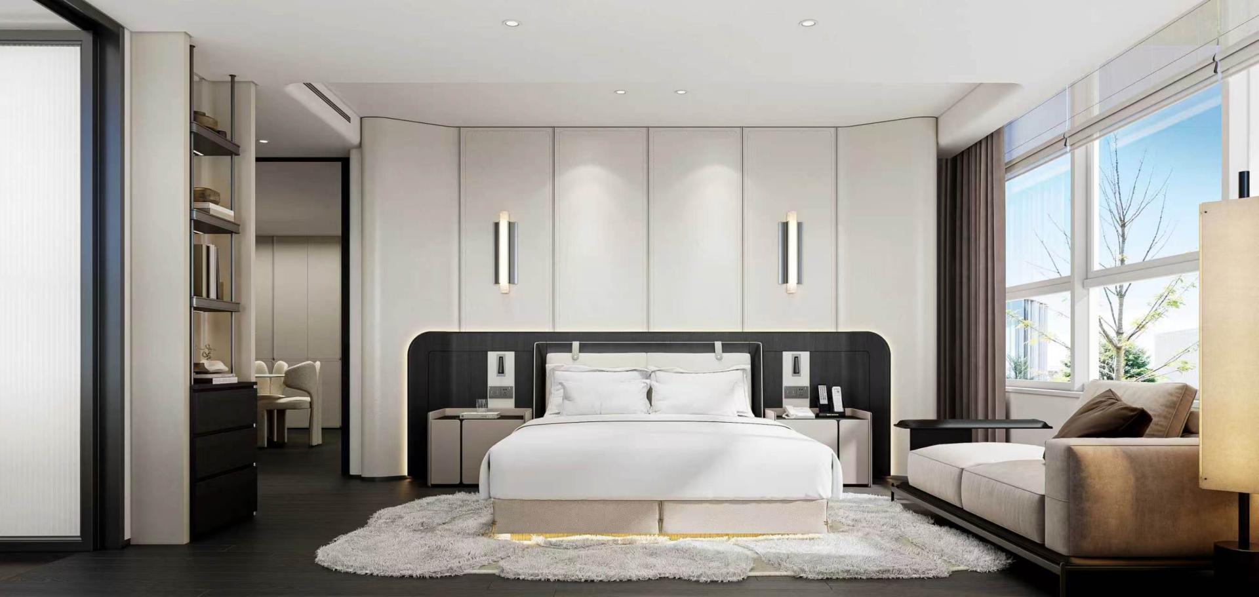
Located in Chongqing’s Jiulongpo District, the project forms part of the supporting infrastructure for a regional intelligent computing hub. Rather than functioning as a conventional business hotel, it is designed for researchers, data-center operators and business visitors working within the surrounding technology district, integrating accommodation, communication and restorative spaces around their professional needs. Within an existing building without dedicated hotel functions, the design reorganizes the interior to establish an efficient hospitality environment that balances operational requirements with comfort and tranquility.
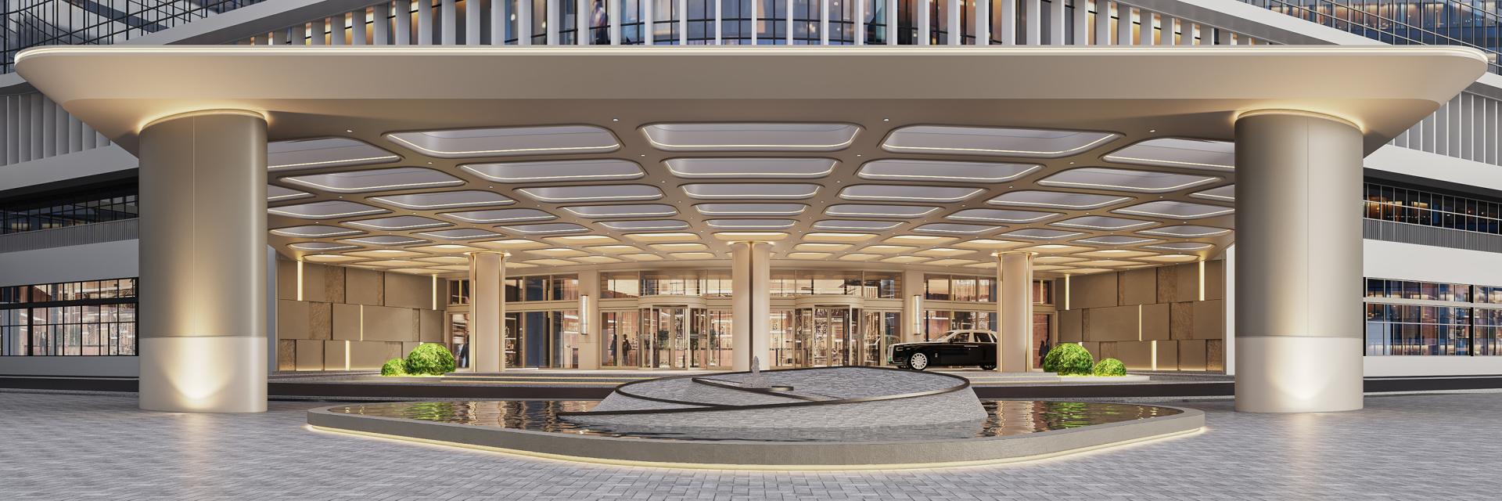
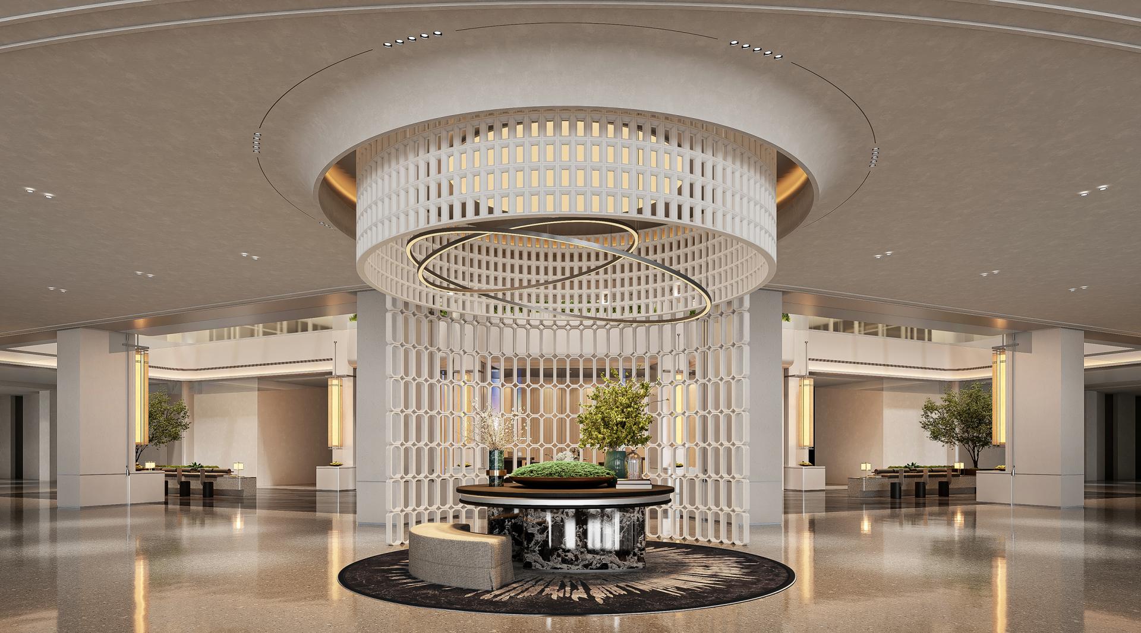
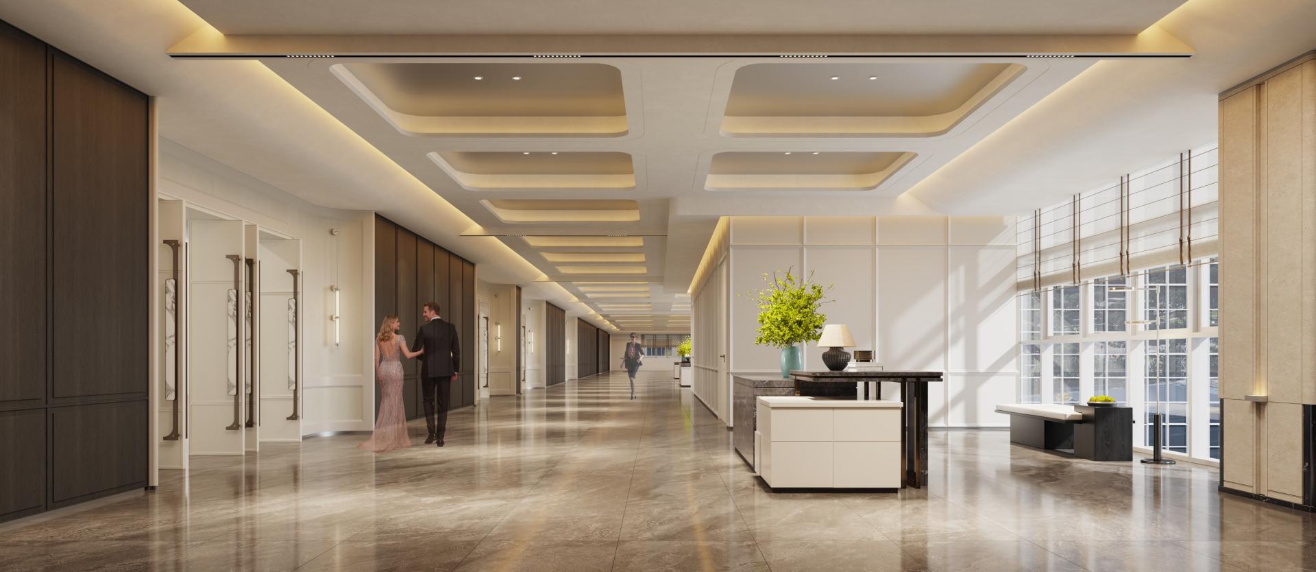
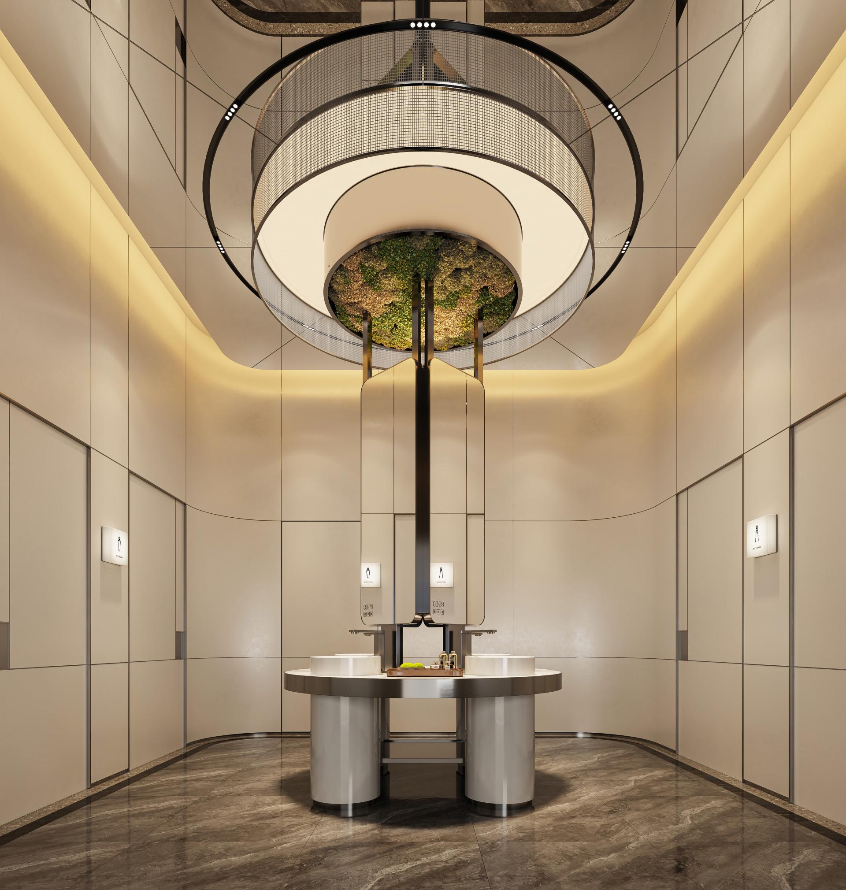
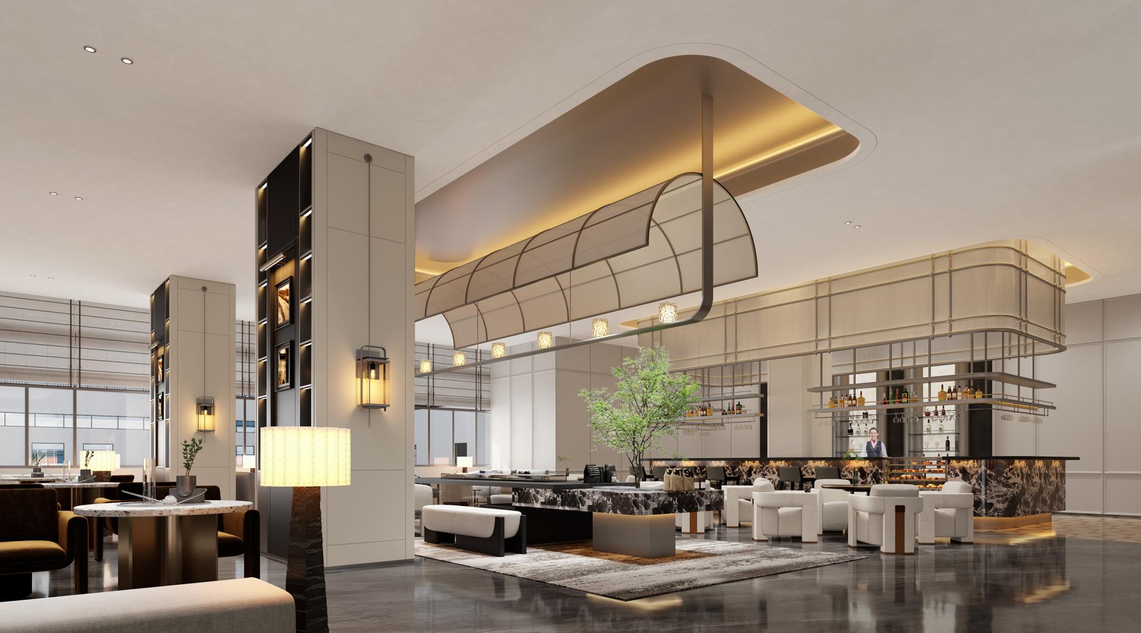
Pure white serves as the primary interior tone, while curved forms define the spatial language, translating the imagery of “cloud computing” and the essence of data into an architectural expression. The white palette conveys the lightness, purity and expansiveness associated with cloud computing while recalling the morning mist of Chongqing’s mountainous landscape. Continuous curved corners, matte low-saturation finishes and restrained detailing soften the industrial character typically associated with technology environments, creating a setting where technological rationality is balanced by human comfort. Changes in natural light throughout the day further introduce subtle variations in depth and atmosphere.
The spatial organization responds to the specific working patterns of intelligent-computing professionals. Arrival, reception, lobby lounge and supporting commercial functions are carefully integrated, while the existing double-height spaces are activated to establish clear service circulation. Active and quiet areas are strategically zoned to reduce interference between different user groups, while public spaces accommodate both business interaction and everyday relaxation. The hotel therefore functions as a flexible link between the surrounding technology district and users’ daily lives.
The renovation makes extensive use of existing building conditions, limiting unnecessary demolition and structural intervention. Existing fire protection and HVAC systems were retained where suitable, while selected decorative elements were repaired and reused to reduce construction waste. Low-VOC materials were specified for major interior spaces, and existing skylights were utilized to introduce natural light and reduce daytime artificial lighting. Through the integration of spatial efficiency, environmental responsibility and user experience, the project establishes a quieter and healthier hospitality environment suited to the long-term needs of technology professionals.
Credits
Entrant
Andreas Palfingers, Ana Cyano, Aysin Sahin, Aryaman Garg, Nele Herrmann, Param Patel, Ankit Muhury, Gabriel Perucchi, Luan Fontes
Category
Institutional Architecture - Research Facilities and Laboratories
Entrant
HZS Design Holding Company Limited
Category
Commercial Architecture - Mixed-Use Developments
Entrant
HZS Design Holding Company Limited
Category
Commercial Architecture - Mixed-Use Developments
Entrant
RE&DER DESIGN PLC
Category
Interior Design - Commercial