2026 | Professional

Haven Lane
Entrant
T. Jones Group and Sublime Interior Design Ltd.
Category
Interior Design - Residential
Client's Name
Country / Region
Canada
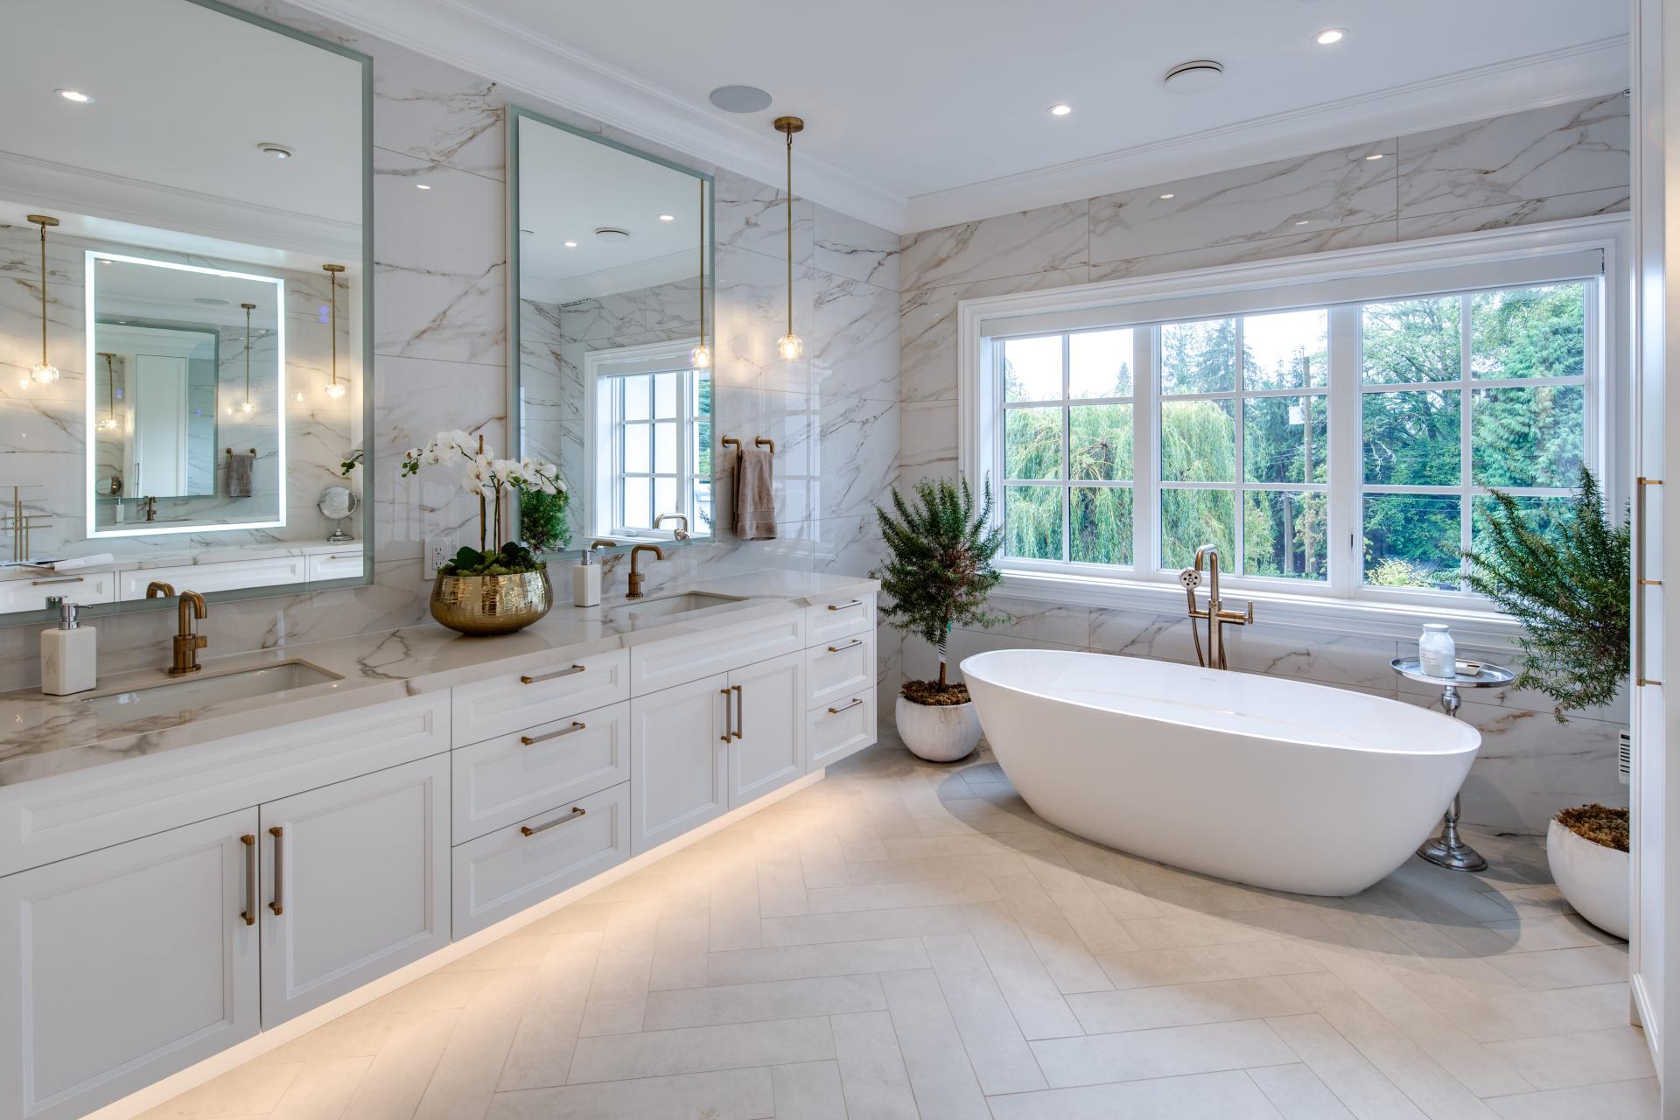
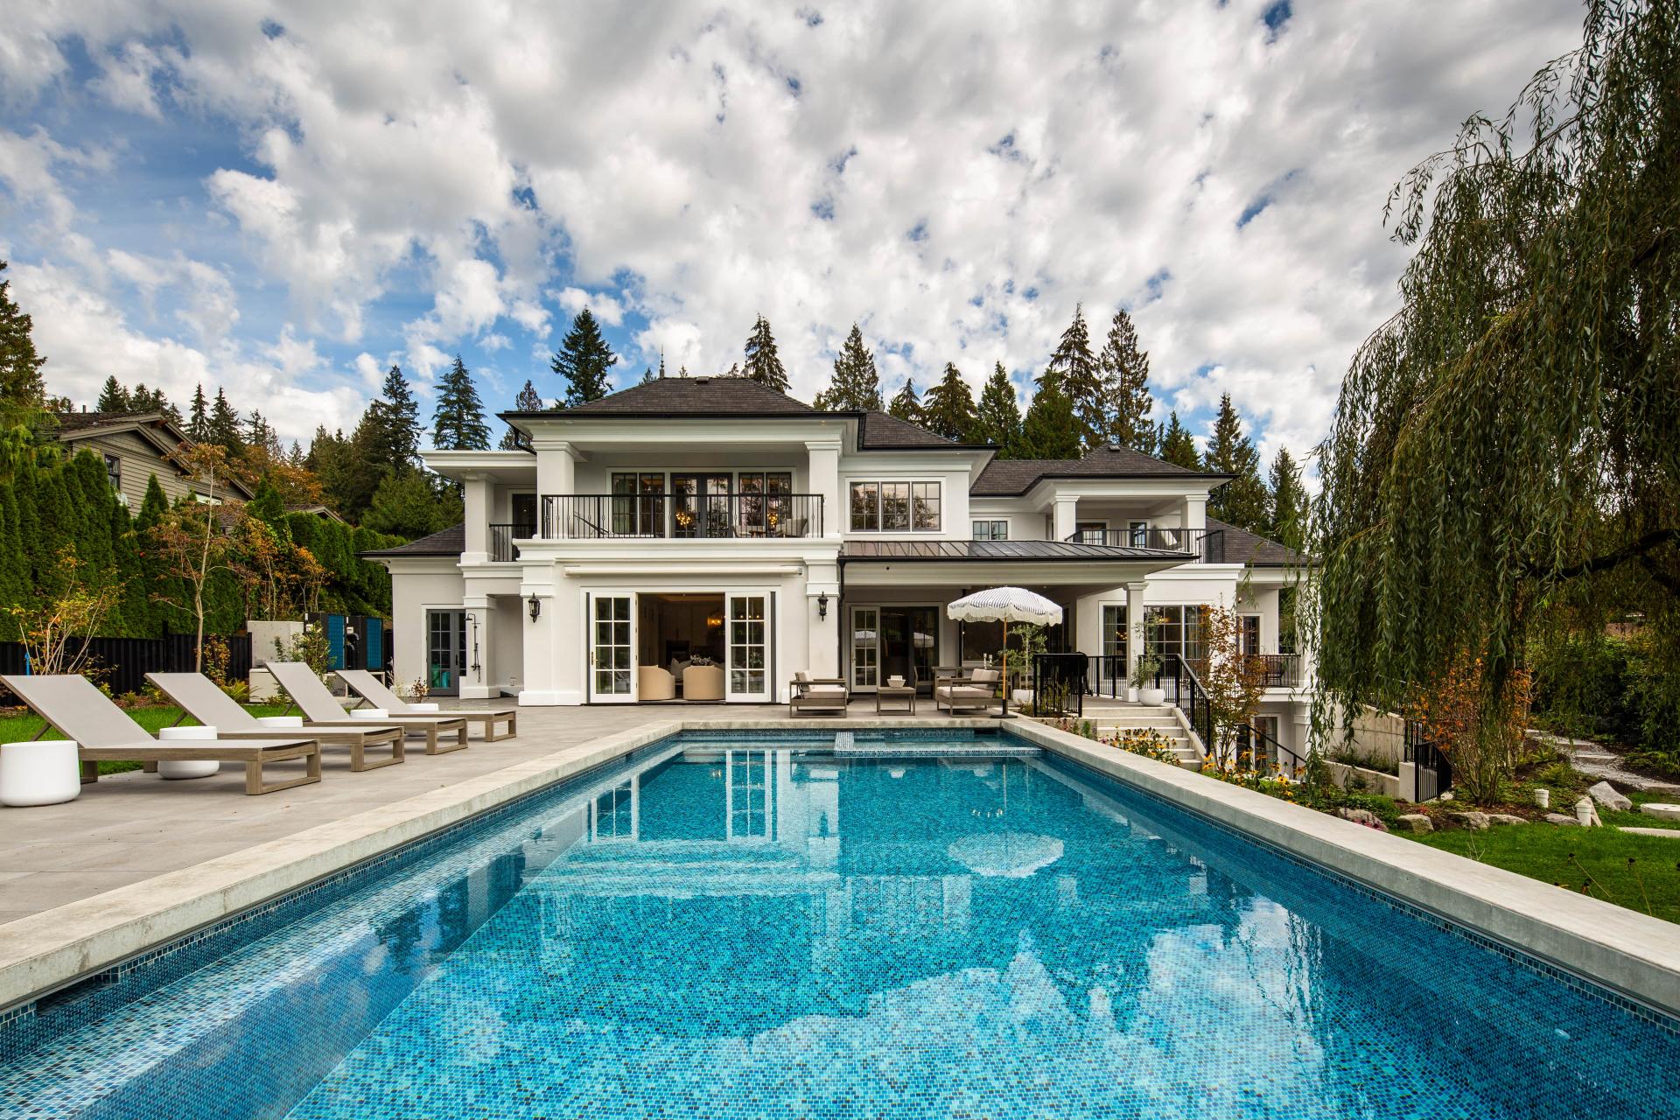
Haven Lane was conceived as a sanctuary—an escape from the city where serenity, wellness, and a deep connection to nature guide every design decision. Rooted in the client’s desire for health-focused living and spaces that nurture both body and mind, the residence embodies a holistic approach to modern luxury.
The architectural framework responds directly to the movement of the sun, capturing the east sunrise, embracing luminous south daylight, and welcoming the warmth of the west sunset. Daylight becomes an intentional design material, supporting circadian rhythms, fostering restorative sleep, and creating a soothing visual landscape throughout the home. This harmonious relationship with light is balanced with the need for privacy, achieved through refined spatial planning, layered glazing, and thoughtful orientation.
Exterior materials—stone, wood, and glass—were selected for their timeless beauty, durability, and natural harmony with the West Vancouver surroundings. Terraces, outdoor living areas, and framed views to greenery strengthen the home’s biophilic foundation, encouraging seasonal adaptability and daily connection to nature.
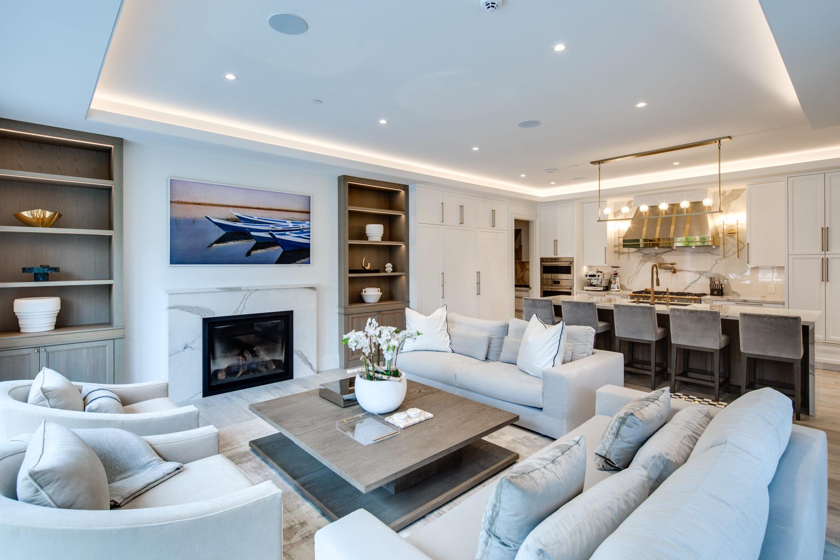
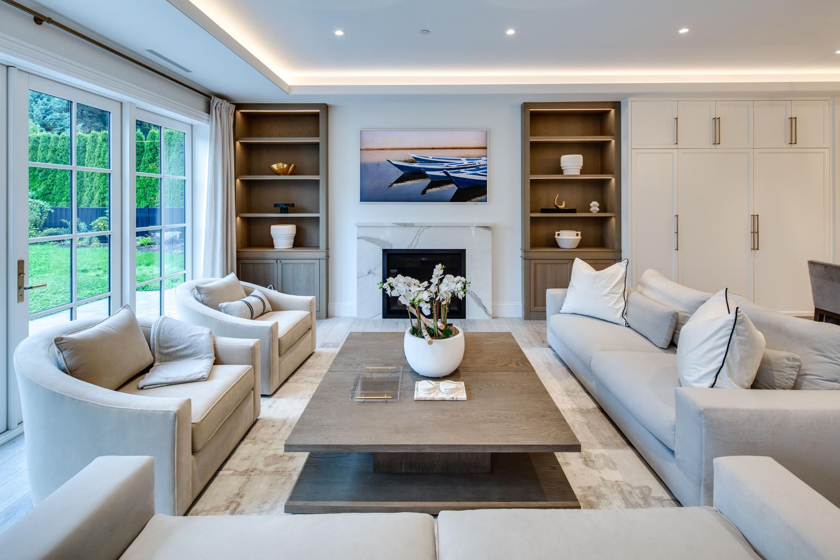
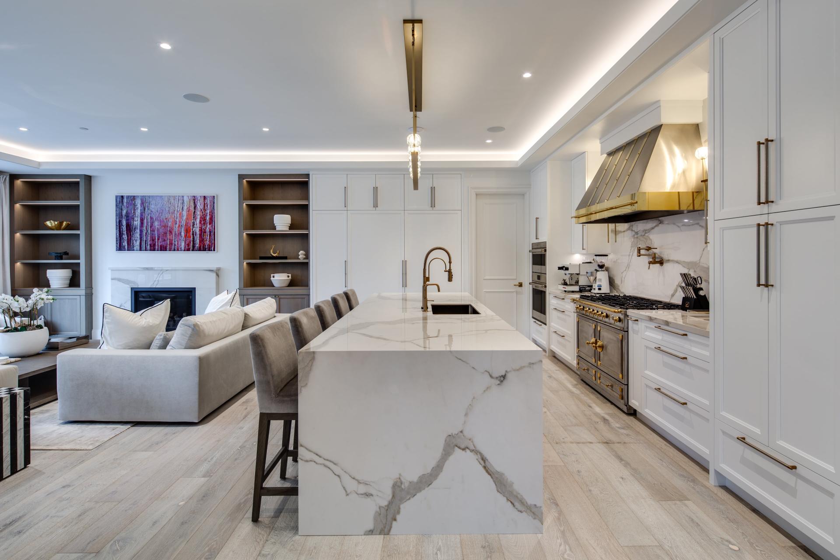
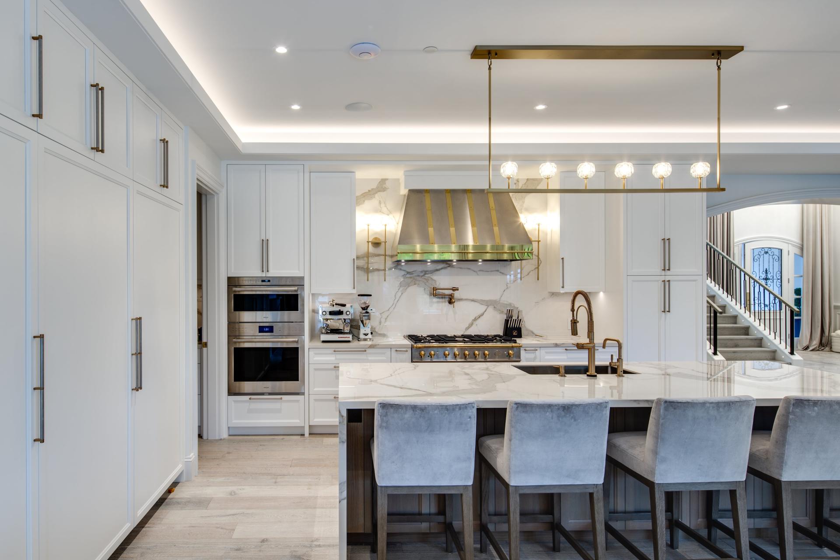
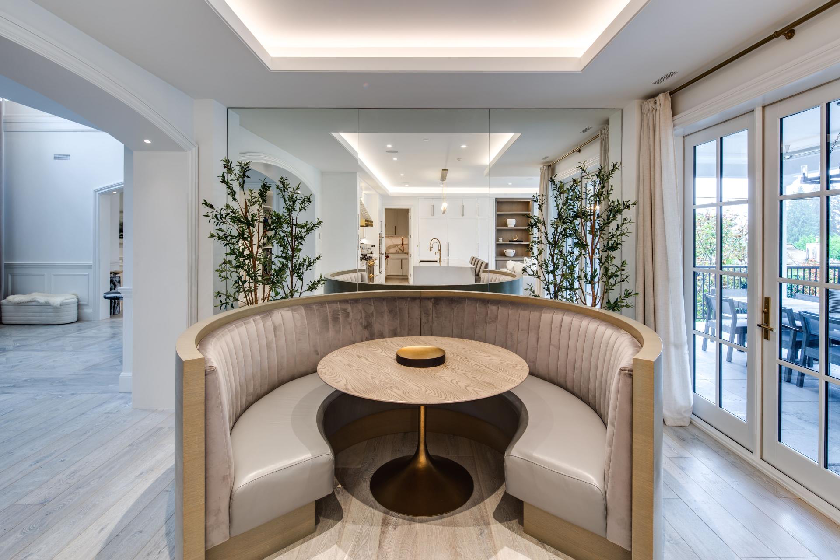
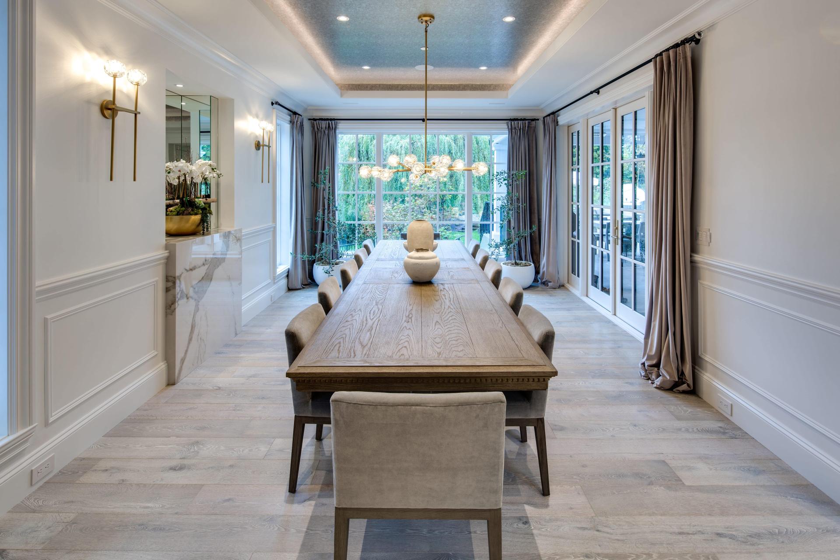
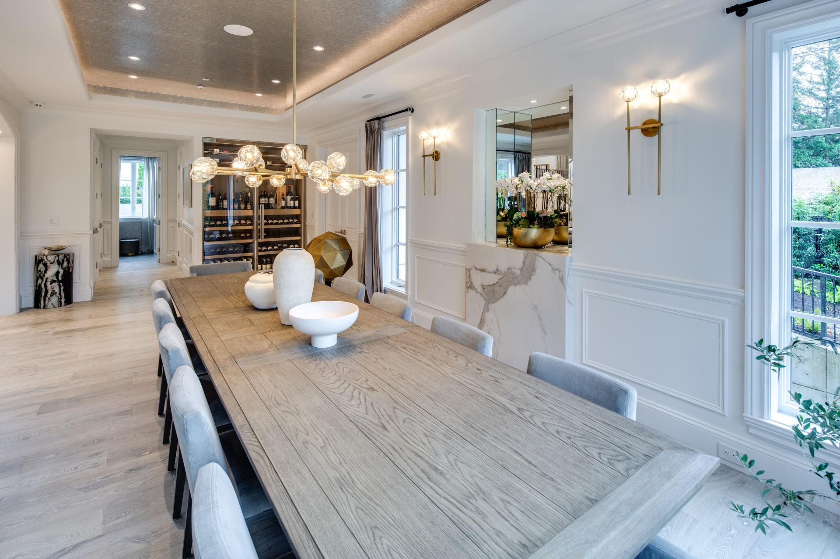
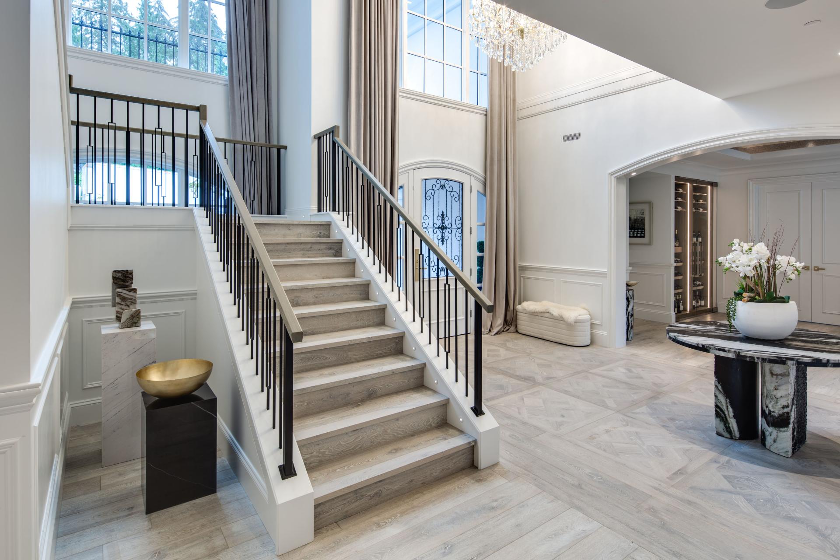
Inside, an open layout with organic flow, rounded edges, and layered textures creates a sense of ease and visual continuity. Oak, marble, and organic textiles invite tactile interaction, while every finish, tone, and surface was curated with intention. Bedrooms were designed as restorative retreats, while living, dining, and kitchen spaces foster social connection, family gatherings, and moments of celebration.
Health and wellness remain central through the use of low-VOC, hypoallergenic, and durable materials, as well as integrated wellness technology that effortlessly supports daily rituals. Natural ventilation, abundant daylight, and sensory layering—texture, acoustics, softness—enhance emotional comfort and nervous system calm.
Advanced 3D renderings, virtual light studies, and detailed plan analyses ensured precision and foresight, allowing the design to evolve seamlessly with the client’s lifestyle. Meticulous construction and energy-efficient systems further reinforce longevity, performance, and environmental responsibility.
In Haven Lane, architecture and interiors converge into a cohesive, timeless whole. Every detail was crafted to balance luxury with well-being, innovation with warmth, and aesthetics with purpose. The result is a legacy home—one that nurtures connection, celebrates family, and stands as a sanctuary for generations to come.
Credits
Entrant
ABLAZE Design Group
Category
Interior Design - Well-Being & Biophilic (NEW)
Entrant
CHENG YI COMMUNICATION CO.
Category
Conceptual Design - Exhibition & Events
Entrant
China University of Technology
Category
Student Design - Interior Design
Entrant
China University of Technology
Category
Student Design - Interior Design