2026 | Professional

THE SETTLEMENTS BESTOWED BY THE SEA
Entrant
China University of Technology
Category
Student Design - Interior Design
Client's Name
HSU,CHIA-CHEN
Country / Region
Taiwan
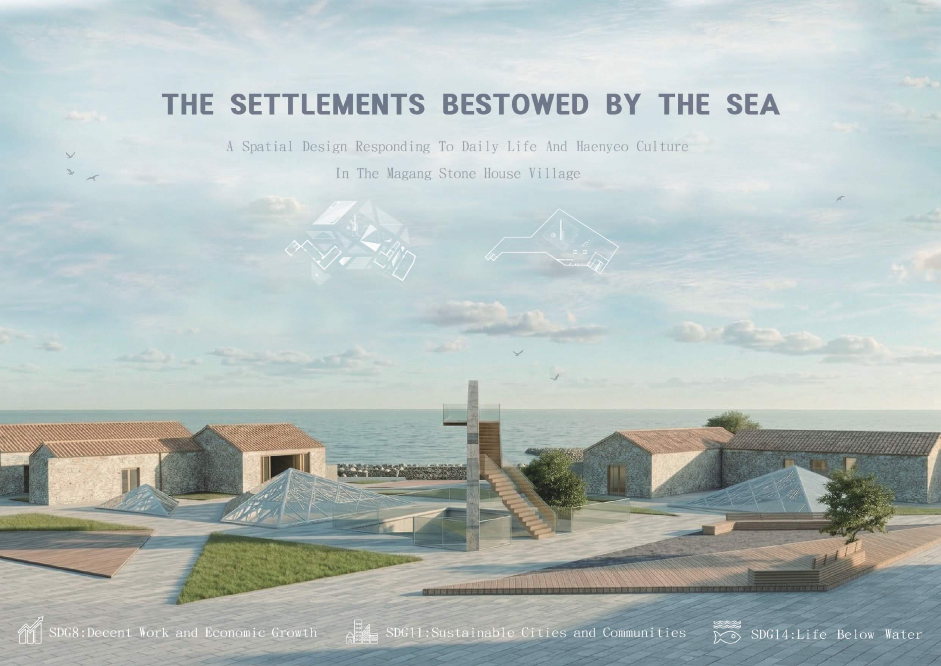
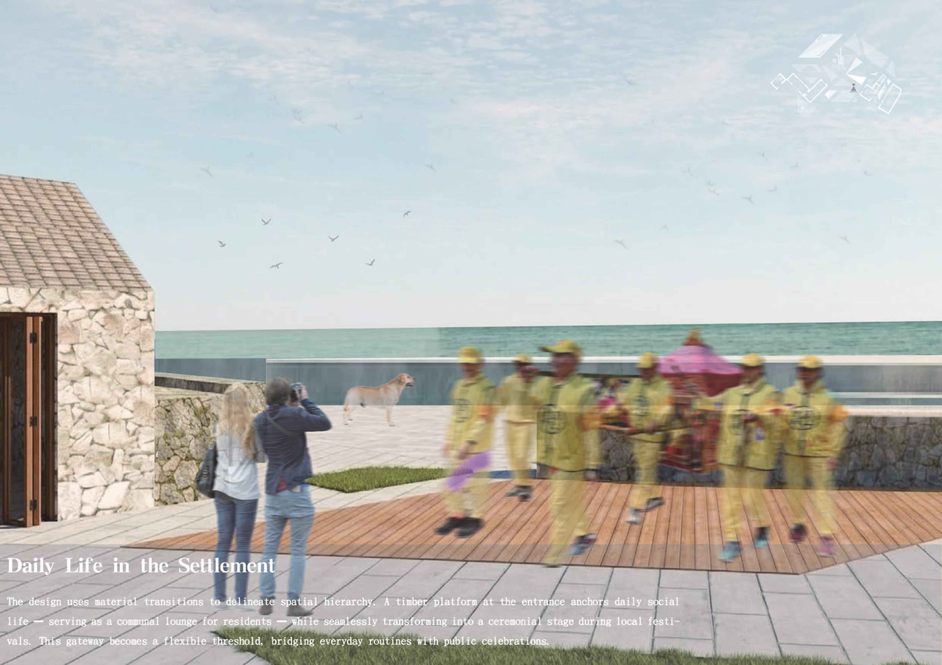
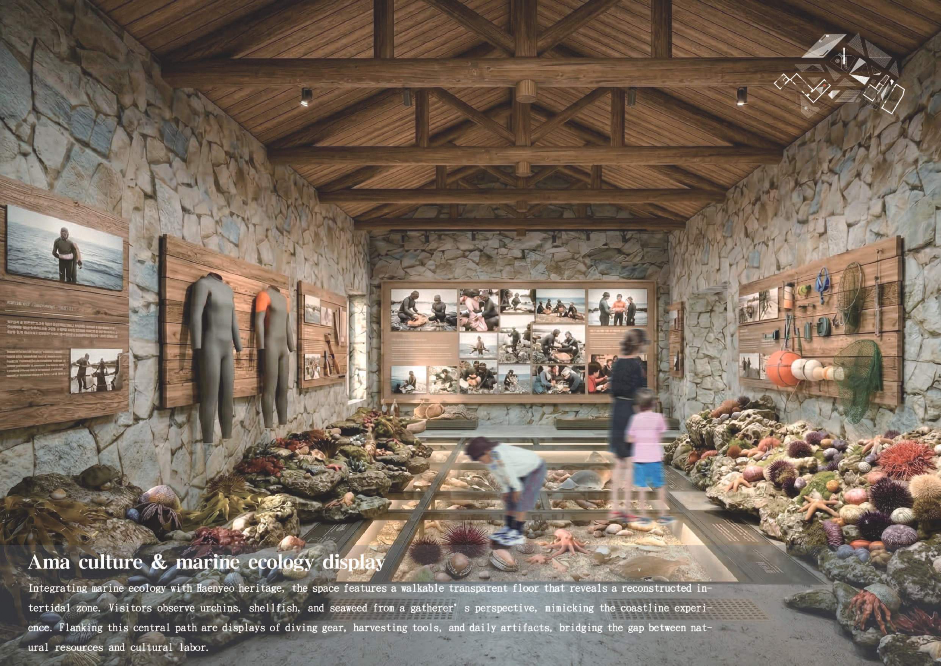
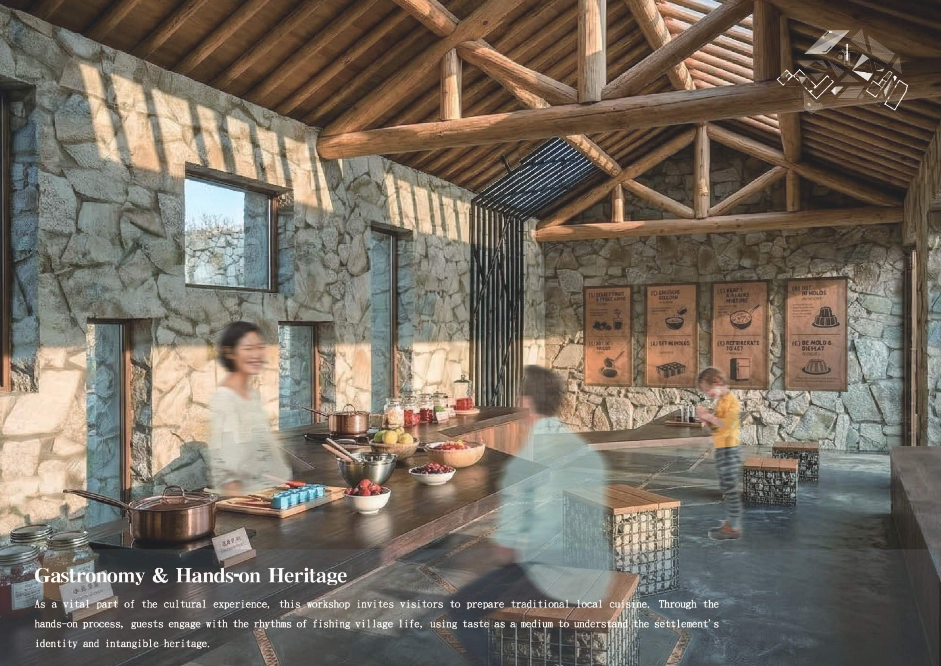
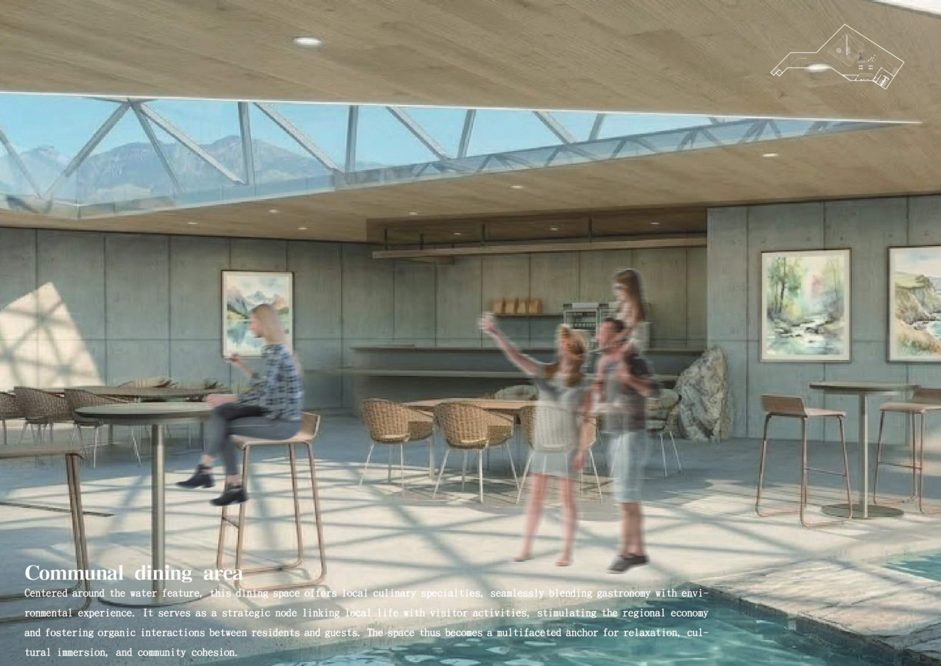
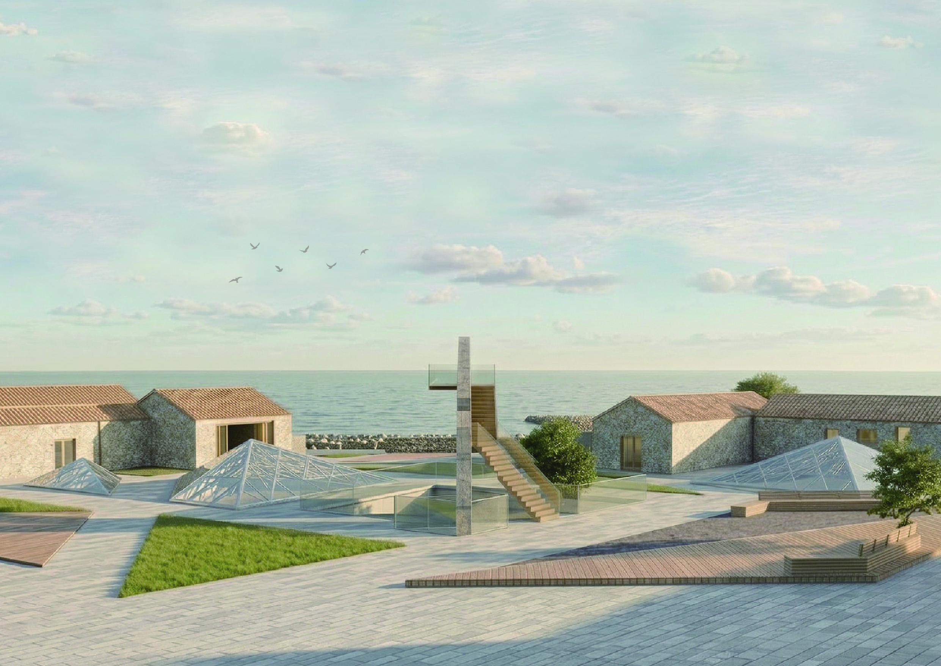
The core of this design lies in responding to the essence of daily life within the settlement, translating the "Haenyeo" (sea women) gathering culture into a spatial language. Addressing the disconnect between traditional stone house preservation and cultural interpretation, our intervention reshapes the space into a dynamic bridge connecting local residents with visitors.
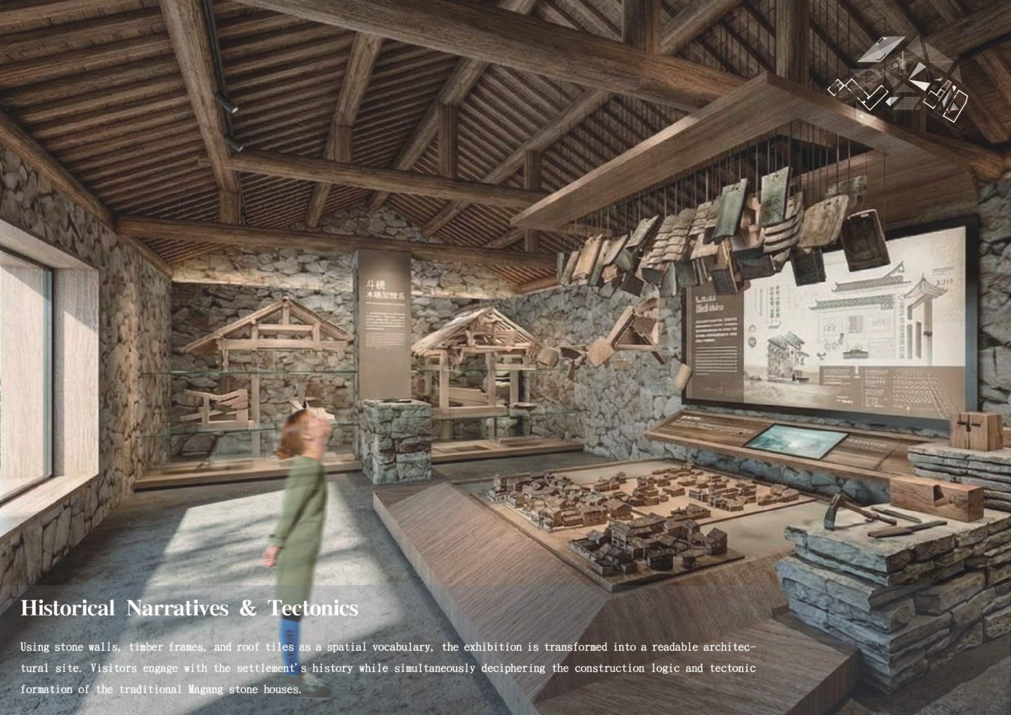
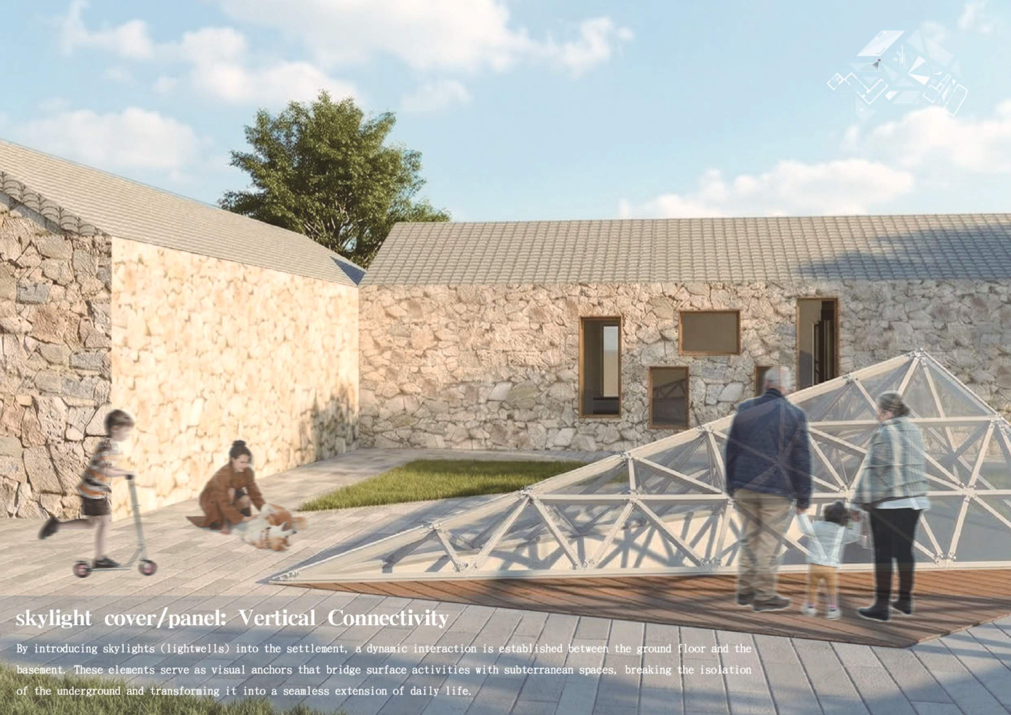
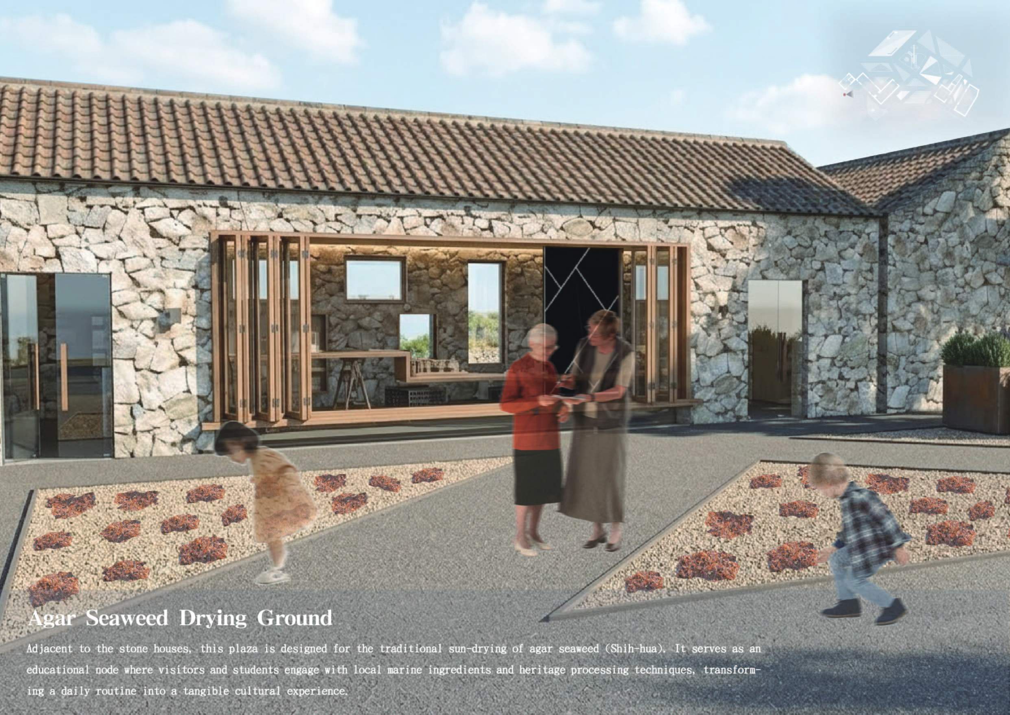
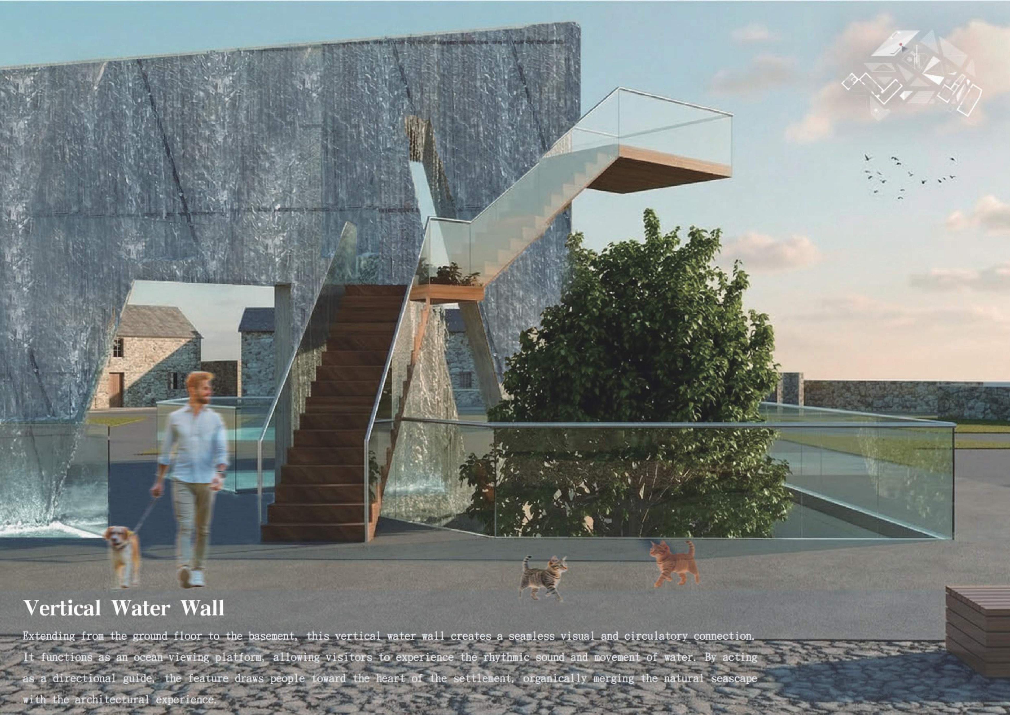
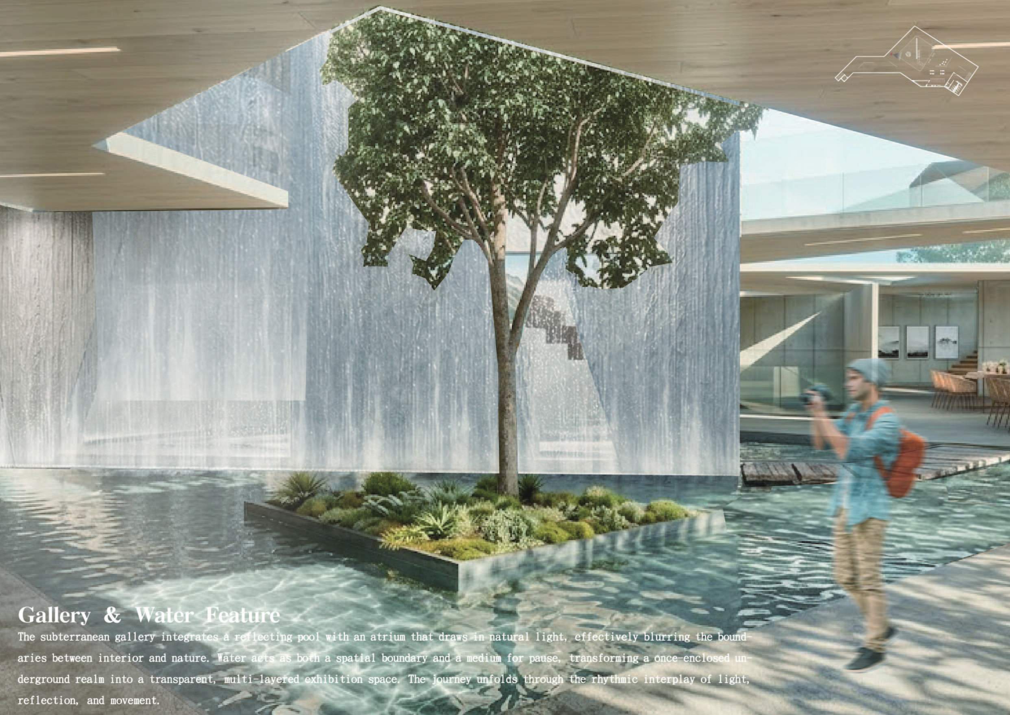
In practice, the original stone structures are fully preserved. By employing a traditional vocabulary of stone walls, timber frames, and roof tiles, the architecture itself becomes a readable historical narrative. The interior curation reconstructs the intertidal ecology, harmonizing with outdoor agar-drying fields and craft workshops to transform routine harvesting into an immersive cultural experience. Furthermore, a new subterranean gallery integrates a vertical water wall and skylights, channeling natural light to dissolve enclosure and create a multi-layered spatial journey.
This design not only fulfills the visions of sustainable communities and marine conservation but also revitalizes the local economy. It invites visitors to step into the rhythmic pulse of the settlement amidst the interplay of light and landscape, deeply connecting with the vitality bestowed by the sea.
Credits
Entrant
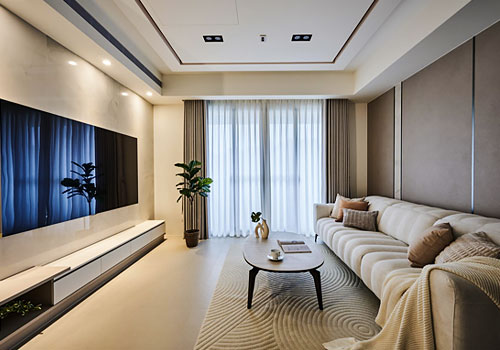
P&H Interior Design
Category
Interior Design - Residential
Entrant
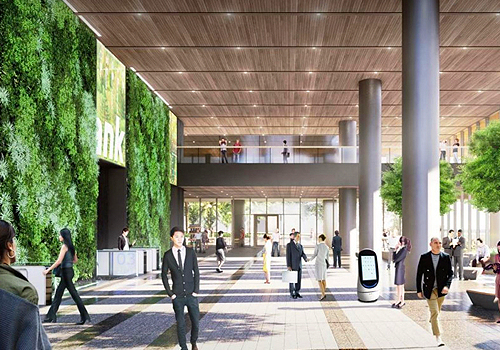
Mashang Consumer Finance
Category
Interior Design - Office
Entrant
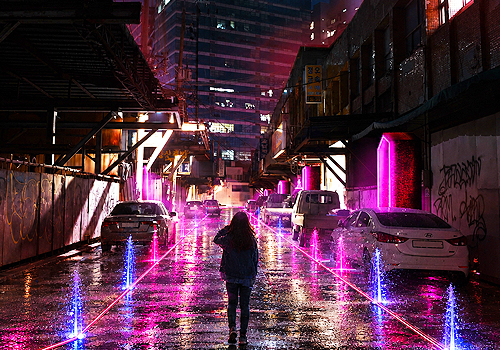
Jisoo Kim
Category
Cultural Architecture - Interactive and Experiential Spaces