2026 | Professional

Cross-Light Sanctuary
Entrant
KN DESIGN
Category
Interior Design - Residential
Client's Name
Private Client
Country / Region
Taiwan

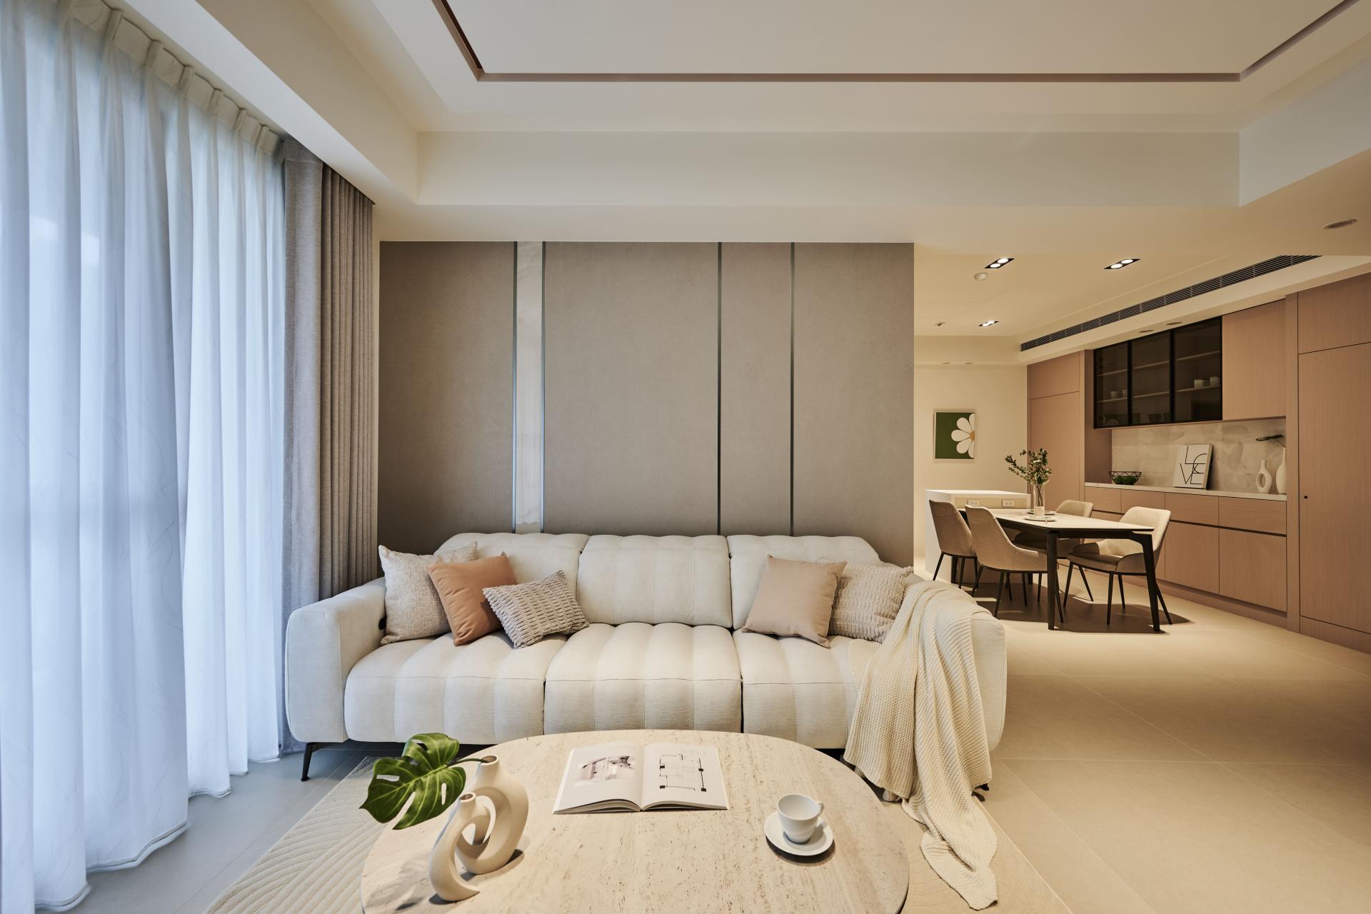
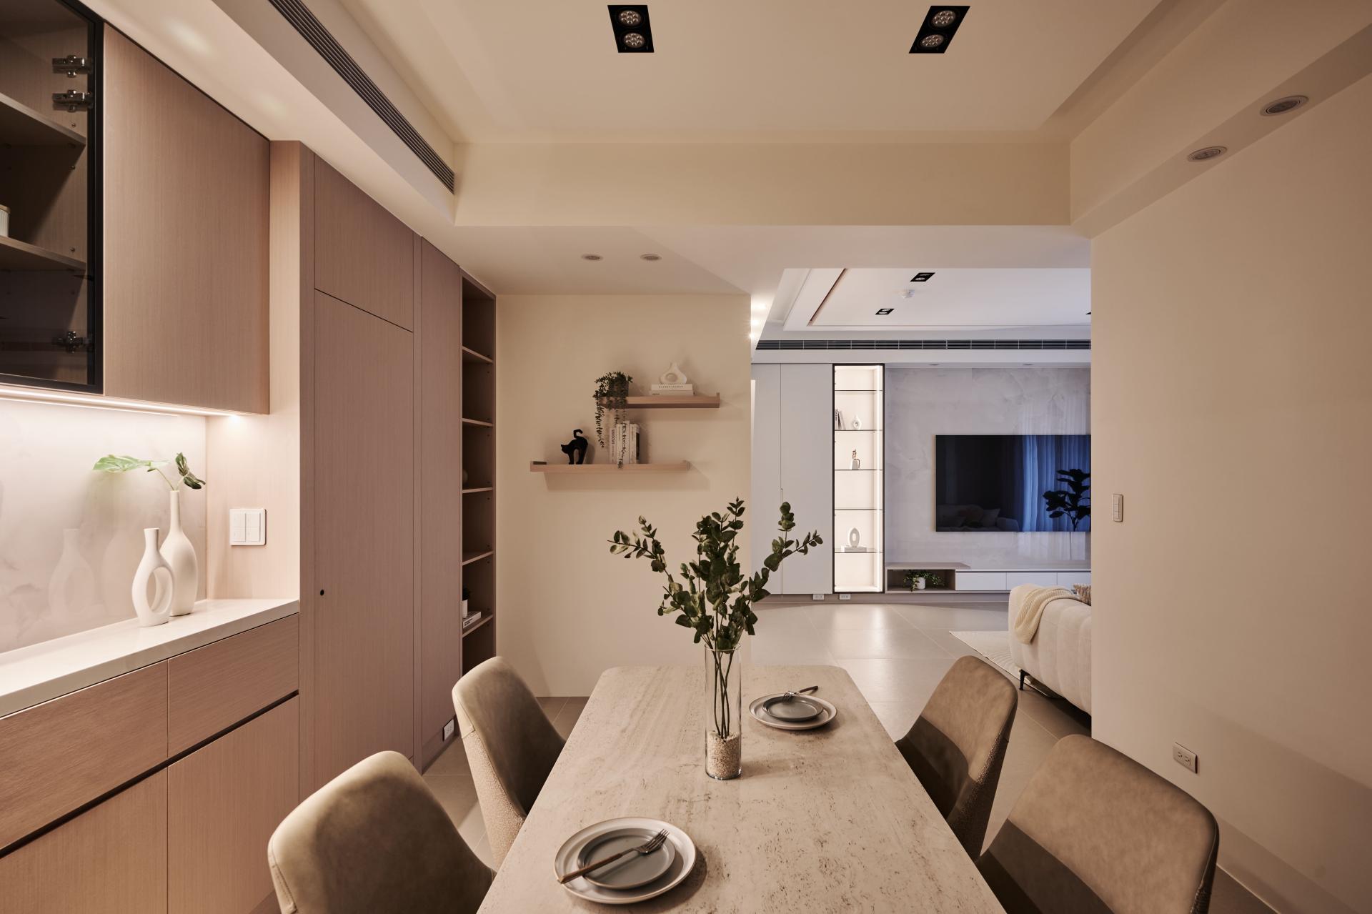
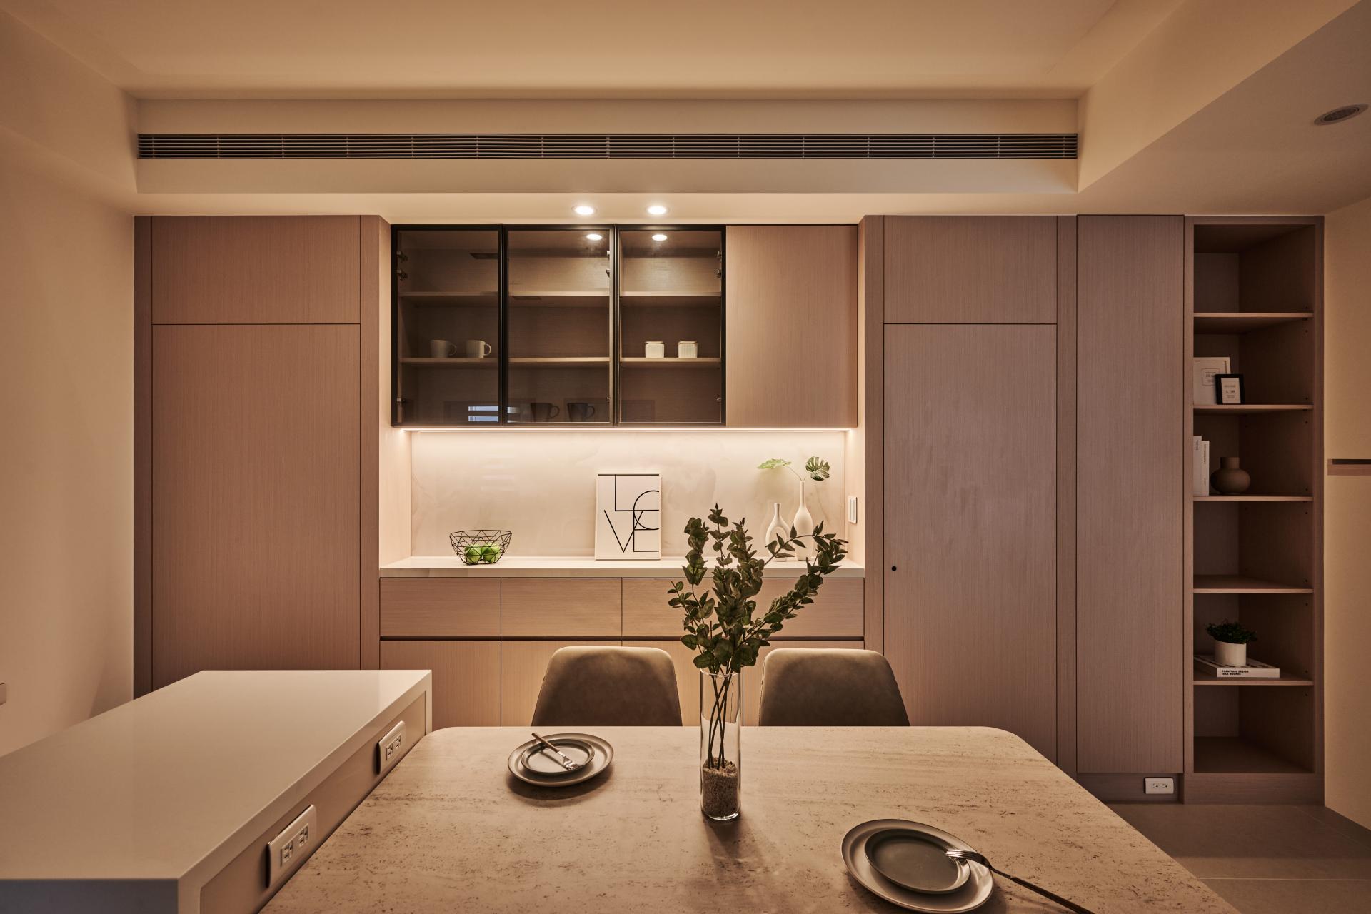
The core of this renovation project for a 15-year-old apartment lies in the delicate balance between "Structural Preservation" and "Sensory Rebirth." Every material choice and layout optimization serves a dual purpose of aesthetic refinement and functional longevity, creating a sustainable living environment for a family of three.
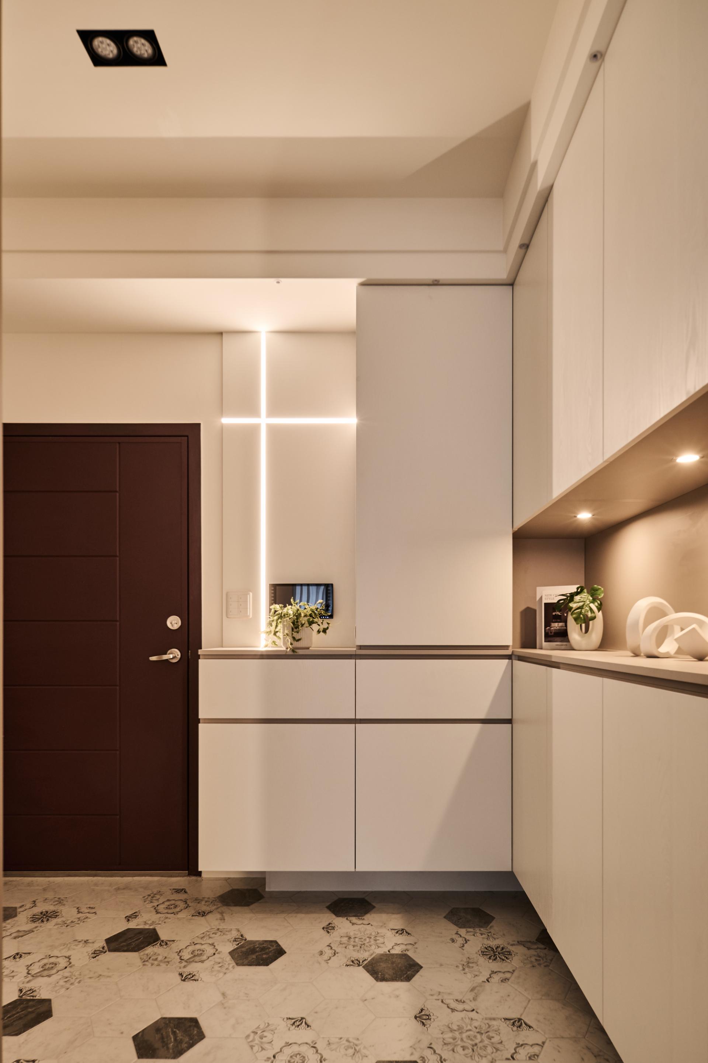
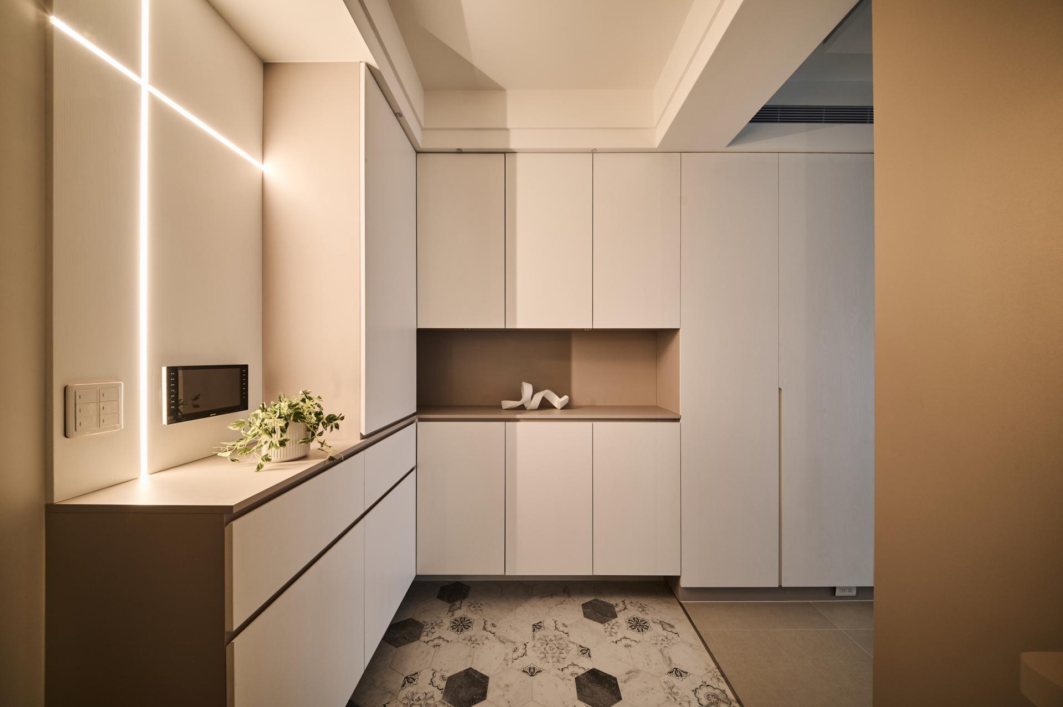
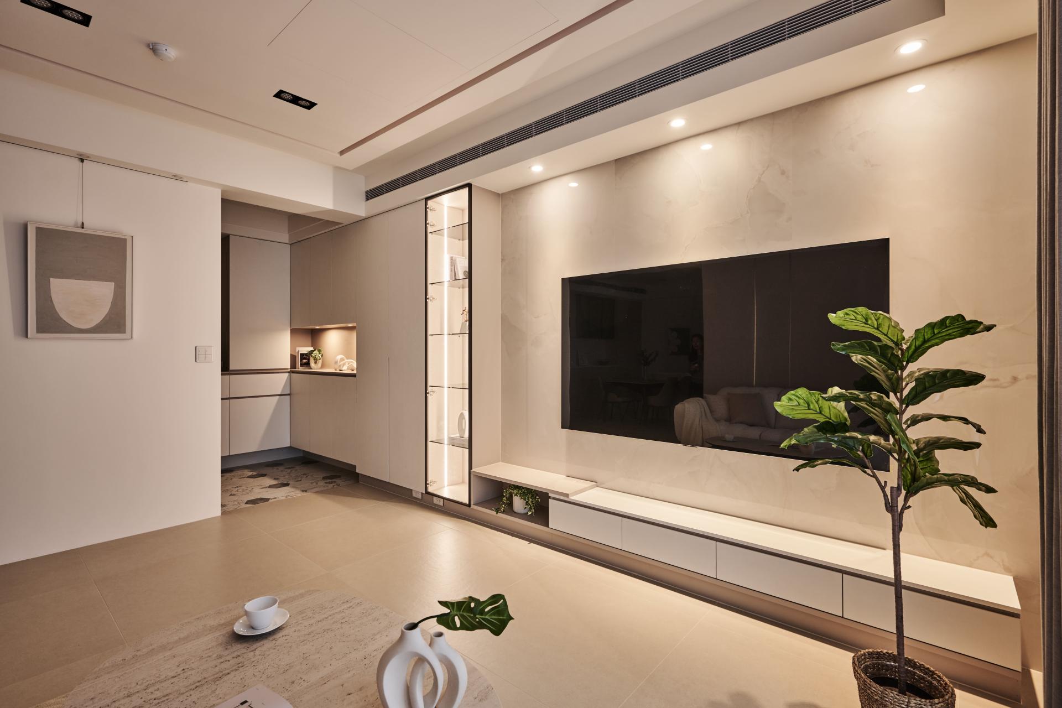
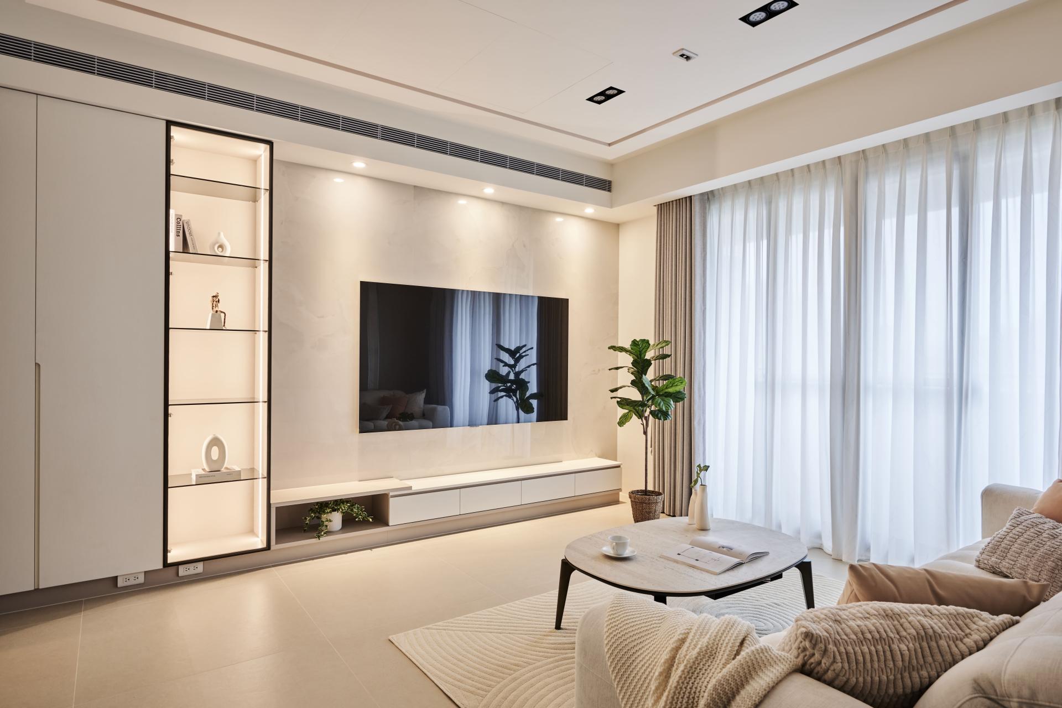
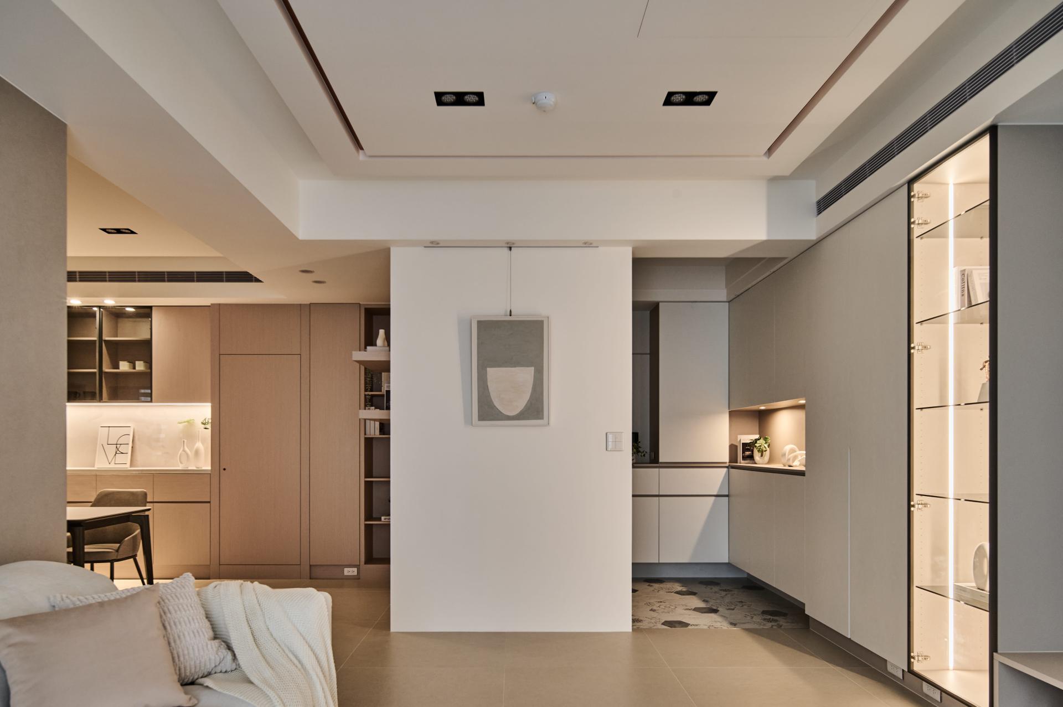
To address the challenges of an aging structure, we implemented a sophisticated palette of eco-friendly, low-formaldehyde materials, ensuring a healthy environment for the clients' young daughter. The living area features a grand-format marble-veined porcelain surface, providing the timeless elegance of natural stone without the weight and maintenance issues. Hexagonal tile transitions in the foyer create a functional "dust zone" that merges traditional European aesthetics with modern minimalist cabinetry, utilizing seamless handle-less technology for a streamlined visual flow.
In the master suite, the design transcends conventional bedroom layouts by introducing a boutique gallery concept. A central island serves as the focal point of the dressing area, optimizing circulation while providing specialized storage for accessories. This island configuration allows for an open yet organized flow, where the interplay of soft textures and precision joinery creates a sophisticated private retreat. The spatial logic ensures that daily routines are elevated into a seamless, tactile experience within a serene environment.
The children's room is designed with longevity and adaptability in mind, featuring a custom elevated platform that serves as a pivotal highlight. This raised wooden structure functions as a multi-purpose zone for play, rest, and study, effectively defining the space without the need for rigid partitions. Large windows adjacent to the platform draw in the surrounding park views, allowing the child to grow in a sun-drenched environment that fosters a connection with nature. Integrated storage beneath the platform maximizes the floor area, catering to the evolving practical needs of a growing child.
Prioritizing the residents' well-being, the project features a high-performance ventilation strategy taking advantage of the apartment's park-facing orientation. By selecting certified low-VOC materials and sustainable wood flooring, the design achieves a near-zero formaldehyde environment. This commitment to "Invisible Luxury", where health and comfort precede ornamentation, represents the future of urban residential renovation.
Entrant
Mooooi Studio
Category
Interior Design - Showroom / Exhibit
Entrant
Lev Designs
Category
Residential Architecture - Rural and Countryside Homes
Entrant
Margaret Bissu Interior Design
Category
Interior Design - Residential
Entrant
Jingbo Huang
Category
Residential Architecture - Small Living Spaces (Tiny Homes, Studios)