2026 | Professional

Skate park inbetween Gaps (Reuse of military Villages)
Entrant
China University of Technology
Category
Student Design - Interior Design
Client's Name
Country / Region
Taiwan
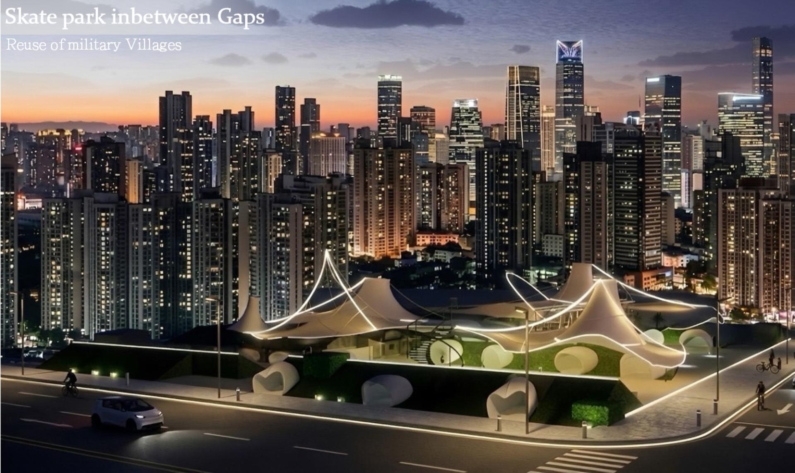
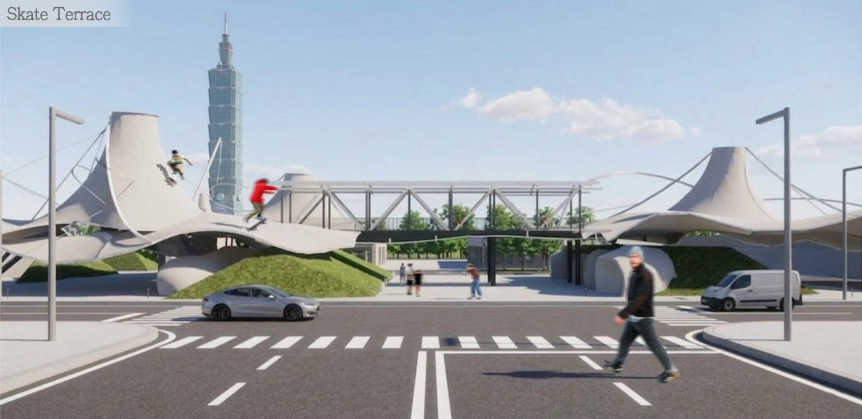
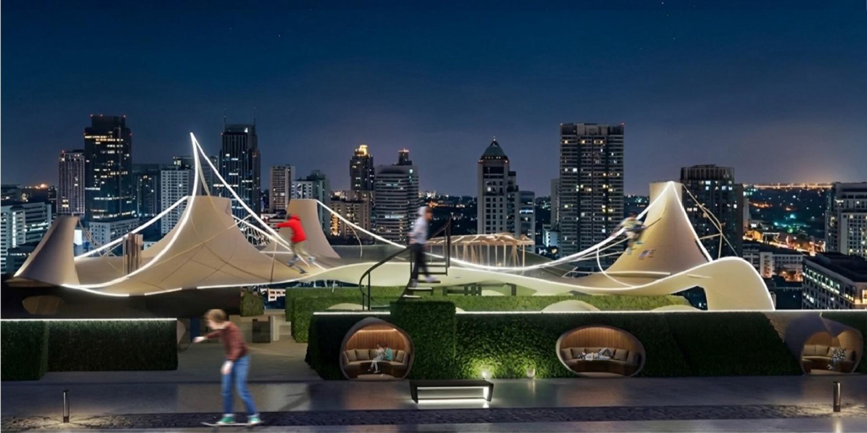
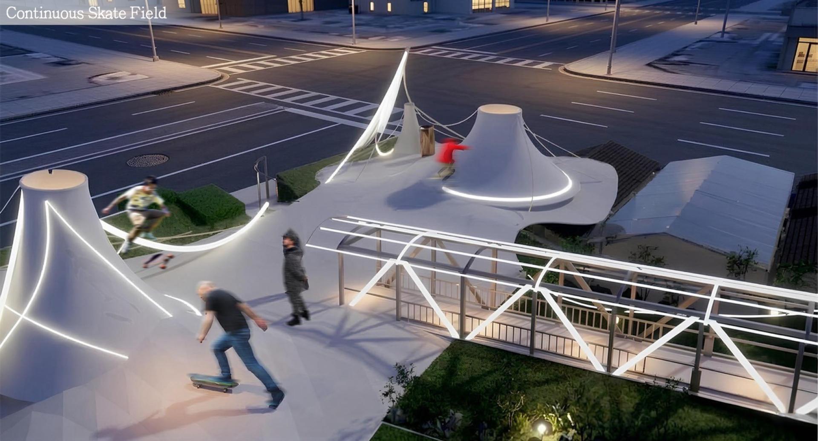
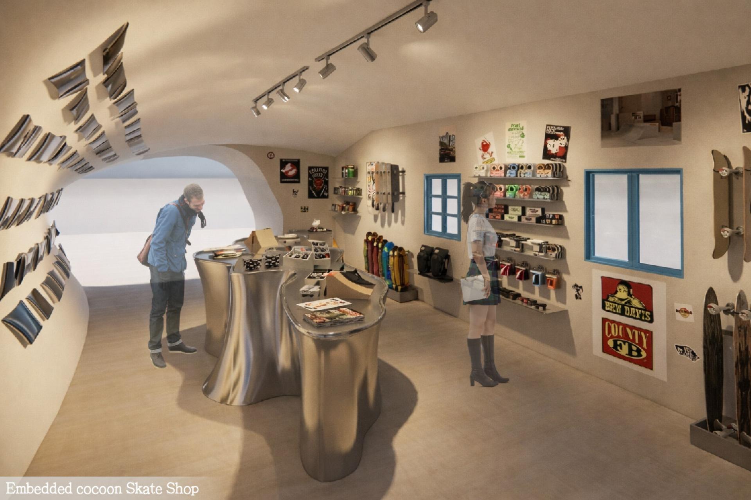
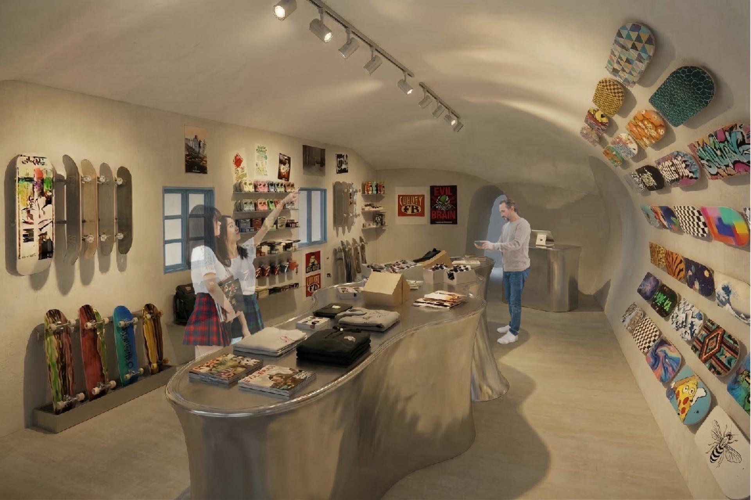
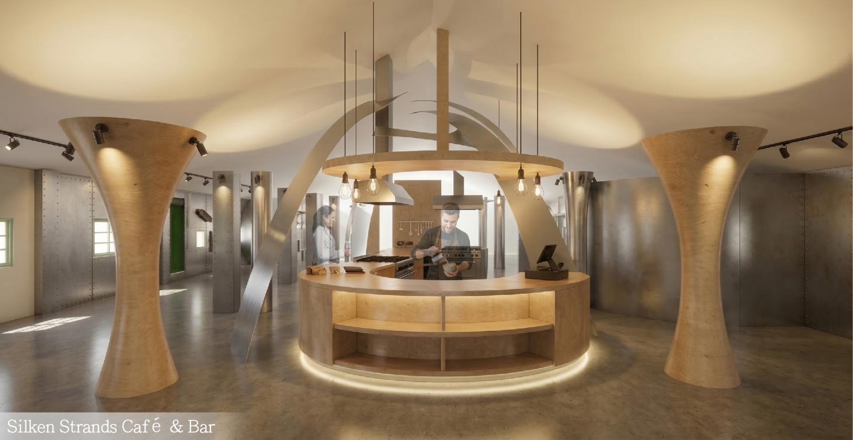
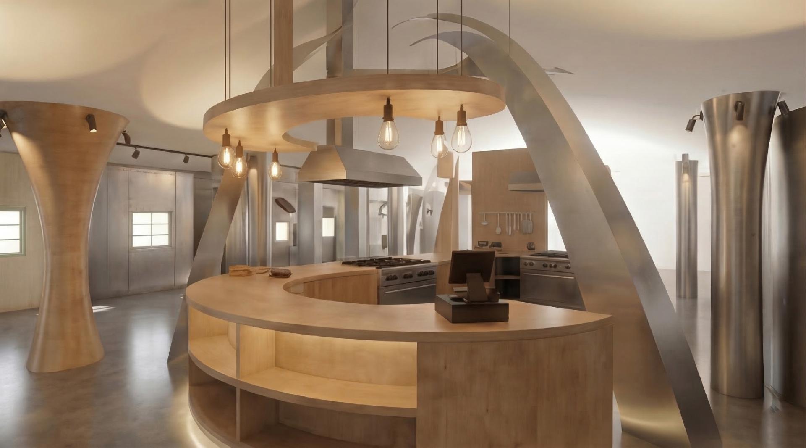
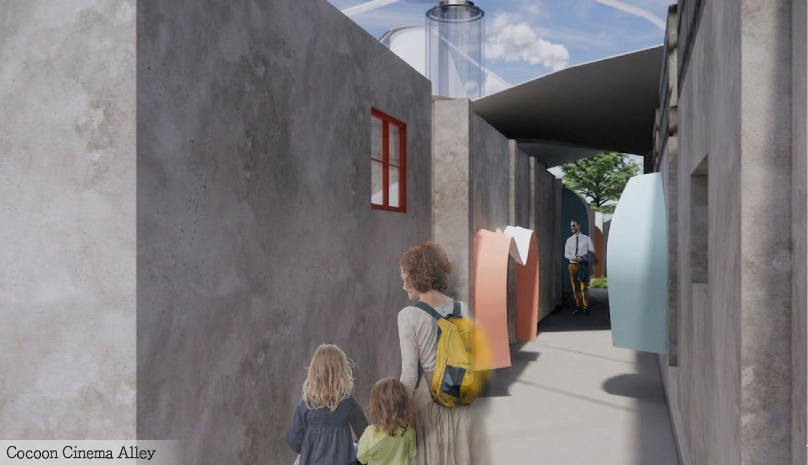
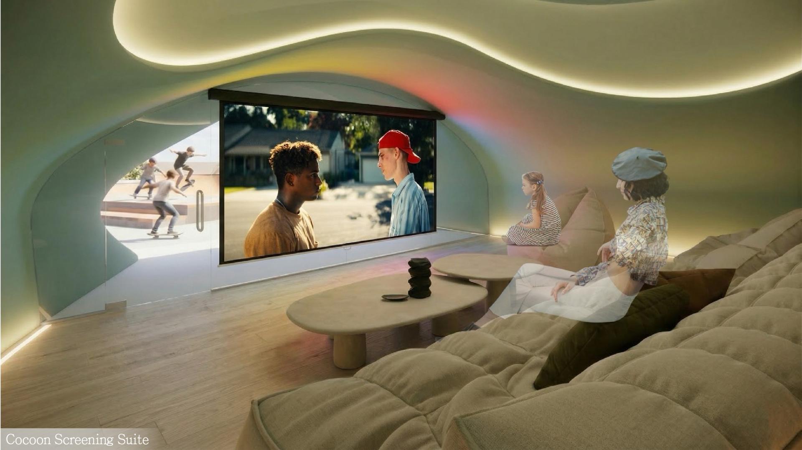
In the relentless expansion of Taipei’s urban core, the traditional military village has shifted from a place of residence to a landmark of memory. Yet, these spaces often remain relics, struggling to resonate with the modern lifestyles of the younger generation. 44 South Village, nestled within the city's high-intensity commercial district, stands as a vibrant paradox: a fragment of history suspended against a backdrop of modern skyscrapers, representing a unique urban landscape where the past and the future coexist in silent tension. This project serves as a pioneering strategic model for heritage regeneration, urban public space planning, and cultural activation. By utilizing Sports Culture as a catalyst for historical intervention, it establishes a replicable framework for the adaptive reuse of military dependents' villages and the revitalization of urban cultural identity. Leveraging the distinctive sloping topography and architectural fabric of the site, the design introduces a high-contrast hybrid program: a professional skateboarding arena integrated with an immersive private cinema. This synergy creates a unique urban sanctuary where Movement and Stillness coexist, transforming a static historical site into a vibrant social hub. The design logic is defined by three fundamental dualities. First, Temporal Contrast: a fluid skateboarding trajectory weaves through the heritage buildings, facilitating a seamless transition between modern vitality and historical memory. Second, Spatial Contrast: the outdoor skate park embodies motion and energy, while the indoor private cinemas offer stillness and a slow-lived rhythm. Third, Experiential Contrast: externally, the space serves as a platform for physical challenge and social expression; internally, it provides a sanctuary for immersive contemplation and emotional depth. Our mission is to bridge the functional gap between historical preservation and the daily lives of contemporary youth. By weaving the fluid energy of subculture into the preserved environment, the design fosters a new cross-generational dialogue ensuring that heritage is a living participant in modern urban life. It is a landscape where history meets the pulse of modern leisure. The unique topographical slope acts as a bridge for this cultural fusion, inviting the public to engage with architectural history in an active, sensory-driven way. This strategy revitalizes the collective memory.
Credits
Entrant
Na Lyu
Category
Student Design - Interior Design
Entrant
Ji Sen
Category
Landscape Design - Concept Design
Entrant
Param Patel & Ankit Muhury & Milindsinh Solanki
Category
Landscape Design - Sustainable Development
Entrant
Light House Design
Category
Interior Design - Residential