2026 | Professional

Underground Garage Interior Design of Rockbund Residence
Entrant
Shanghai Puchuang Signage Co., Ltd.
Category
Interior Design - Public Spaces
Client's Name
Country / Region
China
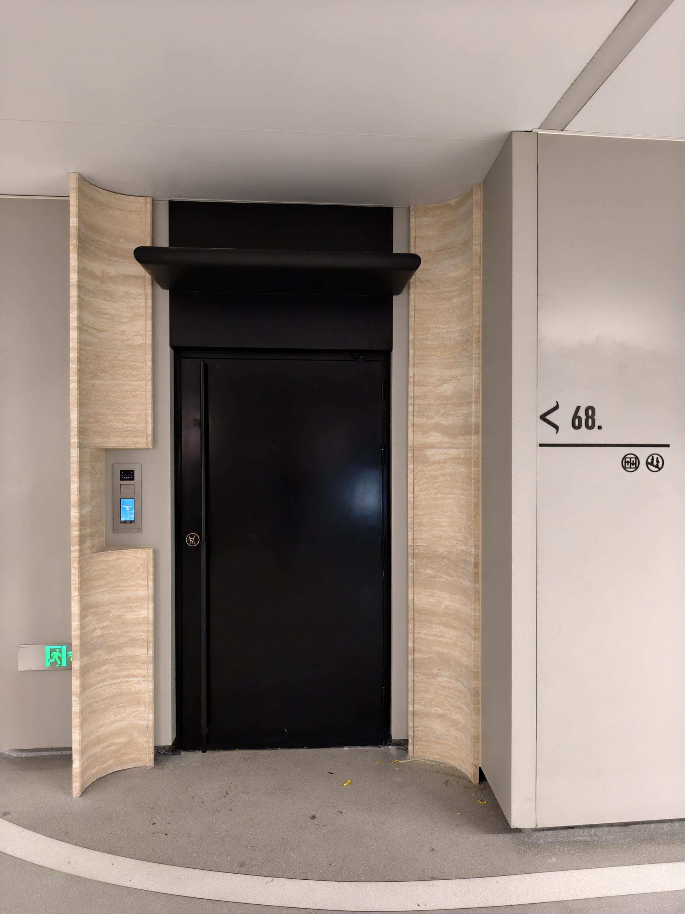
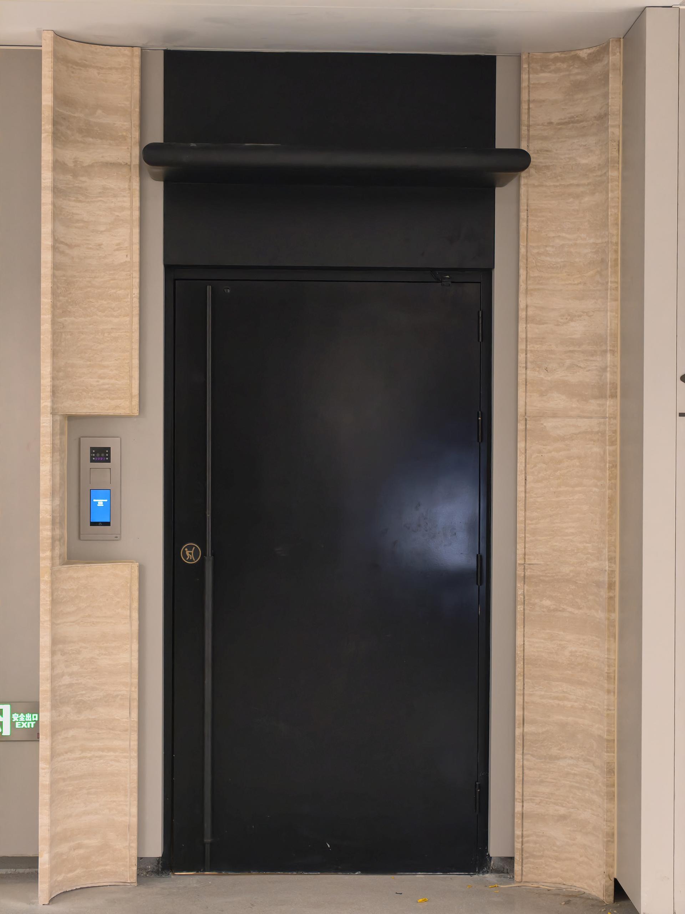
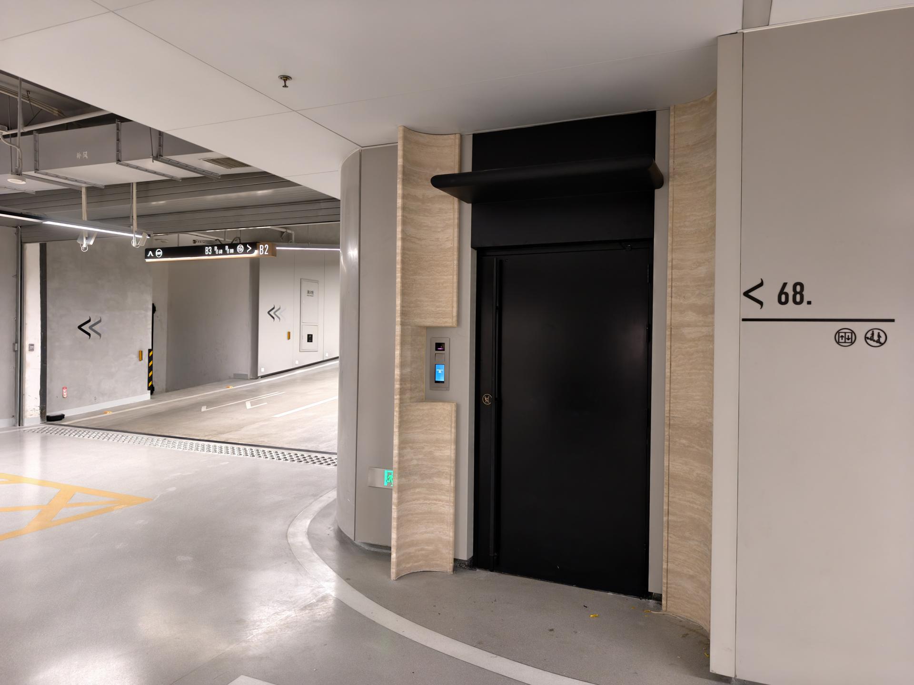
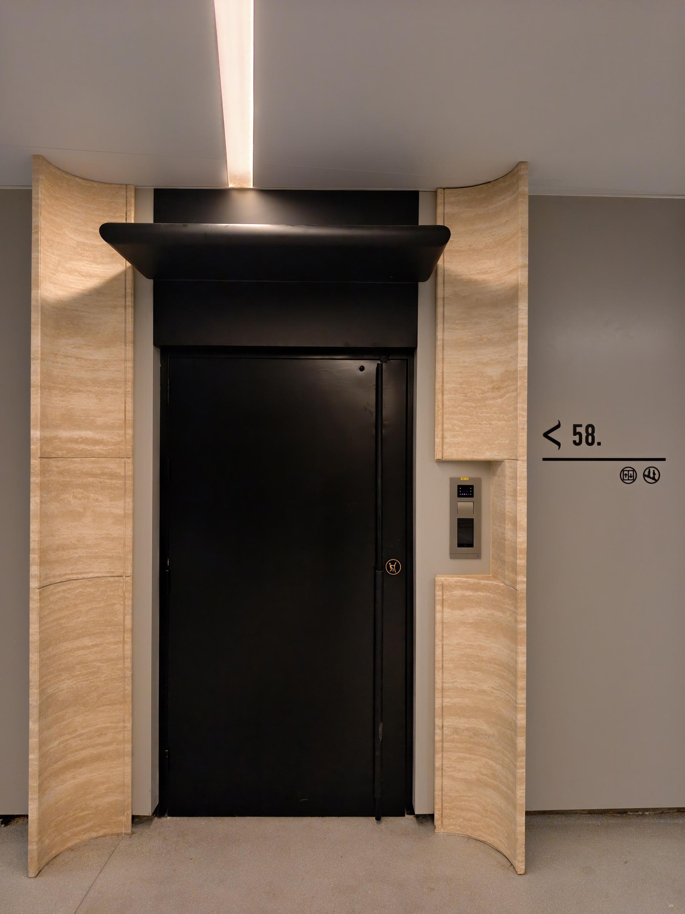
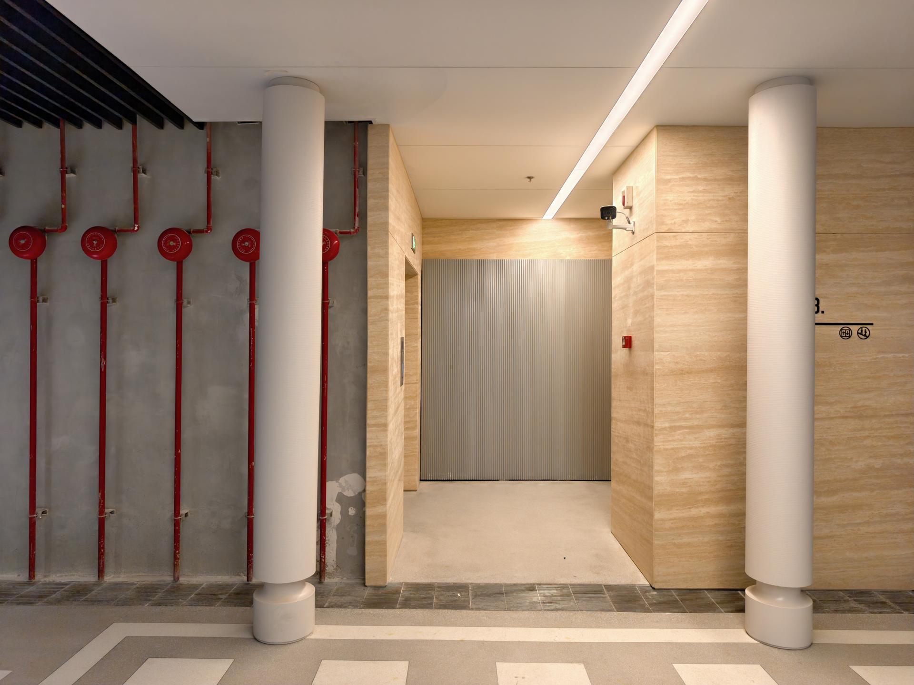
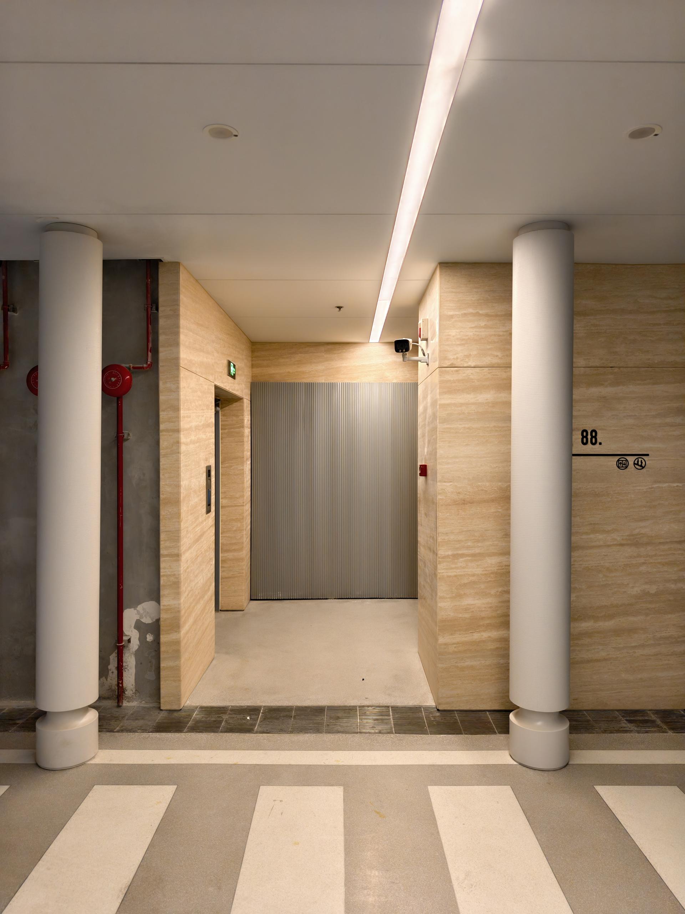
This underground garage interior design is located in the central underground garage of Shanghai Rockbund Residence, spanning a total area of 4,690 m² and covering the entrance portal spaces of multiple residential buildings across Basement Levels 2 and 3. It centers on the philosophy of "rooted in place, renewed through circularity," and is guided by a deep commitment to building longevity through material authenticity, and to reducing operational load through natural light. It transcends the functional role of the underground garage entrance as a mere transit node, reimagining it as a critical threshold that embeds eco-friendly essence and links the quality of above-ground and underground spaces.
It establishes a three-dimensional sustainable material palette across façade, ceiling, and floor at the entrance portal:
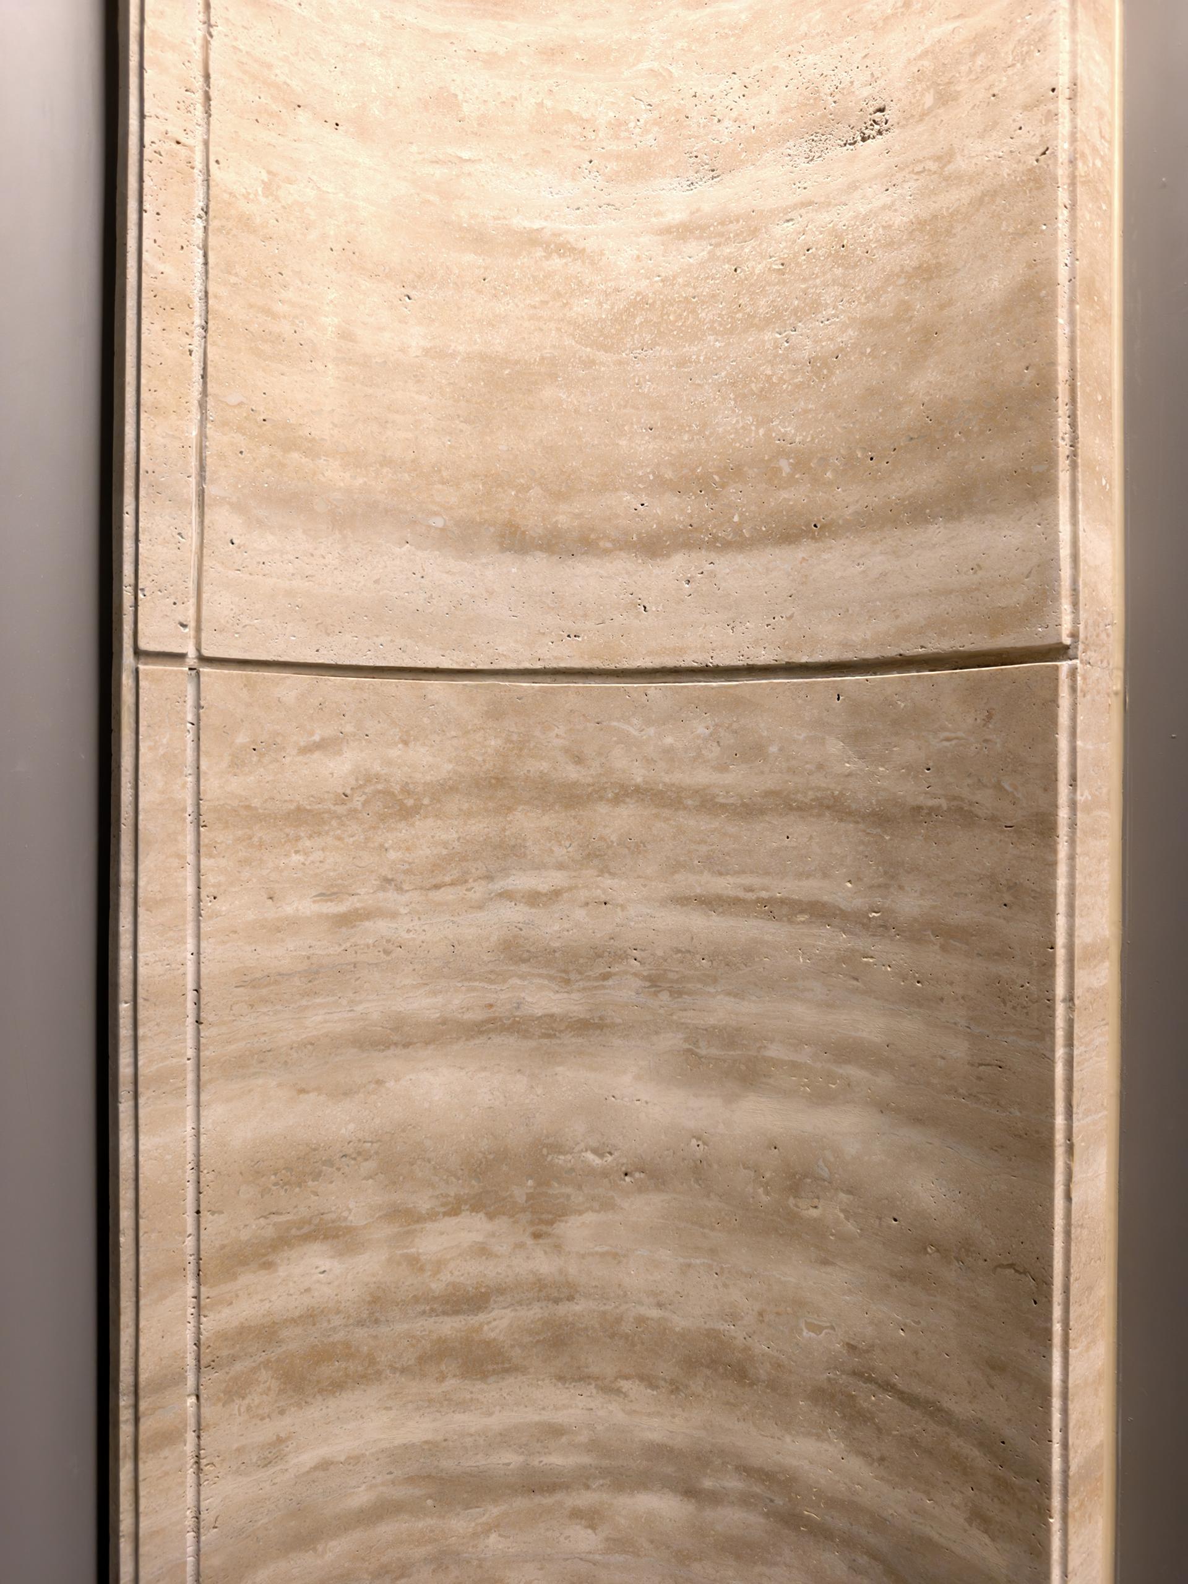
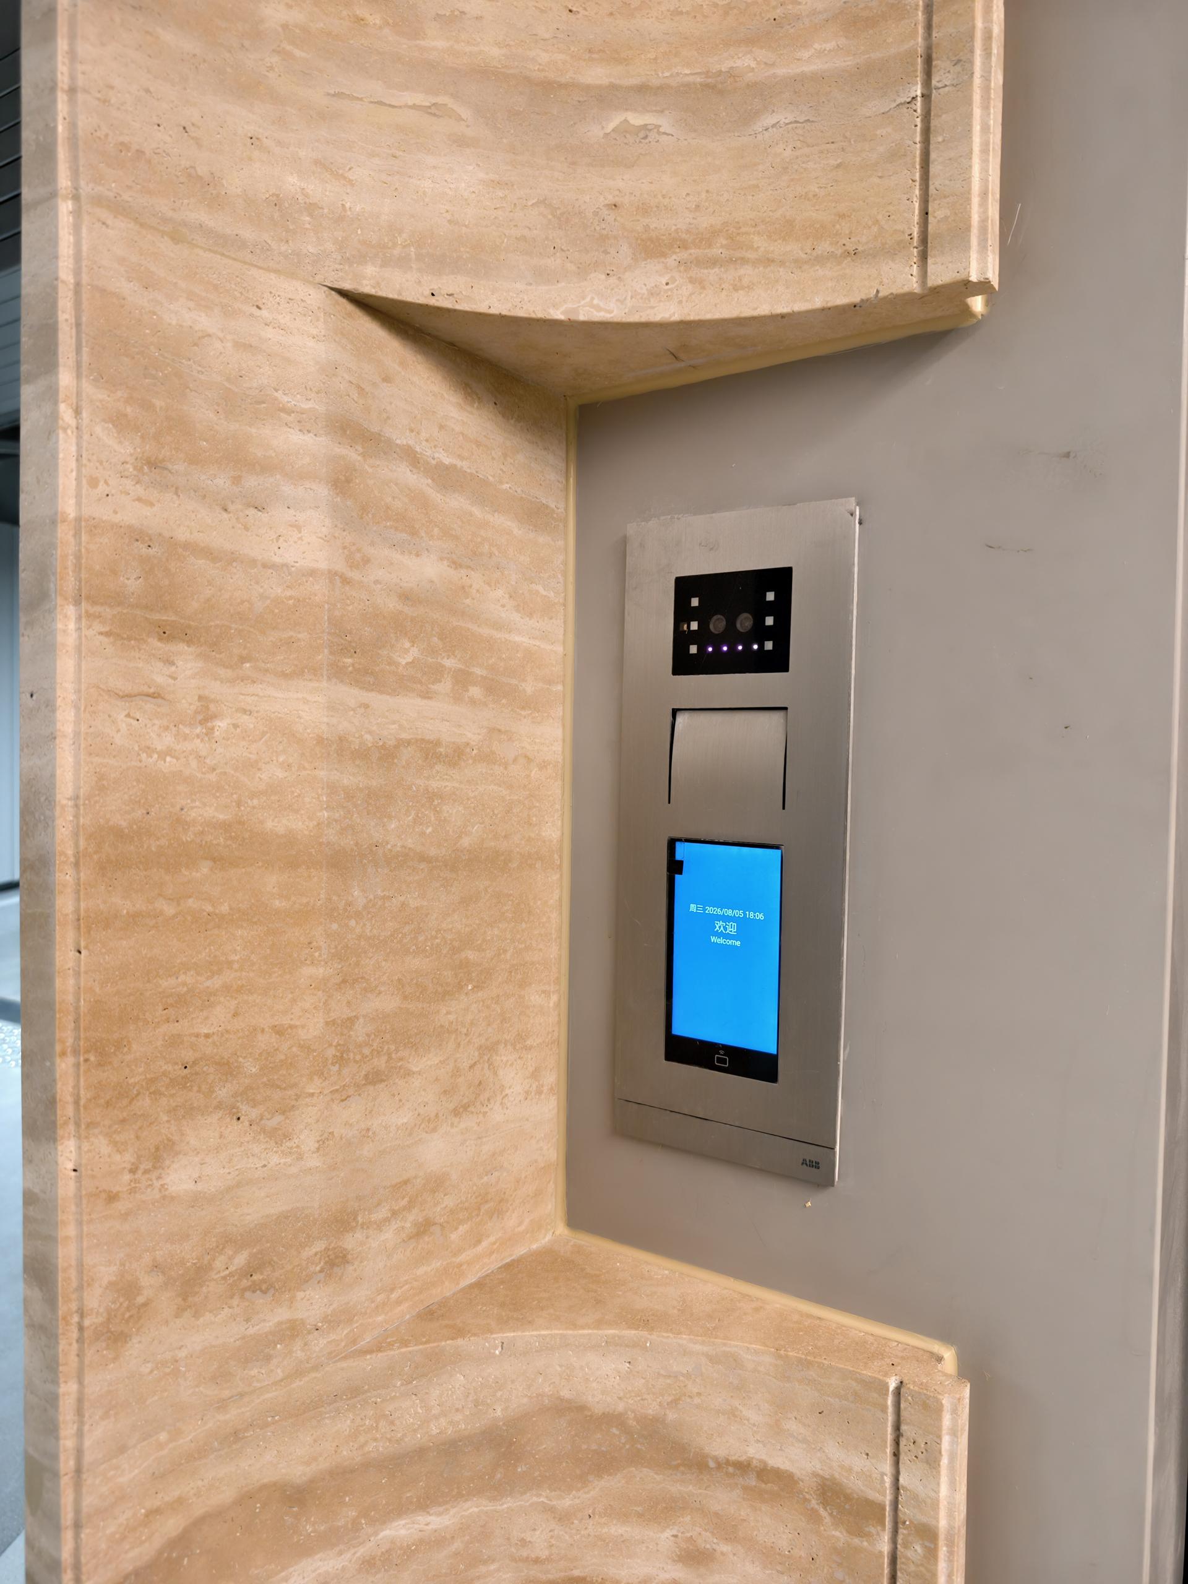
The façade features 300×300mm curved beige travertine trim, with a light reflectance value of 60%–70%, reducing entrance lighting energy demand through its high‑reflectance property;
The ceiling adopts aluminum baffle grilles with over 95% recycled content, whose precise placement reinforces spatial hierarchy while ensuring fire safety and reducing smoke exhaust demand;
The floor presents a terrazzo surface crafted from recycled aggregates such as crushed stone and glass, with its seamless finish minimizing driving resistance and tire wear, and delivering a service life of over 20 years.
This interior design implements energy conservation and carbon reduction across the full lifecycle—from material selection and construction to operation and maintenance. It prioritizes locally sourced materials to minimize transportation-related emissions, ensures occupant health through low-VOC inorganic materials, and reduces refurbishment frequency with a long-lasting surface finish. This design approach aligns with green building assessment standards, offering a proven and adaptable practice model for low‑carbon quality design of urban underground space entrances.
Credits
Entrant
CHUAN LIU
Category
Conceptual Design - Public Space
Entrant
Northeastern University (ShenYang)
Category
Student Design - Cultural Architecture
Entrant
ROBAM&UNFORM DESIGN
Category
Interior Design - Flagship Store

Entrant
CHENG YI COMMUNICATION CO.
Category
Conceptual Design - Exhibition & Events