2026 | Professional

The Cleft
Entrant
Haoran Yuan
Category
Institutional Architecture - Schools and Universities
Client's Name
Country / Region
United States
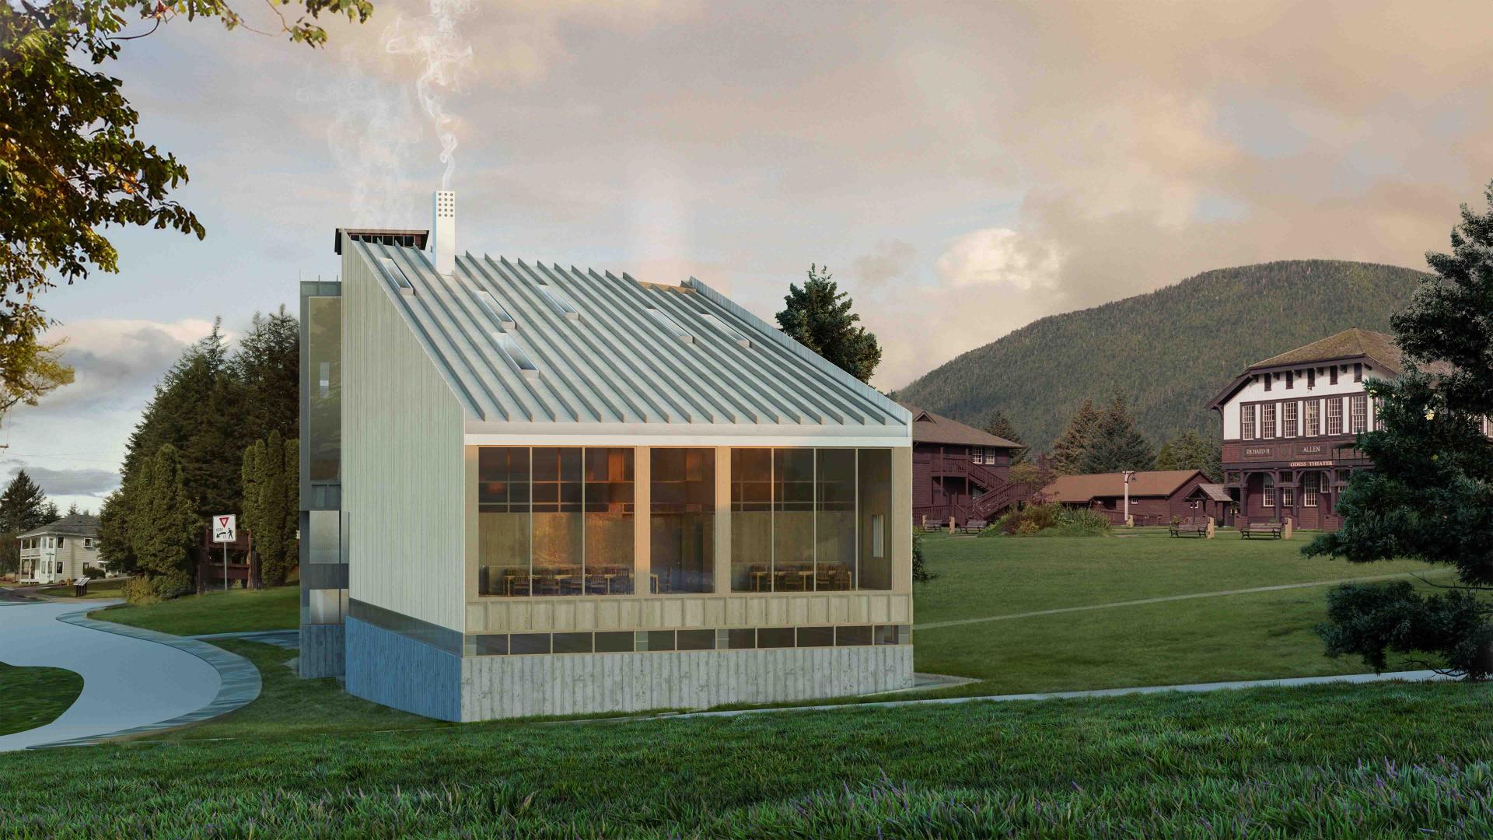
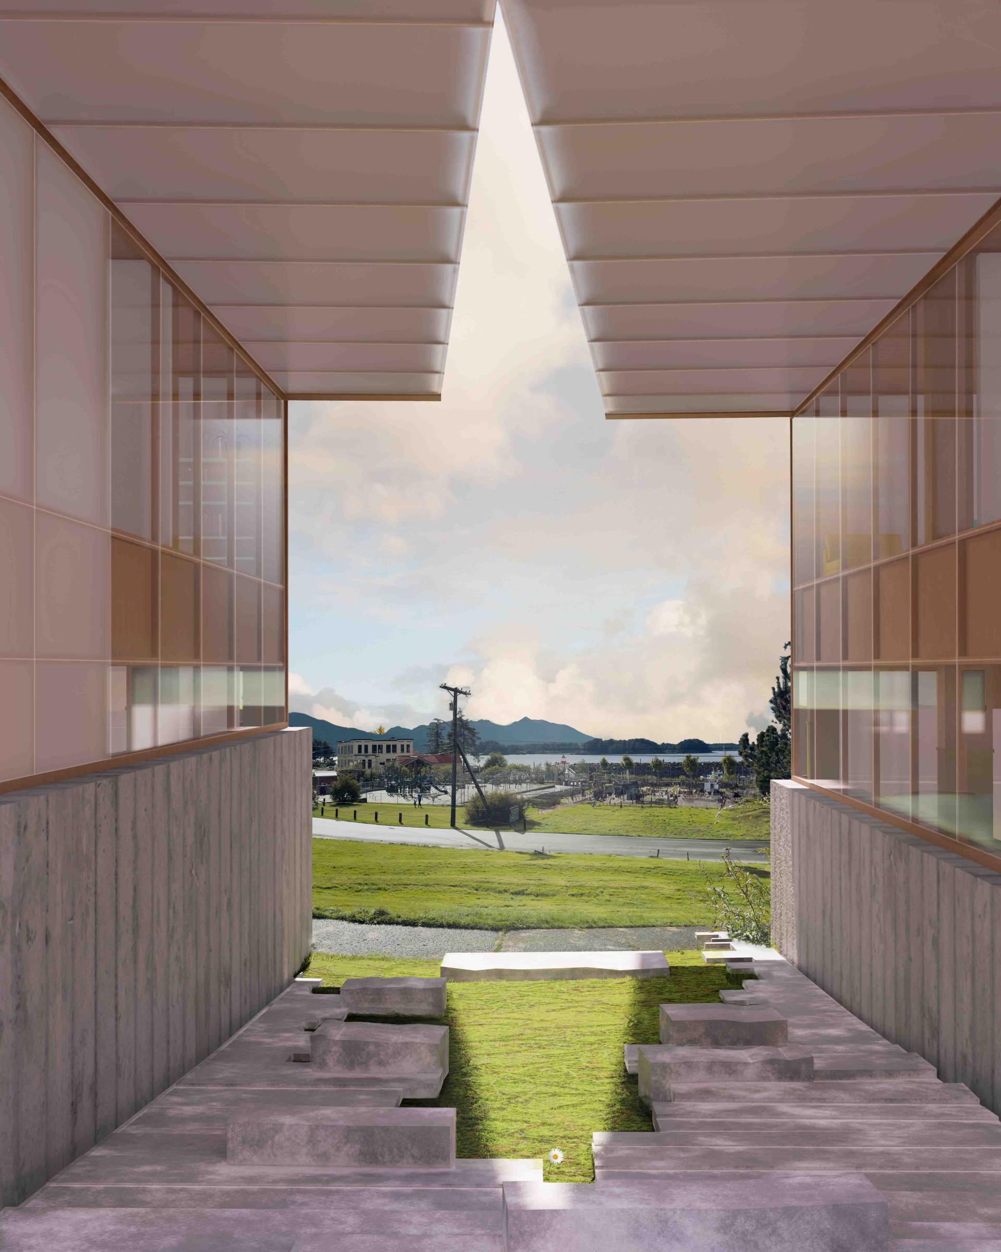
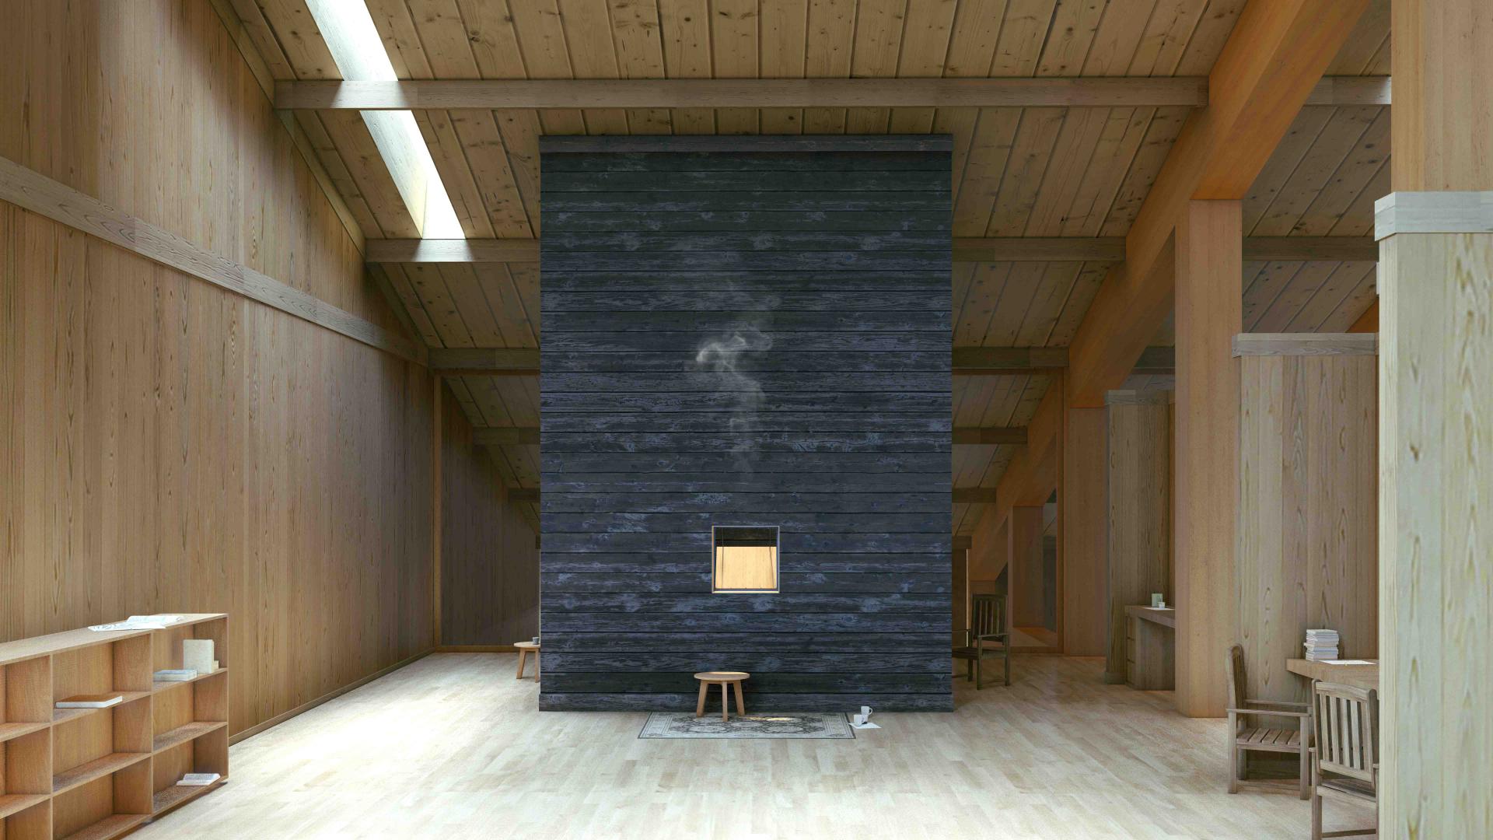
A new school in Sitka is conceived as a new home.
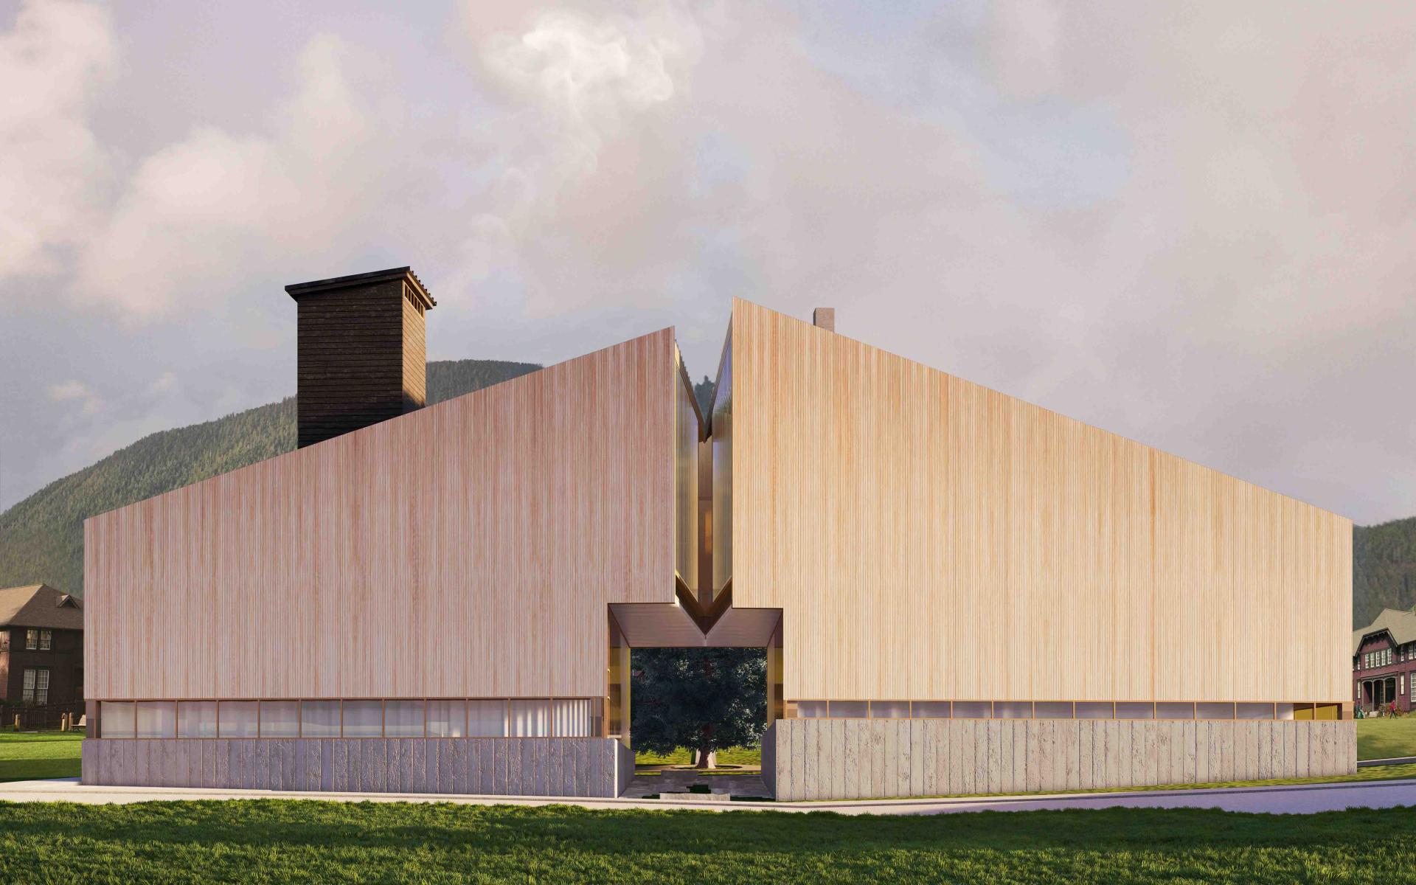
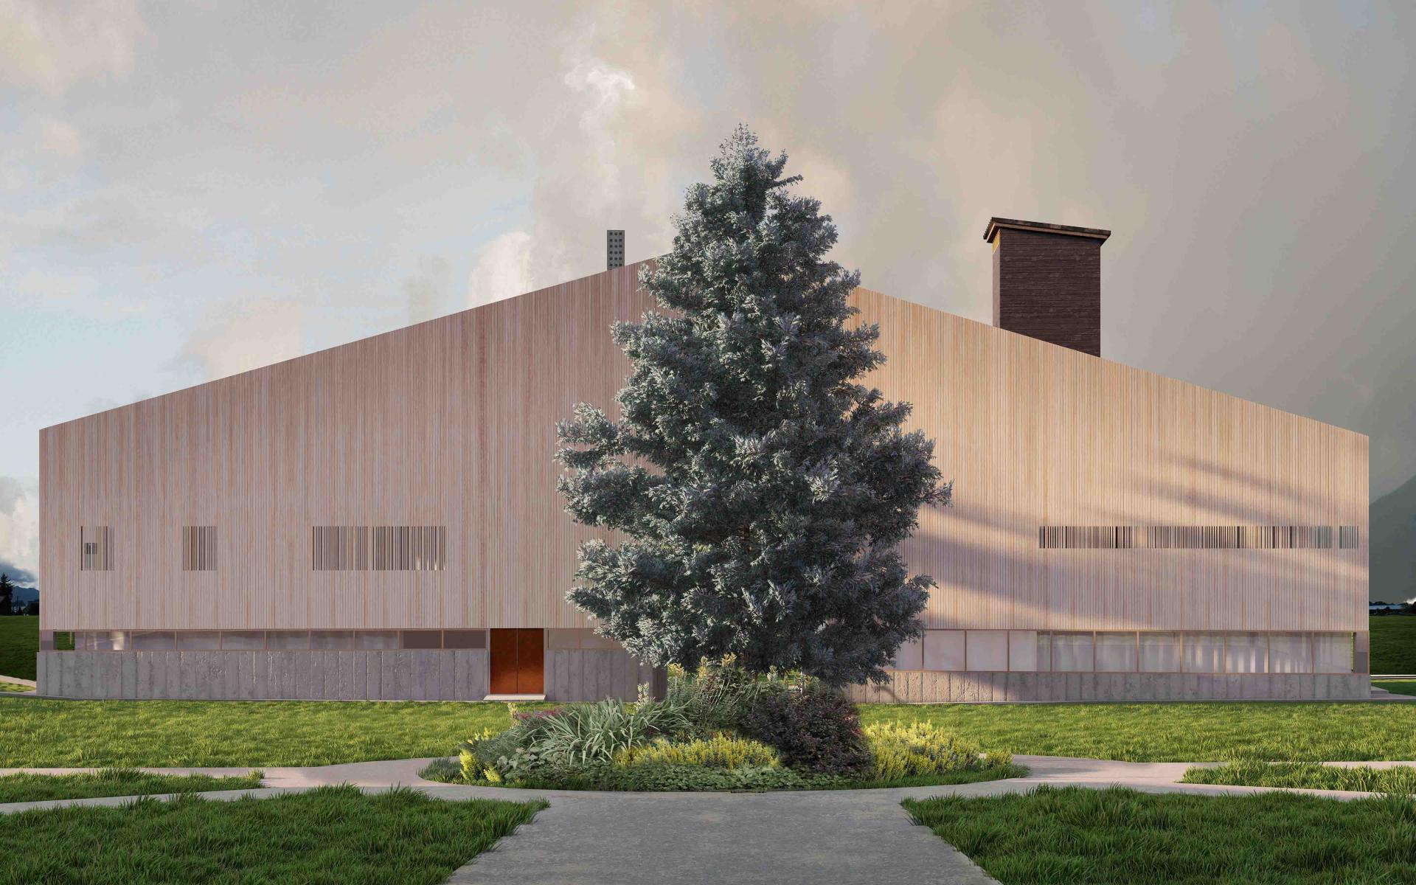
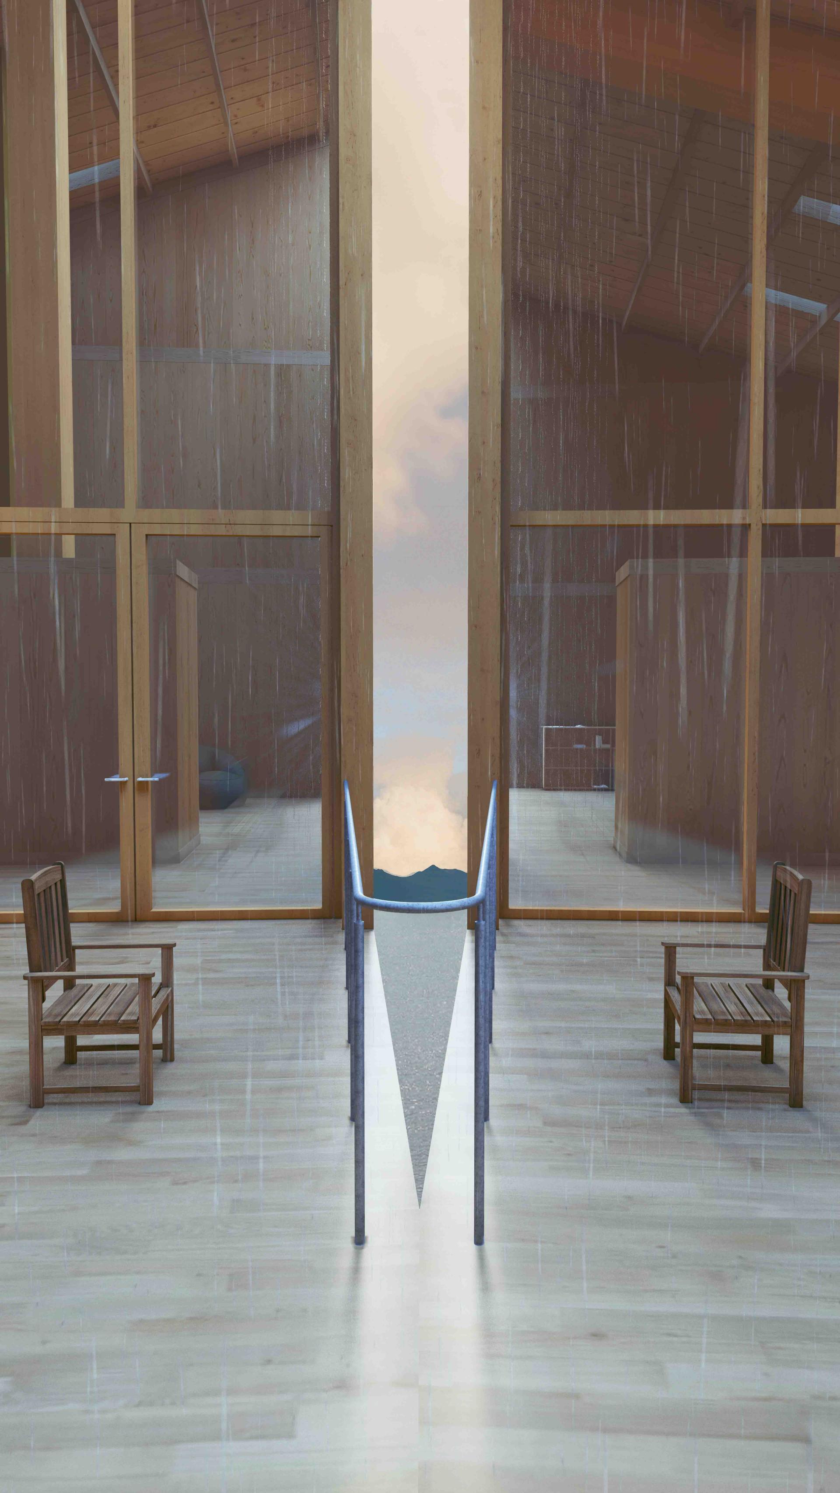
The project presents a cleft face to the world. This act of splitting responds to the dark history of the school in history, while also revealing hints of new life within the building to the public.
In contrast, the project presents a unified face to the school and its students—one that is whole and represents home. The two parts of the school accommodate programs for students and faculty, while also providing access to the public, eventually converging at the summit. The openness of the layout is informed by Tlingit culture, emphasizing communication and the oral transmission of knowledge.
Credits

Entrant
HZS Design Holding Company Limited
Category
Commercial Architecture - Mixed-Use Developments
Entrant
tkdp | Tariq Khayyat Design Partners
Category
Urban Design and Planning - Commercial and Mixed-Use Developments
Entrant
tkdp | Tariq Khayyat Design Partners
Category
Urban Design and Planning - Master Planning and Large-Scale Development

Entrant
Andreas Palfingers, Ana Cyano, Aysin Sahin, Aryaman Garg, Nele Herrmann, Param Patel, Ankit Muhury, Gabriel Perucchi, Luan Fontes
Category
Institutional Architecture - Research Facilities and Laboratories