2026 | Professional

Chau Choi Wui – The Synergy of Sanctuary and Hub
Entrant
Homify Engineering & Design Company Limited
Category
Interior Design - Educational Play Spaces
Client's Name
Country / Region
Hong Kong S.A.R., China
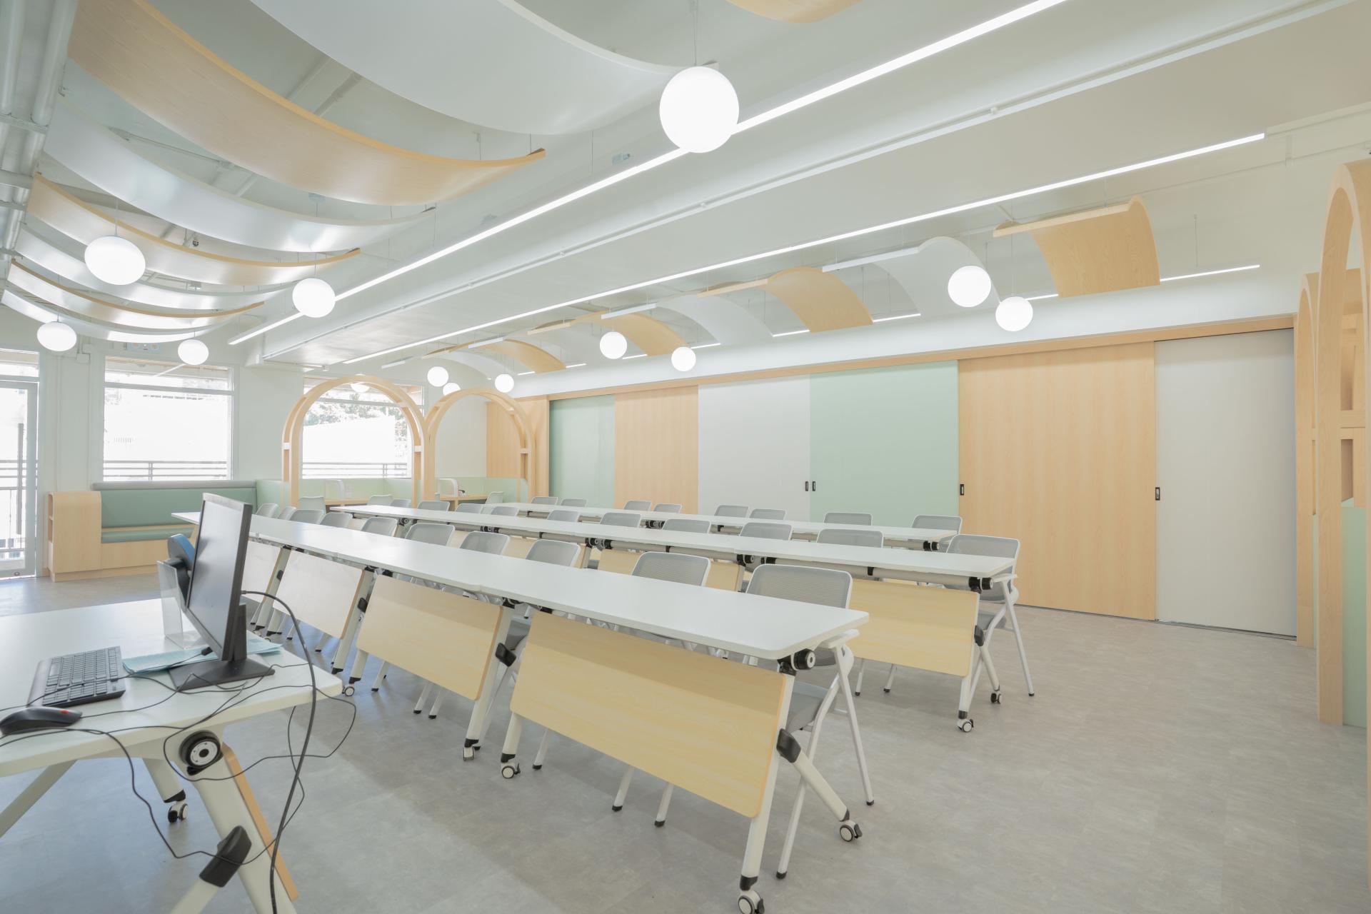
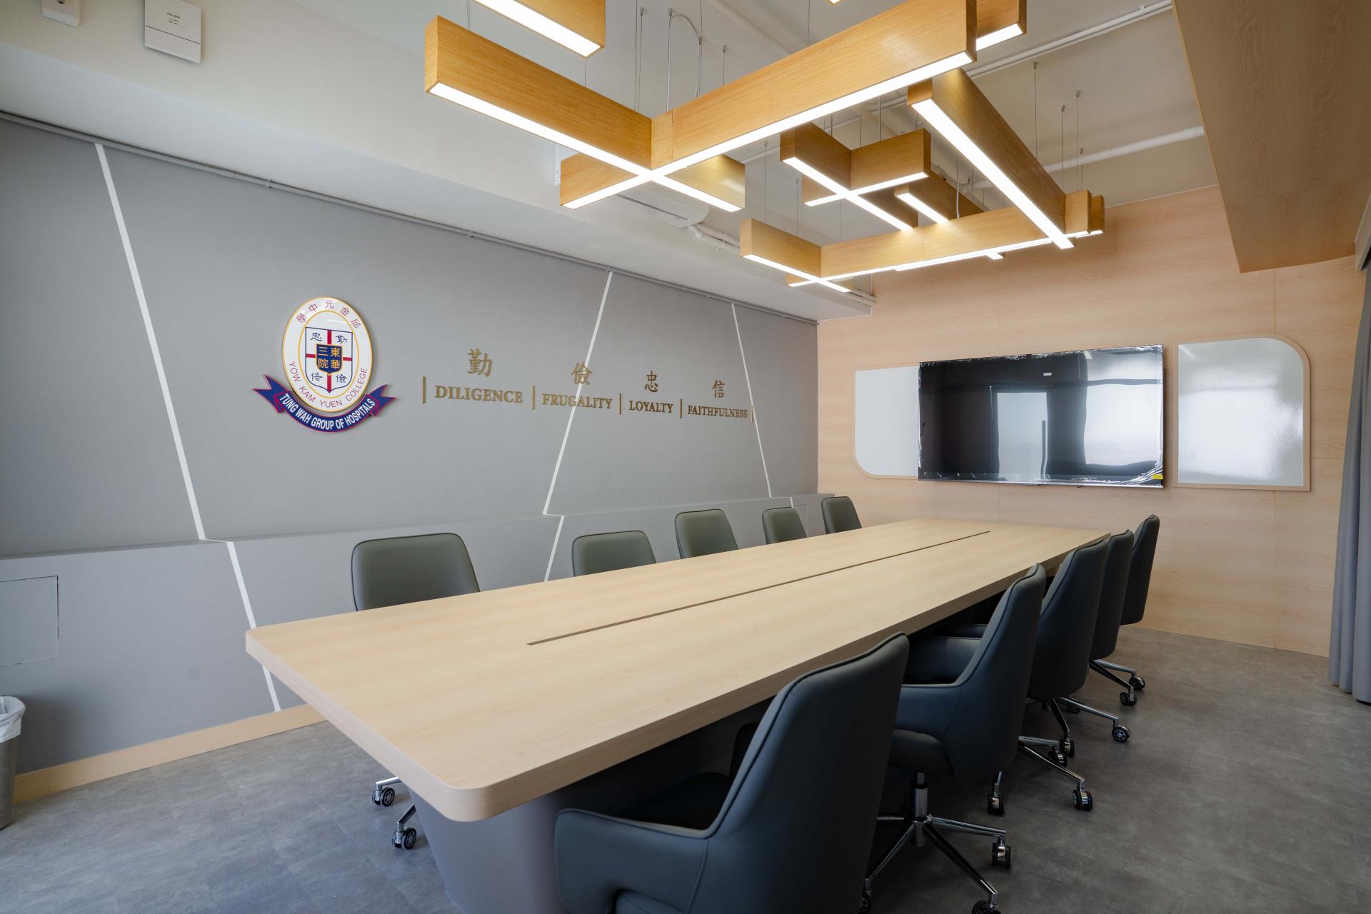
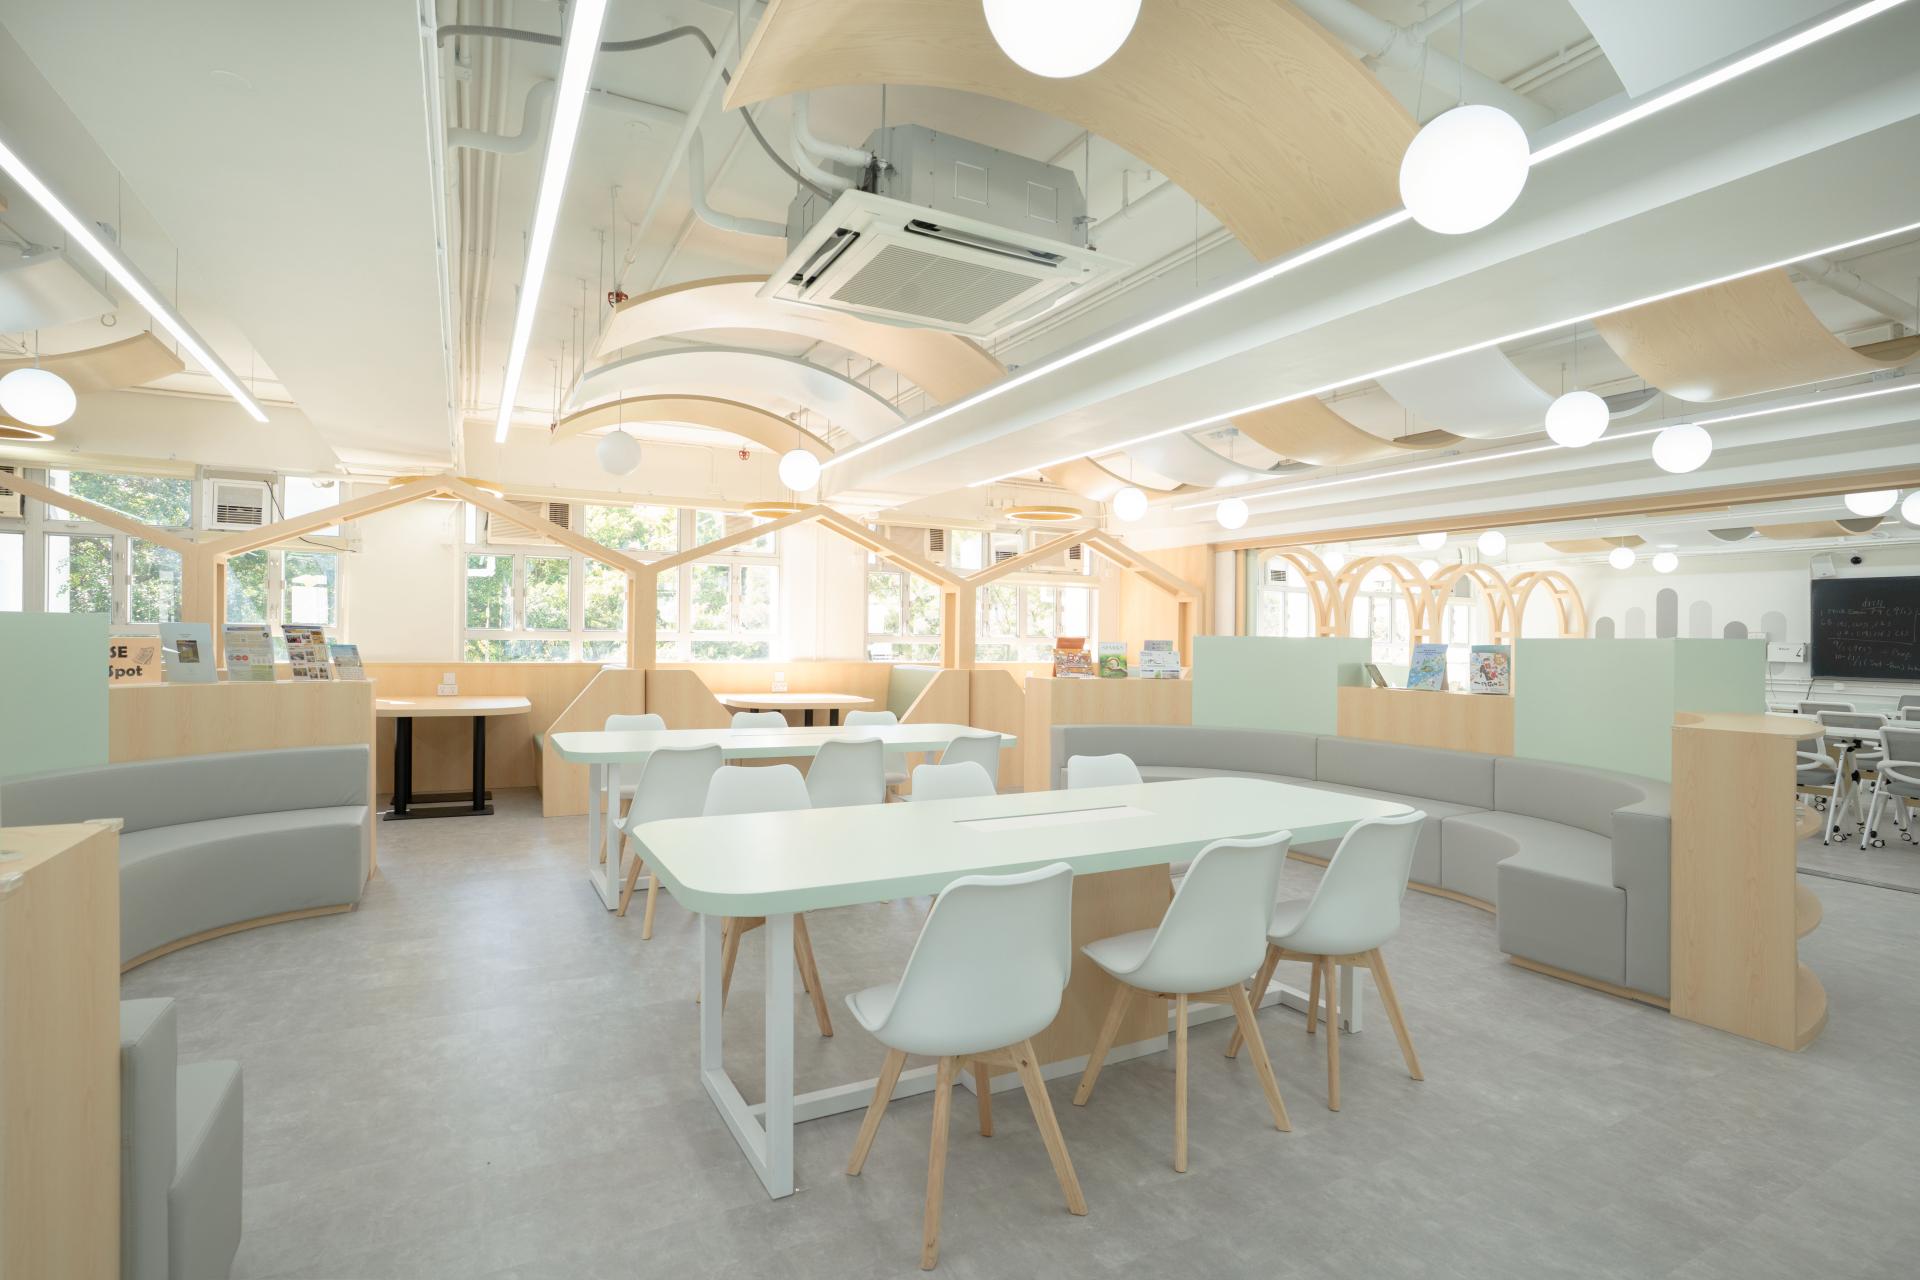
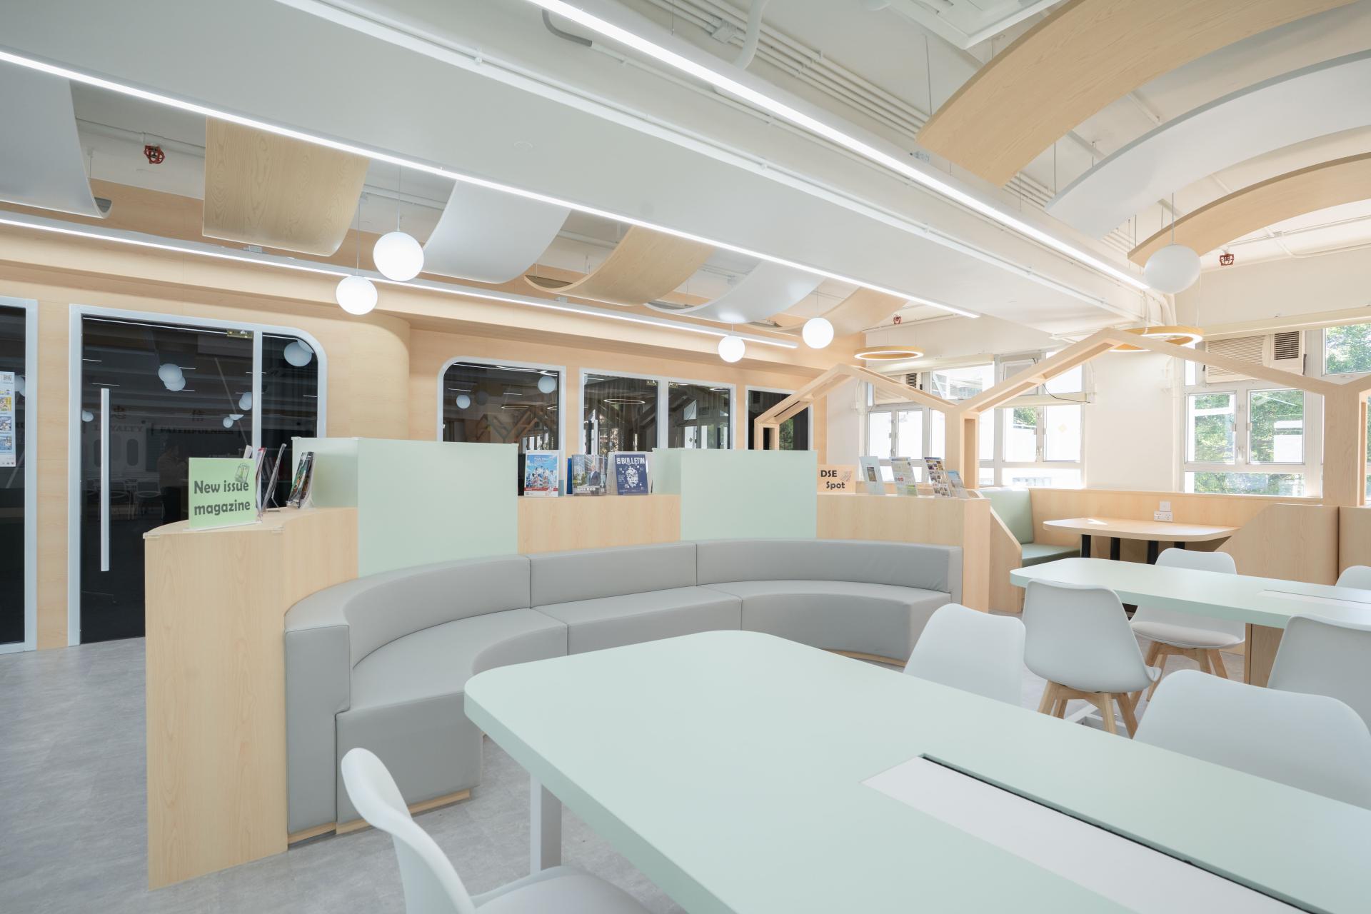
"Chau Choi Wui" is a visionary interior project designed to redefine the traditional academic environment by synthesizing library quietude with the dynamics of a collaborative learning commons. The design philosophy is rooted in "Cognitive Comfort," a concept that prioritizes the psychological well-being of students to facilitate peak academic performance. By moving away from the rigid, clinical atmosphere of legacy study halls, the project introduces an environment that feels both aspirational and nurturing, effectively transforming a functional utility into a destination for self-improvement.
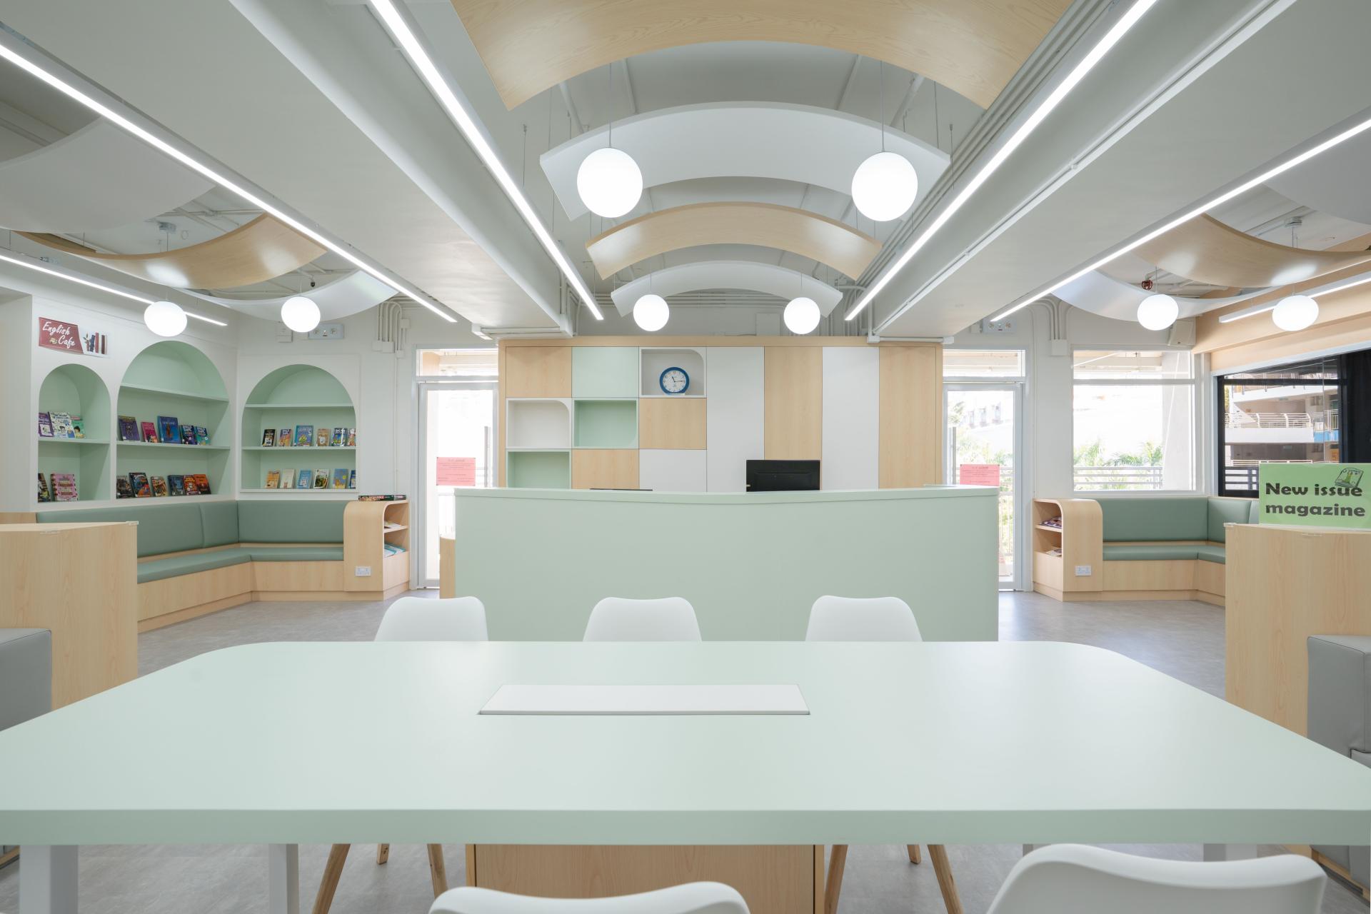
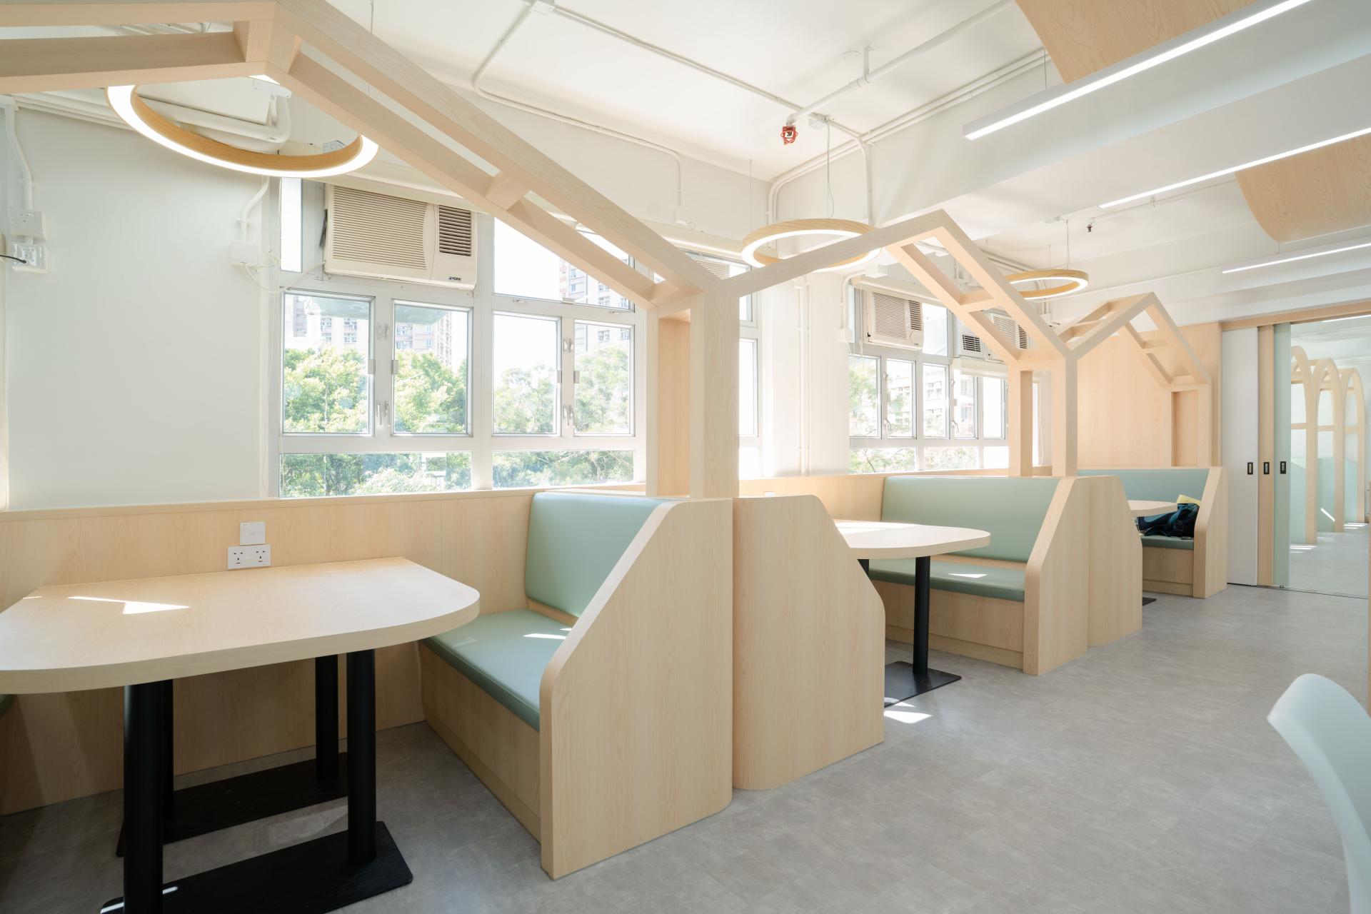
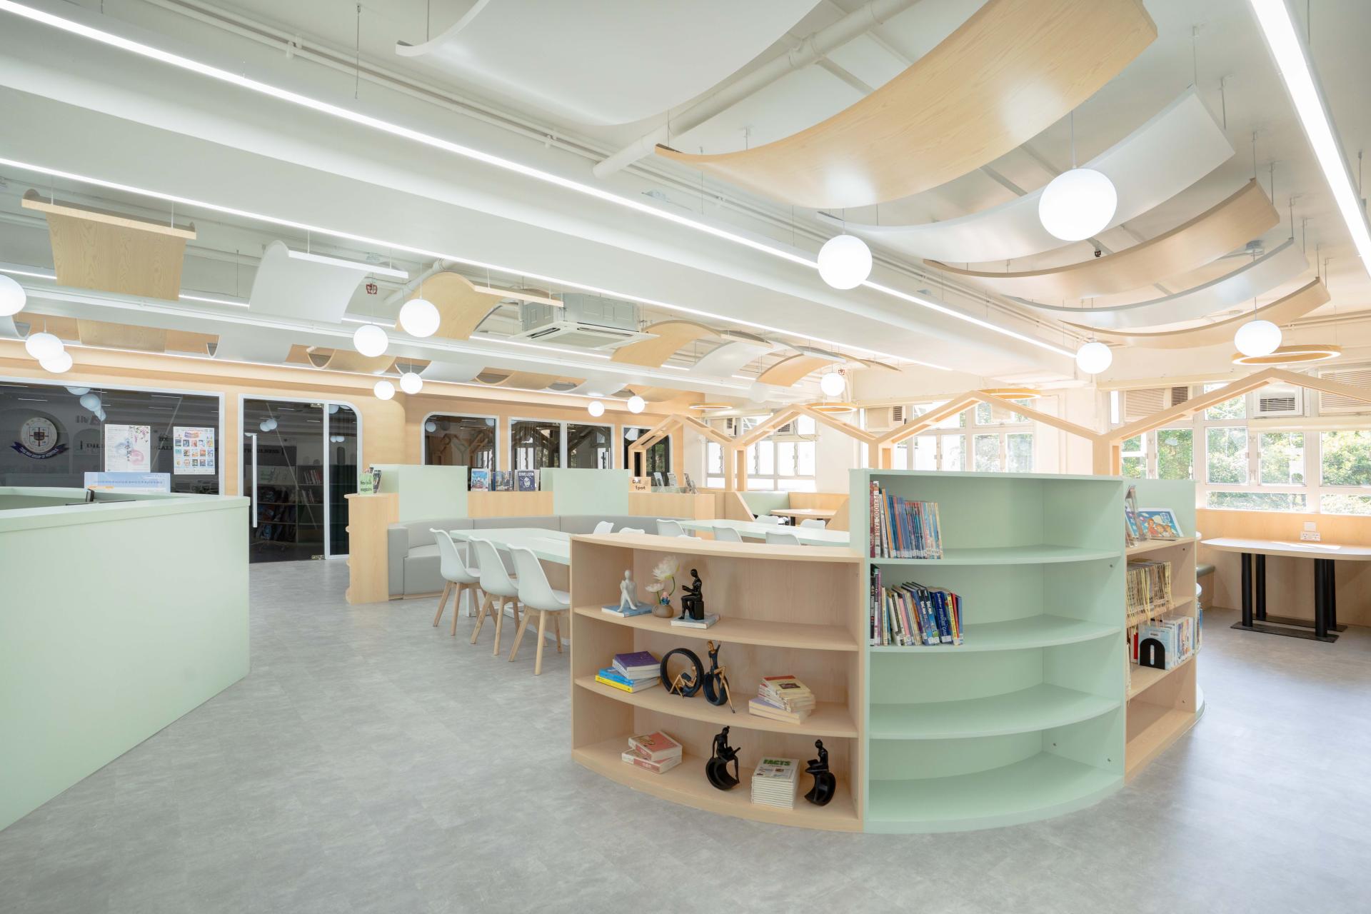
The spatial narrative begins with a palette of light, neutral tones and biophilic materials, chosen to reduce visual noise and lower stress levels. The layout rejects traditional compartmentalization in favor of an open-plan fluidity that minimizes physical and psychological pressure. Within this open framework, distinct zones are articulated through architectural metaphors rather than walls. The Reading Area utilizes elongated linear forms for discipline, while the Self-Study Zone employs organic, curved partitions that mimic natural landscapes, creating a sense of "soft enclosure" for individual focus. In contrast, the Group Discussion Areas feature symbolic house-shaped structures, a design choice that fosters a sense of communal harmony and domestic security, making intellectual exchange feel more intuitive and less formal.
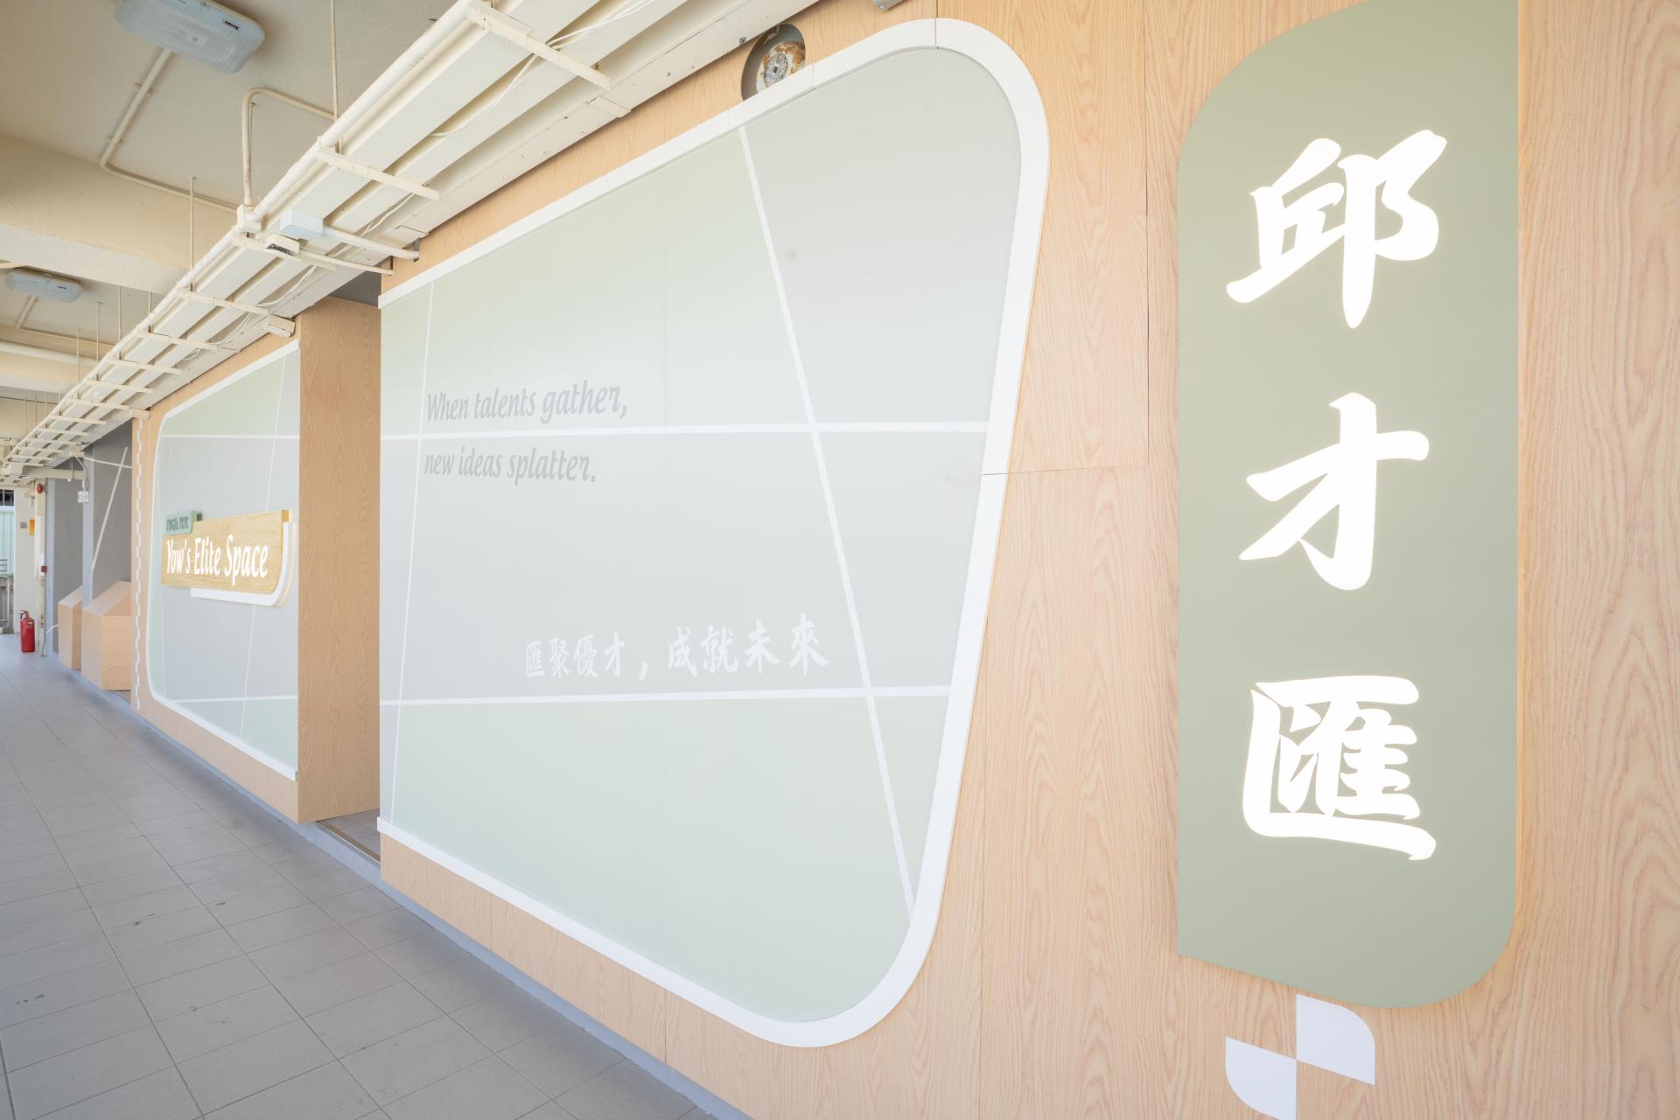
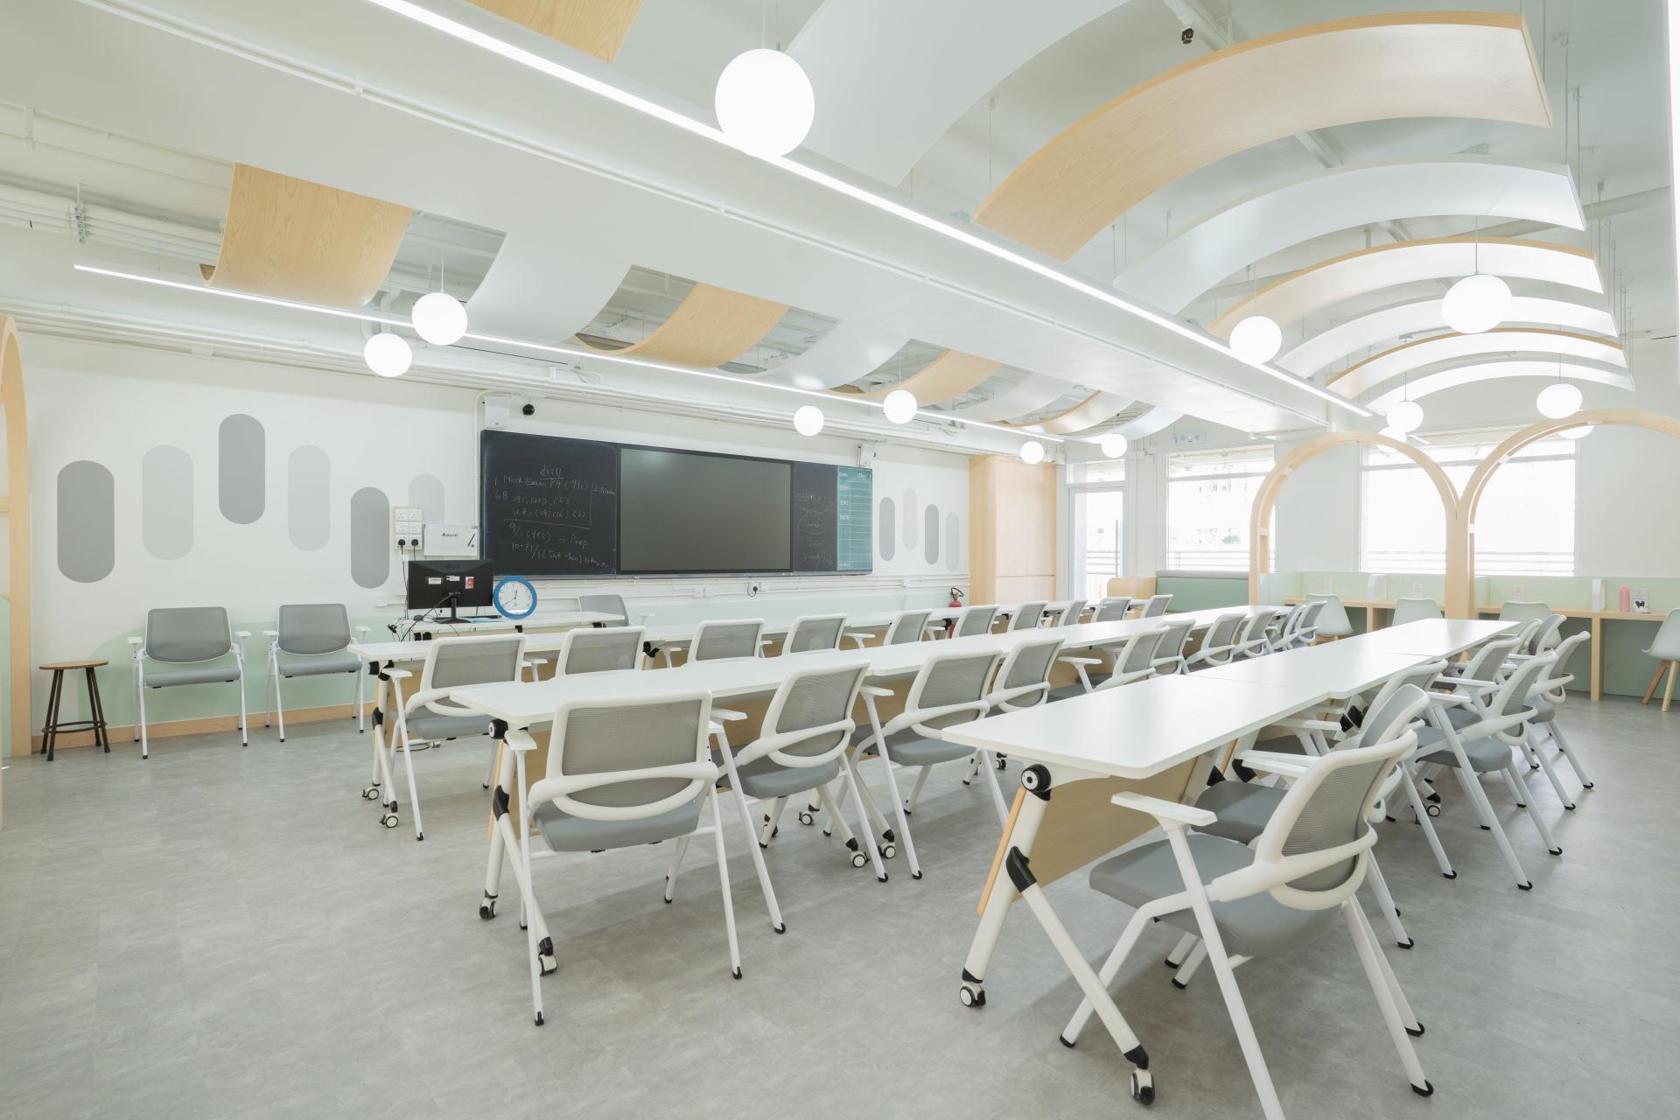
Technological and physical adaptability is a cornerstone of the design. The Learning Zone is engineered for "Agile Education," featuring industrial-grade sliding tracks and modular furniture that allow the space to be reconfigured from a seminar layout to an open workshop within minutes. This adaptability is complemented by a sophisticated lighting strategy; expansive glass apertures are utilized to maximize natural daylighting, which is crucial for maintaining focus and synchronizing user circadian rhythms. To complete the experience, the exterior façade is revitalized with integrated motivational typography, turning the building’s skin into an active source of inspiration. Ultimately, "Chau Choi Wui" stands as a human-centric achievement in interior design, where architecture, light, and materiality converge to empower the next generation of talent.
Credits
Entrant
Uni Being LTD.
Category
Interior Design - Public Spaces

Entrant
Jingbo Huang
Category
Residential Architecture - Small Living Spaces (Tiny Homes, Studios)
Entrant
Margaret Bissu Interior Design
Category
Interior Design - Residential
Entrant
Arrowstreet Architects P.C.
Category
Historical Preservation and Renovation - Historical Interior Preservation and Restoration