2026 | Professional

PICTURE FRAME
Entrant
Hozo interior design
Category
Interior Design - Residential
Client's Name
Country / Region
Taiwan
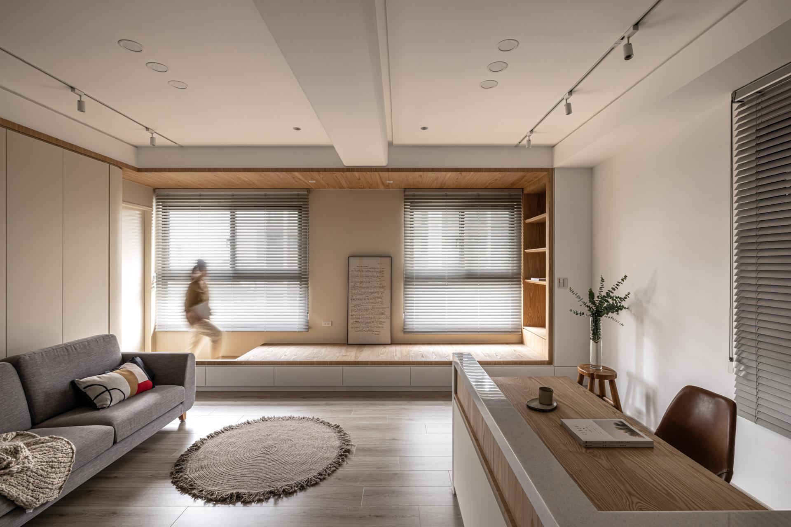
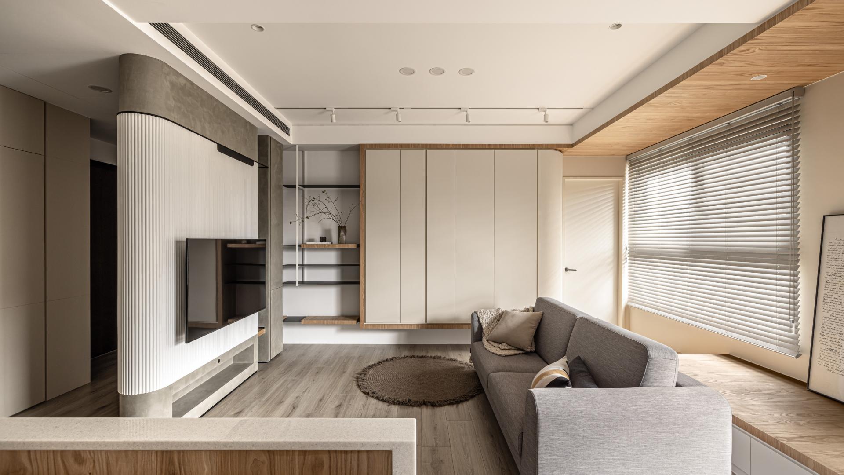
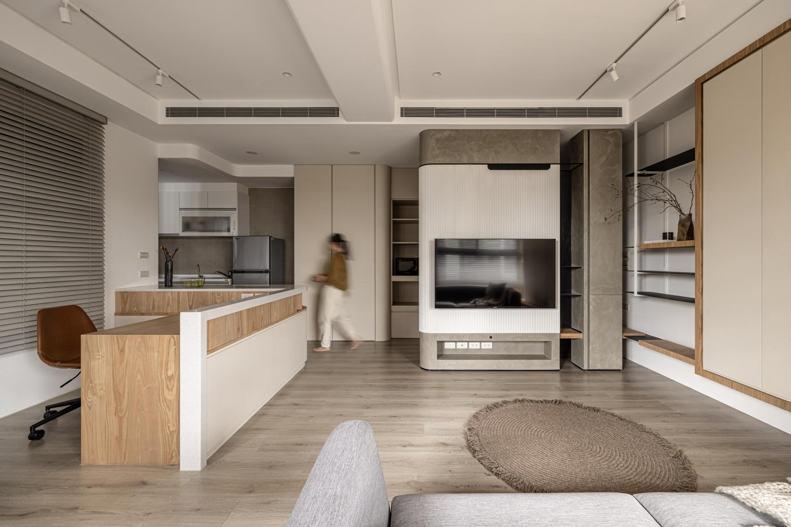
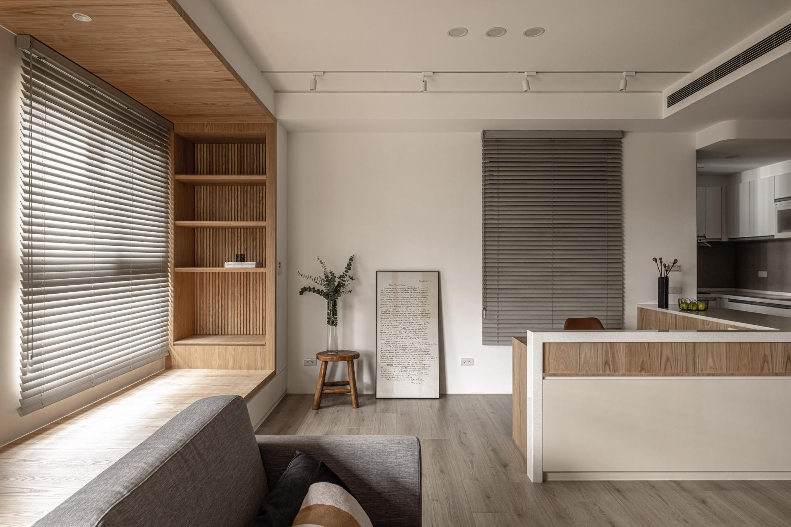
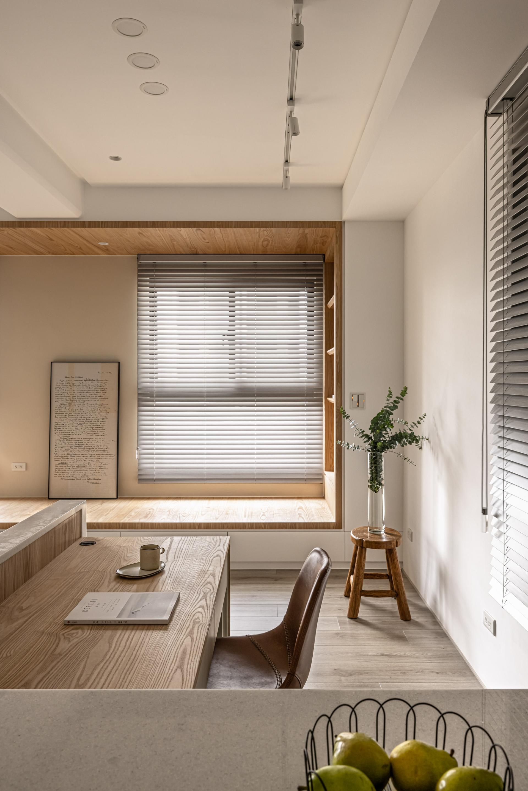
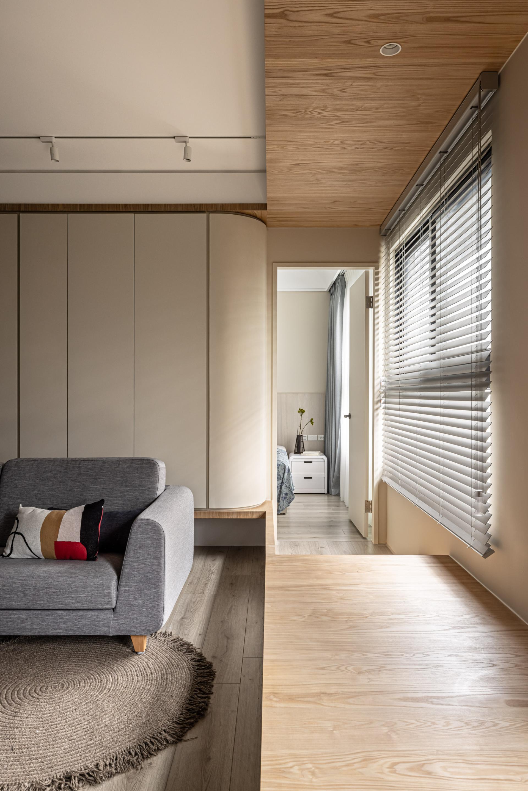
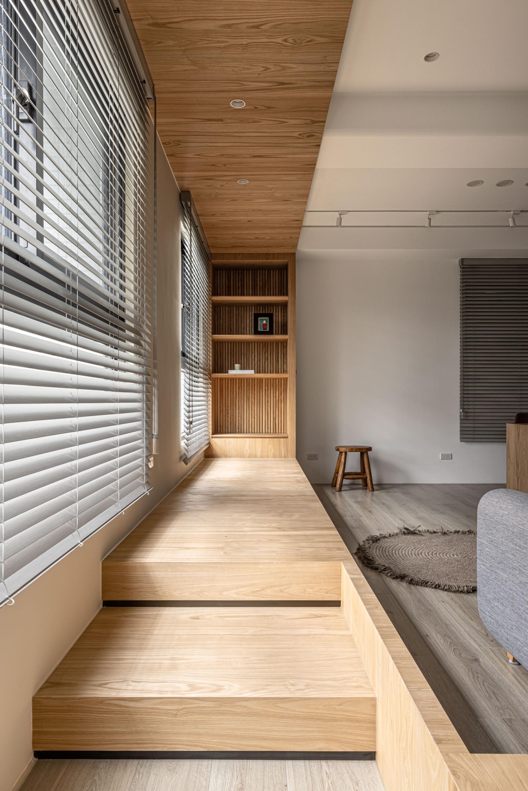
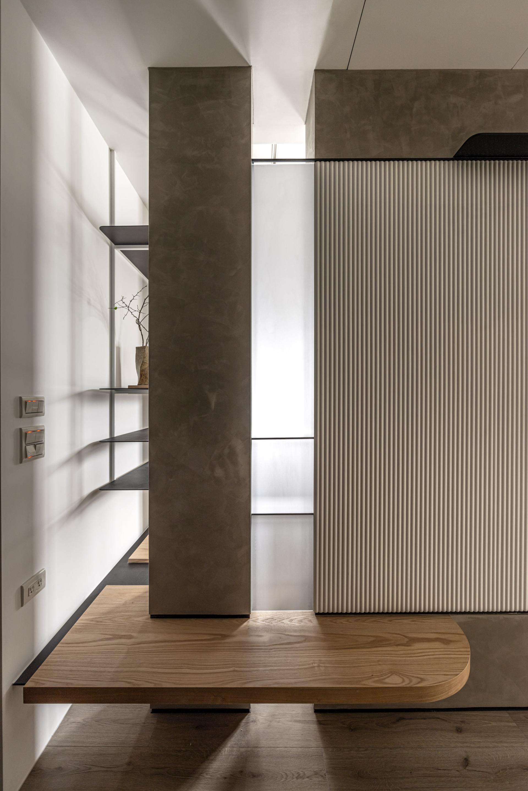
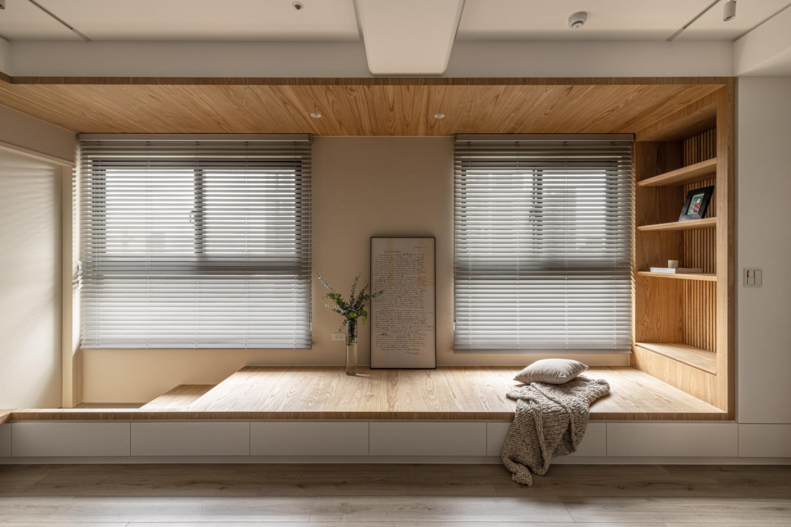
A T-shaped beam compresses the space and enhances visual comfort, guiding the focus to a scenic platform by the window. Two framed views are created by opening up the shared area, successfully resolving the single direction of the layout. The wall by the entrance is installed with the TV, then defines the foyer by extending through various living scenes. A raised platform near the window and bedroom door acts as an active circulation into the bedroom and a relaxation area, elongating the boundary between shared and private spaces, serving as a transition buffer in mental transition.
Credits
Entrant
Yuqi Zhang
Category
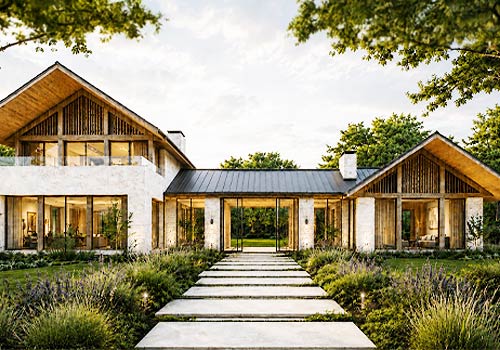
Residential Architecture - Sustainable and Eco-Friendly Homes
Entrant
3YKT PTY LTD
Category
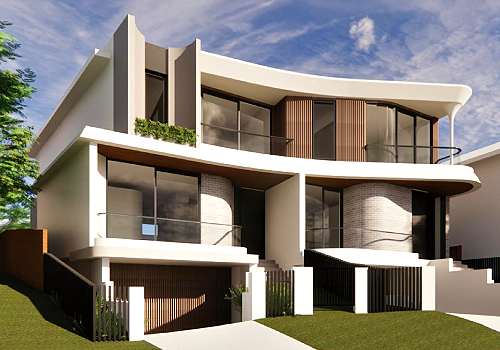
Residential Architecture - Luxury Residences
Entrant
W. W. Designs, Inc. / SCADC (Shenzhen Chuangda Architectural Design & Consulting Co., Ltd.)
Category
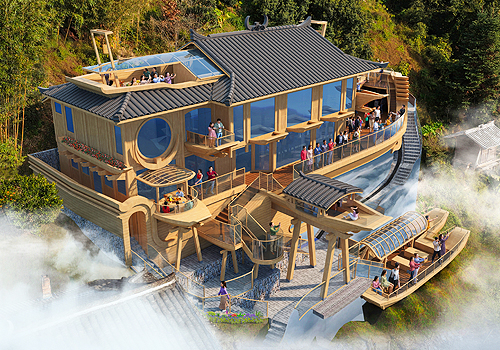
Conceptual Design - Travel / Recreation
Entrant
HZS Design Holding Company Limited
Category
Commercial Architecture - Mixed-Use Developments