2026 | Professional

Marceau House
Entrant
3YKT PTY LTD
Category
Residential Architecture - Luxury Residences
Client's Name
Country / Region
Australia
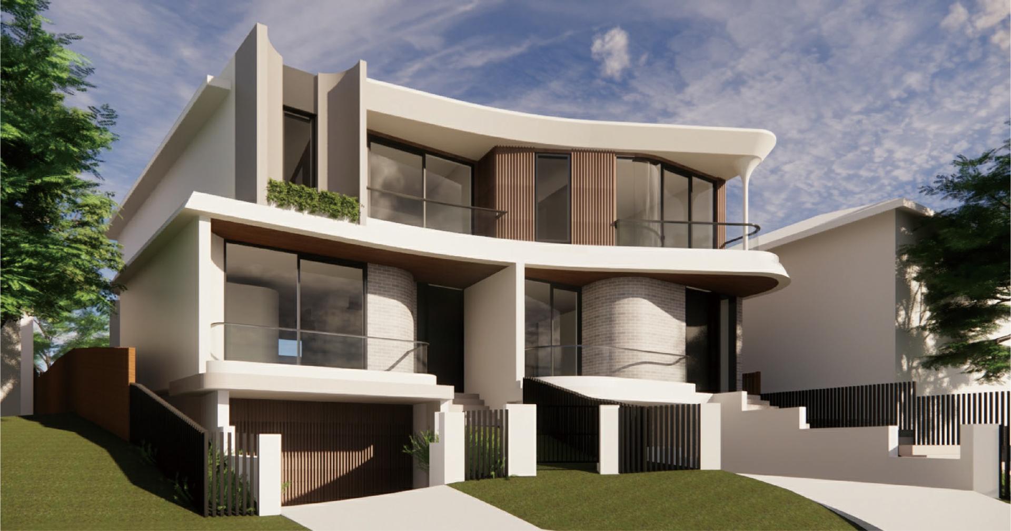
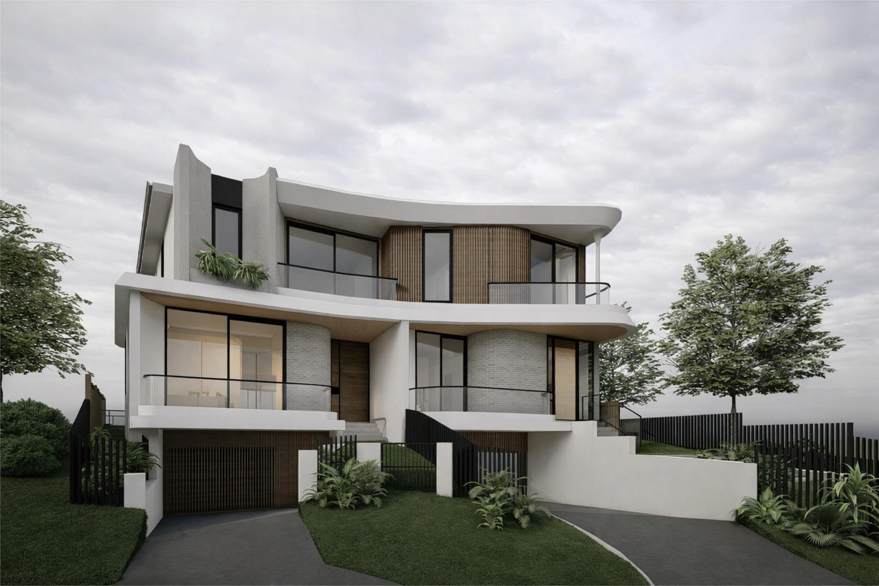
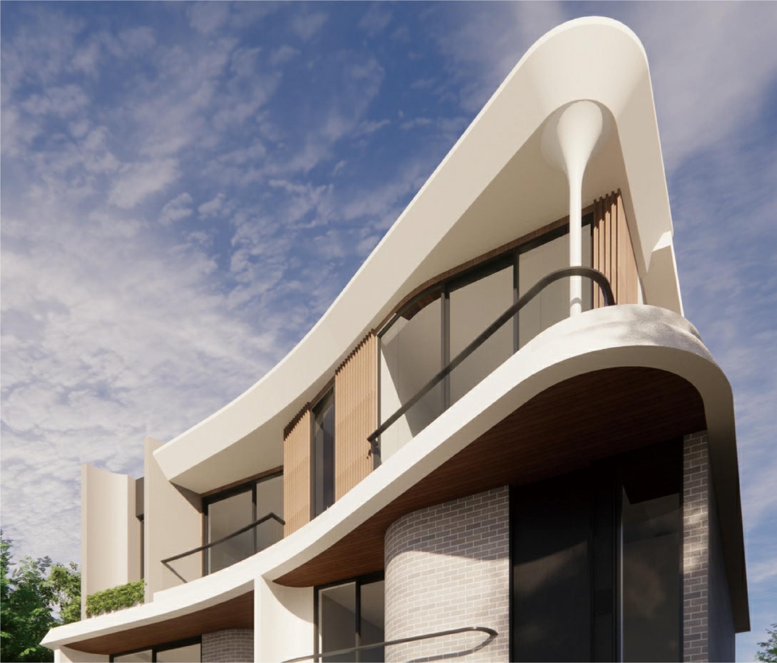
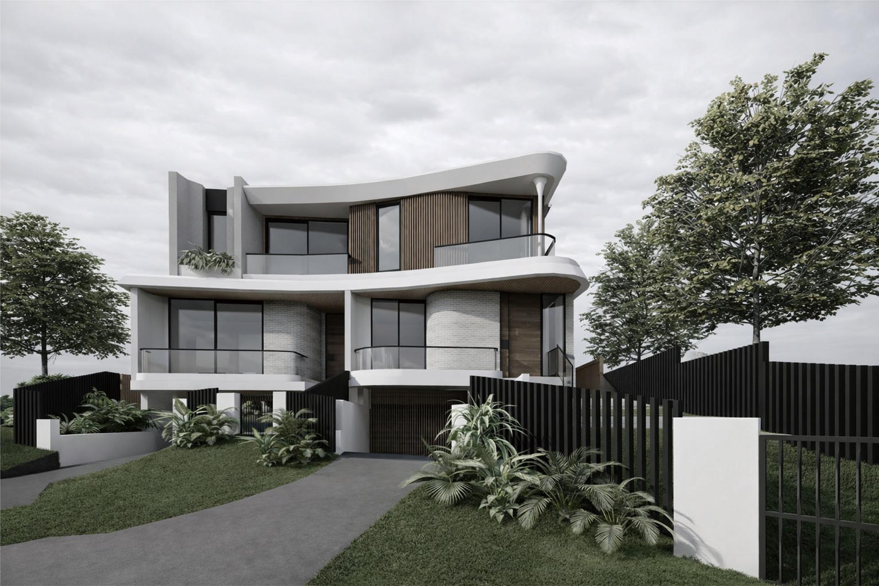
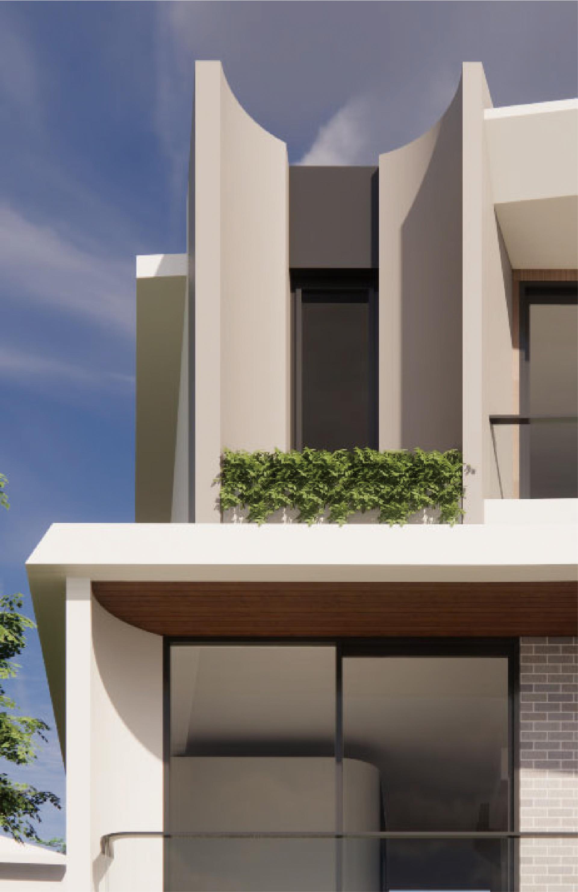
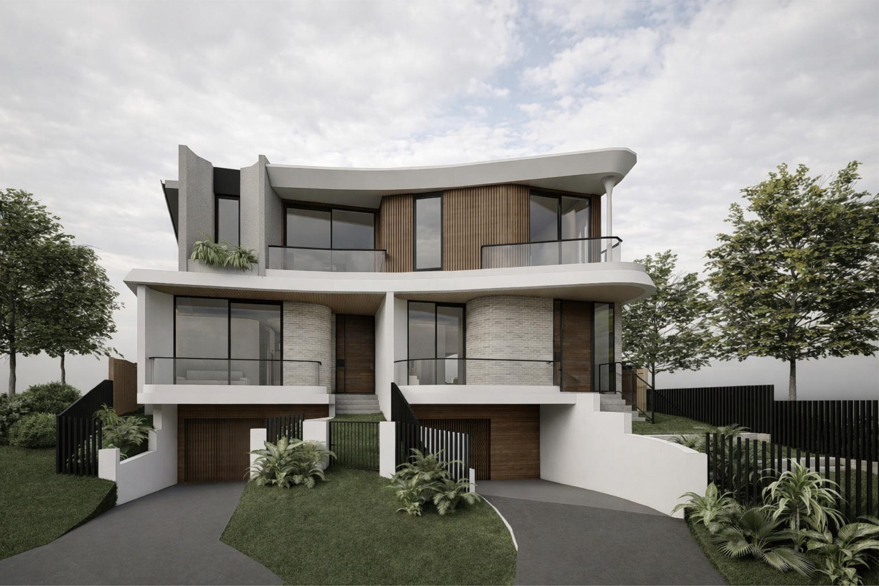
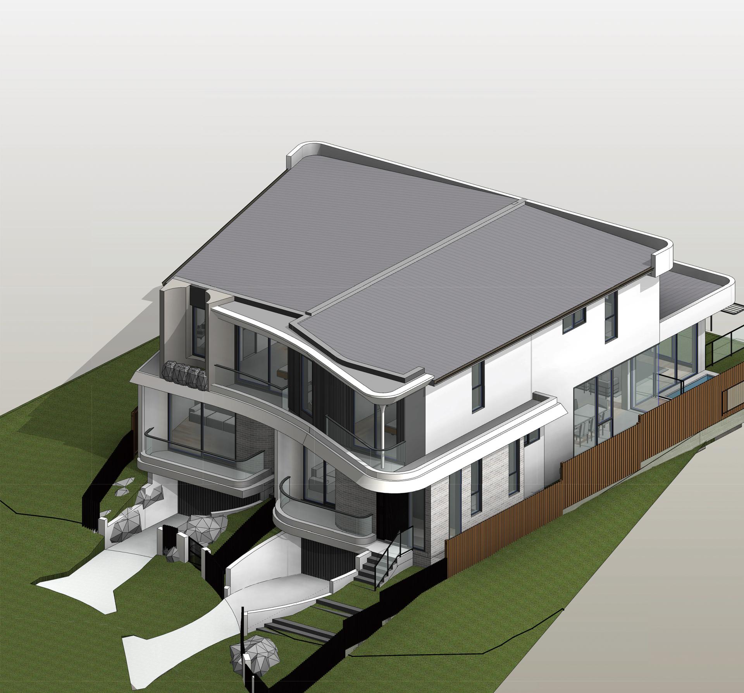
The design of Marceau House was inspired by the concept of creating a modern urban home that balances aesthetics, functionality, and comfort. Located in a quiet residential neighbourhood in Sydney, the project aims to maximise natural light and spatial efficiency within a compact site. The design employs clean lines, layered volumes, and carefully positioned openings to establish a contemporary identity while maintaining harmony with the surrounding environment. The design also focuses on creating a seamless connection between indoor living spaces and outdoor areas to enhance the rituals of everyday family life.
Marceau House demonstrates a refined approach to contemporary residential design through its strategic organization, architectural form, and construction quality. The three-story layout allows for efficient vertical planning while maintaining comfortable living proportions for a modern family. Open-plan living and dining areas are positioned to maximize daylight and ventilation, creating a bright and fresh living experience.
Credits
Entrant
Ruiting Hu (Ray Hu)
Category
Interior Design - Healthcare
Entrant
Hazel (Tianyin) Yu
Category
Interior Design - Hotels & Resorts
Entrant
Horizontal Line Spatial Savant
Category
Interior Design - Renovation
Entrant
Weiran Yin
Category
Conceptual Design - Institutional