2025 | Professional

Guangdong Villa China
Entrant
Peng Space Interiors
Category
Conceptual Design - Villa Interior Design
Client's Name
Mr. Cai
Country / Region
United Arab Emirates
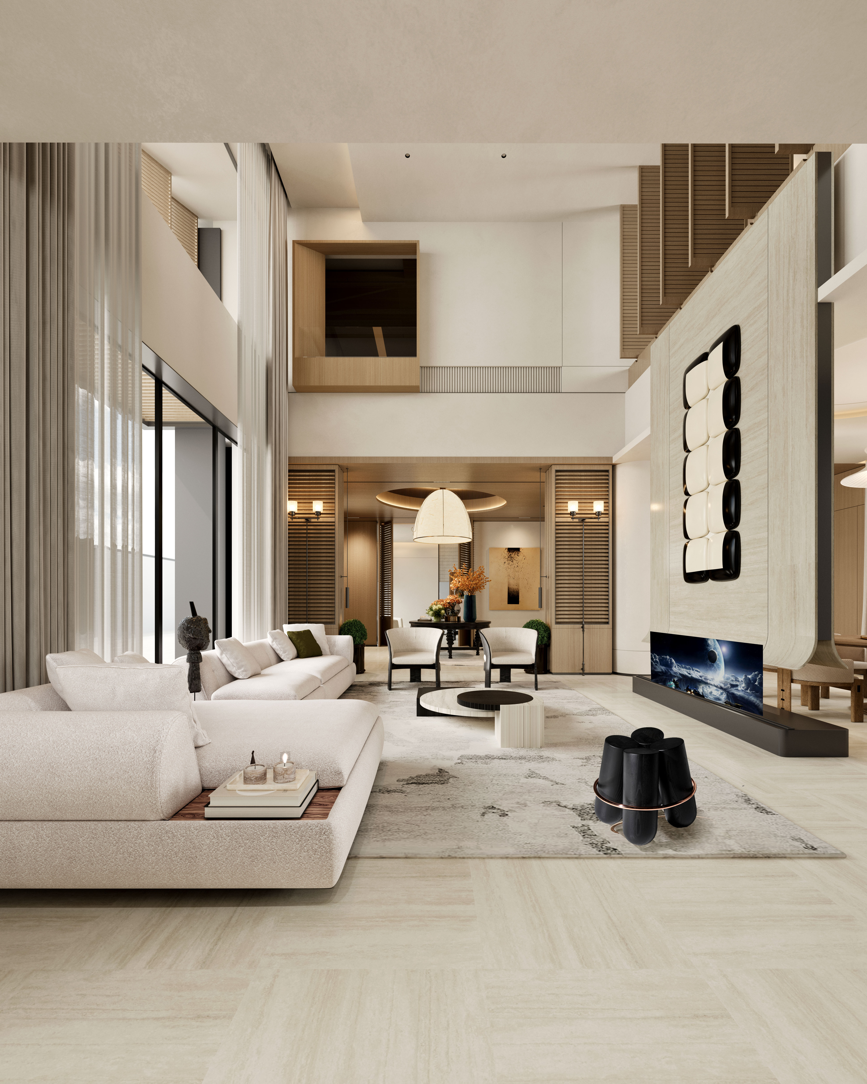
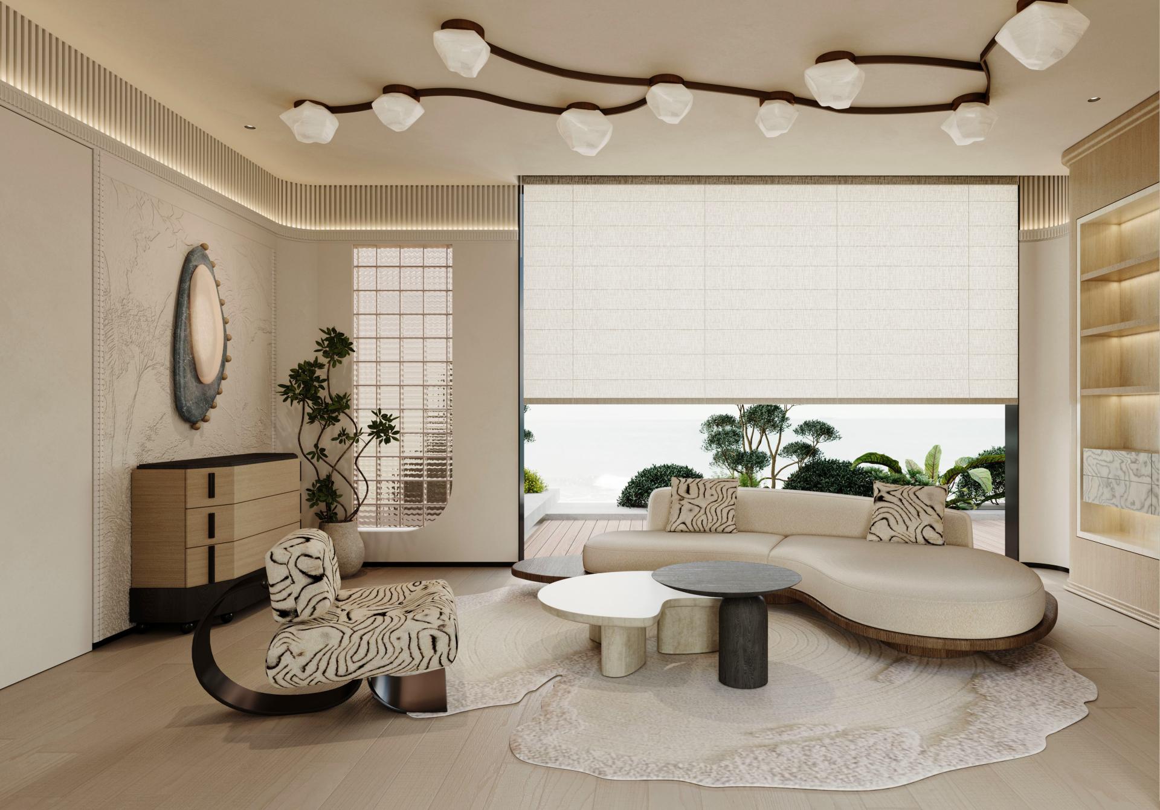
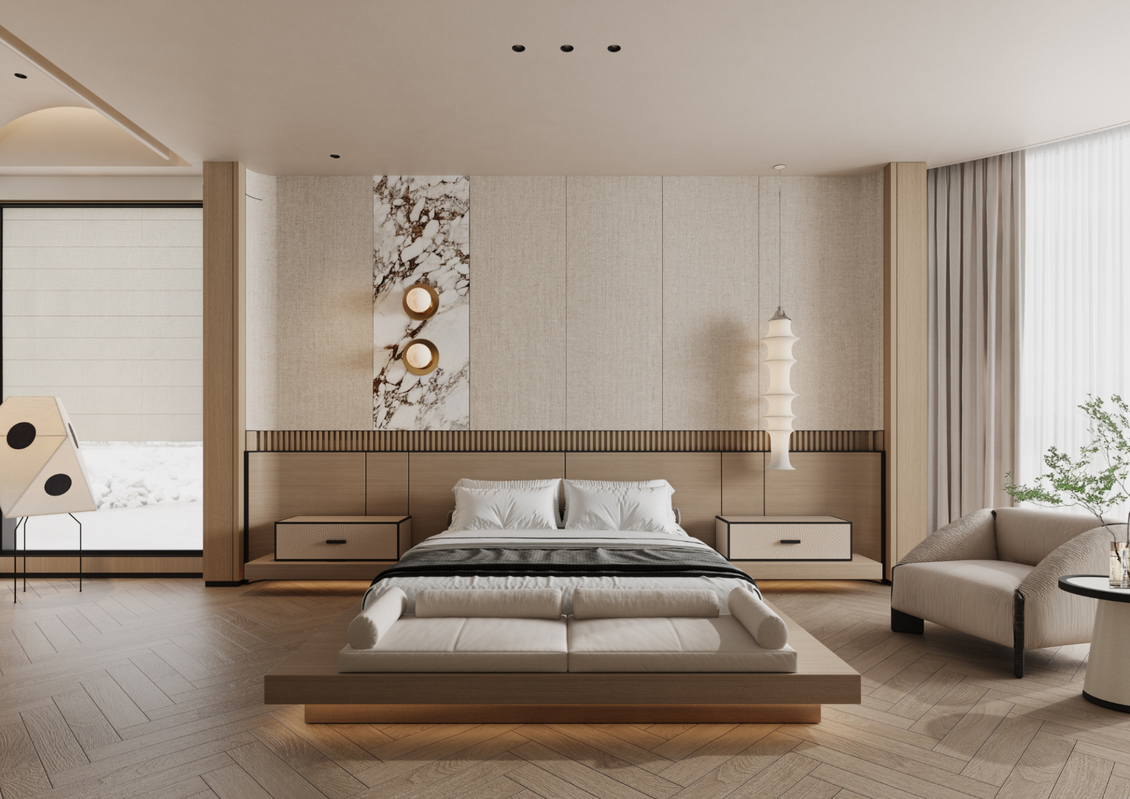
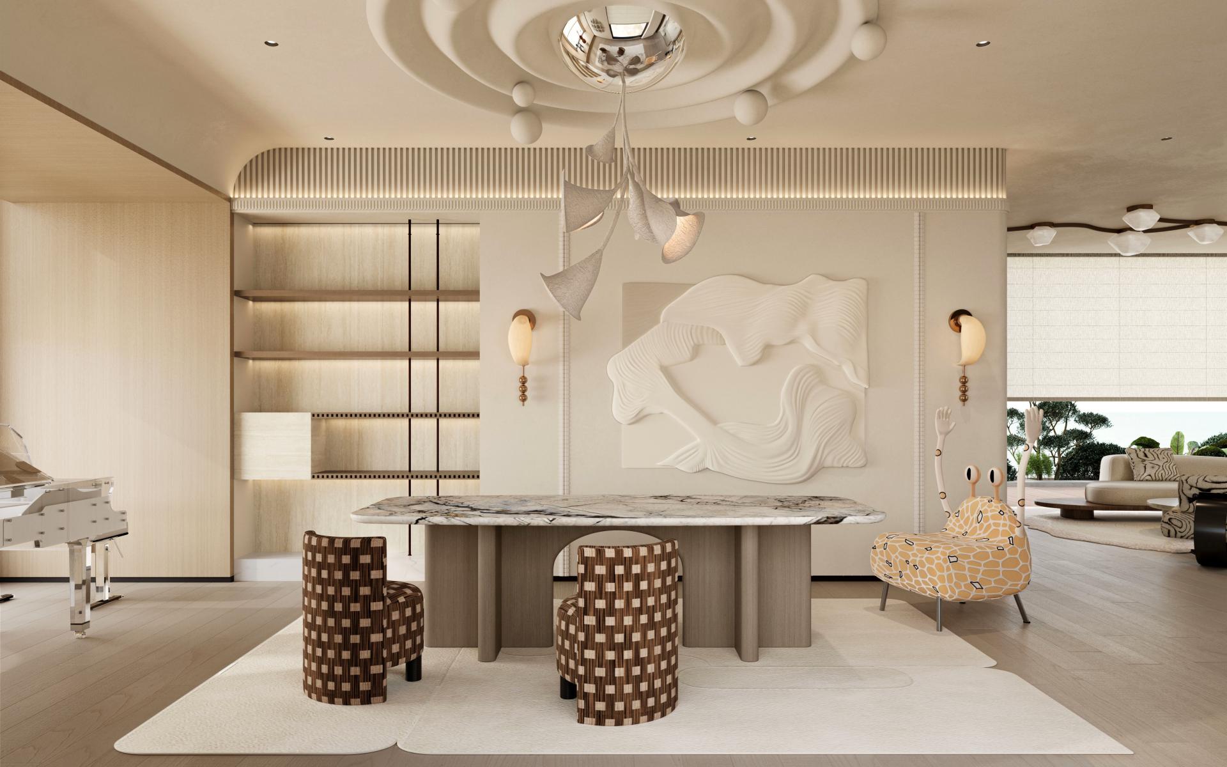
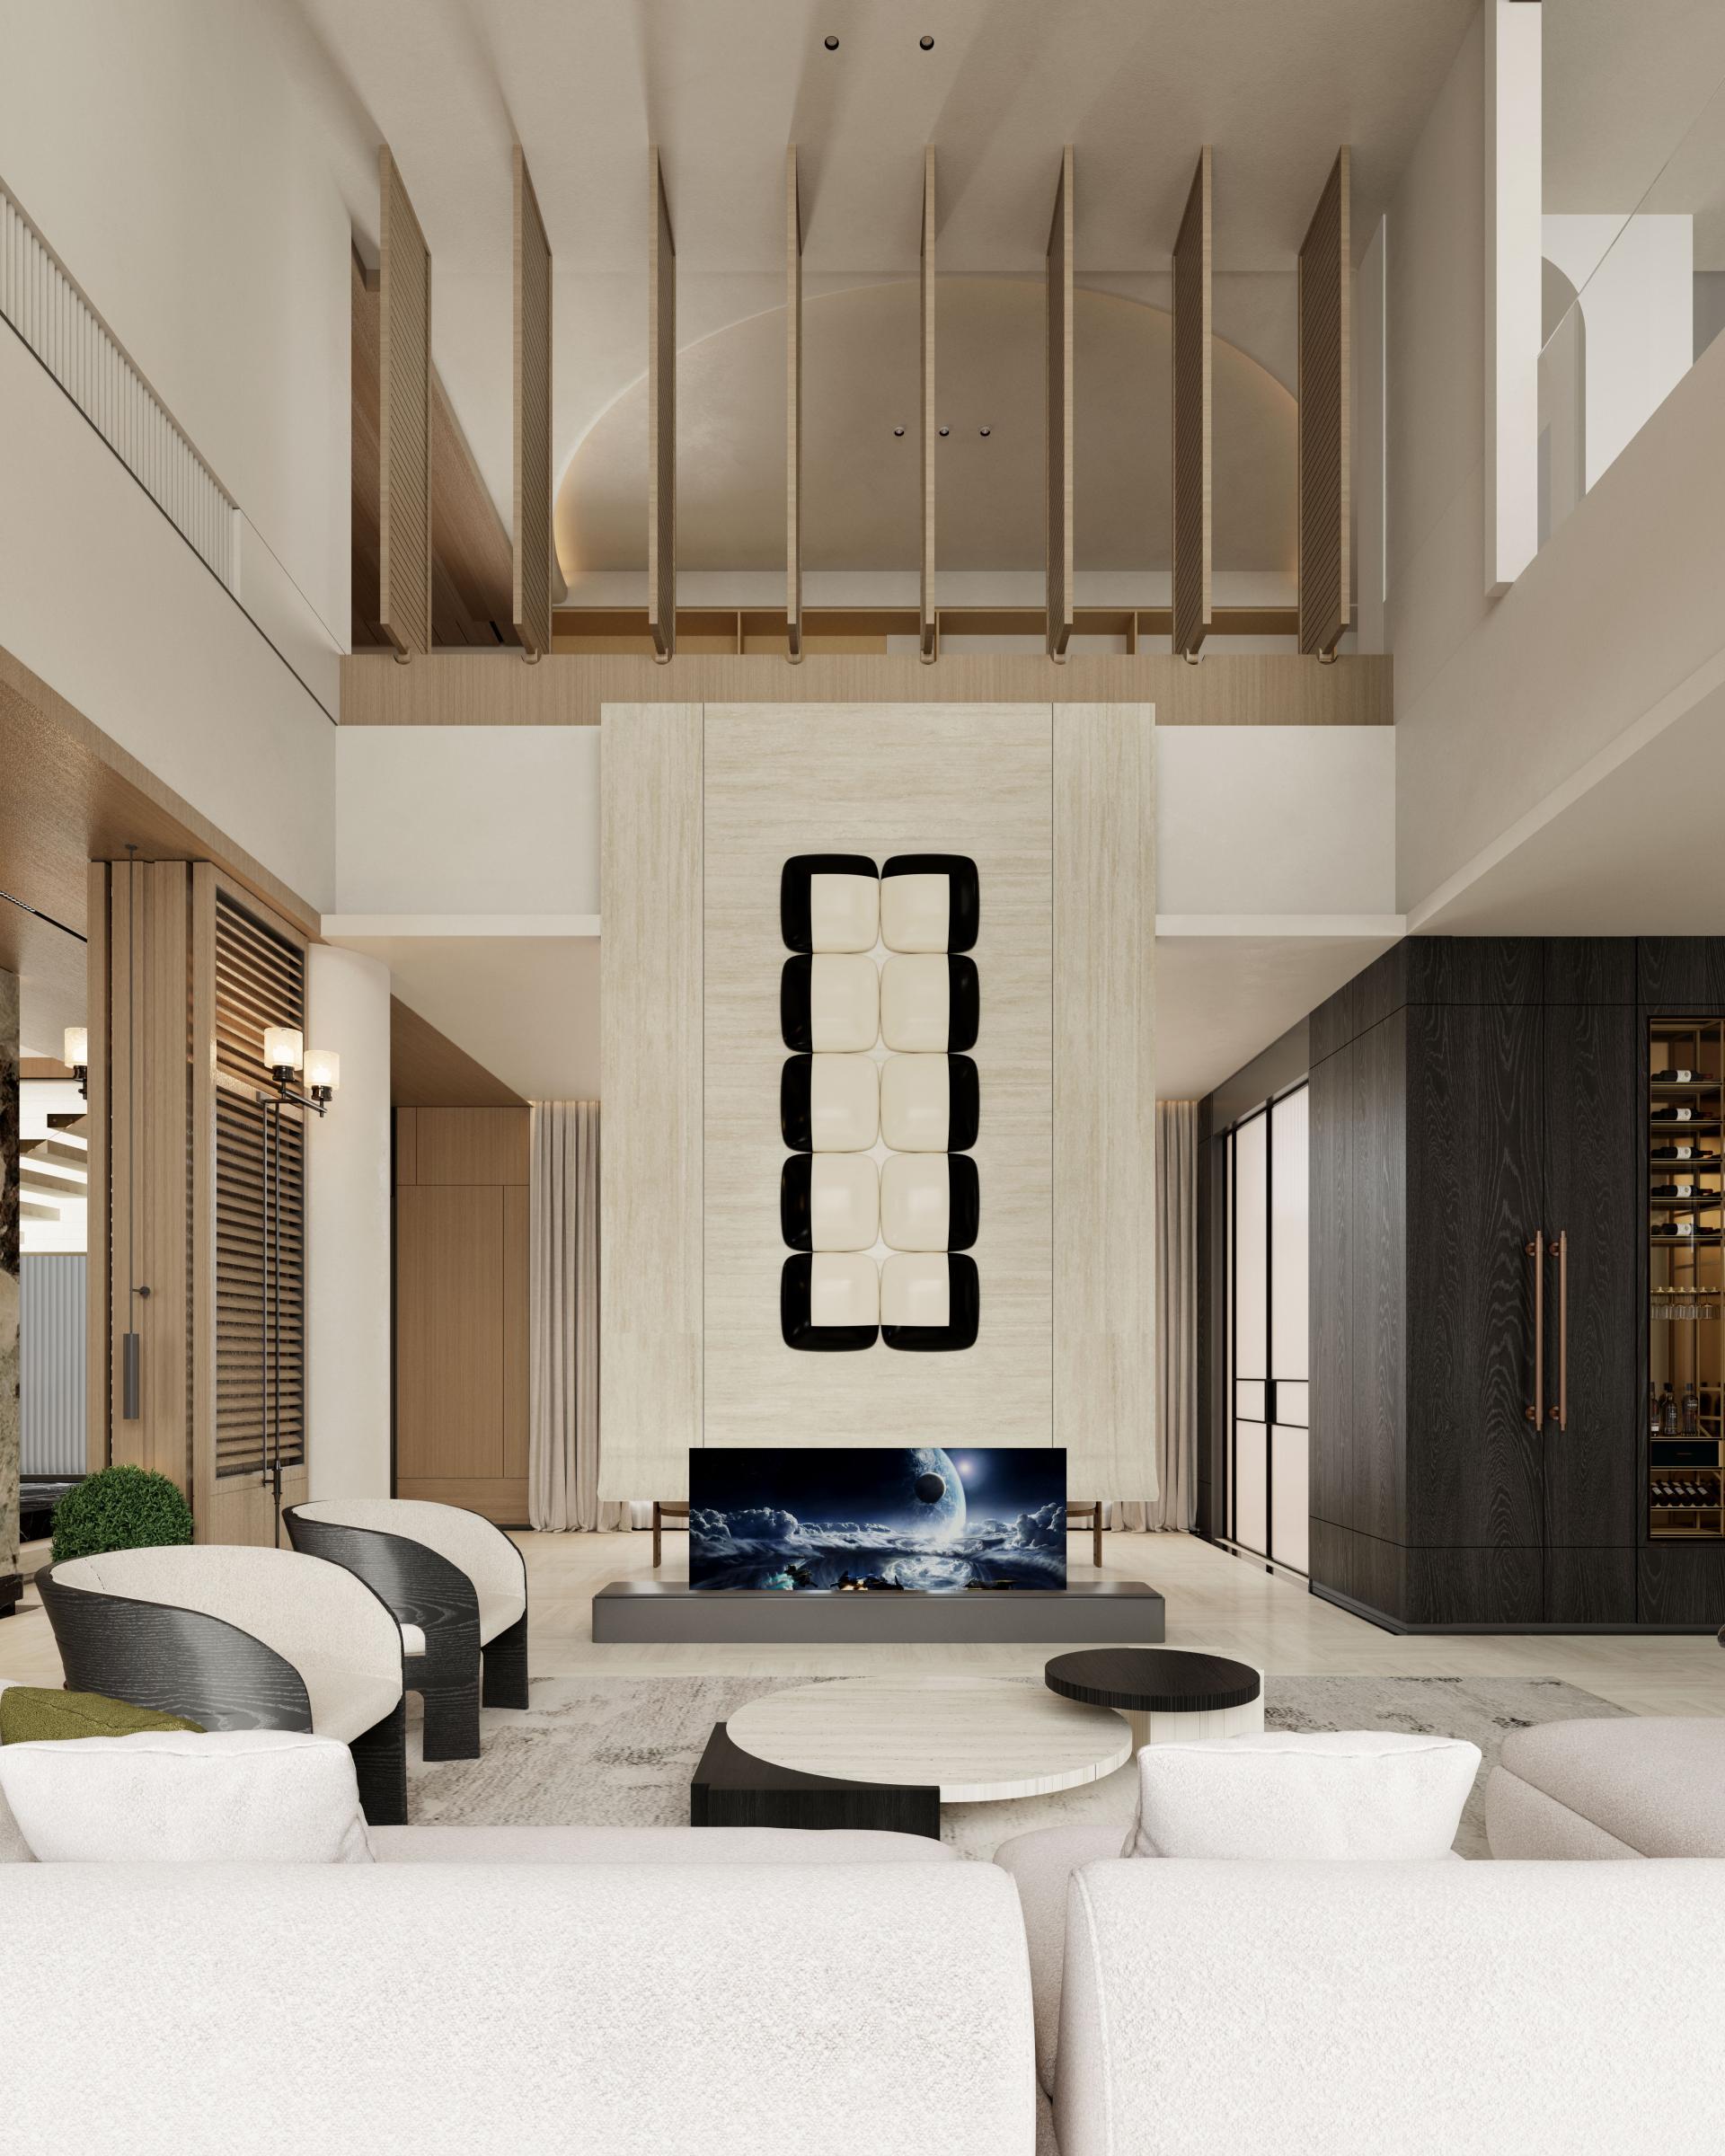
This project's design is themed around Japanese Zen, pursuing the "wabi-sabi" aesthetic of nature and aesthetics in its spatial creation. The project utilizes extensive timber, paired with light-colored art paint walls and cotton and linen sofas, imbuing the space with a comfortable, natural beauty.
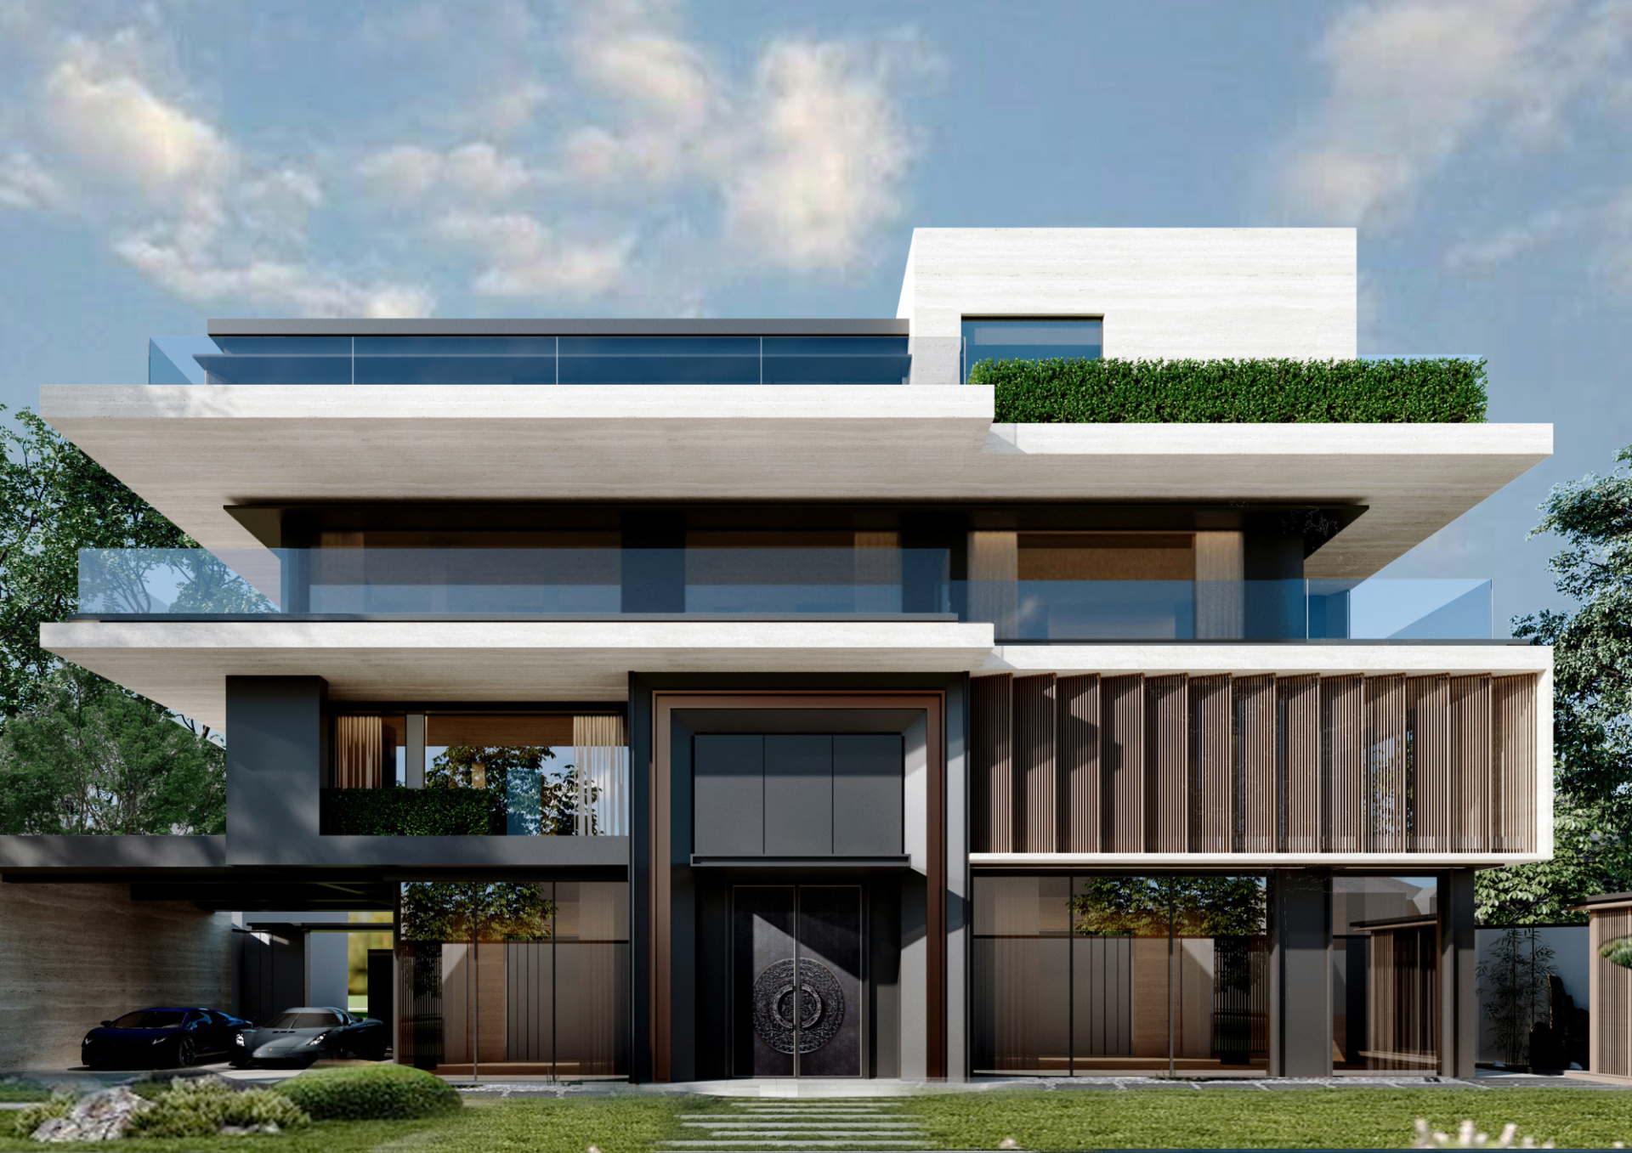
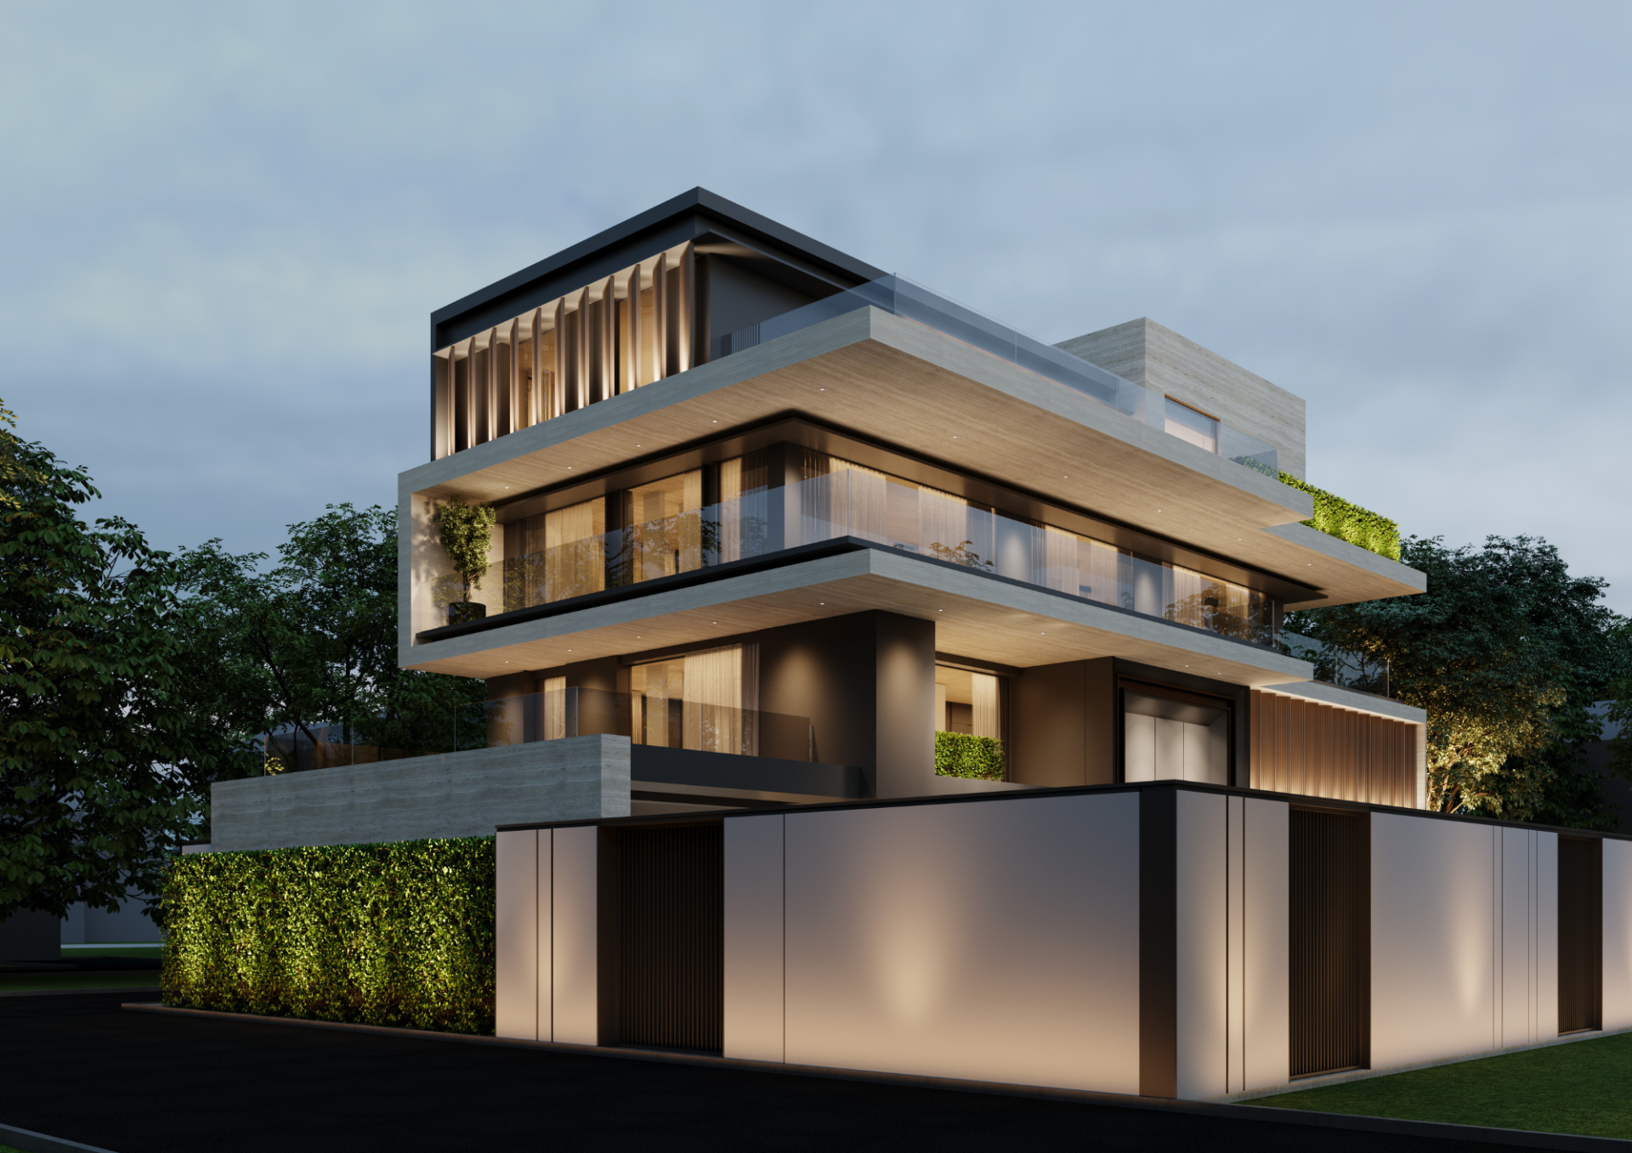
The Guangdong Villa Project reflects the perfect blend of modern architecture, natural harmony, and refined interior aesthetics. Each space within the residence is thoughtfully designed to balance luxury, comfort, and contemporary lifestyle preferences.
Extending outdoors, the terrace and exterior spaces celebrate the villa’s contemporary architectural form — defined by clean lines, natural textures, and a minimalist façade. Surrounded by lush greenery, the villa integrates beautifully with its environment, representing a perfect union between modern design and nature.
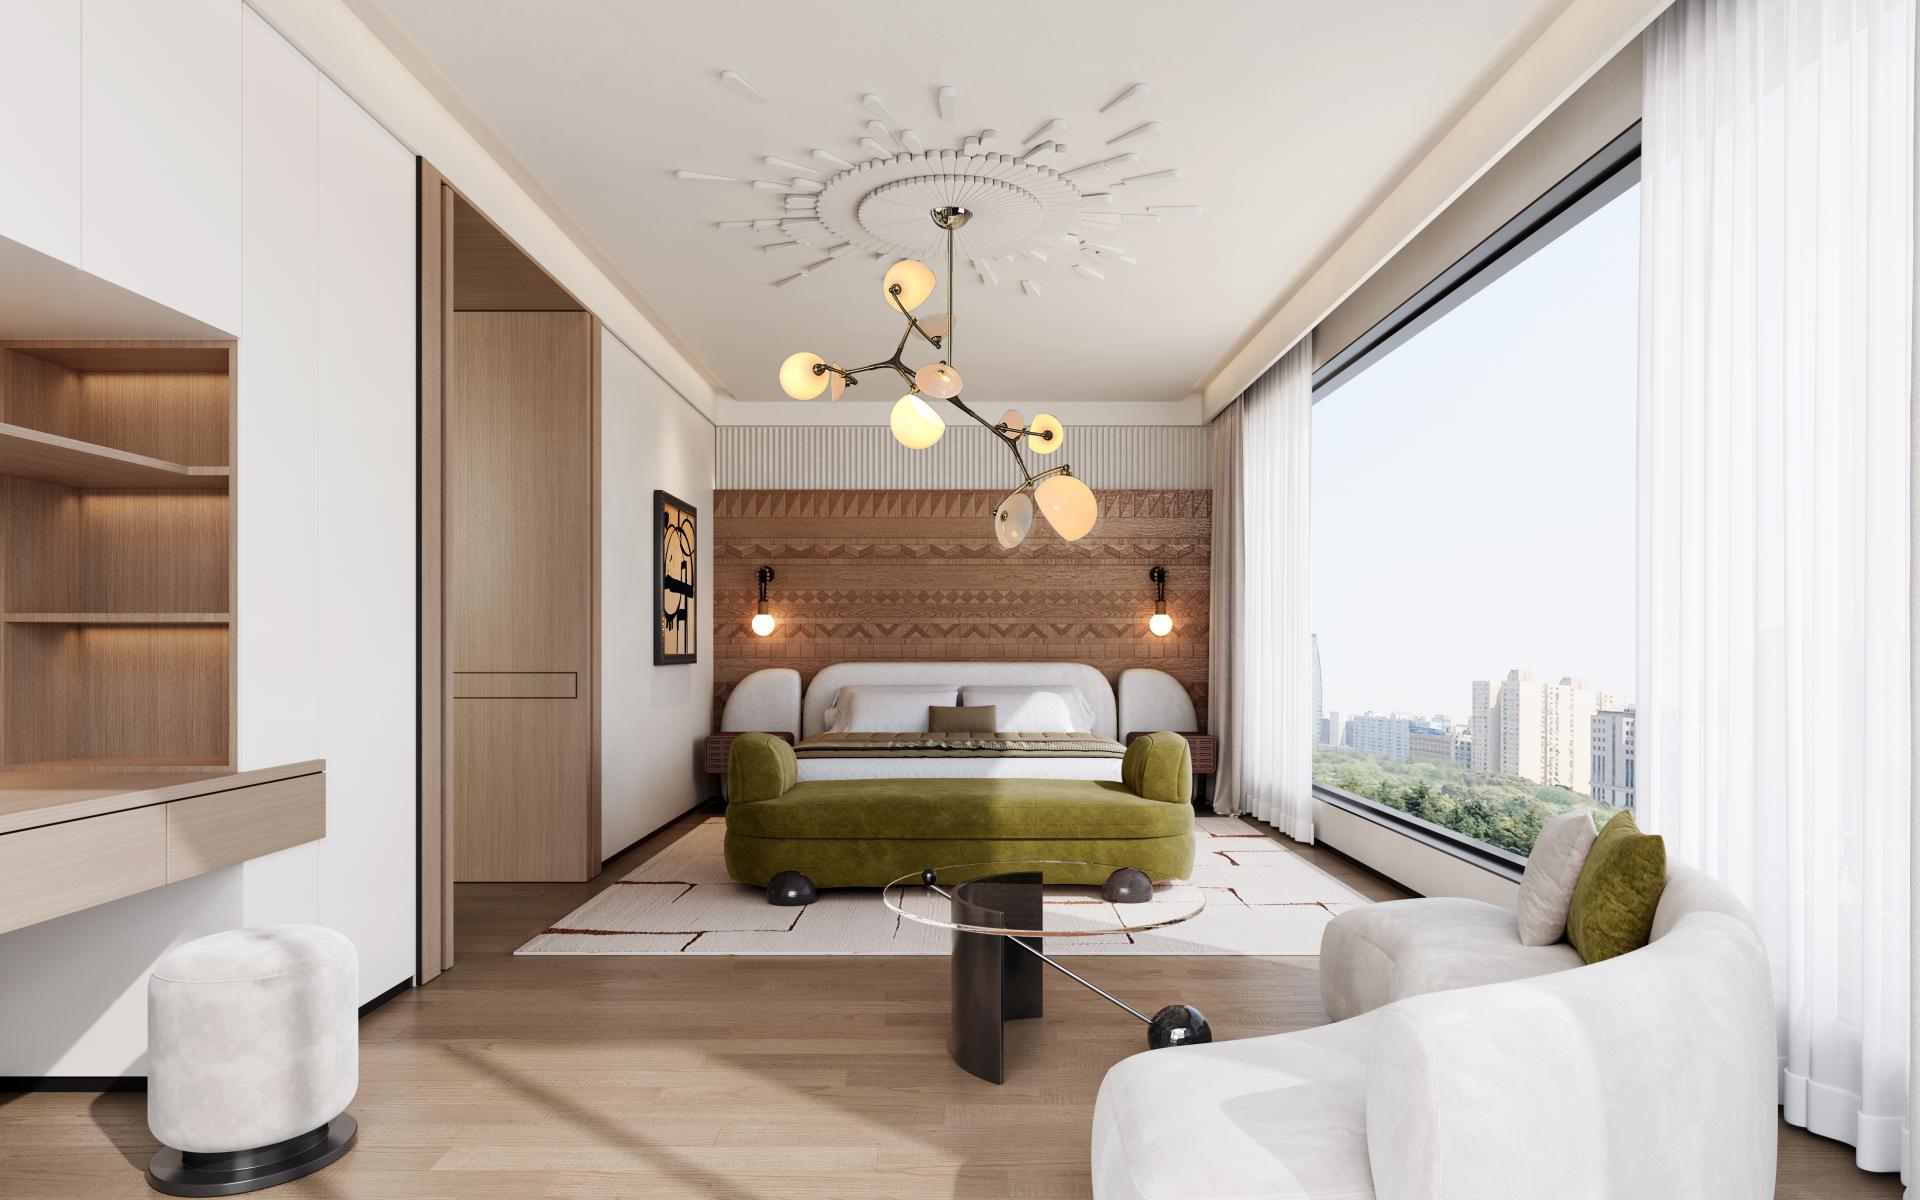
The bedrooms embrace natural light through expansive windows, complemented by elegant wooden flooring, cozy textiles, and statement furniture pieces like oversized lounge chairs and accent rugs — creating a serene and inviting ambiance. The subtle use of earthy tones and soft lighting enhances the atmosphere of relaxation and sophistication.
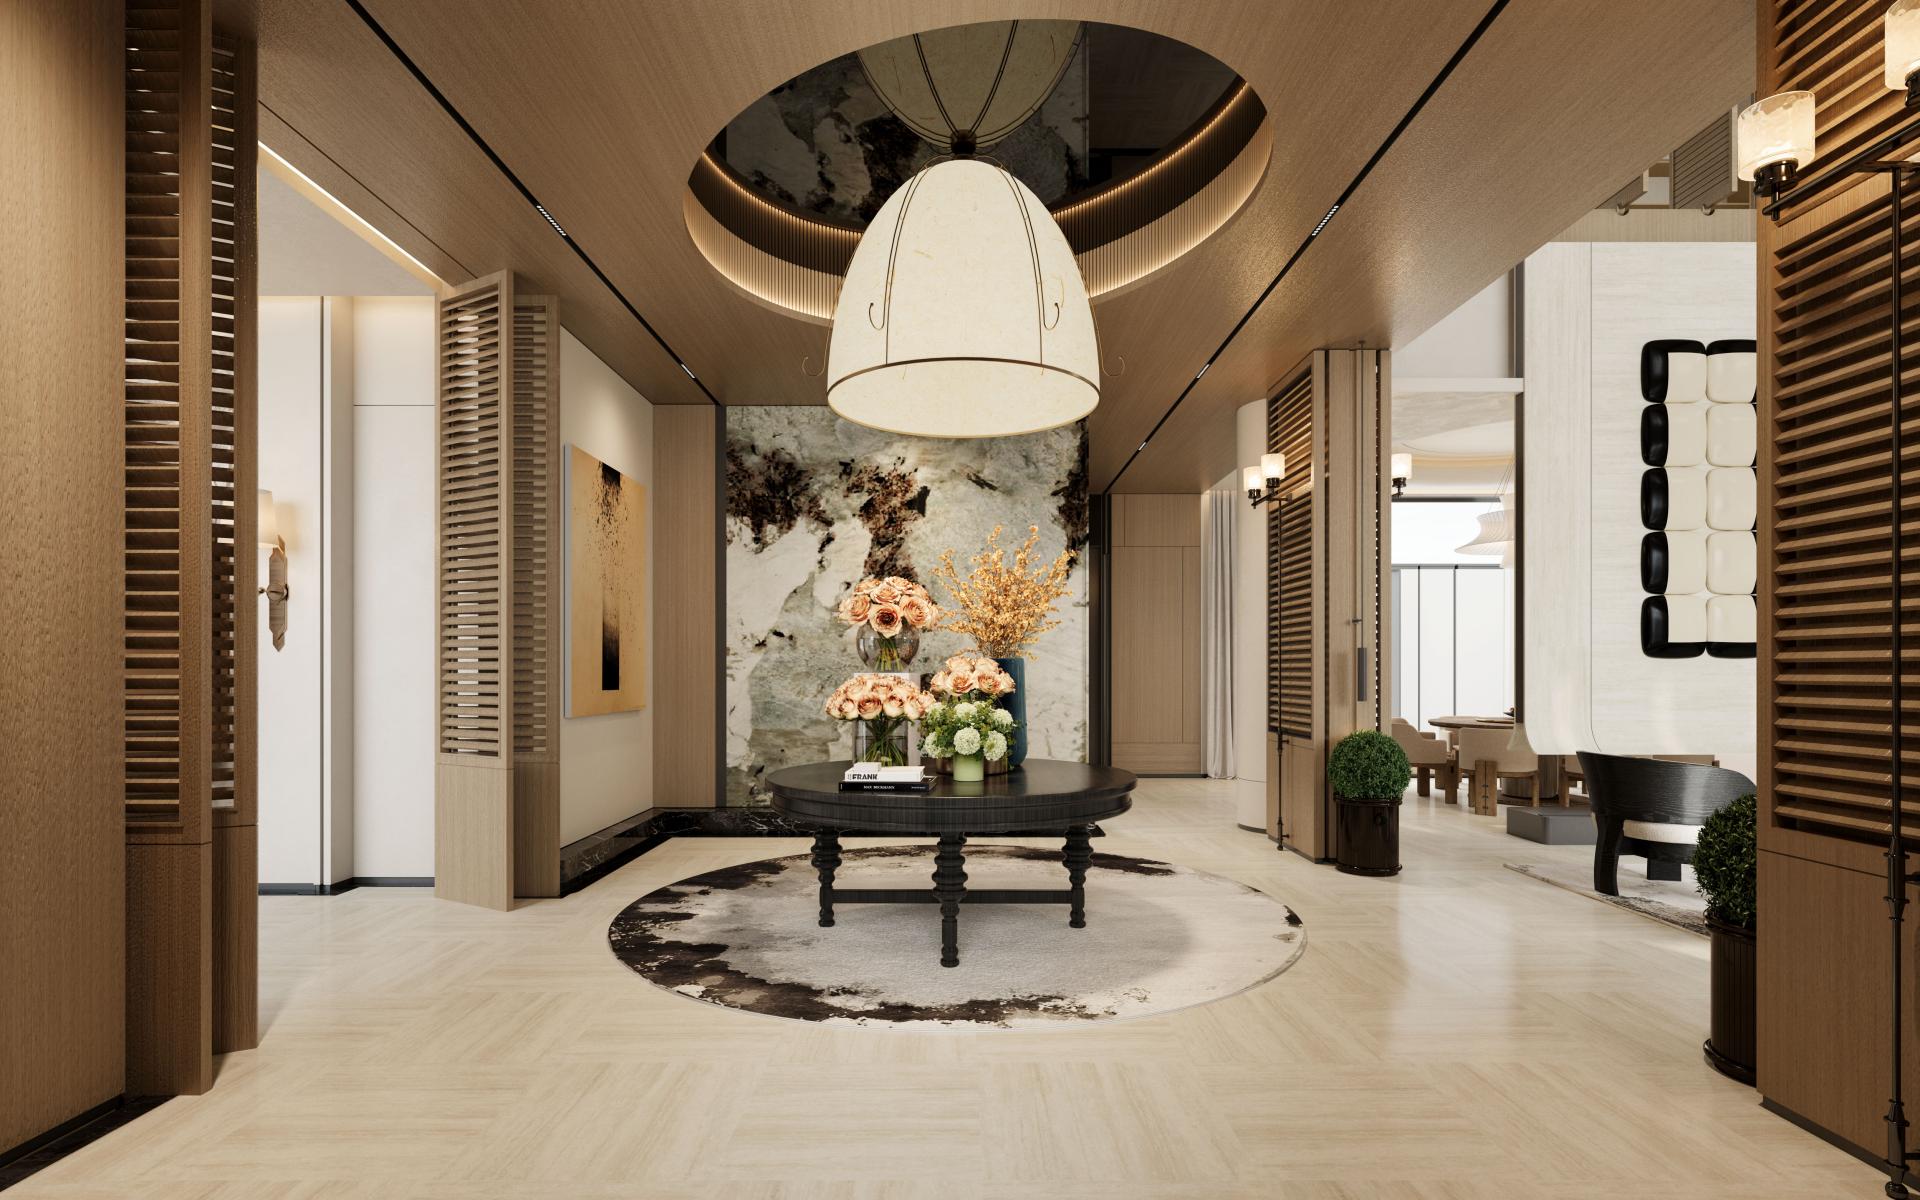
The high ceilings enhance the airy atmosphere, blending seamlessly with the wooden grilles and minimalist furniture, creating a minimalist yet powerful line. The absence of unnecessary ornamentation, with only a few Zen-inspired ornaments and natural floral arrangements, subtly embodies the Japanese aesthetic's reverence for nature and inner peace.
From the spacious living room to the tranquil corners, every detail conveys the Zen-inspired pursuit of inner peace and tranquility, allowing residents to find a tranquil retreat away from the hustle and bustle of the city, embodying the sophistication and purity of Eastern aesthetics.
The bathroom maintains a sleek, modern character with white walls and wooden flooring, offering a sense of tranquility and refined simplicity. The fusion of soft and hard furnishings in the spaces uses vision as an aesthetic medium, combines contemporary lifestyle and the transmission of human warmth, and gives residents a diverse sensory experience along the movement route. The lobby showcases a seamless fusion of modern craftsmanship and architectural balance.

Entrant
Haochen He
Category
Institutional Architecture - Sports and Recreational Facilities
Entrant
Bouchard Design Collective
Category
Interior Design - Transportation
Entrant
China Water Resources Pearl River Planning, Surveying & Designing Co., Ltd./ Guangzhou Metro
Category
Institutional Architecture - Transportation Hubs
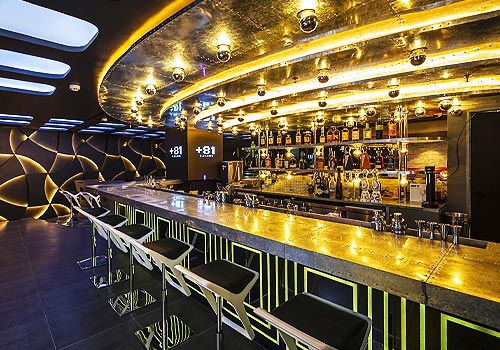
Entrant
engine,inc.
Category
Interior Design - Lounges & Bars