2025 | Professional

Dreaming in the Lotus Bay
Entrant
W. W. Designs, Inc.
Category
Landscape Architecture - Residential Landscape
Client's Name
Wister Wu & Lingling Li
Country / Region
United States
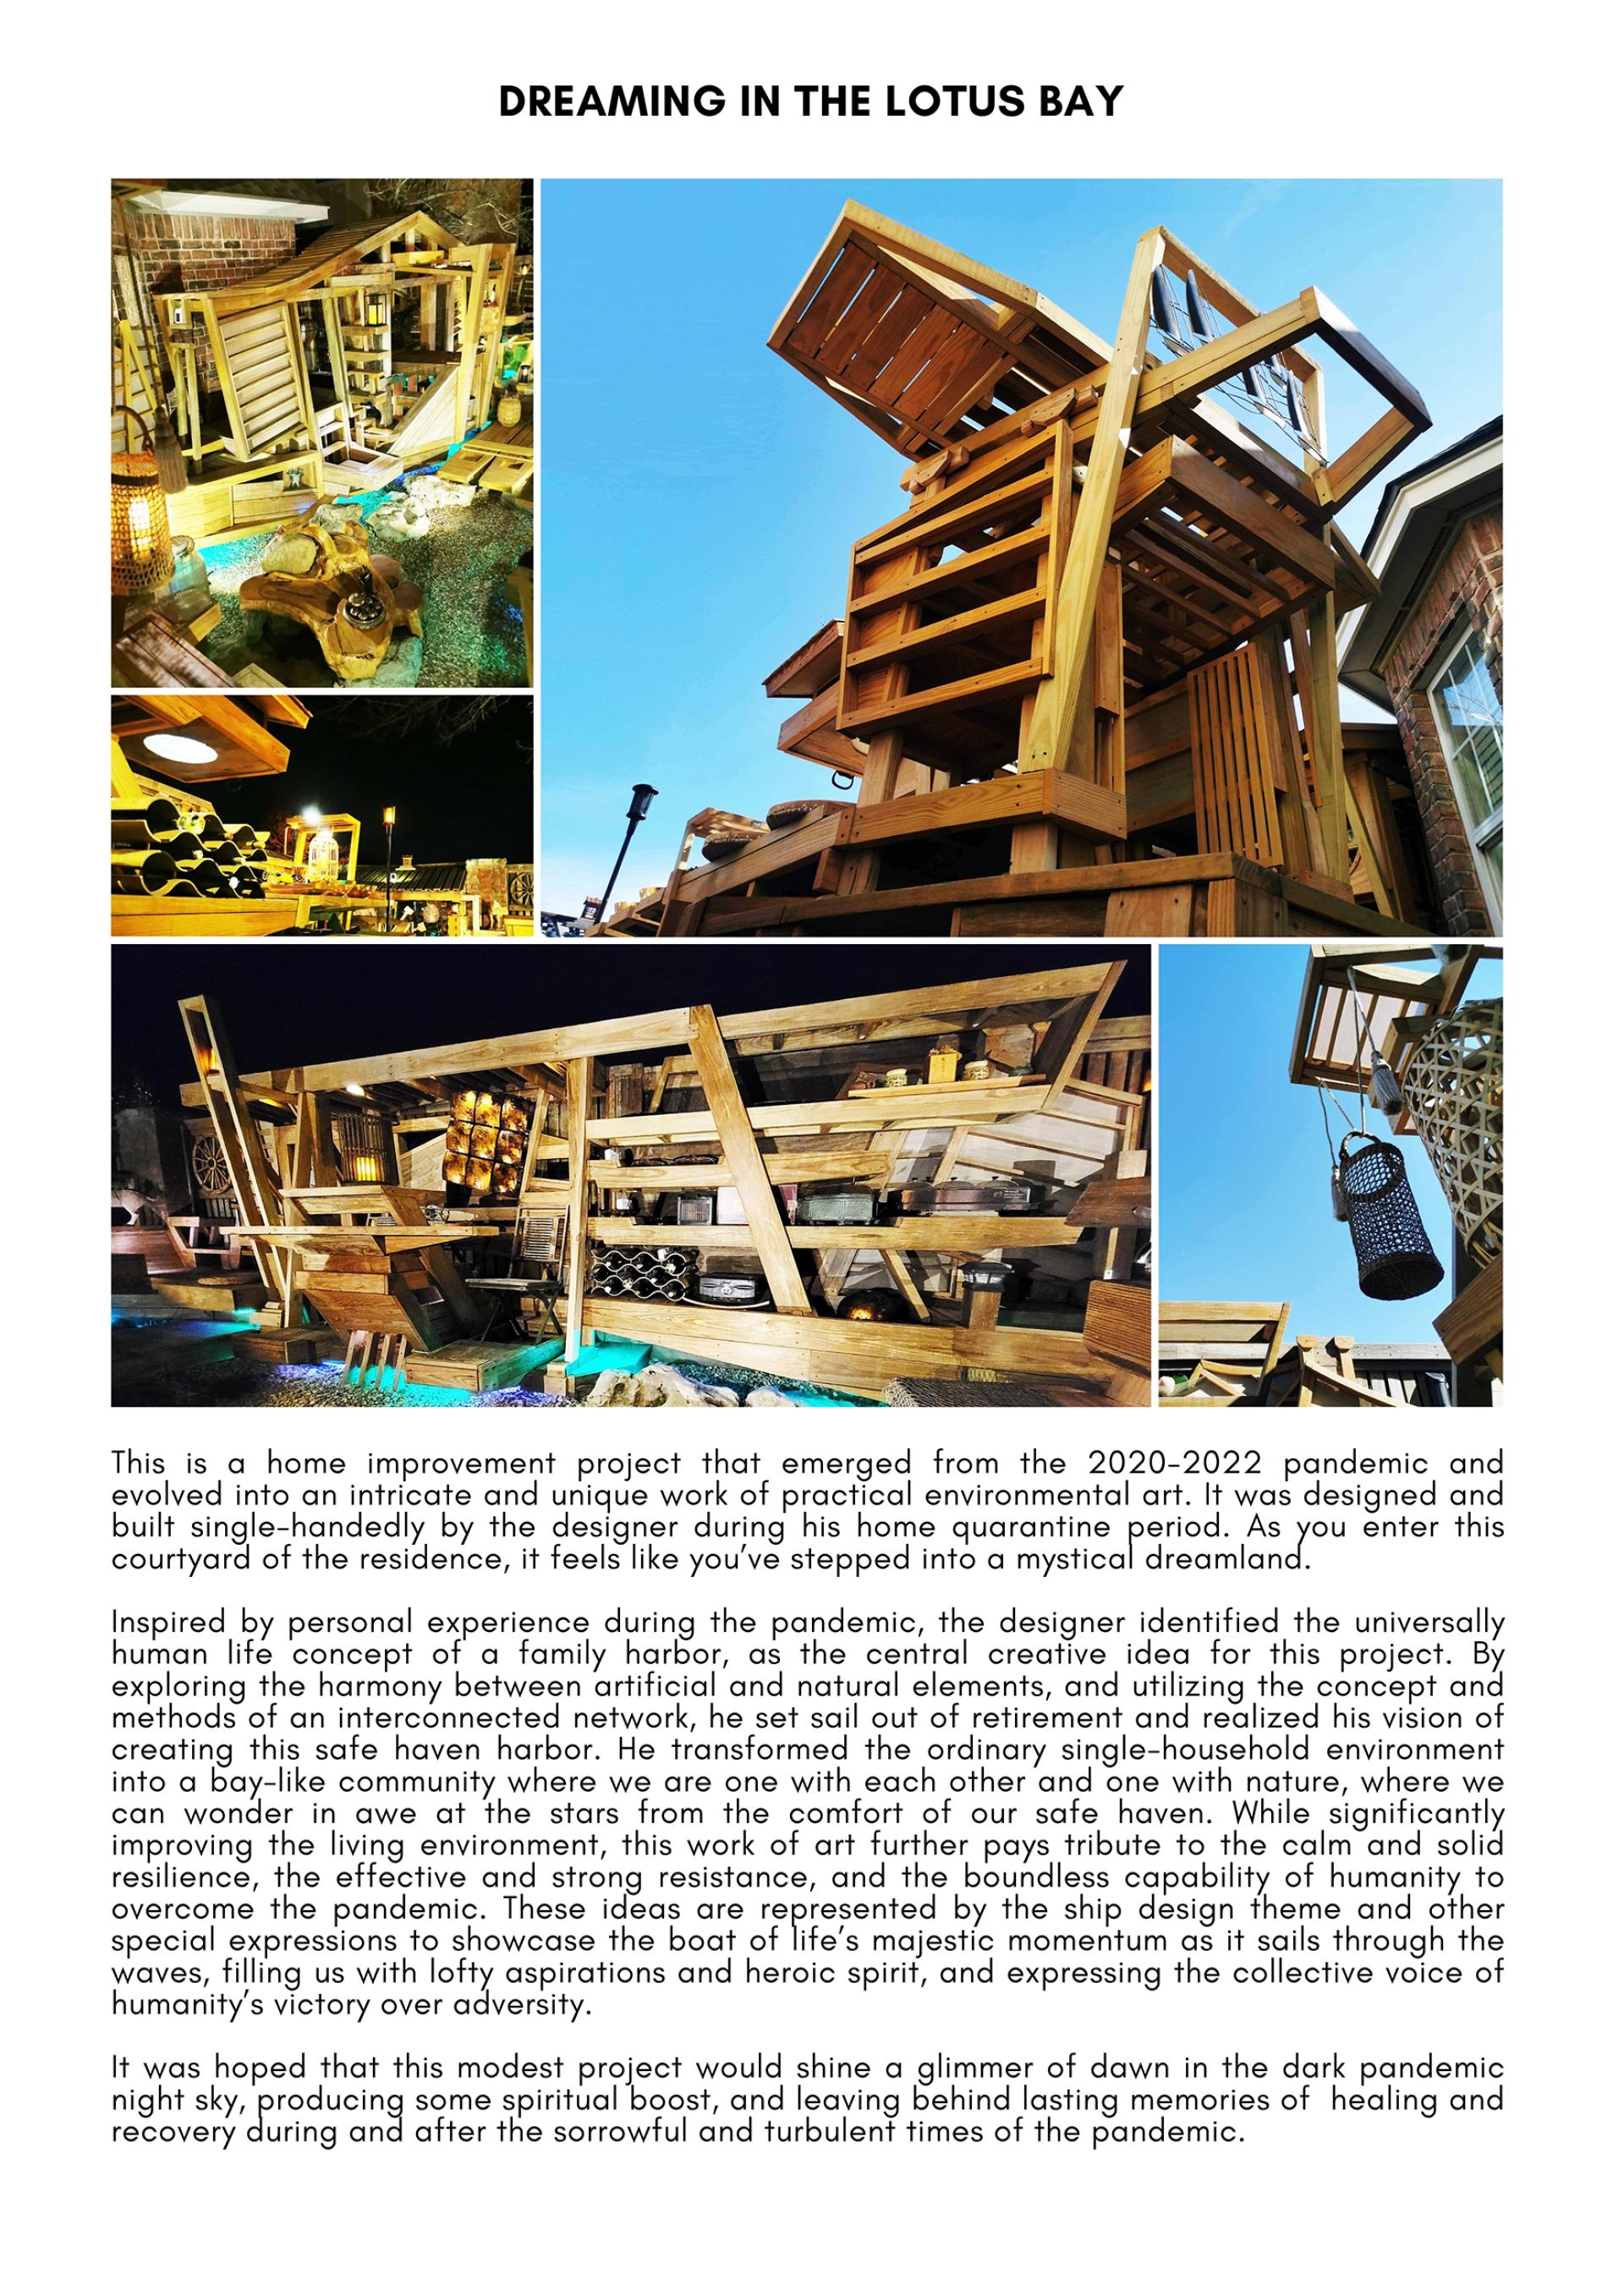
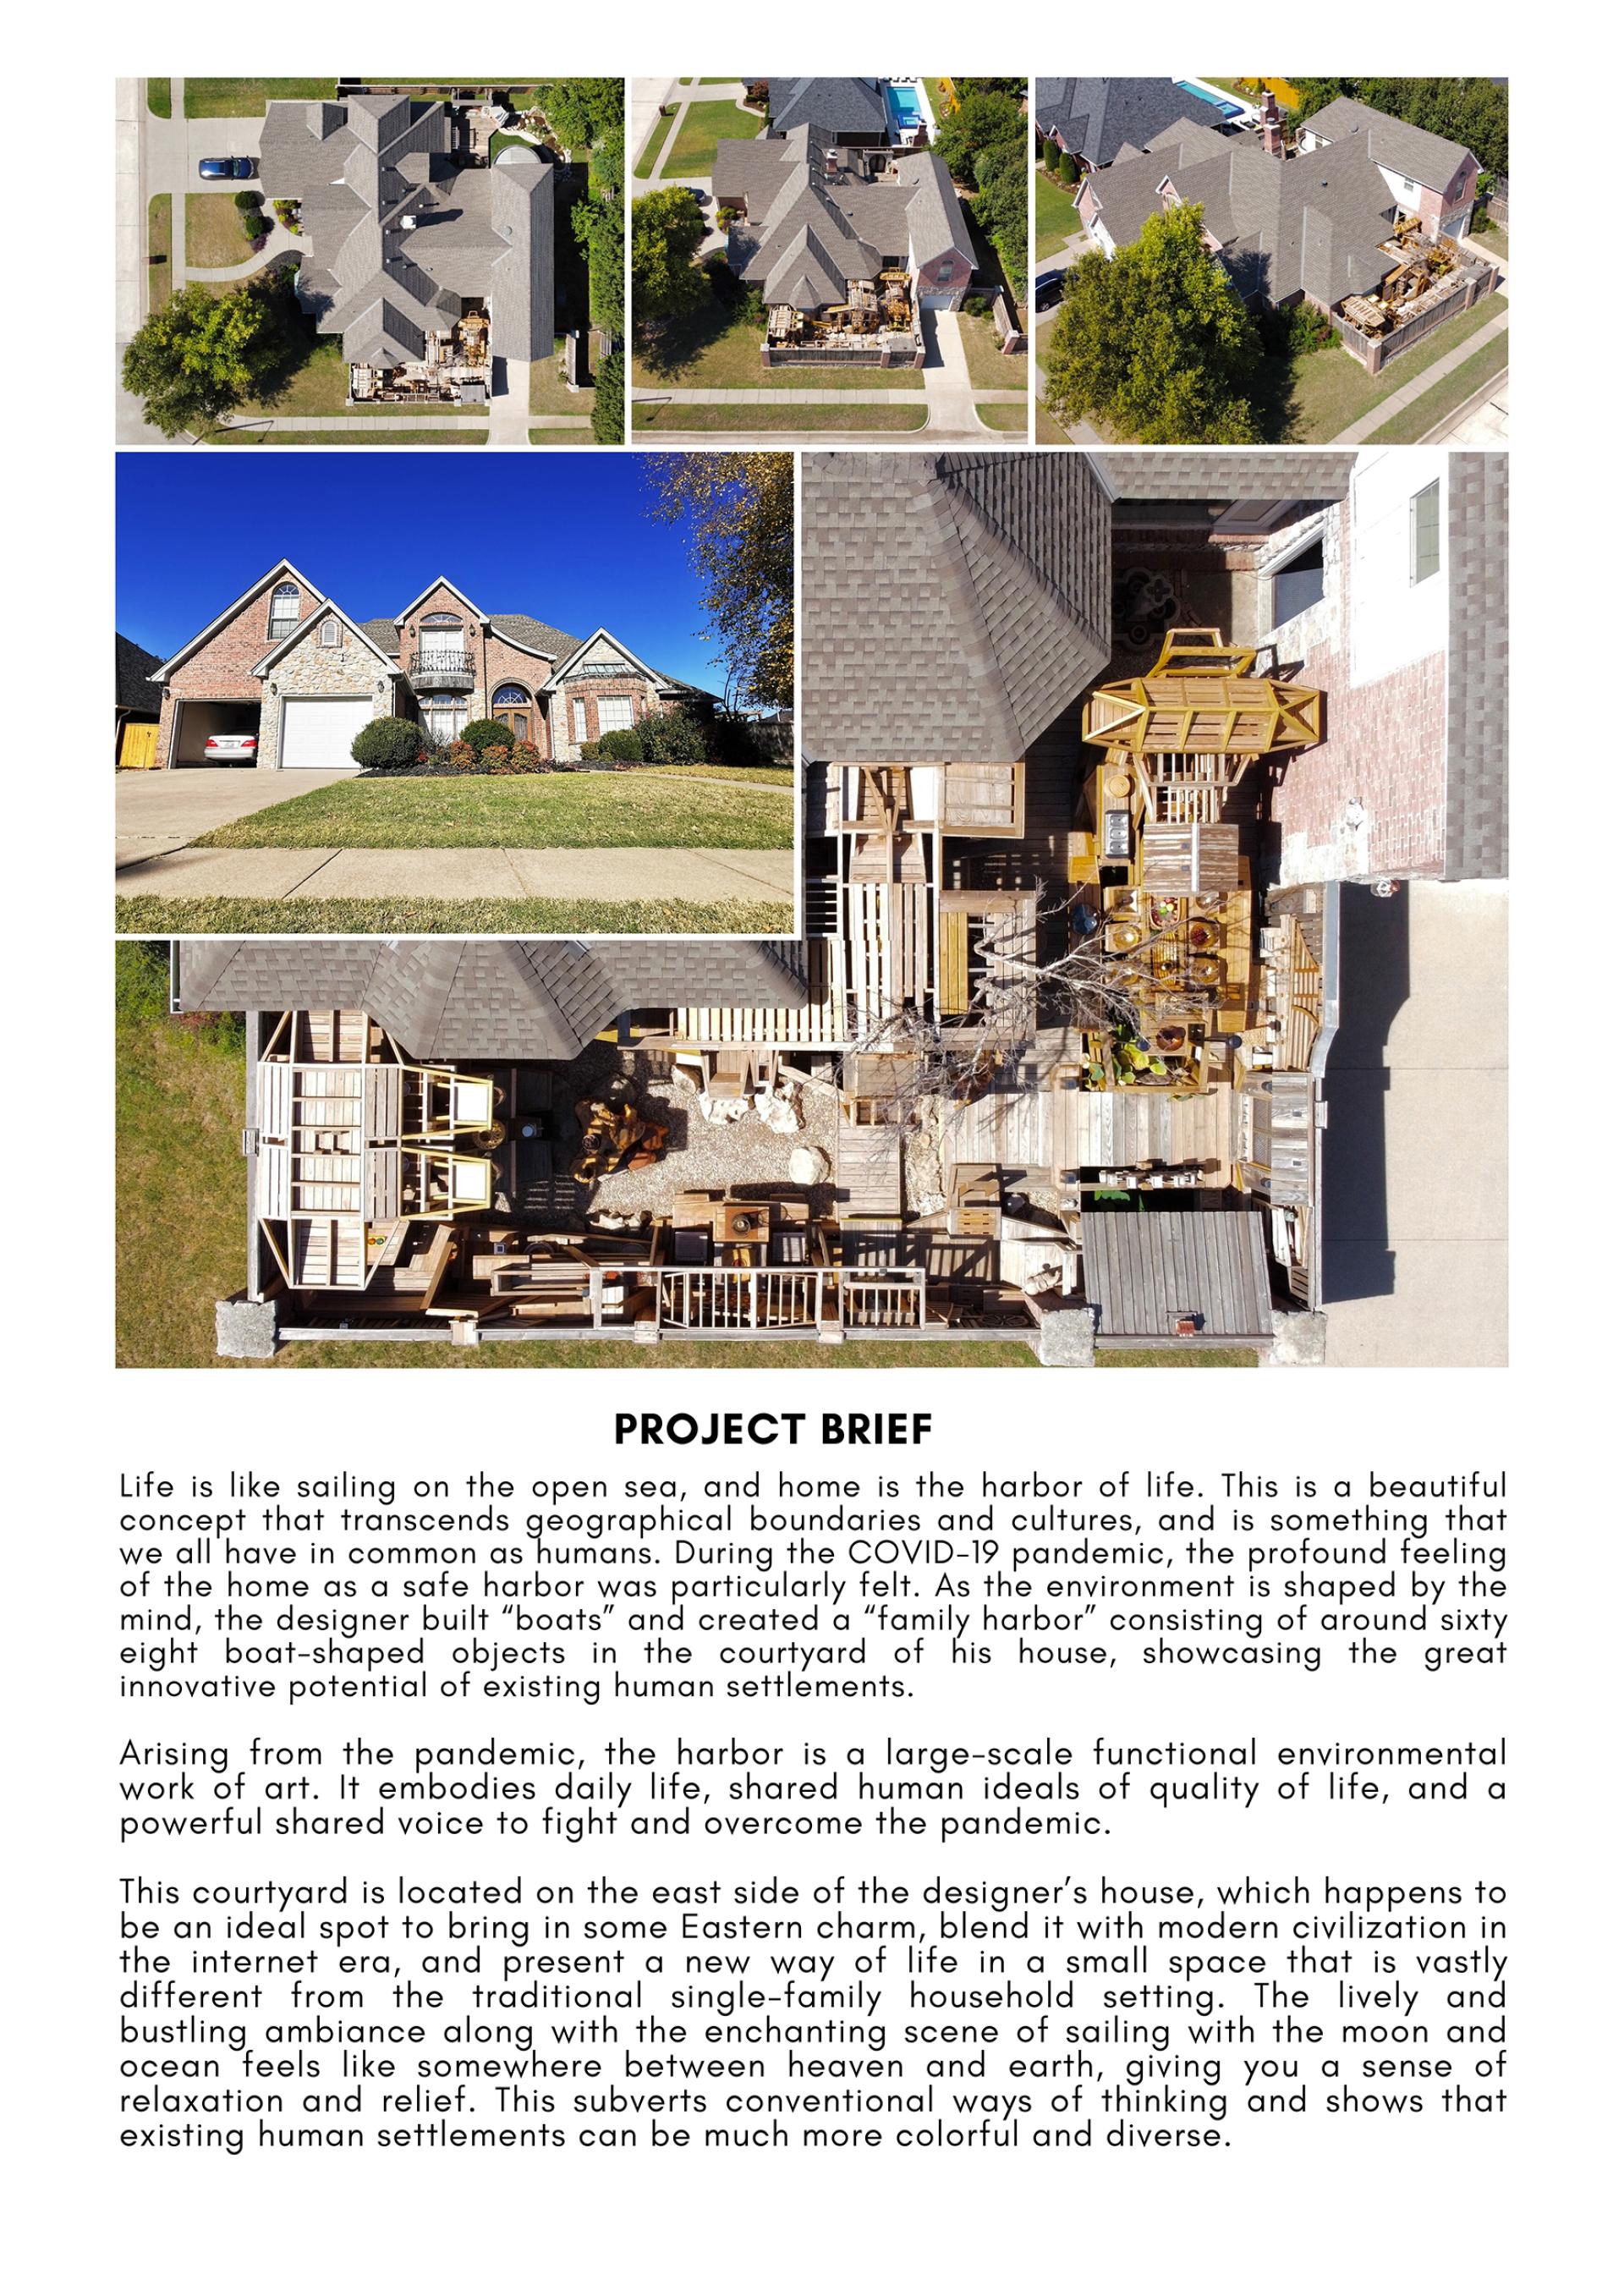

This is a home improvement project that emerged during the COVID-19 pandemic. Unprecedentedly, it was entirely conceived, designed, and constructed by a single designer. Life is like sailing on the vast ocean, and home is the harbor of life—a universal ideal that transcends geography and culture. During the pandemic, the home became an even more vital sanctuary and refuge. Moved by this profound truth, the designer materialized the concept by creating a “Home Harbor” in his courtyard.
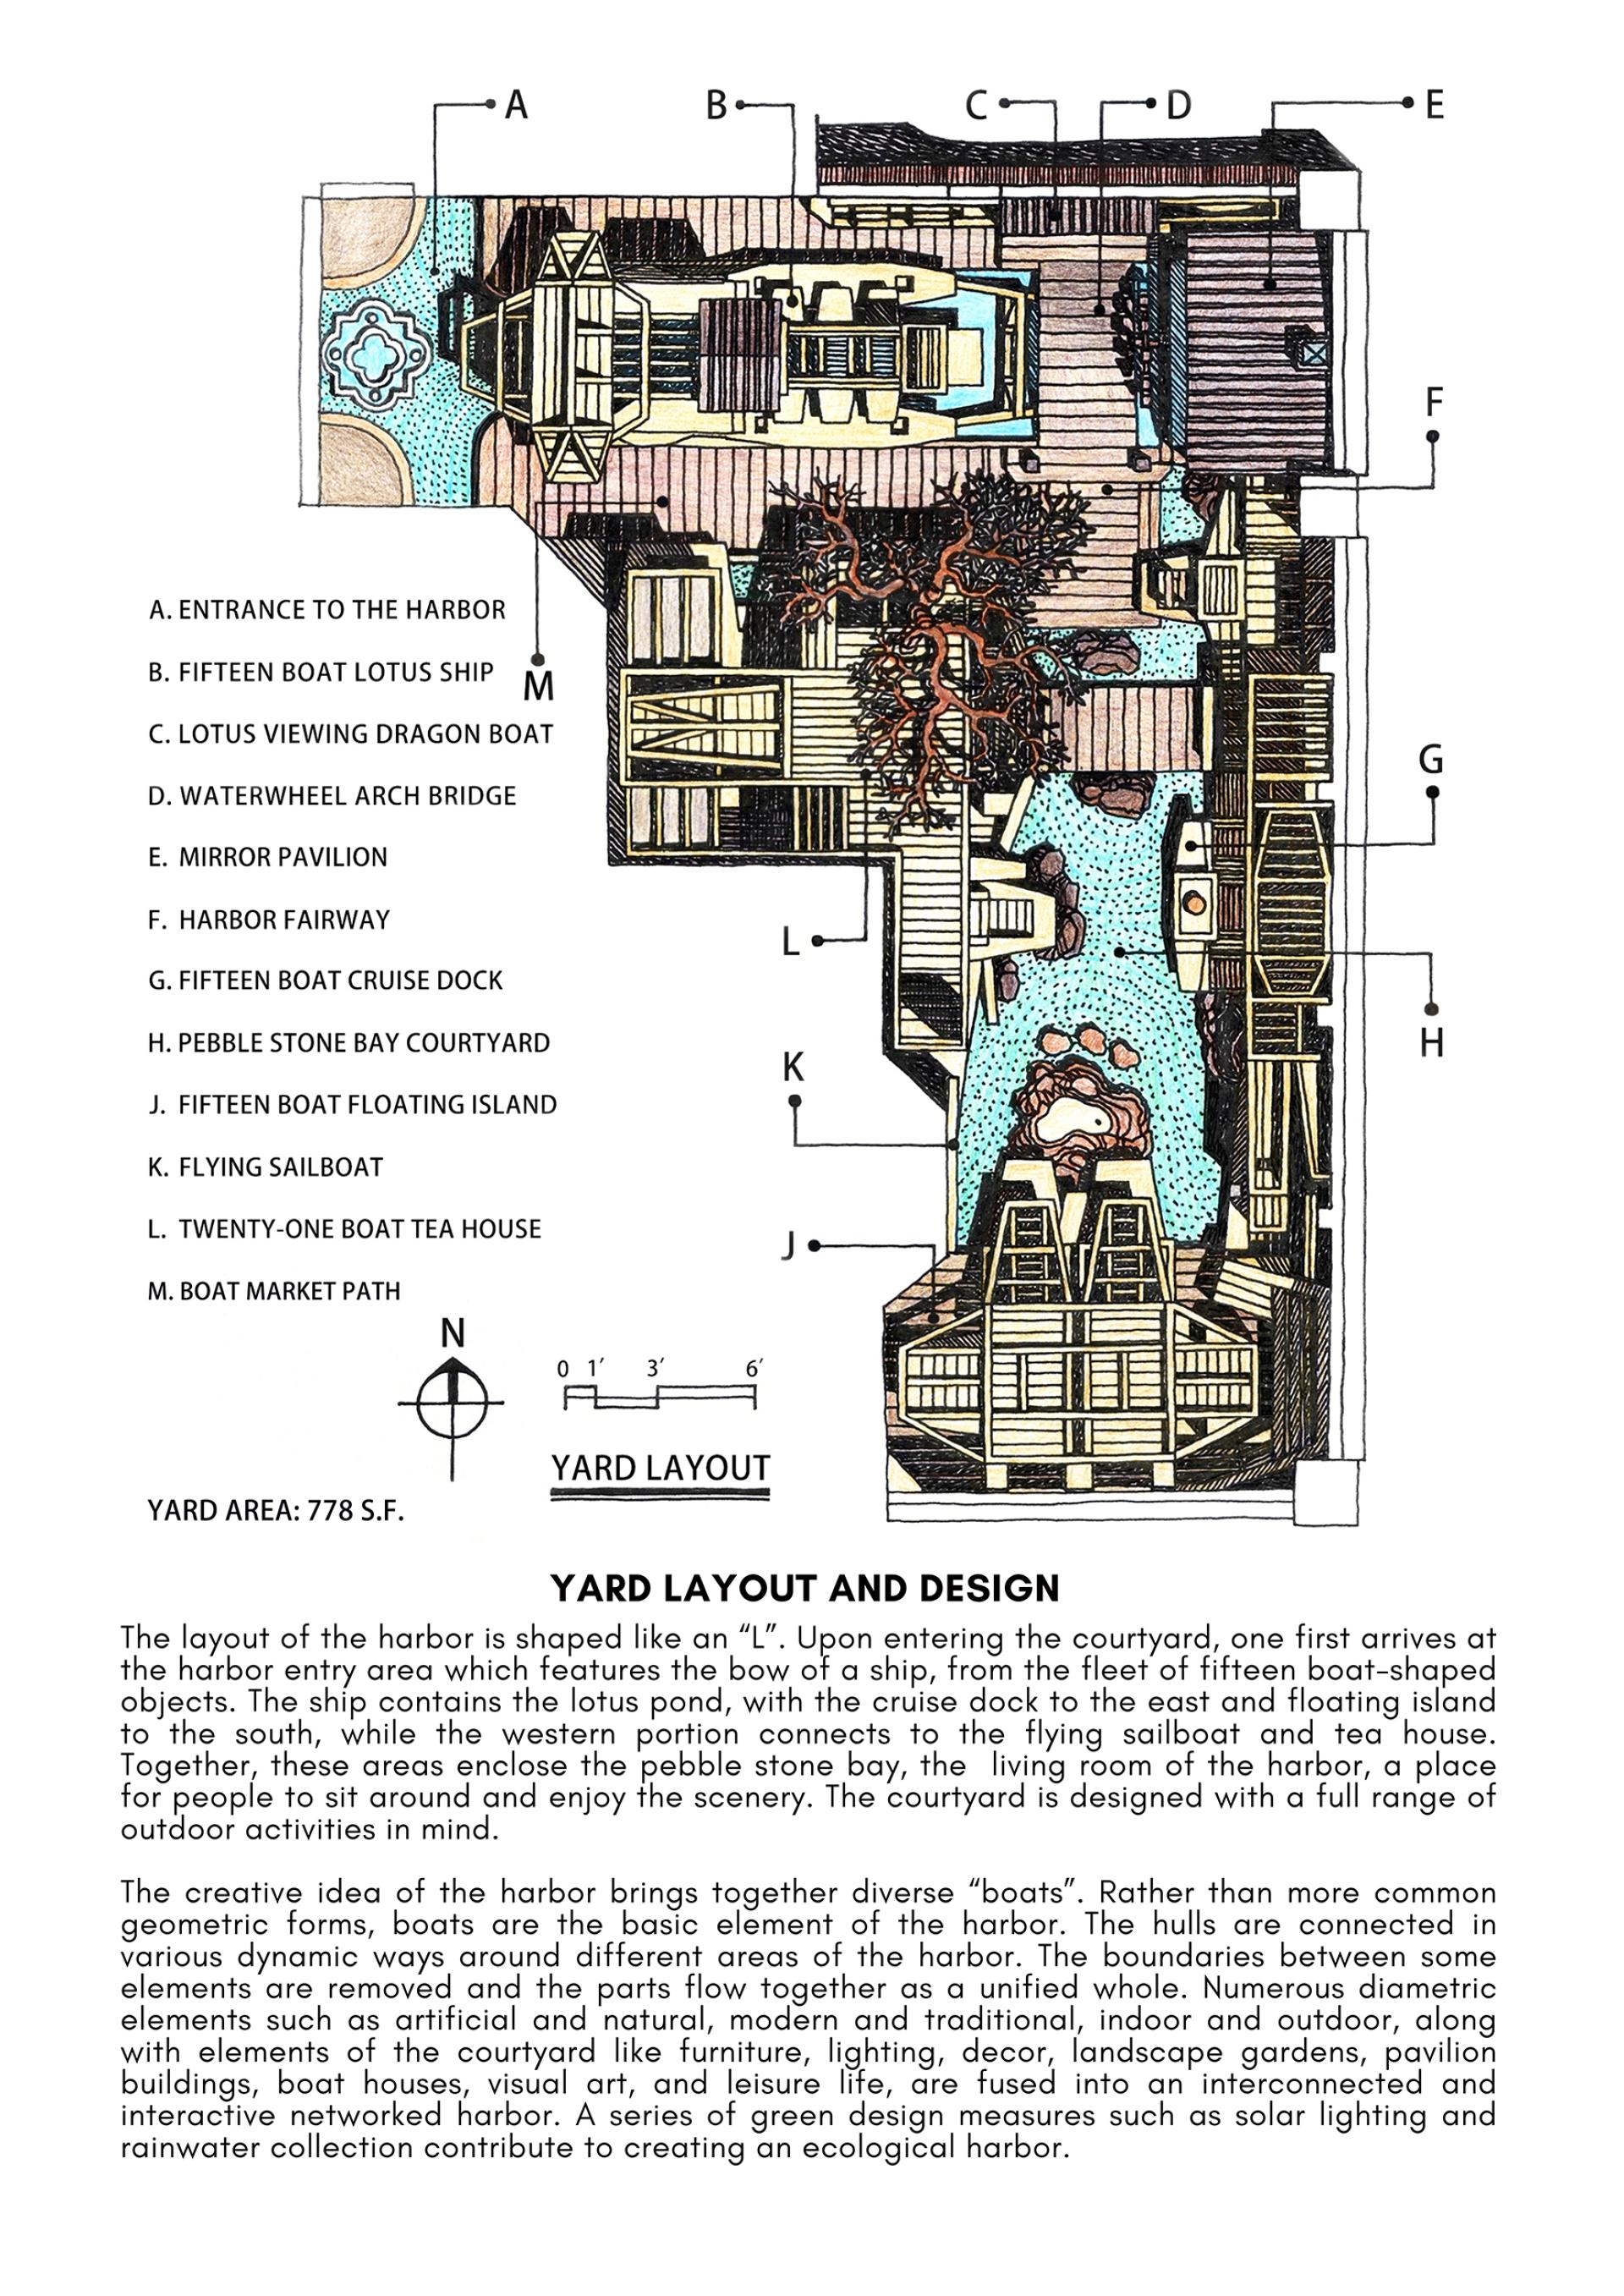
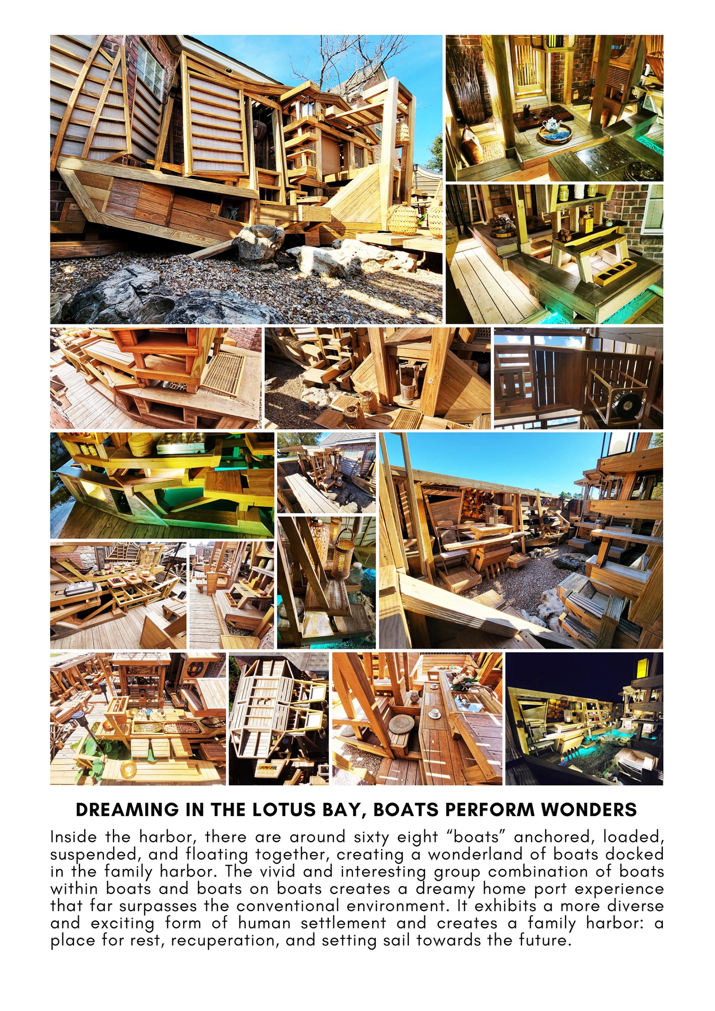
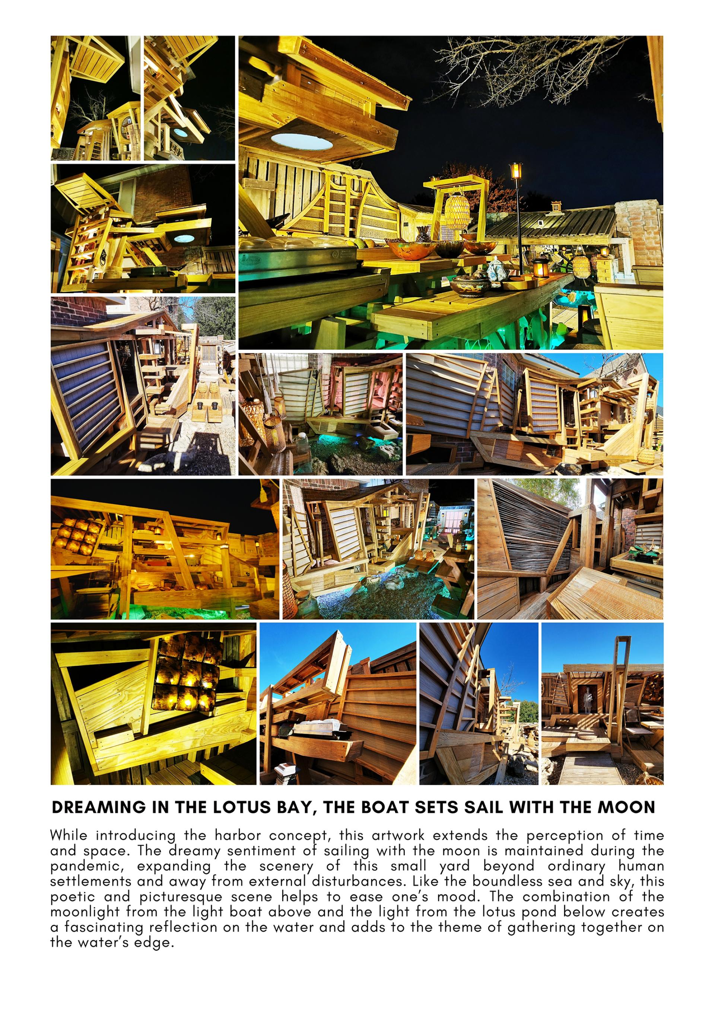
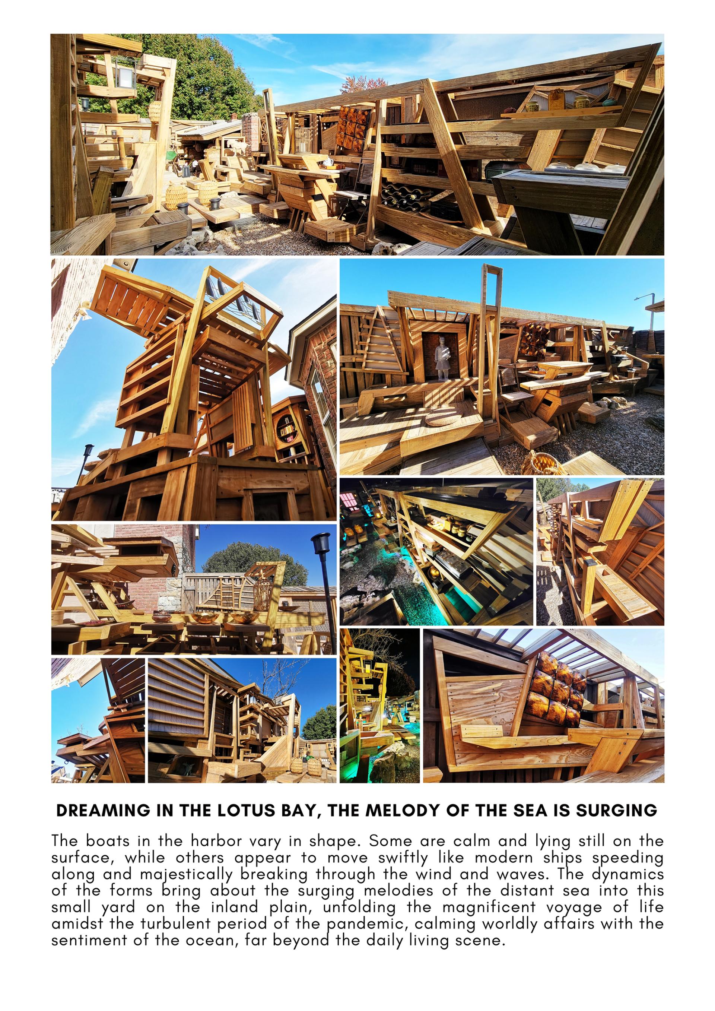
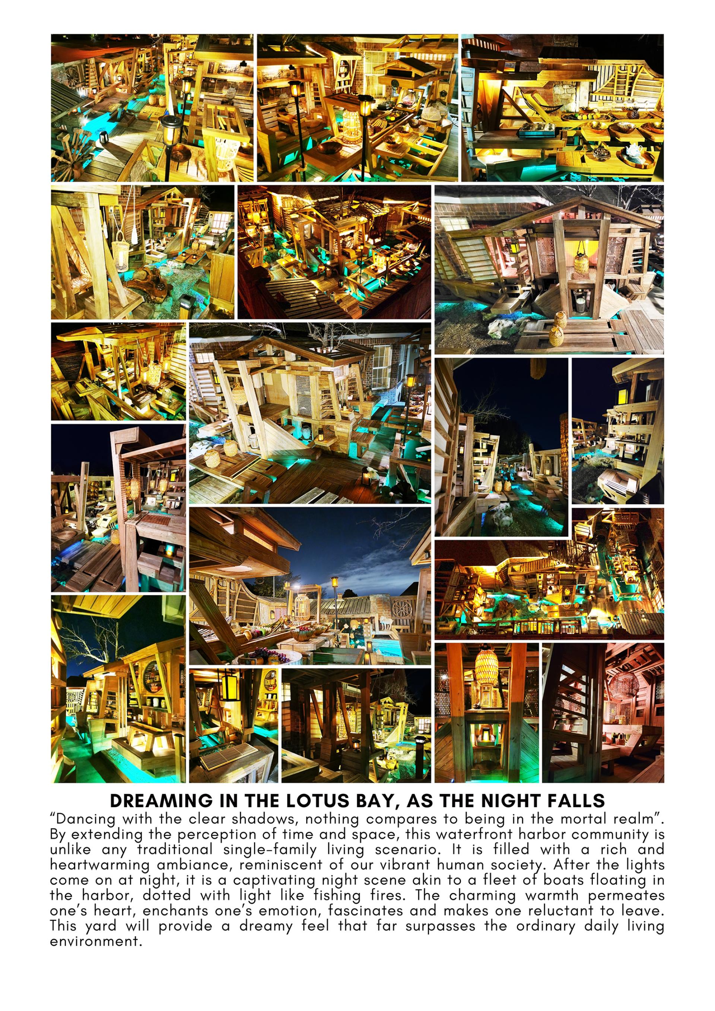
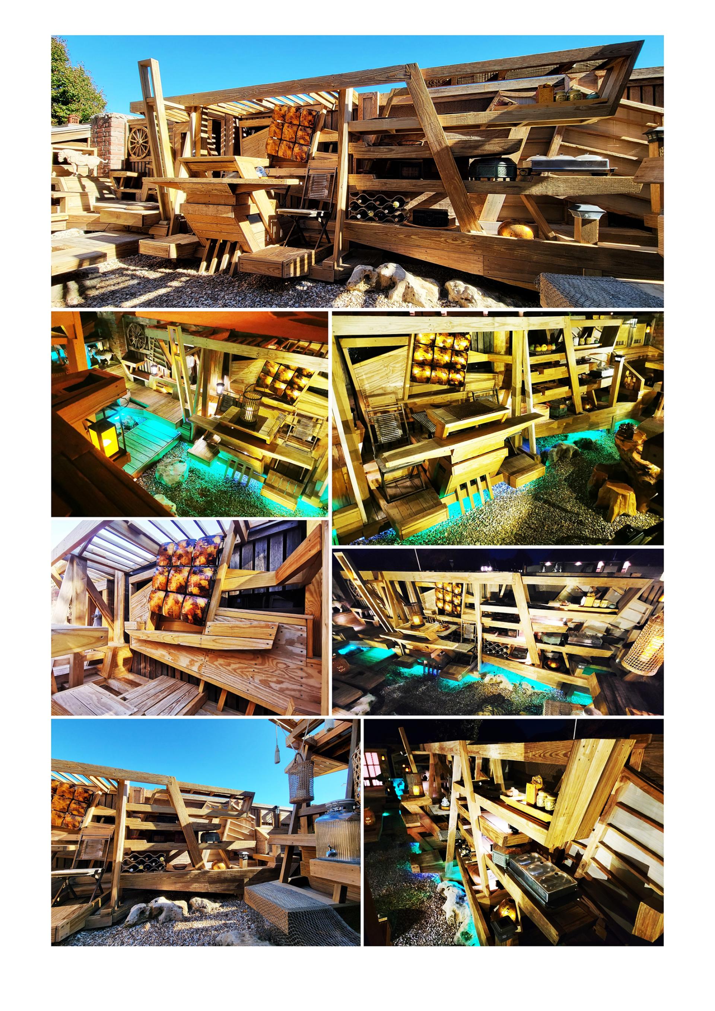
A dramatic yet intimate scene unfolds: sixty-eight boat-shaped objects are “docked” in rhythmic formations throughout the yard, forming the core of the design. These sculptural elements—marked by opposing forces, vivid contrasts, and rapid, intensive rhythms—symbolize vessels breaking through turbulent waves. This dynamic movement pays tribute to human resilience during the pandemic, underscoring the project’s central theme and transforming the courtyard into a poetic haven of emerging lifestyles and innovative spatial patterns.
The sanctuary evokes a universe of stars and sea, filled with warmth and a renewed sense of life. Unique gathering spaces appear to float on water or nestle within boats, demonstrating how residential environments can adapt to shifting societal needs. Fully networked and interactive, the project embraces internet-era thinking—standing in sharp contrast to traditional courtyard design and inviting reimagined domestic experiences.
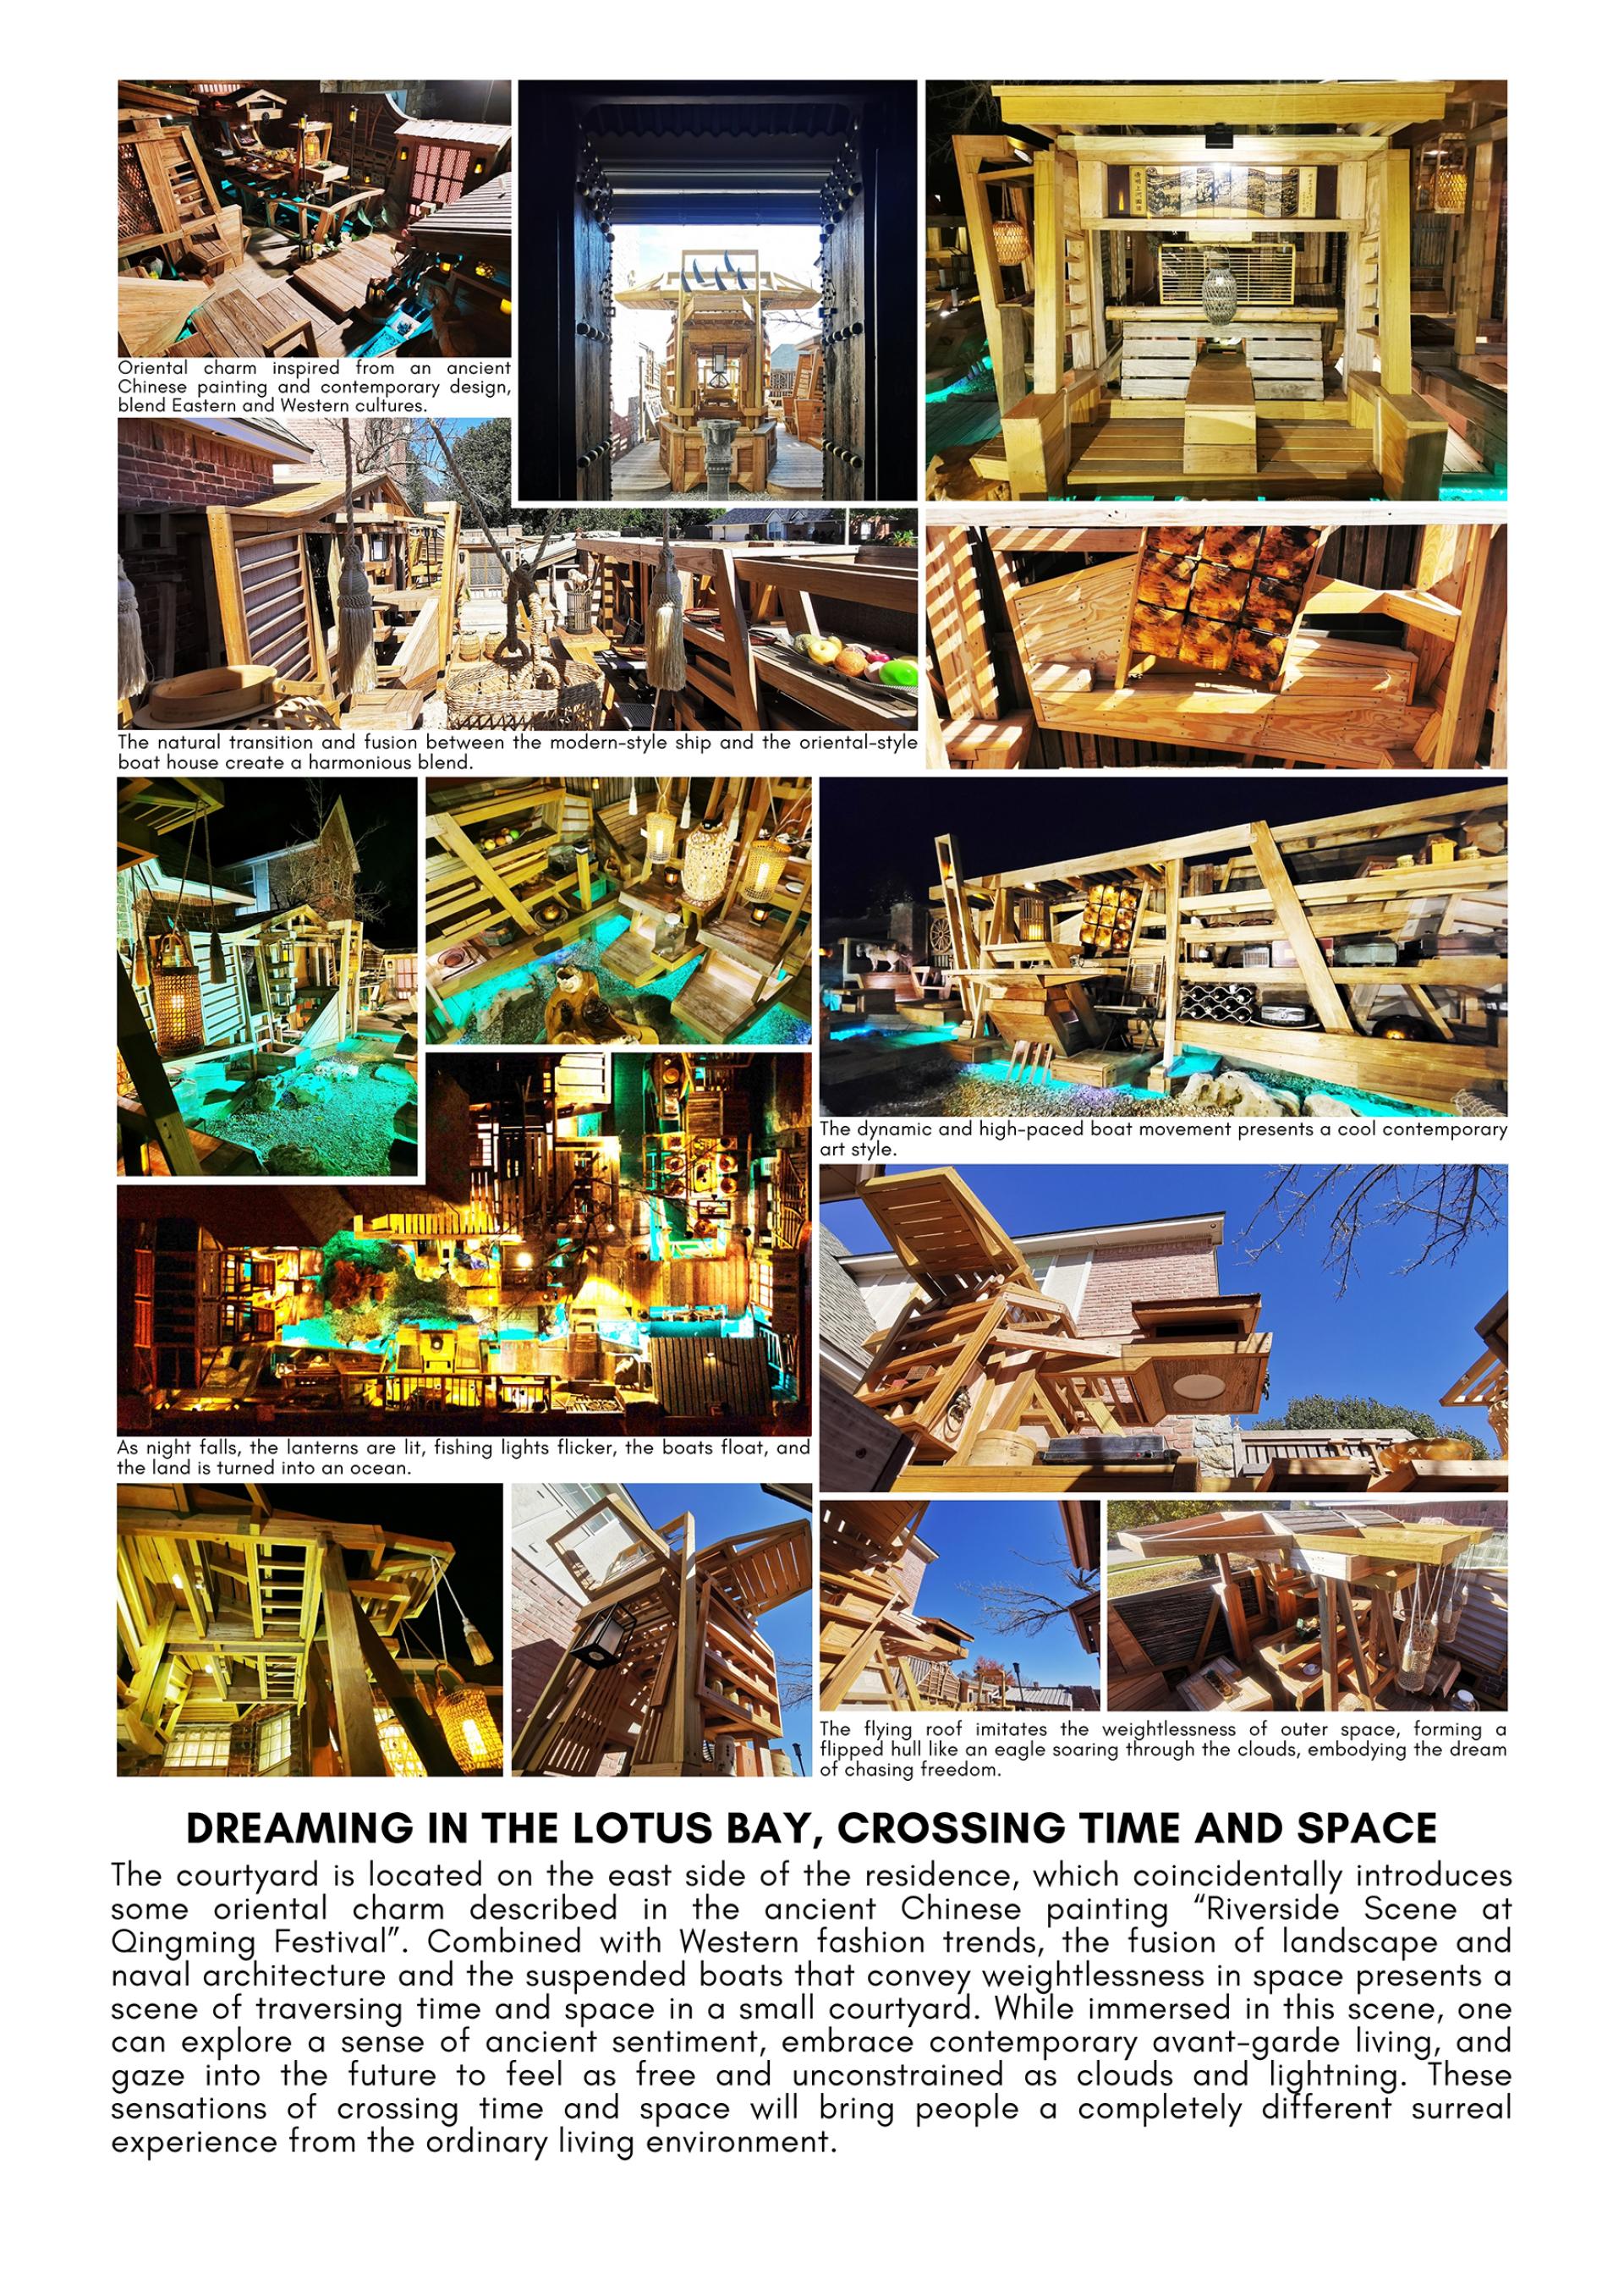
The project challenges convention—materializing shared human ideals while capturing the emotional memory of the pandemic era. By blending Eastern and Western cultural influences, bridging past and present, and embracing digital-age creativity, it presents a bold, joyful, and dynamic vision of home. It transforms a residential space into a large-scale, functional environmental artwork.
Ecological values are deeply embedded: a preserved tree grows through the tea pavilion, anchoring the space and offering shade. Recycled materials are repurposed into elegant structures. Sustainable strategies—including solar power, rainwater harvesting, and permeable paving—maximize resource efficiency. Built at minimal cost by a senior individual working alone, the project exemplifies ingenuity, adaptability, and resilience.
It is hoped that this work will inspire future living environments—offering humanistic comfort, spiritual uplift, and lasting memories of an extraordinary era.
Credits
Entrant
Haochen He, Linhao Li
Category
Innovative Architecture - Adaptive and Resilient Design for Climate Change
Entrant
Wei Han Teng (Francine)
Category
Interior Design - Museum

Entrant
RUIJIE XU
Category
Institutional Architecture - Research Facilities and Laboratories
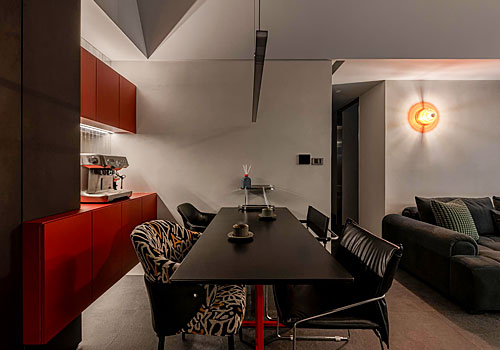
Entrant
Sincere Design
Category
Interior Design - Residential