2025 | Professional

The Aesthetic of Flow
Entrant
CAMPER SPACE DESINGER
Category
Interior Design - Residential
Client's Name
Private Client
Country / Region
Taiwan
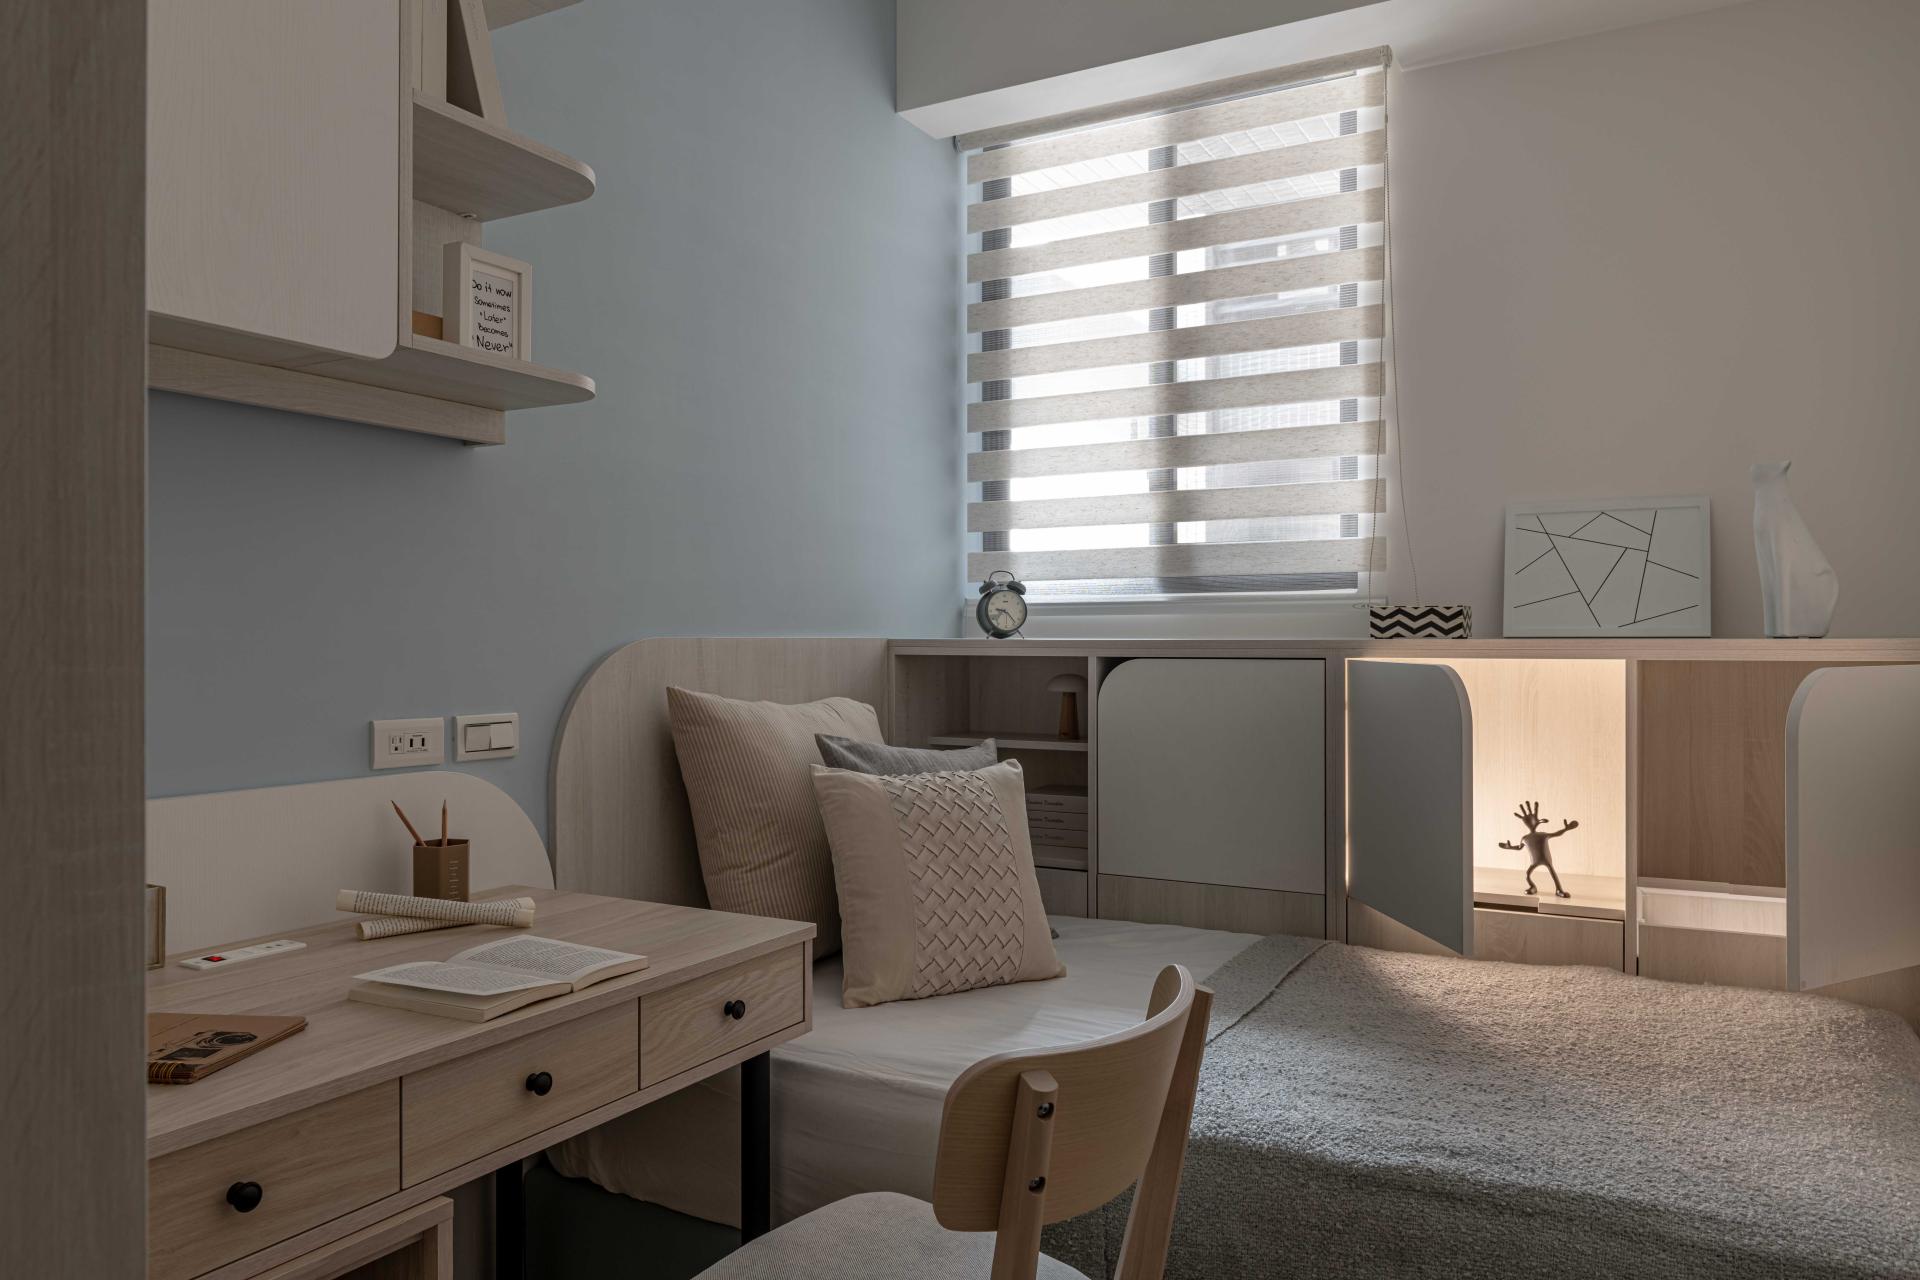
From the outset, the design made strategic use of early-stage customization, fine-tuning partition alignments to precisely match the client’s lifestyle and aesthetic preferences, with a particular penchant for earthy tones, refined materials, and symbolic, uplifting visual motifs. Within the requirement of equitable room space for three children, the layout prioritized an expanded living area and master suite, optimizing spatial flow and openness well beyond expectation.

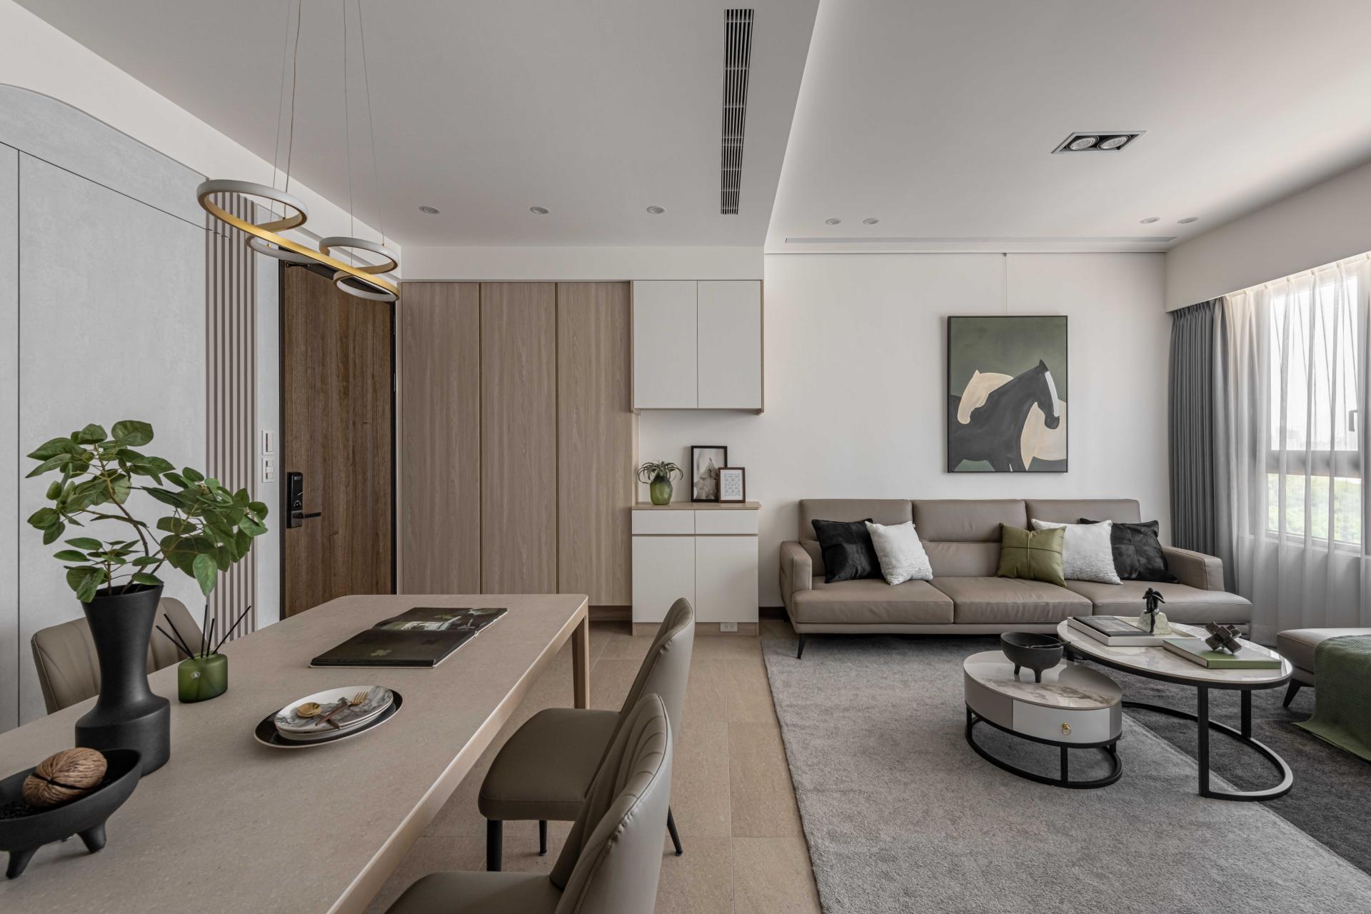
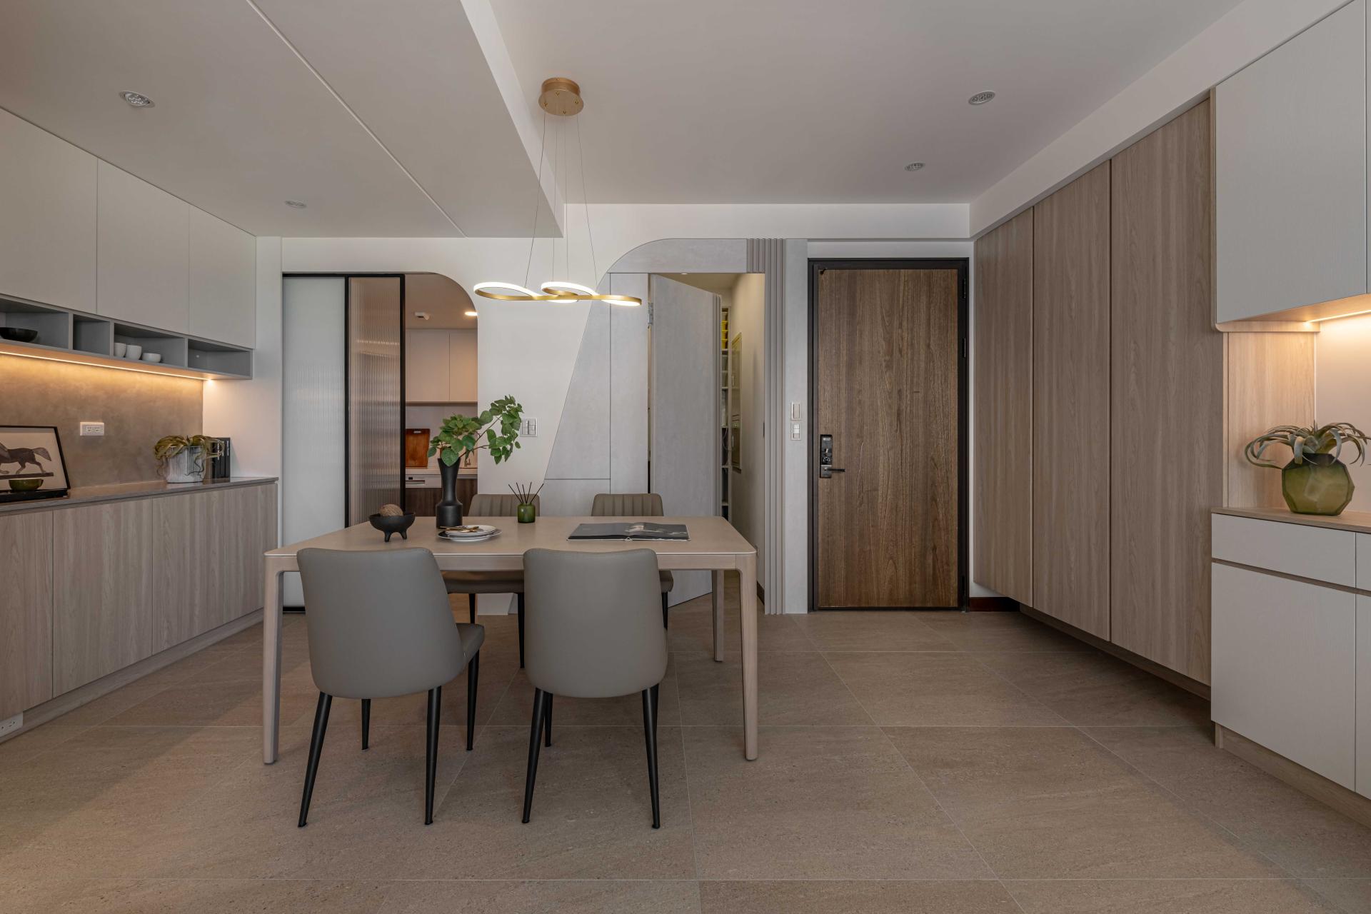
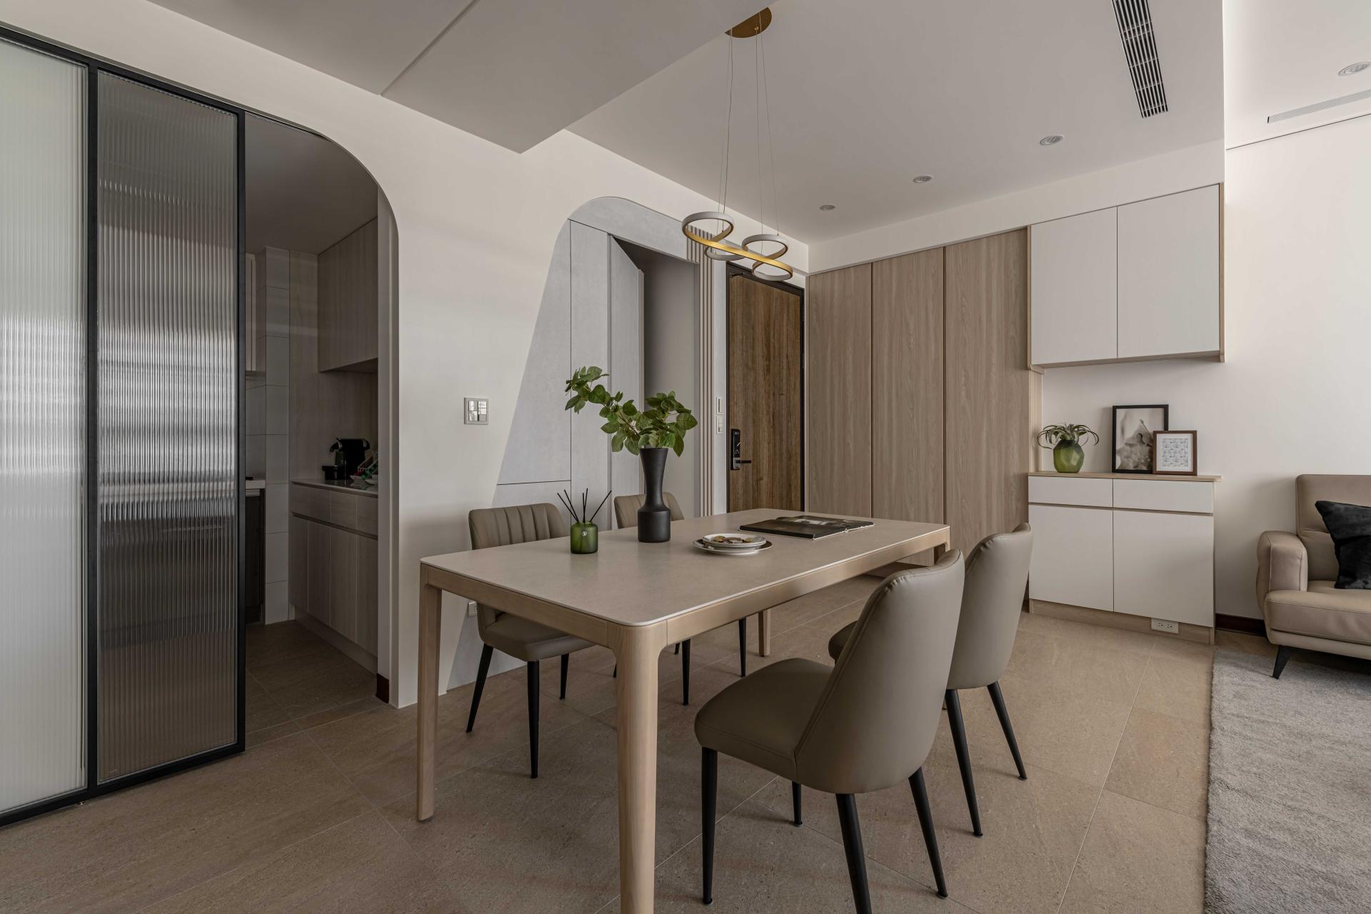
The entry foyer blends naturally into the interior, flanked by a tall shoe cabinet and an independent storage room. The entrance to the storage room and the adjacent sliding kitchen door perfectly align with an asymmetrical V-curve in the ceiling. This motif, enhanced with contrasting colors and dimensional shifts, not only integrates the dining area’s focal wall into a cohesive plane, but also suggests a metaphor for uplift: outstretched wings, thriving trees, and victorious ascent.
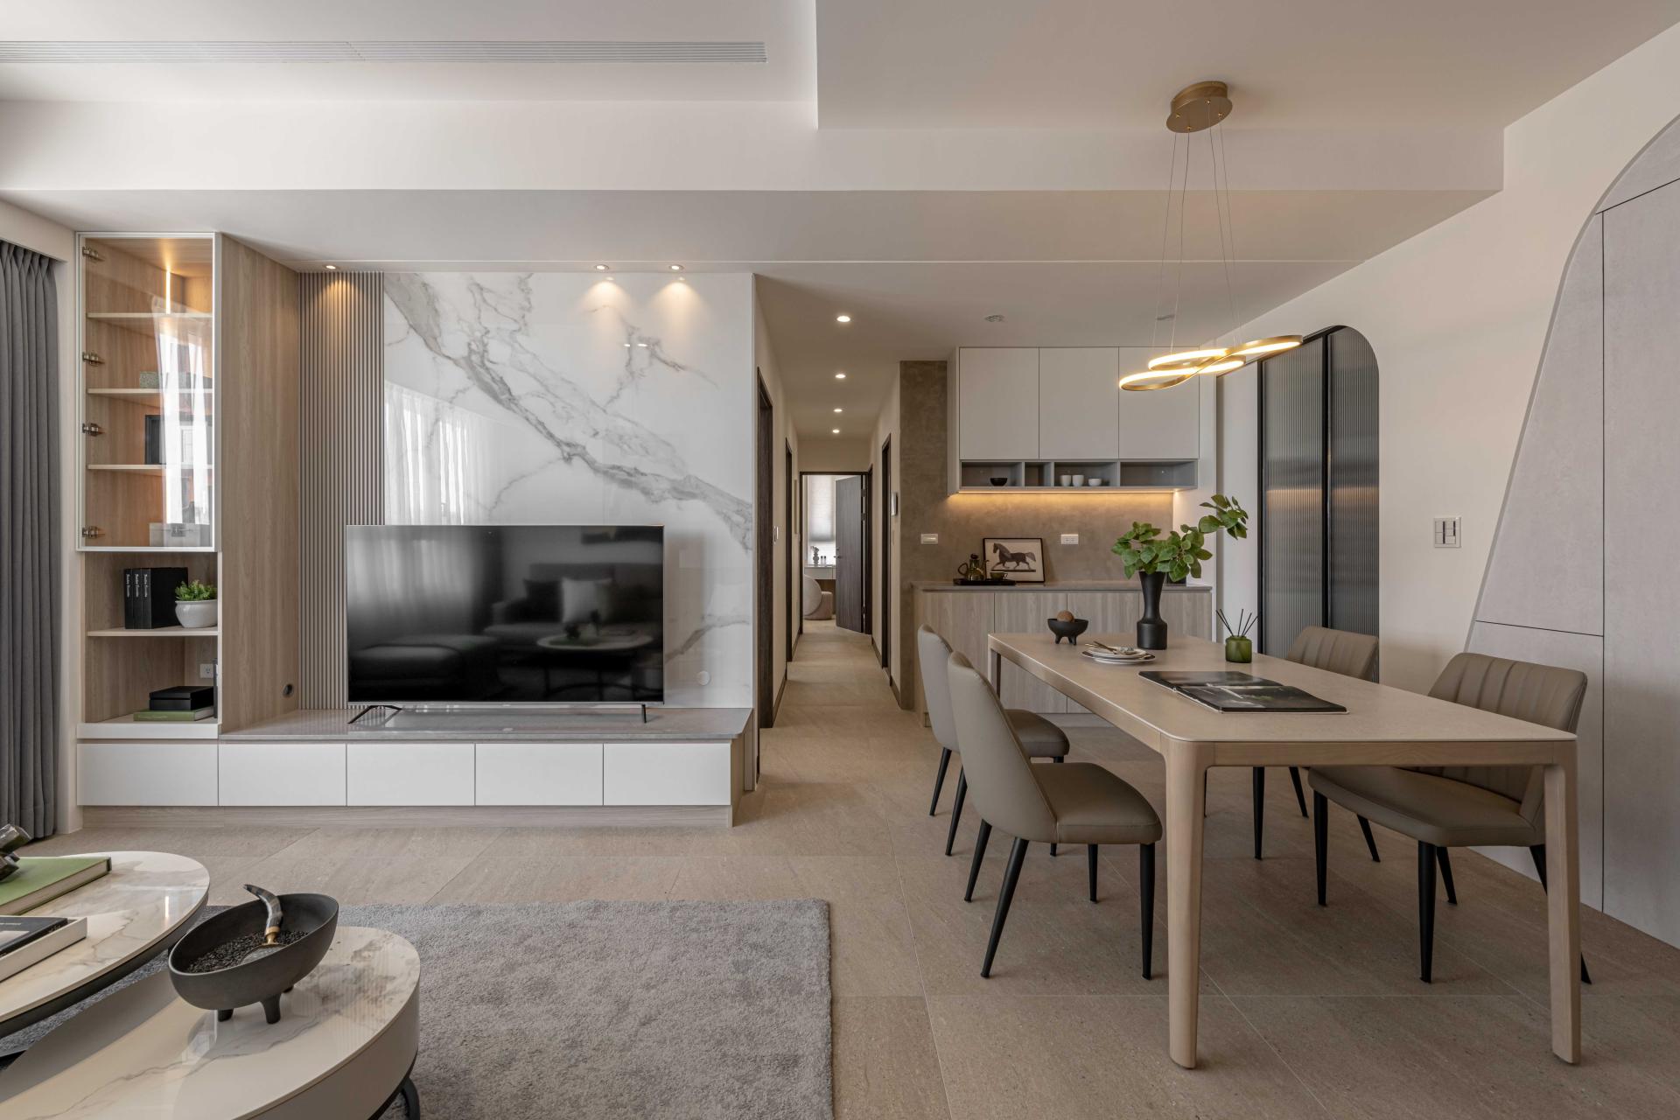
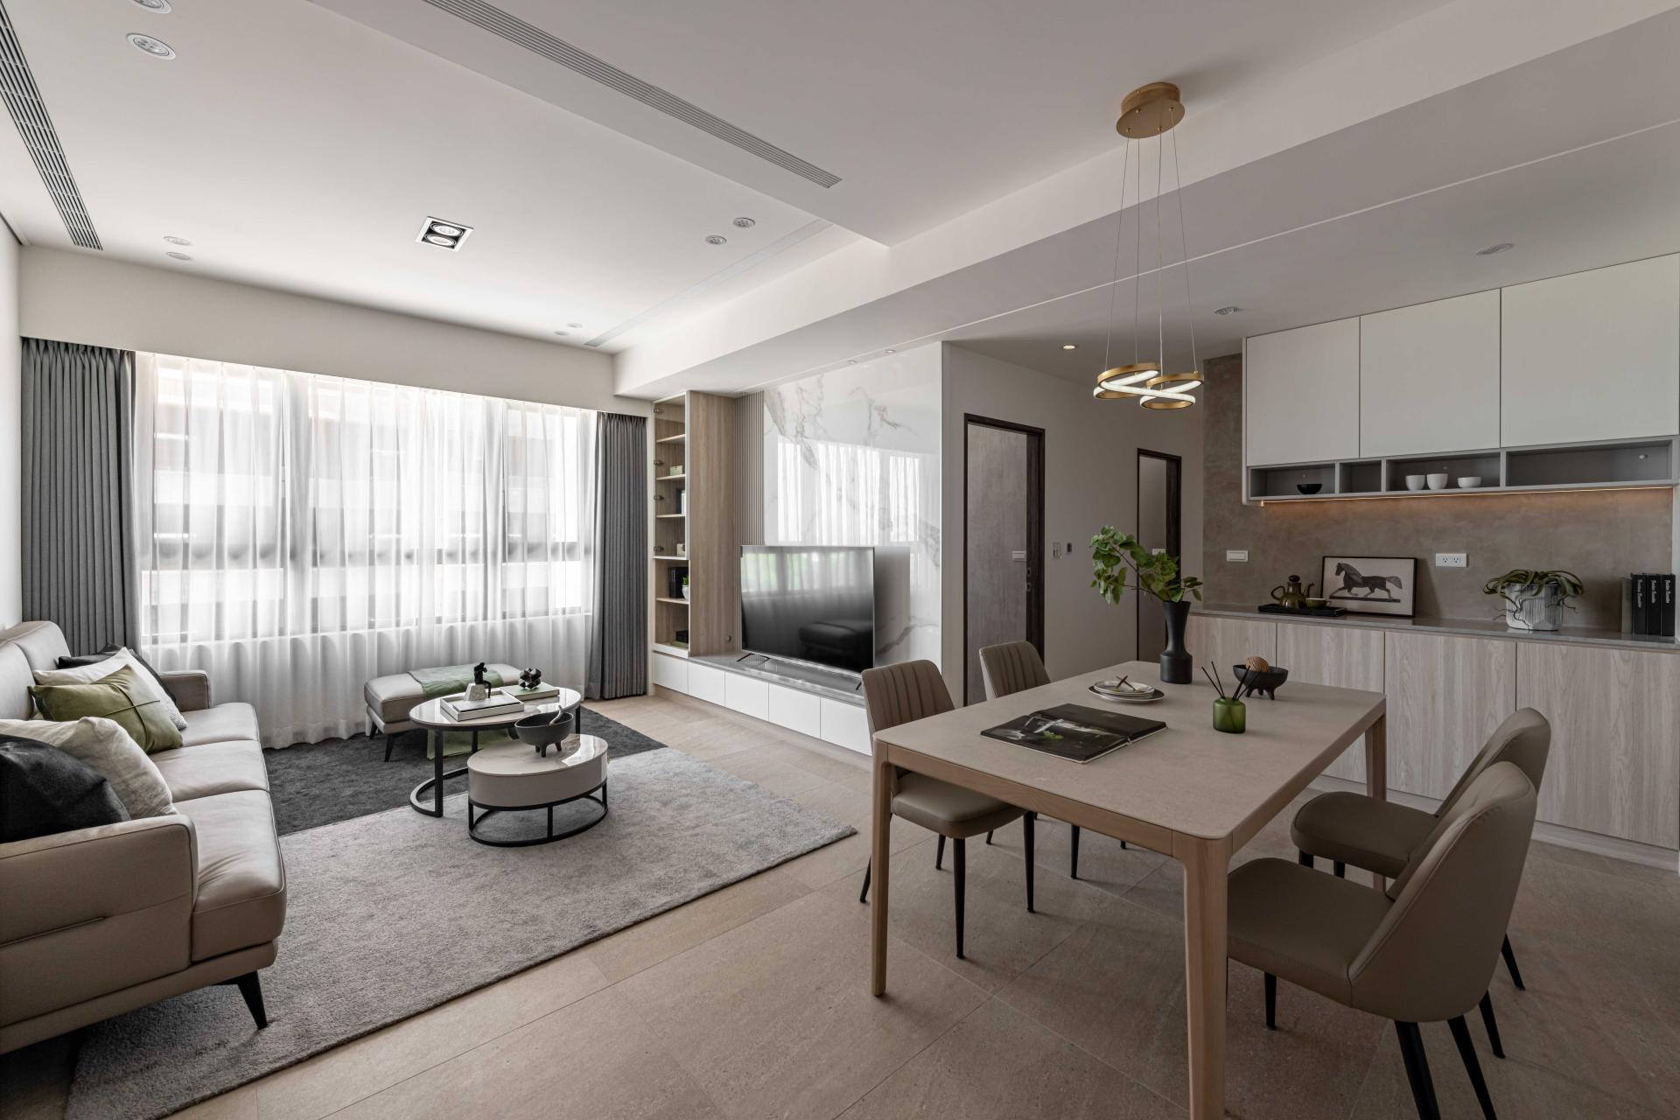
The main public space is bright and welcoming, featuring a three-tiered ceiling that conceals mechanical systems while enhancing the room’s vertical depth. Sand-beige matte floor tiles span the space, echoing the stone-patterned TV wall and warm wood cabinetry, cultivating a tranquil ambience with Nordic and Muji-style influences.
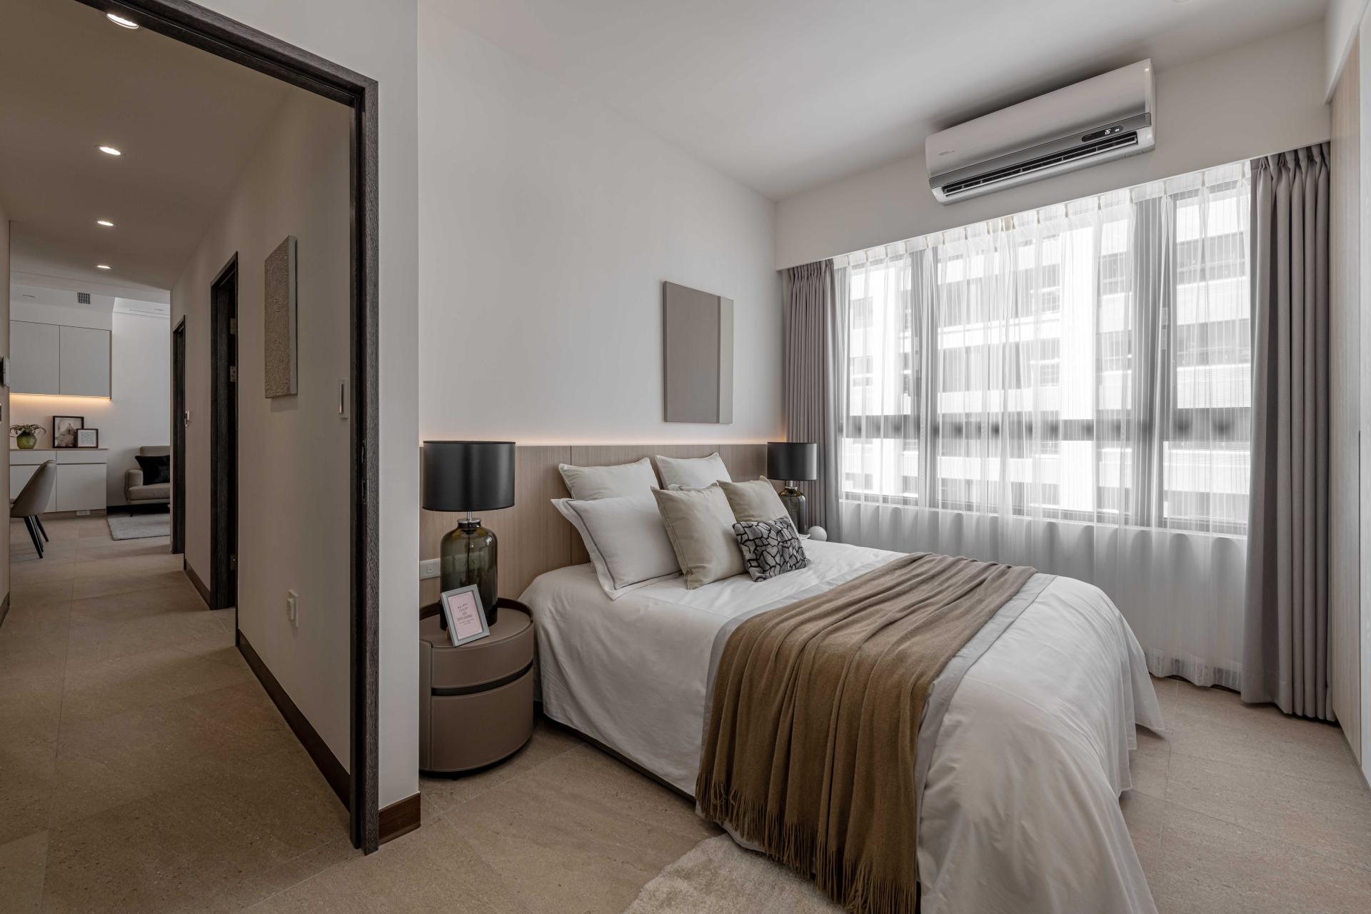
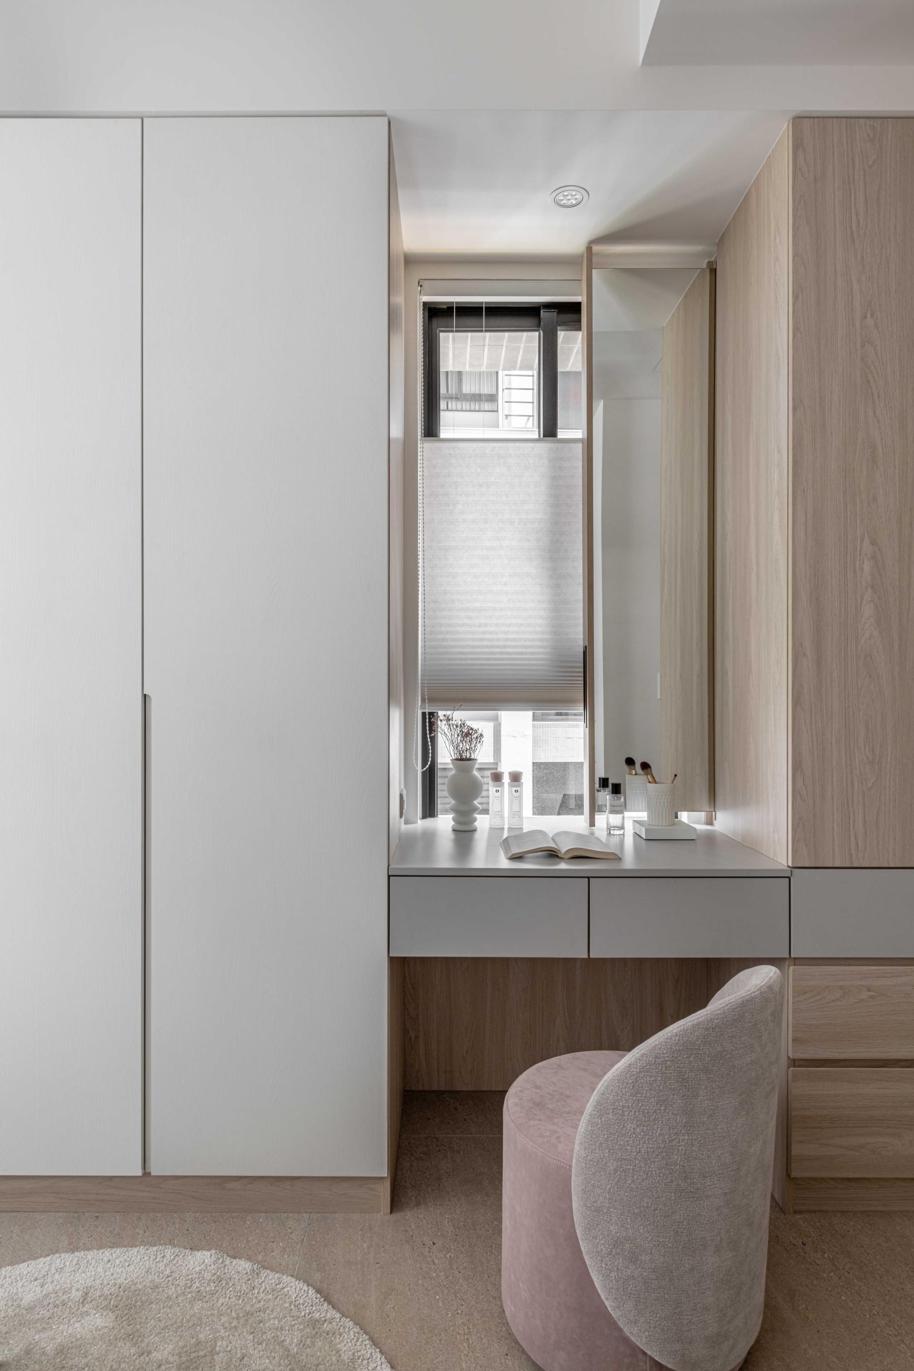
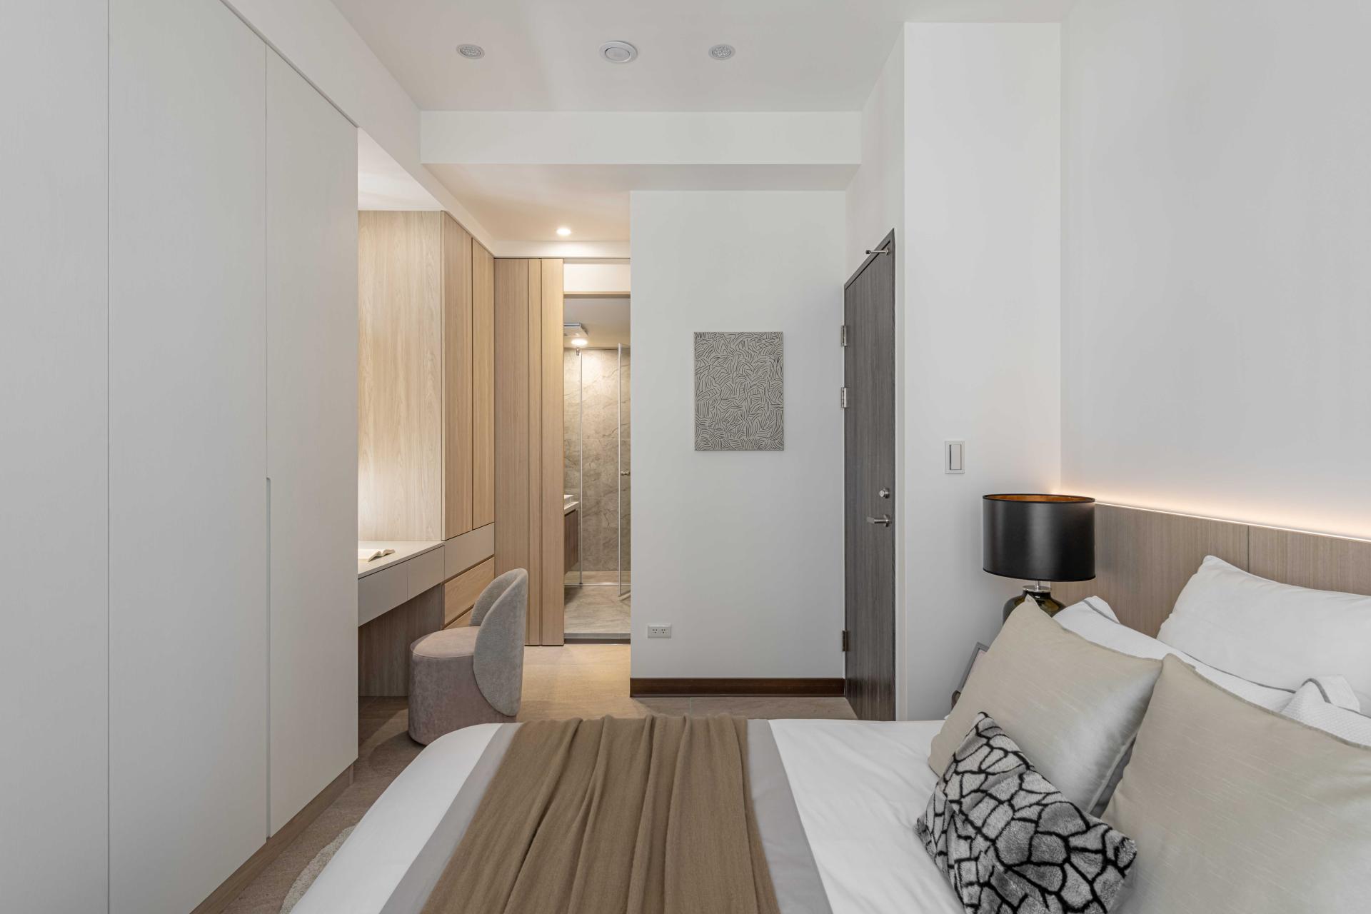
In the master suite, ivory tones and warm woods create a calming palette. A vanity area, fitted with a pleated blind and movable standing mirror, is positioned by the rear window. The original bathroom sink was relocated inward to free up more storage capacity.
A refined wood sliding door leads into the bathroom, forming a seamless visual continuation of the wardrobe wall—a quiet triumph in aesthetic beauty and utility!
Credits
Entrant
winner architecture
Category
Residential Architecture - Multi-Family and Apartment Buildings
Entrant
Amy Interior Design
Category
Interior Design - Residential
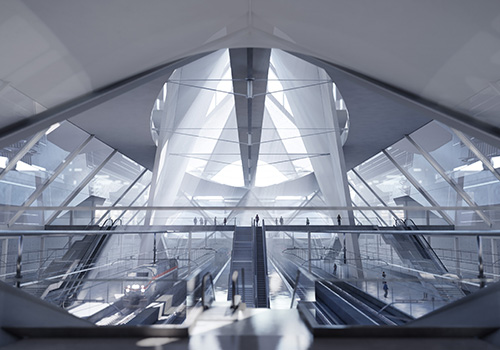
Entrant
Dao Wu
Category
Institutional Architecture - Transportation Hubs
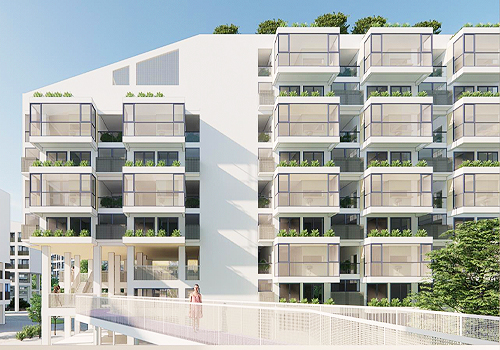
Entrant
Atelier GOM + Huijin Zheng
Category
Residential Architecture - Urban Residential Design