2025 | Professional

Garden of Light
Entrant
C.Y Interior Design
Category
Interior Design - Residential
Client's Name
Country / Region
Taiwan
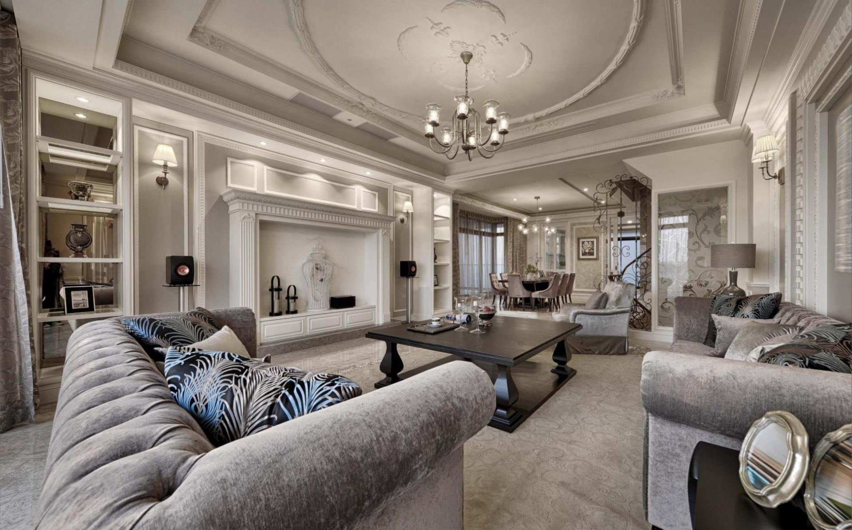
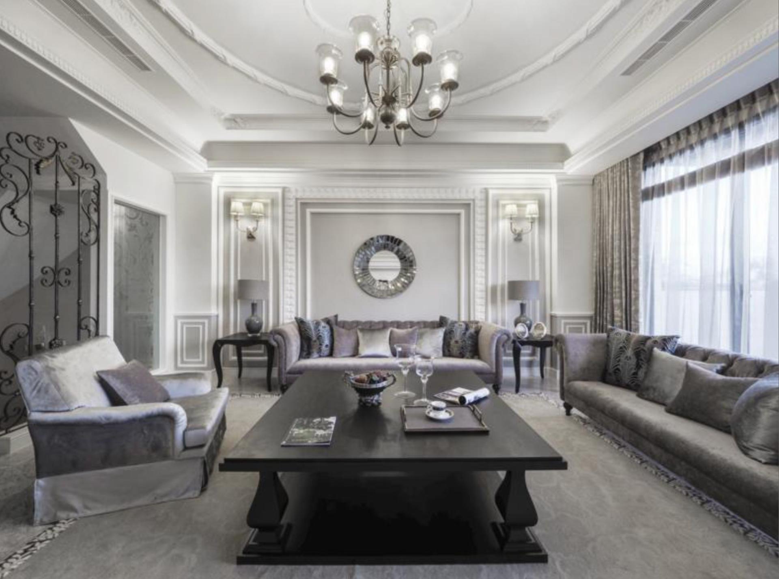
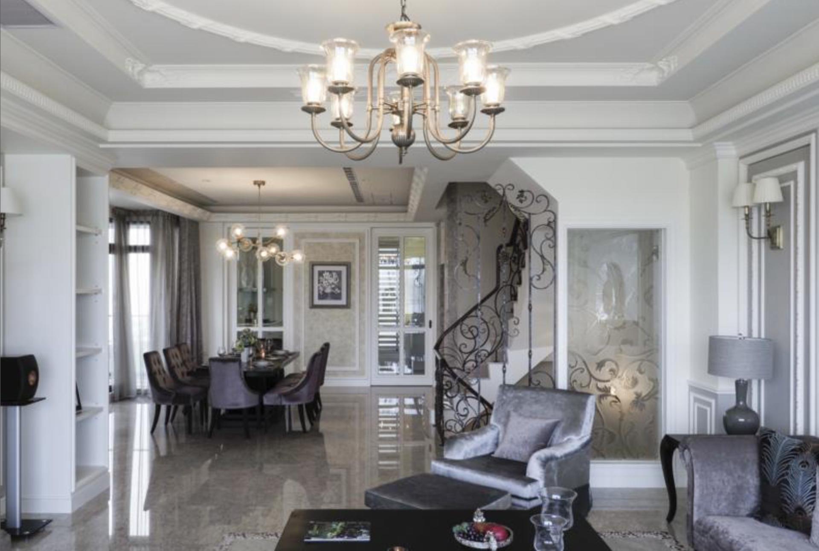
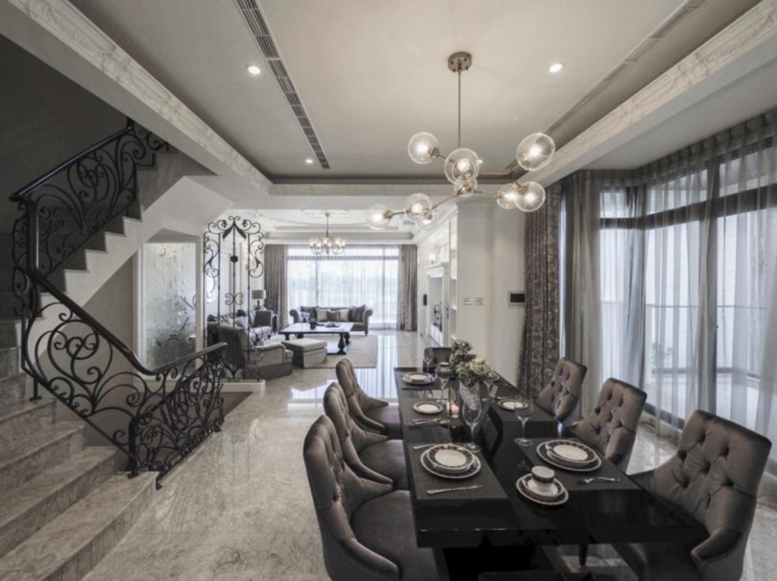
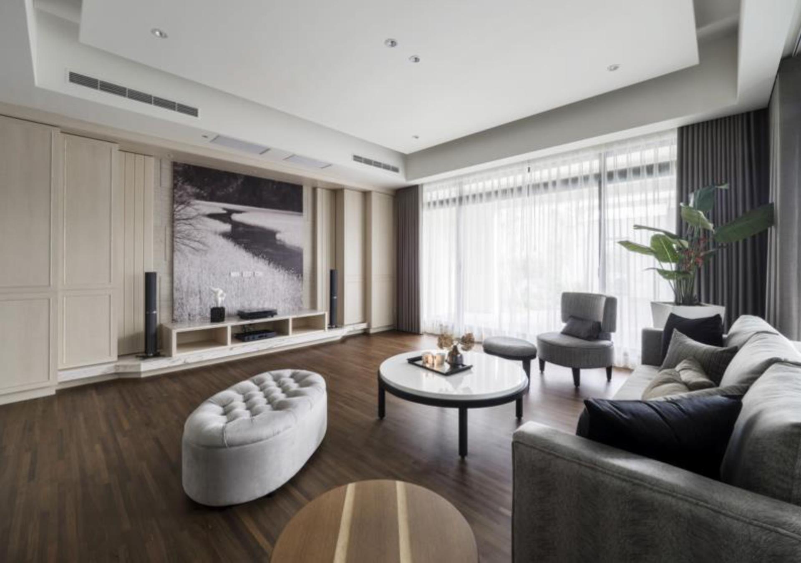
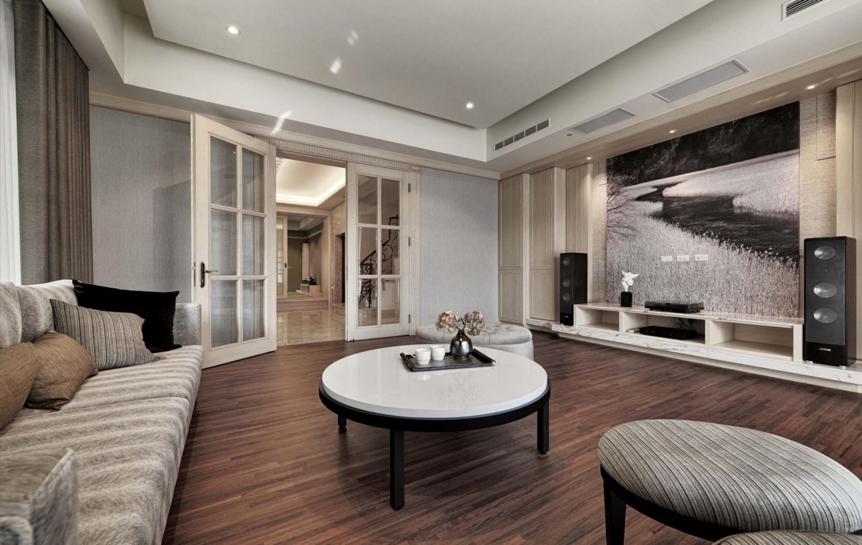
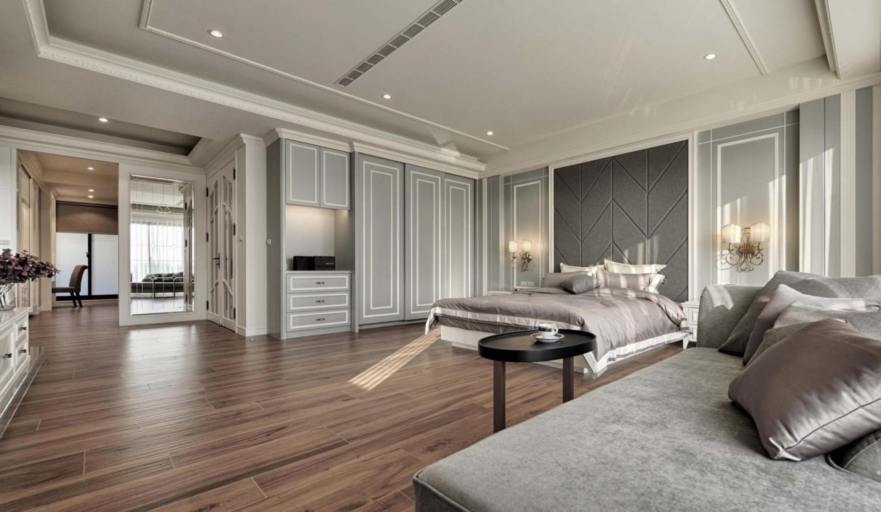
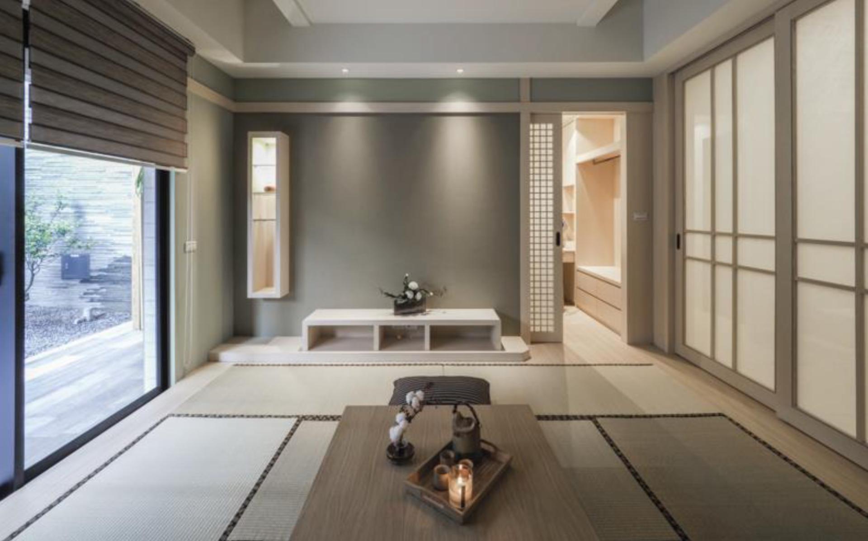
Nestled on the outskirts of Tainan, this show home was custom-designed for a high-level business executive, combining refined aesthetic sensibilities with spaces for social interaction. Surrounded by generous greenery and park views, the design centers on a “neo-classical” theme, blending grey tones with ornamental detailing. By incorporating the raw textures of stone, handcrafted woodwork, and carefully proportioned molding, the space exudes a quiet elegance where light and shadow dance fluidly between curtains and greenery, creating a welcoming yet composed atmosphere.
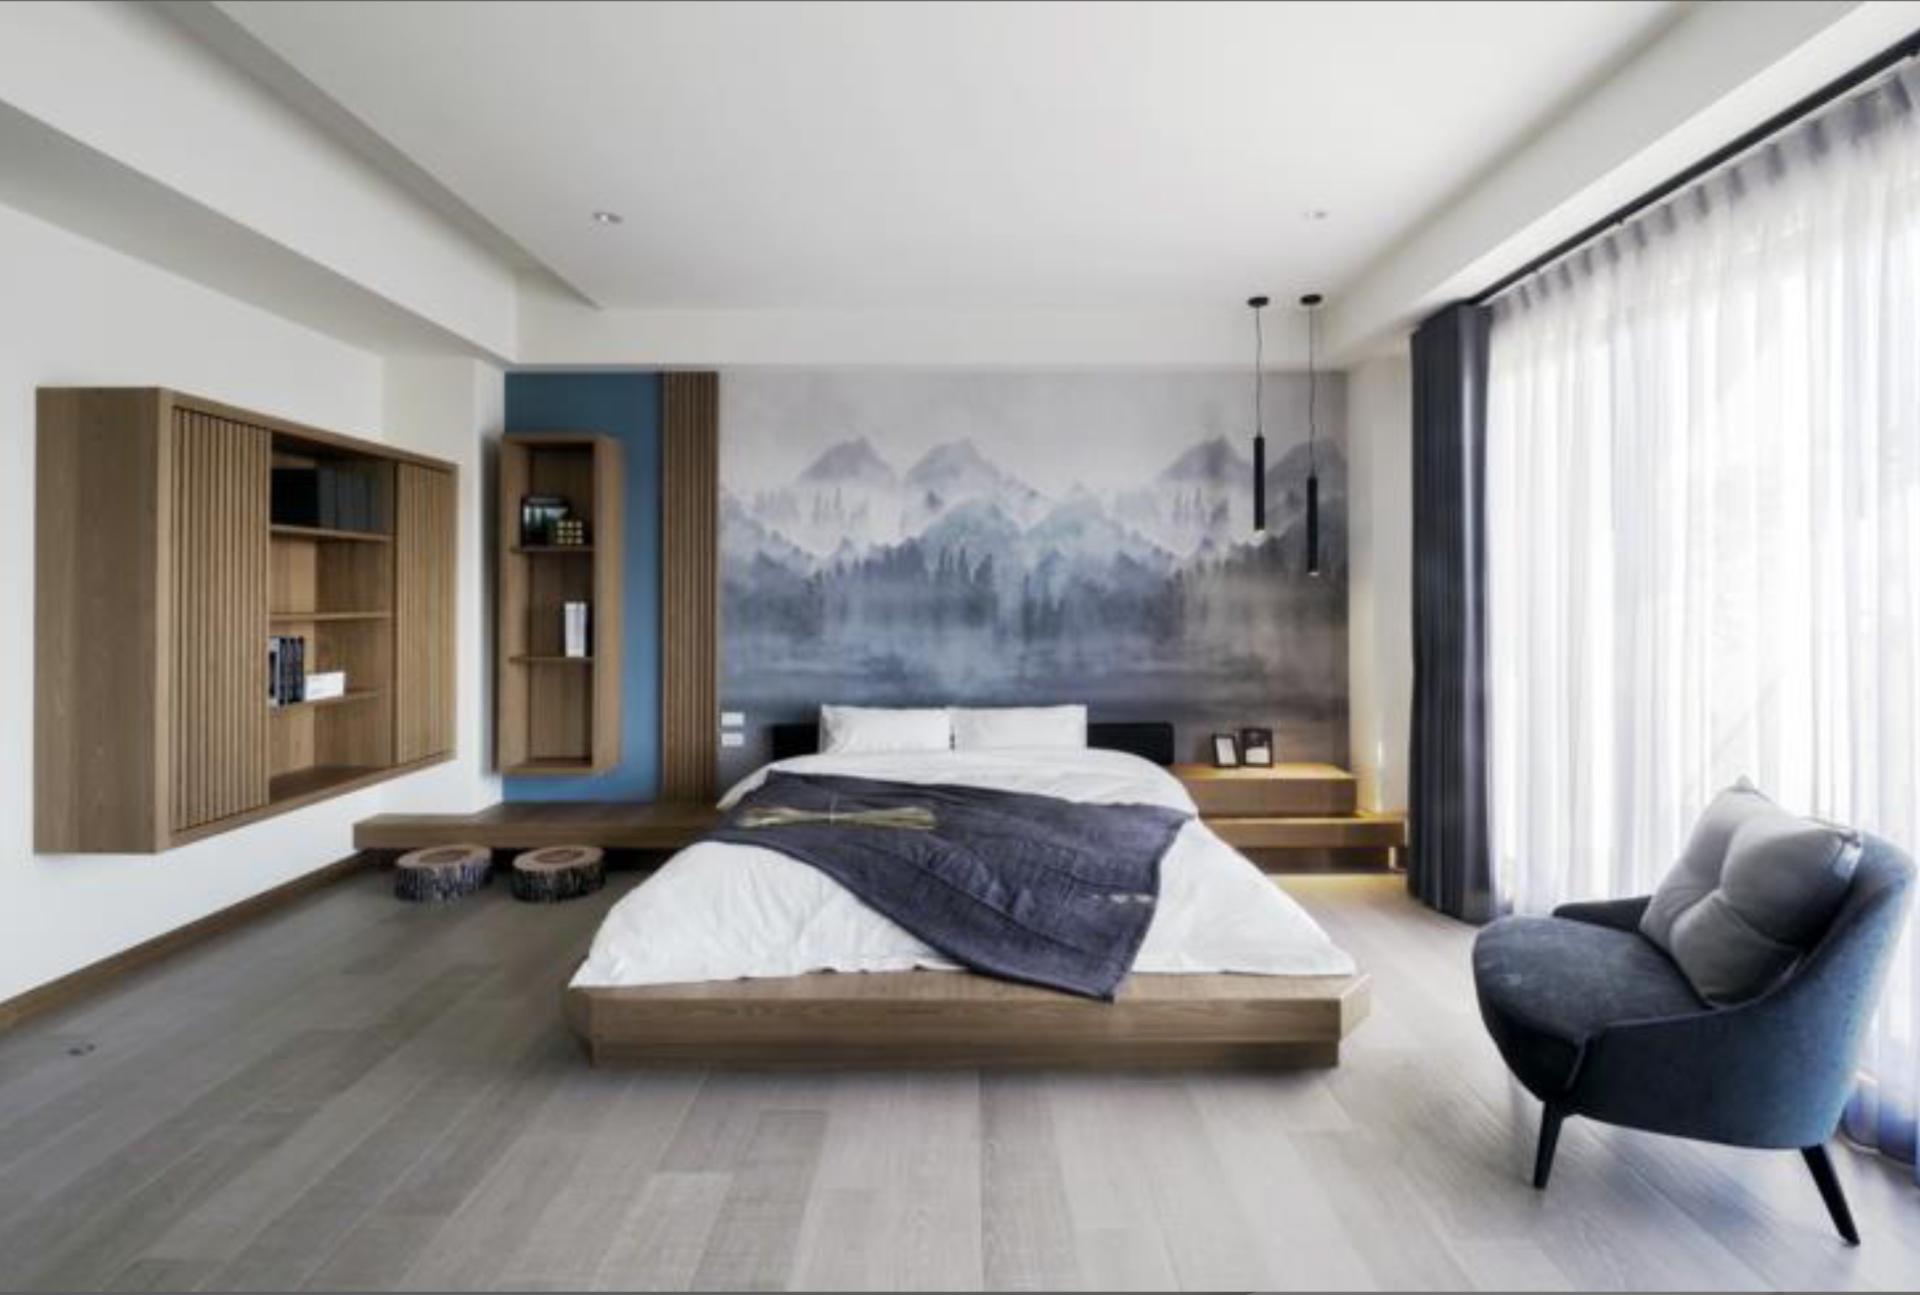
The theme embraces an understated aesthetic of “subtle sophistication.” Rectangular frames and circular carvings are used to define spatial boundaries, reducing the need for rigid partitions while enhancing the depth of field. Instead of conventional cabinetry, warm wooden built-ins are employed to elevate the sense of material richness. A distinctive feature lies in the rooftop sky garden, where a Japanese-style study is seamlessly integrated. Its grey-toned palette and refined transitions embody a cultural fusion that bridges East and West.
This residence becomes a sanctuary for the entrepreneurial spirit—a space that “does not clamor for attention, yet naturally defines its stature.”
Entrant
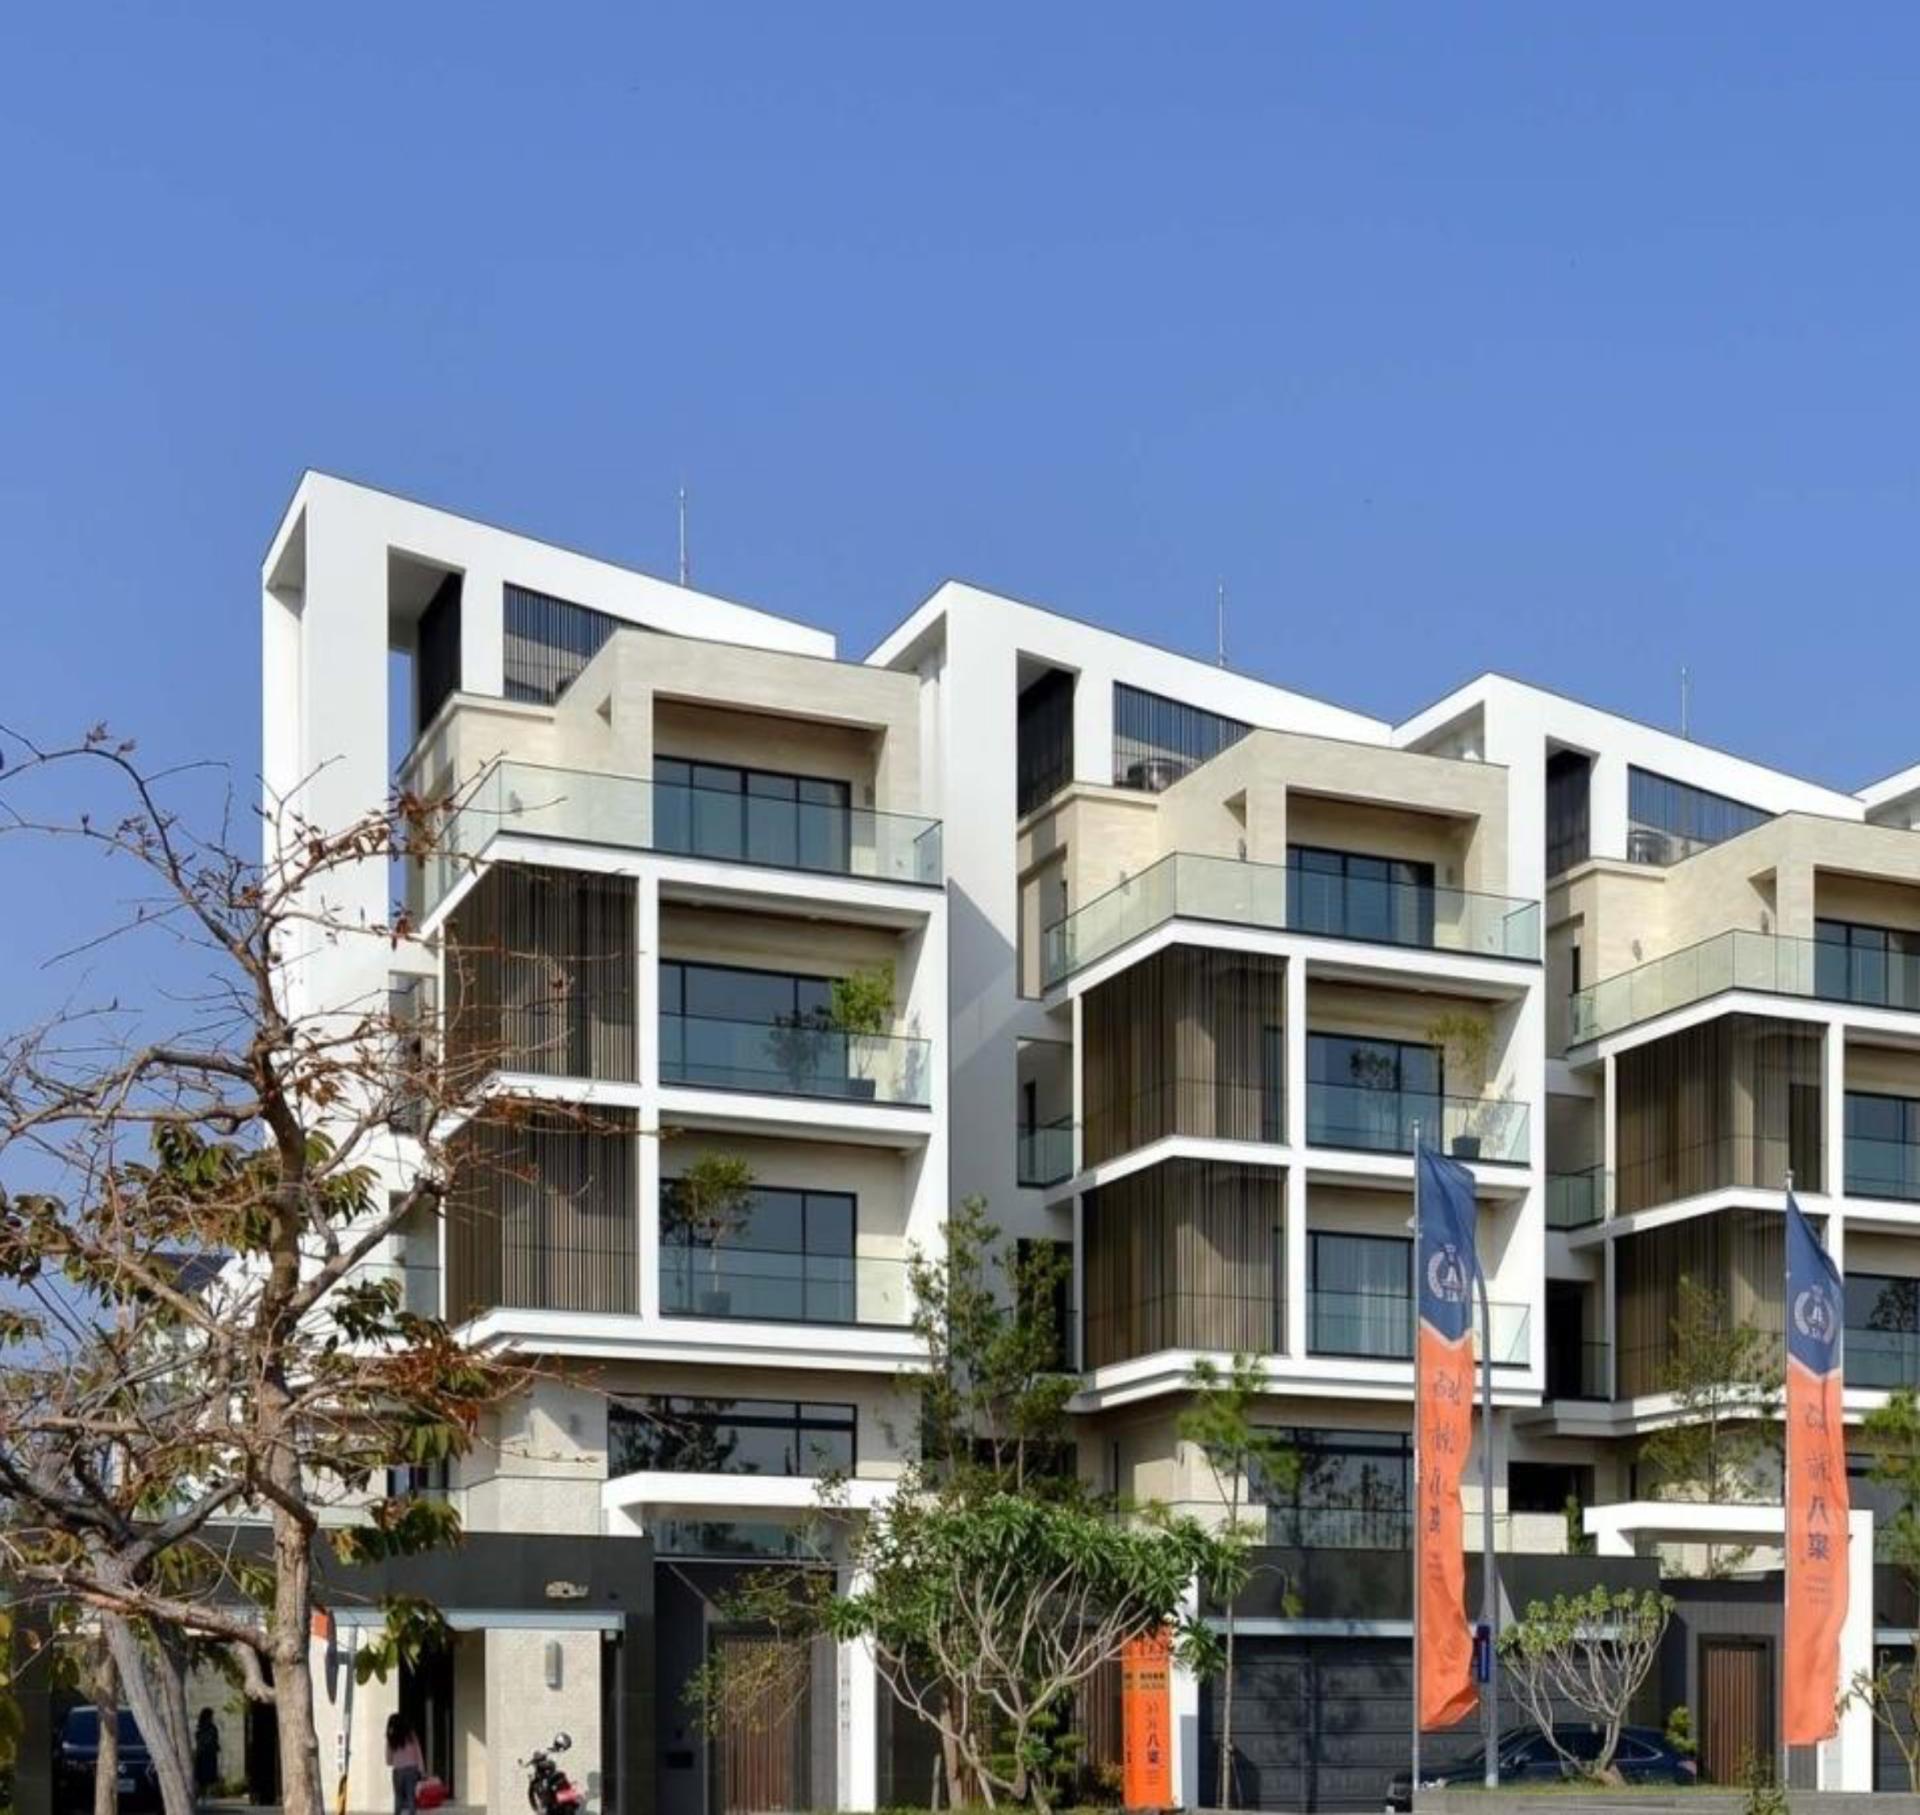
Meishan Jiahao Real Estate Co., Ltd
Category
Residential Architecture - Urban Residential Design
Entrant
Bouchard Design Collective
Category
Interior Design - Transportation
Entrant
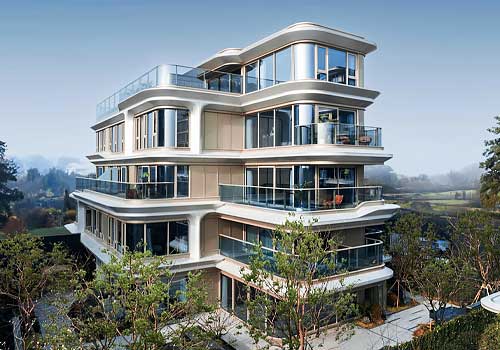
GOA (Group of Architects)
Category
Residential Architecture - Luxury Residences
Entrant
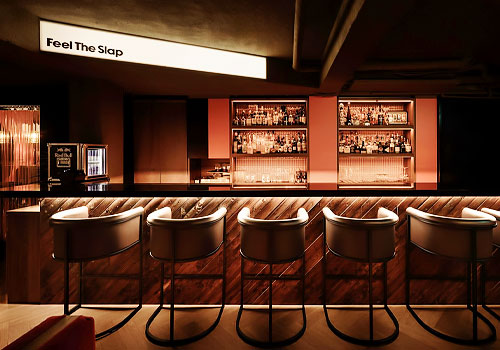
Y·UN Design Co., Ltd.
Category
Interior Design - Lounges & Bars