2024 | Professional

Hey STELLA!!! - Palm Beach
Entrant
SheltonMindel
Category
Interior Design - Residential
Client's Name
Country / Region
United States








In a small scale, post-war oceanfront circa 1960s building with challenging ceiling heights creates a more open plan to celebrate views of the sea and creates a series of larger-scale walls to accommodate the owner's impressive modernist art collection. As the low ceiling heights posed a challenge to incorporate lighting and protection from the sun a millwork wall containing lighting and motorized screens curves when it intersects with the ceiling providing a place for the latter without lowering the ceiling. Architecture art and design are seamlessly integrated.
Credits
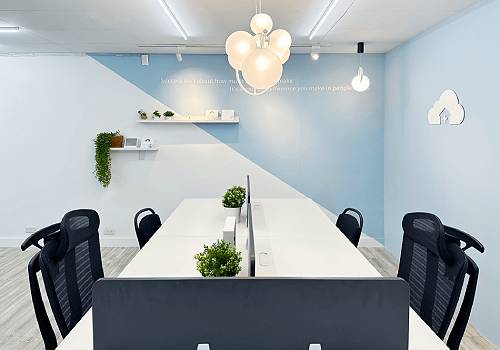
Entrant
HumbleStone Design CO.
Category
Interior Design - Office
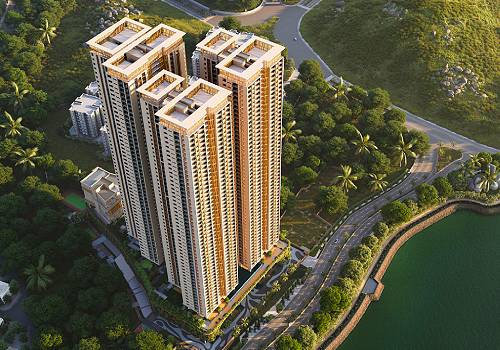
Entrant
GENESIS PLANNERS PVT LTD
Category
Residential Architecture - Multi-Family and Apartment Buildings
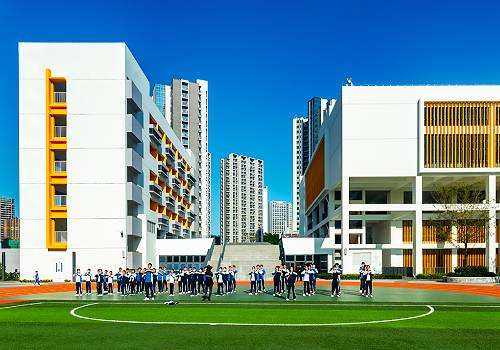
Entrant
Shenzhen University Architectural Design and Research Institute Co., Ltd- He Chuan Architecture Studio
Category
Institutional Architecture - Schools and Universities
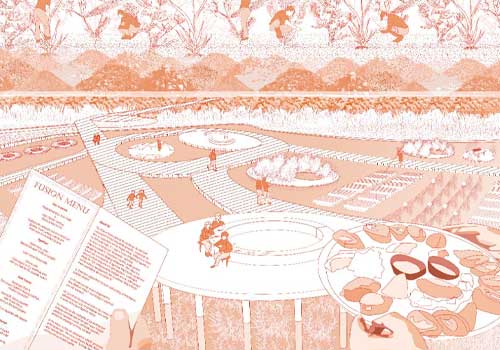
Entrant
Oi Ling Wong, Ruijen Yang
Category
Landscape Architecture - Master Planning