2026 | Professional

Sky City – Fangso Multifunctional Bookstore Design
Entrant
Macau University of Science and Technology
Category
Interior Design - Cultural
Client's Name
Fangsuo Culture Co., Ltd.
Country / Region
China
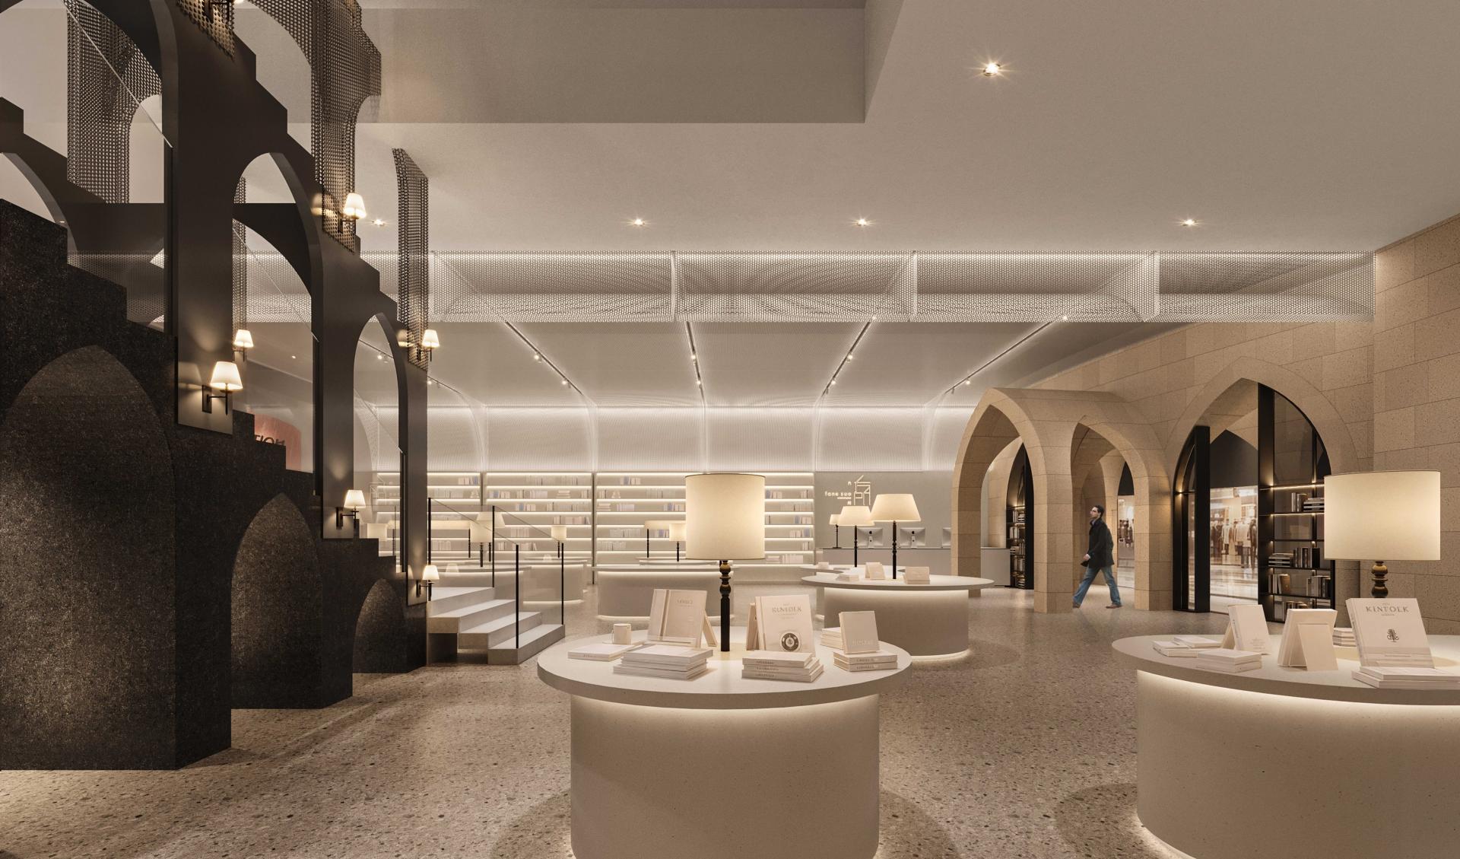
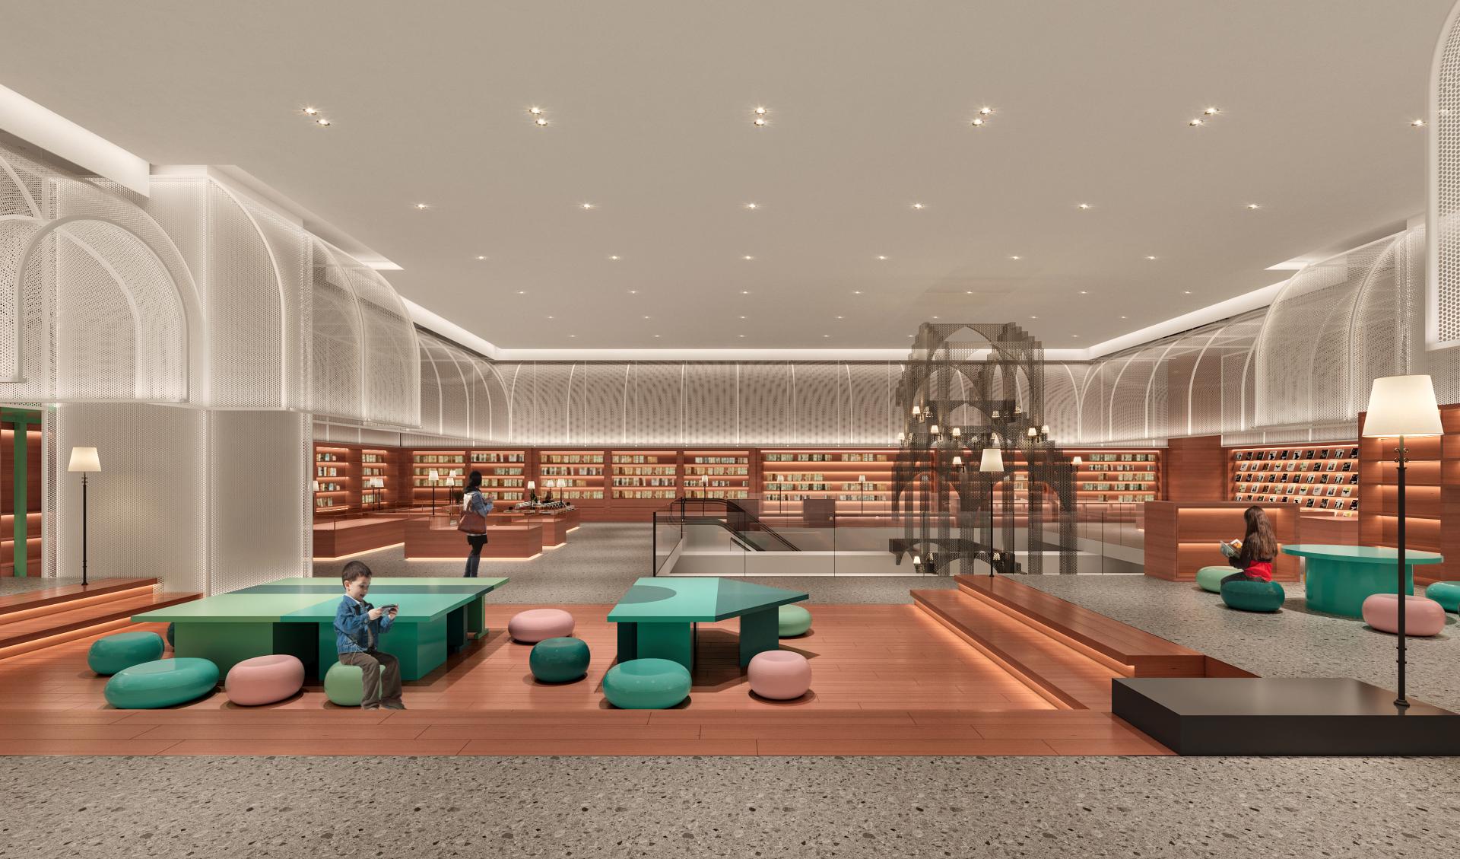
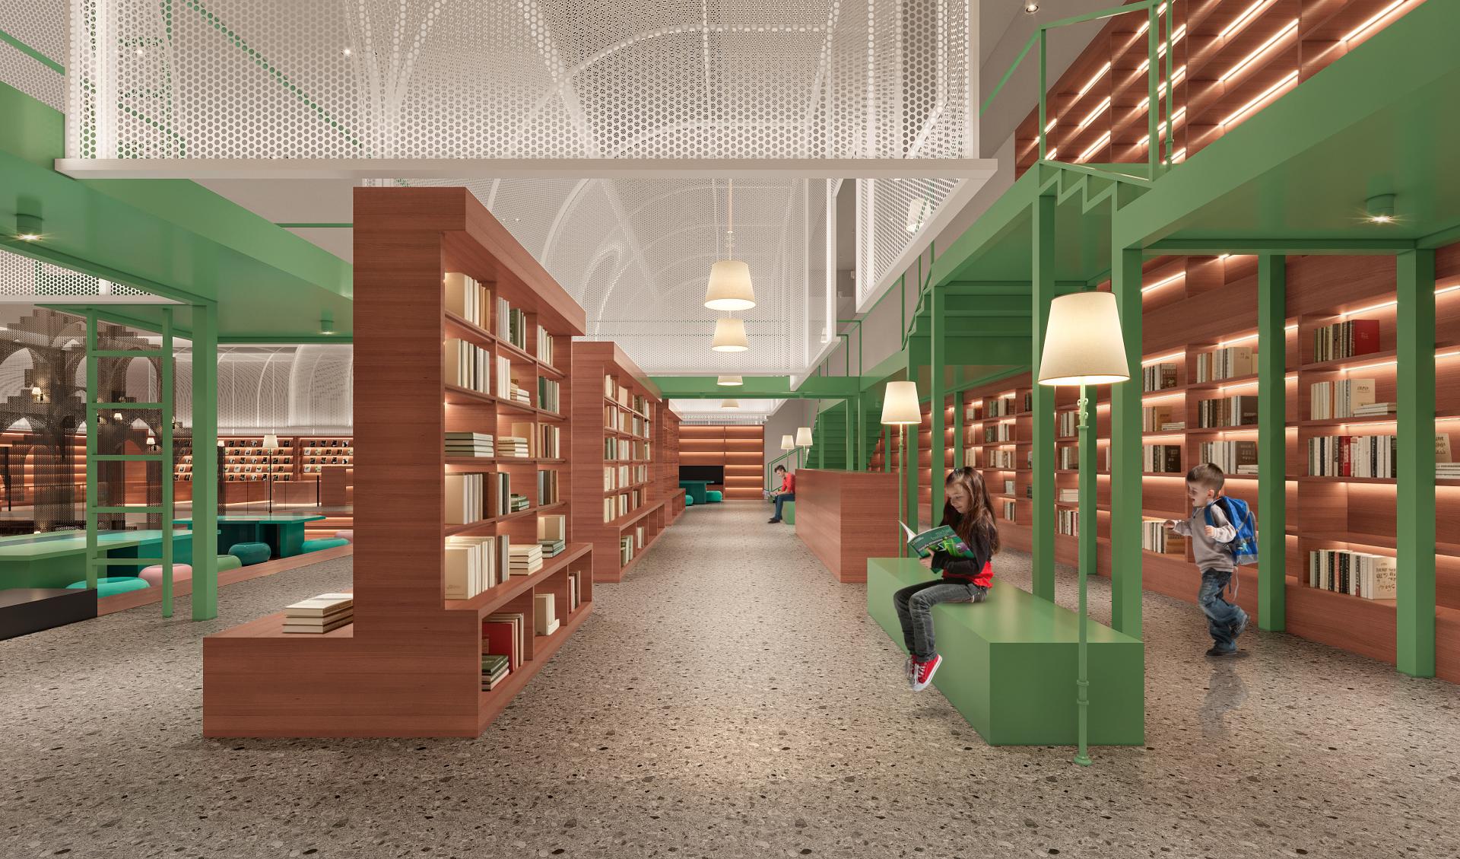
The core concept of this project originates from the "Sky City / Vertical City" development model in modern urban planning, viewing the space as a miniature three-dimensional city. It unfolds a three-dimensional composite of function and aesthetics in the vertical dimension, seeking a more imaginative spiritual space from the sky.
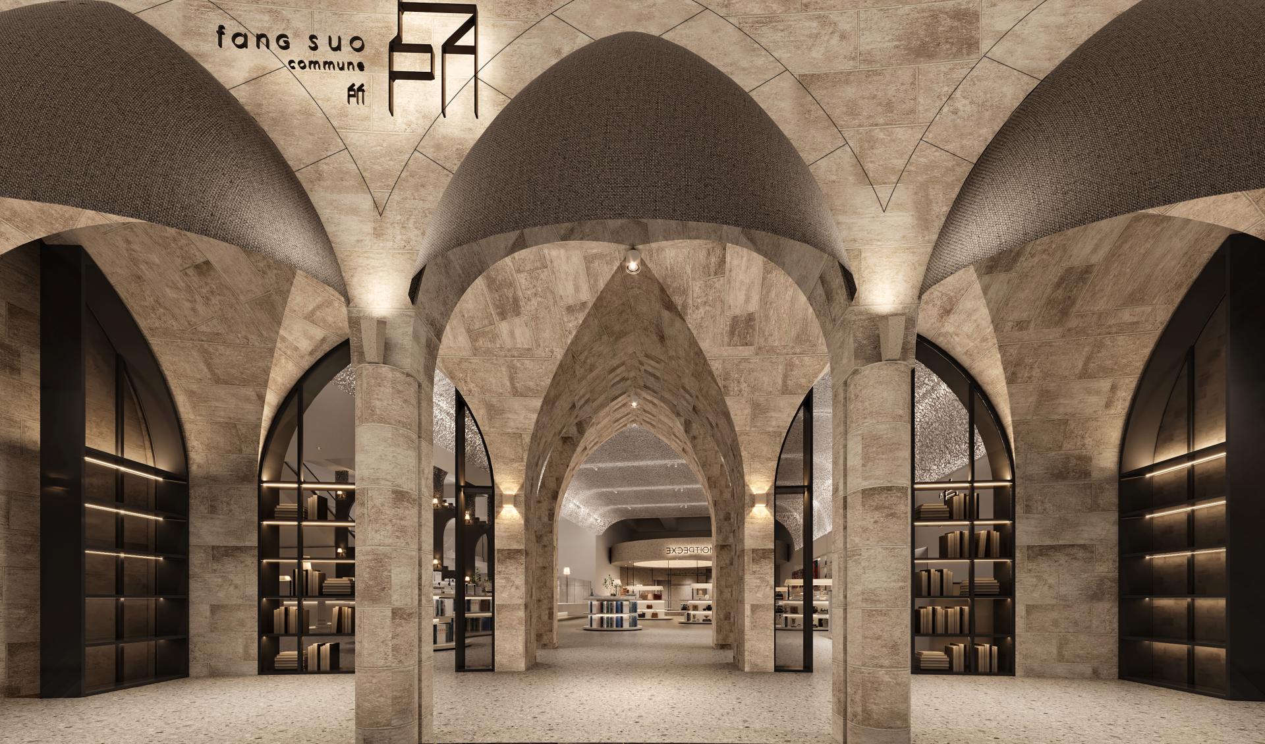
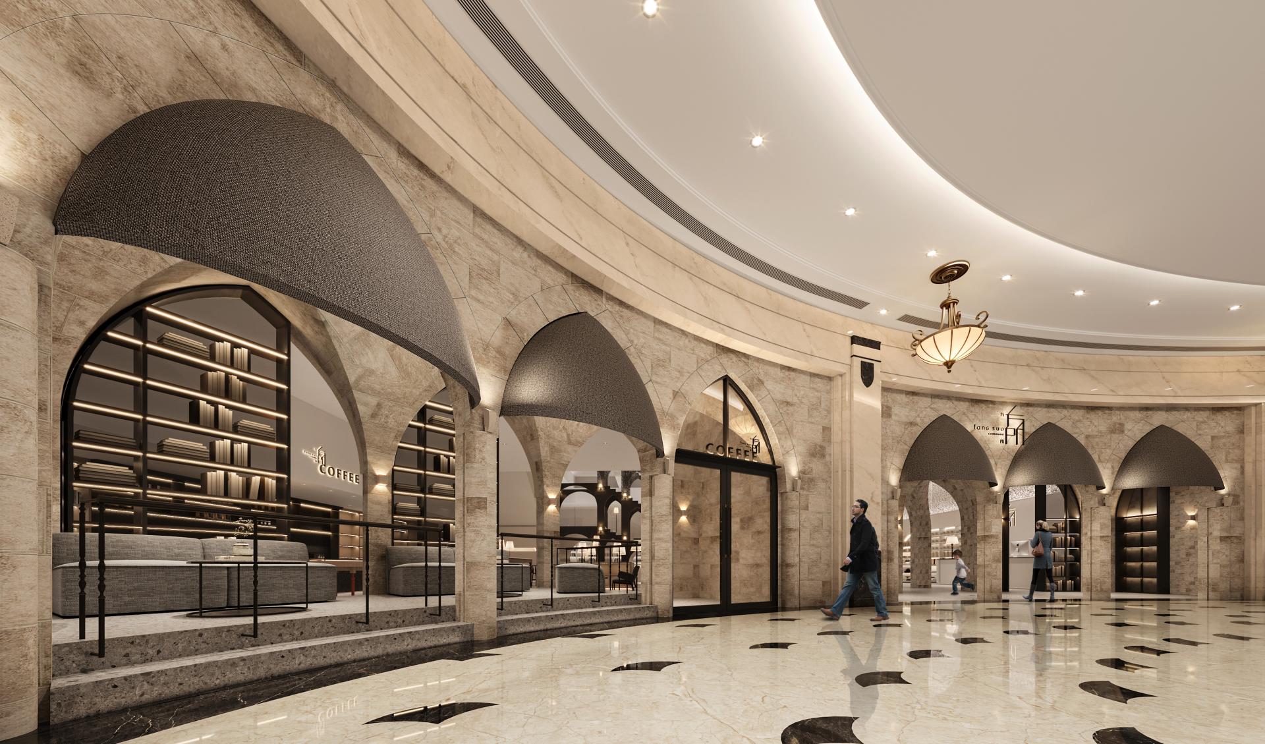
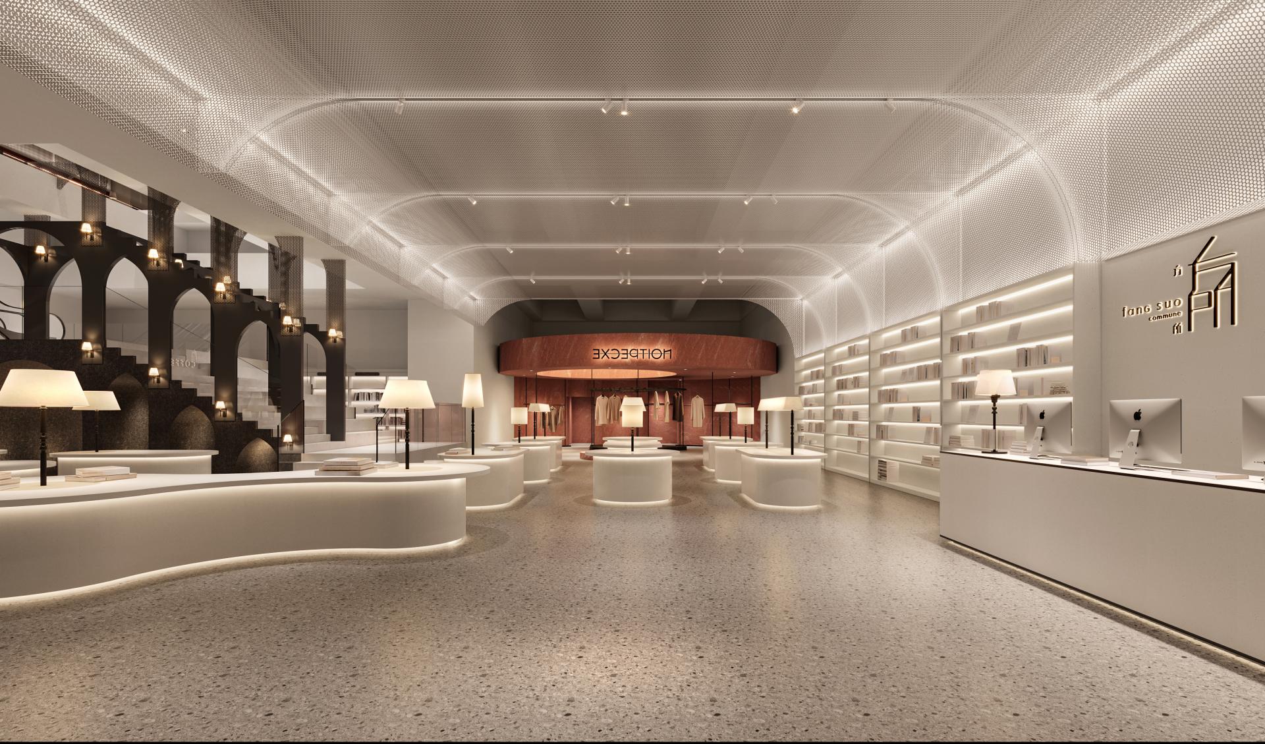
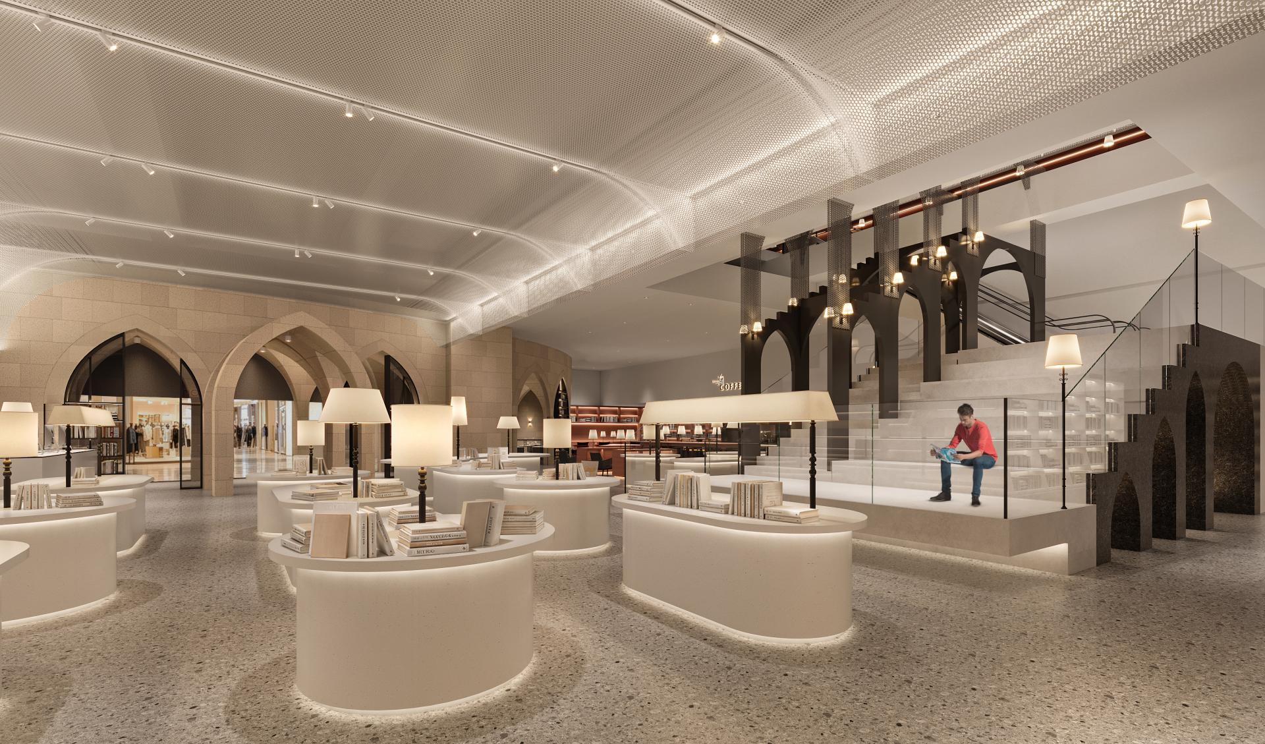
1. The Gothic Revival architectural facade installation not only plays the role of a "historical landmark of the city" but also serves as the "core interface of vertical circulation." 1. A three-dimensional contrast of "heavy and light, solid and void" forms between the layered, suspended white ceiling high above, creating a unique ethereal, mysterious, and surreal feel characteristic of a city in the sky.
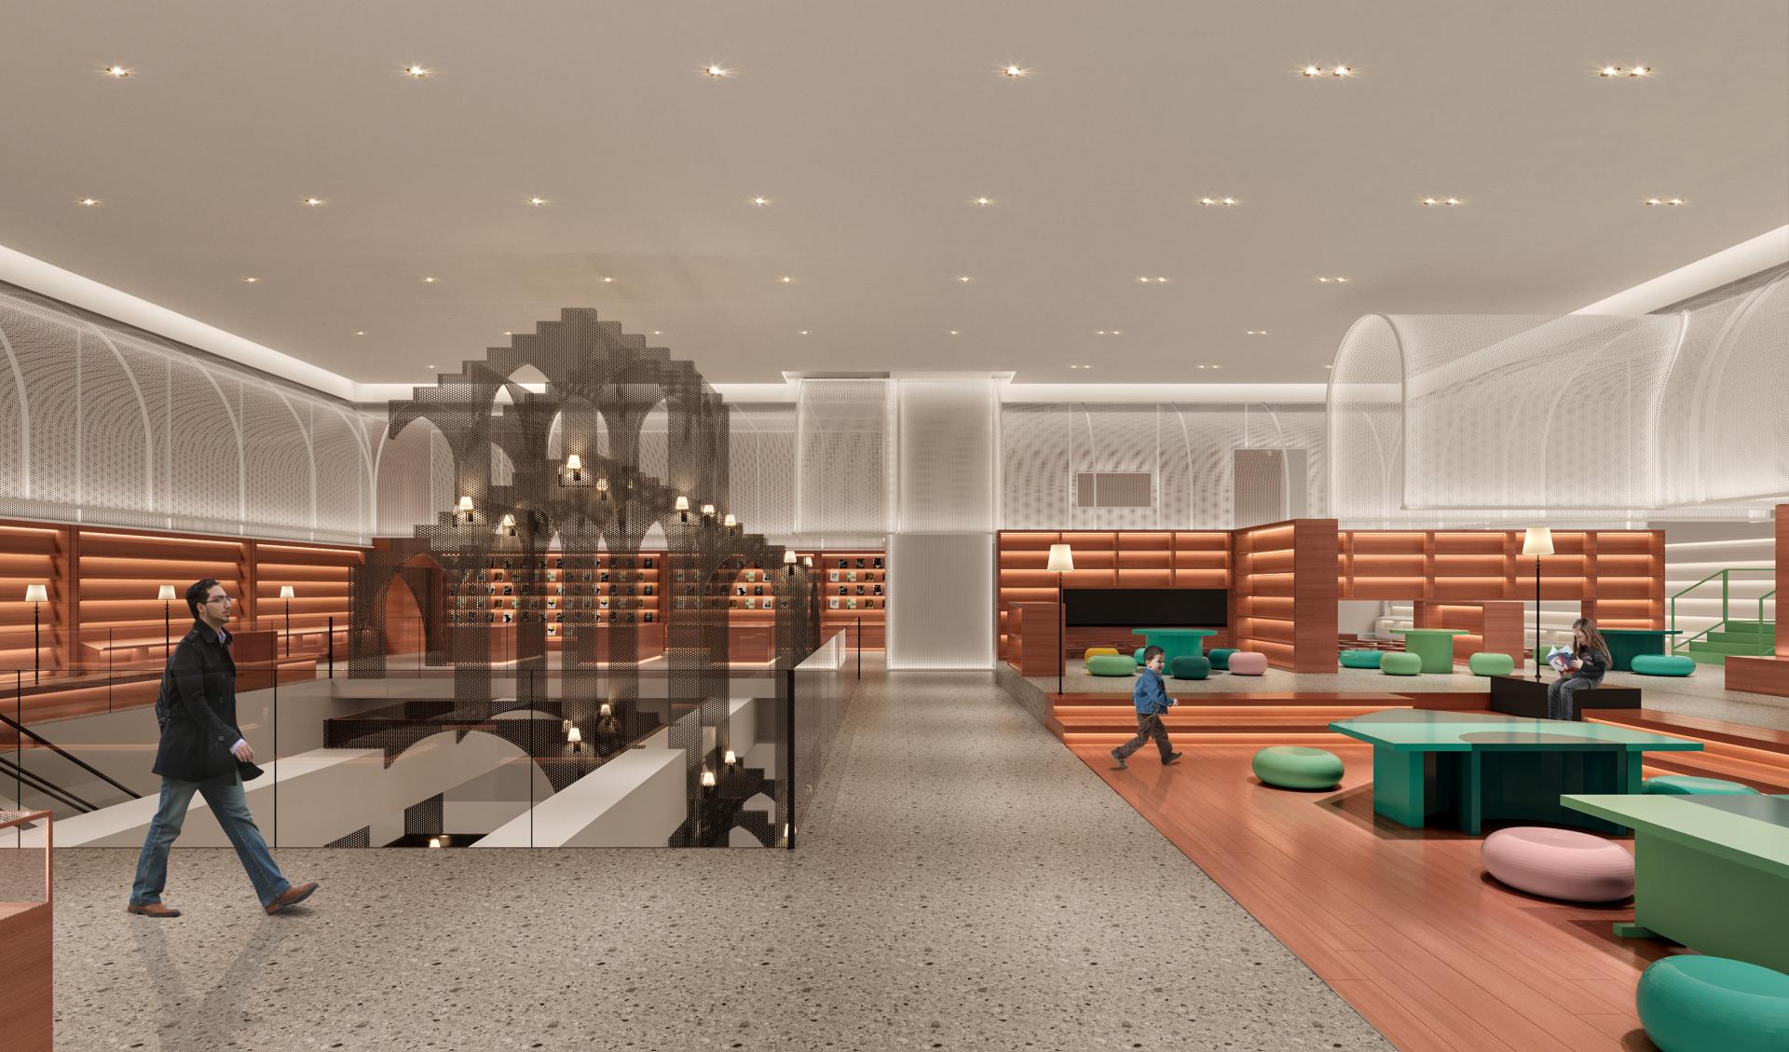
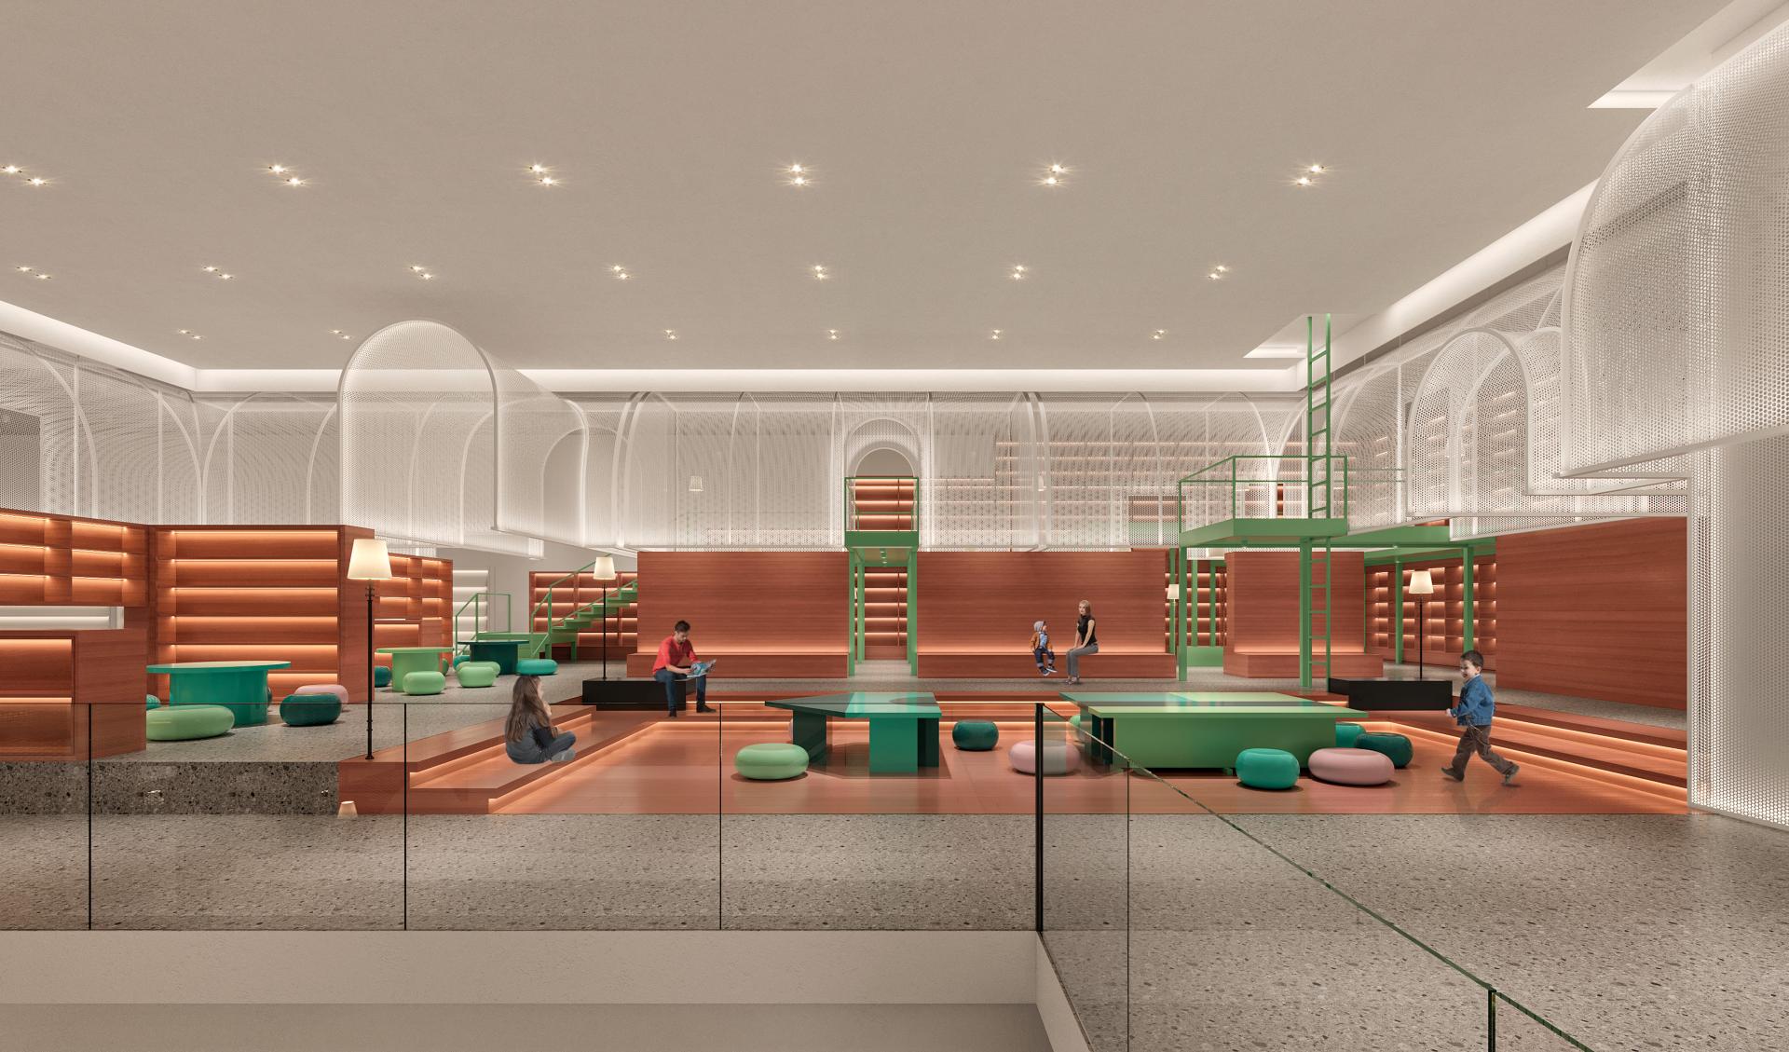
2. Ultimate Mixed-Use Planning: Multiple business formats are vertically layered here, including book reading, designer brands, fashion apparel, lifestyle aesthetics, cafes and restaurants, art salons, children's courses, exhibitions, and performances:
• Skyway System: Visitors ascend slowly from the ground to the second floor along a staircase interface that blends seamlessly with the Gothic facade. Further up, steel staircases lead to a dramatically interesting mezzanine hidden by twilight. The perspective shifts during the vertical ascent, offering a sense of wandering through a three-dimensional city.
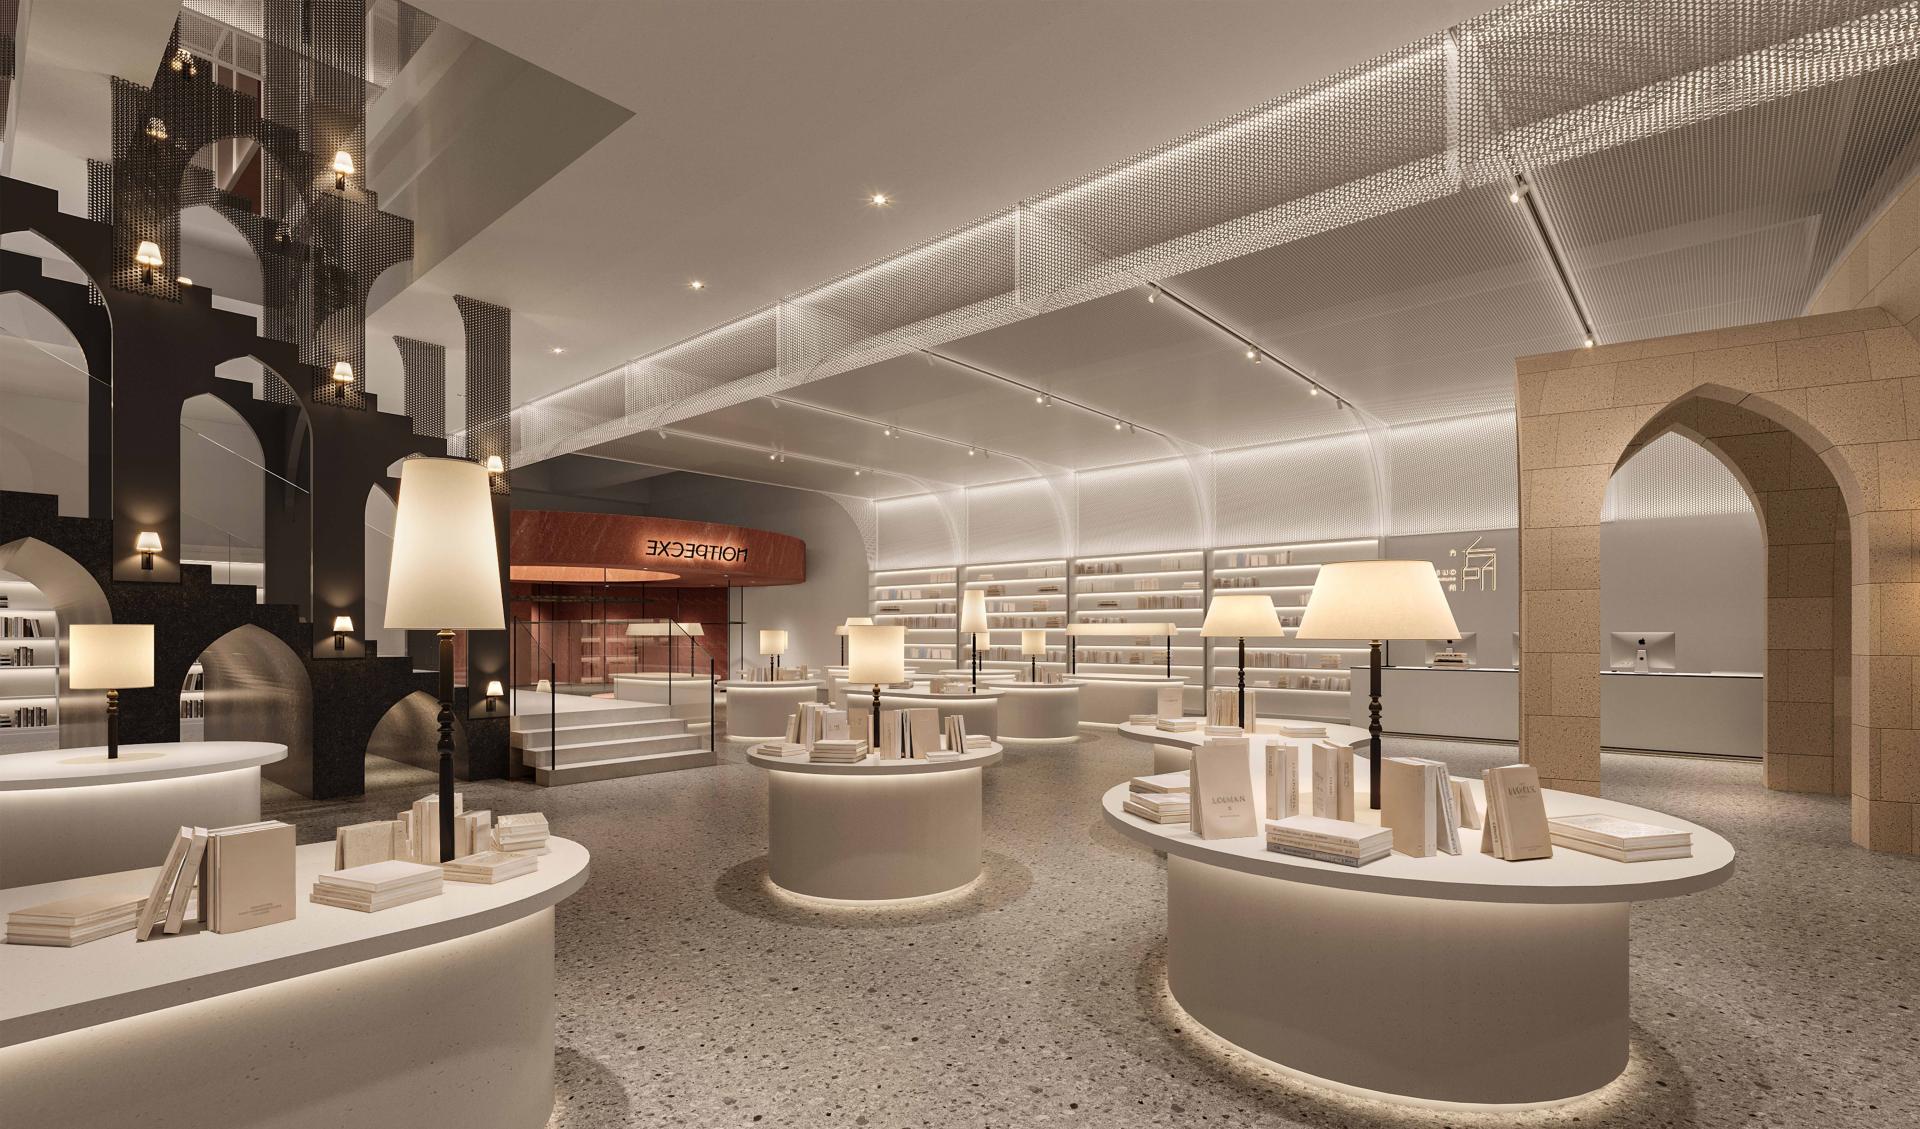
• Urban Terraced Plaza: The staircase deconstructs and expands on the ground floor into a "staircase theater" for the art salon area, a highly cohesive venue for public activities and lectures, infusing the space with a strong public spirit of an urban plaza.
• Flexible Grid: Movable bookshelves serve as flexible spatial partitions. This approach, reminiscent of free-flowing urban streets, allows functional spaces to interweave and seamlessly blend. It not only eliminates commercial boundaries but also maximizes space efficiency and site utilization.
3. The white, high-altitude screen and dark-colored building facade installations are innovative digital projection mediums. Light and shadow seem to intertwine and flow across the urban surface, breaking the static limitations of physical space. Through the intervention of dynamic visuals, Fangsuo becomes a living, aerial city, constantly engaging with the city with a new, futuristic look, offering endless surprises.
Credits
Entrant
Anhui Yimmi Culture Media Co., Ltd.
Category
Interior Design - New Category
Entrant
Andreas Palfingers, Ana Cyano, Aysin Sahin, Aryaman Garg, Nele Herrmann, Param Patel, Ankit Muhury, Gabriel Perucchi, Luan Fontes
Category
Institutional Architecture - Research Facilities and Laboratories
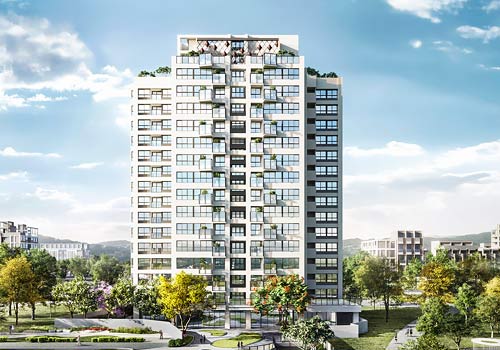
Entrant
FU-YUAN Construction
Category
Residential Architecture - Multi-Family and Apartment Buildings
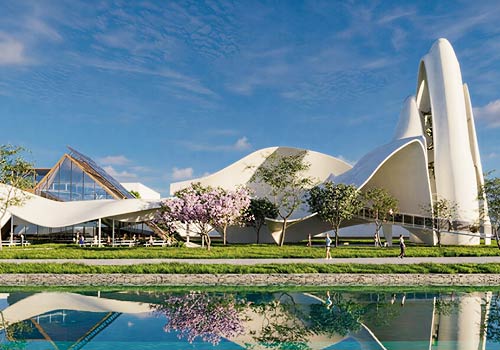
Entrant
China University of Technology, CUTe
Category
Student Design - Landscape Architecture