2026 | Professional

TAOYUAN GUISHAN ECO‑WATERFRONT INDUSTRIAL & OFFICE COMPLEX
Entrant
Voice Architecture Lab
Category
Commercial Architecture - Business Parks and Technology Centers
Client's Name
Sunglory
Country / Region
Hong Kong S.A.R., China
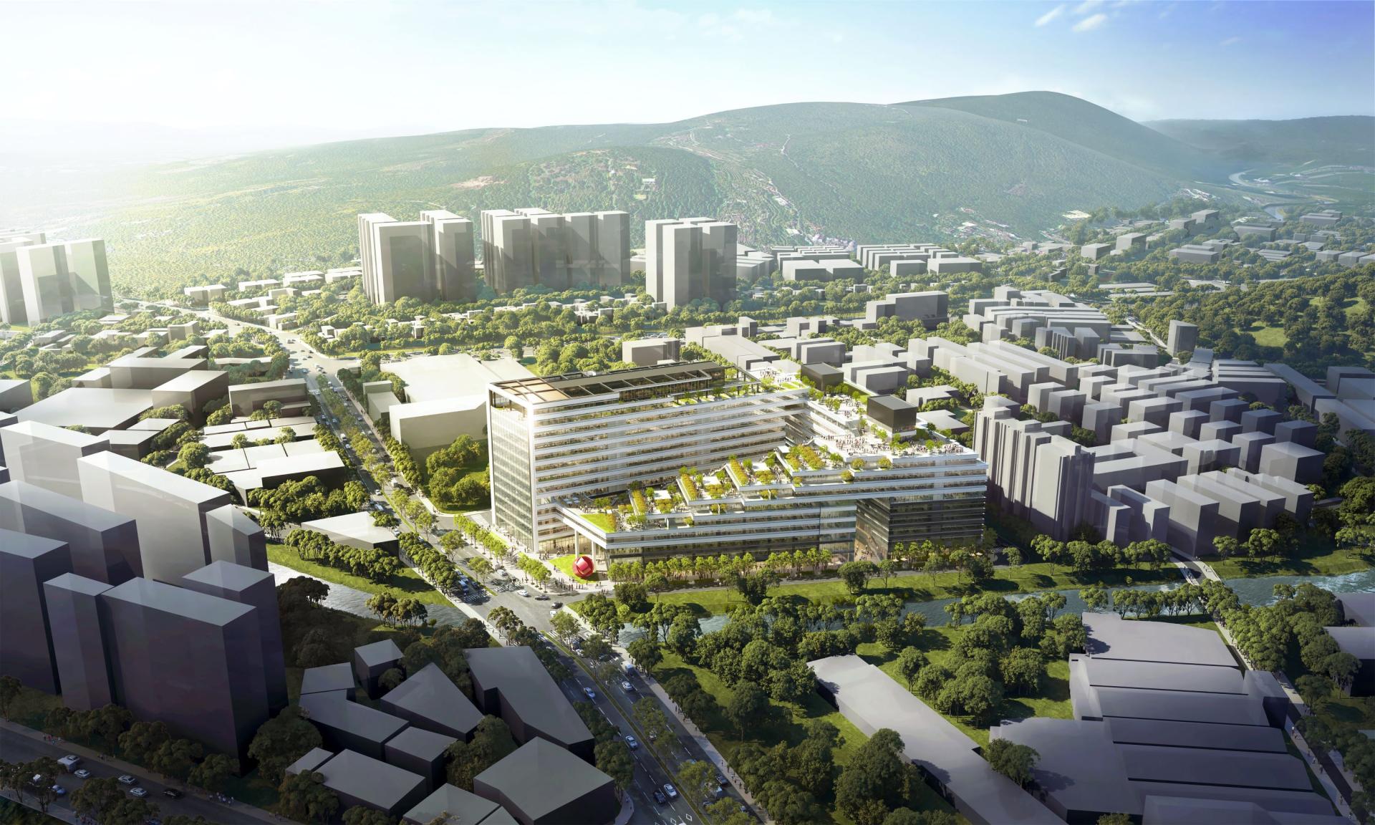
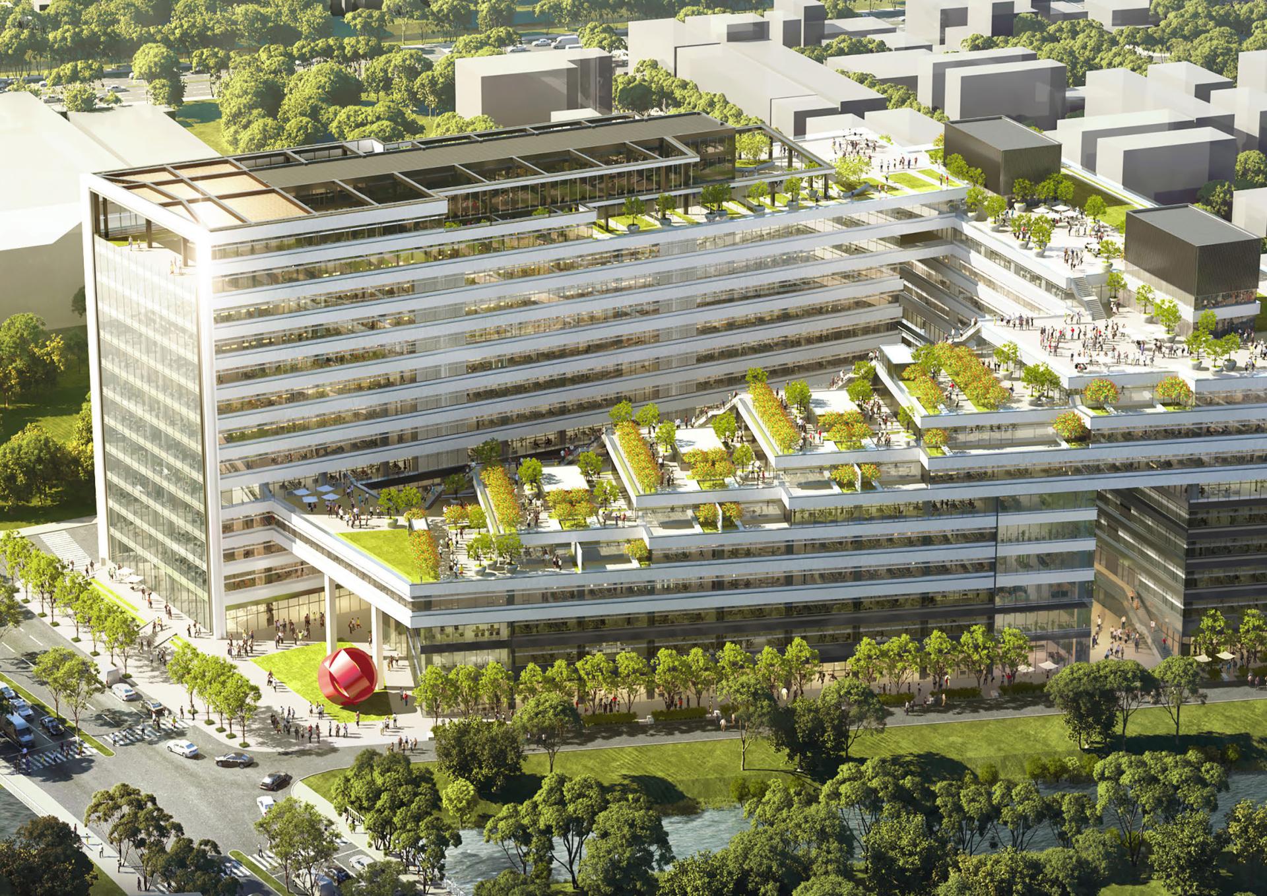
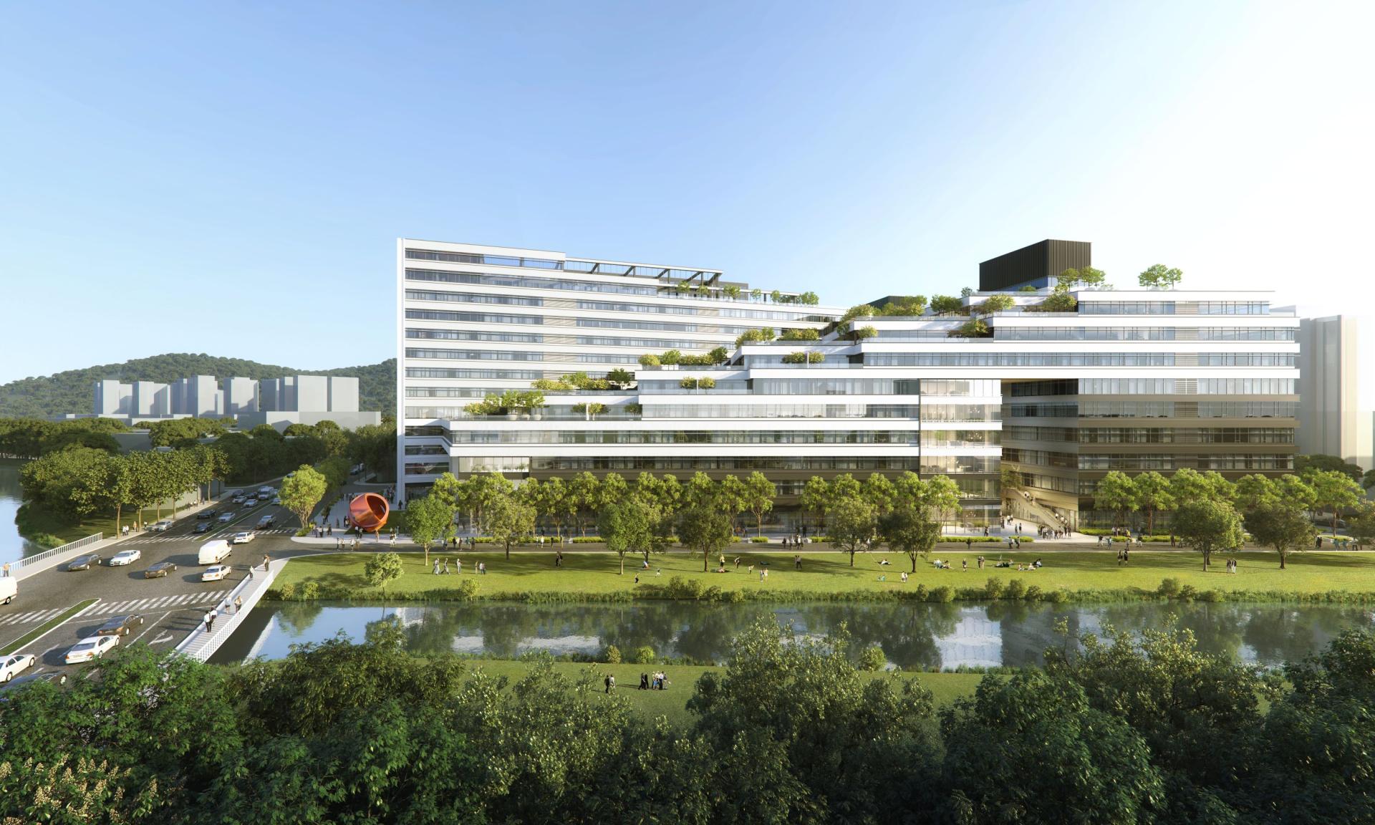
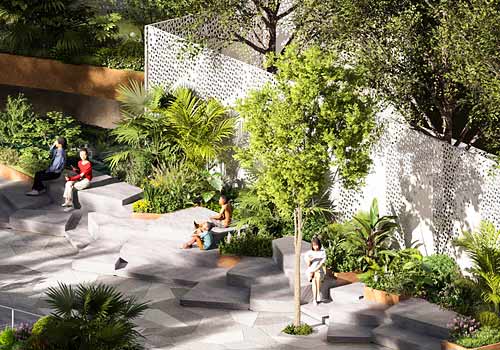
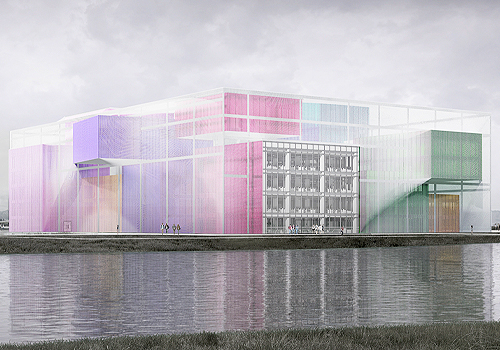
The project site is located in Guishan District, Taoyuan, Taiwan, where a traditional industrial area is evolving into a new hub for research, innovation, and advanced manufacturing. Rather than treating the workplace as an isolated corporate campus, the design proposes an open spatial framework where architecture, landscape, and public life are continuously integrated. A horizontal massing strategy replaces the conventional tower typology, reducing the visual impact of high-density development while establishing a more accessible urban edge. Stepped terraces and rooftop gardens extend the surrounding natural landscape upward, creating a three-dimensional green network that connects the waterfront, streets, shared courtyards, and elevated public spaces. Public amenities, cultural facilities, fitness spaces, and gardens are organized as a continuous public space system that supports interaction, well-being, and everyday collaboration. Accessible to both employees and the wider community, these spaces redefine the relationship between industrial development and the city by introducing a new layer of public realm above the ground plane. Climate-responsive façades, integrated planting systems, natural ventilation, and extensive rooftop landscapes work together to improve environmental performance while enriching the daily workplace experience. More than an industrial office complex, the project demonstrates how architecture can reconnect production, nature, and community, establishing a contemporary workplace that contributes to urban regeneration through openness, landscape, and collective public life.
Entrant
Xiayu Zhao
Category
Conceptual Design - Media & Music
Entrant
CHUAN LIU
Category
Conceptual Design - Public Space
Entrant
Northeastern University (ShenYang)
Category
Student Design - Cultural Architecture

Entrant
Yifan Cai + Xuanang Li
Category
Landscape Design - Wildlife and Conservation Landscapes