2026 | Professional

NORTHBANK OASIS
Entrant
HENG CHUANG DESIDN CO., LTD.
Category
Residential Architecture - Multi-Family and Apartment Buildings
Client's Name
Country / Region
China
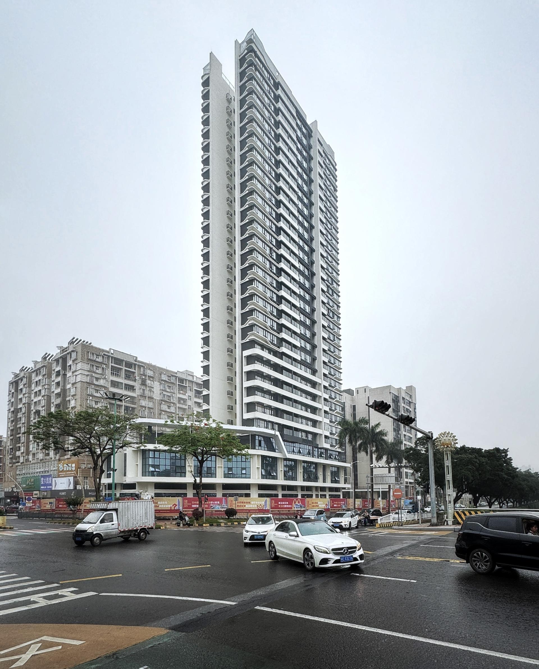
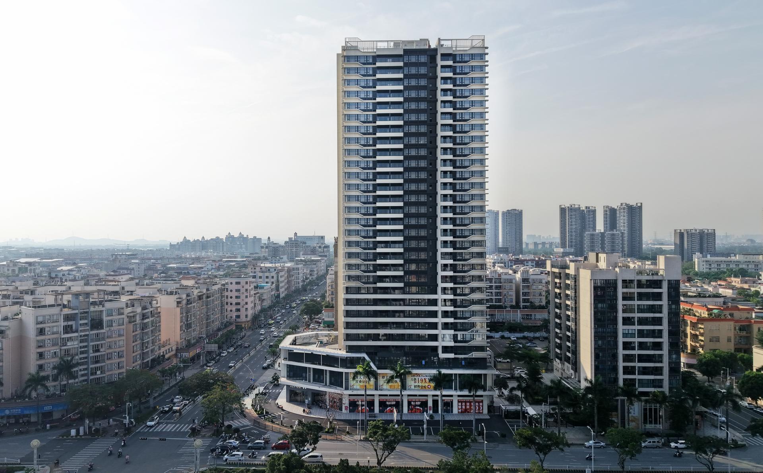
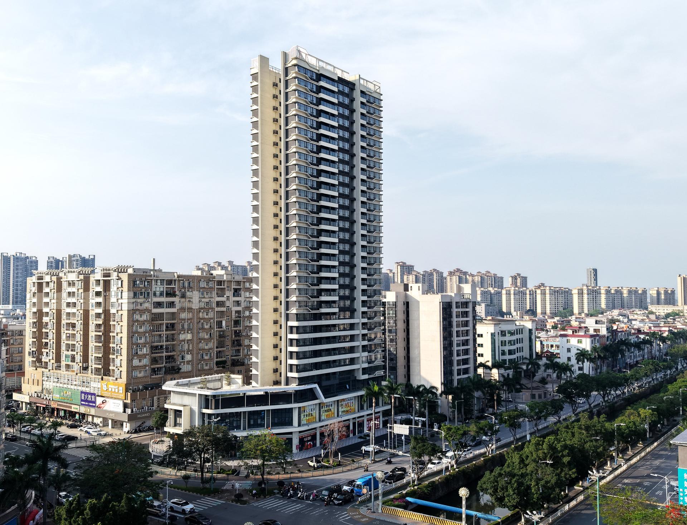
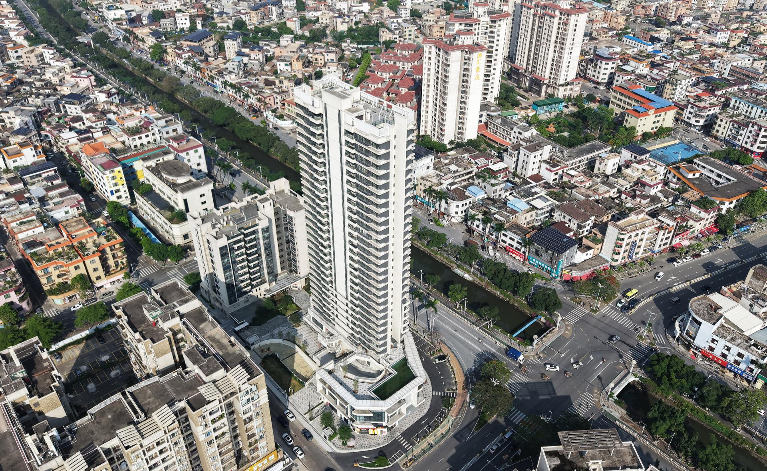
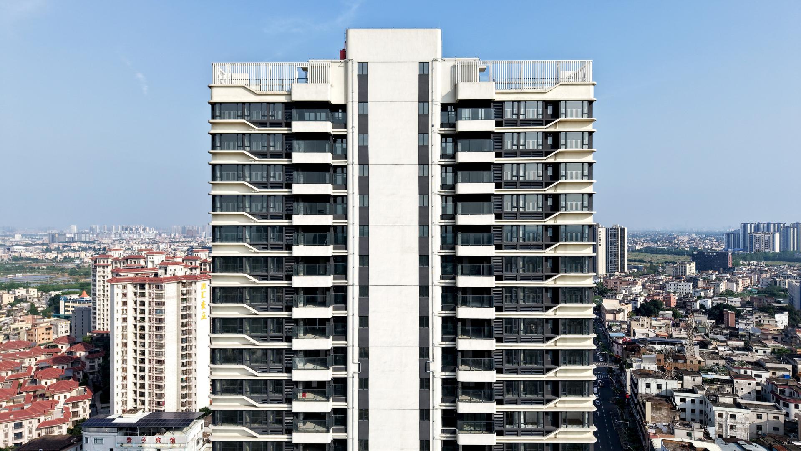
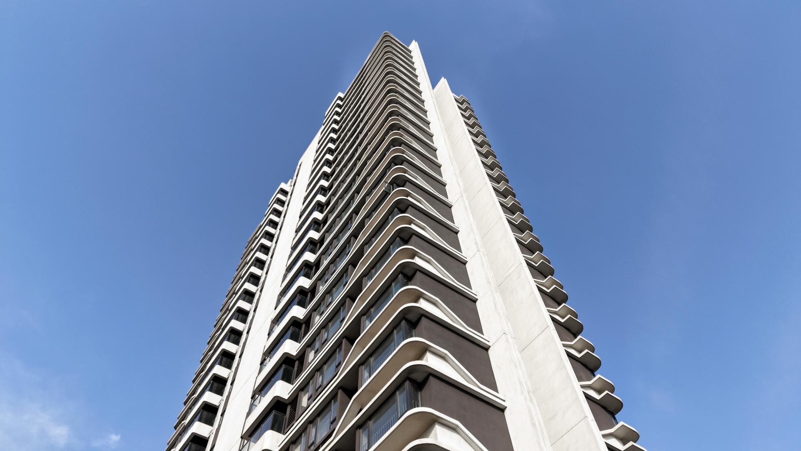
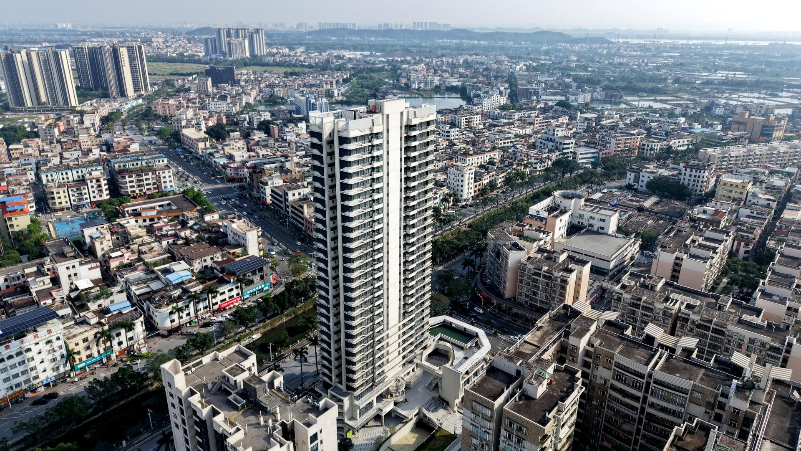
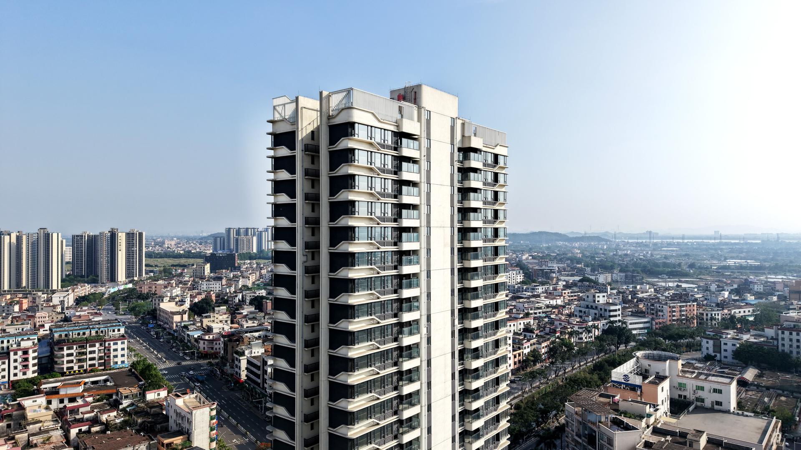
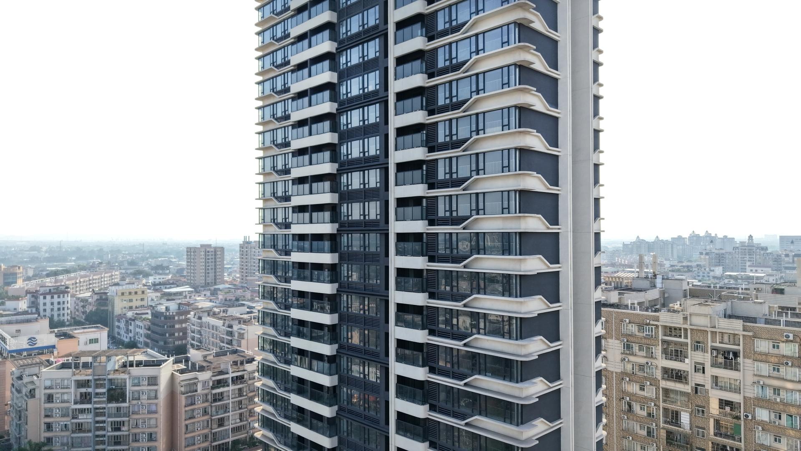
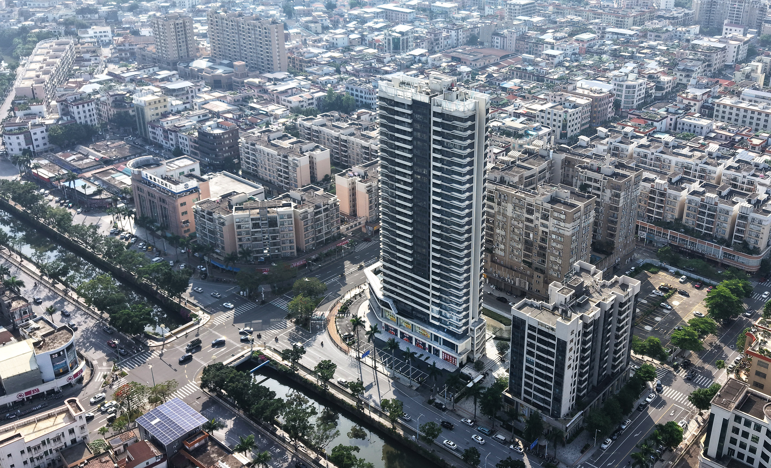
Standing at the intersection of old and new urban fabrics, the core design concept of this project is to create a "Flowing Vertical Landmark." It aims to reshape the regional skyline through modern architectural language and inject new vitality into the surrounding low-rise, aging urban areas. Abandoning traditional block stacking, the design adopts a streamlined approach to massing. The main tower features continuously extending vertical lines and a curved tapering at the top, creating a dynamic upward momentum. This streamlined design not only visually softens the massing of the high-rise but also functionally aligns with local prevailing winds, optimizing natural ventilation and demonstrating a deep response to the environment.
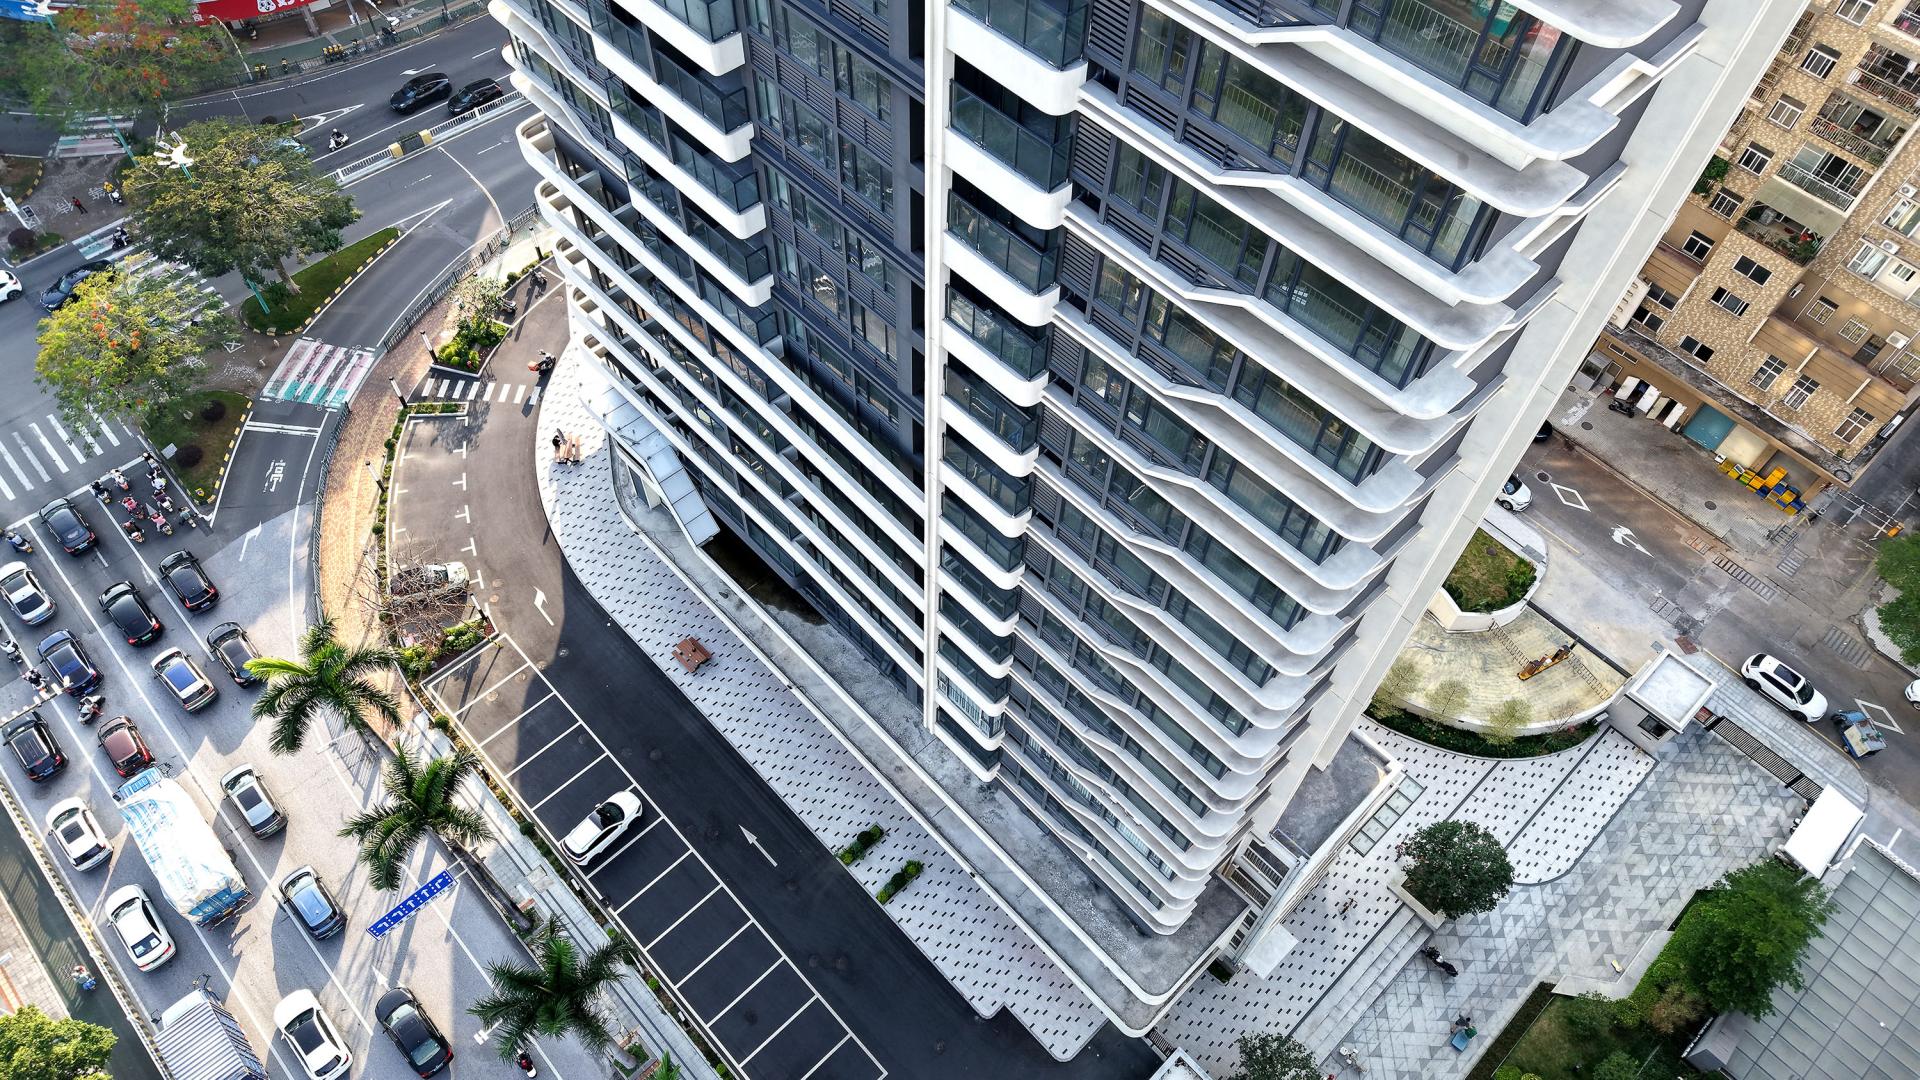
The façade design is a highlight of the project, where the architect employs precise rhythmic control to endow the building with a distinctive language. The exterior features alternating light and dark vertical lines, arranged like piano strings, which vary in density as the building's form turns. This serialized linear design creates rich layers of light and shadow under sunlight, presenting a constantly changing visual effect throughout the day. Horizontal window bands interweave with vertical lines to construct a rigorous yet rhythmic grid texture. This texture forms a sharp contrast with the chaotic urban fabric of the surrounding old city, serving as both a respect for old urban memories and a vision for the future city, showcasing the harmonious beauty of coexistence between the old and the new.
Credits
Entrant
Margaret Bissu Interior Design
Category
Interior Design - Residential
Entrant
OMNIFORM
Category
Innovative Architecture - Experimental Materials and Building Techniques

Entrant
Caining Gu & Shiyu Lyu
Category
Cultural Architecture - Cultural Centers and Community Halls
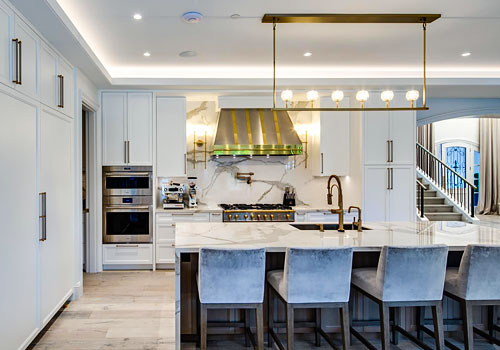
Entrant
T. Jones Group and Sublime Interior Design Ltd.
Category
Interior Design - Kitchen