2026 | Professional

Regent Park
Entrant
ASHMONT
Category
Commercial Architecture - Mixed-Use Developments
Client's Name
Roof Real Estate Investment and Development
Country / Region
Saudi Arabia
Regent Park — Riyadh, Saudi Arabia
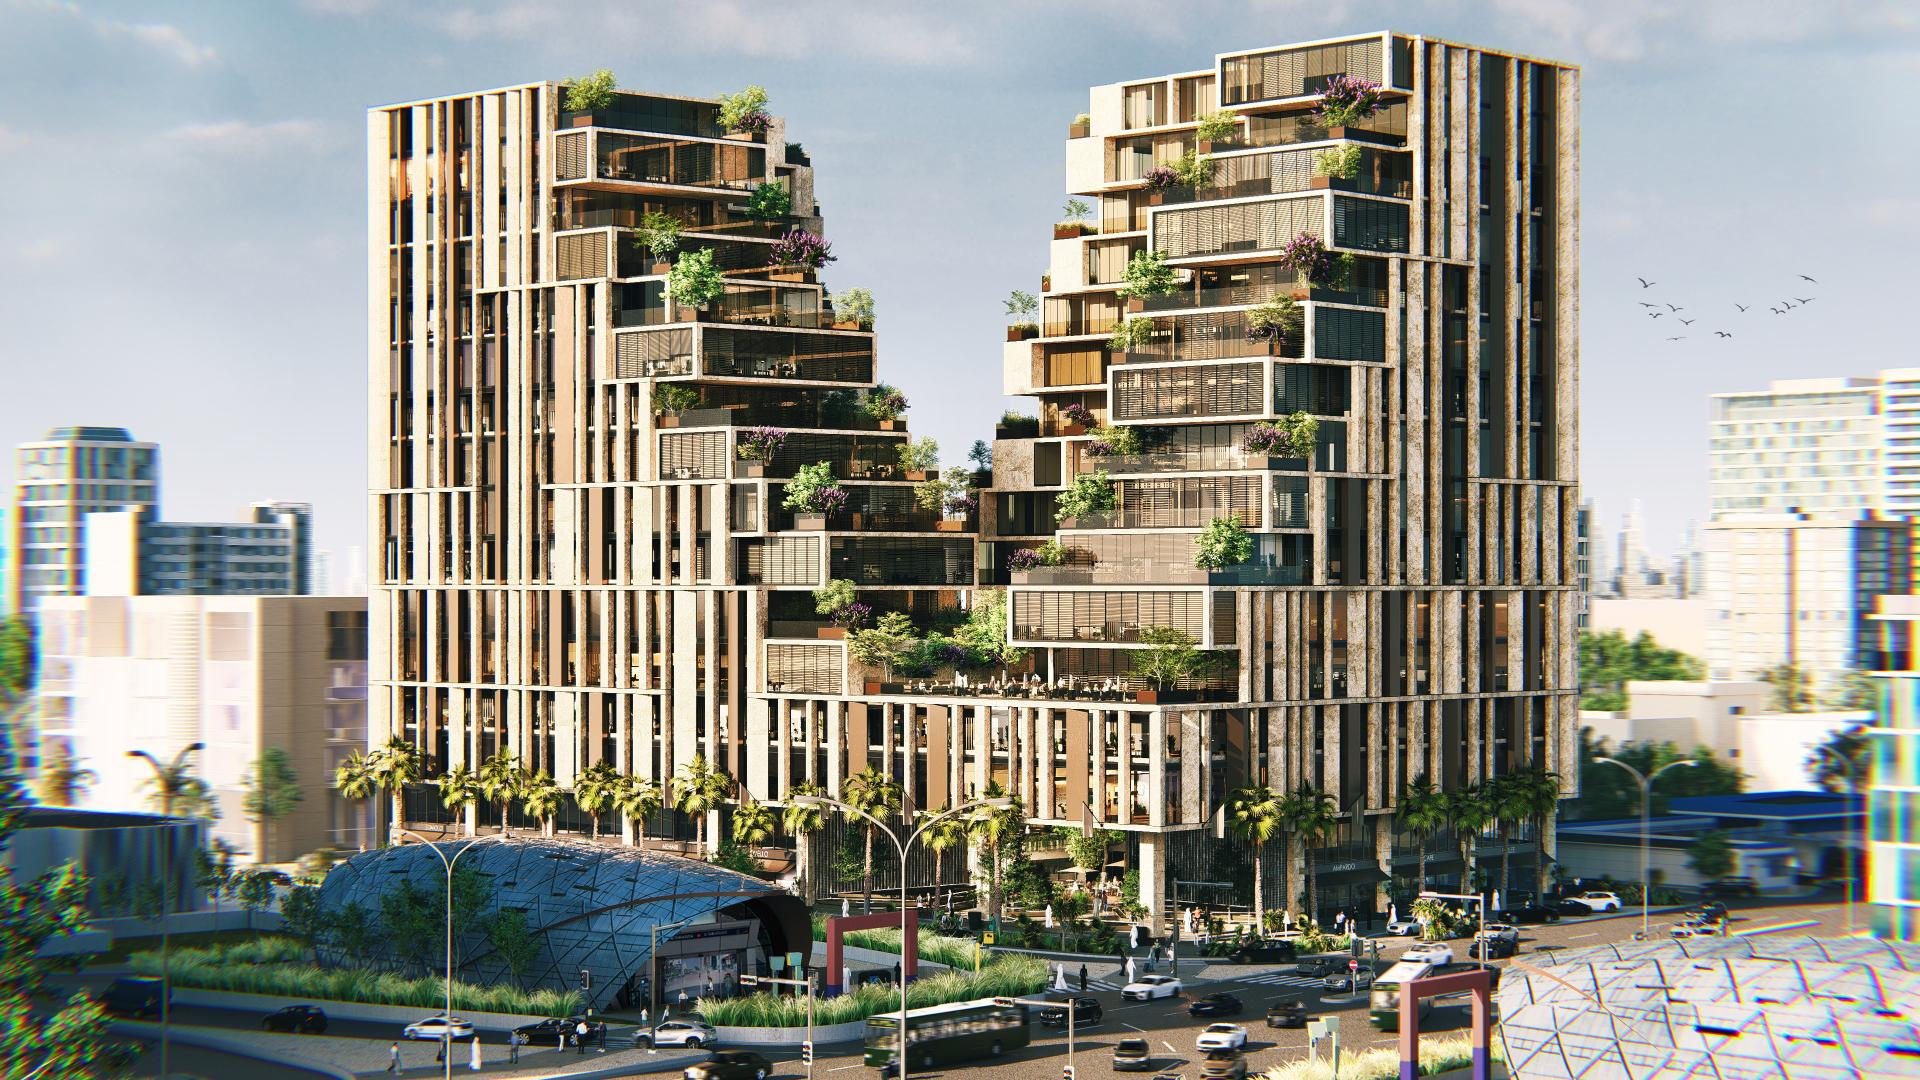
Regent Park is a mixed-use development in the heart of Riyadh, situated seven meters from an active metro station — placing it at one of the city's most strategically connected urban nodes. This proximity to mass transit is foundational to the project's identity, shaping its massing, pedestrian logic, and programmatic organization from the ground up. The development is built around four integrated pillars — public transit connectivity, a diverse retail and commercial ground plane, modern residential living, and a landscaped central courtyard — each reinforcing the others to create an environment where movement, community, and daily life converge in one cohesive place.
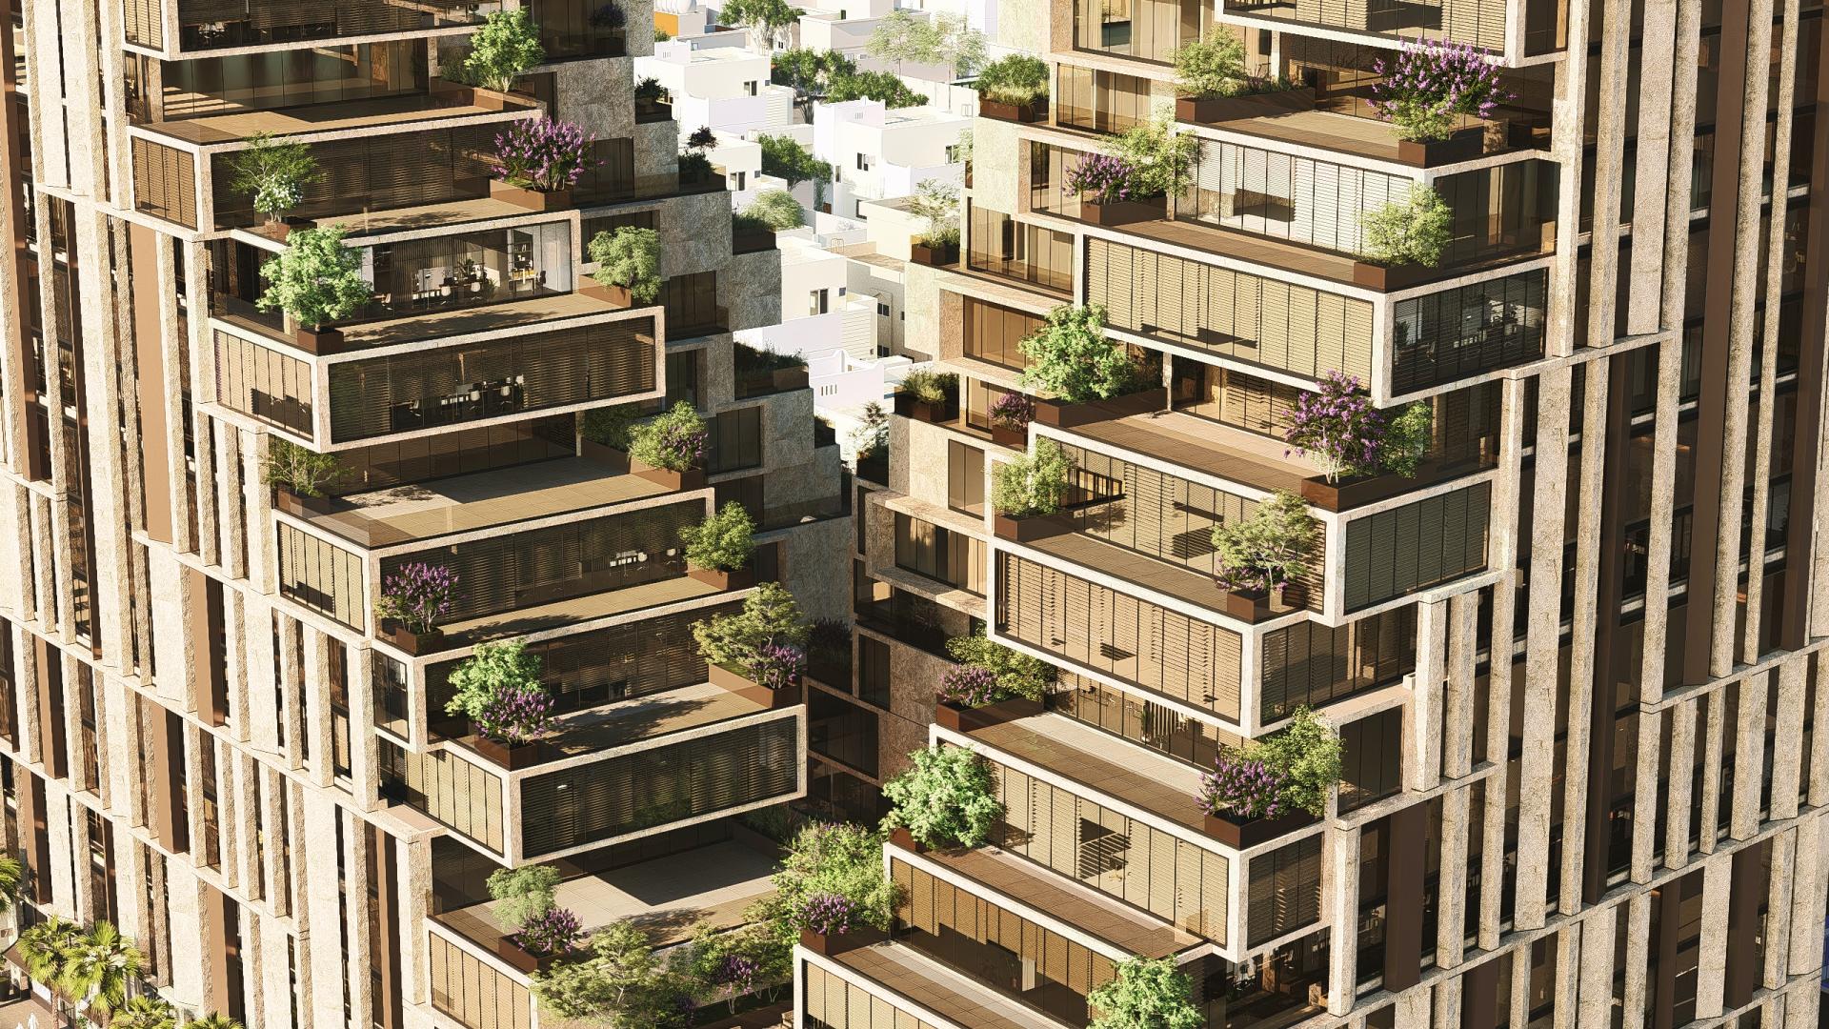
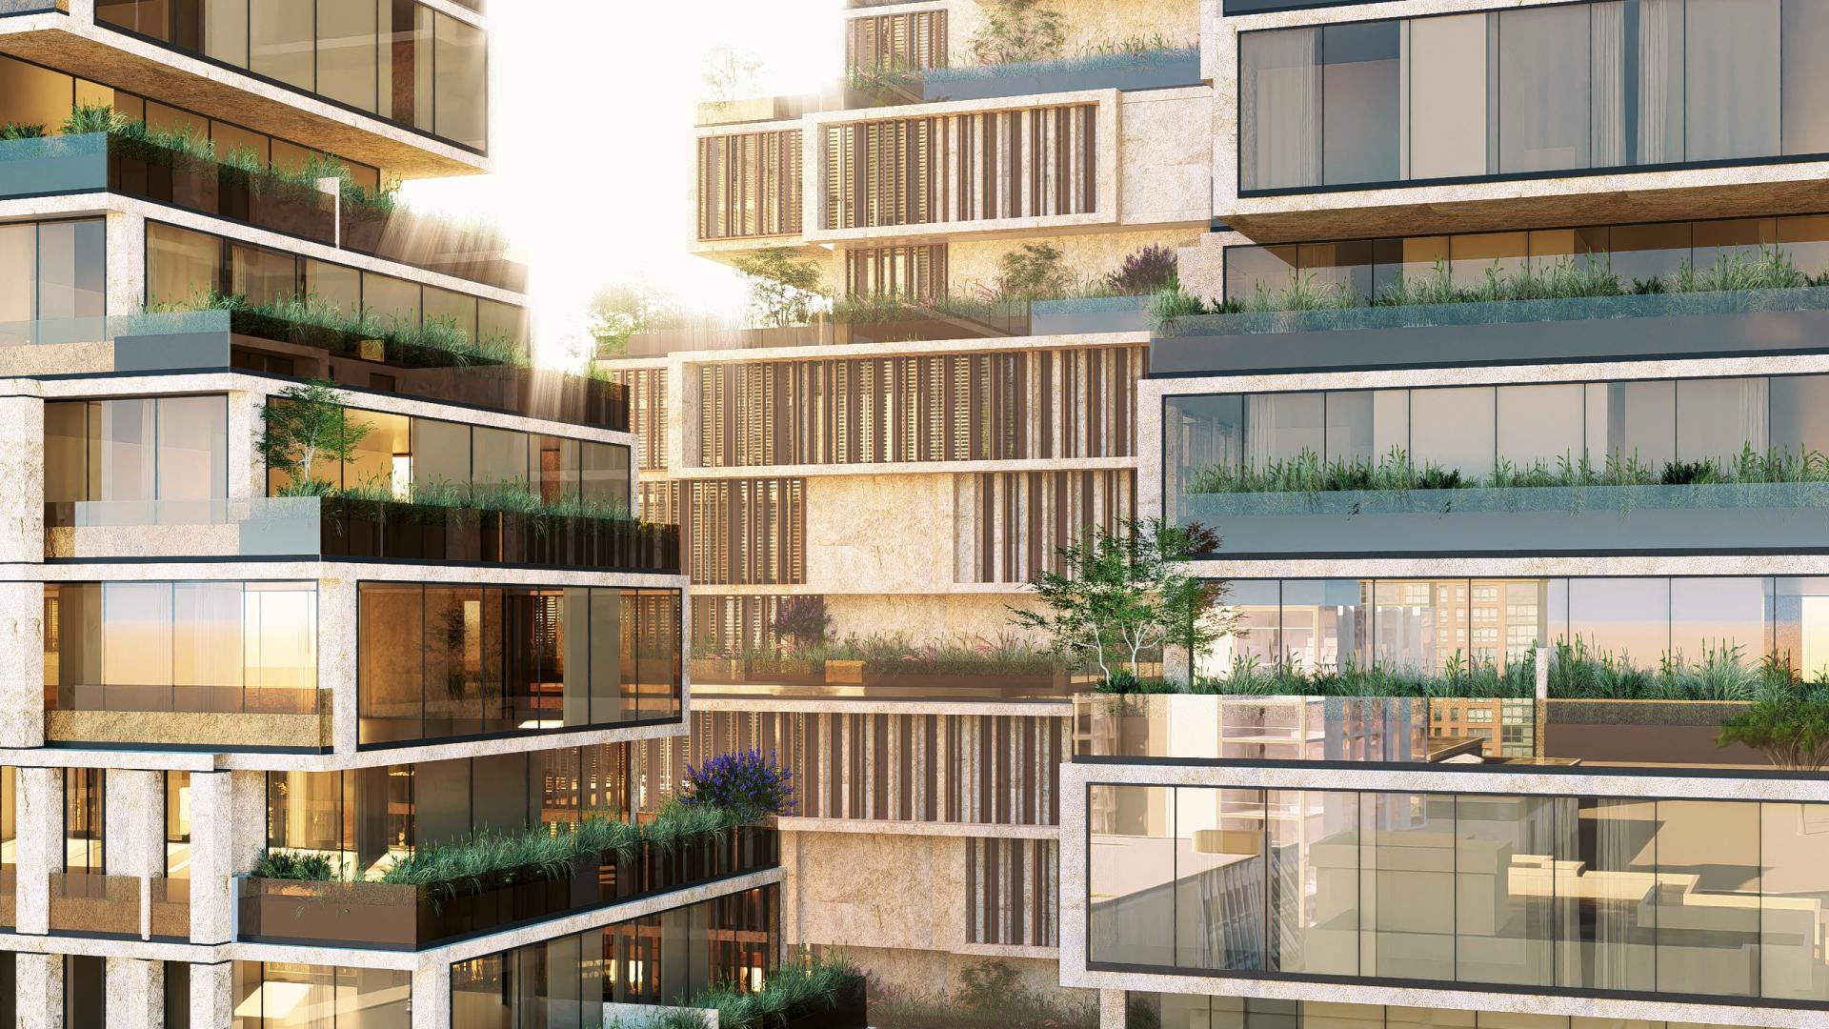
The architectural language is rooted in Salmani architecture — not merely as a design preference but as a regulatory commitment. Defined by six core values of authenticity, continuity, human-centricity, livability, innovation, and sustainability, the Salmani code is embedded throughout the building's material palette of Riyadh yellow limestone, bronze composite panels, yellow tinted glass, and black aluminum. Double-height vertical brise-soleil louvers filter natural light while ensuring privacy between residential and commercial zones — achieving a 60% stone to 40% glass composition that honors the code while expressing a contemporary character.
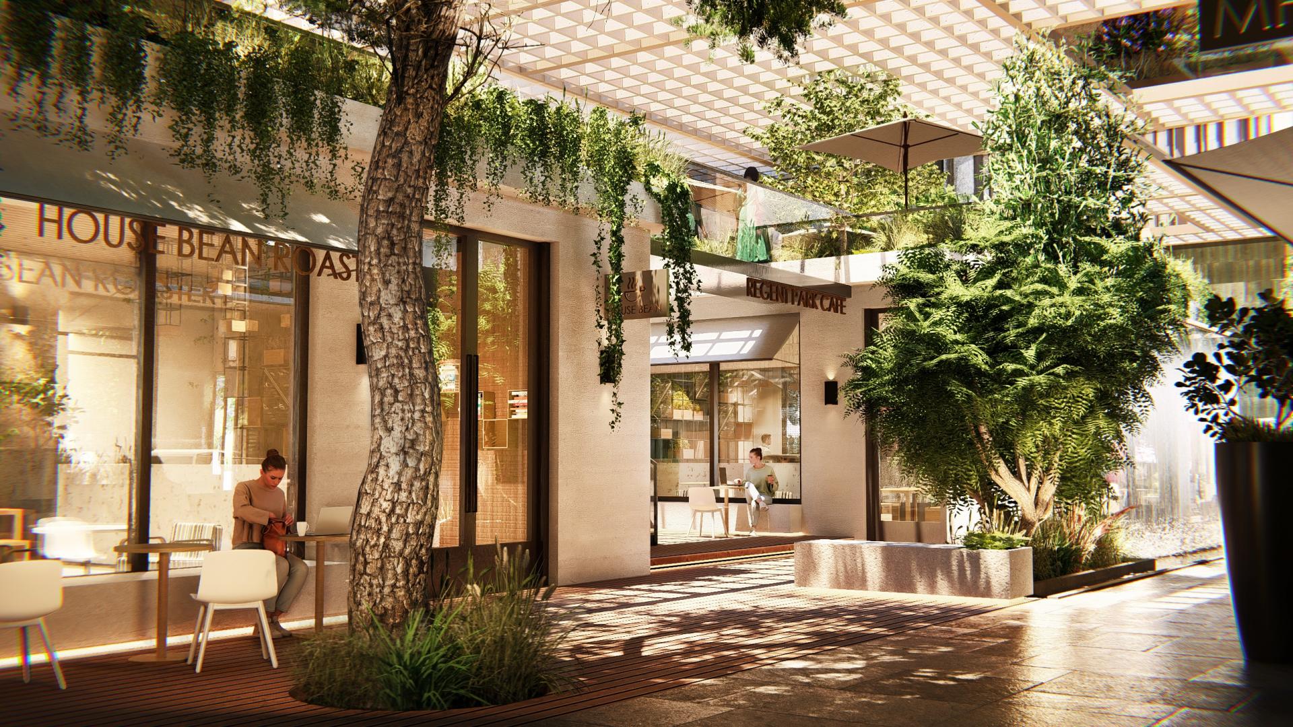
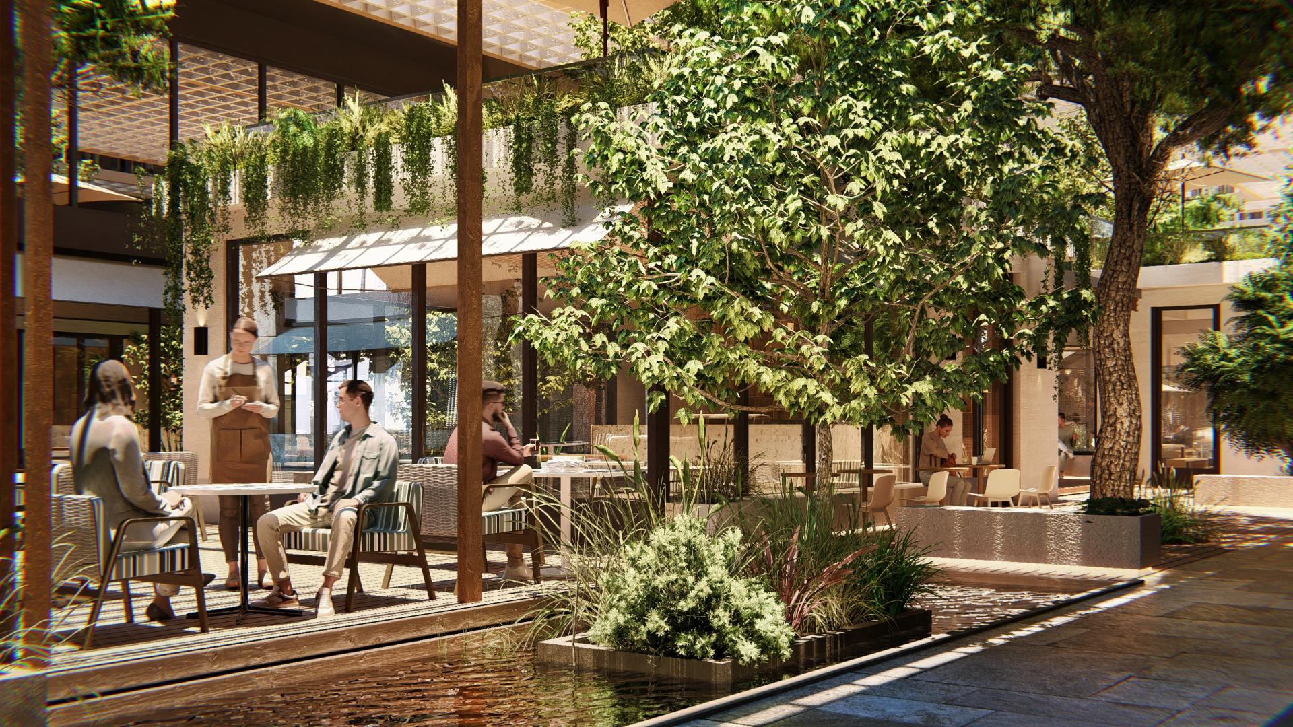
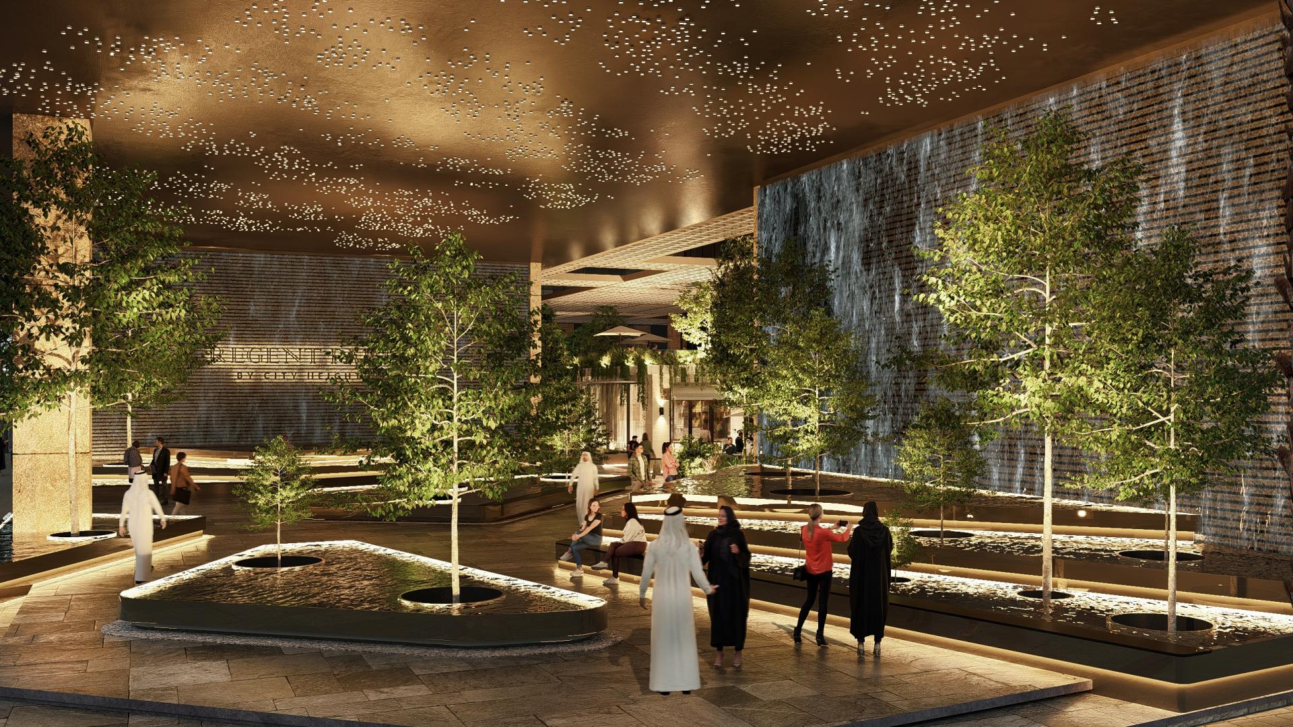
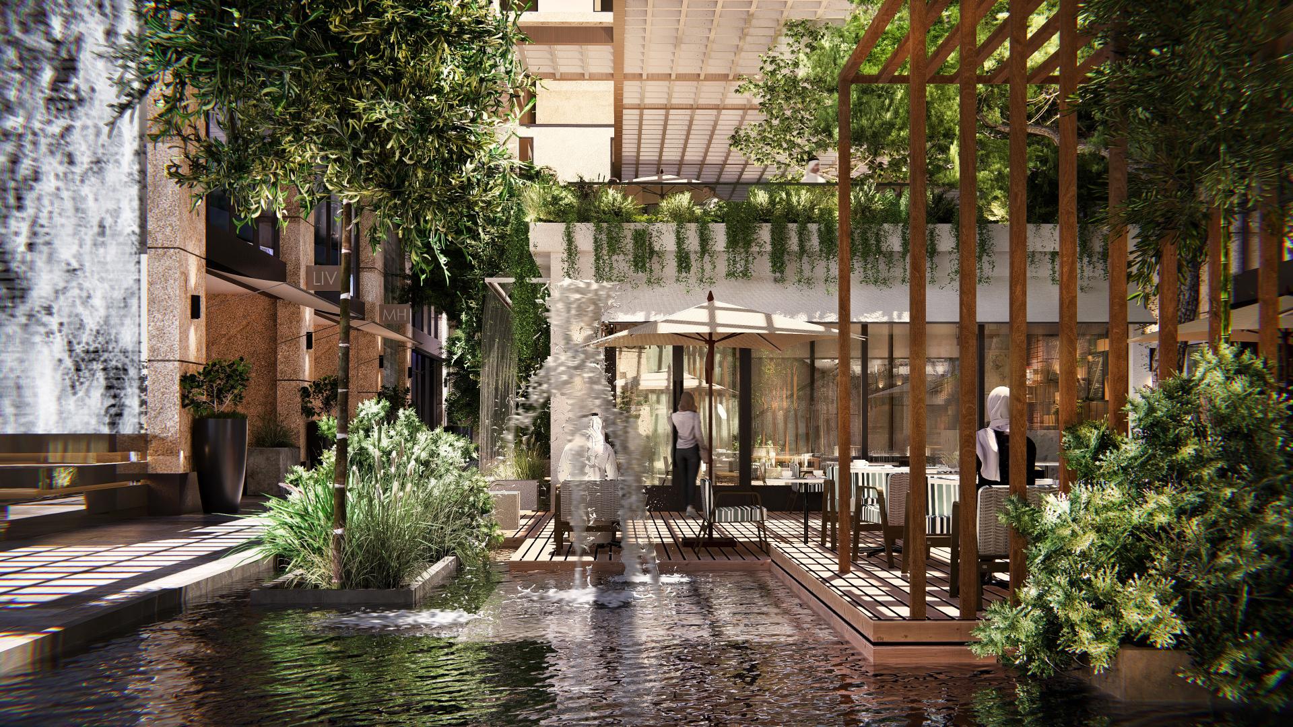
Rather than treating these pillars as separate functions, the design weaves them into a unified spatial experience anchored by "The Courtyard” the soul of the building. Inspired by a hidden Arabian oasis, the courtyard connects all programmatic zones while offering coffee shops, water features, lush landscaping, and a shade structure casting harmonious shadows throughout the day. Residents, workers, and visitors flow directly from the metro through the project's signature entrance into this activated heart, with the building functioning as a circulation hub linking destinations across Takhasousi Street and the surrounding neighborhood.
Privacy is treated as a full design system: stepped terraces with 1.5-meter tinted glass railings, deep integrated planters, and recessed residential façades ensure seclusion without isolation. Greenery distributed across every level aligns with the Green Riyadh initiative, creating a 360-degree living landscape that reduces urban heat and promotes wellbeing for every occupant.
Credits
Entrant
Oakdale Design Studio LLC
Category
Interior Design - Living Spaces
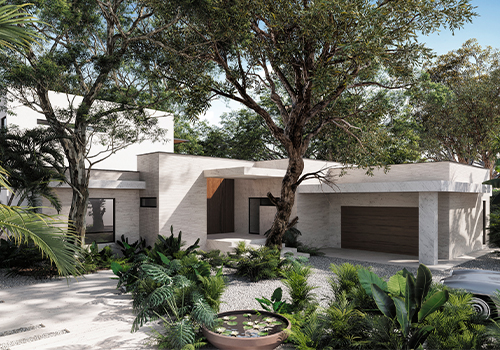
Entrant
SBB Arquitectura
Category
Residential Architecture - Luxury Residences
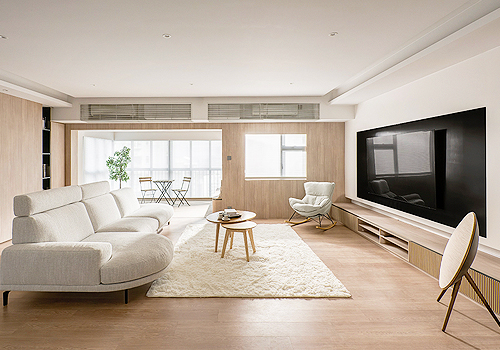
Entrant
Voi Design Limited
Category
Interior Design - Residential
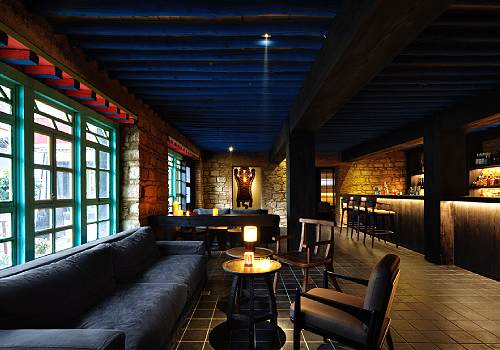
Entrant
SHANGHAI YIGAO ARCHITECTURE&ENGINEERING DESIGN CONSULTING CO.,LTD.
Category
Interior Design - Hotels & Resorts