2026 | Professional

Zhongshan Rd. Residence
Entrant
Canal Street Lab
Category
Interior Design - Living Spaces
Client's Name
Country / Region
Taiwan
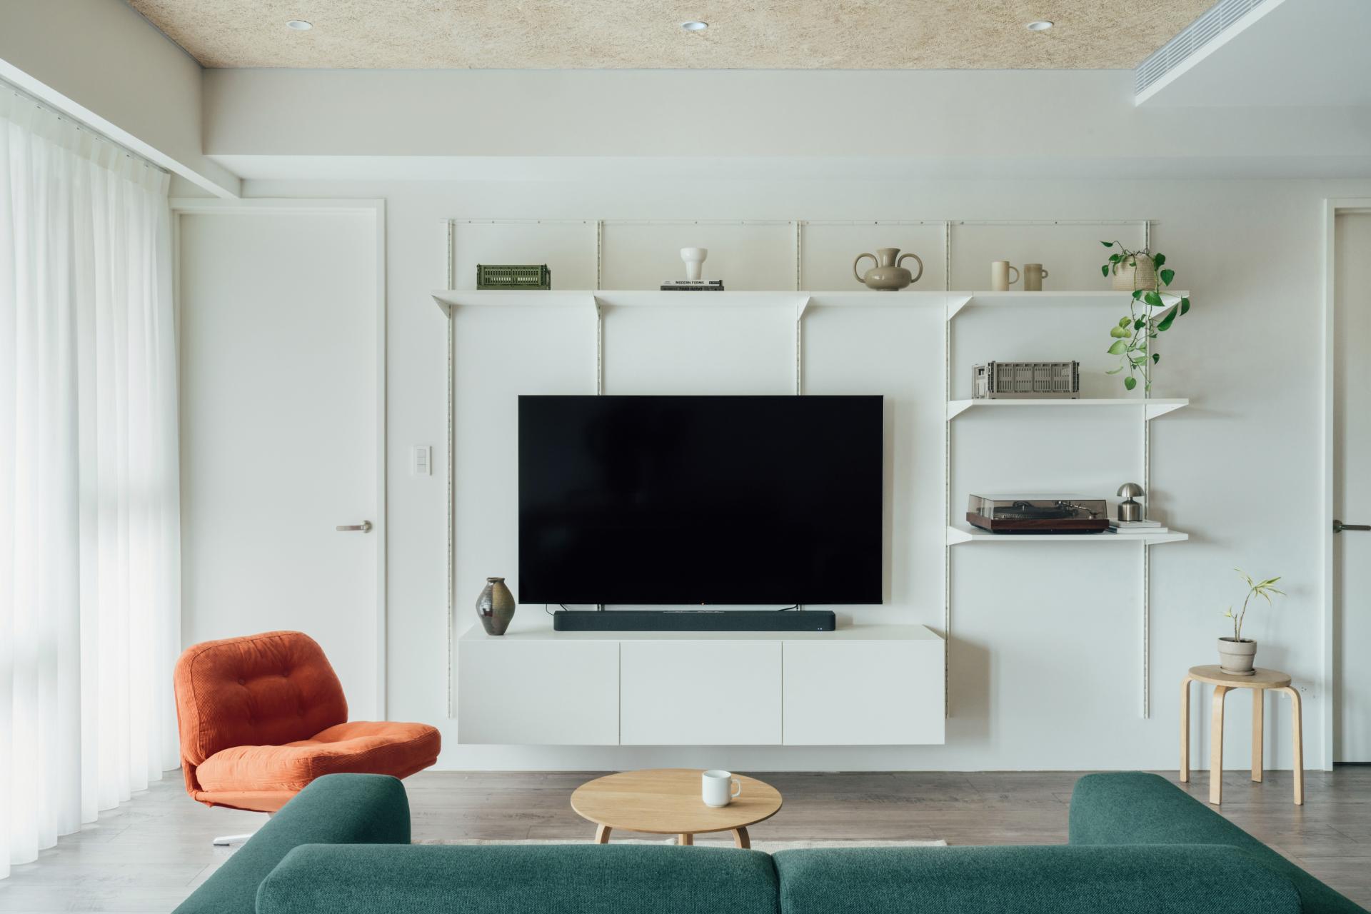
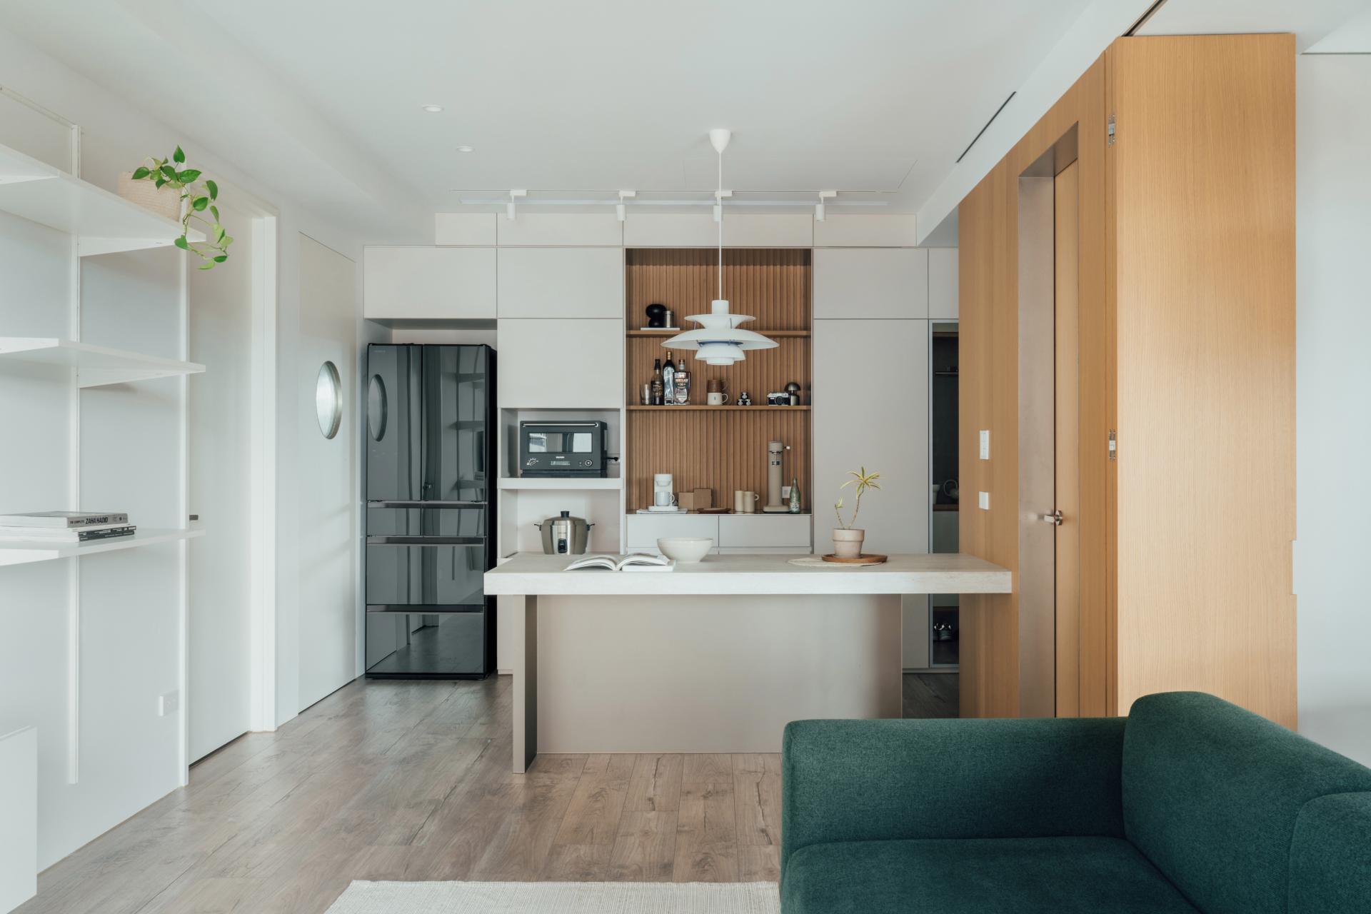
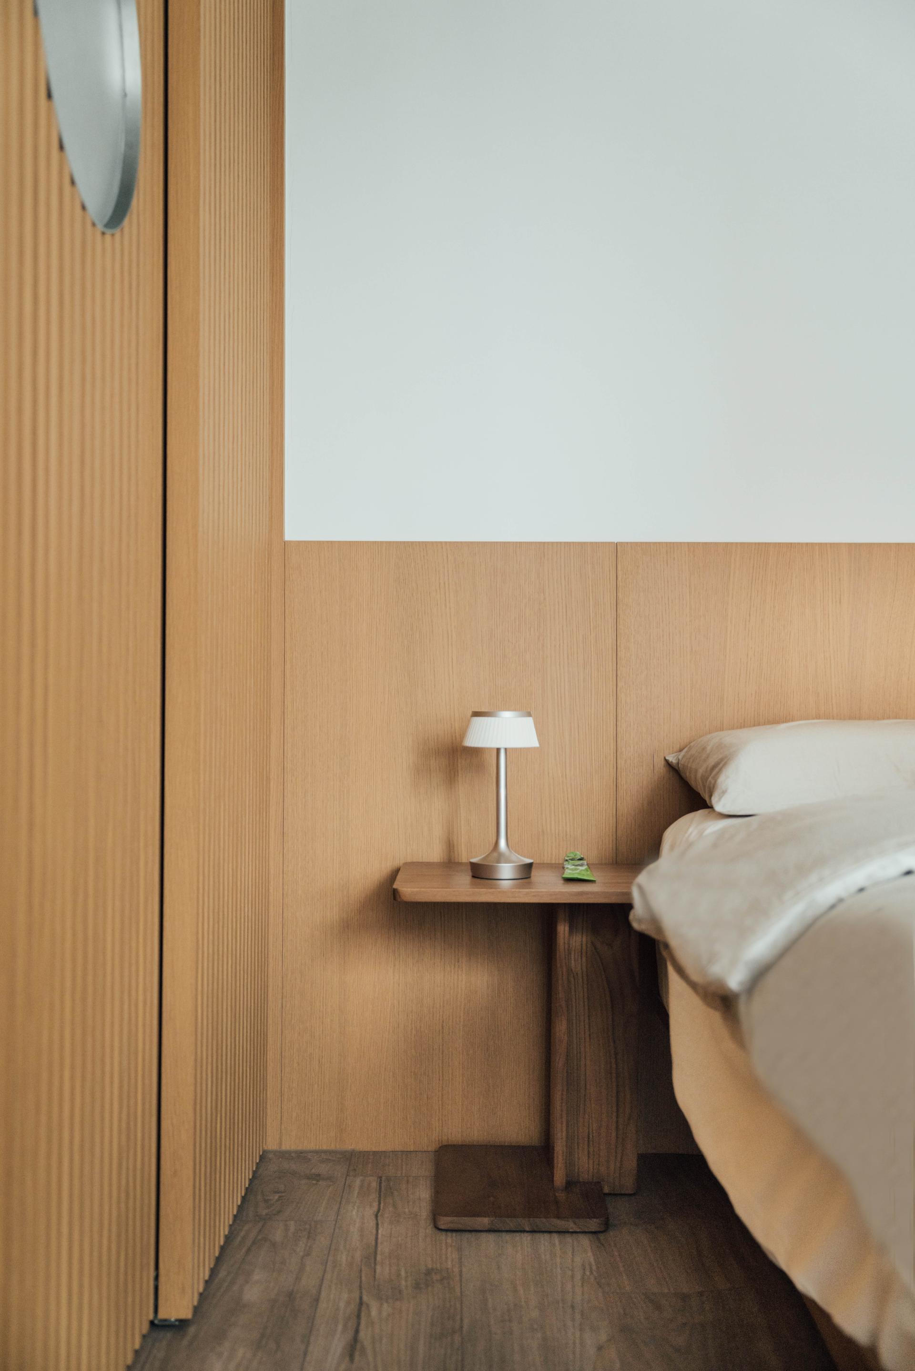
This apartment in Yangbei, Xindian is reconfigured from a three-bedroom layout into a two-bedroom setup. The removal of an existing wall expands the main living area, allowing a shared space for dining and casual working to take shape.
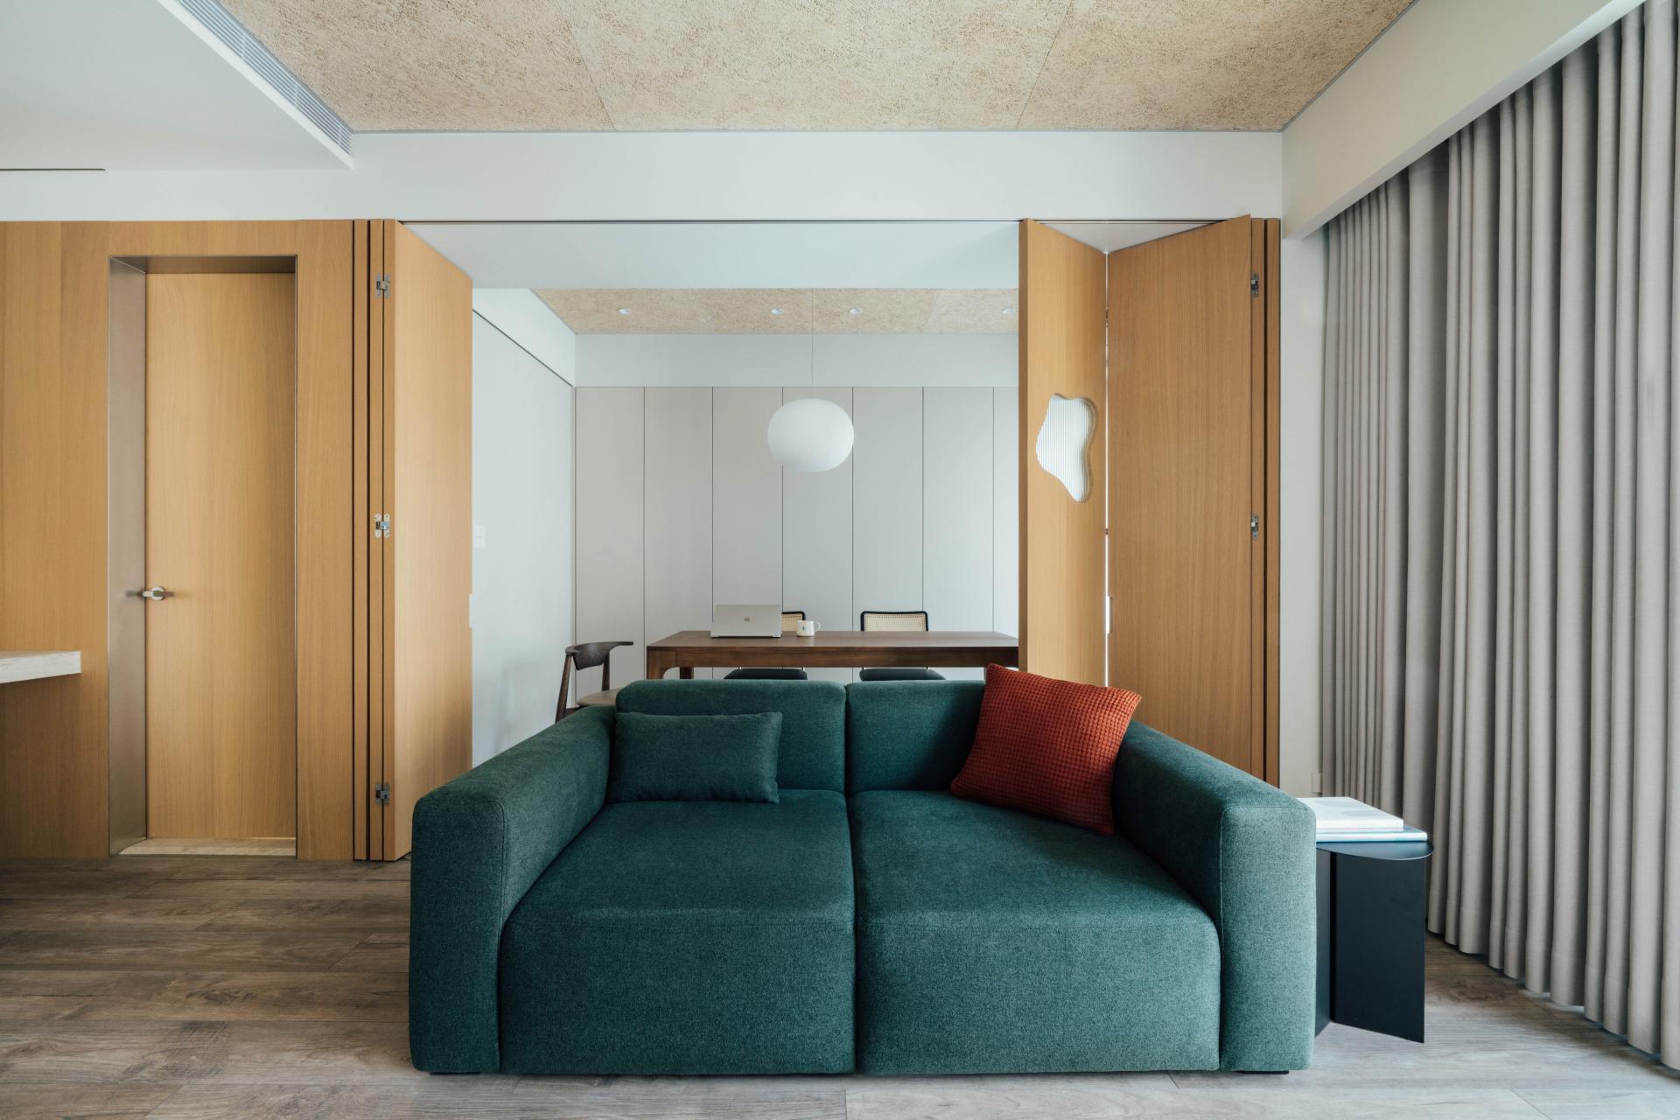
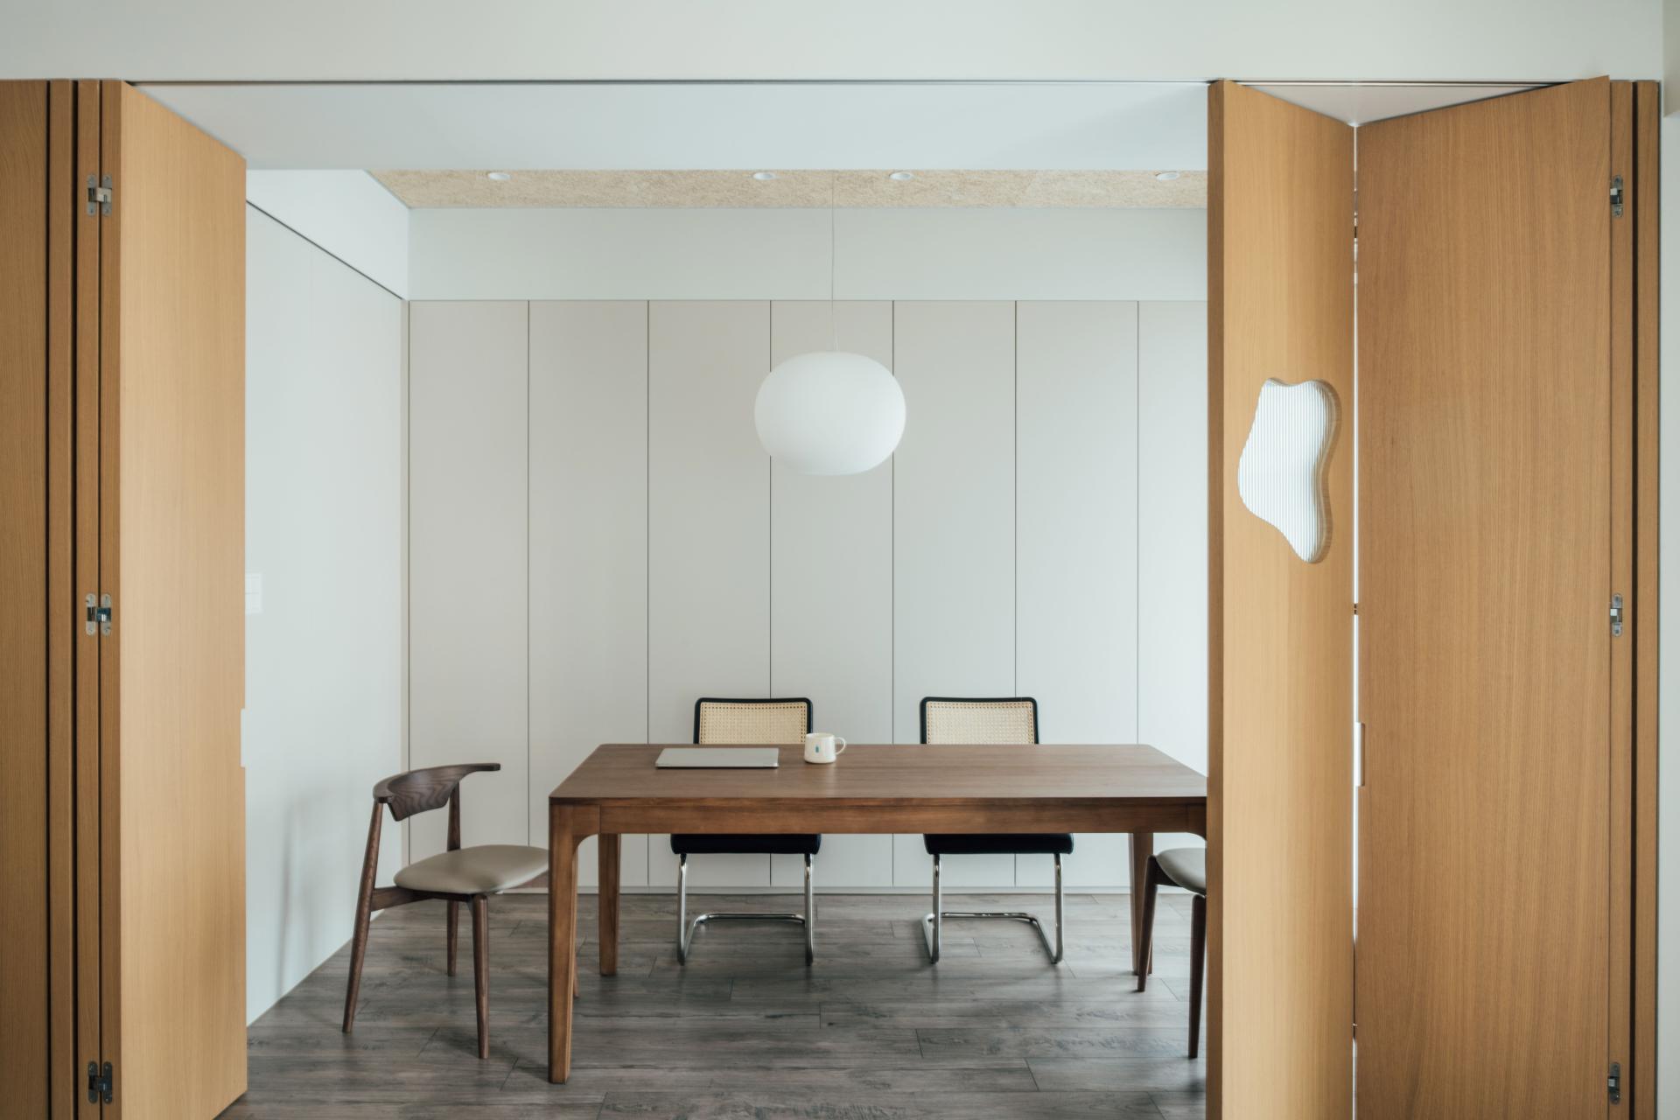
A folding partition is introduced between the living and dining areas, allowing the two spaces to remain visually connected while enabling moments of separation.
The kitchen is kept more compact and contained, while the refrigerator, appliance cabinet, and coffee station are pulled outward into the open layout. This redistribution shifts part of the domestic program into the shared space, enlarging the living area while maintaining a clear distinction between cooking and living.
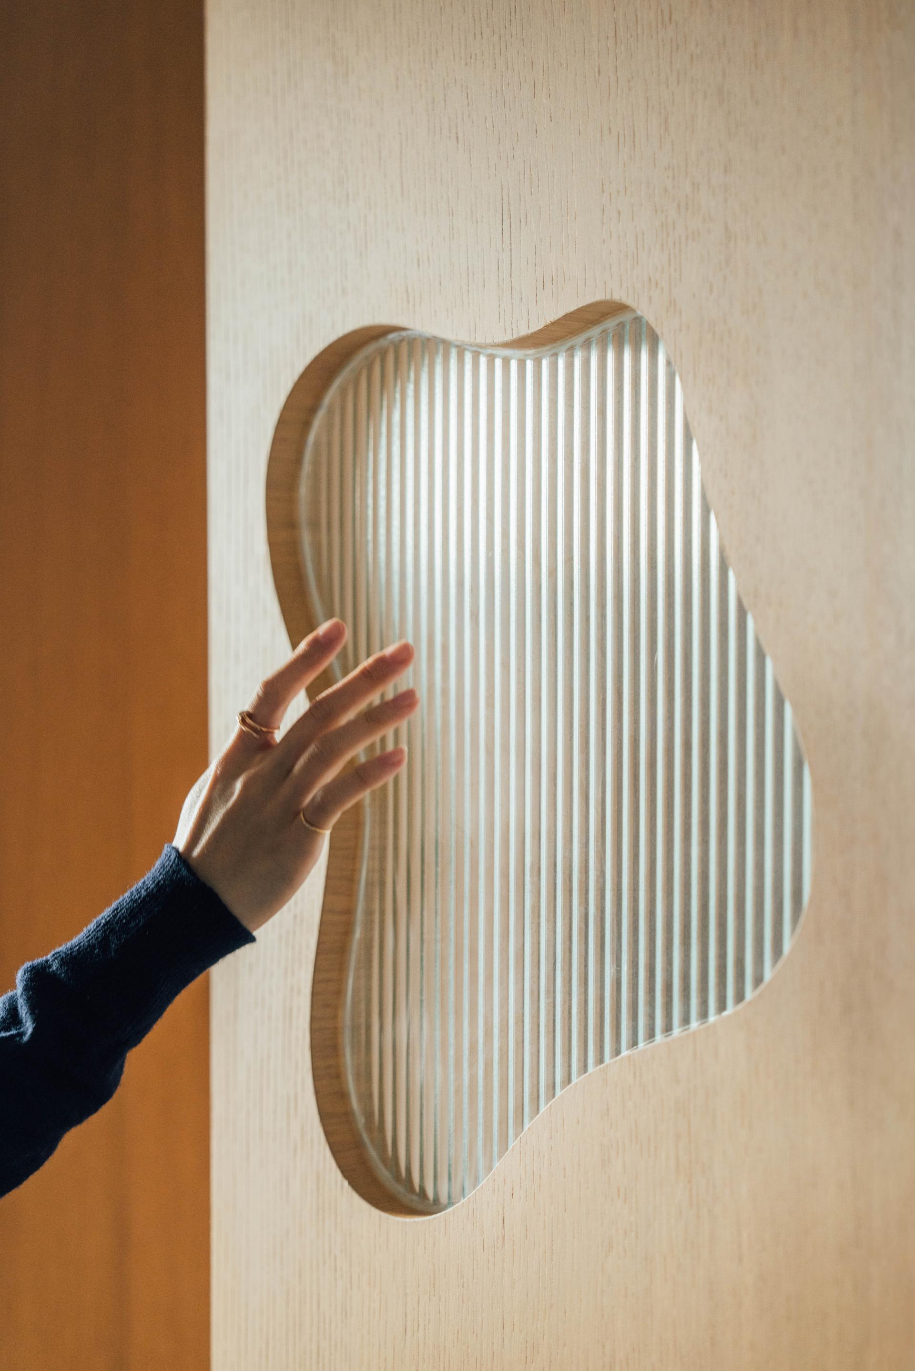
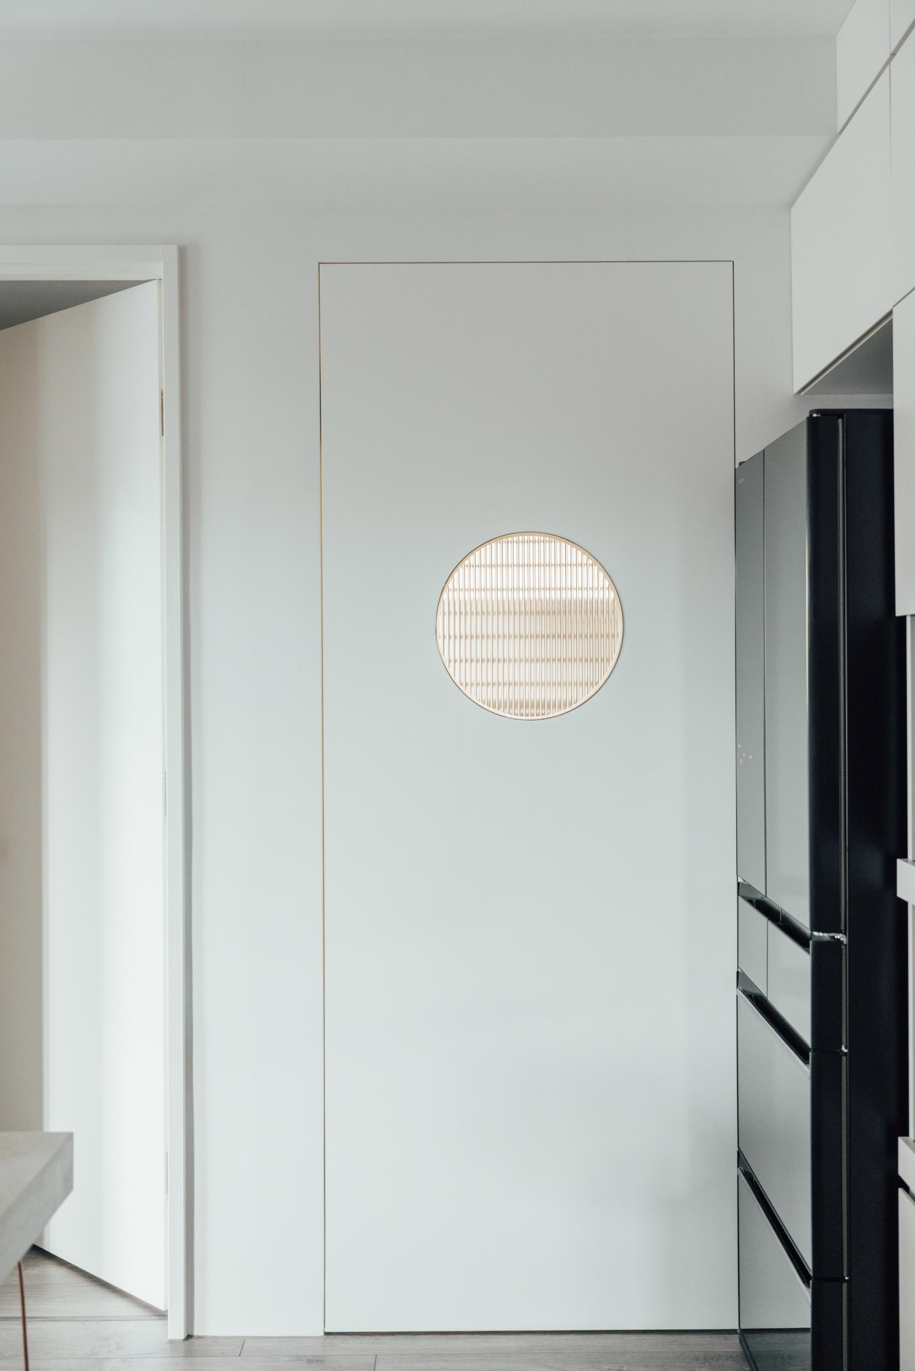
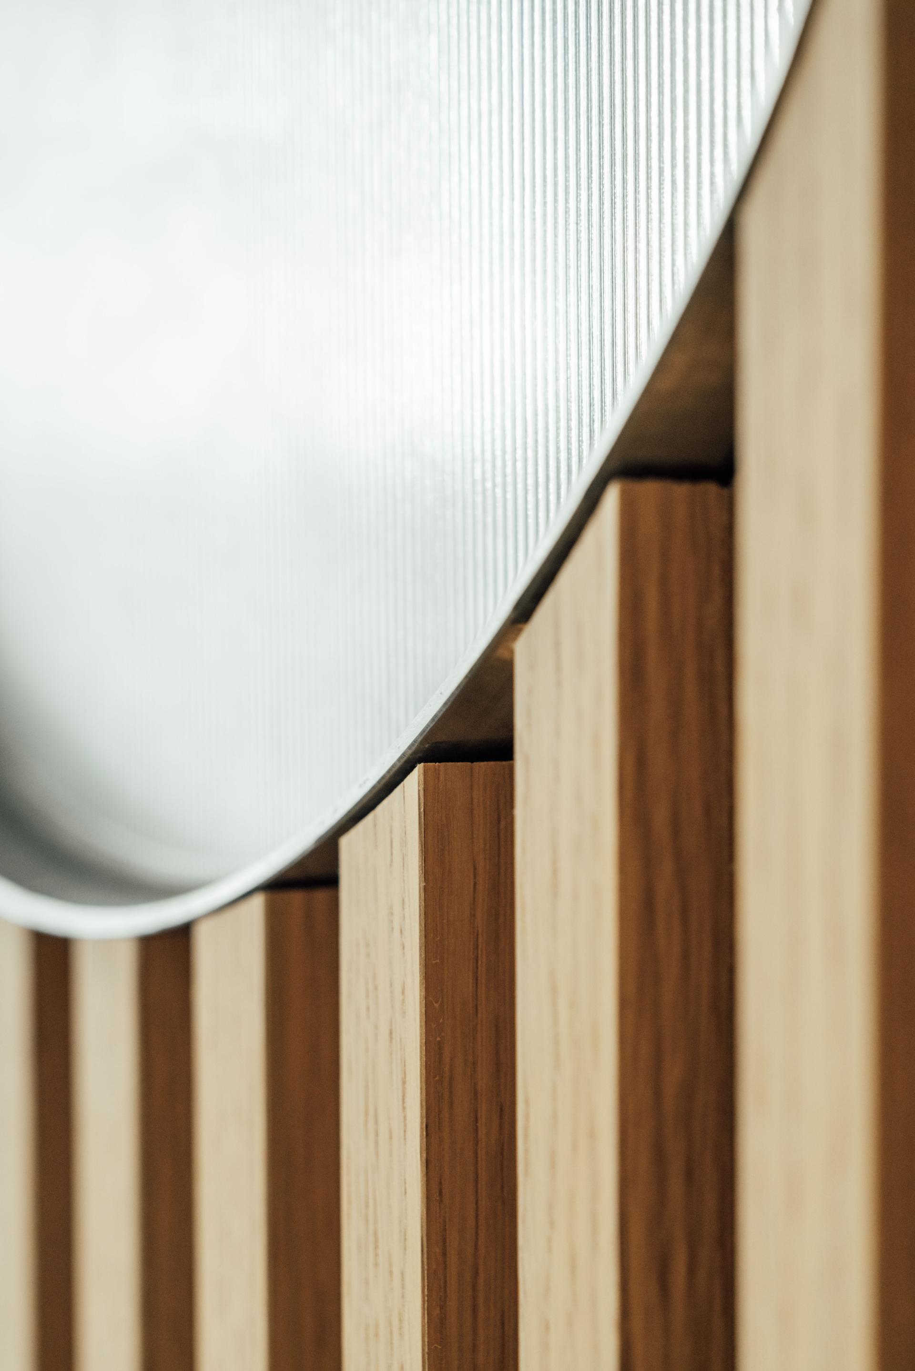
A small opening is carved into the partition, allowing light to pass through while maintaining a visual connection between spaces. Its irregular form introduces a subtle sense of play within an otherwise restrained framework.
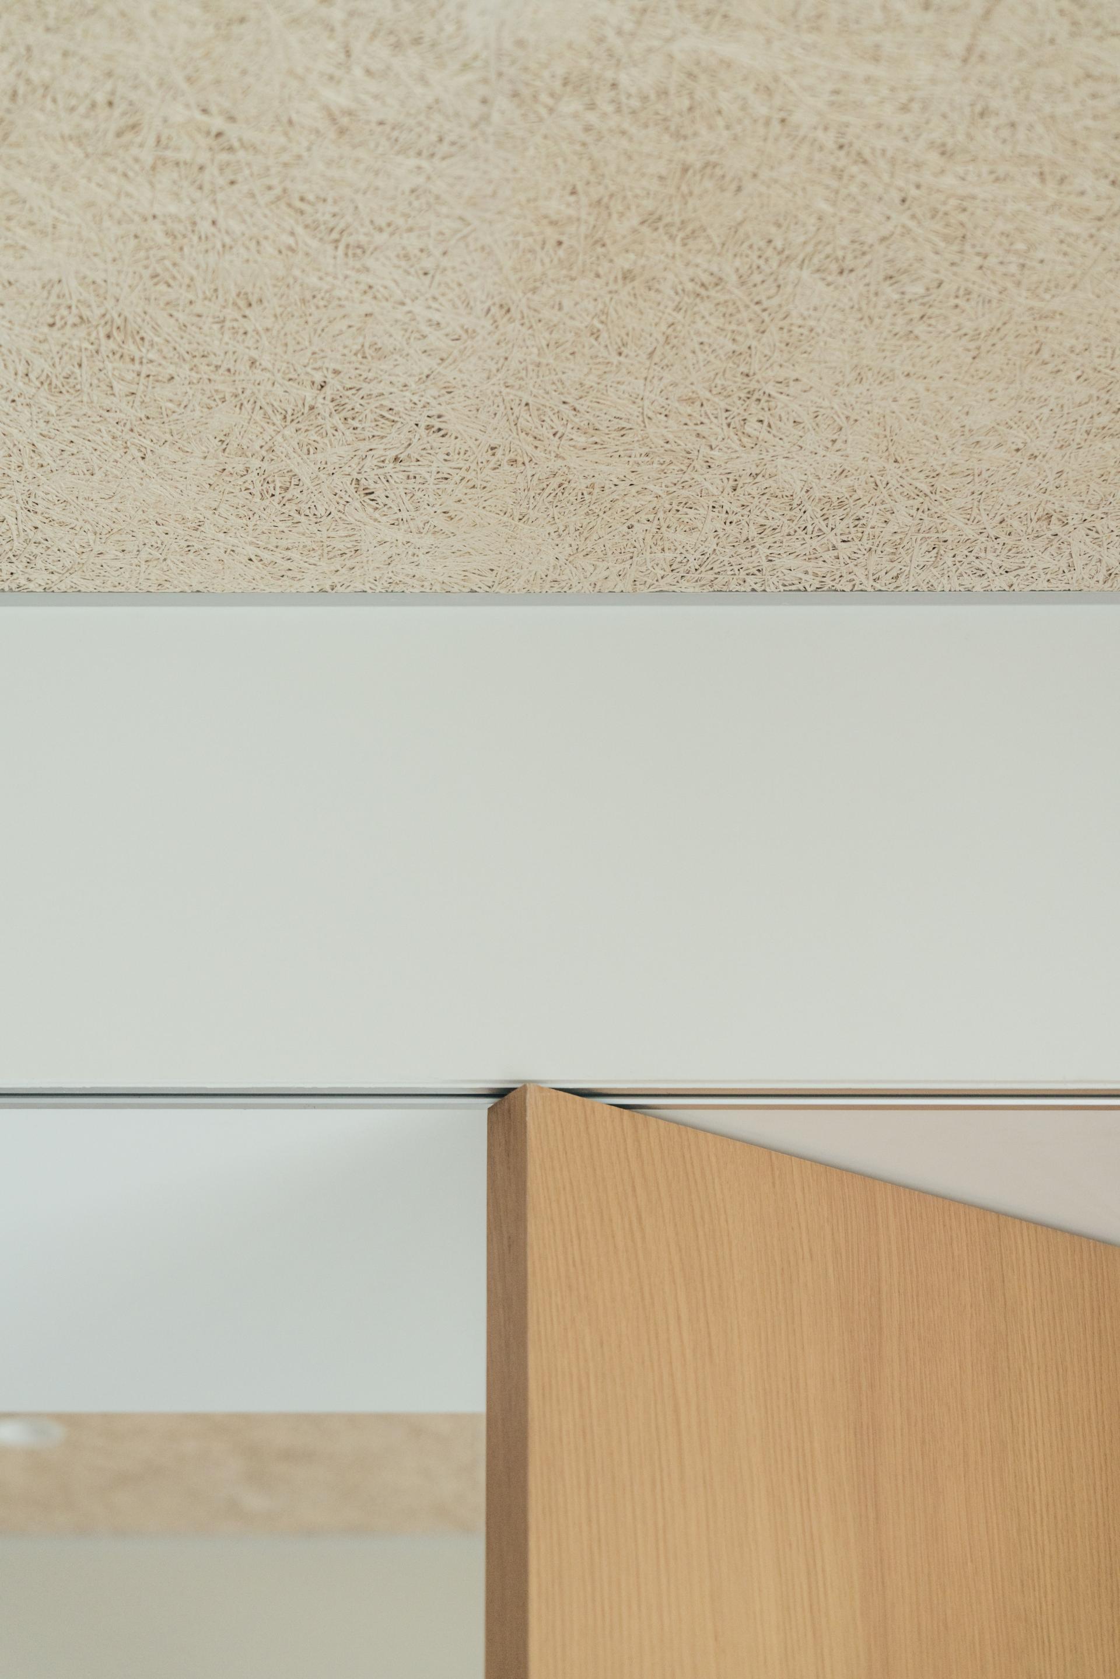
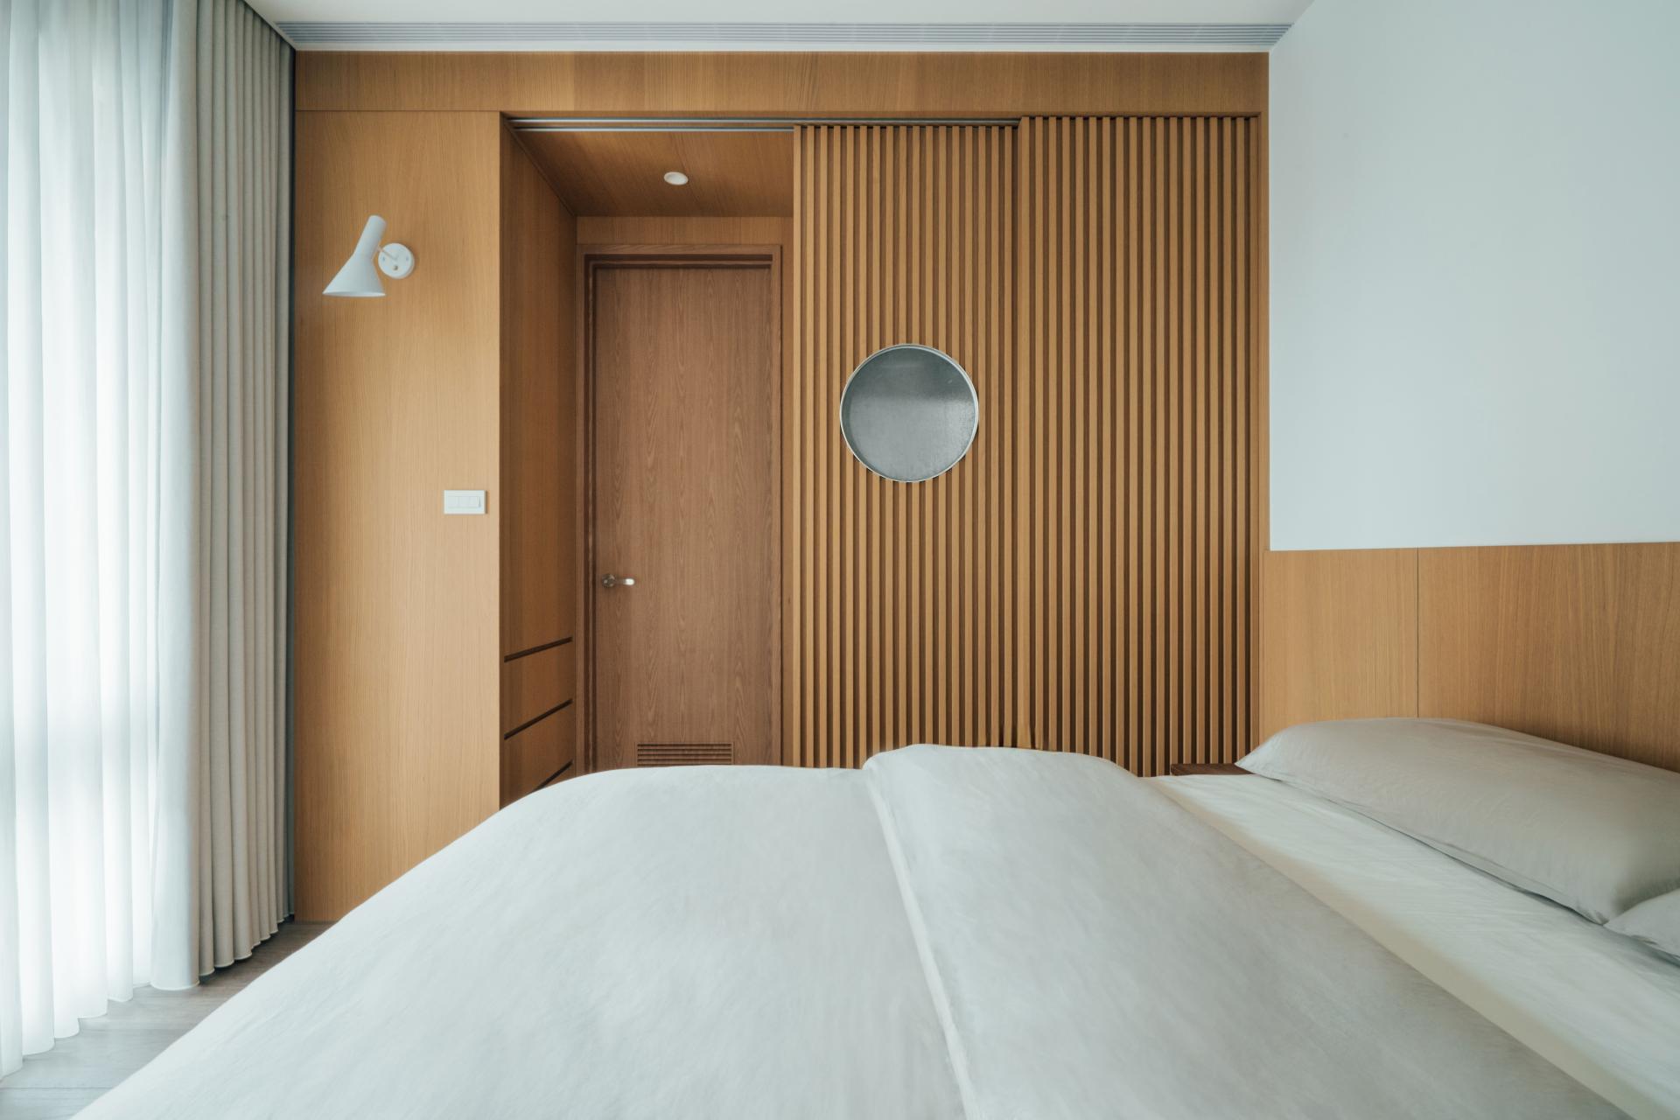
Warm wood tones run throughout the interior, creating a continuous material presence. Fluted surfaces add texture, while stainless steel accents introduce a subtle contrast. A ceiling finish in recycled wood wool panels introduces a softer acoustic layer. The material palette prioritizes accessible, cost-effective materials, complemented by a deliberate spatial approach that defines the overall character of the interior.
Credits
Entrant
Royal Profit SLU
Category
Residential Architecture - Luxury Residences
Entrant
Jiang Qiuyu
Category
Student Design - Cultural Architecture
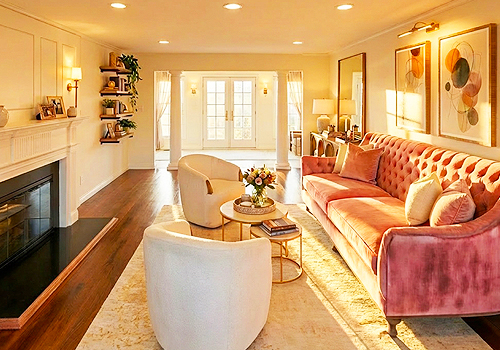
Entrant
Oakdale Design Studio LLC
Category
Interior Design - Bedrooms
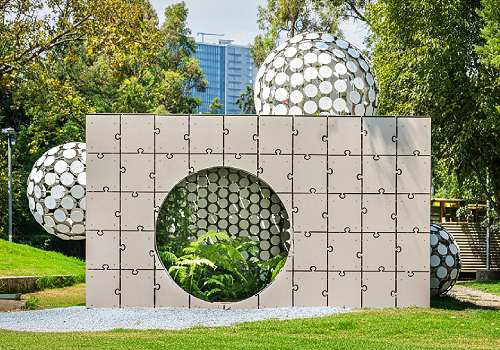
Entrant
BROISSIN
Category
Cultural Architecture - Interactive and Experiential Spaces