2026 | Professional

The Luminous Abode: A Serene Sanctuary of Wood and Stone
Entrant
DREAM HOUSE INTERIOR DESIGN
Category
Residential Architecture - Luxury Residences
Client's Name
Country / Region
Taiwan
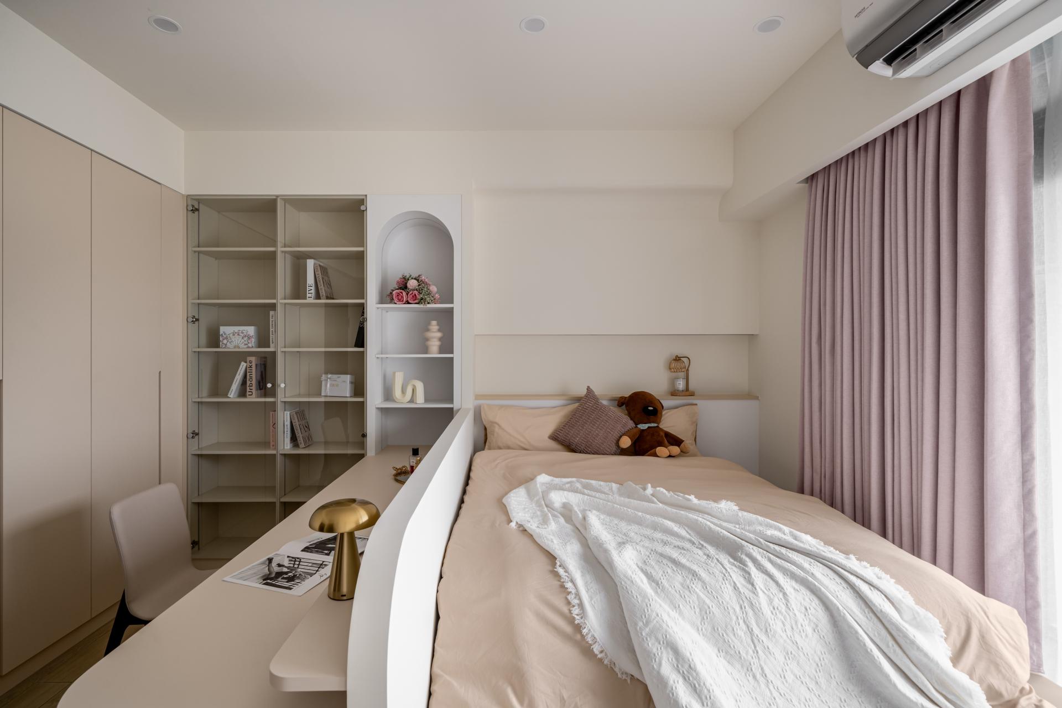
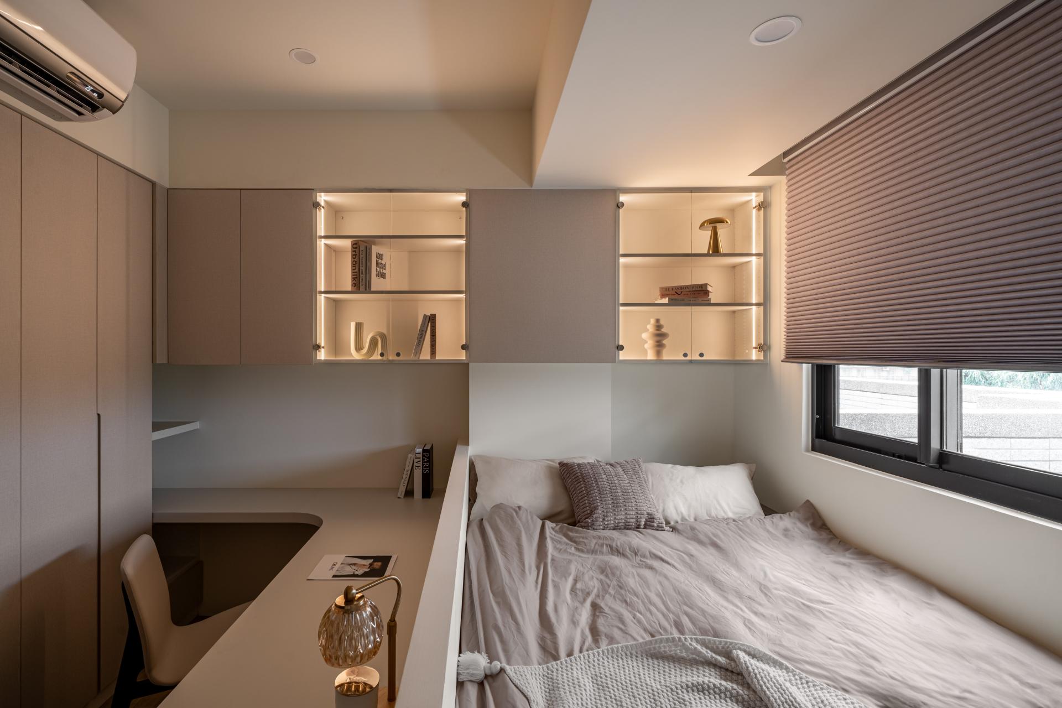
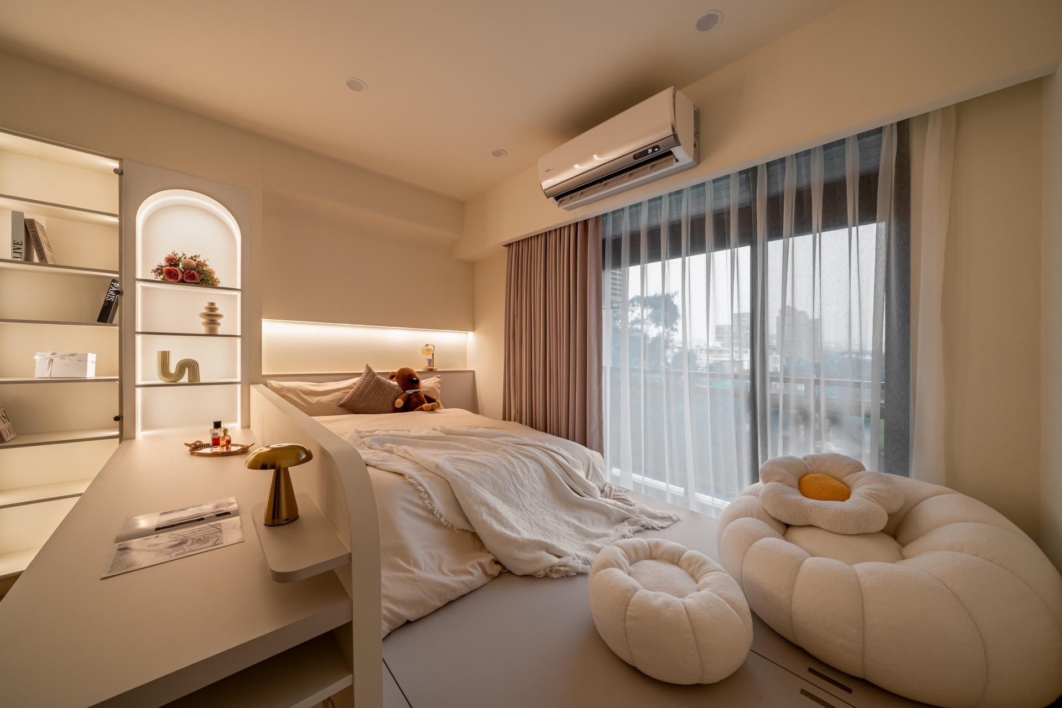
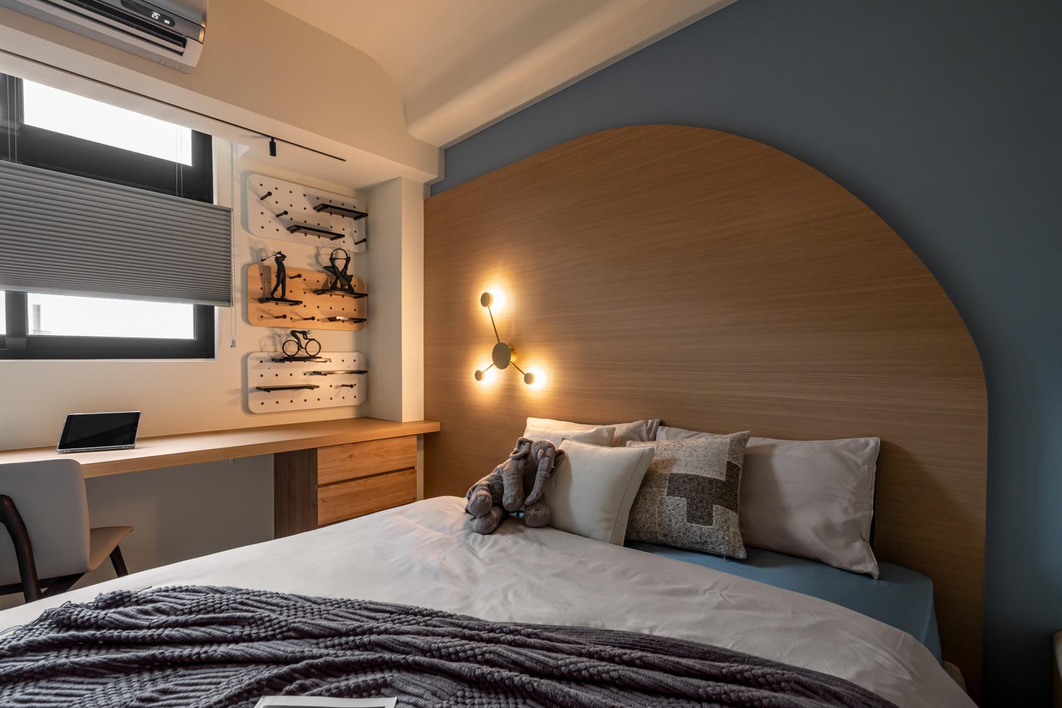
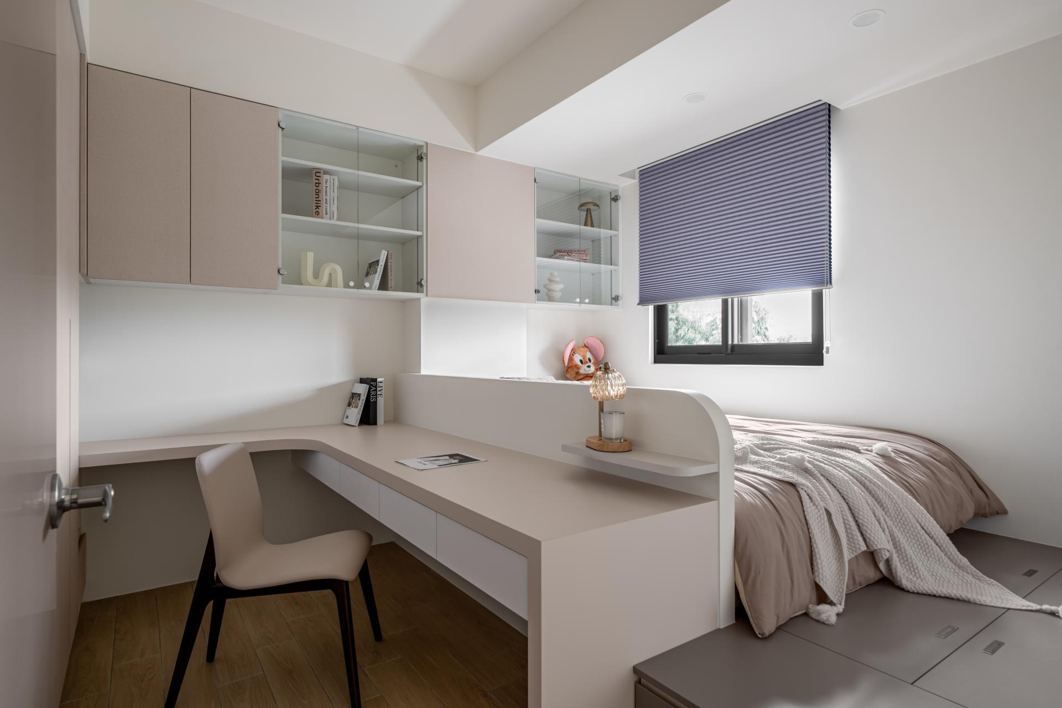
In the vibrant yet serene city of Taoyuan, a grand-scale townhouse redefines modern living aesthetics with its affordable luxury style. The design team, centering on the concept of an "Eternal Dialogue between Light and Realm," fuses Eastern subtlety with Western modernity to create a residence that is both majestic and delicately warm.
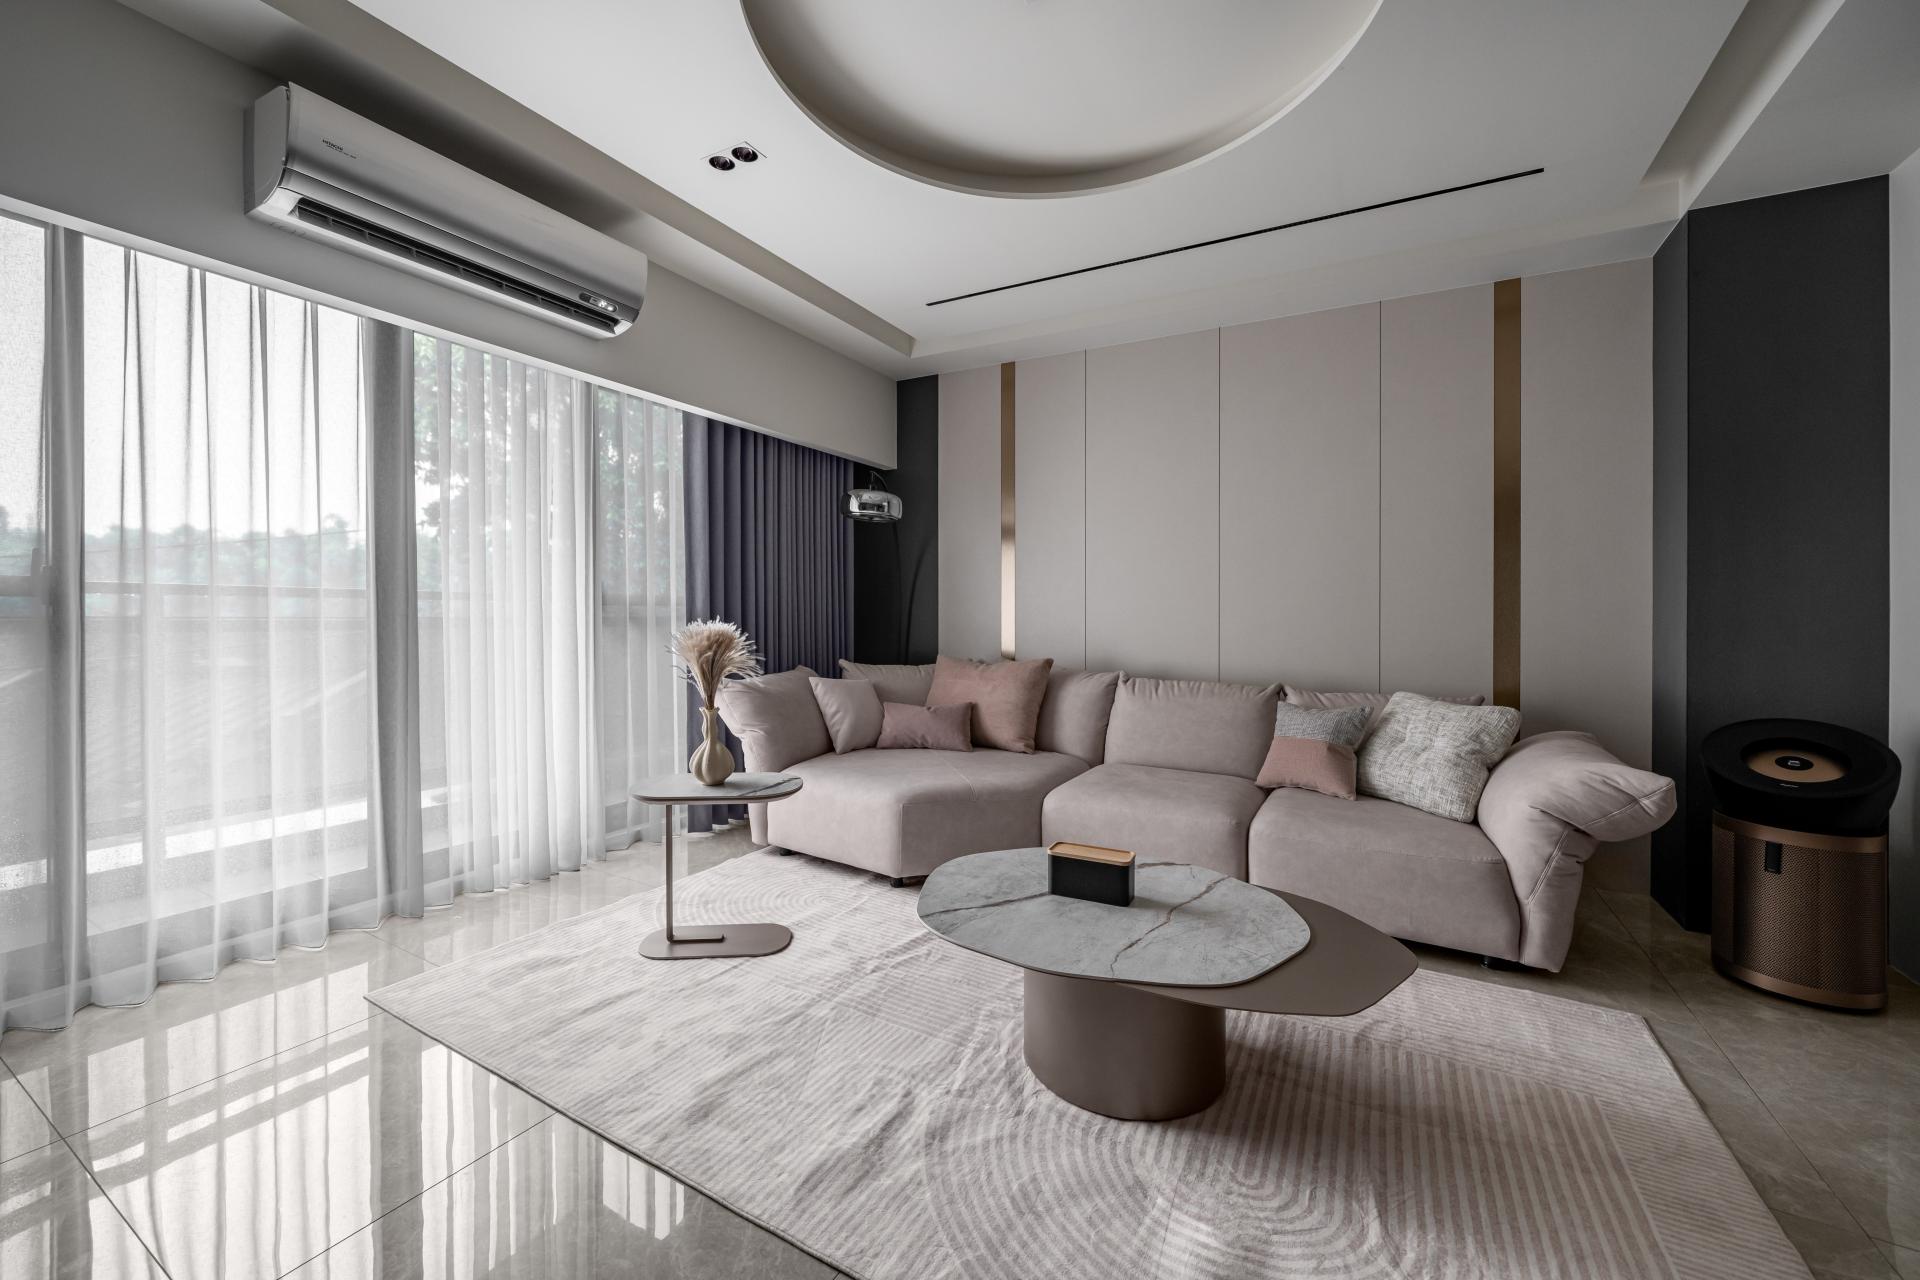
Stepping into the foyer, the interplay of beige marble and dark grey ironwork sets the first impression. The living room features an open L-shaped layout, where a nearly five-meter high ceiling allows the view to extend infinitely. Layered white sheers and dark grey curtains in front of the floor-to-ceiling windows softly filter natural light, creating a gradient, ink-wash painting effect. The sofa, upholstered in warm beige-grey fabric, is paired with an irregular marble coffee table and minimalist side tables, cultivating an understated yet high-quality atmosphere.
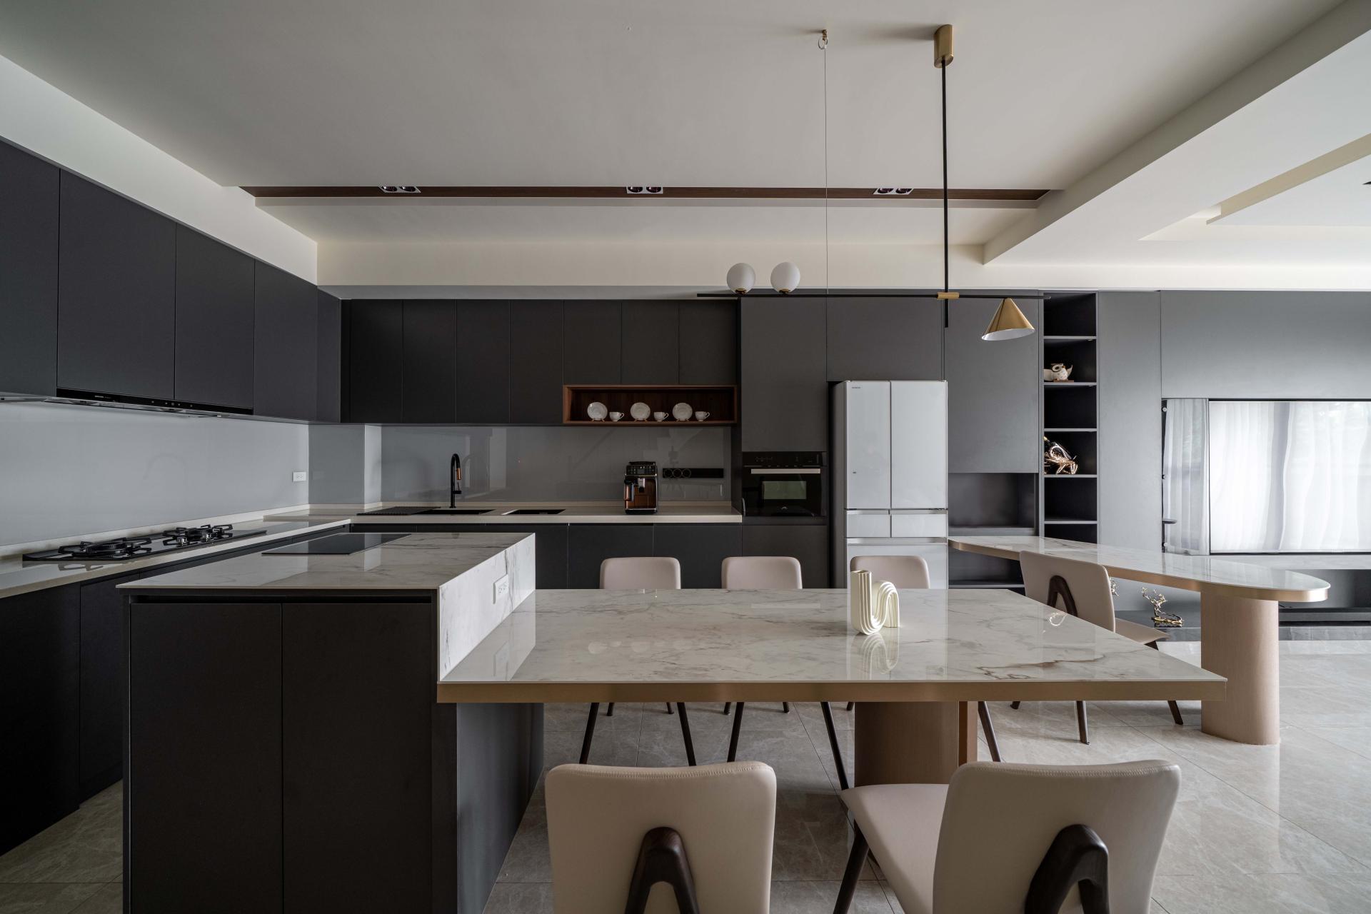
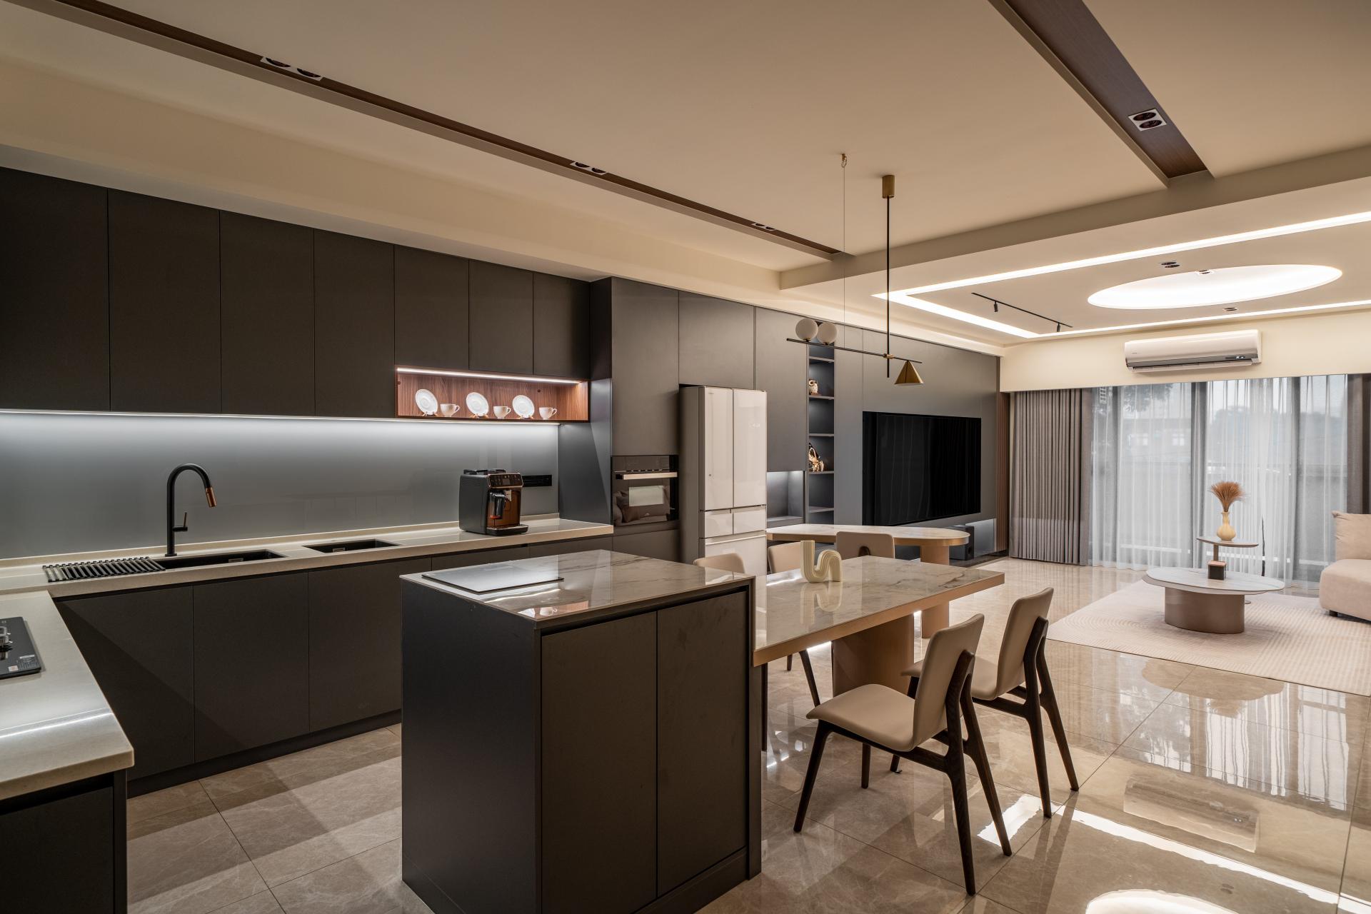
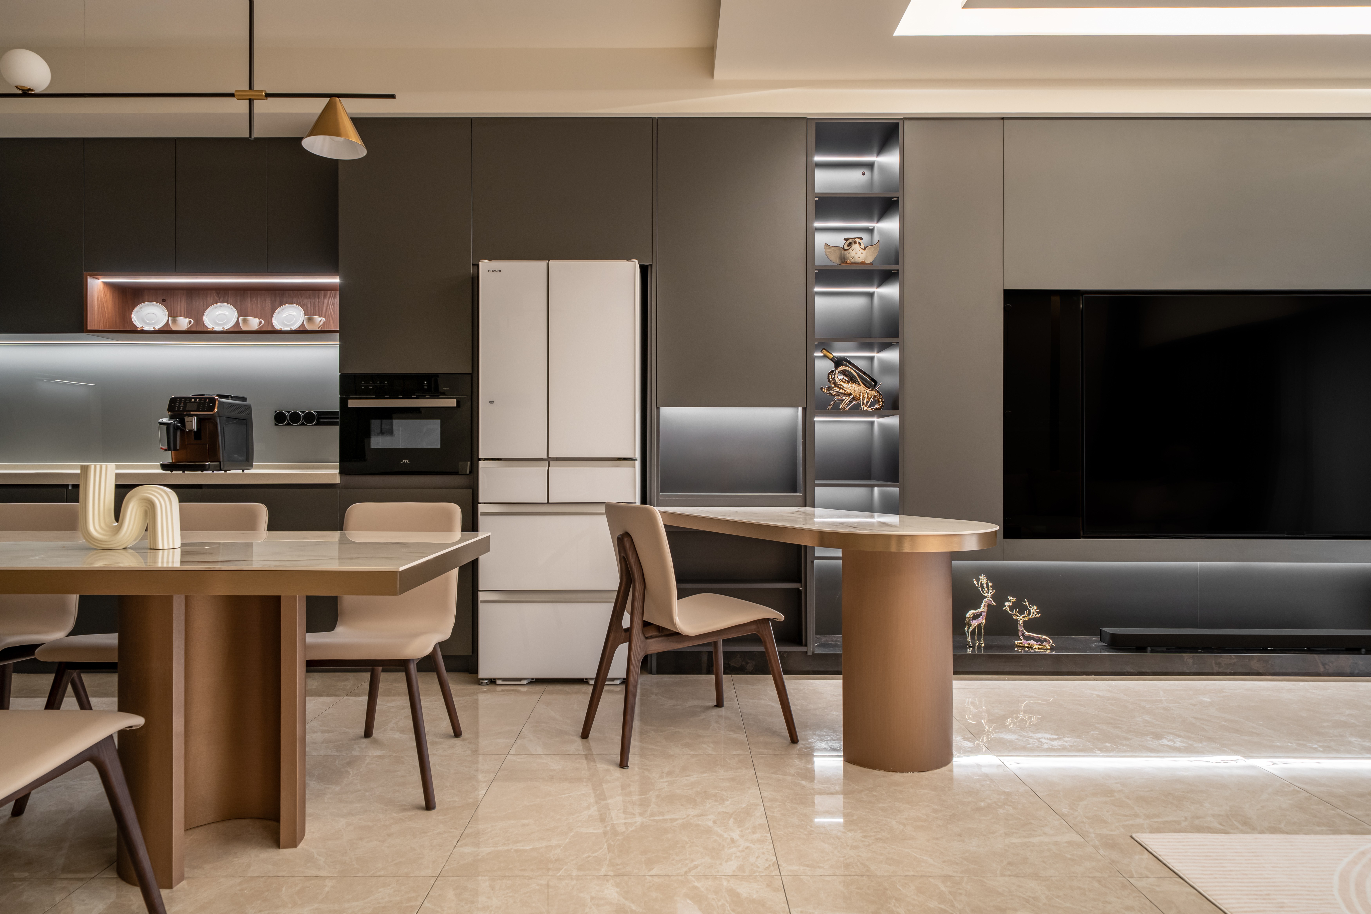
The kitchen and dining areas exude a distinct modern grandeur. Dark grey modular cabinetry contrasts sharply with white marble countertops. The island and dining table utilize the same series of marble, ensuring visual continuity while maintaining distinct layers. Pendant lights with sleek lines and metallic textures serve as focal points.
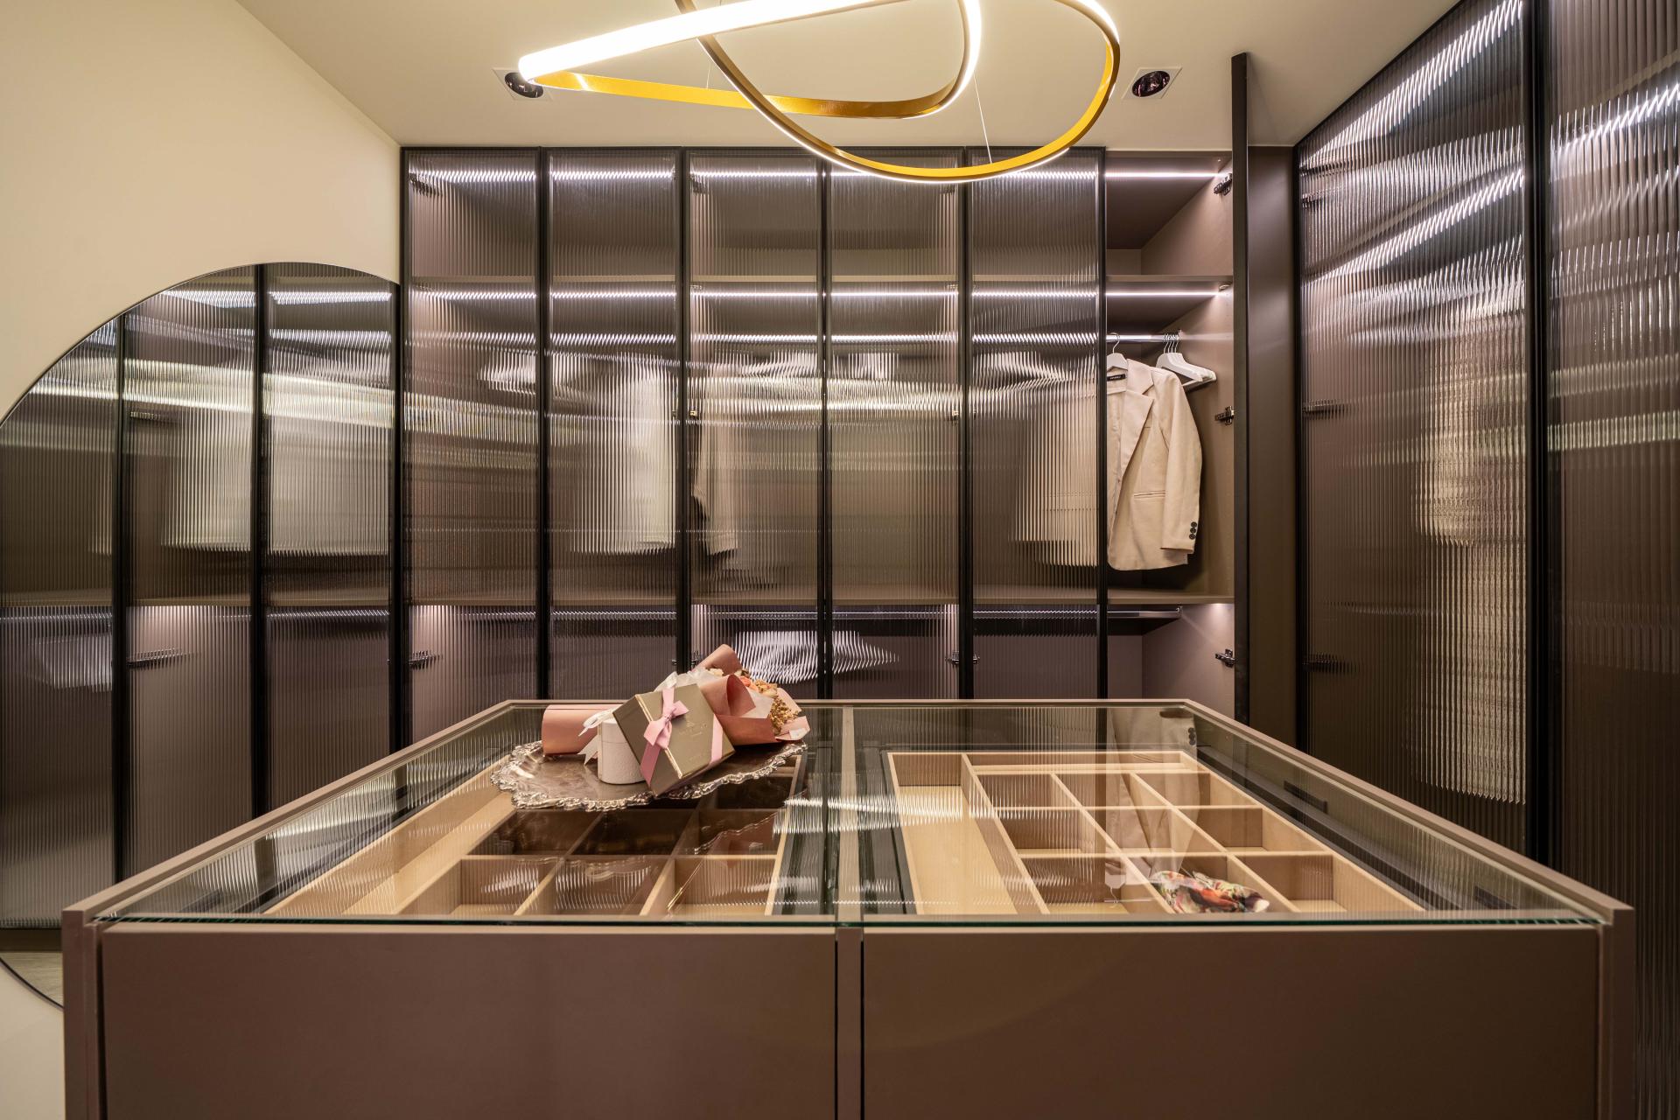
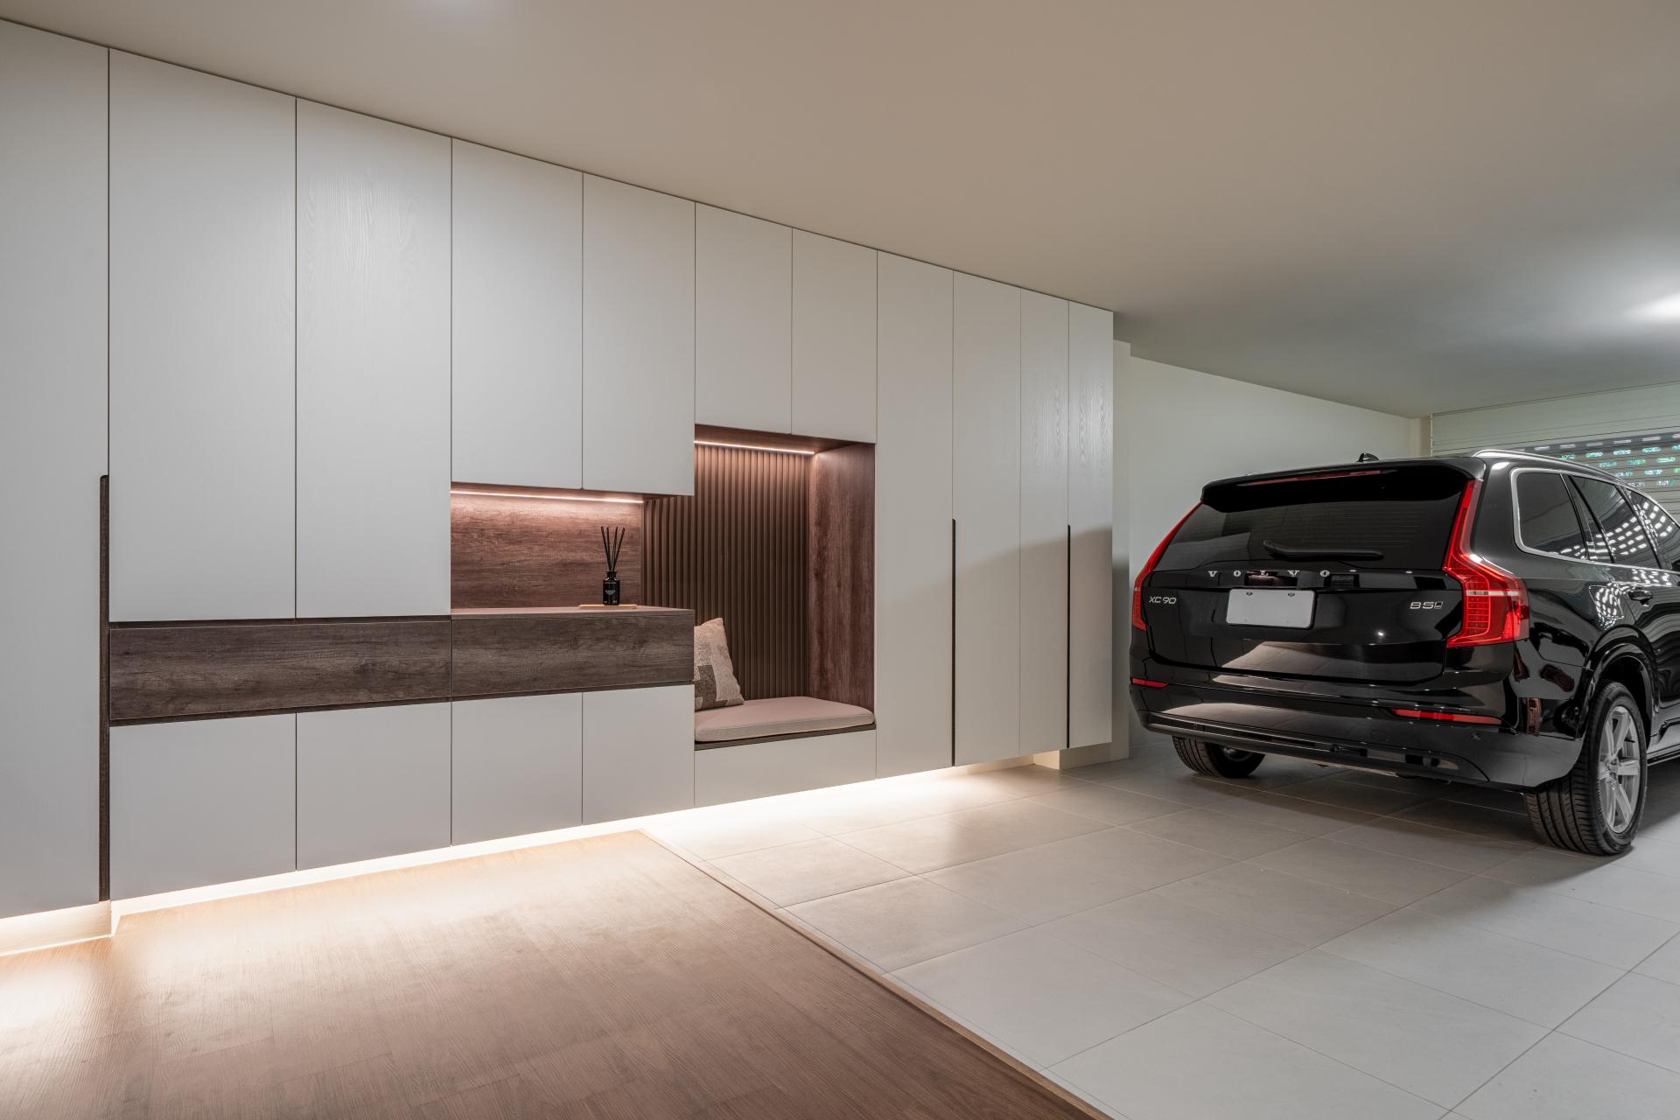
The most stunning aspect of this project lies in its obsessive attention to materials and details. Walls are defined by large expanses of beige soft film and metal trim, creating vertical lines that visually heighten the space and add a touch of luxury. High-gloss tiles reflect both the greenery outside and the interior lighting, creating an endless visual extension. The bathrooms continue this vocabulary of affordable luxury, dominated by black, white, and grey tones, paired with concealed lighting and matte stone to present a tranquil, spa-like experience.
The design prioritizes functionality and sustainability as much as aesthetics. A smart home system integrates lighting, climate control, and security for a more composed lifestyle, while large windows invite natural ventilation to reduce energy consumption. Every corner and edge has been meticulously calculated, embodying the minimalist philosophy of "less is more" while revealing understated luxury in the details.
This Taoyuan townhouse is more than just a building; it is a lifestyle statement.
Credits
Entrant
Weiran Yin
Category
Conceptual Design - Institutional
Entrant
Yuqi Zhang
Category
Innovative Architecture - High-Tech and Futuristic Design Concepts
Entrant
GMA ARCHITECTURAL & URBAN DESIGN
Category
Residential Architecture - Urban Residential Design
Entrant
FengHua Interior Design Co., Ltd.
Category
Interior Design - Office