2026 | Professional

Joint Development Project at O10 Station
Entrant
Mass Rapid Transit Bureau, Kaohsiung City Government
Category
Urban Design and Planning - Urban Regeneration and Redevelopment
Client's Name
Country / Region
Taiwan
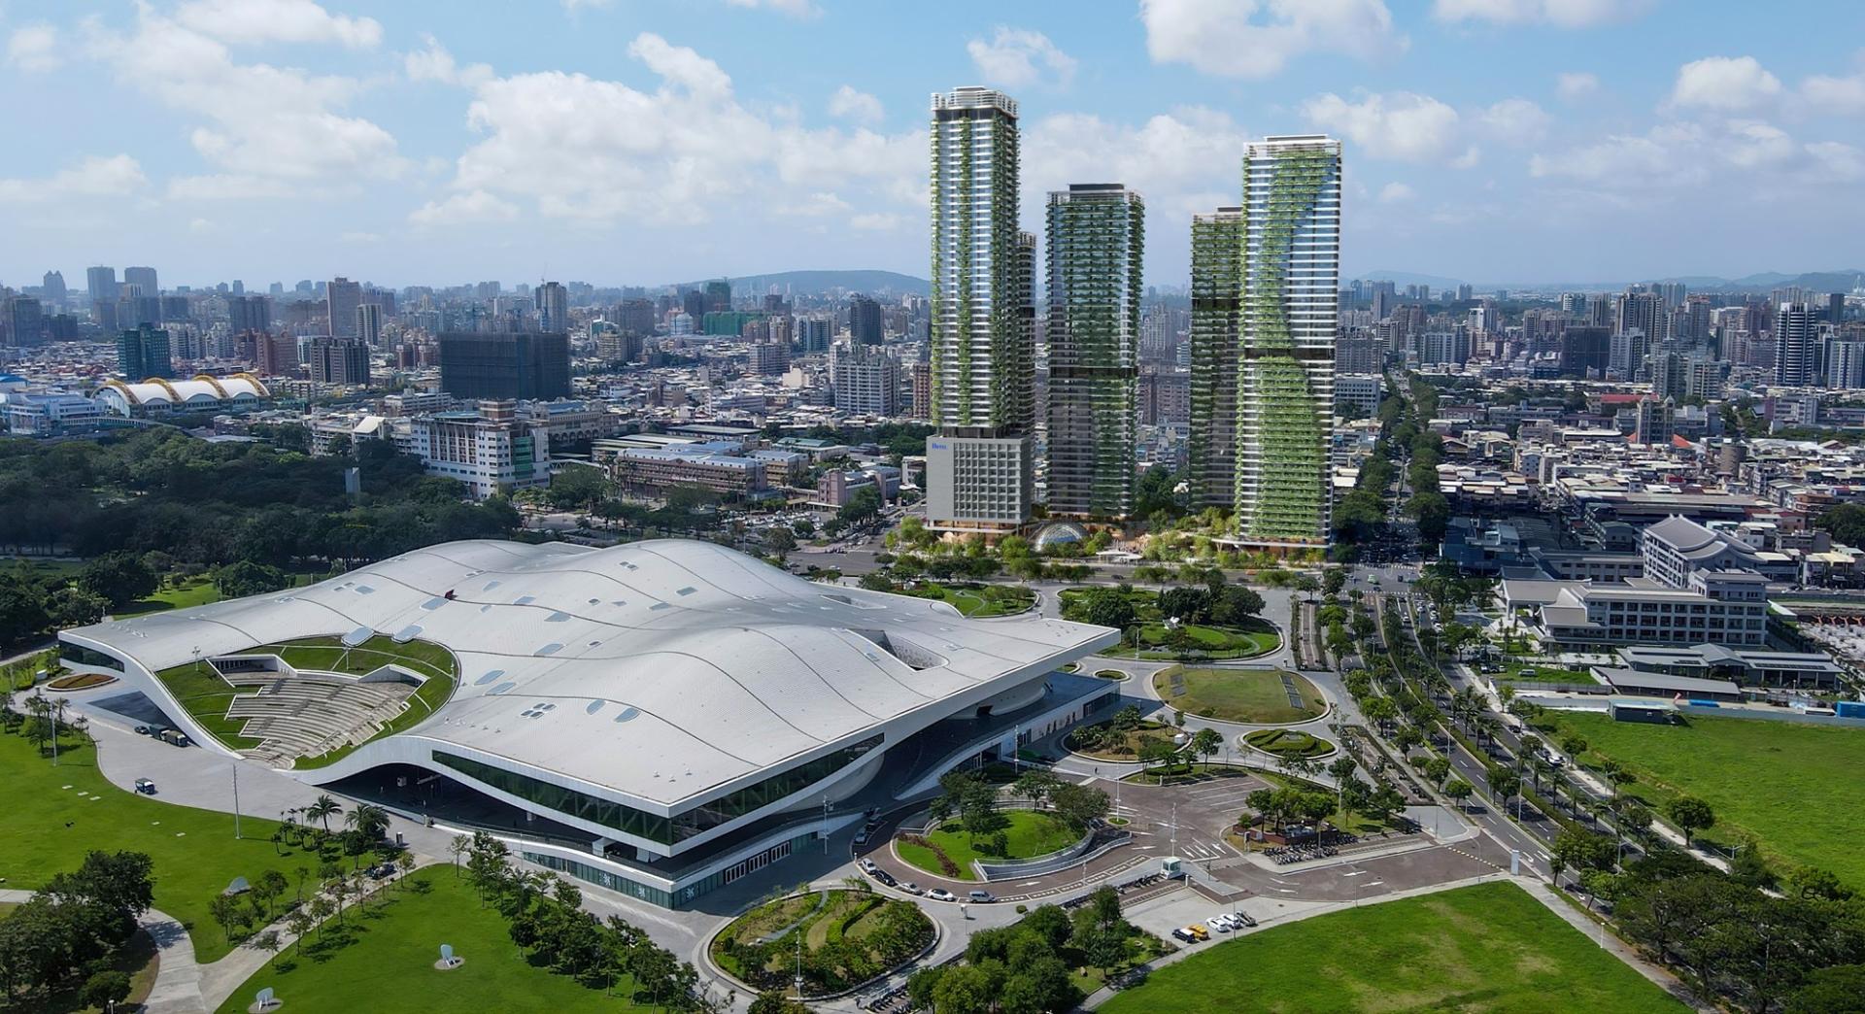
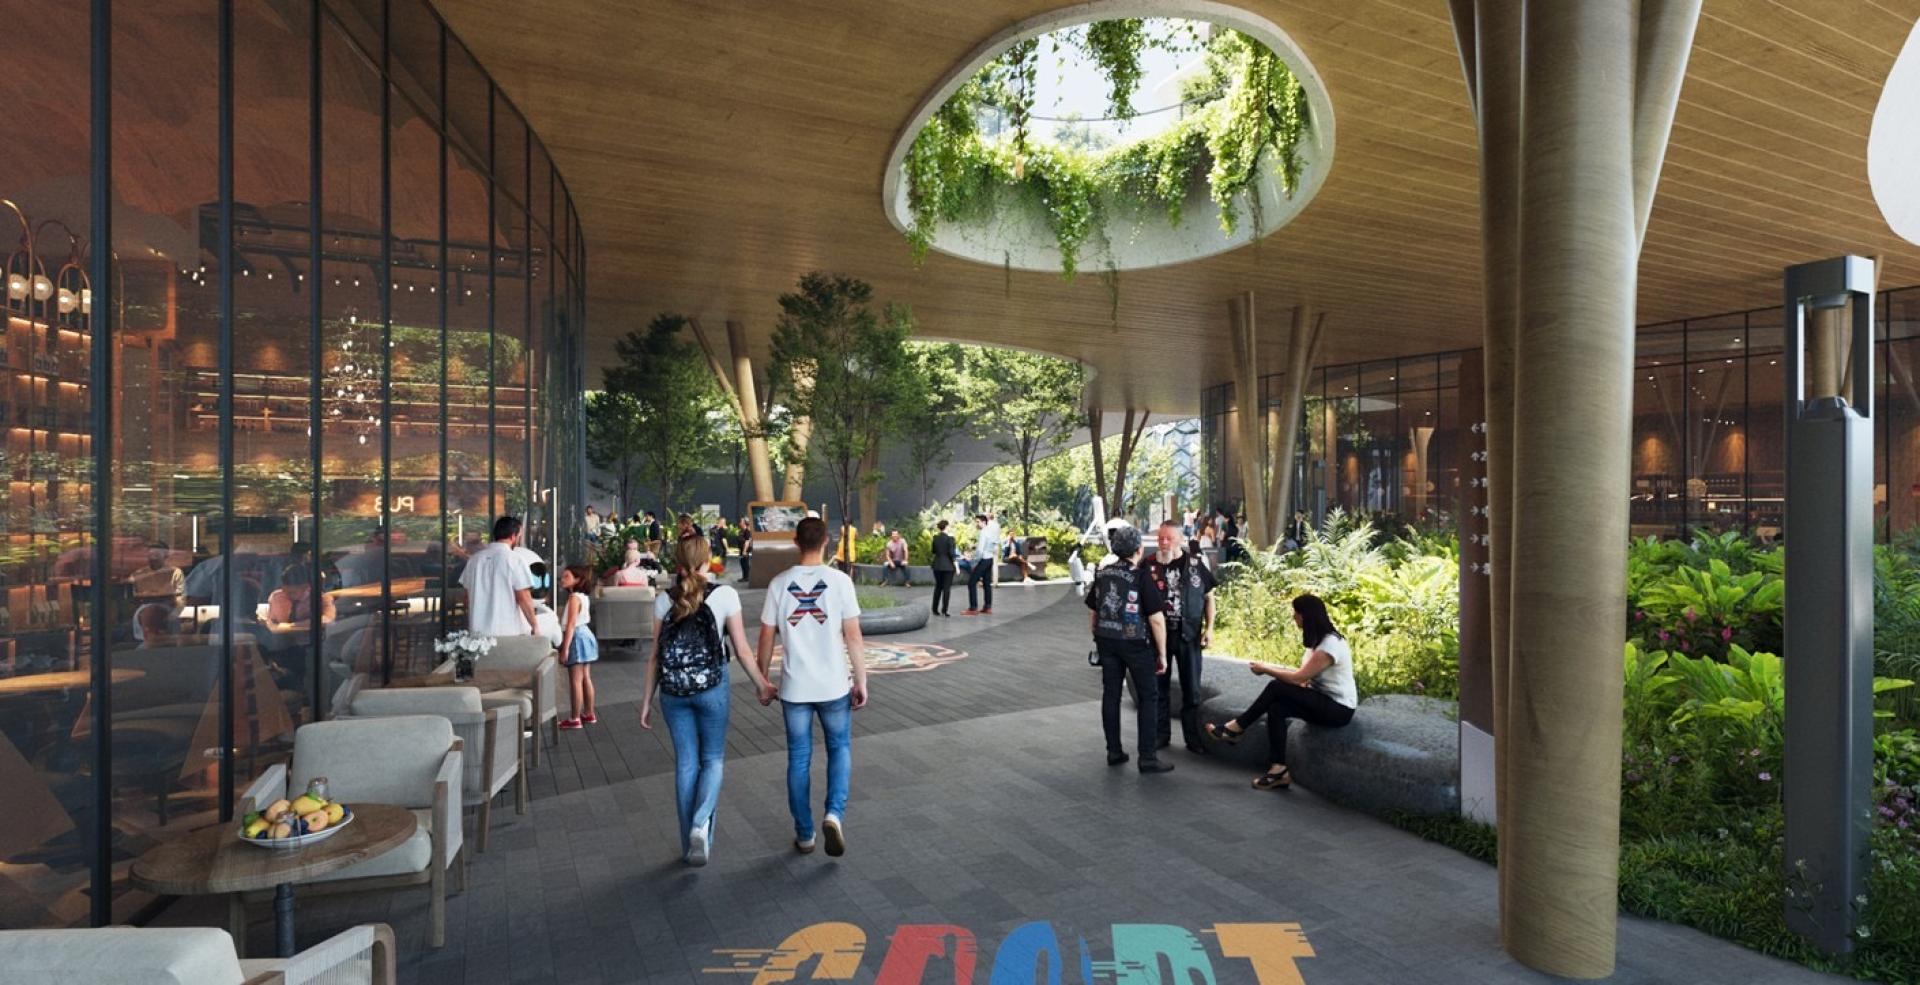
With the rise of the National Kaohsiung Center for the Arts-Weiwuying as a cultural landmark, the city faces a new question: how can substantial cultural energy become part of everyday life rather than remain confined within performance halls?
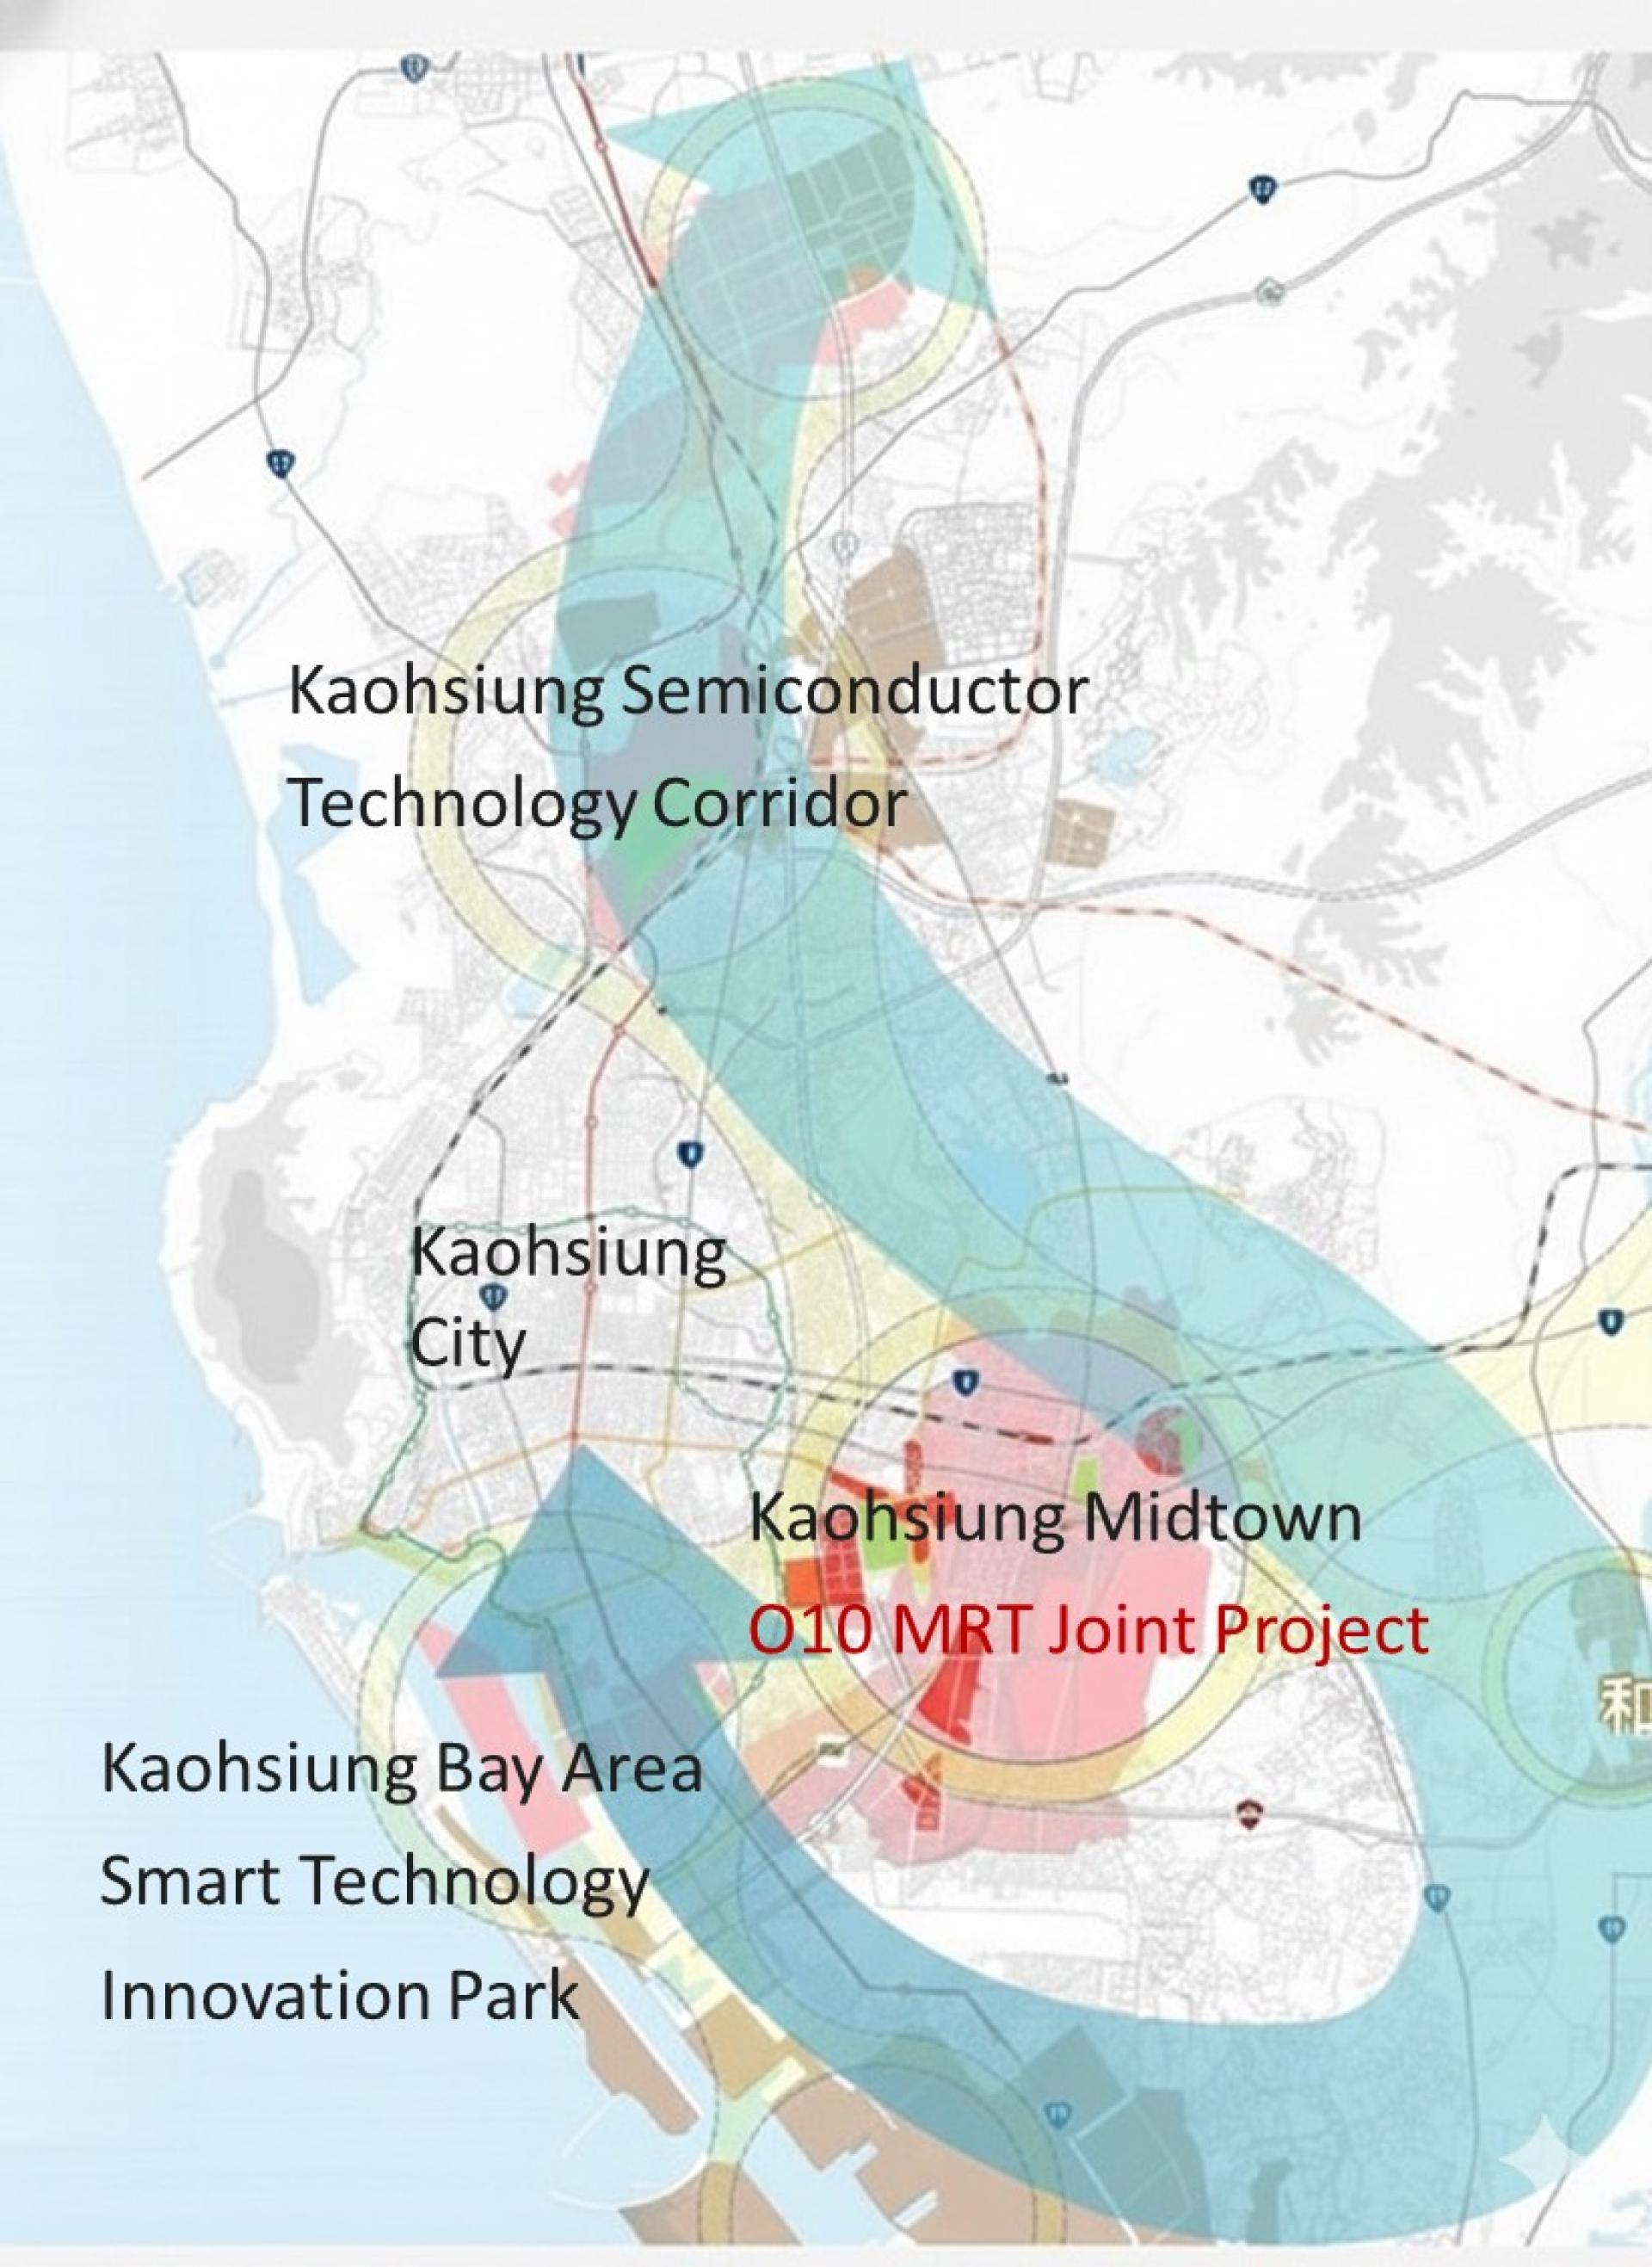
At the same time, Kaohsiung is transitioning from an industry-oriented city toward one balancing culture and daily life, requiring high-density urban nodes with international connectivity.
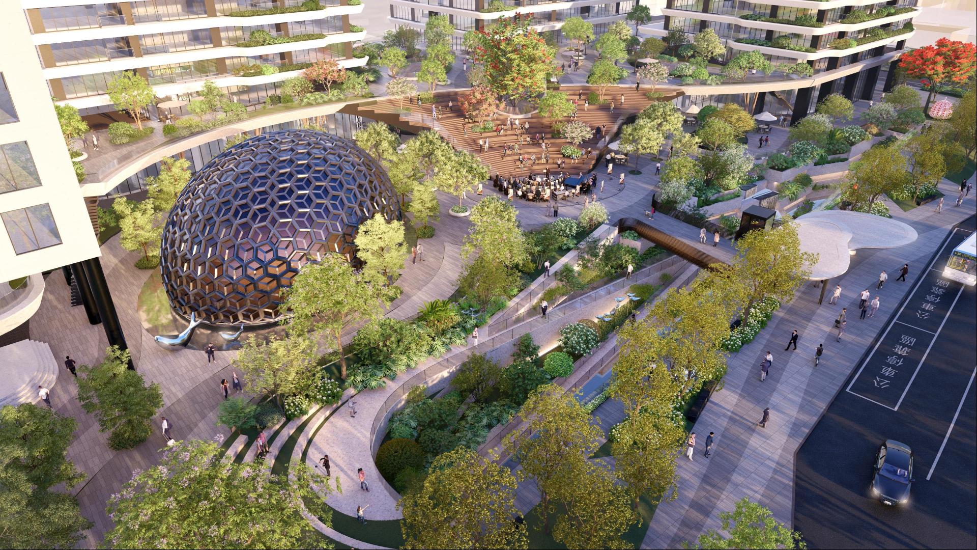
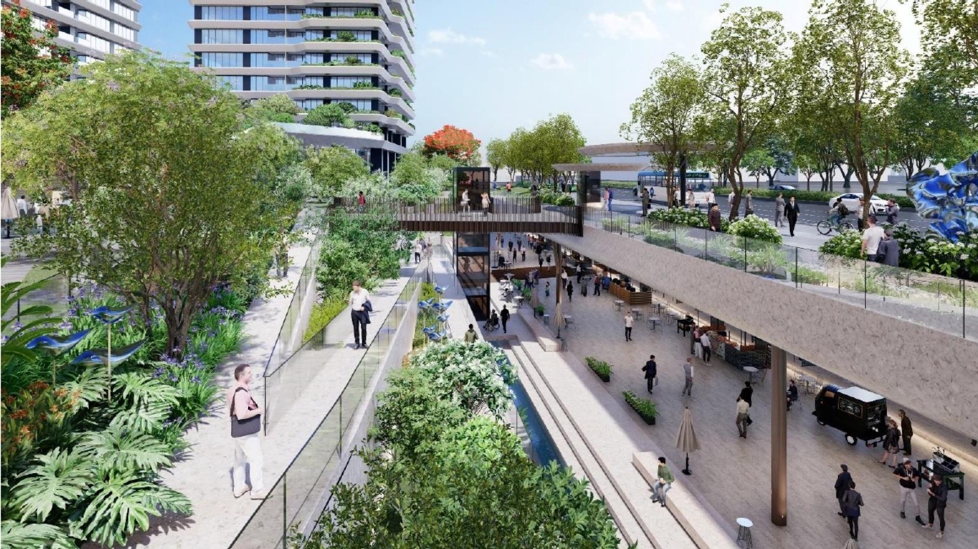
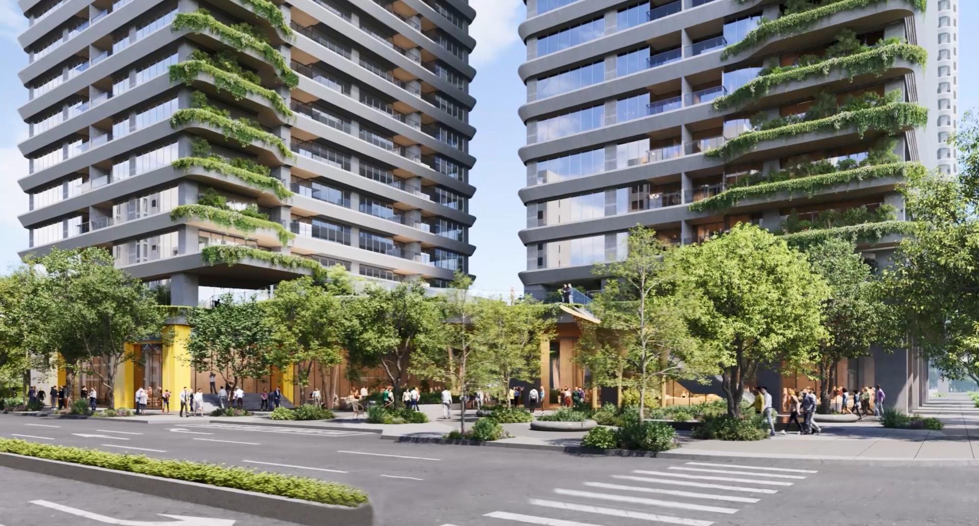
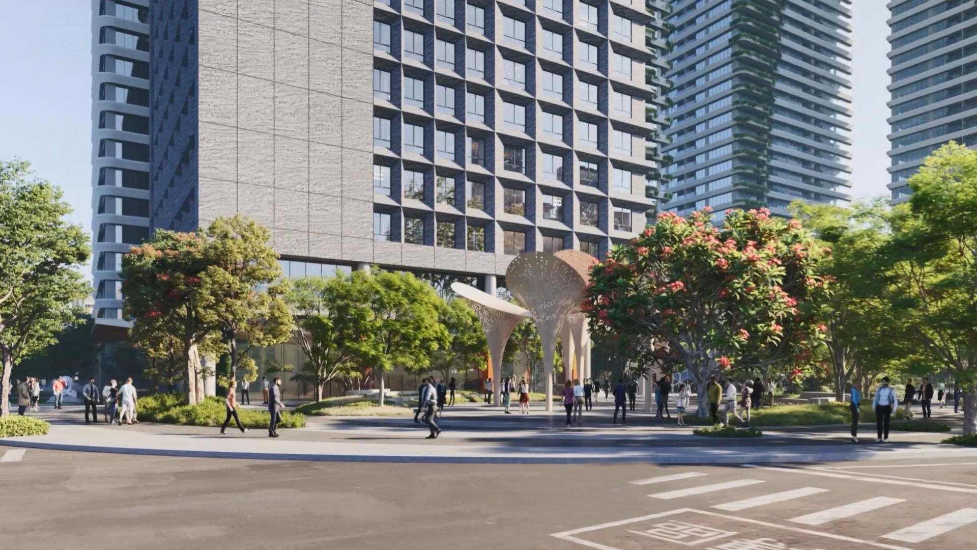
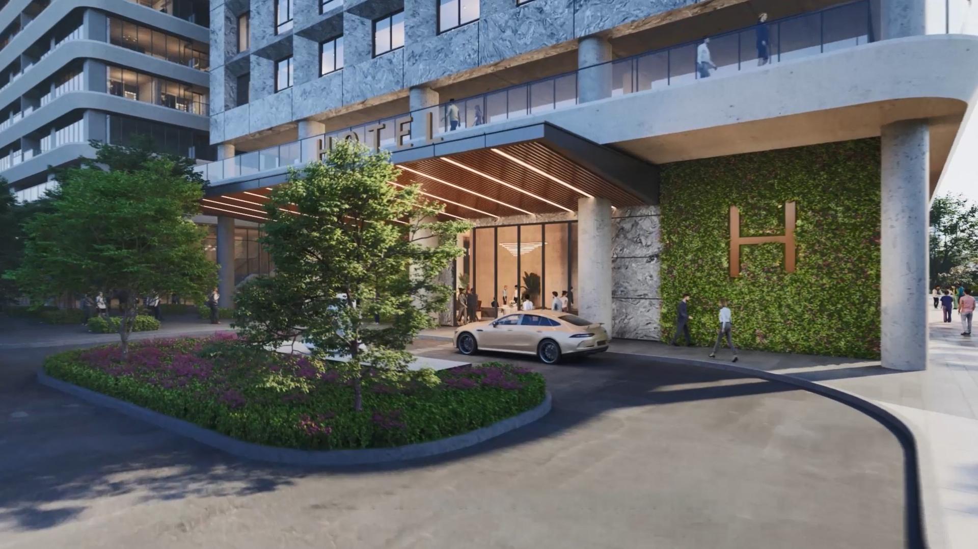
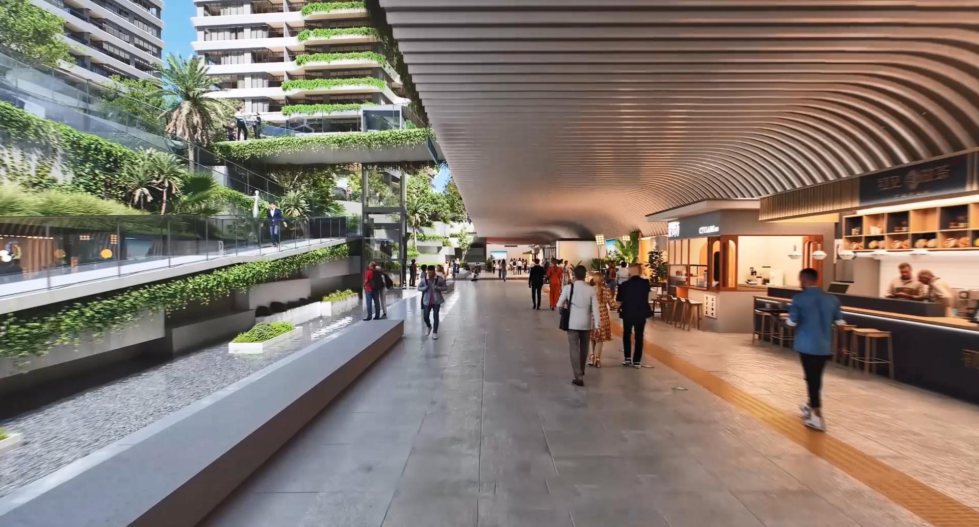
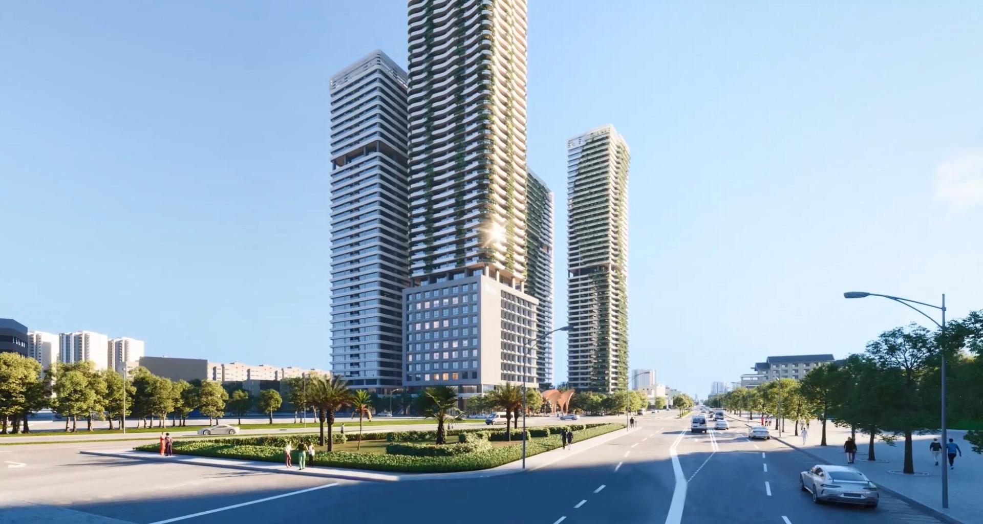
Within this context, the O10 Joint Development Project integrates dual-MRT infrastructure and TOD strategies to combine hospitality, office, residential, and street-level commercial uses.
With a total gross floor area of nearly 288,000 square meters, the mixed-use complex supports cultural tourism and business activities while establishing a new urban gateway at the boundary of Lingya and Fengshan districts.
The project marks Kaohsiung’s evolution from symbolic landmarks to sustainable urban living systems.
Credits
Entrant
Shenzhen HALO Cultural Technology Co., Ltd.
Category
Cultural Architecture - Public Art Installations and Structures
Entrant
Lev Designs
Category
Residential Architecture - Rural and Countryside Homes
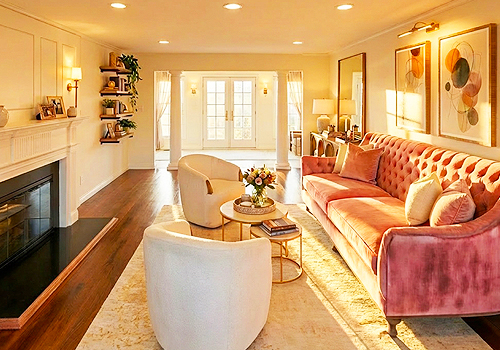
Entrant
Oakdale Design Studio LLC
Category
Interior Design - Bedrooms
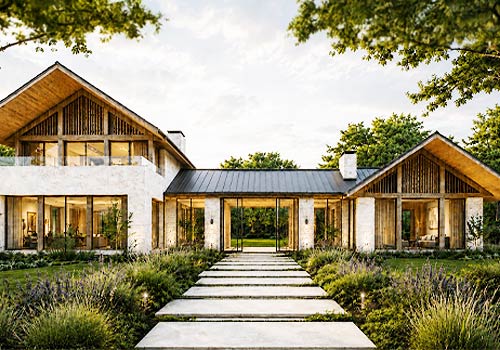
Entrant
Yuqi Zhang
Category
Residential Architecture - Sustainable and Eco-Friendly Homes