2025 | Professional

Comfort Zone
Entrant
YOMA DESIGN
Category
Interior Design - Residential
Client's Name
Private Client
Country / Region
Taiwan
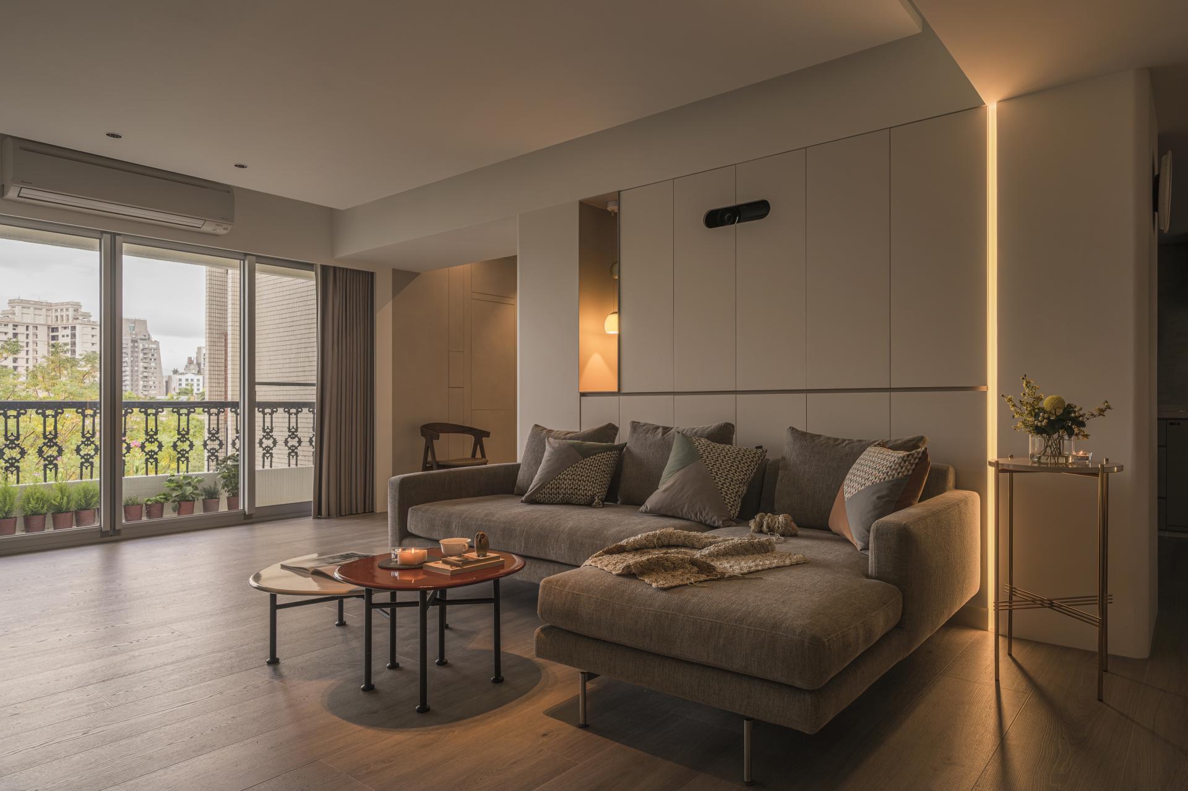
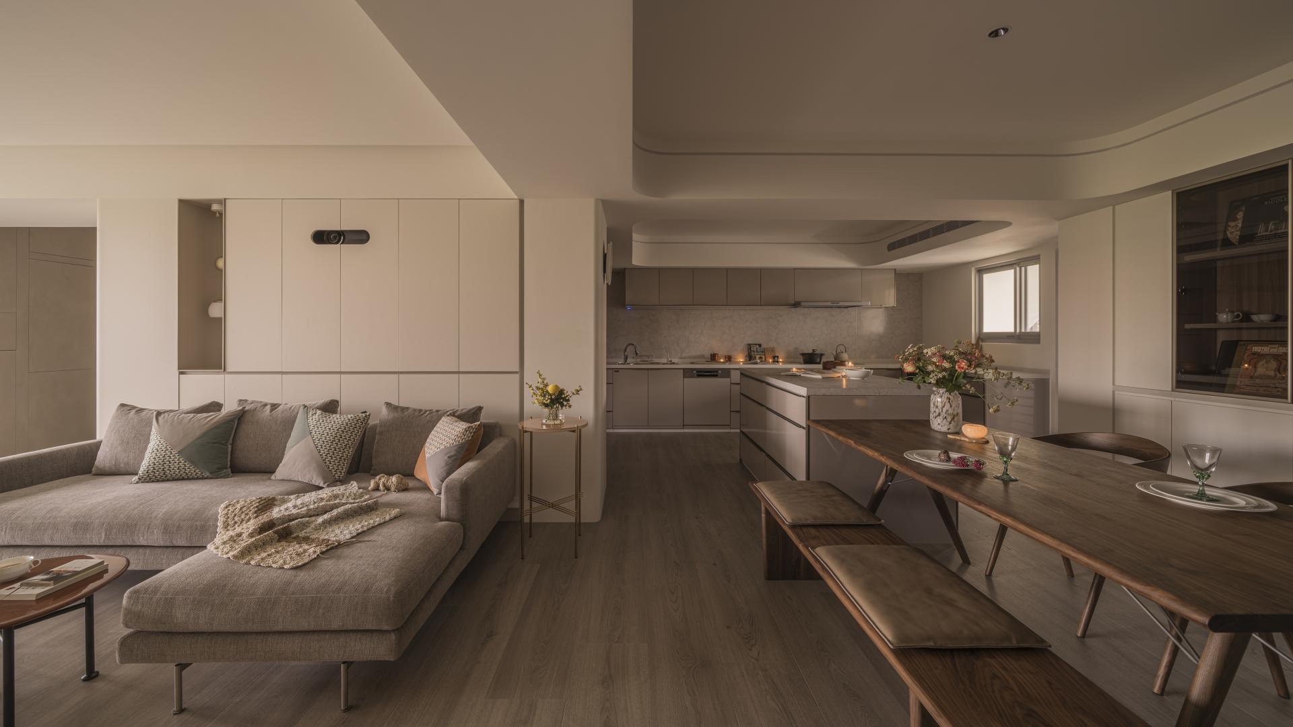
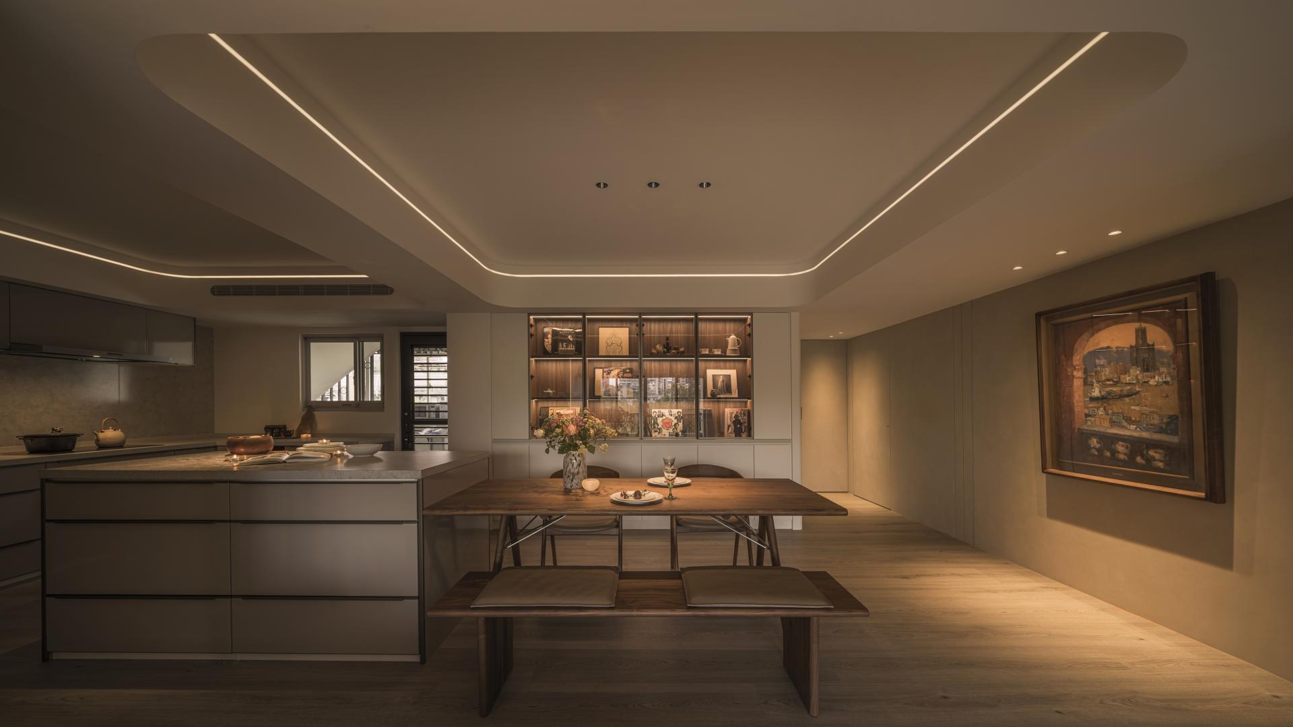
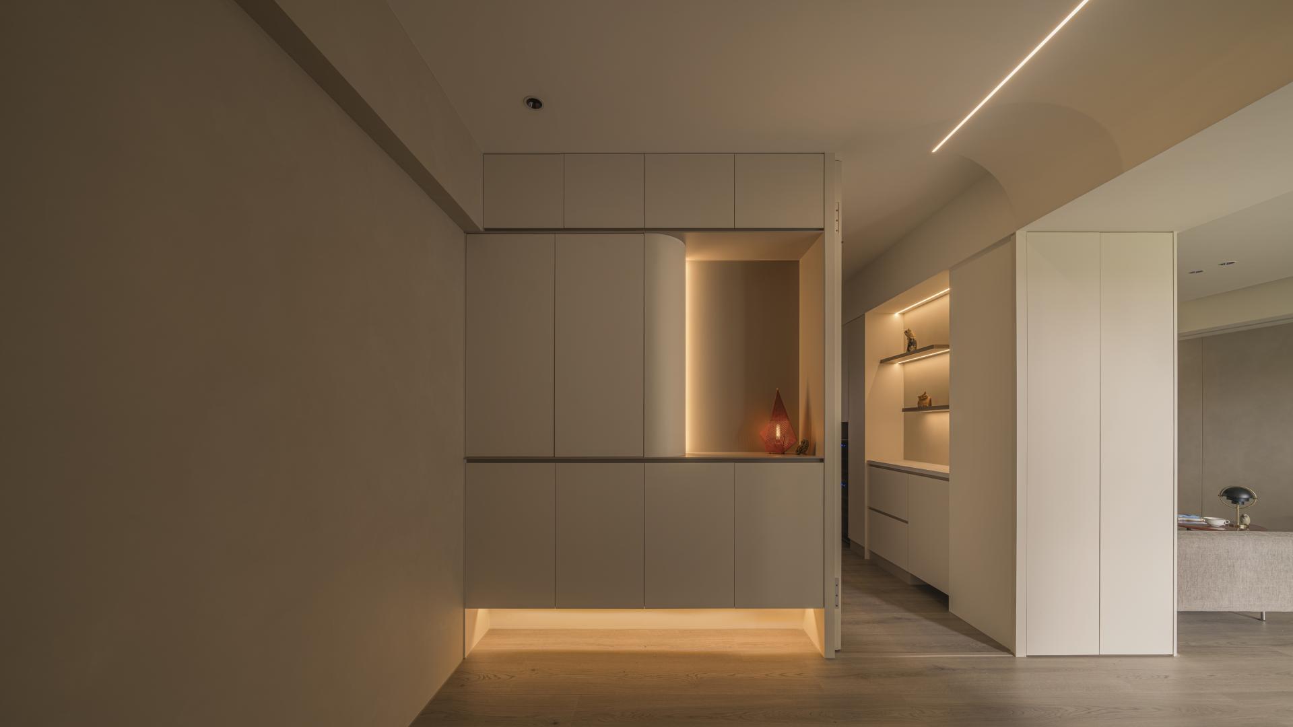
This project reimagines an aging residence through a complete interior teardown and spatial reconfiguration, redefining how daily life moves and connects. Guided by the residents’ lifestyle and preferences, the renovation revolves around three design strategies: shared functionality, efficient circulation, and emotional continuity. Dual-sided cabinetry integrates the living and dining zones, while a concealed entrance leads into a loop circulation linking foyer, kitchen, and living room. Returning from shopping, residents can move directly into the kitchen without detours—an intuitive flow that redefines contemporary living convenience.
Breaking away from the traditional hierarchy of a living-room-centric layout, the design establishes a multifunctional kitchen island as the heart of interaction. The living area opens to lush treetop views, replacing a conventional TV wall with a retractable projection screen, while the dining-kitchen ensemble extends as a social core. Sand-toned artistic coatings, linear detailing, and warm wooden furniture together evoke a sense of calm permanence.
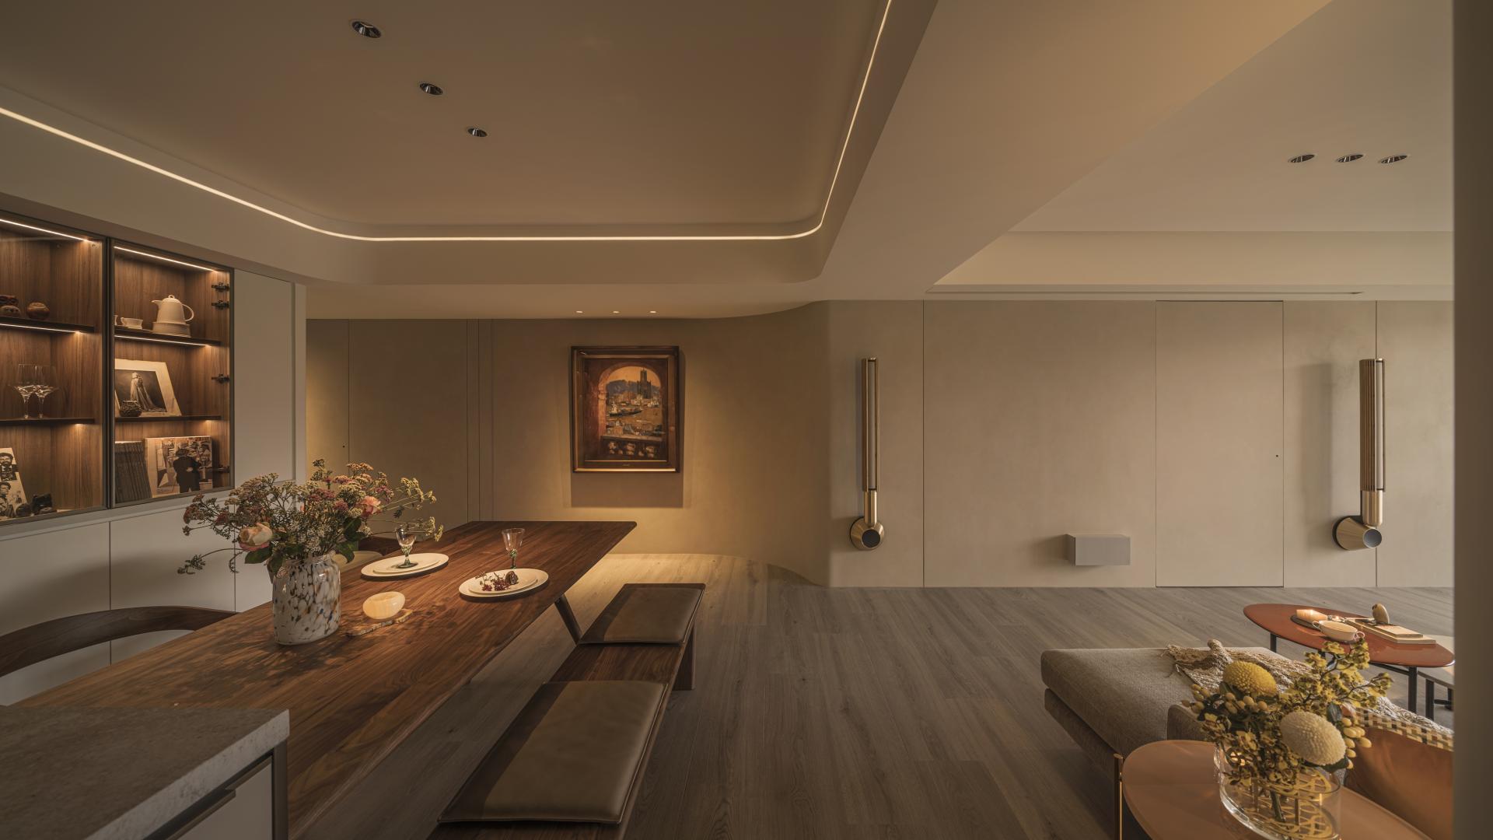
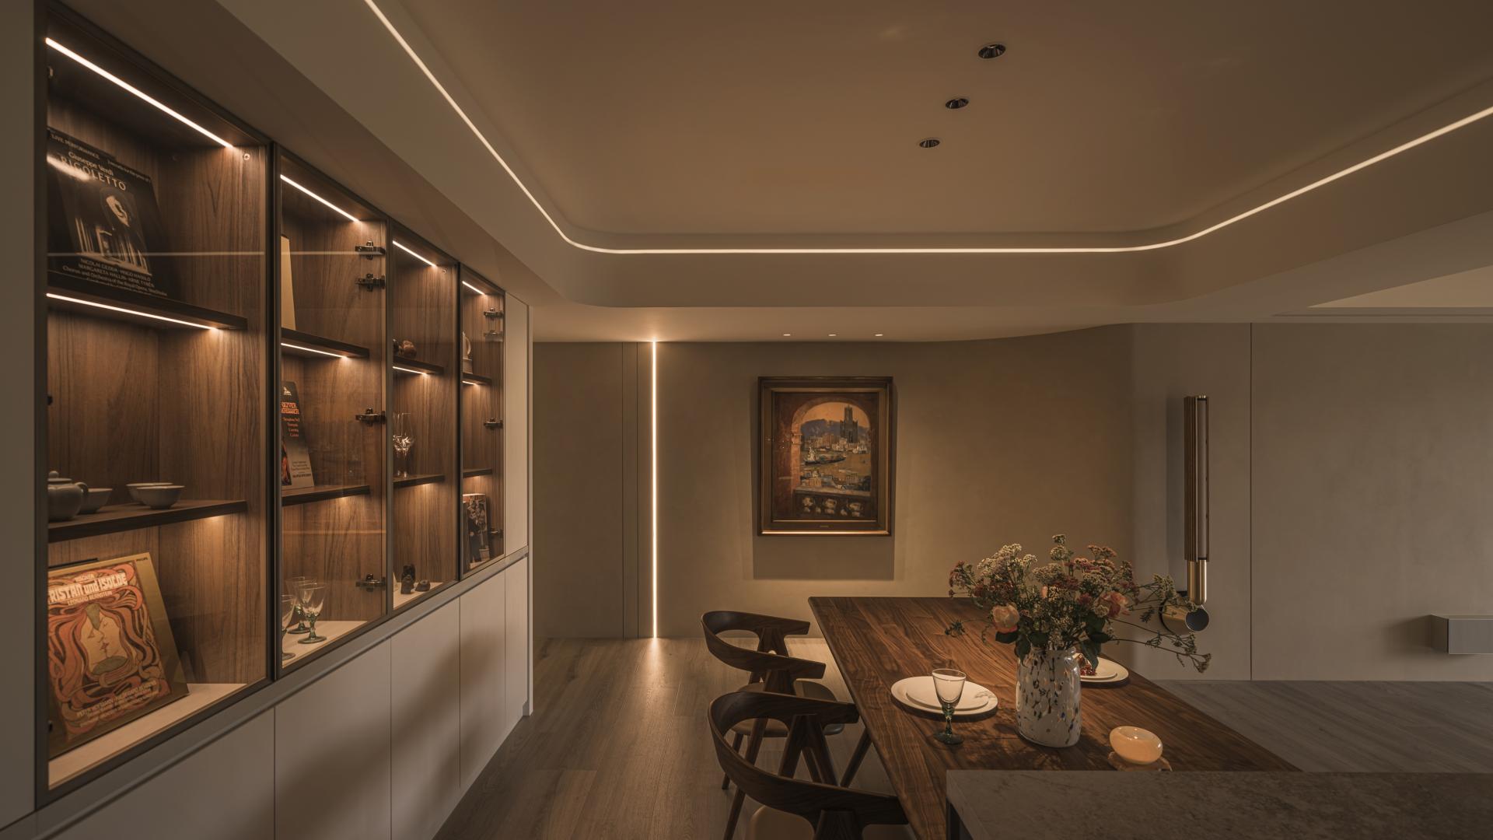
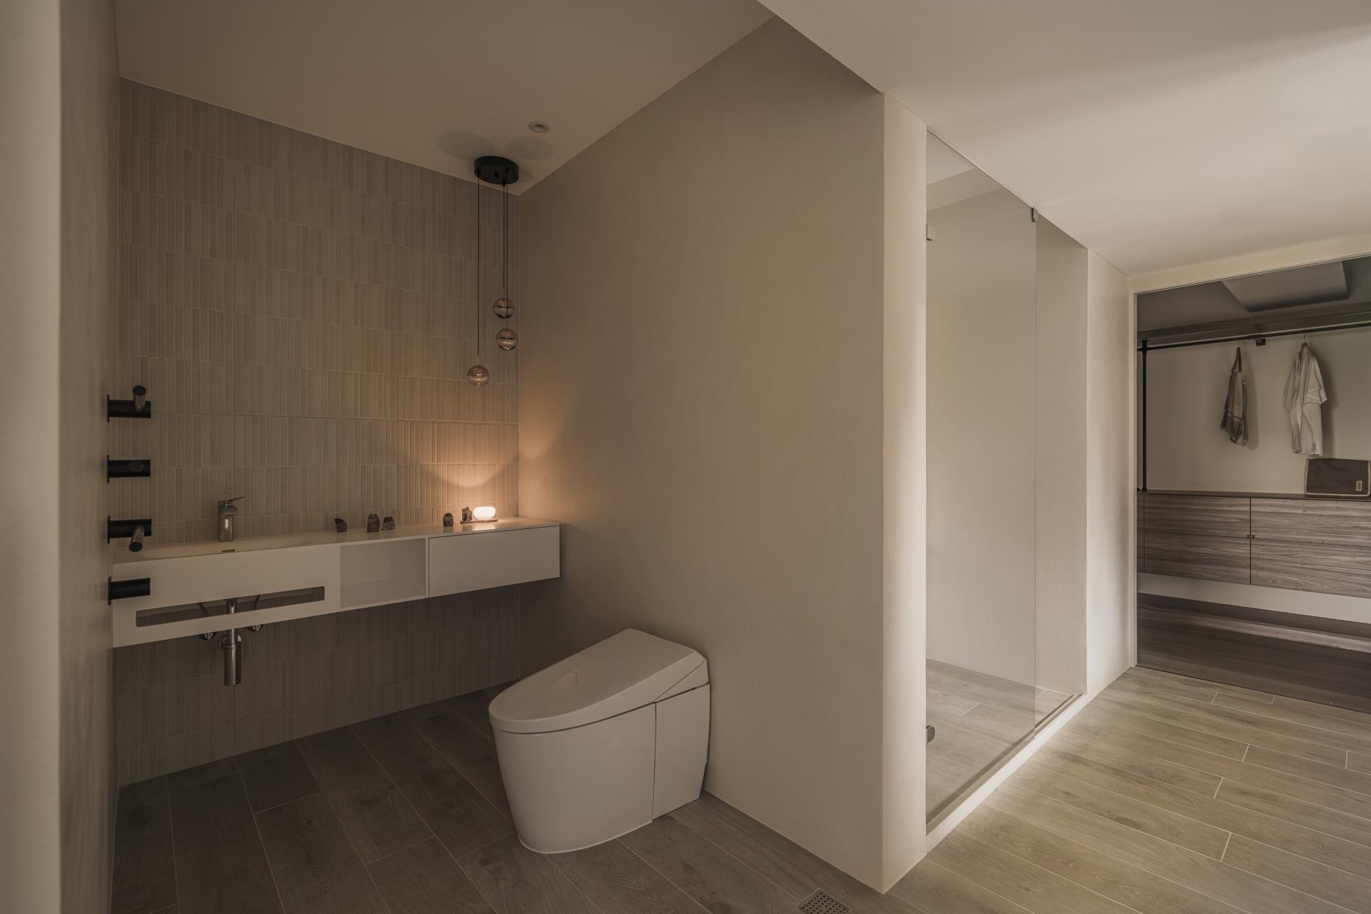
A softly curved wall beside the dining table articulates the refined sense of proportion. By adjusting the master suite’s shower and dressing areas, the spatial rhythm unfolds through layers of wall-wash, strip, and indirect lighting, creating depth and visual tension. A seascape painting on the main wall anchors the collective memory of generations—serving as the emotional focal point of the home.
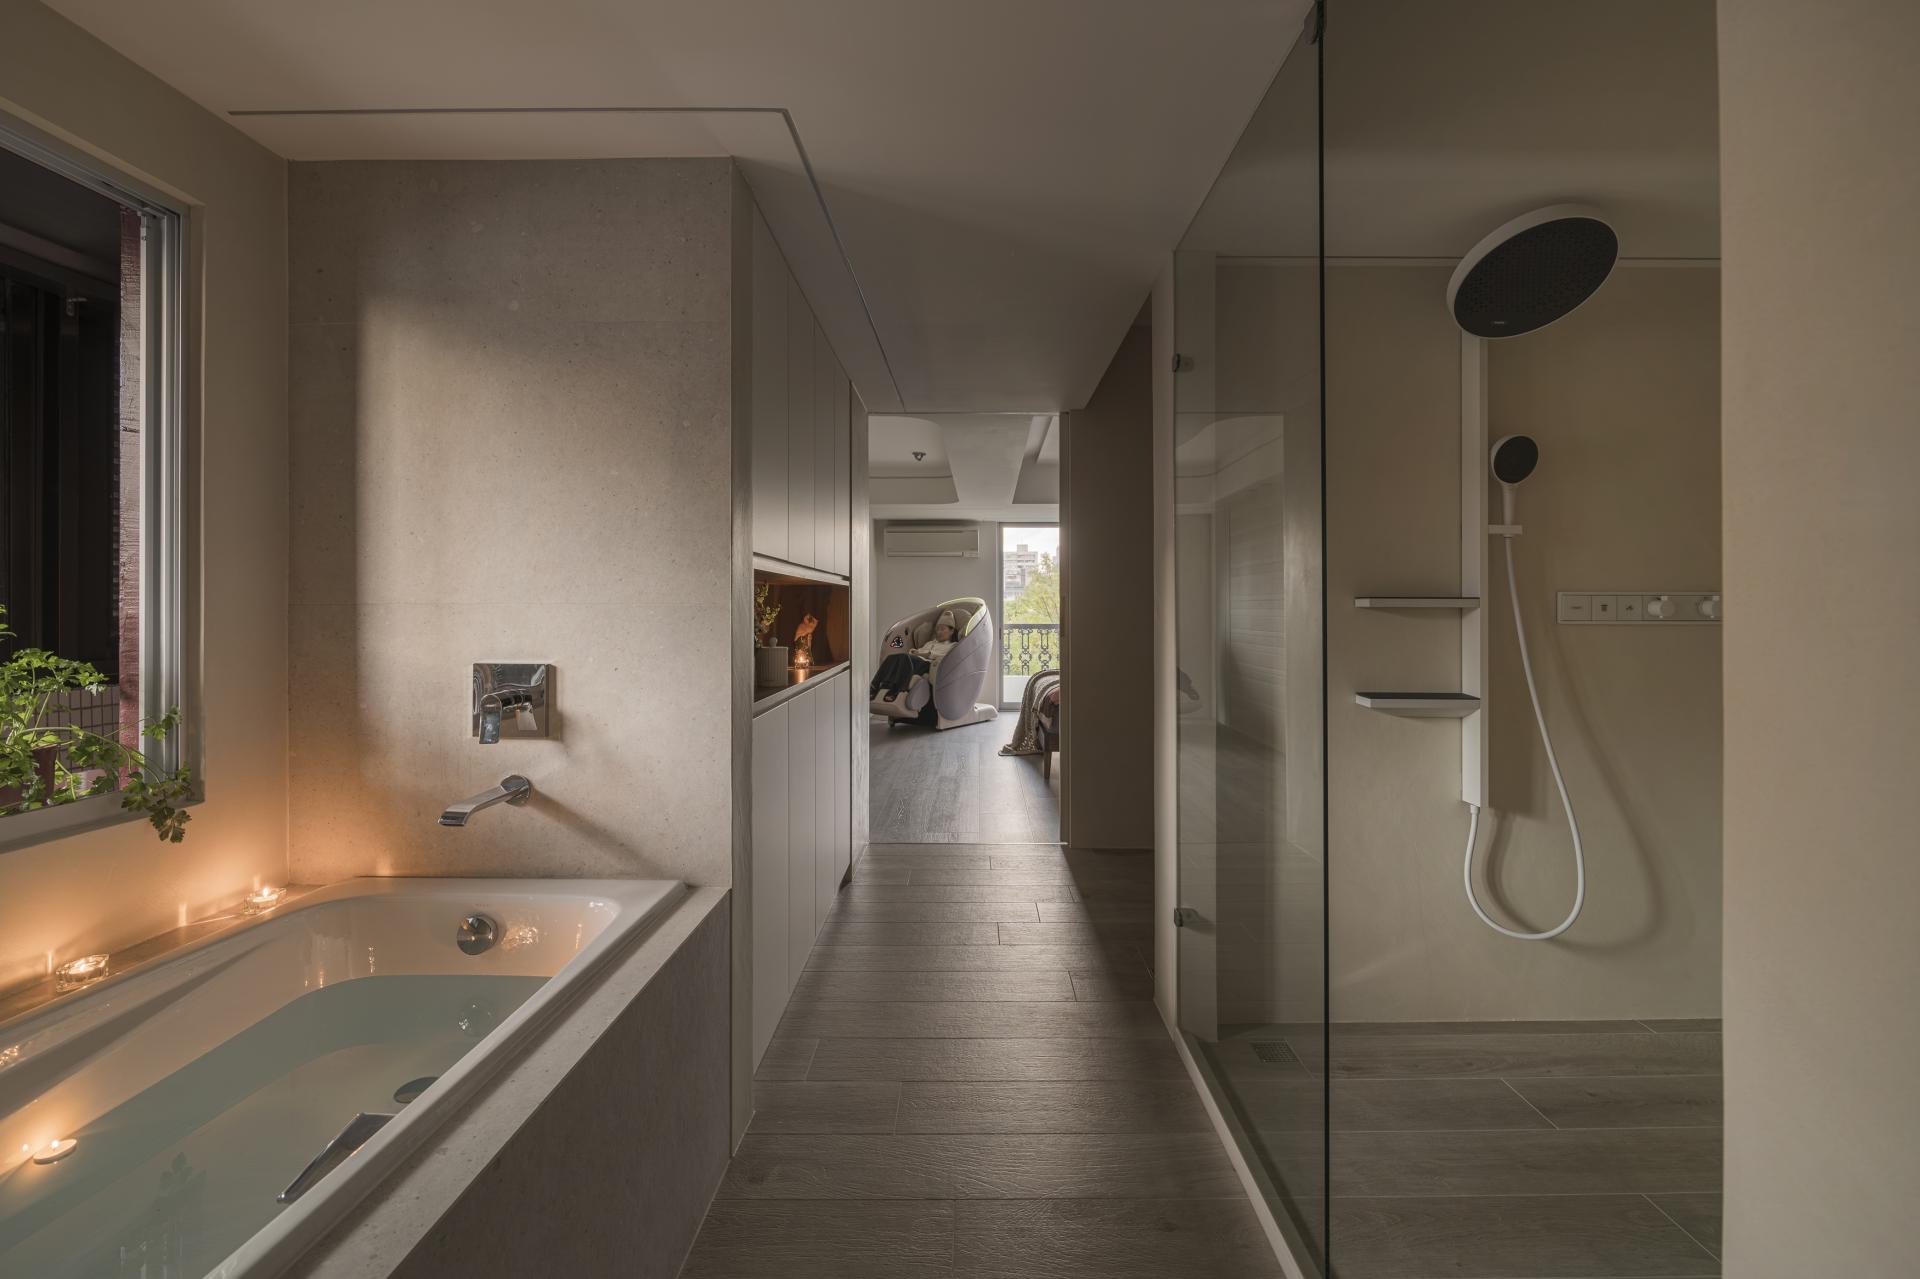
The master bedroom reflects a minimalist yet sophisticated modern aesthetic, celebrating both taste and ritual. A TRX suspension bar integrated into the ceiling enables aerial yoga, while the corridor’s multi-entry layout enhances fluidity. Custom fixtures—such as a sculptural shower column and a washbasin precisely aligned to the countertop module—embody the essence of refined functionality and the confident sensibility of the modern woman.


Credits
Entrant
Zi Zhuo
Category
Cultural Architecture - Museums and Art Galleries
Entrant
HZS Design Holding Company Limited
Category
Conceptual Design - Public Space
Entrant
IW&BW-CoCo Chan, Hui Tsun Wai
Category
Interior Design - Showroom / Exhibit
Entrant
LZ Arch Space CO.
Category
Interior Design - Residential