2025 | Professional

BRIST OMIYA-KOEN TOMONIWA no KEI
Entrant
CHUO GREEN KAIHATSU Co., Ltd.
Category
Residential Architecture - Urban Residential Design
Client's Name
Country / Region
Japan
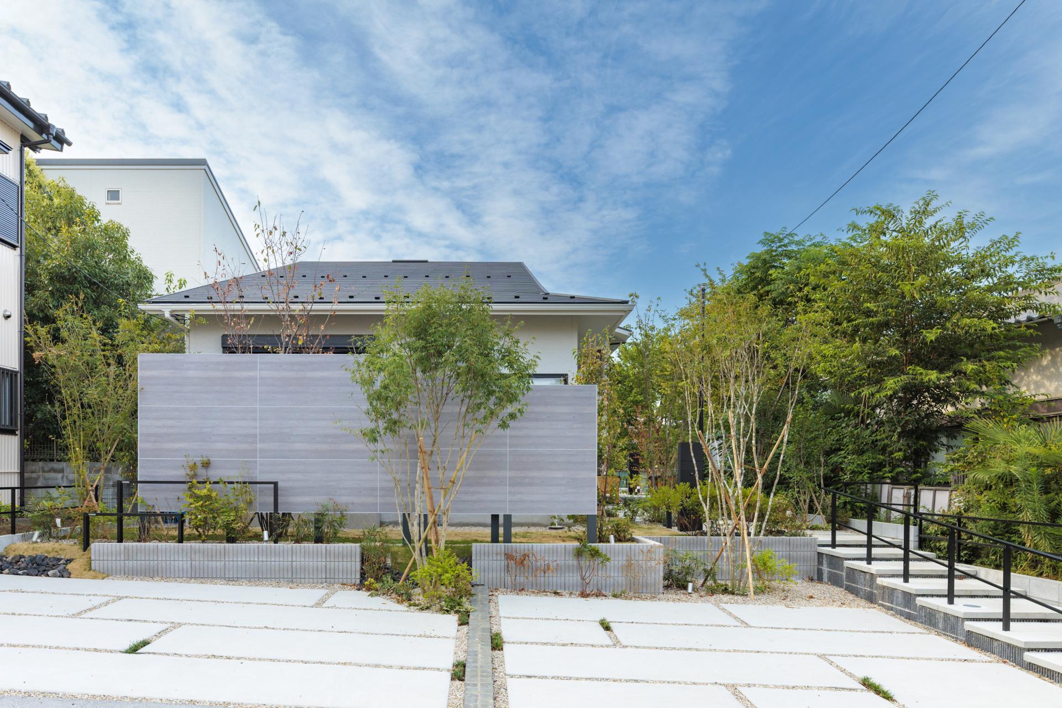
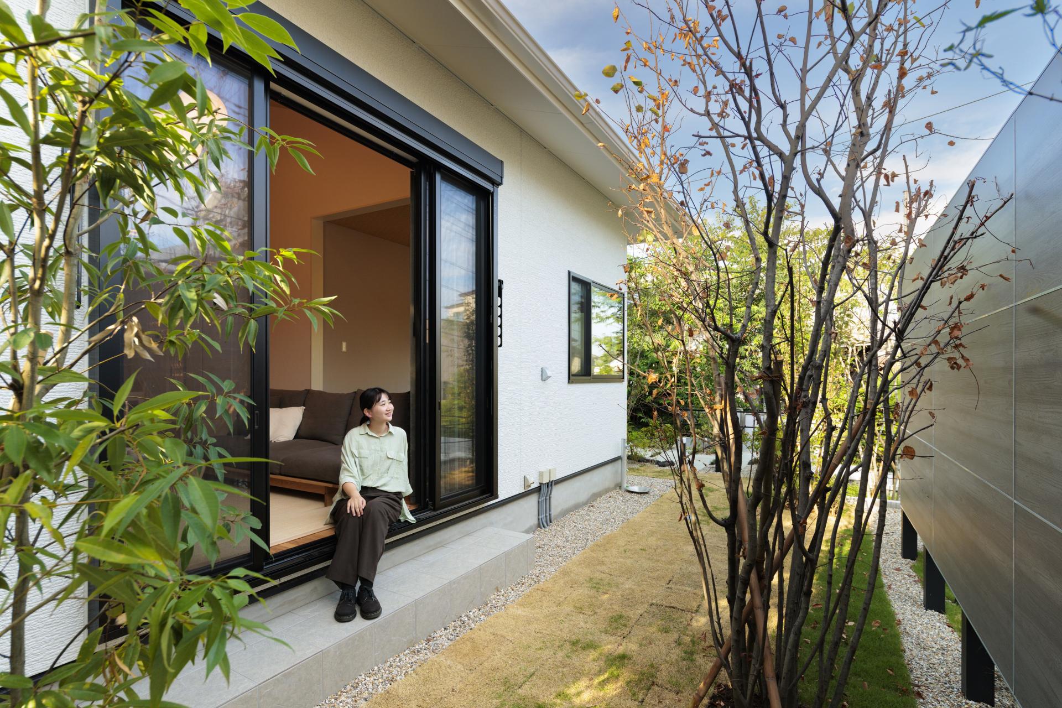
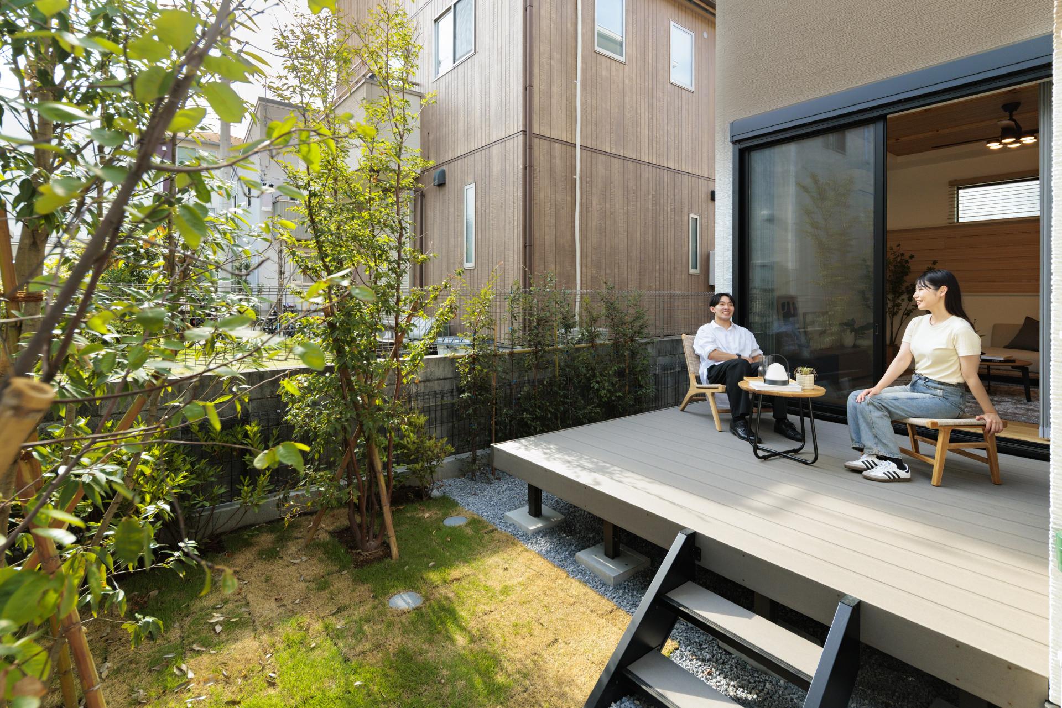
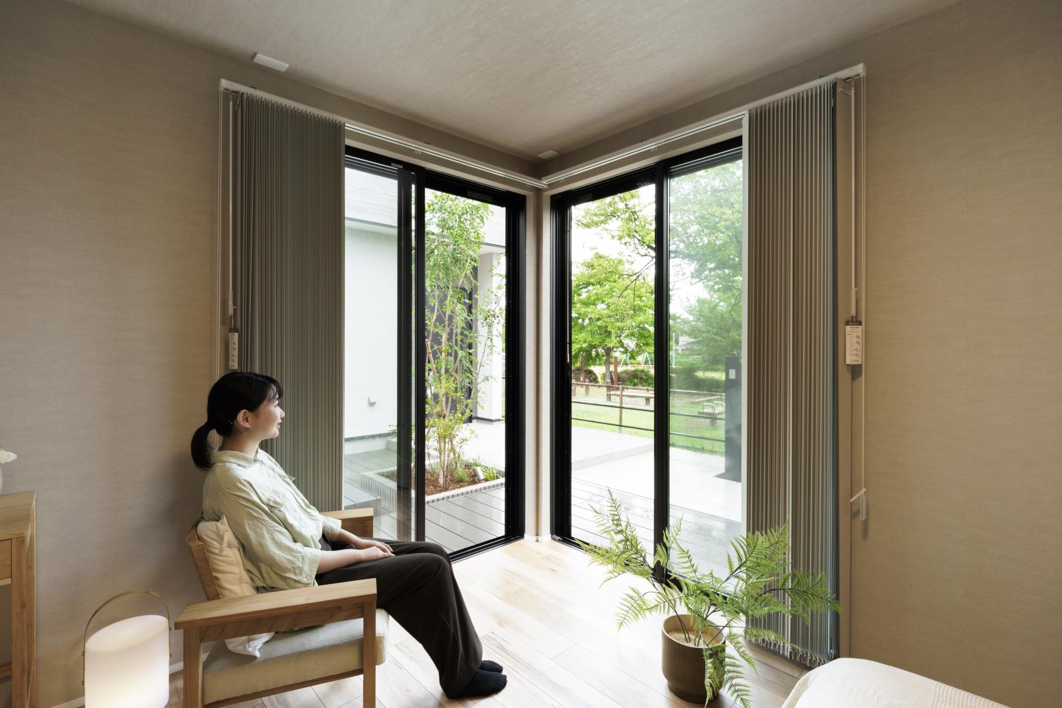
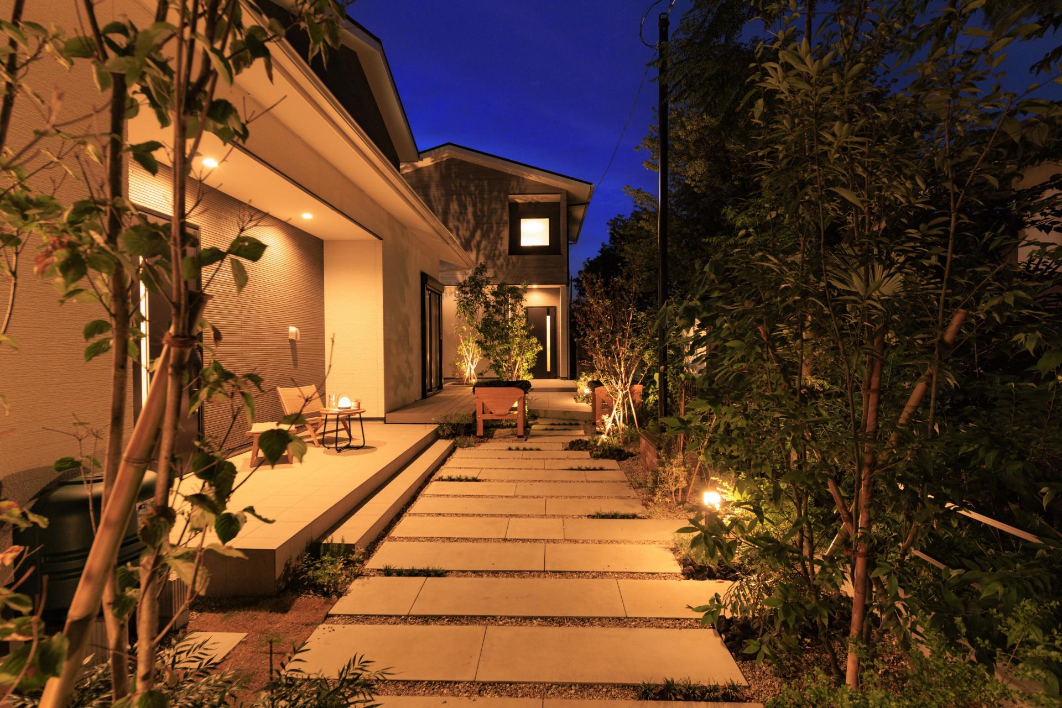
This residential project offers a fresh approach to city living by redefining the relationships between private spaces, community, and nature. We combined two distinct lots—a rectangular plot and a flag lot—to create a single, rich community space.
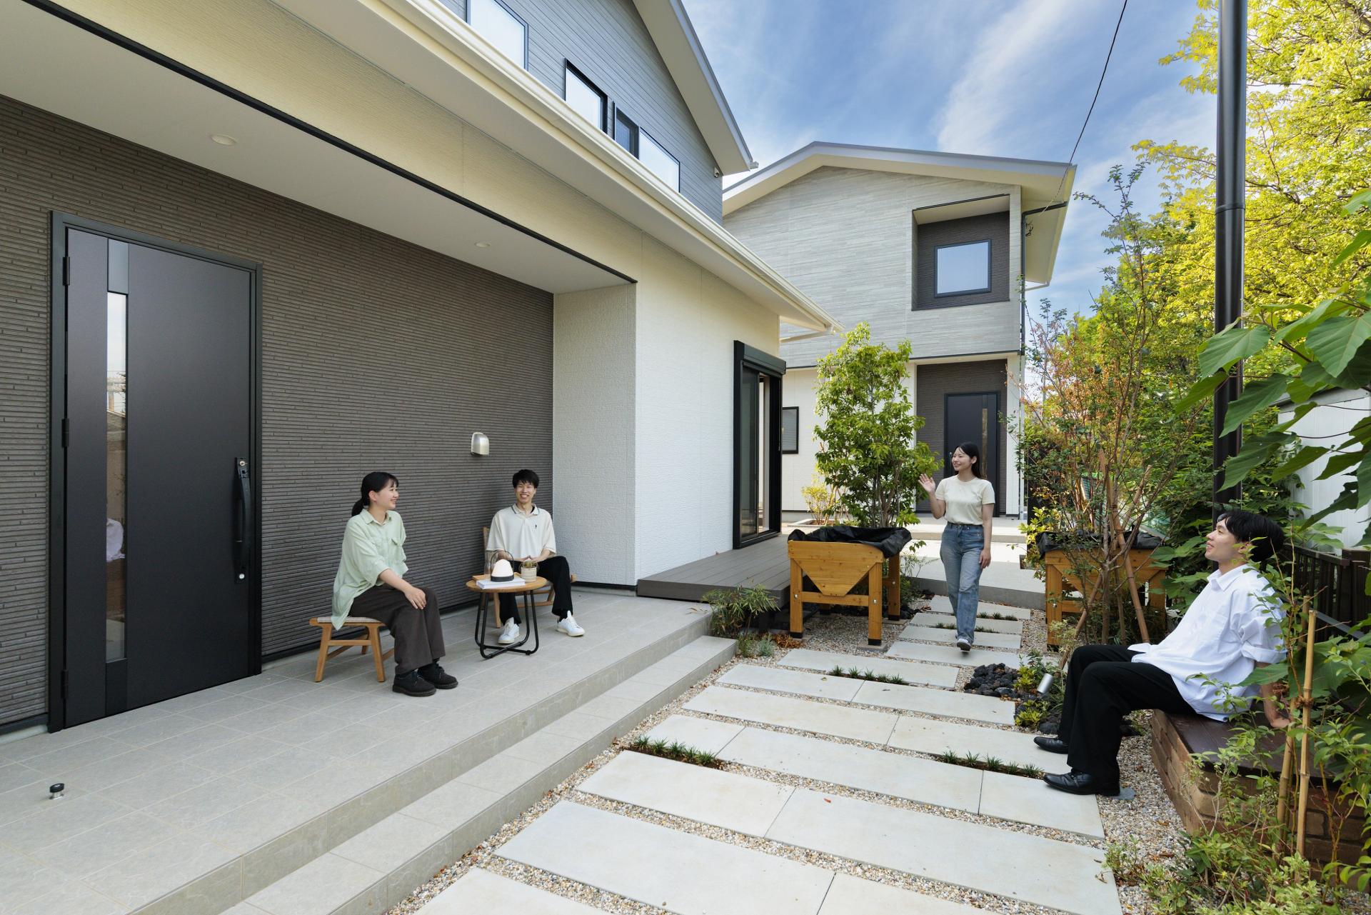
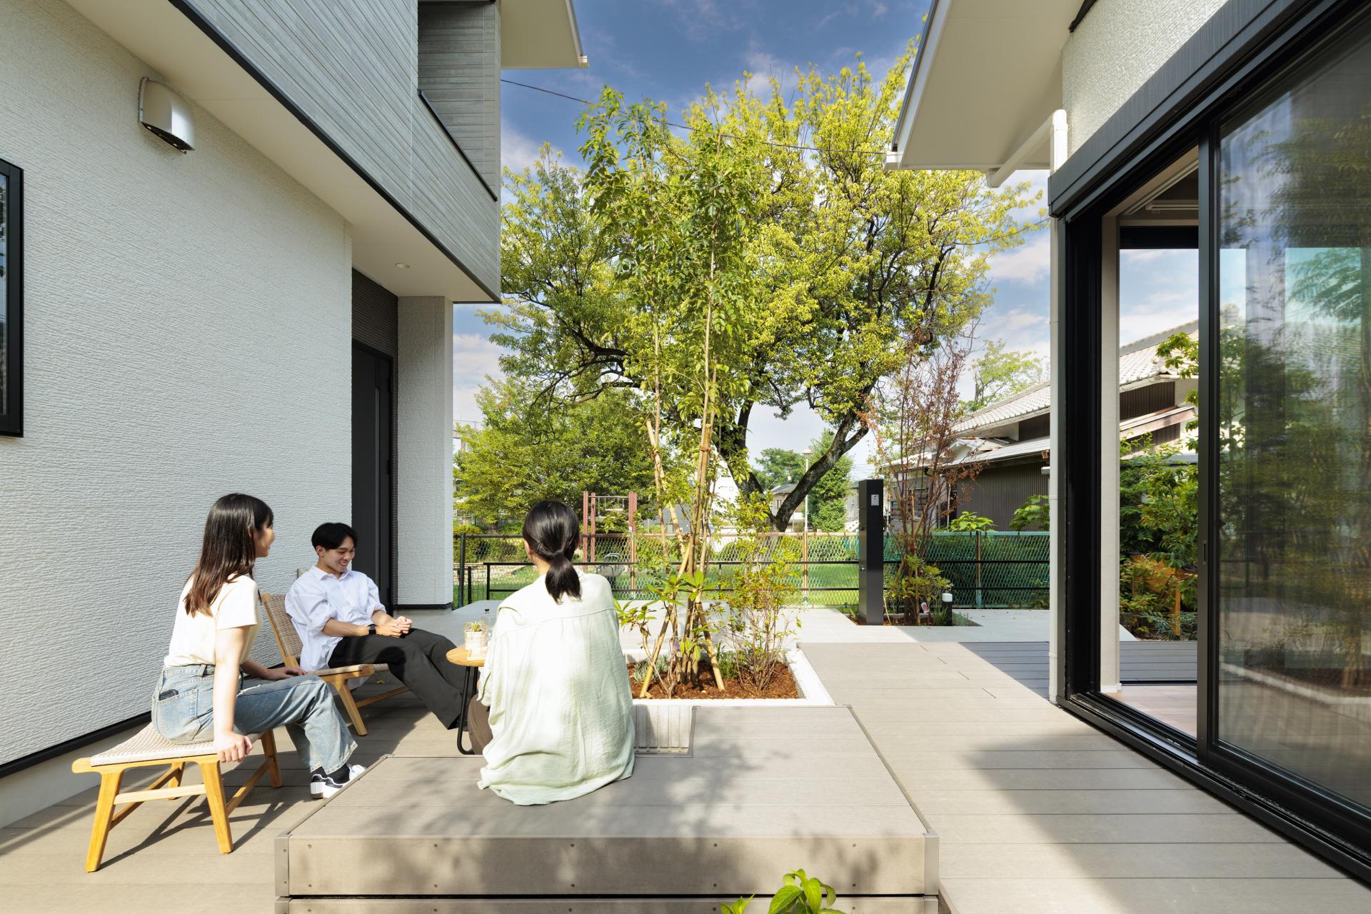
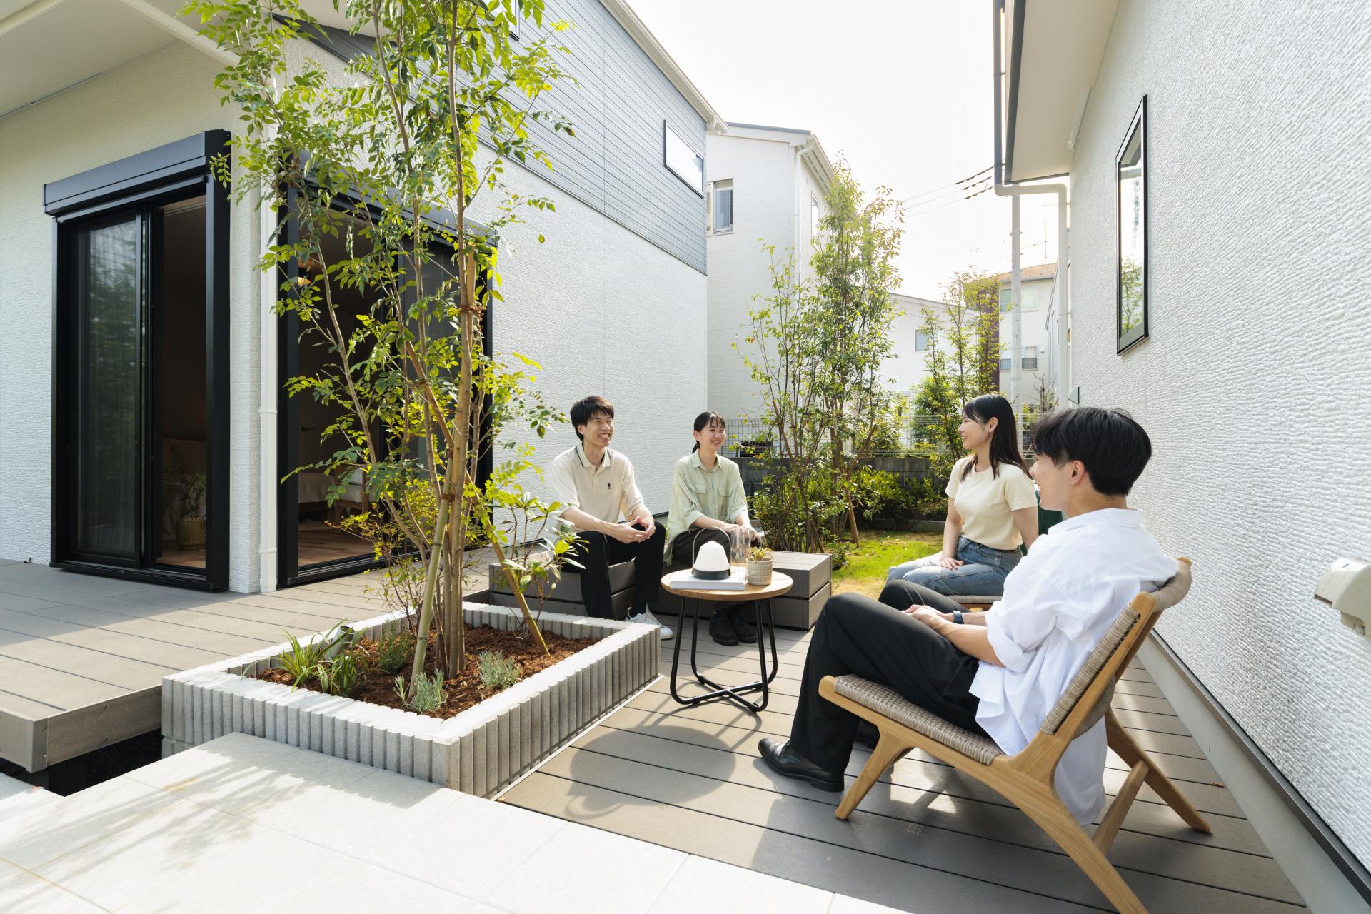
Using the legally required setbacks and the flag lot's long pathway, we designed a shared "passageway garden" for residents. This garden not only borrows the magnificent scenery of the neighboring park, but also naturally encourages residents to connect with one another.
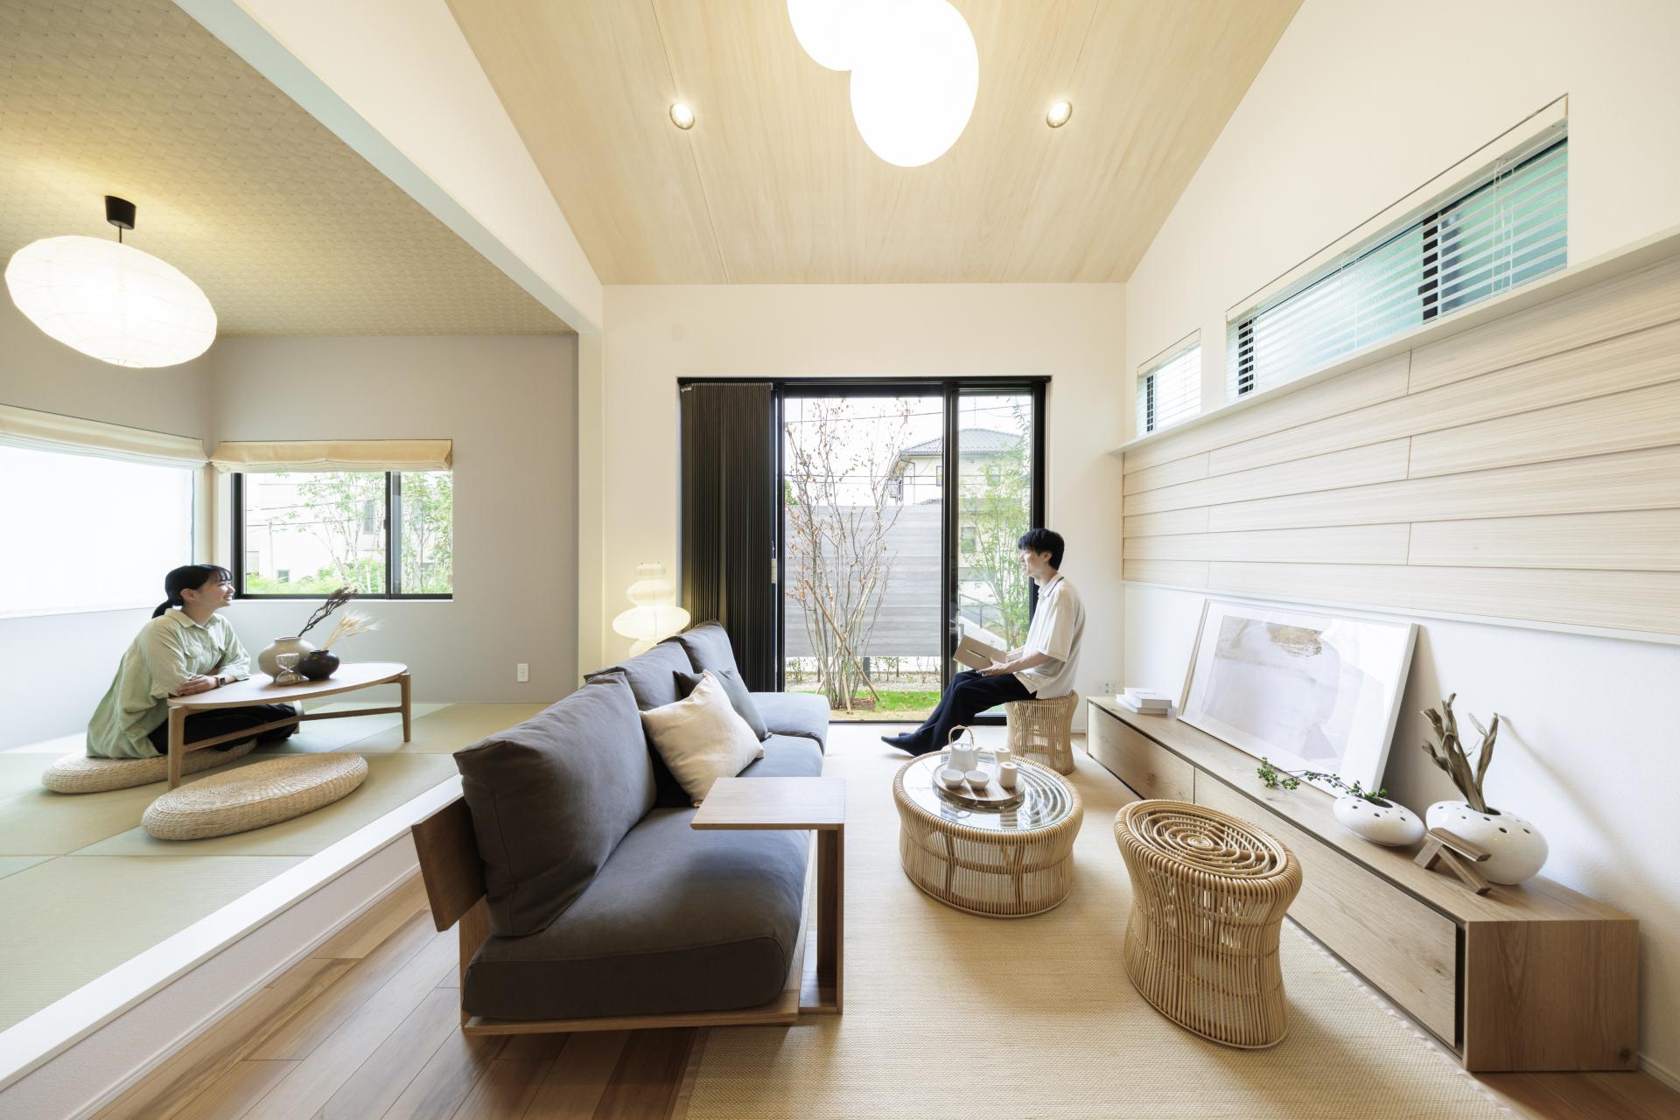
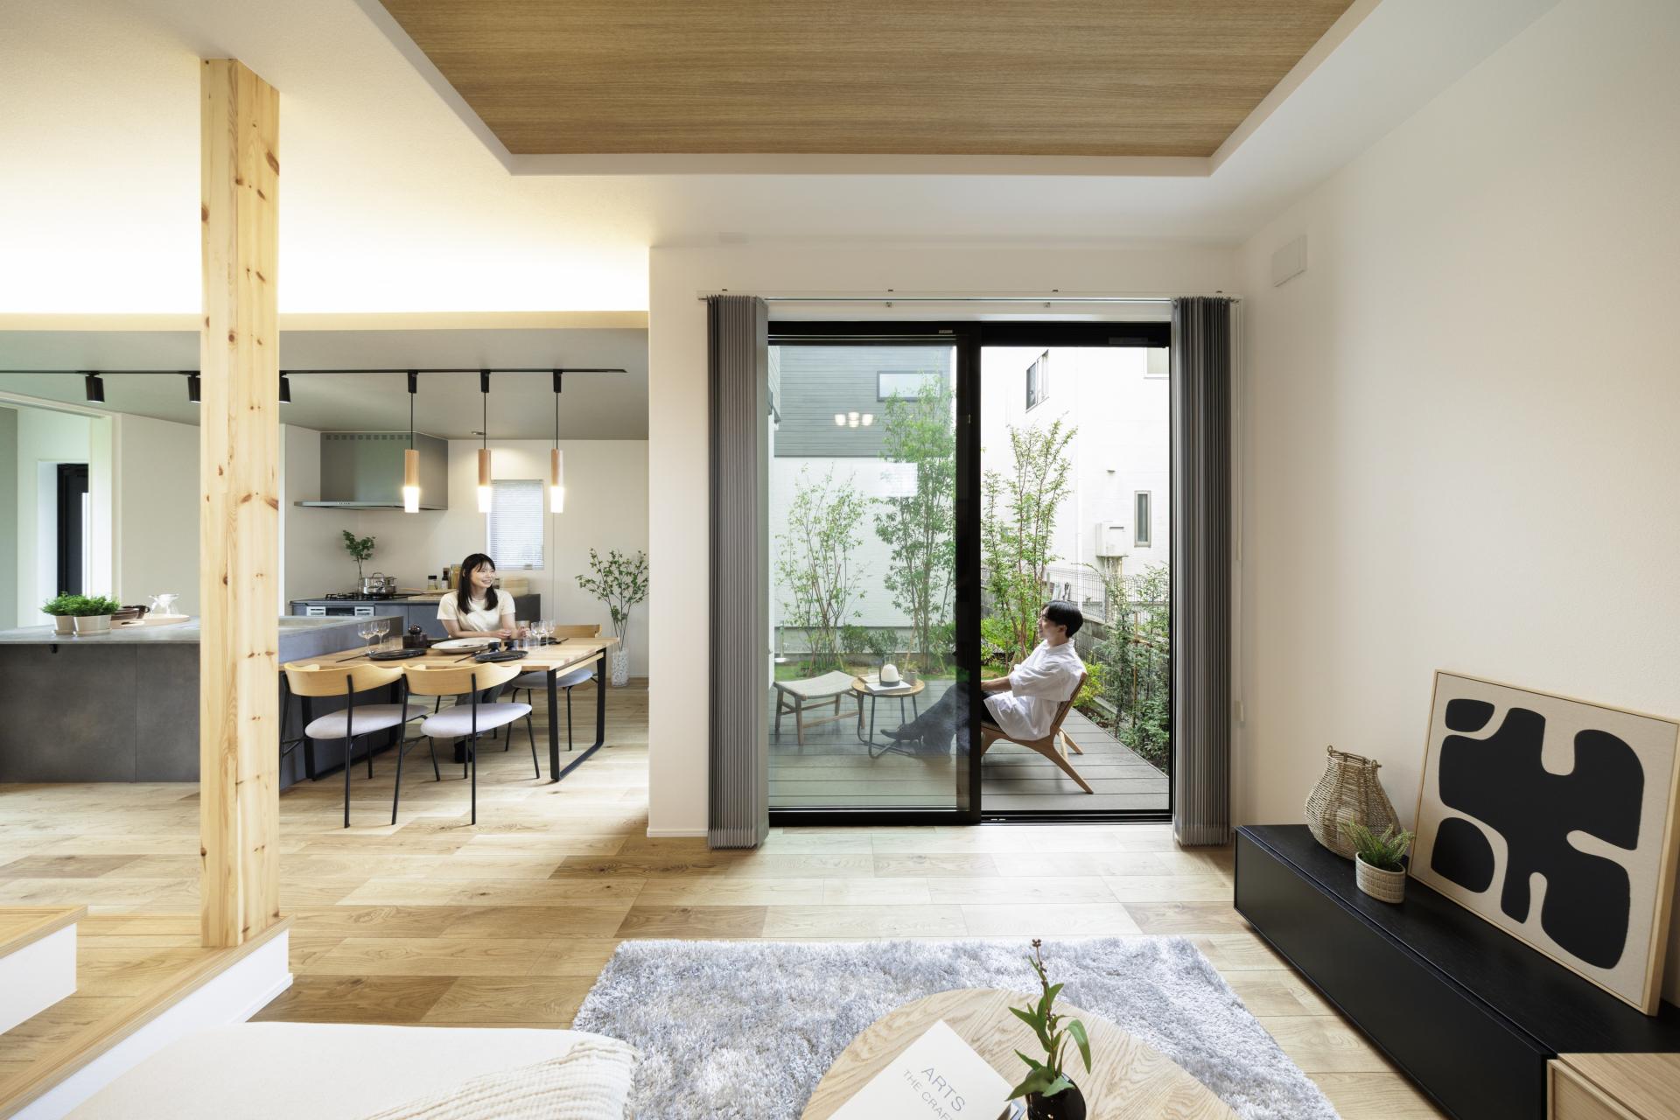
Each home has a private garden, expertly balancing personal sanctuary with shared areas that nurture community. This dual design successfully combines the convenience of urban life with the peace of nature and the warmth of a close-knit neighborhood.
Credits
Entrant
CHINA UNIVERSITY OF TECHNOLOGY
Category
Student Design - Interior Design
Entrant
YUJAMES Interior Design
Category
Interior Design - Restaurants & Café
Entrant
Queenie-Anyuan Studio
Category
Conceptual Design - New Category
Entrant
Haochen He, Linhao Li
Category
Innovative Architecture - Adaptive and Resilient Design for Climate Change